Geri Reilly Real Estate Logo
30368
results
Refine Search

Your Search Results

r=561-580
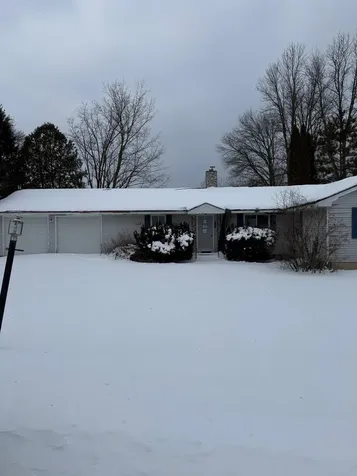
498 Burgey Farm Road Addison VT 05491
Sold

MLS Number 5076796

  • Residential Single Family
  • Bedrooms 3
  • Bathroom 2
  • Square Feet 1,824
  • Acreage 2.09

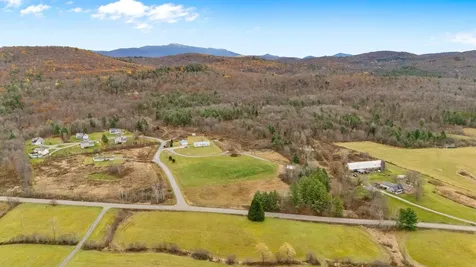
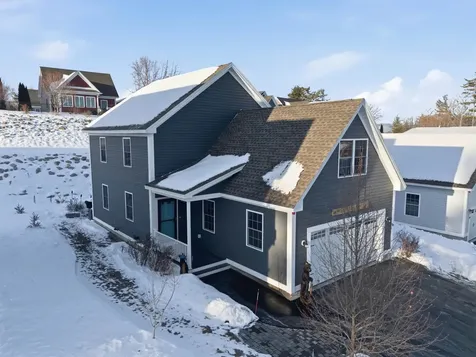
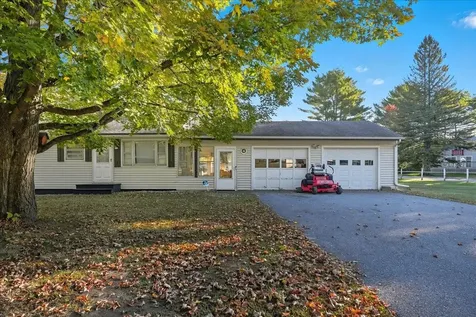
Please do not attempt to gain entry. Please call agent to discuss safety concerns. Lake Champlain frontage! Although this ranch style home is in need of repairs the location is something you just have to see. 3 bedrooms, 2 baths. attached 2 car garage AND a detached 2 car garage. Subject information in MLS was taken from tax records. Buyers and/or their agent should complete their own due diligence to verify all information. Some information such as boundaries, well, septic, underground tanks, flood zone info, lake frontge, etc. are unknown. Hold harmless must be completed by all who visit property, before visit. Please note there is a 30 day hold period for investor buyers and 7 day hold period for owner occupant buyer types.

Listed by Becky Heath of Becky Heath Real Estate

Listing Sold by BHHS Vermont Realty Group/Vergennes
$
$
%
$/month over payments
Federal 30-year interest rate: 6.51% last updated on May 21, 2026
* All Figures are estimates. Check with your bank or proposed mortgage company for actual interest rates.
This product uses the FRED® API but is not endorsed or certified by the Federal Reserve Bank of St. Louis.

Virtual TourAsk A QuestionMore Details

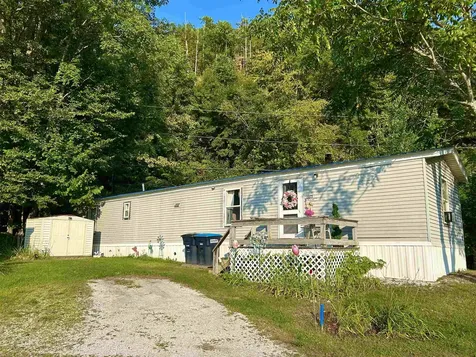
165 Hemlock Road St. George VT 05495
Sold

MLS Number 5056878

  • Mobile
  • Bedrooms 2
  • Square Feet 896

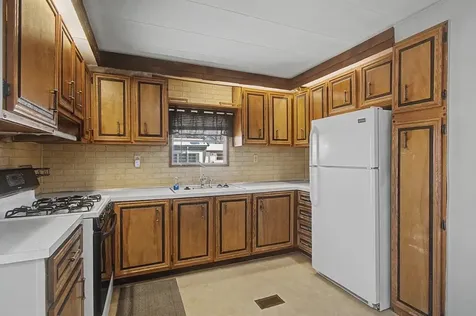
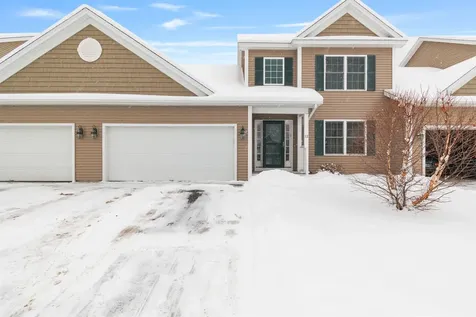
Present Offers! Seller transferred out of state - Motivated to sell! Don't miss this nicely designed 2-bedroom home in the peaceful St. George Villa community. Perfect for everyday living with a large living room and an applianced kitchen with plenty of cabinets and counter space, a breakfast island and dining area. Great layout with two large bedrooms and generous closet space on opposite ends of the home, a laundry alcove complete with shelving and a full bathroom. Step outside to relax on the deck overlooking a attractive backyard, or enjoy your morning coffee on the front porch. A shed provides extra storage, and lawn tools are included. Great neighborhood and Location! Close to I-89, and the lively town of Williston with it's cafes, restaurants, shopping and more!

Listed by Renee Paulman of All Star Realty

Listing Sold by KW Vermont

$
$
%
$/month over payments
Federal 30-year interest rate: 6.51% last updated on May 21, 2026
* All Figures are estimates. Check with your bank or proposed mortgage company for actual interest rates.
This product uses the FRED® API but is not endorsed or certified by the Federal Reserve Bank of St. Louis.

Ask A QuestionMore Details

24 Parker Street Laconia NH 03246

Laconia, NH24 Parker Street

Sale Price$315,000

Sold

MLS Number 5070518

  • Multifamily
  • Bathroom 3
  • Square Feet 1,989
  • Acreage 0.05

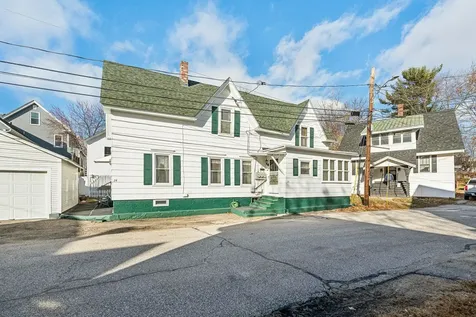
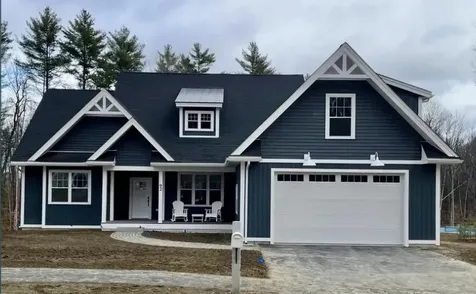
Laconia, NH 2 Unit Multi-Family Home with 4 Bedrooms, 3 Baths, 1,989 Sq. Ft. on .05 Acres with two Parking Spots for only $349,999! This beautiful property is being offered for the first time in almost 100 years, is vacant & would make a great investment for its next owner. Live in one Unit & rent the other Unit for additional income or at this incredible price, turn this Mult-Family into a Single-Family Residential Home. Unit 1, located on the first floor offers a Living Room, Kitchen, 1 Bedroom & Full Bath. Unit 2 is on multi-levels & offers a large Living Room, TWO spacious Kitchens, TWO Dining Rooms, 3 Bedrooms & TWO Full Baths & an enclosed covered Porch. The unfished Basement features plenty of storage space & Utilities. Landlord pays for the Oil heat & hot water. All Units have their own electric meter & pay for their own Electrical, Cable & Internet. This Home features City Water, City Sewer & City Trash. Enjoy the nearby parks, shopping, restaurants, Public Beaches on Lakes Winnipesaukee, Winnisquam & Opechee, year-round Gunstock Mt, famous Weirs Beach & Bank of NH Music Pavilion. Make this your primary Home or turn this into your income generating property. REQUEST HOME VIDEO TOUR. Home was inherited & is being sold As-Is. Don't let this amazing property get away.

Listed by Gus Benavides of Coldwell Banker Realty Gilford NH

Listing Sold by Realty One Group Next Level- Concord

$
$
%
$/month over payments
Federal 30-year interest rate: 6.51% last updated on May 21, 2026
* All Figures are estimates. Check with your bank or proposed mortgage company for actual interest rates.
This product uses the FRED® API but is not endorsed or certified by the Federal Reserve Bank of St. Louis.

Virtual TourAsk A QuestionMore Details

83 Camels Hump Avenue Colchester VT 05446
Sold

MLS Number 5074962

  • Mobile
  • Bedrooms 2
  • Square Feet 696

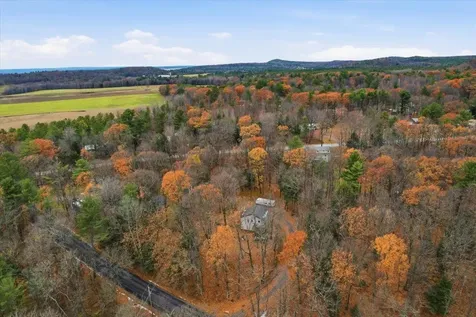
Come out to see this cozy 2 bedroom home that has been renovated and updated in many areas, including new insulation, subflooring, flooring, fresh paint, and an updated bathroom. Perfect for someone looking for a comfortable, move-in-ready space. Laundry area with washer and dryer included! Functional kitchen with lots of cabinets. Pets are allowed with Park approval. New insulation and subfloor in the master bedroom, hallway, and several living areas. Main entrance opens to a freshly painted interior. Open living room/dining room with lots of natural light. Two car driveway and a shed for storage. Fresh interior paint throughout. Updated lighting and plumbing fixtures! Close to shops, restaurants, and minutes from Fanny Allen and I-89.

Listed by Michael Jarvis of United Country Real Estate Mike Jarvis Group Inc

Listing Sold by United Country Real Estate Mike Jarvis Group Inc

$
$
%
$/month over payments
Federal 30-year interest rate: 6.51% last updated on May 21, 2026
* All Figures are estimates. Check with your bank or proposed mortgage company for actual interest rates.
This product uses the FRED® API but is not endorsed or certified by the Federal Reserve Bank of St. Louis.

Ask A QuestionMore Details

23 Mountain Spring Court Westford VT 05494
Sold

MLS Number 5068721

  • Residential Single Family
  • Bedrooms 3
  • Bathroom 3
  • Square Feet 2,016
  • Acreage 63.94

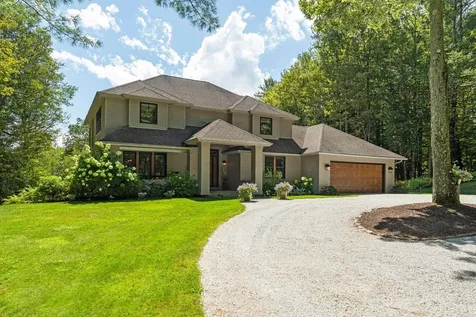
Nestled in the heart of Westford, this exceptional property blends elegant living with nearly 64 acres of natural Vermont beauty. Featuring 3 bedrooms and 2 full baths, the home offers a bright, open layout designed for comfort and connection to the outdoors. The living room boasts cathedral ceilings, skylights, and a cozy soapstone wood stove that creates a warm, inviting atmosphere and a mini split for AC. The kitchen and dining area flow seamlessly together, making it ideal for everyday living or entertaining. The primary suite features cathedral ceilings, a walk-in closet, mini split, and a private ensuite bath. Two additional bedrooms and another full bath provide flexible space for guests or a home office. Of the 63.94 acres, approximately 40 are forever conserved, preserving the property's serene landscape. On the back 40 there are approx 2000 taps and lines in place with their own pump house and storage tank. The owner estimates potential for up to 3500 sugar maple taps-an incredible opportunity for those interested in establishing their own sugarbush operation. A full basement with a bonus room offers great potential for expansion or recreation. The detached 2.5-car garage includes a heated space off the back with a ¾ bath, radiant floor heating, hot water, and a mini-split A/C system-perfect for a workshop, studio, or guest area. 23 Mountain Spring Court offers privacy, versatility, and the best of Vermont living in one remarkable setting.

Listed by Holmes & Eddy of KW Vermont

Listing Sold by Ridgeline Real Estate

$
$
%
$/month over payments
Federal 30-year interest rate: 6.51% last updated on May 21, 2026
* All Figures are estimates. Check with your bank or proposed mortgage company for actual interest rates.
This product uses the FRED® API but is not endorsed or certified by the Federal Reserve Bank of St. Louis.

Ask A QuestionMore Details

84 Sweet Bedrock Lane Georgia VT 05478
Sold

MLS Number 5076143

  • Residential Single Family
  • Bedrooms 3
  • Bathroom 2
  • Square Feet 1,200
  • Acreage 1.42

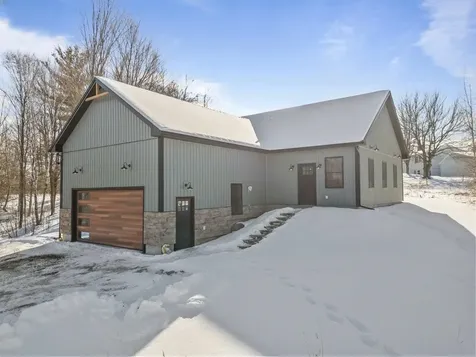
Be the first to live in this beautifully crafted new construction home set on a private 1.42-acre lot. This 3-bedroom, 2-bath residence offers 1,200 sq ft of efficient single-level living with radiant in-floor heating throughout, including the garage. Open-concept design showcases a modern chef's kitchen with quartz countertops, stainless steel appliances, and generous cabinetry. Primary suite features a private en-suite bath. Quiet, natural setting just minutes from the highway and amenities. Listing agent is owner.

Listed by Lejla Merina of Rockstar Real Estate Collective

Listing Sold by KW Vermont

$
$
%
$/month over payments
Federal 30-year interest rate: 6.51% last updated on May 21, 2026
* All Figures are estimates. Check with your bank or proposed mortgage company for actual interest rates.
This product uses the FRED® API but is not endorsed or certified by the Federal Reserve Bank of St. Louis.

Ask A QuestionMore Details

138 Memory Lane Laconia NH 03246

Laconia, NH138 Memory Lane

Sale Price$635,000

Sold

MLS Number 5076280

  • Condo
  • Bedrooms 3
  • Bathroom 3
  • Square Feet 2,092

ACCEPTING BACK UP OFFERS - OPEN HOUSE 02/22 from 11 - 1 You will lose your mind for 138 Memory Lane! All of the upgrades have been done. This is a better-than-new property ready for you to move in. Come and see for yourself that this 6 year old stand alone condo with 3 beds/2.5 baths and an over sized 2 car garage, is the right place for you to call home or for a seasonal escape. Both taxes and HOA fees are LOW!

Listed by Natalie Marsh of Keller Williams Realty-Metropolitan

Listing Sold by Keller Williams Realty Success

$
$
%
$/month over payments
Federal 30-year interest rate: 6.51% last updated on May 21, 2026
* All Figures are estimates. Check with your bank or proposed mortgage company for actual interest rates.
This product uses the FRED® API but is not endorsed or certified by the Federal Reserve Bank of St. Louis.

Virtual TourAsk A QuestionMore Details

12 Brittany Lane St. Albans Town VT 05478
Sold

MLS Number 5075165

  • Condo
  • Bedrooms 3
  • Bathroom 3
  • Square Feet 1,952

This thoughtfully designed home offers the rare convenience of a primary bedroom on each level, along with a main-floor washer and dryer. The welcoming dining area is filled with natural light from two large double-hung windows, while a convenient half bath sits just off the entry hall. The galley-style kitchen features maple cabinetry, generous counter space, and peninsula seating for two. Open to both the dining and living areas, it allows the chef to stay connected while entertaining. The spacious living room includes a cozy corner fireplace and a sliding door that opens to the back deck-ideal for relaxing or hosting guests. Entry from the garage leads into a tiled mudroom with a large closet for gear and everyday essentials. The adjacent laundry closet offers additional storage. The main-floor primary suite features two walk-in closets and an oversized shower. Upstairs, a second primary bedroom includes a walk-in closet and an en suite bathroom with dual-entry doors and a tub/shower combination. The unfinished basement offers a full egress window, providing excellent potential for future expansion. Enjoy a peaceful setting while remaining close to shopping, rail trails, and I-89!

Listed by The Malley Group of KW Vermont

Listing Sold by Your Journey Real Estate

$
$
%
$/month over payments
Federal 30-year interest rate: 6.51% last updated on May 21, 2026
* All Figures are estimates. Check with your bank or proposed mortgage company for actual interest rates.
This product uses the FRED® API but is not endorsed or certified by the Federal Reserve Bank of St. Louis.

Ask A QuestionMore Details

68 Lady Walsingham Way Laconia NH 03246
Sold

MLS Number 5072203

  • Residential Single Family
  • Bedrooms 3
  • Bathroom 2
  • Square Feet 2,004
  • Acreage 0.26

Welcome to 68 Lady Walsingham Way, a beautifully upgraded to be built 3-bedroom, 2-bath ranch offering effortless single-level living with added flexibility below. Thoughtfully designed, this home features an open-concept layout filled with natural light, highlighted by a stylish gas fireplace that anchors the main living space and creates a warm, inviting atmosphere. The kitchen plan offers tasteful upgrades and flows seamlessly into the dining and living areas-perfect for everyday living and entertaining alike. The primary suite offers comfort and privacy, while two additional bedrooms provide space for guests, a home office, or hobbies. A walk-out basement expands the home's potential, offering future finishing opportunities, storage, or additional living space with direct outdoor access. Quality finishes, modern conveniences, and a well-considered floor plan make this home a standout. Along with the unfinished bonus room for additional expansion options. Set within a desirable neighborhood, 68 Lady Walsingham Way combines classic ranch living with modern upgrades-an exceptional opportunity to enjoy comfort, style, and versatility all in one.

Listed by Judith Mcshane and Mel McShane of Coldwell Banker Realty Gilford NH

Listing Sold by RE/MAX Innovative Bayside

$
$
%
$/month over payments
Federal 30-year interest rate: 6.51% last updated on May 21, 2026
* All Figures are estimates. Check with your bank or proposed mortgage company for actual interest rates.
This product uses the FRED® API but is not endorsed or certified by the Federal Reserve Bank of St. Louis.

Ask A QuestionMore Details

77 Bear Trap Road Milton VT 05468

Milton, VT77 Bear Trap Road

Sale Price$420,000

Sold

MLS Number 5070156

  • Residential Single Family
  • Bedrooms 2
  • Bathroom 2
  • Square Feet 1,232
  • Acreage 0.46

Discover comfort, convenience, and privacy in this beautifully maintained 2-bedroom, 1.5-bath home tucked away in a peaceful Milton setting. Thoughtfully cared for, this home offers a warm and welcoming layout w/ a spacious living area perfect for relaxing gatherings. The updated kitchen features sleek stainless steel appliances, ample cabinet storage, and direct access to the main living space, w/ engineered hardwood flooring throughout upstairs + carpet on stairs. One of the standout features of this property is the home's design-situated above an expansive 2-car garage, offering incredible versatility. Whether you're looking for a workshop, hobby room, gym space, add'l storage, or future finished area, this lower level ensures endless possibilities to tailor to your needs. Outside, the property sits on just under a 1/2 acre of wooded land, providing privacy while still being conveniently close to town amenities. There's plenty of parking, room for gardens or outdoor play + space to enjoy the quieter pace of Vermont living. The spacious deck overlooks the private, fenced in, backyard + trees, offering the perfect spot for grilling, morning coffee, or evening unwinding. This home has everything you need, along w/ a ~11 year old roof, a regularly serviced septic, heating and water softener system. Whether you're just starting out, downsizing, or looking for a place with flexibility + character, this Milton home offers a wonderful blend of comfort, function, and potential.

Listed by Kassian Prior of KW Vermont

Listing Sold by KW Vermont

$
$
%
$/month over payments
Federal 30-year interest rate: 6.51% last updated on May 21, 2026
* All Figures are estimates. Check with your bank or proposed mortgage company for actual interest rates.
This product uses the FRED® API but is not endorsed or certified by the Federal Reserve Bank of St. Louis.

Ask A QuestionMore Details

213 Forest Drive Montpelier VT 05602
Sold

MLS Number 5076094

  • Condo
  • Bedrooms 2
  • Bathroom 1
  • Square Feet 956

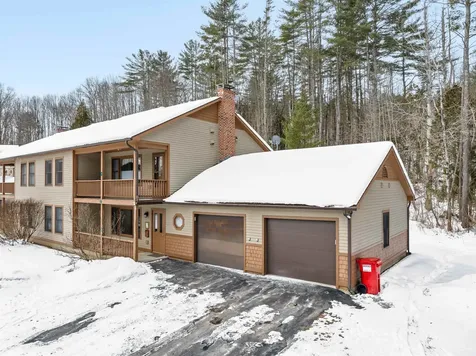
Tucked at the end of a peaceful cul-de-sac and cradled by woods, this garden-style condo offers the kind of privacy and ease that feels rare in today's market. Step into a one-level layout that flows just right, where the living room and dining space open to not one but two porches: one for sunrise coffee, the other to enjoy the peaceful quiet of the neighboring woods. Inside, the kitchen's ready for action with newer appliances, while updated flooring and a 2023 Peerless boiler bring peace of mind with your comfort. The two bedrooms are thoughtfully split by a full bath with in-unit stacked laundry. Attached garage? Yep, with direct access and storage that's so convenient. Less than 10 minutes to downtown Montpelier, Central Vermont Medical Center, and I-89, this spot is both tucked-away and well-connected. It's not just a condo. It's your quiet place to land.

Listed by Timothy Heney of Heney Realtors - Element Real Estate (Montpelier)

Listing Sold by Heney Realtors - Element Real Estate (Montpelier)

$
$
%
$/month over payments
Federal 30-year interest rate: 6.51% last updated on May 21, 2026
* All Figures are estimates. Check with your bank or proposed mortgage company for actual interest rates.
This product uses the FRED® API but is not endorsed or certified by the Federal Reserve Bank of St. Louis.

Ask A QuestionMore Details

2 Normand Street Winooski VT 05404
Sold

MLS Number 5069963

  • Residential Single Family
  • Bedrooms 3
  • Bathroom 2
  • Square Feet 1,645
  • Acreage 0.11

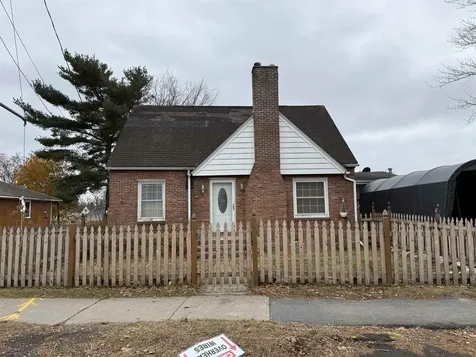
Charming brick cottage in the center of Winooski with an efficient and versitile layout. The main, level features hardwood floors, natural wood accents, a bright living area, a dining nook, a functional kitchen, a full bath and first-floor bedroom. The upper level includes two additional bedrooms and a convenient half bath, offering flexible spaces for a variety of uses. The Partially finished basement provides even more room for hobbies, storage, or recreation. Outside, the fully fenced yard includes mature evergreens, A 1-car garage with a covered carport extension offers additional parking or storage options. Located close to Winooski's restaurants, shops, parks, and public transit, this home offers everyday convenience paired with classic character.

Listed by Anthony Micklus of BHHS Vermont Realty Group/S Burlington

Listing Sold by KW Vermont

$
$
%
$/month over payments
Federal 30-year interest rate: 6.51% last updated on May 21, 2026
* All Figures are estimates. Check with your bank or proposed mortgage company for actual interest rates.
This product uses the FRED® API but is not endorsed or certified by the Federal Reserve Bank of St. Louis.

Ask A QuestionMore Details

66 Landing Lane Laconia NH 03246
Sold

MLS Number 5072399

  • Condo
  • Bedrooms 1
  • Bathroom 1
  • Square Feet 875

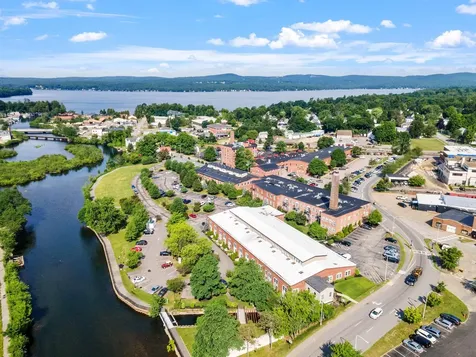
This beautifully updated brick mill-style condo blends timeless character with high-end modern finishes. The one-bedroom, one-bath residence features hardwood flooring, granite countertops, new stainless-steel appliances, soaring ceilings, and a striking mix of exposed brick and beam construction. Large mill-style windows flood the space with natural light, creating an open and inviting atmosphere. Designed for easy one-level living, this low-maintenance unit is ideal for year-round enjoyment or the perfect Lakes Region getaway for snowbirds. Located in the heart of downtown Laconia, Beacon Street West offers secure building access, a community gym, kayak storage with direct access to the Winnipesaukee River, and easy connectivity to the WOW Trail. From the river, enjoy access to both Lake Winnipesaukee and Lake Winnisquam. Step outside to restaurants, shops, gyms, and local amenities-all just a short walk away. Experience in-town living at its finest in the heart of the Lakes Region, where historic mill charm meets modern convenience.

Listed by Shannon Casey of KW Coastal and Lakes & Mountains Realty/Meredith

Listing Sold by RE/MAX Innovative Bayside

$
$
%
$/month over payments
Federal 30-year interest rate: 6.51% last updated on May 21, 2026
* All Figures are estimates. Check with your bank or proposed mortgage company for actual interest rates.
This product uses the FRED® API but is not endorsed or certified by the Federal Reserve Bank of St. Louis.

Virtual TourAsk A QuestionMore Details

193 Austin Road Georgia VT 05468

Georgia, VT193 Austin Road

Sale Price$450,000

Sold

MLS Number 5075781

  • Residential Single Family
  • Bedrooms 3
  • Bathroom 1
  • Square Feet 1,803
  • Acreage 0.59

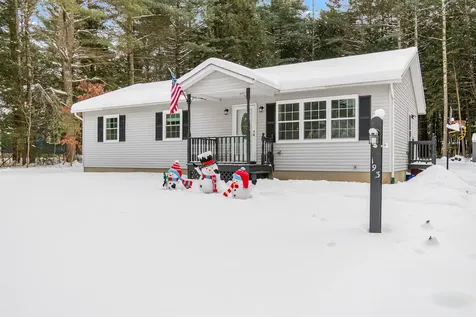
Welcome home to this thoughtfully updated 3-bedroom, 1-bath ranch-style property offering easy one-level living with an impressive list of upgrades throughout, tucked away in the coveted Laura's Woods neighborhood. Inside, you'll find new flooring replaced throughout the home, creating a fresh, cohesive feel in every space. The home has also seen major improvements in all the right places, including a fully redone kitchen to include cabinets, sink and new gas range, a bathroom remodal, and back deck floor replacement-perfect for relaxing or entertaining outdoors, and a new roof in 2020. Brand-new windows in 2023, boosting both curb appeal and energy efficiency. The driveway was sealed in 2024. New refrigerator in 2025. One of the bedrooms features custom built-in shelving, adding charm, functionality, and smart organization. Downstairs, the partially finished basement provides flexible bonus space for a family room, home office, or recreation area, along with plenty of additional storage room. Move-in ready and packed with updates, this home is a wonderful opportunity for buyers seeking comfort, style, and long-term value. Conveniently located just minutes from the local market, town library, and interstate access, this home offers an ideal setting for easy travel throughout Vermont. Enjoy a quick 15-minute drive to Saint Albans and just 25 minutes to Burlington, making commuting and day trips a breeze. The neighborhood also features over 90 acres of shared common land, complete with an extensive network of walking trails and the welcoming sense of community that makes this area so special.

Listed by Aaron Scowcroft of Northern Vermont Realty Group

Listing Sold by Signature Properties of Vermont

$
$
%
$/month over payments
Federal 30-year interest rate: 6.51% last updated on May 21, 2026
* All Figures are estimates. Check with your bank or proposed mortgage company for actual interest rates.
This product uses the FRED® API but is not endorsed or certified by the Federal Reserve Bank of St. Louis.

Ask A QuestionMore Details

21 Pinnacle Point Waterbury VT 05676

Waterbury, VT21 Pinnacle Point

Sale Price$1,175,000

Sold

MLS Number 5058737

  • Residential Single Family
  • Bedrooms 3
  • Bathroom 4
  • Square Feet 3,785
  • Acreage 3.1

Escape to a private, wooded sanctuary in the sought after Pinnacle Ridge. Thoughtfully designed for everyday life, 21 Pinnacle Point provides an exceptional opportunity to enjoy the Vermont lifestyle. A long winding driveway offers a grand arrival. Upon entry, the vaulted ceilings, dramatic Brazilian cherry hardwood floors, open layout, and expansive windows invite the outdoors in. This home is an open living retreat with three cozy fireplaces, open kitchen/living room, spacious dining room, adjacent coffee room, laundry room, office/bonus room and direct access to the oversized, attached two car garage. The upper level boasts two well-appointed guest bedrooms and a full bathroom, perfect for family or visitors. The luxurious primary suite is a private retreat, featuring its own deck, a walk-in closet, and a spa-inspired ensuite with dual vanities, a separate glass-enclosed shower, and a stunning freestanding soaking tub perfectly surrounded by floor to ceiling windows. Multiple outdoor living spaces enhance the home's appeal, including a spacious deck off the kitchen and living room, while the charming covered front porch offers a warm, stylish welcome for guests. The finished walkout lower level offers a family room/entertainment area with wet bar and built-ins, beverage refrigerators, fitness room and additional storage spaces. Minutes from schools, Waterbury Reservoir, Little River State Park, hiking, biking, golf and skiing. Most furniture included.

Listed by Meg Kauffman of LandVest,Inc.

Listing Sold by Vermont Real Estate Company

$
$
%
$/month over payments
Federal 30-year interest rate: 6.51% last updated on May 21, 2026
* All Figures are estimates. Check with your bank or proposed mortgage company for actual interest rates.
This product uses the FRED® API but is not endorsed or certified by the Federal Reserve Bank of St. Louis.

Ask A QuestionMore Details

148 Akwa Vista Laconia NH 03246

Laconia, NH148 Akwa Vista

Sale Price$635,000

Sold

MLS Number 5076892

  • Land
  • Square Feet 17,860
  • Acreage 0.41

An exceptional opportunity to build on one of the final remaining homesites in Meredith Bay - ideally situated on prestigious Akwa Vista, one of the community's most coveted streets. This premier lot captures beautiful sunrise views, offering a serene and elevated setting surrounded by luxury custom residences. Current Use has been paid, providing immediate value and savings to the next owner. Even more compelling, this property conveys lease rights to Slip #20 at Akwa Marina beginning in 2027, securing your future access to Lake Winnipesaukee and elevating the ultimate lake lifestyle. Meredith Bay is a privategated, golf-cart-friendly community known for its resort-style amenities and year-round appeal. Residents enjoy private beach access on Lake Winnipesaukee, Akwa Marina membership, multiple swimming pools, hot tub, tennis, pickleball courts, seasonal on site waterfront restaurant, lake side volleyball court, garden center, sugar shack, fitness center, miles of groomed walking trails. Close proximity to shopping and dining in downtown Meredith, 15 minutes to Gunstock Mountain. With inventory nearly exhausted, this is one of the last chances to secure a sunrise-view lot on Akwa Vista and build within one of the Lakes Region's most prestigious waterfront communities.

Listed by Adam Dow of KW Coastal and Lakes & Mountains Realty/Wolfeboro

Listing Sold by Coldwell Banker Realty Center Harbor NH

$
$
%
$/month over payments
Federal 30-year interest rate: 6.51% last updated on May 21, 2026
* All Figures are estimates. Check with your bank or proposed mortgage company for actual interest rates.
This product uses the FRED® API but is not endorsed or certified by the Federal Reserve Bank of St. Louis.

Virtual TourAsk A QuestionMore Details

45 Lake Road Milton VT 05468

Milton, VT45 Lake Road

Sale Price$327,000

Sold

MLS Number 5064192

  • Residential Single Family
  • Bedrooms 2
  • Bathroom 2
  • Square Feet 912
  • Acreage 0.66

Welcome to this well-cared-for 2-bedroom, 2-bath ranch home set on a spacious .66-acre lot in a desirable Milton location. Thoughtfully designed for easy one-level living, this property offers a bright and inviting floor plan filled with natural light. The spacious kitchen provides plenty of room for cooking and entertaining, while the adjoining dining and living areas create a comfortable space to gather. A breezeway connects the home to the attached two-car garage, adding convenience and functionality. The full basement provides ample storage and potential for future finishing. Outdoors, you'll find a fully fenced yard that's perfect for pets, gardening, or play, surrounded by mature trees that enhance privacy and shade. The lot is flat and usable, making it ideal for outdoor activities or simply enjoying the peaceful setting. Located in a great Milton location, this home offers the right blend of comfort, practicality, and opportunity to add your personal touch. Don't miss the chance to make this your next home!

Listed by Giles Wagoner of Flex Realty

Listing Sold by BHHS Vermont Realty Group/S Burlington

$
$
%
$/month over payments
Federal 30-year interest rate: 6.51% last updated on May 21, 2026
* All Figures are estimates. Check with your bank or proposed mortgage company for actual interest rates.
This product uses the FRED® API but is not endorsed or certified by the Federal Reserve Bank of St. Louis.

Ask A QuestionMore Details

7412 Mountain Road Stowe VT 05672
Sold

MLS Number 5068564

  • Condo
  • Bedrooms 1
  • Bathroom 1
  • Square Feet 485

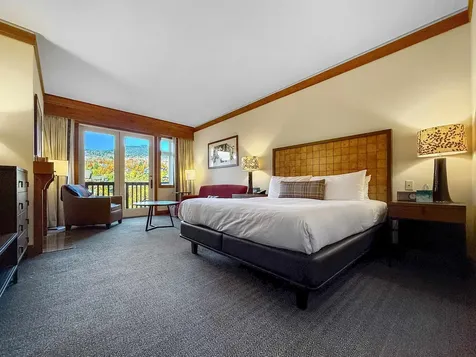
Welcome to your 4 season vacation home at The Lodge at Spruce Peak. This luxury studio is located in the desirable, newer South Wing, just steps from the chair lifts and the best skiing on the east coast! Enjoy nearby restaurants for fine or casual dining; the shops and lovely Stowe Village are just minutes away. You can take a dip at your leisure in the year round heated pool, go mountain biking, golfing, fishing, or take to the myriad mountain hiking trails. This picturesque resort adjoins over 2,00 acres of protected forest and woodlands. Your studio comes fully furnished; a king sized bed and a pullout queen sofa will comfortably sleep four. The kitchenette has a newly upgraded (2025) 2 burner stove top and new dishwasher, mini fridge, microwave, and is fully equipped with cookware and tableware. The sumptuous large master bathroom features marble tile, a roomy relaxation tub, a separate shower plus private commode area. The floor to ceiling windows and balcony offer dramatic views of the mountains. Light up the fireplace with a quick flip of the switch, perfect for a warm, cozy evening. A big plus; this lovely unit is not under a leasing contract with Hyatt so you can lease your condo to others anytime you are away! Ski season is around the corner and holidays in Vermont are magical. Come see it soon, make it yours!

Listed by Susan Wylie of Lions on Main Realty

Listing Sold by Element Real Estate

$
$
%
$/month over payments
Federal 30-year interest rate: 6.51% last updated on May 21, 2026
* All Figures are estimates. Check with your bank or proposed mortgage company for actual interest rates.
This product uses the FRED® API but is not endorsed or certified by the Federal Reserve Bank of St. Louis.

Virtual TourAsk A QuestionMore Details

1631 Bay Road Shelburne VT 05482

Shelburne, VT1631 Bay Road

Sale Price$500,000

Sold

MLS Number 5082274

  • Land
  • Square Feet 635,976
  • Acreage 14.6

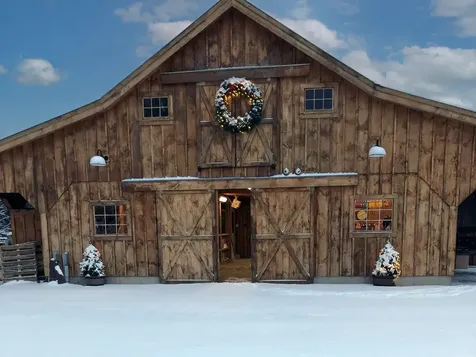
This 14.6-acre conserved horse property (protected in perpetuity with Vermont Land Trust) is fully fenced with electric perimeter fencing and accessed by a sliding electric gate. The main barn features power and water, three oversized stalls (one on one side, two on the other) with automated heated waterers on each side, a tack room, and a hay loft above designed to accommodate multiple horses per stall if desired. A separate outside building with power includes a half-stall chicken coop with enclosed run and a former duck pond with pump to circulate water. Additional improvements include a running shed on a pad (functioning as an additional stall) and a carriage barn on the eastern side. The land cannot be built on.

Listed by Brian M. Boardman of Coldwell Banker Hickok and Boardman

Listing Sold by Coldwell Banker Hickok and Boardman

$
$
%
$/month over payments
Federal 30-year interest rate: 6.51% last updated on May 21, 2026
* All Figures are estimates. Check with your bank or proposed mortgage company for actual interest rates.
This product uses the FRED® API but is not endorsed or certified by the Federal Reserve Bank of St. Louis.

Ask A QuestionMore Details

39 Adams Street Burlington VT 05401
Sold

MLS Number 5081467

  • Condo
  • Bedrooms 3
  • Bathroom 3
  • Square Feet 1,499

Welcome to 39 Adams Street, a rare new construction townhome perfectly positioned in the sweet spot between Church Street and the creative vibe of the South End. Inside, it's all clean lines and natural light. Throughout, warm wood floors and tiled baths bring texture and tone, and nine foot ceilings make a dramatic impact. The main floor flows easily from a sunlit living area to a streamlined kitchen, perfect for dining in, entertaining, or prepping food from your farmers market haul. A bedroom/office space on this level adds flexibility to accommodate your lifestyle. Upstairs, two additional bedrooms and baths offer private space to unwind, including a generous and serene primary suite. You'll also have a deep two-car garage for gear, bikes, or extra storage, and two outdoor spaces to make your own: a private upper deck through a glass door, and a lower-level patio that opens onto a shared backyard. Built for the way people live now. Designed for today's aesthetic. A tucked-away feel in a pocket of the city where everything's walkable. Modern townhome living, done right.

Listed by Jessica Bridge and Jessica Laffal of Element Real Estate

Listing Sold by S. R. Smith Real Estate

$
$
%
$/month over payments
Federal 30-year interest rate: 6.51% last updated on May 21, 2026
* All Figures are estimates. Check with your bank or proposed mortgage company for actual interest rates.
This product uses the FRED® API but is not endorsed or certified by the Federal Reserve Bank of St. Louis.

Ask A QuestionMore Details

Broker Reciprocity 

Copyright 2026 PrimeMLS, Inc. All rights reserved. This information is deemed reliable, but not guaranteed. The data relating to real estate displayed on this display comes in part from the IDX Program of PrimeMLS. The information being provided is for consumers’ personal, non-commercial use and may not be used for any purpose other than to identify prospective properties consumers may be interested in purchasing. Data last updated May 27, 2026 12:24 PM EDT