Geri Reilly Real Estate Logo
30367
results
Refine Search

Your Search Results

r=541-560
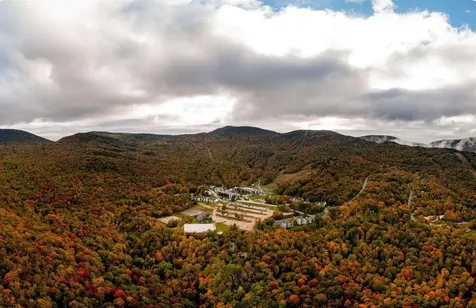
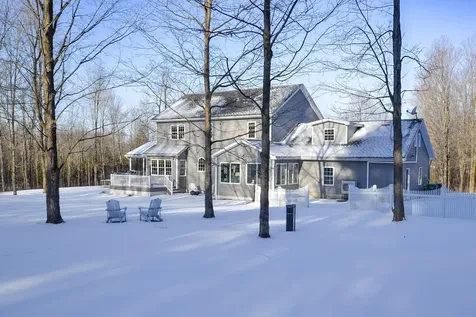
1708 Bovat Road Georgia VT 05454

Georgia, VT1708 Bovat Road

Sale Price$860,000

Sold

MLS Number 5074732

  • Residential Single Family
  • Bedrooms 4
  • Bathroom 5
  • Square Feet 3,958
  • Acreage 18.42

Welcome to this truly stunning, meticulously maintained four bedroom, four and a half bath home. Thoughtfully set on a private, level yard, this home is framed by mature trees, stone walls and fencing, with beautifully established landscaping and a striking display of hydrangeas. From the moment you arrive, the sense of care and pride of ownership is unmistakable. Inside, sun-filled spaces and cherry hardwood floors create warm, inviting atmosphere throughout the main level, complemented by central air conditioning for year-round comfort. The garage opens into a well-designed mudroom, offering a tidy and functional drop zone for shoes and coats. The open-concept kitchen, dining, and living area is ideal for both everyday living and memorable gatherings, featuring granite countertops, a breakfast bar, and a cozy gas fireplace that anchors the living room with warmth and charm. Designed for effortless indoor-outdoor living, this home offers both a fabulous three-season porch and a four-season sunroom, each opening to the deck and patio; perfect for entertaining, quiet mornings, or evenings spent with family and friends. Upstairs, three generously sized bedrooms include a serene primary suite with a walk-in closet and private bath, along with an additional full bath and the convenience of second-floor laundry. Above the garage, a versatile bonus room with its own entrance and three-quarter bath offers possibilities as a home office, studio, or private space for family and friends. The finished basement expands your living space even further, ideal for movie nights, game days, or a home gym, with an additional bonus room ready to adapt to your needs. Completing the property is an attached two-car garage and an exceptional detached two-bay heated garage/workshop with over 1,600 sqft and a half bath; perfect for hobbyists, storage, or creative pursuits. A rare blend of comfort, functionality, and privacy, this exceptional home is designed to be enjoyed for years to come!

Listed by Carrie Zeno of New England Landmark Realty LTD

Listing Sold by Northern Vermont Realty Group
$
$
%
$/month over payments
Federal 30-year interest rate: 6.51% last updated on May 21, 2026
* All Figures are estimates. Check with your bank or proposed mortgage company for actual interest rates.
This product uses the FRED® API but is not endorsed or certified by the Federal Reserve Bank of St. Louis.

Virtual TourAsk A QuestionMore Details

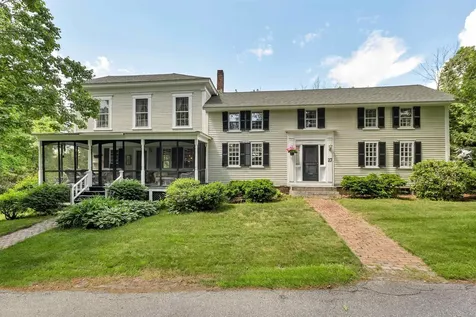
303 Pinehurst Drive Shelburne VT 05482
Sold

MLS Number 5057971

  • Residential Single Family
  • Bedrooms 5
  • Bathroom 3
  • Square Feet 3,281
  • Acreage 0.57

Large 5-Bedroom Home in Shelburne's Most Desirable Neighborhood. Located in the sought-after Hill section of Shelburne, this spacious residence offers the perfect blend of comfort, functionality, and charm. Set on a generous 0.57-acre lot, the home features a large front yard and expansive backyard, ideal for outdoor living, gardening, or play. Inside, the thoughtfully designed layout provides both formal and casual living spaces. The first floor includes two inviting living rooms, a formal dining room, and a sunlit dining area, offering plenty of room for both gatherings and quiet moments. A versatile bonus room provides flexibility for a home office, studio, or additional storage. The attached two-car garage ensures convenience and ample storage. Upstairs, you'll find five spacious bedrooms, offering room for everyone and plenty of options for guest rooms or creative spaces. The partially finished basement includes a unique rock climbing wall, perfect for fitness enthusiasts or fun family activity. This home combines generous living space with a highly desirable location, making it a rare opportunity in Shelburne's most coveted neighborhood.

Listed by Wen Dong of KW Vermont

Listing Sold by Element Real Estate

$
$
%
$/month over payments
Federal 30-year interest rate: 6.51% last updated on May 21, 2026
* All Figures are estimates. Check with your bank or proposed mortgage company for actual interest rates.
This product uses the FRED® API but is not endorsed or certified by the Federal Reserve Bank of St. Louis.

Ask A QuestionMore Details

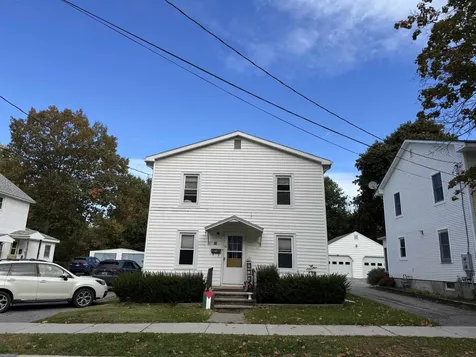
47 Pearl Street Laconia NH 03246

Laconia, NH47 Pearl Street

Sale Price$394,000

Sold

MLS Number 5073877

  • Multifamily
  • Square Feet 3,199
  • Acreage 0.25

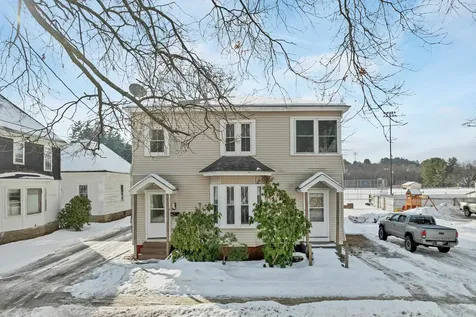
Well-maintained duplex on a flat quarter-acre lot in a highly desirable Lakes Region location-just minutes to the hospital, downtown Laconia, area lakes, and mountain for skiing and hiking. This is a versatile property that works equally well for an owner-occupant or an investor seeking a solid, low-risk asset. Each unit has its own driveway with ample off-street parking, and a large storage barn at the rear of the property adds meaningful utility and value. The upper unit is vacant and ready for occupancy. It is bright and inviting, featuring fresh paint, a mix of new durable flooring and hardwood, and a generously sized kitchen, with a large three seaon porch. Both units offer full baths and washer/dryer hookups. The first-floor unit is fully occupied with long-term tenants. Significant improvements enhance the home's value, including a new roof approximately two years old and a heating system about four years old. The property also benefits from existing Certificate of Lead Safety for both units and the exterior-a major advantage for investors and owner-occupants alike. Abutting Memorial Park, the home offers year-round enjoyment with skating in the winter and ball games in the summer right outside your door. Schedule a showing today. '

Listed by Adam Dow of KW Coastal and Lakes & Mountains Realty/Wolfeboro

Listing Sold by

$
$
%
$/month over payments
Federal 30-year interest rate: 6.51% last updated on May 21, 2026
* All Figures are estimates. Check with your bank or proposed mortgage company for actual interest rates.
This product uses the FRED® API but is not endorsed or certified by the Federal Reserve Bank of St. Louis.

Virtual TourAsk A QuestionMore Details

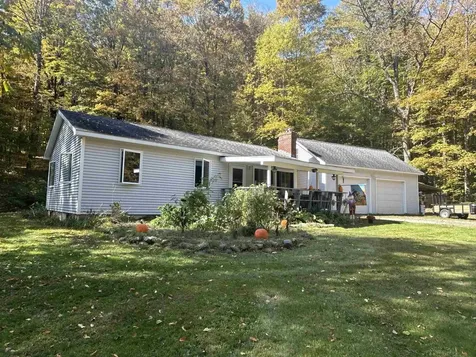
394 Cider Mill Road Cornwall VT 05753
Sold

MLS Number 5040200

  • Residential Single Family
  • Bedrooms 3
  • Bathroom 2
  • Square Feet 1,944
  • Acreage 2.7

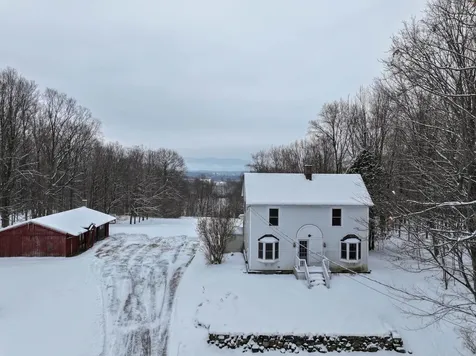
This is the location you have been waiting for! Located on one of the most desirable streets in the area, this home sits on almost three acres with beautiful green mountain views! Well maintained, there are hardwood floors throughout, and plenty of natural light. Currently there is a mudroom, kitchen, dining room, living room and office/bedroom on the first floor, with a 3/4 bath. Upstairs there are three generously sized bedrooms and a full bath. Many new windows and insulation were installed in 2018. A deck off the back was recently replaced, and is where you can take in the gorgeous view! A two car garage needs some TLC, but is a good place to store your car or tractor. Just 3 miles to downtown Middlebury, you have the best of both worlds, privacy and views, but convenient to town for restaurants, shopping, theater and local events. Invest in this location, and enjoy it for years to come!

Listed by Sarah Peluso of IPJ Real Estate

Listing Sold by Champlain Valley Properties

$
$
%
$/month over payments
Federal 30-year interest rate: 6.51% last updated on May 21, 2026
* All Figures are estimates. Check with your bank or proposed mortgage company for actual interest rates.
This product uses the FRED® API but is not endorsed or certified by the Federal Reserve Bank of St. Louis.

Virtual TourAsk A QuestionMore Details

242 Hickok Street Winooski VT 05404
Sold

MLS Number 5076464

  • Residential Single Family
  • Bedrooms 3
  • Bathroom 1
  • Square Feet 1,516
  • Acreage 0.26

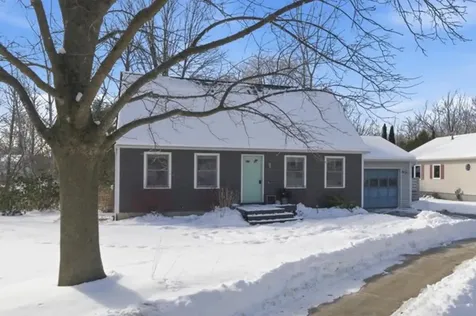
As dialed-in as it is adorable, this home just feels right. Tucked on a quiet dead-end street in Winooski, this 3-bedroom Cape blends classic charm with the kind of updates that make daily life easy. The vibe? Warm and effortlessly livable, because buyers fall for feeling, not just features. Step inside and you are greeted by open, light-filled living space that actually lives well. Morning coffee hits differently here, with natural light pouring in and the flow guiding you straight into a spacious dining room made for lingering dinners and spontaneous game nights. The kitchen is the heart, and this one shows up. Butcher block counters, a farmhouse sink, tall pantry cabinets, and storage that keeps everything in its place. It is equal parts functional and tastefully appointed, without trying too hard. A first-floor bedroom and updated bath with built-in shelving offer flexibility for guests, office space, or single-level living. Upstairs, two cozy sun-splashed bedrooms feel like quiet retreats at the end of the day. Downstairs, the basement surprises in the best way. Bonus space with a custom bar, laundry, workshop, and serious storage means hobbies, hosting, and home projects all have a place. Outside, a covered patio flows to a large deck overlooking a deep backyard ready for gardens, pets, play, or simply unwinding. The deep one-car garage keeps your gear dialed for every Vermont season. Minutes to downtown Winooski, Burlington, UVM Medical Center, and I-89, this home delivers location, lifestyle, and just the right amount of magic.

Listed by Jessica Bridge and Jeremy Gates of Element Real Estate

Listing Sold by Vermont Real Estate Company

$
$
%
$/month over payments
Federal 30-year interest rate: 6.51% last updated on May 21, 2026
* All Figures are estimates. Check with your bank or proposed mortgage company for actual interest rates.
This product uses the FRED® API but is not endorsed or certified by the Federal Reserve Bank of St. Louis.

Ask A QuestionMore Details

111 Weaver Street Winooski VT 05404
Sold

MLS Number 5061197

  • Multifamily
  • Bathroom 2
  • Square Feet 1,889
  • Acreage 0.08

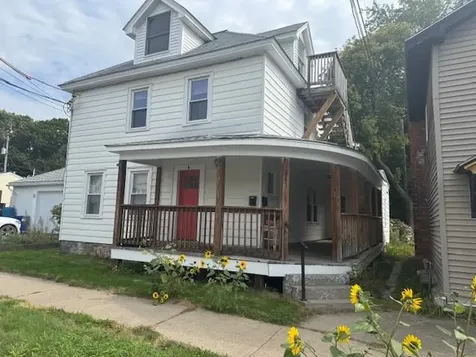
Charming duplex located in the heart of downtown Winooski. Located near shops, restaurants, schools plus much more. Home offers lots of original woodwork, hardwood floors, lovely porch plus a private deck on the second floor. An amazing DREAM OVERSIZED DOUBLE GARAGE with overhead storage and a large workshop area plus all can be heated. This home is solid and shows well. Schedule your showing today.

Listed by Cynthia Burns of BHHS Vermont Realty Group/Burlington

Listing Sold by RE/MAX North Professionals

$
$
%
$/month over payments
Federal 30-year interest rate: 6.51% last updated on May 21, 2026
* All Figures are estimates. Check with your bank or proposed mortgage company for actual interest rates.
This product uses the FRED® API but is not endorsed or certified by the Federal Reserve Bank of St. Louis.

Ask A QuestionMore Details

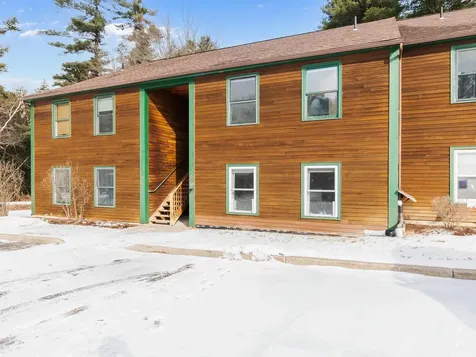
27 Nature Trail Bolton VT 05477
Sold

MLS Number 5090475

  • Condo
  • Bedrooms 2
  • Bathroom 2
  • Square Feet 932

Listed by No MLS Listing Office

Listing Sold by Real Estate Associates

$
$
%
$/month over payments
Federal 30-year interest rate: 6.51% last updated on May 21, 2026
* All Figures are estimates. Check with your bank or proposed mortgage company for actual interest rates.
This product uses the FRED® API but is not endorsed or certified by the Federal Reserve Bank of St. Louis.

Ask A QuestionMore Details

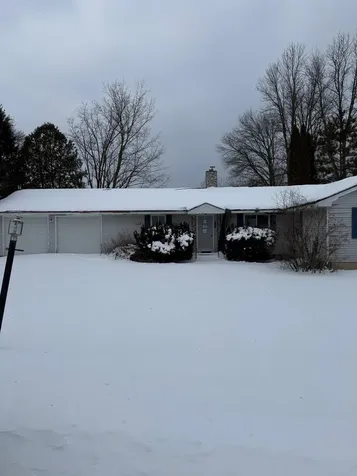
27 Wentworth Avenue Laconia NH 03246
Sold

MLS Number 5071703

  • Residential Single Family
  • Bedrooms 4
  • Bathroom 3
  • Square Feet 2,479
  • Acreage 2.25

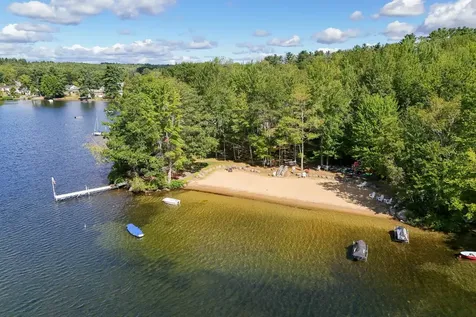
HOUSE WITH BEACH RIGHTS PLUS SEPARATE 1.34 AC BUILDABLE LOT. Historic Colonial blends beautifully with the craftsman 2007 addition, making this authentic home blend well with today's modern conveniences. The addition consists of a gorgeous kitchen with large Granite Island, dining area and family room. Exposed beams and the warmth of wood embrace this roomy space.There's a gas fireplace, half bath and 1st floor laundry. A wall of windows allows the sunlight to pour in or sit on your private deck and watch the wildlife & birds pass through. Don't forget your beach! This property comes with beach rights to the Lakewood Beach on Lake Winnisquam..Summer Fun! Formal dining with built-ins, office and formal living room..On the second floor there are 4* bedrooms and 2 full baths. Please note, this property has a septic system with no recorded design. It has been pumped and inspected a year ago. The primary bedroom has a built-in window seat and private deck. Notice the curved ceiling in the front bedroom..Very Cool! There are 3 parcels..The house and small lot make up 1.02 acres with beach rights and a separate abutting lot of 1.33 acres. Perfect for future homesite, additional yard or multi generational living. Your choice..screen porch on the front or 2 private decks on the back. Stroll to downtown to visit restaurants, the new Speak Easy bar or take in a show at the recently renovated Colonial Theater. Endless Lakes Region amenities at your finger tips. 2 Electrical Panels

Listed by Susan Cummins of BHHS Verani Belmont

Listing Sold by EXP Realty

$
$
%
$/month over payments
Federal 30-year interest rate: 6.51% last updated on May 21, 2026
* All Figures are estimates. Check with your bank or proposed mortgage company for actual interest rates.
This product uses the FRED® API but is not endorsed or certified by the Federal Reserve Bank of St. Louis.

Virtual TourAsk A QuestionMore Details

1631 North Road Hinesburg VT 05461
Sold

MLS Number 5063950

  • Residential Single Family
  • Bedrooms 2
  • Bathroom 1
  • Square Feet 2,272
  • Acreage 5

Conveniently located on a private 5-acre lot with Maple trees, lot near school, shopping and all conveniences. Versatile one level living this home has been used as a 3 bedroom, with first floor living room with fireplace, beautiful Sunroom overlooks private back yard, nice family room and 2 other rooms in basement. Eat in kitchen comes with appliances. Comfy covered front porch for relaxing...and enjoying the natural surroundings. Great yard space for kids or grownups to play, complete with a Basketball hoop and concreate pad. Meander on a walk or snowshoe on the trails in the woods. Enjoy watching for wildlife while relaxing in the back Sunroom. Finished 2 car garage with storage above.

Listed by Rachel Smith of S. R. Smith Real Estate

Listing Sold by 802 Real Estate

$
$
%
$/month over payments
Federal 30-year interest rate: 6.51% last updated on May 21, 2026
* All Figures are estimates. Check with your bank or proposed mortgage company for actual interest rates.
This product uses the FRED® API but is not endorsed or certified by the Federal Reserve Bank of St. Louis.

Virtual TourAsk A QuestionMore Details

36 Clymer Street Burlington VT 05401
Sold

MLS Number 5066270

  • Multifamily
  • Bathroom 2
  • Square Feet 1,080
  • Acreage 0.13

Don't miss out on this charming duplex located in Burlington's desirable South End! Perfect for owner-occupancy or investment, this property offers separate utilities and a strong rental history, making it an excellent opportunity. Enjoy the wonderful backyard with room for gardens and barbecues, plus two sheds for extra storage. The front two-bedroom apartment features hardwood floors, a galley kitchen, sunny living room and bedrooms, an updated bath, and a cozy reading nook spread across two floors. The back one-bedroom apartment offers single-level living-ideal for convenience and accessibility. With ample parking and a prime location just minutes from Pine Street eateries, breweries, Lake Champlain, I-89, and local shopping, this property combines charm, versatility, and unbeatable convenience.

Listed by Geri Reilly Real Estate

Listing Sold by KW Vermont

$
$
%
$/month over payments
Federal 30-year interest rate: 6.51% last updated on May 21, 2026
* All Figures are estimates. Check with your bank or proposed mortgage company for actual interest rates.
This product uses the FRED® API but is not endorsed or certified by the Federal Reserve Bank of St. Louis.

Ask A QuestionMore Details

29 Densmore Drive Essex Junction VT 05452
Sold

MLS Number 5068439

  • Condo
  • Bedrooms 2
  • Bathroom 2
  • Square Feet 1,024

Jump into 2026 and the New Year with this updated townhome. You'll find the perfect combination of price and style for your contemporary appeal. Offering 1,024 sf of living area on two levels it provides the right amount of space for the right budget. The inviting main level includes a bright and clean kitchen providing ample cabinetry, an upgraded .5 bathroom, with open dining and recessed living areas. You'll appreciate a nice touch with space management by the owner under the stairs. Home uses electric baseboards however, a wall mounted monitor heating unit may provide supplemental heat with an inspection and fuel tank. A sliding door provides access to the semi private deck for grilling or just relaxing. An interior staircase accesses the 2nd level offering 2 bedrooms, both with egress windows, a laundry and upgraded bathroom with contemporary finishes. There is a detached carport with attached storage for all your storage needs. Please schedule a showing for your clients today...

Listed by The Signature Realty Group of Signature Properties of Vermont

Listing Sold by Signature Properties of Vermont

$
$
%
$/month over payments
Federal 30-year interest rate: 6.51% last updated on May 21, 2026
* All Figures are estimates. Check with your bank or proposed mortgage company for actual interest rates.
This product uses the FRED® API but is not endorsed or certified by the Federal Reserve Bank of St. Louis.

Ask A QuestionMore Details

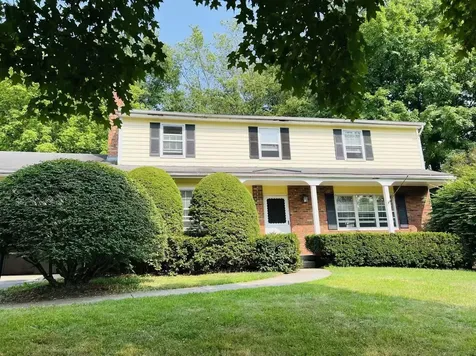
8 Moss Glen Lane South Burlington VT 05403
Sold

MLS Number 5073685

  • Residential Single Family
  • Bedrooms 4
  • Bathroom 4
  • Square Feet 2,592
  • Acreage 0.3

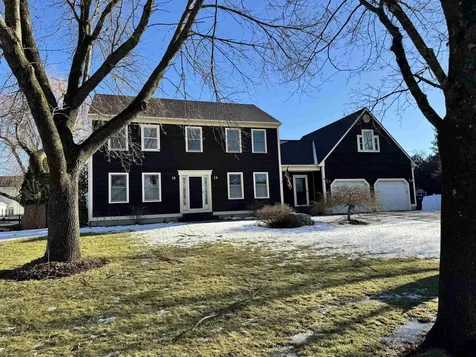
Set on a quiet street in one of South Burlington's most desirable neighborhoods, this 4-bedroom Colonial offers comfort, style, and thoughtful updates. The main level features beautiful Vermont White Oak flooring, a spacious living room with gas fireplace, a formal dining area, and a recently updated kitchen with an eat-at island, modern appliances, a wine refrigerator/wet bar - perfect for entertaining. The living area opens to a covered back deck, while a convenient mudroom connects the house to the heated, air-conditioned garage with EV charger. Upstairs are 4 bedrooms and two baths, including a primary suite with walk-in closet and a second-floor bath with heated tile floors. A bonus room above the garage with ¾ bath makes an ideal guest suite or office. Laundry on 1st and 2nd floors. Stereo surround sound on1st floor. Central air and heat pumps provide efficient year-round comfort, complemented by permanent smart holiday lighting. The fenced backyard includes two sheds and a Solar Cone compost system. You will find energy savings with the Tesla solar system. New in 2024, driveway expansion for extra parking. This well-maintained home combines modern amenities and classic appeal, close to schools, parks, Lake Champlain, and all that Burlington has to offer.

Listed by Geri Barrows of Real Estate Associates

Listing Sold by Flex Realty

$
$
%
$/month over payments
Federal 30-year interest rate: 6.51% last updated on May 21, 2026
* All Figures are estimates. Check with your bank or proposed mortgage company for actual interest rates.
This product uses the FRED® API but is not endorsed or certified by the Federal Reserve Bank of St. Louis.

Virtual TourAsk A QuestionMore Details

594 Zephyr Road Williston VT 05495
Sold

MLS Number 5076584

  • Condo
  • Bedrooms 2
  • Bathroom 3
  • Square Feet 1,688

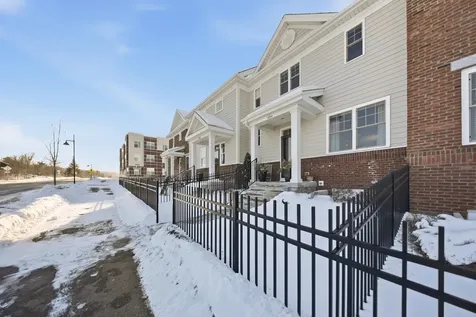
Welcome to Finney Crossing where refined design meets effortless living in one of Williston's most sought-after communities. Built in 2019, this beautifully appointed two-bedroom townhome with loft offers the perfect balance of style, comfort, and exceptional energy efficiency. Sunlight pours through the main level, illuminating rich maple floors and an airy open layout with 9-foot ceilings that create a sense of calm sophistication. Step outside to your own private courtyard deck an inviting retreat enhanced by a custom Otter Creek power awning perfect for morning coffee or relaxed evening gatherings. The chef's kitchen is designed to impress, seamlessly connected to the dining and living areas for easy entertaining. Granite countertops, Aristokraft cabinetry, and thoughtful finishes throughout elevate the space with timeless appeal. Enjoy summer days by the inground pool and cool comfort indoors with central air. The attached two-car garage offers convenience year-round, with direct access to the kitchen that makes everyday errands wonderfully simple. The light-filled lower level provides flexibility, featuring an egress window and plumbing rough-in for a fourth bath ready to grow with your needs. Residents of Finney Crossing enjoy a truly maintenance-free lifestyle with access to a clubhouse, pool, and tennis courts, all just steps from shopping, dining, entertainment, walking paths, and bike trails. Pets are welcome. Carefree, connected living awaits at 594 Zephyr Road in Williston.

Listed by Kelly Byers and Mary Palmer of Four Seasons Sotheby's Int'l Realty

Listing Sold by Four Seasons Sotheby's Int'l Realty

$
$
%
$/month over payments
Federal 30-year interest rate: 6.51% last updated on May 21, 2026
* All Figures are estimates. Check with your bank or proposed mortgage company for actual interest rates.
This product uses the FRED® API but is not endorsed or certified by the Federal Reserve Bank of St. Louis.

Ask A QuestionMore Details

89 Highland Drive Huntington VT 05462
Sold

MLS Number 5074415

  • Residential Single Family
  • Bedrooms 3
  • Bathroom 4
  • Square Feet 3,265
  • Acreage 1.83

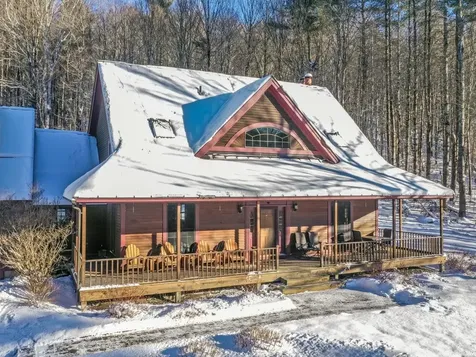
Located at the end of a private road, this charming Cape-style home sits nestled in the woods. A covered front porch welcomes you to a spacious mudroom with laundry and half bath. Cathedral ceilings soar above the open living space, and a wall of windows floods the interior with natural light, highlighting the stunning timber-frame craftsmanship. The chef's kitchen features a butcher-block island, high-end appliances, and granite countertops. Enjoy both casual and formal dining areas, a living room with wood-burning fireplace, and a cozy den/office tucked behind pocket doors. Upstairs, a large landing overlooks the first floor, showcasing the beautiful beam details, and leads to a primary suite with a walk-in closet and soaking tub, two guest bedrooms, and a shared bath. The front porch offers seasonal mountain views, and the back deck is perfect for dining al fresco in the warmer months. Six-zone radiant heat, a Buderus furnace, and Generac generator ensure comfortable country living. The attached 3-car garage provides ample storage, with a walk-up attic and convenient basement entry. This 1.83-acre wooded lot includes perennial gardens and lawn space, plus 35 acres of tax-abated common land shared with just four neighbors. Embrace the joy of small-town living just 30 minutes from Burlington. Easy access to recreation with the VAST trail, Camel's Hump State Park, and Sleepy Hollow minutes away, and just a short drive to the slopes at Mad River Glen & Sugarbush ski resorts.

Listed by Brian M. Boardman of Coldwell Banker Hickok and Boardman

Listing Sold by IPJ Real Estate

$
$
%
$/month over payments
Federal 30-year interest rate: 6.51% last updated on May 21, 2026
* All Figures are estimates. Check with your bank or proposed mortgage company for actual interest rates.
This product uses the FRED® API but is not endorsed or certified by the Federal Reserve Bank of St. Louis.

Ask A QuestionMore Details

674 Elm Street Laconia NH 03246
Sold

MLS Number 5078376

  • Condo
  • Bedrooms 2
  • Bathroom 2
  • Square Feet 1,870

Welcome to Mallard Cove, a hidden gem along the shores of Lake Opechee and just steps from the Laconia Country Club. This beautifully updated single-level home combines ease of one-floor living with modern style and New England charm. Inside, the vaulted living room with a cozy propane fireplace creates a warm and inviting centerpiece, while brand-new flooring flows seamlessly throughout. The bright, newly renovated kitchen features quartz countertops, stainless steel appliances and new cabinets with plenty of storage. A cozy three-season porch extends your living space, while the finished basement provides extra room for storage, hobbies, or guests. Other recent updates include new paint throughout, new front porch, new windows much more. Outside, the manicured lawn and private deck create an inviting space to relax or entertain. Life at Mallard Cove means true lakeside living. Residents enjoy access to two private sandy beaches on Lake Opechee, perfect for swimming, kayaking, or simply soaking up the sun. The community also offers a tennis court and well-maintained common areas that make every day feel like a retreat. Ideally located in the heart of the Lakes Region, this home is minutes to downtown Laconia, the newly renovated Colonial Theatre, restaurants, and year-round outdoor recreation. Access to association mooring! Don't miss your chance to call this lakeside haven your own-schedule a private showing today. Listing agent is related to seller.

Listed by Tracy Jenkins and Cori Tessier of Legacy Group/ Real Broker NH,LLC

Listing Sold by Realty One Group Next Level

$
$
%
$/month over payments
Federal 30-year interest rate: 6.51% last updated on May 21, 2026
* All Figures are estimates. Check with your bank or proposed mortgage company for actual interest rates.
This product uses the FRED® API but is not endorsed or certified by the Federal Reserve Bank of St. Louis.

Ask A QuestionMore Details

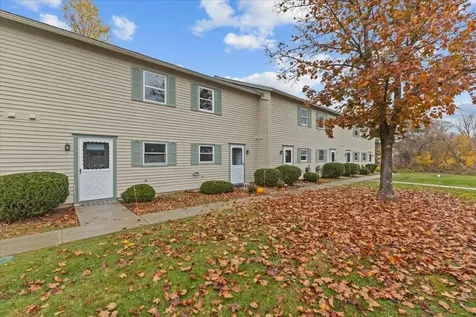
18 Clover Lane Hinesburg VT 05461

Hinesburg, VT18 Clover Lane

Sale Price$445,000

Sold

MLS Number 5064837

  • Condo
  • Bedrooms 3
  • Bathroom 3
  • Square Feet 1,840

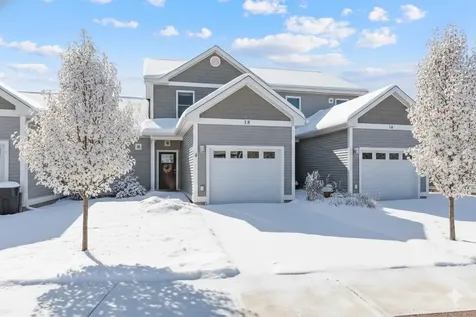
Welcome to 18 Clover Lane, a thoughtfully designed two-story condo in the sought-after Meadow Mist Condo Association in Hinesburg. Offering 3 bedrooms, 2.5 baths, and 1,840 square feet of finished living space, this home delivers a blend of convenience, style, and scenic beauty. Step inside to a bright and open living-dining area, where natural light flows easily into the adjoining galley kitchen. Here, stainless steel appliances, granite countertops, and a pass-through design create a functional and welcoming heart of the home. Upstairs, two comfortable bedrooms share a full bath, while the primary suite features a walk-in closet and tranquil pastoral views of the surrounding mountains. The finished basement adds valuable flexibility with a private bedroom, full bathroom, and separate living spaceideal for guests, hobbies, or remote work. Outside, enjoy protected wetlands and sweeping mountain vistas that provide a peaceful, natural backdrop. EV Charger for your convenience. Sidewalks throughout the community connect you to nearby shops, restaurants, and charming village cafs. Additional amenities include an attached garage and access to 20 acres of shared common land complete with a gazebo and playground. Whether you're looking for a low-maintenance lifestyle or a welcoming place to unwind, this Hinesburg condo offers it all.

Listed by Julie Danaher of Ridgeline Real Estate

Listing Sold by Four Seasons Sotheby's Int'l Realty

$
$
%
$/month over payments
Federal 30-year interest rate: 6.51% last updated on May 21, 2026
* All Figures are estimates. Check with your bank or proposed mortgage company for actual interest rates.
This product uses the FRED® API but is not endorsed or certified by the Federal Reserve Bank of St. Louis.

Virtual TourAsk A QuestionMore Details

1 Meadow View Drive St. Albans Town VT 05478
Sold

MLS Number 5046726

  • Land
  • Square Feet 50,094
  • Acreage 1.15

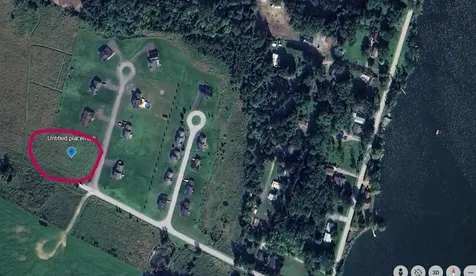
Build your dream home in the highly sought-after Hathaway Shore Residential Community! This beautiful 1.15-acre building lot is located on scenic Meadow View Drive and offers an incredible opportunity to enjoy lake life with all the perks of a peaceful neighborhood setting. The lot is ready for construction-electrical and cable services are already stubbed at the site, saving you time and money as you prepare to build. One of the standout features of this lot is its shared access to Lake Champlain. Located directly across the street from Rocky Shore Farm Road (formerly Lakeview Drive), the private lake access is just a short stroll away. As part of the association, you'll also enjoy seasonal docks that are put out each year-perfect for boating, swimming, or soaking up the summer sunshine. Permitted for a 4-bedroom home, this lot gives you the flexibility to design a spacious primary residence or a fantastic vacation getaway. Whether you're looking for year-round living or a seasonal escape, Hathaway Shore offers the best of both worlds: tranquil surroundings with easy access to recreation and community amenities. Don't miss your chance to be part of this desirable lakeside neighborhood-where every day can feel like a vacation!

Listed by Shannon Kane of CENTURY 21 North East

Listing Sold by CENTURY 21 North East

$
$
%
$/month over payments
Federal 30-year interest rate: 6.51% last updated on May 21, 2026
* All Figures are estimates. Check with your bank or proposed mortgage company for actual interest rates.
This product uses the FRED® API but is not endorsed or certified by the Federal Reserve Bank of St. Louis.

Ask A QuestionMore Details

00 Baird Road Stowe VT 05672

Stowe, VT00 Baird Road

Sale Price$665,000

Sold

MLS Number 5054852

  • Land
  • Square Feet 505,296
  • Acreage 11.6

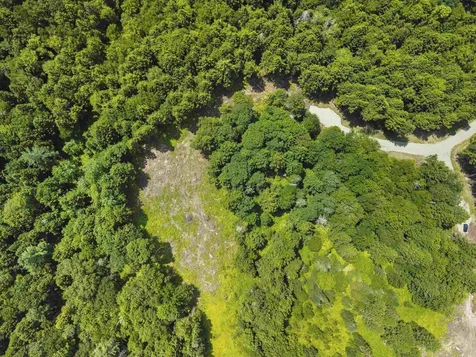
Tucked away in a private setting, this 11.6-acre parcel offers seclusion and convenience, just minutes from Stowe Village and Stowe Mountain Resort. Surrounded by mature trees, the property promises a peaceful escape while still being easily accessible to world-class skiing, hiking, dining, and shopping. A newly constructed driveway leads to the thoughtfully cleared home site.

Listed by Meg Kauffman of LandVest,Inc.

Listing Sold by KW Vermont

$
$
%
$/month over payments
Federal 30-year interest rate: 6.51% last updated on May 21, 2026
* All Figures are estimates. Check with your bank or proposed mortgage company for actual interest rates.
This product uses the FRED® API but is not endorsed or certified by the Federal Reserve Bank of St. Louis.

Ask A QuestionMore Details

310 Bay Crest Drive South Burlington VT 05403
Sold

MLS Number 5075115

  • Condo
  • Bedrooms 2
  • Bathroom 1
  • Square Feet 948

This top-floor Bay Court condominium is a wonderful opportunity in South Burlington! You'll appreciate the gracious open-concept design, where the kitchen flows seamlessly into the dining and living areas, creating an inviting space well suited for both everyday living and entertaining. The dining area opens to a peaceful balcony, perfect for morning coffee or unwinding at the end of the day. Two sun-filled bedrooms provide comfortable retreats, while a full bathroom and the convenience of an in-unit washer and dryer add ease to daily life. Parking is easy with one carport space plus an additional designated spot, and this association offers exceptional flexibility with no rental cap. Ideally located just minutes from Route 7, you'll be close to miles of city recreational paths, Overlook Park, Dorset Athletic Fields, Cairns Arena, Wheeler Nature Park's extensive trail system, Burlington International Airport, and innovative employers such as BETA Technologies and OnLogic. Enjoy easy access to the dining, recreation, and amenities found throughout South Burlington, Shelburne, and Burlington. Whether you're seeking an owner-occupied residence or a smart investment, this property delivers a compelling combination of comfortable livability and location!

Listed by Sarah Harrington of Coldwell Banker Hickok and Boardman

Listing Sold by Polli Properties

$
$
%
$/month over payments
Federal 30-year interest rate: 6.51% last updated on May 21, 2026
* All Figures are estimates. Check with your bank or proposed mortgage company for actual interest rates.
This product uses the FRED® API but is not endorsed or certified by the Federal Reserve Bank of St. Louis.

Ask A QuestionMore Details

498 Burgey Farm Road Addison VT 05491
Sold

MLS Number 5076796

  • Residential Single Family
  • Bedrooms 3
  • Bathroom 2
  • Square Feet 1,824
  • Acreage 2.09

Please do not attempt to gain entry. Please call agent to discuss safety concerns. Lake Champlain frontage! Although this ranch style home is in need of repairs the location is something you just have to see. 3 bedrooms, 2 baths. attached 2 car garage AND a detached 2 car garage. Subject information in MLS was taken from tax records. Buyers and/or their agent should complete their own due diligence to verify all information. Some information such as boundaries, well, septic, underground tanks, flood zone info, lake frontge, etc. are unknown. Hold harmless must be completed by all who visit property, before visit. Please note there is a 30 day hold period for investor buyers and 7 day hold period for owner occupant buyer types.

Listed by Becky Heath of Becky Heath Real Estate

Listing Sold by BHHS Vermont Realty Group/Vergennes

$
$
%
$/month over payments
Federal 30-year interest rate: 6.51% last updated on May 21, 2026
* All Figures are estimates. Check with your bank or proposed mortgage company for actual interest rates.
This product uses the FRED® API but is not endorsed or certified by the Federal Reserve Bank of St. Louis.

Virtual TourAsk A QuestionMore Details

Broker Reciprocity 

Copyright 2026 PrimeMLS, Inc. All rights reserved. This information is deemed reliable, but not guaranteed. The data relating to real estate displayed on this display comes in part from the IDX Program of PrimeMLS. The information being provided is for consumers’ personal, non-commercial use and may not be used for any purpose other than to identify prospective properties consumers may be interested in purchasing. Data last updated May 27, 2026 11:39 AM EDT