Geri Reilly Real Estate Logo
30366
results
Refine Search

Your Search Results

r=521-540
51 Hanley Lane Jericho VT 05465

Jericho, VT51 Hanley Lane

Sale Price$385,000

Sold

MLS Number 5068545

  • Residential Single Family
  • Bedrooms 3
  • Bathroom 1
  • Square Feet 1,320
  • Acreage 2.2

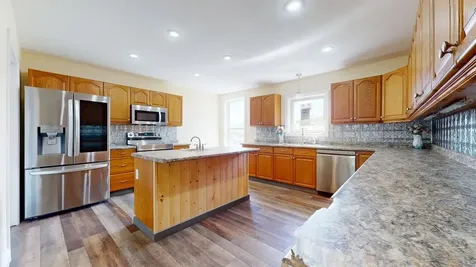
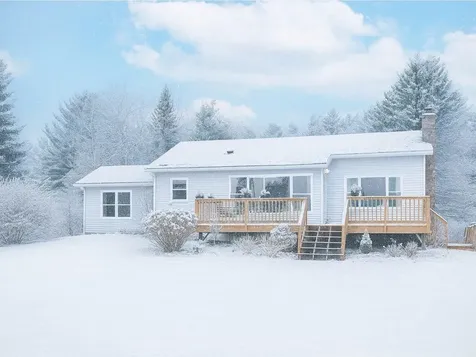
Soak in breathtaking Mount Mansfield views from this rare Jericho opportunity - a single-level home full of potential and ready for your finishing touches. Offering 3 bedrooms and 1 bath, the well-designed layout features a tiled entry and dining room, plus kitchen equipped with stainless steel appliances and convenient first-floor laundry. The sunken family room offers a vaulted, beamed ceiling with a sliding glass door to the back deck, while the bright living room features a fireplace and big picture windows perfectly frame the mountain scenery. A newer front deck provides the perfect vantage point to unwind and enjoy the panoramic views. Nestled on 2.2 acres with mature landscaping, this property also offers a full basement for storage and a one-car garage. Located minutes from Jericho's quaint amenities and just 30 minutes to Burlington or Smugglers' Notch for year-round mountain recreation, this home presents a wonderful opportunity for investors or handy buyers to transform a diamond in the rough into something truly special. Sold as-is.

Listed by Lipkin Audette Team of Coldwell Banker Hickok and Boardman

Listing Sold by RE/MAX North Professionals
$
$
%
$/month over payments
Federal 30-year interest rate: 6.51% last updated on May 21, 2026
* All Figures are estimates. Check with your bank or proposed mortgage company for actual interest rates.
This product uses the FRED® API but is not endorsed or certified by the Federal Reserve Bank of St. Louis.

Ask A QuestionMore Details

28 Village Court Laconia NH 03246

Laconia, NH28 Village Court

Sale Price$595,000

Sold

MLS Number 5076070

  • Residential Single Family
  • Bedrooms 4
  • Bathroom 3
  • Square Feet 2,400
  • Acreage 0.44

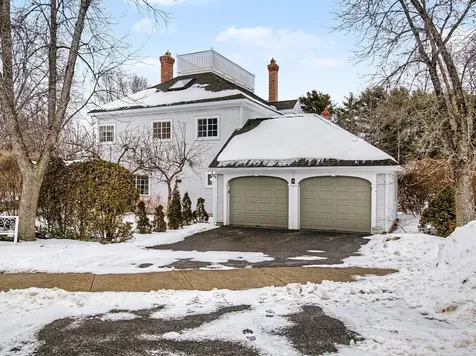
Welcome to this impeccably maintained 4-bedroom, 2.5-bath residence in the prestigious Old North Main Village, just two homes from Lake Opechee in Laconia-the heart of New Hampshire's Lakes Region. This rare property combines privacy, proximity, and timeless appeal within a community of 29 homes, with annual dues of $500. The interior blends comfort and updates, including new carpeting (approx. six months old) in select rooms, while three rooms feature laminate wood flooring. Mitsubishi heat pumps on all floors and oil heat in every room provide year-round comfort. Renovated bathrooms and a warm living room with a classic fireplace create an ideal setting for daily living and entertaining. Central vacuum and a functional layout add convenience. Windows are thoughtfully updated, with Andersen windows on the first floor and second-floor windows replaced about four years ago. The three-season porch, redone with cedar inside and out, provides a serene space to enjoy morning coffee or evening relaxation. The front porch has been fully rebuilt with low-maintenance decking. Outdoors, the private backyard includes a patio, fire pit, shed, and sprinkler system for effortless upkeep. Residents enjoy a private beach, day dock, raft, barbecue area, beach and lawn furniture, and bathroom/shower facilities, with boat moorings possible, offering rare lake access. Summers can be spent swimming or boating just steps from the home. Located near downtown Laconia, shopping, dining, and four-season recreation, this move-in-ready home offers a rare opportunity to own in one of the Lakes Region's most coveted neighborhoods. An exceptional offering where location, lifestyle, and elevated living converge. Showings to begin at open house on 2/14.

Listed by Bradley Roberts of REAL Broker NH,LLC

Listing Sold by BHG Masiello Meredith

$
$
%
$/month over payments
Federal 30-year interest rate: 6.51% last updated on May 21, 2026
* All Figures are estimates. Check with your bank or proposed mortgage company for actual interest rates.
This product uses the FRED® API but is not endorsed or certified by the Federal Reserve Bank of St. Louis.

Ask A QuestionMore Details

8 West Fisher Lane South Burlington VT 05403
Sold

MLS Number 5076758

  • Condo
  • Bedrooms 3
  • Bathroom 3
  • Square Feet 2,398

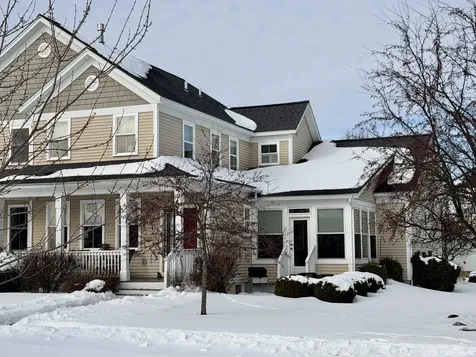
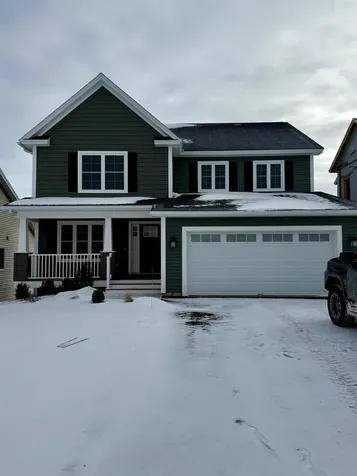
Up on the plateau of South Burlington is a community of homes built with the intention of living in an Agrihood -a community built around a farm with easy access to farm-fresh food. This home welcomes you with its lovely south facing front porch offering easy connection to the neighborhood. Inside, there are great spaces to enjoy entertaining and family time in- with its Living room and elegant gas fire place, a warm and inviting Kitchen and attached Dining area that flows seamlessly to a three season porch filled with sunlight. A sweet place for morning coffee and yoga. There is a first level primary bedroom with a walk-in closet and private bath. Upstairs are two additional light filled bedrooms and a full bath. A two car garage and spacious, dry basement complete the interior. Outside there is access to 150 acres of common land, including organic farmland and a farm store, walking trails, sidewalks and a village/community setting all within 15 minute drive to Burlington or use the Bike Path right outside your door. You will love this picturesque home with close proximity to incredible sunsets and mountain and lake views all in the heart of the beautiful Champlain Valley.

Listed by Tony Shaw and Stephanie Douglas of KW Vermont

Listing Sold by KW Vermont

$
$
%
$/month over payments
Federal 30-year interest rate: 6.51% last updated on May 21, 2026
* All Figures are estimates. Check with your bank or proposed mortgage company for actual interest rates.
This product uses the FRED® API but is not endorsed or certified by the Federal Reserve Bank of St. Louis.

Virtual TourAsk A QuestionMore Details

7 Southwind Drive Burlington VT 05401
Sold

MLS Number 5077115

  • Condo
  • Bedrooms 3
  • Bathroom 3
  • Square Feet 2,460

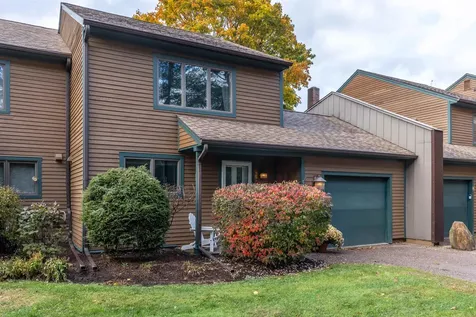
Live where Burlington comes alive. Welcome to Southwind by the Lake - the South End's premier townhome community just moments from Lake Champlain. Set along tree-lined streets with a village feel, this coveted end-unit delivers the rare balance of privacy, recreation, and city convenience. Inside, high ceilings, archways, abundant windows, fresh paint, and hardwood floors create a bright, open atmosphere that feels refined and welcoming. A striking double-sided gas fireplace anchors the main living space - perfect for crisp Vermont evenings. The kitchen is built for gathering. Granite countertops, warm wood cabinetry, and an expansive island with breakfast bar make it the true heart of the home. From the dining area, step into your heated three-season porch and out to a private patio framed by mature trees and perennial gardens - an effortless extension of your living space and a peaceful retreat in the city. Upstairs, the primary suite offers a private 3/4 bath, dual closets, and an oversized walk-in ideal for a home office or dressing room. Two additional bedrooms and a full bath complete the 2nd floor. And then - the unexpected highlight. A 3rd-floor loft with skylights leads to a rooftop widow's walk deck, offering an elevated perch above it all. With 2,500 square feet of living space, an attached 2-car garage, and Southwind's sought-after amenities including a pool and tennis courts - this home delivers low-maintenance luxury. Moments to Oakledge Park, Red Rocks, the bike path, and the South End Art District. Minutes to Downtown, I-89, and UVM Medical Center. If you've been waiting for the right South End opportunity, this is it.

Listed by Margolin and von Trapp Team of Coldwell Banker Hickok and Boardman

Listing Sold by Coldwell Banker Hickok and Boardman

$
$
%
$/month over payments
Federal 30-year interest rate: 6.51% last updated on May 21, 2026
* All Figures are estimates. Check with your bank or proposed mortgage company for actual interest rates.
This product uses the FRED® API but is not endorsed or certified by the Federal Reserve Bank of St. Louis.

Ask A QuestionMore Details

849 Boutah Road Alburgh VT 05440

Alburgh, VT849 Boutah Road

Sale Price$325,000

Sold

MLS Number 5060058

  • Residential Single Family
  • Bedrooms 4
  • Bathroom 1
  • Square Feet 1,692
  • Acreage 10.1

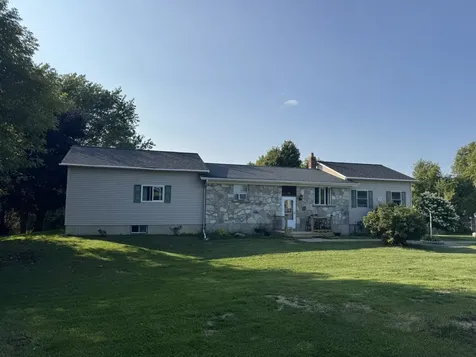
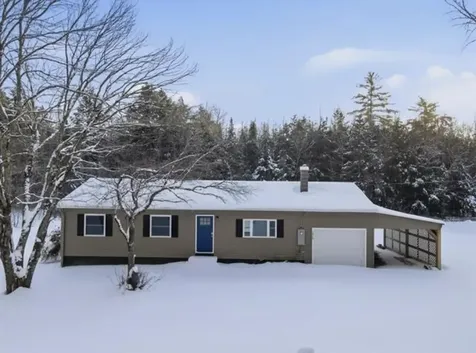
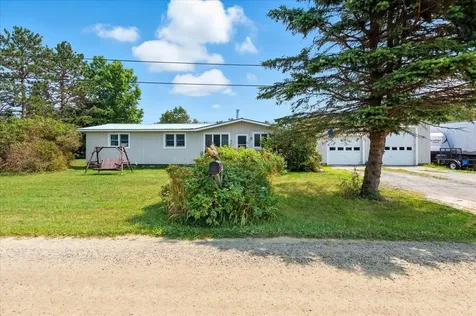
Welcome to this beautifully maintained ranch-style home, perfectly situated on 10 peaceful acres in the serene countryside of Alburgh. Offering generous living space and a warm, inviting atmosphere, this home features a spacious living room with vaulted ceilings, a large kitchen and dining area, and four comfortable bedrooms. The primary bedroom includes a sizable walk-in closet and stunning views of the expansive backyard, where mature fruit trees create a picturesque and private retreat. You'll find plenty of storage throughout the property, including a full basement, detached garage, and additional shed space-ideal for hobbies, tools, or creating your dream workshop. Outdoor enthusiasts will love the easy access to VAST snowmobile trails and the nearby Sandy Point Public Boat Launch, just minutes away. Enjoy all that Alburgh has to offer, including Alburgh Dunes State Park, and benefit from the convenient proximity to both New York State and Canada. Don't miss this opportunity to enjoy peaceful country living with room to grow and explore!

Listed by Rachael Hackett of VT Turnkey Realty LLC

Listing Sold by KW Vermont

$
$
%
$/month over payments
Federal 30-year interest rate: 6.51% last updated on May 21, 2026
* All Figures are estimates. Check with your bank or proposed mortgage company for actual interest rates.
This product uses the FRED® API but is not endorsed or certified by the Federal Reserve Bank of St. Louis.

Ask A QuestionMore Details

20 Fourth Street Swanton VT 05459

Swanton, VT20 Fourth Street

Sale Price$495,000

Sold

MLS Number 5048122

  • Residential Single Family
  • Bedrooms 4
  • Bathroom 3
  • Square Feet 2,960
  • Acreage 0.75

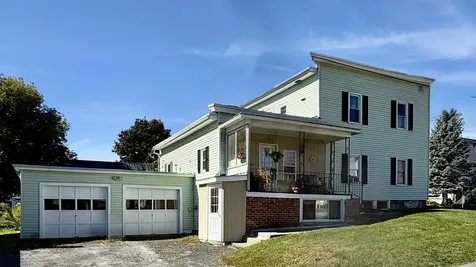
This gorgeous home has shown the beauty throughout which you will see. With its expansive layout with open concept kitchen and full pantry. The attached dining room allows so much natural light in the home with oversized windows. Feels like the mature landscape is within reach. The entry living room has an adjacent half bath. Main bedroom has an ensuite bath with jacuzzi tub and separate shower and separate soaking tub along with the Double sinks and Walk-in Cedar closet. Off the bedroom is the back deck that overlooks the fenced in back yard ready to welcome your pets and/or children for all your gatherings space. Downstairs you will find three more bedrooms and a partial kitchen with plumbing is in place just not currently in use but ready if you choose to enhance the second living area. A full bath with laundry awaits you as well downstairs. You will see convenience with the walk out to the back yard. The decking on the front of the home and back make for relaxation of your choice. The attached four car garage offers so much in home ease and use. So many options with access from the front and back yard. This is a must see!

Listed by Amy Gerrity-Parent of Amy Gerrity-Parent Realty

Listing Sold by M Realty

$
$
%
$/month over payments
Federal 30-year interest rate: 6.51% last updated on May 21, 2026
* All Figures are estimates. Check with your bank or proposed mortgage company for actual interest rates.
This product uses the FRED® API but is not endorsed or certified by the Federal Reserve Bank of St. Louis.

Virtual TourAsk A QuestionMore Details

22 Summer Street Barre Town VT 05649
Sold

MLS Number 5064905

  • Multifamily
  • Bathroom 3
  • Square Feet 1,898
  • Acreage 0.19

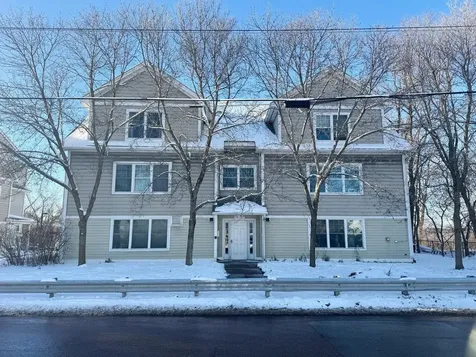
East Barre Village Multi-Family! Located on a desirable corner lot, this three-unit building offers an ideal mix: one 1-bedroom, one 2-bedroom, and one 3-bedroom apartment. Enjoy exceptional convenience-it's just a walk to village amenities like walking paths, the post office, shopping, and the recreation field. The property includes a two-car garage and dedicated off-street parking. A fantastic opportunity for owner-occupants or as an investment.

Listed by Michelle Hebert of KW Vermont - Montpelier

Listing Sold by Heney Realtors - Element Real Estate (Barre)

$
$
%
$/month over payments
Federal 30-year interest rate: 6.51% last updated on May 21, 2026
* All Figures are estimates. Check with your bank or proposed mortgage company for actual interest rates.
This product uses the FRED® API but is not endorsed or certified by the Federal Reserve Bank of St. Louis.

Ask A QuestionMore Details

804 Harbor View Drive St. Albans Town VT 05478
Sold

MLS Number 5073197

  • Condo
  • Bedrooms 3
  • Bathroom 3
  • Square Feet 2,245

Come by and view our newly completed standalone carriage home located in the Harbor View Neighborhood. This home offers an open living concept. The great room offers a built-in electric fireplace. As you enter the home a cozy study with French doors awaits you. Plank flooring installed on the entire 1st floor and 2nd floor hall and laundry area. The primary bedroom has a cathedral ceiling, spacious bath and walk-in closet. Two additional bedrooms, main bath and laundry area complete the 2nd floor. Basement offers large day-light windows and would be a great area to finish if more finished space is desired. 2 car garage and rear deck with stairs off dining area.

Listed by Michelle Bartlett of Bartlett Real Estate

Listing Sold by New England Landmark Realty LTD

$
$
%
$/month over payments
Federal 30-year interest rate: 6.51% last updated on May 21, 2026
* All Figures are estimates. Check with your bank or proposed mortgage company for actual interest rates.
This product uses the FRED® API but is not endorsed or certified by the Federal Reserve Bank of St. Louis.

Virtual TourAsk A QuestionMore Details

1910 Stevens Brook Road Duxbury VT 05676
Sold

MLS Number 5077499

  • Residential Single Family
  • Bedrooms 3
  • Bathroom 1
  • Square Feet 1,056
  • Acreage 2

Set on a peaceful stretch of Stevens Brook Road, this Waterbury property offers privacy, space, and a scenic Vermont setting while remaining conveniently close to the village, I-89, and area recreation. Surrounded by nature, the home provides a quiet retreat with easy access to hiking, skiing, and all that central Vermont has to offer. Sitting on a generous two acres! The interior features a functional layout with generous living spaces and abundant natural light. The kitchen and dining areas offer flexibility for everyday living or entertaining, while bedrooms are comfortably sized and provide ample storage. The home's layout lends itself well to personalization and future improvements. Outside, enjoy the surrounding land with room for gardening, recreation, or simply taking in the natural surroundings. The property's location offers a balance of rural tranquility and accessibility, just minutes from Waterbury Village, local shops, restaurants, and commuter routes. An excellent opportunity for a primary residence, second home, or investment in a desirable Vermont location. Fridge, washer and dryer will be purchased and installed.

Listed by Helena Woodruff of BHHS Vermont Realty Group/Morrisville-Stowe

Listing Sold by Ridgeline Real Estate

$
$
%
$/month over payments
Federal 30-year interest rate: 6.51% last updated on May 21, 2026
* All Figures are estimates. Check with your bank or proposed mortgage company for actual interest rates.
This product uses the FRED® API but is not endorsed or certified by the Federal Reserve Bank of St. Louis.

Ask A QuestionMore Details

19 Lakeview Terrace St. Albans City VT 05478
Sold

MLS Number 5075355

  • Residential Single Family
  • Bedrooms 3
  • Bathroom 1
  • Square Feet 1,120
  • Acreage 0.51

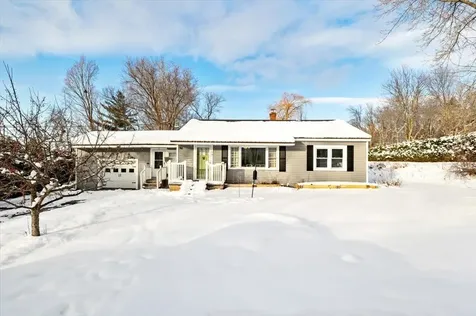
Located on a quiet street in St. Albans' desirable upper city, 19 Lakeview Terrace is a beautifully maintained ranch that offers easy single-level living in a convenient setting. The main floor features three comfortable bedrooms, a bright living area that opens to the dining space, and a tastefully updated kitchen with great functionality. A large mudroom adds extra space for storage and everyday organization - perfect for Vermont's changing seasons. Recent updates throughout the home include new flooring, a refreshed full bathroom, and fresh paint, giving the interior a crisp, move-in-ready feel. A sunny additional room provides a cozy retreat for relaxing, working from home, or enjoying the warmth of natural light. Outside, the spacious backyard offers privacy and plenty of room for outdoor entertaining, gardening, or simply enjoying the peaceful surroundings. Just minutes from downtown St. Albans, shopping, the hospital, and quick access to I-89, this home is ideally situated with Burlington about 35 minutes away and Montreal a little over an hour. A wonderful opportunity for comfort, location, and lifestyle.

Listed by Sherry Corbeil of M Realty

Listing Sold by M Realty

$
$
%
$/month over payments
Federal 30-year interest rate: 6.51% last updated on May 21, 2026
* All Figures are estimates. Check with your bank or proposed mortgage company for actual interest rates.
This product uses the FRED® API but is not endorsed or certified by the Federal Reserve Bank of St. Louis.

Ask A QuestionMore Details

354 Manhattan Drive Burlington VT 05401
Sold

MLS Number 5067236

  • Condo
  • Bedrooms 2
  • Bathroom 1
  • Square Feet 840

Enjoy easy one-level living in this bright and inviting second-floor corner Condo in Burlington’s sought-after Old North End. This well-designed 2-bedroom, 1-bath home features an open-concept layout with a fully applianced kitchen, convenient breakfast bar seating, and abundant natural light throughout. The unit includes an in-unit washer and dryer, a private garage space for one car, and a secure indoor storage cage for added convenience. Reasonable association dues cover everything except electric and internet, making ownership simple. Perfectly situated near the Burlington Bike Path, scenic parks, and a variety of neighborhood cafs and eateries, you’ll also be just minutes from the Intervale, Downtown Burlington, the waterfront, and UVM/Medical Center. A fantastic opportunity to enjoy modern comfort and unbeatable convenience in one of Burlington’s most desirable locations. Pet-friendly association and ideal as a rental or eventual owner occupancy!

Listed by Lipkin Audette Team of Coldwell Banker Hickok and Boardman

Listing Sold by KW Vermont

$
$
%
$/month over payments
Federal 30-year interest rate: 6.51% last updated on May 21, 2026
* All Figures are estimates. Check with your bank or proposed mortgage company for actual interest rates.
This product uses the FRED® API but is not endorsed or certified by the Federal Reserve Bank of St. Louis.

Ask A QuestionMore Details

206 Conway Road Starksboro VT 05487
Sold

MLS Number 5076545

  • Residential Single Family
  • Bedrooms 3
  • Bathroom 2
  • Square Feet 2,169
  • Acreage 30.43

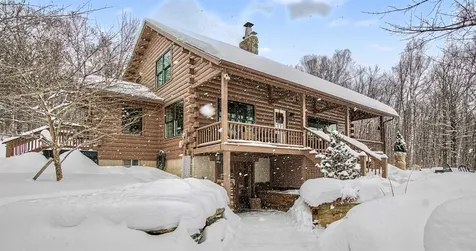
Set on a park-like 30 acres, this stunning post-and-beam log home offers a rare blend of privacy, craftsmanship, and outdoor adventure-just minutes from Bristol and a short drive to Burlington. Inside, soaring 28-foot vaulted ceilings and dramatic open beams frame an inviting living space anchored by a floor-to-ceiling stone fireplace. The home features a beautifully remodeled kitchen with attached dining room and a spacious must-have mudroom perfect for Vermont living. Finished walk-out basement recently remodeled with additional family room and home office. Thoughtful updates include newer windows and doors and efficient Mitsubishi heat pumps to offer not only heat yet whole house AC for year-round comfort. Outside, the property is nothing short of extraordinary. Sit on your front porch to enjoy the view of your very own a 1/2 acre spring-fed pond ideal for swimming, kayaking, paddle boarding, or ice skating, depending on the season. Step off the porch to cozy around one of the 3 fire pits. Meandering trails throughout the land invite hiking and cross-country skiing, while apple trees, blueberry bushes, and professional landscaping enhance the serene, natural setting. A post and beam pavilion plus a small cabin with heat and generator offer additional space for guests, creativity, or quiet retreats. From peaceful sunsets to seasonal mountain views, and with a little hike that rewards you with vistas of the Adirondacks, Green Mountains, and Lake Champlain, this property is a true Vermont sanctuary. A rare opportunity to own a private retreat with breathtaking scenery, modern updates, and endless recreational possibilities-all in a highly desirable location.

Listed by Tracie Carlos of Ridgeline Real Estate

Listing Sold by Ridgeline Real Estate

$
$
%
$/month over payments
Federal 30-year interest rate: 6.51% last updated on May 21, 2026
* All Figures are estimates. Check with your bank or proposed mortgage company for actual interest rates.
This product uses the FRED® API but is not endorsed or certified by the Federal Reserve Bank of St. Louis.

Virtual TourAsk A QuestionMore Details

183 County Road Lincoln VT 05443

Lincoln, VT183 County Road

Sale Price$325,000

Sold

MLS Number 5055838

  • Residential Single Family
  • Bedrooms 3
  • Bathroom 1
  • Square Feet 1,446
  • Acreage 2.3

Charming, well-maintained single-level home in a peaceful Lincoln countryside setting, featuring owned solar panels. The property includes a barn, animal pen, and an underground dog fence. Enjoy stunning views of the Green Mountains and a 2-car garage. Outdoor enthusiasts will appreciate nearby hiking, fishing, swimming, hunting, skiing, and more. Conveniently located just 5 miles from Mt. Abraham & Long Trail trailheads, 8 miles to Bristol, 20 to Middlebury, and 36 to Burlington.

Listed by Ann Euber of Flex Realty

Listing Sold by Flex Realty

$
$
%
$/month over payments
Federal 30-year interest rate: 6.51% last updated on May 21, 2026
* All Figures are estimates. Check with your bank or proposed mortgage company for actual interest rates.
This product uses the FRED® API but is not endorsed or certified by the Federal Reserve Bank of St. Louis.

Ask A QuestionMore Details

7 Willys Lane Milton VT 05468
Sold

MLS Number 5060123

  • Condo
  • Bedrooms 3
  • Bathroom 3
  • Square Feet 1,436

Welcome to Unit #102 at Willys Lane, a brand-new 3 bedroom, 2.5 bath condo in a boutique community of just eight homes. Designed with comfort and convenience in mind, the first floor offers a bright and open layout with a stylish gray kitchen featuring quartz countertops, stainless steel appliances, and plenty of cabinet space. The spacious living area flows easily for entertaining or relaxing, while a convenient half bath completes the main level. Upstairs, three bedrooms include a private primary suite and two additional bedrooms with a full shared bath. Durable vinyl plank flooring runs throughout the first level, with plush carpet upstairs for a cozy feel. A private patio extends your living space outdoors, and the attached garage comes roughed in for EV charging. Even better, a washer and dryer are thoughtfully included - a rare perk in new construction. With energy-efficient systems and a location close to parks, shopping, and dining, Unit #102 blends style, practicality, and modern living in one exceptional package.

Listed by The Signature Realty Group of Signature Properties of Vermont

Listing Sold by BHHS-VT Realty Group St Albans, VT

$
$
%
$/month over payments
Federal 30-year interest rate: 6.51% last updated on May 21, 2026
* All Figures are estimates. Check with your bank or proposed mortgage company for actual interest rates.
This product uses the FRED® API but is not endorsed or certified by the Federal Reserve Bank of St. Louis.

Virtual TourAsk A QuestionMore Details

1126 Mountain Road Stowe VT 05672
Sold

MLS Number 5068047

  • Condo
  • Bedrooms 2
  • Bathroom 2
  • Square Feet 1,152

Welcome to Four Seasons - a coveted and rarely available Stowe community that combines comfort, convenience, and quintessential Vermont adventure. Perfectly positioned near the Stowe Recreation Path and just 0.2 miles from the nearest Mountain Road shuttle stop, this bright two-bedroom condominium places you moments from world-class skiing, mountain biking, kayaking, ice skating, and the area's endless outdoor attractions. Inside, the main level offers an inviting flow from a large, eat-in kitchen with custom cabinetry to a sunken living room anchored by a cozy gas fireplace-an ideal spot to relax after a day on the slopes or trails. Step out to your private deck, with the outdoor pool just a few feet away for summer enjoyment. Upstairs, two well-appointed bedrooms and 2 baths provide comfort and privacy for you and your guests. Thoughtfully updated and offered furnished (with some seller exceptions), this Four Seasons condominium delivers the perfect blend of mountain living and modern ease - all in one of Stowe's most desirable locations. A bonus feature is the finished and attractive, heated garage.

Listed by Pall Spera of Pall Spera Company Realtors-Stowe

Listing Sold by Four Seasons Sotheby's Int'l Realty

$
$
%
$/month over payments
Federal 30-year interest rate: 6.51% last updated on May 21, 2026
* All Figures are estimates. Check with your bank or proposed mortgage company for actual interest rates.
This product uses the FRED® API but is not endorsed or certified by the Federal Reserve Bank of St. Louis.

Virtual TourAsk A QuestionMore Details

2574 Baldwin Road Hinesburg VT 05461
Sold

MLS Number 5083105

  • Residential Single Family
  • Bedrooms 4
  • Bathroom 3
  • Square Feet 3,384
  • Acreage 34.4

Listed by Jennifer Clark of Coldwell Banker Hickok and Boardman

Listing Sold by Coldwell Banker Hickok and Boardman

$
$
%
$/month over payments
Federal 30-year interest rate: 6.51% last updated on May 21, 2026
* All Figures are estimates. Check with your bank or proposed mortgage company for actual interest rates.
This product uses the FRED® API but is not endorsed or certified by the Federal Reserve Bank of St. Louis.

Ask A QuestionMore Details

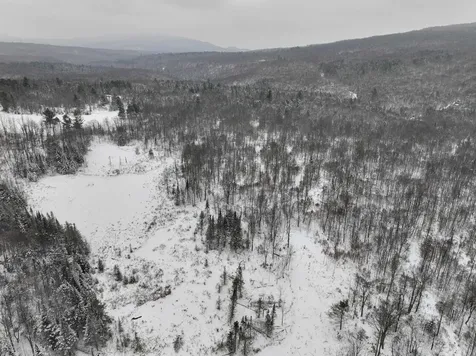
Lot 4 Lincoln Road Ripton VT 05766
Sold

MLS Number 5082127

  • Land
  • Square Feet 1,972,832
  • Acreage 45.29

This 45 Acre, mostly wooded parcel with an impressive wetland complex, offers both potential for development while also providing unparalleled privacy. With access and utilities off Lincoln Road, you can cater the site to your specific needs. Whether you plan on building your dream home, crafting a secluded getaway, or preserving the landscape for future generations, this parcel in Ripton stands ready to fulfill your vision. Existing logging roads and an additional Lot, also listed for sale, offer nearly 100 acres of pristine landscape to explore and enjoy. A rare opportunity in a truly special place! Neighboring property to the North (LOT 3) is also listed on the MLS 5056944. Seller open to selling both Parcels.

Listed by Levi Doria of IPJ Real Estate

Listing Sold by Champlain Valley Properties

$
$
%
$/month over payments
Federal 30-year interest rate: 6.51% last updated on May 21, 2026
* All Figures are estimates. Check with your bank or proposed mortgage company for actual interest rates.
This product uses the FRED® API but is not endorsed or certified by the Federal Reserve Bank of St. Louis.

Ask A QuestionMore Details

12 Morin Road Barre Town VT 05641

Barre Town, VT12 Morin Road

Sale Price$330,000

Sold

MLS Number 5065631

  • Multifamily
  • Bathroom 4
  • Square Feet 2,800
  • Acreage 0.72

South Barre, VT - Multi-Unit Opportunity! Attention investors, owner-occupants, and contractors - this unique Barre property delivers space, income potential, and versatility all in one package. Situated on approximately .74 Acres, the property features two 3-bedroom, 2-bath mobile homes, a three-car garage with a basement, and an office area with additional rooms upstairs. The total space is approximately 5,000 sq ft, ideal for workspace, storage, or potential conversion. One mobile home is currently occupied by a long-term tenant of 15 years, who pays $1,300/month and is eager to stay. The second home is vacant, making it perfect for an owner-occupant or new rental opportunity. A covered carport connects both units, providing convenience and shelter. Property is being sold as is and priced accordingly. Conveniently located close to shopping, schools, and the hospital, with easy access to I-89 for commuting, this property offers the perfect blend of location, functionality, and investment potential. Whether you're looking to expand your portfolio or live in one unit while renting the other, this property delivers solid income potential and flexibility in a prime Barre location. Property sold “AS IS” Vacant Mobile: Don't lock the Door, just the Deadbolt. Supra Box on Garage Door. Occupied Mobile Home: Limited viewing of occupied home due to privacy concerns from tenant.

Listed by Harvey Roettinger of RE/MAX North Professionals
Listing Sold by Green Light Real Estate - Barre

$
$
%
$/month over payments
Federal 30-year interest rate: 6.51% last updated on May 21, 2026
* All Figures are estimates. Check with your bank or proposed mortgage company for actual interest rates.
This product uses the FRED® API but is not endorsed or certified by the Federal Reserve Bank of St. Louis.

Ask A QuestionMore Details

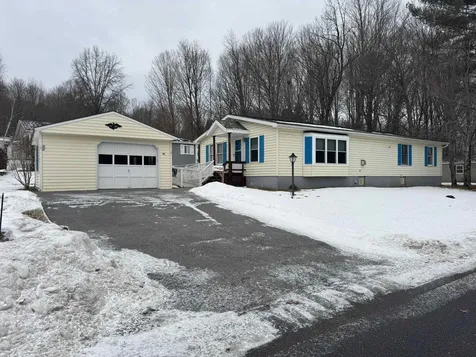
131 Williston Woods Road Williston VT 05495
Sold

MLS Number 5071145

  • Mobile
  • Bedrooms 2
  • Square Feet 1361

Welcome to Williston Woods, a sought-after 55+ community offering comfort, convenience, and serene surroundings. This well-maintained home features two bedrooms and two full bathrooms, along with a bright and inviting living room filled with natural light. The spacious eat-in kitchen offers abundant cabinet and counter space, a skylight, and an easy layout for everyday living. A cozy dining area opens to the back deck - an ideal spot for morning coffee or hosting family and friends. The oversized one-car garage provides excellent storage options, handicap-accessible ramp at the front entry, and a gas stove for added warmth and efficiency. Mature trees around the property create a peaceful, private atmosphere. Additional heated tape and insulation installed to prevent plumbing from freezing in the winters. Residents enjoy access to the community's large activity center, complete with comfortable seating areas, and a full calendar of events and activities. A wonderful opportunity to enjoy low-maintenance living in an amenity-filled neighborhood!

Listed by John Black of Coldwell Banker Hickok and Boardman

Listing Sold by KW Vermont - Cambridge

$
$
%
$/month over payments
Federal 30-year interest rate: 6.51% last updated on May 21, 2026
* All Figures are estimates. Check with your bank or proposed mortgage company for actual interest rates.
This product uses the FRED® API but is not endorsed or certified by the Federal Reserve Bank of St. Louis.

Ask A QuestionMore Details

1708 Bovat Road Georgia VT 05454

Georgia, VT1708 Bovat Road

Sale Price$860,000

Sold

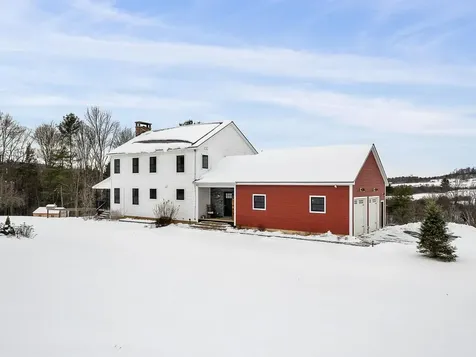
MLS Number 5074732

  • Residential Single Family
  • Bedrooms 4
  • Bathroom 5
  • Square Feet 3,958
  • Acreage 18.42

Welcome to this truly stunning, meticulously maintained four bedroom, four and a half bath home. Thoughtfully set on a private, level yard, this home is framed by mature trees, stone walls and fencing, with beautifully established landscaping and a striking display of hydrangeas. From the moment you arrive, the sense of care and pride of ownership is unmistakable. Inside, sun-filled spaces and cherry hardwood floors create warm, inviting atmosphere throughout the main level, complemented by central air conditioning for year-round comfort. The garage opens into a well-designed mudroom, offering a tidy and functional drop zone for shoes and coats. The open-concept kitchen, dining, and living area is ideal for both everyday living and memorable gatherings, featuring granite countertops, a breakfast bar, and a cozy gas fireplace that anchors the living room with warmth and charm. Designed for effortless indoor-outdoor living, this home offers both a fabulous three-season porch and a four-season sunroom, each opening to the deck and patio; perfect for entertaining, quiet mornings, or evenings spent with family and friends. Upstairs, three generously sized bedrooms include a serene primary suite with a walk-in closet and private bath, along with an additional full bath and the convenience of second-floor laundry. Above the garage, a versatile bonus room with its own entrance and three-quarter bath offers possibilities as a home office, studio, or private space for family and friends. The finished basement expands your living space even further, ideal for movie nights, game days, or a home gym, with an additional bonus room ready to adapt to your needs. Completing the property is an attached two-car garage and an exceptional detached two-bay heated garage/workshop with over 1,600 sqft and a half bath; perfect for hobbyists, storage, or creative pursuits. A rare blend of comfort, functionality, and privacy, this exceptional home is designed to be enjoyed for years to come!

Listed by Carrie Zeno of New England Landmark Realty LTD

Listing Sold by Northern Vermont Realty Group

$
$
%
$/month over payments
Federal 30-year interest rate: 6.51% last updated on May 21, 2026
* All Figures are estimates. Check with your bank or proposed mortgage company for actual interest rates.
This product uses the FRED® API but is not endorsed or certified by the Federal Reserve Bank of St. Louis.

Virtual TourAsk A QuestionMore Details

Broker Reciprocity 

Copyright 2026 PrimeMLS, Inc. All rights reserved. This information is deemed reliable, but not guaranteed. The data relating to real estate displayed on this display comes in part from the IDX Program of PrimeMLS. The information being provided is for consumers’ personal, non-commercial use and may not be used for any purpose other than to identify prospective properties consumers may be interested in purchasing. Data last updated May 27, 2026 10:55 AM EDT