Geri Reilly Real Estate Logo
30366
results
Refine Search

Your Search Results

r=501-520
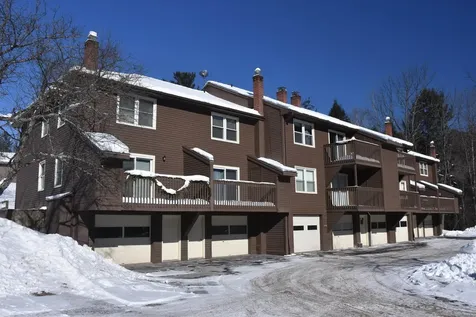
131 Village Green Drive Stowe VT 05672
Sold

MLS Number 5075644

  • Condo
  • Bedrooms 3
  • Bathroom 2
  • Square Feet 1,350

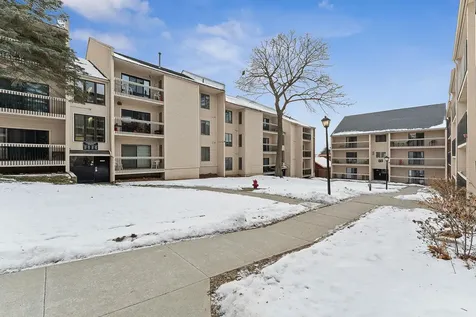
Welcome to Village Green at Stowe, perfectly positioned between Stowe Village and the mountain, with easy access to the recreation path, world-class mountain biking, Stowe's newly redesigned private golf course, and of course Stowe Mountain Resort just minutes away. Rarely available, this extensively updated three-bedroom, two-bath end unit residence features a pretty new kitchen with all-new appliances, ideal for gathering after a day of adventure. Enjoy the full suite of Village Green amenities, including indoor and outdoor swimming pools, tennis courts, a hot tub, sauna, and a nostalgic rec room where kids can unplug and enjoy pool or ping-pong. After a day on the slopes, cozy up next to the fireplace and watch snow fall softly through the surrounding pines-an inviting, turn-key retreat that captures the essence of classic Stowe living. In summer, enjoy your patio looking across a manicured lawn. Live here year-round, or if you prefer, this home offers excellent rental potential, providing owners with the opportunity to offset expenses while sharing this sought-after Stowe experience with others.

Listed by Karen Cleary of Coldwell Banker Carlson Real Estate

Listing Sold by KW Vermont-Stowe
$
$
%
$/month over payments
Federal 30-year interest rate: 6.51% last updated on May 21, 2026
* All Figures are estimates. Check with your bank or proposed mortgage company for actual interest rates.
This product uses the FRED® API but is not endorsed or certified by the Federal Reserve Bank of St. Louis.

Virtual TourAsk A QuestionMore Details

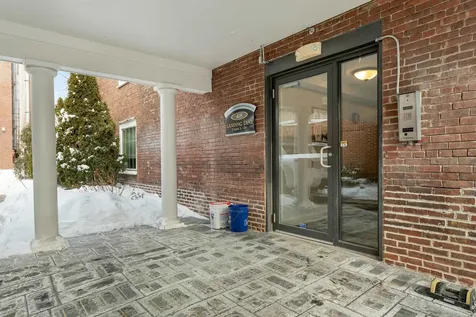
22 Upper Gilman Street St. Albans City VT 05478
Sold

MLS Number 5072925

  • Residential Single Family
  • Bedrooms 3
  • Bathroom 3
  • Square Feet 1,464
  • Acreage 0.26

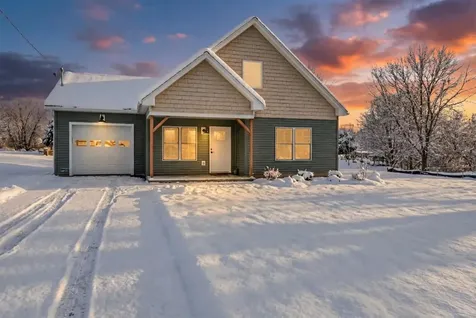
This thoughtfully designed, newly constructed home seamlessly blends comfort, convenience, and modern style. The first-floor features a primary suite with a private ensuite bath, along with a convenient half bath and laundry for true main-level ease. An open-concept kitchen, dining, and living area fills the heart of the home with light-ideal for everyday living and effortless entertaining. Upstairs, two generously sized bedrooms and a full bath provide plenty of space for family, guests, or a home office. Enjoy your morning coffee on the covered front porch, and unwind in the private backyard complete with a patio perfect for outdoor dining and gatherings.

Listed by Leigh Horton of Your Journey Real Estate

Listing Sold by Coldwell Banker Hickok and Boardman

$
$
%
$/month over payments
Federal 30-year interest rate: 6.51% last updated on May 21, 2026
* All Figures are estimates. Check with your bank or proposed mortgage company for actual interest rates.
This product uses the FRED® API but is not endorsed or certified by the Federal Reserve Bank of St. Louis.

Virtual TourAsk A QuestionMore Details

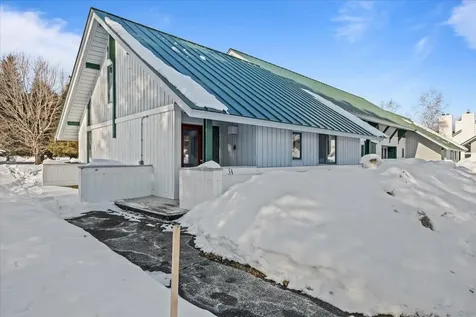
17 Arch Street Laconia NH 03246

Laconia, NH17 Arch Street

Sale Price$359,000

Sold

MLS Number 5073428

  • Residential Single Family
  • Bedrooms 3
  • Bathroom 2
  • Square Feet 2,252
  • Acreage 0.17

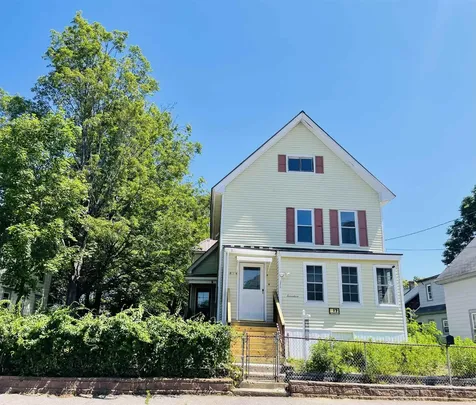
Welcome to 17 Arch Street, where classic New England charm meets thoughtful, modern renovation. When searching for a home, peace of mind matters, and this property delivers with a new heating system, new water heater, new oil tank, new flooring, new granite counters, updated plumbing and electrical, and a durable metal roof designed to last for years to come. Set behind a fully fenced perimeter, the home offers security and comfort for pets and children alike. The spacious driveway provides ample parking, plus room for bike riding, chalk art, and everyday fun. Step inside through the heated sun porch, a sun-filled space perfect for storing shoes and coats while enjoying the warmth and natural light from the large windows. The foyer welcomes you with timeless character, leading to a spacious living room, an expansive dining room, and a fully renovated kitchen complete with new appliances, an ideal layout for entertaining in every season. Toward the rear of the home, you'll find a cozy den, a dedicated laundry space, and a beautifully renovated full bath featuring a deep soaking tub and shower combination. Upstairs offers three generously sized bedrooms and a large ¾ bathroom, providing comfortable space for the whole family. The third floor features an unfinished loft, ready for your creative vision-home office, studio, or additional living space. Outside, the backyard is perfect for gardening, play, or relaxation, complete with a large deck ideal for weekend cookouts and gatherings. Located in the heart of Laconia, this home is close to everything, including picturesque views of the Winnipesaukee River, with the historic Belknap Mill and Downtown Laconia providing a postcard-worthy backdrop. Zoned Urban Commercial, this property offers endless possibilities for home-based businesses and currently operates successfully as an Airbnb rental. With updates throughout every square foot, there's nothing left to do but move in and make 17 Arch Street your home.

Listed by Mikayla Greenwood of KW Coastal and Lakes & Mountains Realty/Meredith

Listing Sold by RE/MAX Synergy

$
$
%
$/month over payments
Federal 30-year interest rate: 6.51% last updated on May 21, 2026
* All Figures are estimates. Check with your bank or proposed mortgage company for actual interest rates.
This product uses the FRED® API but is not endorsed or certified by the Federal Reserve Bank of St. Louis.

Ask A QuestionMore Details

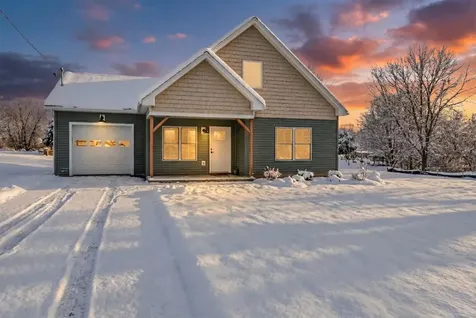
183 Stonegate Lane Shelburne VT 05482
Sold

MLS Number 5079113

  • Residential Single Family
  • Bedrooms 4
  • Bathroom 3
  • Square Feet 2,816
  • Acreage 0.49

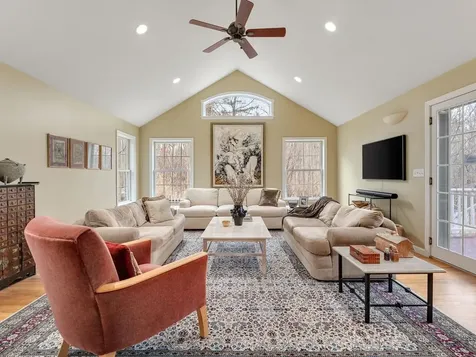
Tucked at the end of a cul-de-sac in Shelburne's Stonegate neighborhood, this elegant home offers refined Vermont living surrounded by privacy and natural beauty. Set on a half-acre lot, the property enjoys a rare sense of openness within a neighborhood setting while remaining minutes from the village and Lake Champlain. Sunlight fills the interior through oversized windows and a bay window, illuminating more than 2,800 square feet of thoughtfully designed living space. The main level flows effortlessly between gathering areas, creating an ideal setting for both everyday living and entertaining. At the heart of the home sits the living room with vaulted ceilings, recessed lighting, and French doors from the family room that lead to a hardwood deck overlooking the private backyard, offering a perfect setting for outdoor dining and summer evenings. The kitchen features rich cherry cabinetry, a new kitchen sink, granite countertops, and a gas range. A generous peninsula offers casual seating, while the adjoining breakfast area comfortably accommodates larger gatherings. An expansive mudroom off the garage adds an ease to your daily living. Two additional rooms that could be a library or home office compliment the spacious first floor. Upstairs, four bedrooms provide comfortable accommodations, including a spacious primary suite with a vaulted ceiling, sitting area, and dual closets including a walk-in with custom built-ins. Two full baths and convenient second floor laundry complete the level. Additional highlights include a new roof (2020), central air conditioning (2024), new hardwood flooring on the second floor (2017), new irrigation system (2021), resurfaced driveway (2024), and an extra deep garage designed to accommodate outdoor gear for Vermont living. Positioned within one of Shelburne's most established neighborhoods, this meticulously maintained home is ready for its next owner!

Listed by Will Hurd of Coldwell Banker Hickok and Boardman

Listing Sold by Coldwell Banker Hickok and Boardman

$
$
%
$/month over payments
Federal 30-year interest rate: 6.51% last updated on May 21, 2026
* All Figures are estimates. Check with your bank or proposed mortgage company for actual interest rates.
This product uses the FRED® API but is not endorsed or certified by the Federal Reserve Bank of St. Louis.

Ask A QuestionMore Details

35 Brickyard Road Essex Junction VT 05452
Sold

MLS Number 5075849

  • Condo
  • Bedrooms 2
  • Bathroom 2
  • Square Feet 1,024

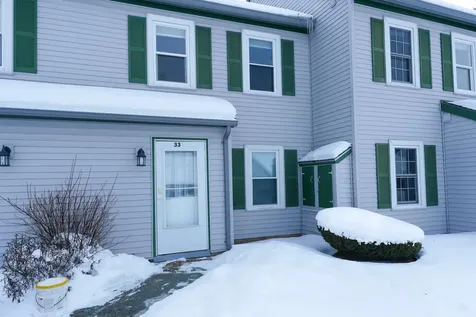
Don't wait on this inviting townhouse style unit in Essex Jct's desirable South Creek! Bright and welcoming, it offers a convenient kitchen with plenty of cupboards and a spacious countertop that includes a breakfast bar. Engineered hardwood flooring, chosen for its low-maintenance durability, extends through the living and dining spaces. The newly carpeted stairway leads to the second floor where you'll find two nice sized bedrooms -also with engineered hardwood flooring - and a full bath with washer and dryer. The carport has locked storage. Come summer you can enjoy the HOA's in-ground pool or tennis courts. Upstairs bath flooring replaced in 2026; microwave in 2024. One pet allowed. Rental cap is 8, currently 6 units rented. City of Essex Jct. reappraisal in process. Located near schools, shopping, restaurants and area recreational facilities. (All dimensions & sq. footage approximate.)

Listed by Jean Meehan of The Meehan Group,Inc.

Listing Sold by Nancy Jenkins Real Estate

$
$
%
$/month over payments
Federal 30-year interest rate: 6.51% last updated on May 21, 2026
* All Figures are estimates. Check with your bank or proposed mortgage company for actual interest rates.
This product uses the FRED® API but is not endorsed or certified by the Federal Reserve Bank of St. Louis.

Ask A QuestionMore Details

22 Park Street Barre City VT 05641
Sold

MLS Number 5077660

  • Multifamily
  • Bathroom 3
  • Square Feet 3,088
  • Acreage 0.24

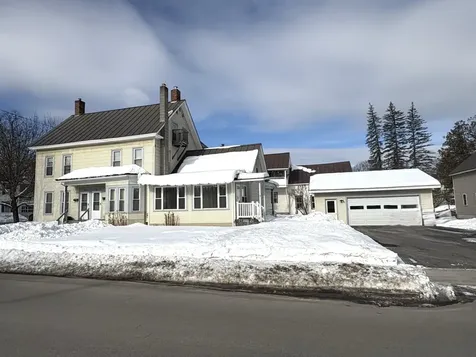
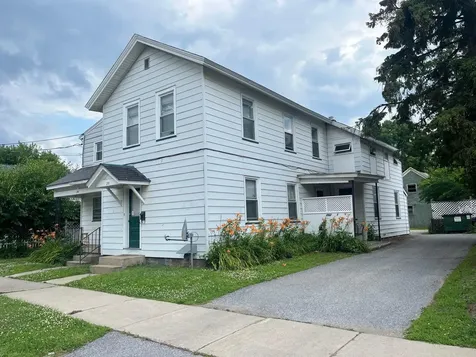
Looking for a multifamily building of your own to owner-occupy? 22 Park St might be just the one! Unit #1 is currently vacant, being sold furnished and is move in ready. Unit #1 is a 2.5 story unit with two front entrances. It is a beautiful and well cared for unit. Enter off the driveway and in through a welcoming and spacious sunroom. Make your way through the french doors and into the kitchen. The kitchen is open and features plenty of space for traffic to the first-floor laundry area, back porch, and throughout the main living area. Unit #1 also features a dining area, living room and full bath. To reach the second floor you can take the stairs to the right (just off the kitchen) where you will find one bedroom OR the stairs to the left (just off the living room) where you will find 2 more bedrooms. Take a stairwell from the second floor, up some more and you'll find an additional bedroom. You are right! That's 4 bedrooms in Unit #1. Unit's #2 and #3 (both currently rented out) are each 2 story units, featuring one bath and one bedroom each as well as a kitchen and living room. The property features a new 2 car 24x26 garage (built in 2024), a paved driveway, several covered porches and a standing seam roof. 22 Park St in Barre City sits on a corner lot, is a quick walk to Currier Park and is not far from the cities many amenities, including public transportation. **Please join us for an OPEN HOUSE on Sunday 3/1/2026 from 10-12**

Listed by Yvonne Trepanier of Birch and Maple Realty

Listing Sold by

$
$
%
$/month over payments
Federal 30-year interest rate: 6.51% last updated on May 21, 2026
* All Figures are estimates. Check with your bank or proposed mortgage company for actual interest rates.
This product uses the FRED® API but is not endorsed or certified by the Federal Reserve Bank of St. Louis.

Ask A QuestionMore Details

598 Scenic Road Laconia NH 03246
Sold

MLS Number 5071161

  • Condo
  • Bedrooms 3
  • Bathroom 4
  • Square Feet 2,698

Here is a fantastic opportunity to live in one of the Lakes Region's premier communities, Spindle View Townhomes at Meredith Bay. Built with an eye to detail and all the luxury finishes you expect to see at Meredith Bay. The open concept first floor has a sunlit living room offering spectacular views of Lake Winnipesaukee and the Ossipee Mountain range. This three bedroom unit includes two en-suite baths, two fireplaces, a loft and large family room. Decks on two levels offer stunning lake views. Enjoy all the amenities Meredith Bay has to offer including a pool pavilion with tennis and pickleball courts, playground, community garden, walking trails, fitness center, kayak area with swimming dock. Through 64 acres of common land is a 2.6 mile walking trail network with fitness stations, scenic overlooks and our very own "Love Shack,' a woodland cabin with games, books, Wi-Fi, and a fire pit for s'mores. All of this alongside out maple sugaring shack! Residents also enjoy membership to the private beach club and marina with sandy beach, pool and seasonal restaurant.

Listed by Chris Duprey of Meredith Bay Lighthouse Realty,LLC

Listing Sold by Meredith Bay Lighthouse Realty,LLC

$
$
%
$/month over payments
Federal 30-year interest rate: 6.51% last updated on May 21, 2026
* All Figures are estimates. Check with your bank or proposed mortgage company for actual interest rates.
This product uses the FRED® API but is not endorsed or certified by the Federal Reserve Bank of St. Louis.

Virtual TourAsk A QuestionMore Details

193 St Paul Street Burlington VT 05401
Sold

MLS Number 5047438

  • Condo
  • Bedrooms 1
  • Bathroom 1
  • Square Feet 508

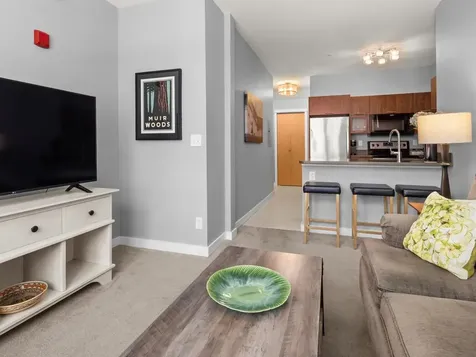
Great things come in small packages! Sunny modern condominium in prime downtown location! Welcome home to this bright, cheerful, 1-bedroom, 1-bath second-floor unit offering 500+ sq. ft. of smart, open-concept living space. East-facing and street-side, you'll love the natural sunlight pouring through the oversized windows with updated high-quality honeycomb window shades, perfectly complemented by modern lighting throughout. The fully equipped eat-in kitchen features a spacious center island-ideal for cooking, dining, or entertaining. Stay comfortable year-round with energy-efficient natural gas baseboard heat, hot water, and a mini-split AC/heat pump system. Enjoy the convenience of in-unit laundry, secure building, garage parking, and large private storage locker. Reasonable HOA dues make this clean, move-in ready condo an excellent value. Located just moments from the waterfront, Flynn Theater, and all the best shopping and dining downtown has to offer.

Listed by Stacey Lax of Coldwell Banker Hickok and Boardman

Listing Sold by KW Vermont

$
$
%
$/month over payments
Federal 30-year interest rate: 6.51% last updated on May 21, 2026
* All Figures are estimates. Check with your bank or proposed mortgage company for actual interest rates.
This product uses the FRED® API but is not endorsed or certified by the Federal Reserve Bank of St. Louis.

Ask A QuestionMore Details

1016 Main Street Colchester VT 05446
Sold

MLS Number 5076219

  • Residential Single Family
  • Bedrooms 3
  • Bathroom 1
  • Square Feet 1,293
  • Acreage 0.15

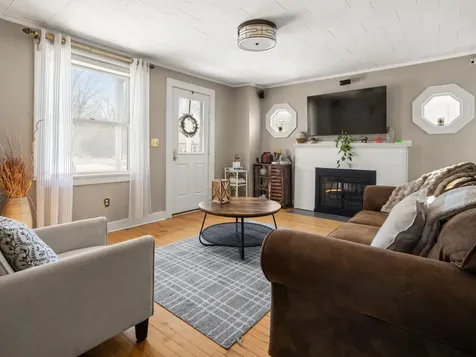
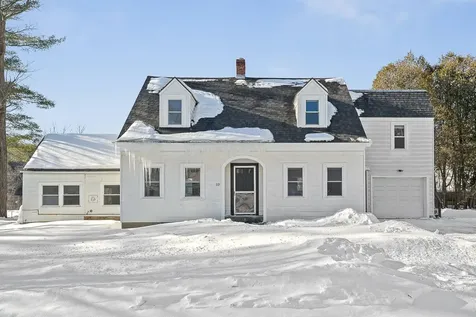
Charming, beautifully-updated, 3-bedroom, 1-bath Cape in the heart of Colchester Village, offering comfort, convenience, and classic Vermont appeal. Thoughtful improvements include a new roof and furnace installed in 2018, as well as recently installed tile in the sunny eat-in kitchen. This home features wood flooring throughout the main living spaces. Enjoy the wood-burning fireplace in the cozy living room and retreat to either of the spacious first floor bedrooms, or the large primary bedroom encompassing the entire second story of the home. The property also features a heated detached garage with abundant storage, plus additional space in the basement, making it easy to keep gear, tools, and seasonal items organized year-round. The landscaped backyard will be the ideal destination for summer barbeques. Experience the benefits of village living with Union Memorial School, Burnham Memorial Library, and Colchester Pond all just minutes away. Whether you're heading out for hiking, skiing, paddling, or exploring nearby Burlington and Lake Champlain, this home serves as a perfect basecamp for all your Vermont adventures while still providing a cozy place to come home to at the end of the day.

Listed by Nick Irvine of Coldwell Banker Hickok and Boardman

Listing Sold by Coldwell Banker Hickok and Boardman

$
$
%
$/month over payments
Federal 30-year interest rate: 6.51% last updated on May 21, 2026
* All Figures are estimates. Check with your bank or proposed mortgage company for actual interest rates.
This product uses the FRED® API but is not endorsed or certified by the Federal Reserve Bank of St. Louis.

Ask A QuestionMore Details

Lot 1c Daisy Lane Middlebury VT 05753
Sold

MLS Number 5046645

  • Land
  • Square Feet 20,038
  • Acreage 0.46

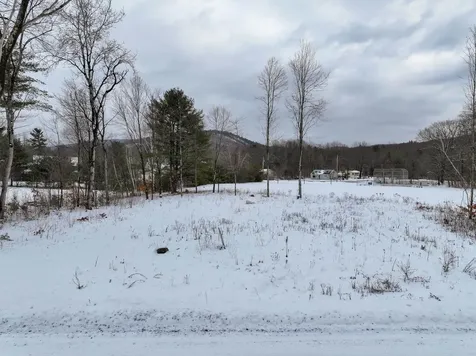
Not finding what you're looking for in a house? Ever thought of just building exactly what you want? Find a right-sized house and build it here in East Middlebury! The flat lot is part of a small neighborhood and right next to Brown Field (a ball field). You'd be within close proximity to the Waybury Inn Restaurant & Pub, library, tennis courts, playground and miles of biking and hiking nearby. Municipal water is at the lot, power at the street, septic design and permitted - just get your building permit and you're ready to go. If the thought of building a house is overwhelming, let's talk about a build option. Whichever way you look at it - think about Daisy Lane as your next home! **Specifications provided by developer: roof must be at least 7:12, must be at least 1.5 story (no ranches), vinyl siding is OK

Listed by Amey Ryan of IPJ Real Estate

Listing Sold by IPJ Real Estate

$
$
%
$/month over payments
Federal 30-year interest rate: 6.51% last updated on May 21, 2026
* All Figures are estimates. Check with your bank or proposed mortgage company for actual interest rates.
This product uses the FRED® API but is not endorsed or certified by the Federal Reserve Bank of St. Louis.

Virtual TourAsk A QuestionMore Details

49 Nashville Road Jericho VT 05465
Sold

MLS Number 5076301

  • Residential Single Family
  • Bedrooms 3
  • Bathroom 2
  • Square Feet 3,408
  • Acreage 4.68

This countryside retreat was thoughtfully designed and built by the original owner and comprises over 3,000+ living space, a 24'x48' barn, workshop, pond with small waterfall, a 21'x14' greenhouse, a 21'x41' inground pool, custom patio with hot tub, perennials galore and stunning mountain views all perched on 4.68 acres. A true Vermont slice of heaven. The home offers extensive space to grow, with a welcoming breezeway to store all of your Vermont outdoor attire including a custom heated storage bench, an attached heated garage with storage above, and a separate in-home office space overlooking your backyard oasis. In the main living area of the home, you will find a fully equipped kitchen with appliances ranging from 2-6 years new. There is a breakfast bar that transitions you into the formal dining room that offers a custom buffet built in. A large, cozy living room is situated to overlook the pool and grounds, as well as enjoy evening sunsets over the mountains. Down the hallway you will find two suitably sized bedrooms and a ¾ bathroom. This is also where you will find the Southern facing primary suite with a combination W/D, large windows immersing you in nature, and an attached bathroom with soaking tub and shower. The basement is mostly finished into a state-of-the-art game and lounge room, with 3 additional finished bonus rooms and a spare laundry room with W/D. The barn, built in 2002, has a ready to use 12'x24' workshop space that is insulated, heated, and plumbed with a sink. The remainder of the barn has plenty of room for horse stalls and tack room, or other animals to create your Vermont Homestead. The greenhouse or “Pit House” sits below grade for added insulation and has automatic and manual venting systems, two sources of water, cedar bench tops, hot water tank, and plumbing for a misting system. This property has the potential to be a hobby farm, small garden center, pottery shop, art studio, wood working facility, or just your private sanctuary!

Listed by Sara Vizvarie of KW Vermont

Listing Sold by Coldwell Banker Hickok and Boardman

$
$
%
$/month over payments
Federal 30-year interest rate: 6.51% last updated on May 21, 2026
* All Figures are estimates. Check with your bank or proposed mortgage company for actual interest rates.
This product uses the FRED® API but is not endorsed or certified by the Federal Reserve Bank of St. Louis.

Ask A QuestionMore Details

961 Little River Farm Road Stowe VT 05672
Sold

MLS Number 5060022

  • Residential Single Family
  • Bedrooms 6
  • Bathroom 5
  • Square Feet 5,235
  • Acreage 6.5

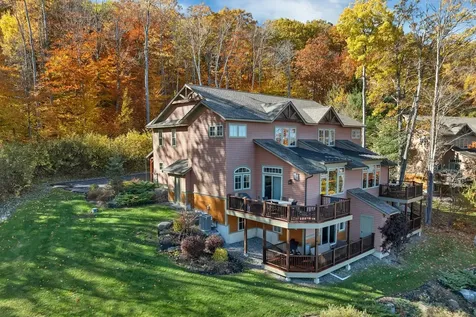
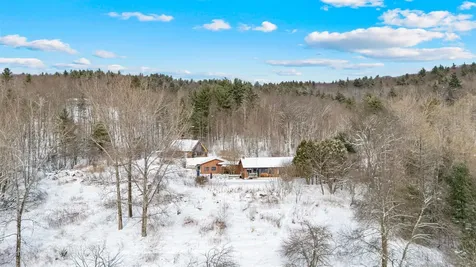
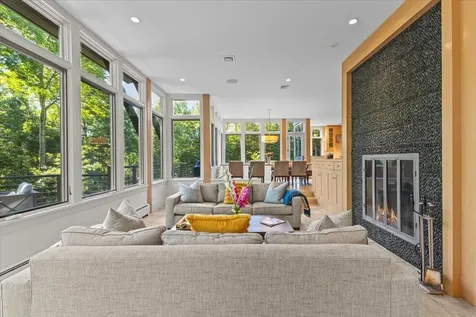
Set on a serene 6.5-acre double lot, this turn-key, custom Sisler Builders home blends modern design with its wooded hillside setting, creating both privacy and a deep connection to nature. The architecture embraces the landscape, with walls of glass in the main living areas bringing in forest views and natural light, while smaller windows on the opposite side preserve seclusion. Warm natural materials combine with clean modern finishes, creating interiors that feel both sophisticated and inviting. The thoughtful layout features open living, dining, and kitchen spaces on the main level, bedrooms on the upper level, and a walkout lower level with a guest room, exercise space, and recreation area. A separate guest apartment above the garage provides flexibility for visitors or extended stay needs. This property is enhanced by numerous features: central A/C, fresh air system, smart home technology, Generac backup power, surround sound, full alarm system, wraparound deck, outdoor fire pit, two utility sheds, and four garage bays. A rare offering, this turnkey retreat combines quality craftsmanship, modern comfort, and a private natural setting-just minutes from Stowe village.

Listed by Smith Macdonald Group of Coldwell Banker Carlson Real Estate

Listing Sold by RSC Realty

$
$
%
$/month over payments
Federal 30-year interest rate: 6.51% last updated on May 21, 2026
* All Figures are estimates. Check with your bank or proposed mortgage company for actual interest rates.
This product uses the FRED® API but is not endorsed or certified by the Federal Reserve Bank of St. Louis.

Virtual TourAsk A QuestionMore Details

39 Evergreen Drive Berlin VT 05641
Sold

MLS Number 5076306

  • Residential Single Family
  • Bedrooms 3
  • Bathroom 3
  • Square Feet 2,087
  • Acreage 0.24

Welcome to this inviting, centrally located home, that will check every one of your boxes! This spacious cape, with an attached accessory dwelling, is adorable and classic from the outside, yet cozy on the inside. Step through the front door to find beautiful hardwood floors throughout, and natural light that just drenches every room of this home. Located on the first floor is a large living room, a formal dining area, a half bath, and a bonus room that could be an added bedroom, an office, or transformed into anything you can imagine! The kitchen has been thoughtfully updated, and connects to both the living room and dining room for flawless entertaining. There are two bedrooms upstairs, a laundry area, and a full bath with a great tub. The accessory dwelling, which could easily be a spot guests fight over when they stay, or used for income potential, has it's own entrance, and has also been updated for a more modern apartment feel. It even has it's own 3/4 bath, and a cedar closet! Sitting on almost a quarter of an acre, this home has a lovely yard, and a one car garage. The location is hard to beat, just minutes away from I89, shopping, and amenities!

Listed by Bailey Kuban of Green Light Real Estate - Barre

Listing Sold by Catamount Realty Group

$
$
%
$/month over payments
Federal 30-year interest rate: 6.51% last updated on May 21, 2026
* All Figures are estimates. Check with your bank or proposed mortgage company for actual interest rates.
This product uses the FRED® API but is not endorsed or certified by the Federal Reserve Bank of St. Louis.

Ask A QuestionMore Details

349 Pearl Street Burlington VT 05401
Sold

MLS Number 5073027

  • Condo
  • Bedrooms 3
  • Bathroom 1
  • Square Feet 958

Turn-key investment opportunity in a highly sought-after location. This 3-bedroom Hill Gardens condo is fully rented through May 2026, offering immediate and stable rental income. Ideally situated near the University of Vermont, the UVM Medical Center, and downtown, the location continues to attract strong tenant demand. The unit features private outdoor balcony space, on-site coin-operated laundry, and ample bike storage. One of only six units in the complex with a garage, this low-maintenance property is a compelling addition to any investment portfolio.

Listed by Erin Dupuis of Vermont Real Estate Company

Listing Sold by Vermont Real Estate Company

$
$
%
$/month over payments
Federal 30-year interest rate: 6.51% last updated on May 21, 2026
* All Figures are estimates. Check with your bank or proposed mortgage company for actual interest rates.
This product uses the FRED® API but is not endorsed or certified by the Federal Reserve Bank of St. Louis.

Virtual TourAsk A QuestionMore Details

28 Upper Gilman Street St. Albans City VT 05478
Sold

MLS Number 5074163

  • Residential Single Family
  • Bedrooms 3
  • Bathroom 3
  • Square Feet 1,464
  • Acreage 0.26

This thoughtfully designed, newly constructed home seamlessly blends comfort, convenience, and modern style. The first-floor features a primary suite with a private ensuite bath, along with a convenient half bath and laundry for true main-level ease. An open-concept kitchen, dining, and living area fills the heart of the home with light-ideal for everyday living and effortless entertaining. Upstairs, two generously sized bedrooms and a full bath provide plenty of space for family, guests, or a home office. Enjoy your morning coffee on the covered front porch, and unwind in the private backyard complete with a patio perfect for outdoor dining and gatherings. * Property Photos or of 22 Upper Gilman.

Listed by Leigh Horton of Your Journey Real Estate

Listing Sold by KW Vermont

$
$
%
$/month over payments
Federal 30-year interest rate: 6.51% last updated on May 21, 2026
* All Figures are estimates. Check with your bank or proposed mortgage company for actual interest rates.
This product uses the FRED® API but is not endorsed or certified by the Federal Reserve Bank of St. Louis.

Virtual TourAsk A QuestionMore Details

290-292 North Street Burlington VT 05401
Sold

MLS Number 5073153

  • Multifamily
  • Bathroom 4
  • Square Feet 2,766
  • Acreage 0.15

Enjoy a 7.7% cap rate on this well-Maintained Investment Property in a Prime Burlington Location. This 4-unit multifamily property includes two spacious two-bedroom units and two one-bedroom units. The two-bedroom units are occupied by long-term tenants on month-to-month status, with rents currently below market-offering strong upside potential. A one bedroom unit will be available starting Feb 1, making this a perfect owner occupied opportunity letting the income from the other units pay your mortgage! Recent upgrades include new boilers and hot water tanks installed in 2023. The building is clean, with coin-operated laundry and tenant storage areas.Tenants enjoy the convenience of off-street parking, nearby public transportation, and a location just minutes from the University of Vermont, UVM Medical Center, and downtown Burlington. A solid investment with stable income and room for growth.Seller is licensed Broker

Listed by Paul Cannizzaro of Cannizzaro Real Estate

Listing Sold by KW Vermont

$
$
%
$/month over payments
Federal 30-year interest rate: 6.51% last updated on May 21, 2026
* All Figures are estimates. Check with your bank or proposed mortgage company for actual interest rates.
This product uses the FRED® API but is not endorsed or certified by the Federal Reserve Bank of St. Louis.

Ask A QuestionMore Details

3534 Hinesburg Road Richmond VT 05477
Sold

MLS Number 5077333

  • Residential Single Family
  • Bedrooms 3
  • Bathroom 2
  • Square Feet 1,472
  • Acreage 6.2

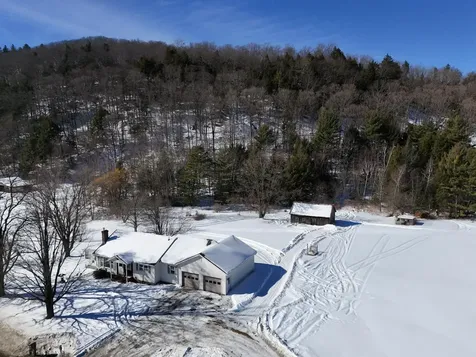
Experience the ease of one-level living in this Modern Mid-Century Ranch set on over 6 picturesque acres just outside Richmond Village, offering breathtaking views of Mount Mansfield. Lovingly maintained and improved by the same family for the past 50 years, this 3-bedroom, 2-bath home has been freshly painted throughout and is ready for its next chapter. The sunny, open-concept kitchen, dining, and living area features hardwood floors, a classic brick hearth with LP gas stove, and abundant natural light. A warm and inviting 12 x 15 sunroom provides the perfect spot to relax and take in the surrounding beauty. The spacious first-floor primary bedroom includes an ensuite 3/4 bath with walk-in shower, while two additional bedrooms and a full bath complete the main level. An attached 24 x 30 garage offers convenience, and the full unfinished basement provides excellent storage or future expansion potential. The 25 x 32 barn with cement floor and power opens the door to hobby farming, workshop space, or equipment storage. Property also includes a 3 year-old Generac Generator. With mostly flat acreage, open fields ideal for raising animals and hardwood forest for tapping sugar maples along the rear boundary, this property offers privacy, versatility, and stunning Vermont scenery in a highly desirable location.

Listed by Franz Rosenberger of Coldwell Banker Islands Realty

Listing Sold by Coldwell Banker Hickok and Boardman

$
$
%
$/month over payments
Federal 30-year interest rate: 6.51% last updated on May 21, 2026
* All Figures are estimates. Check with your bank or proposed mortgage company for actual interest rates.
This product uses the FRED® API but is not endorsed or certified by the Federal Reserve Bank of St. Louis.

Virtual TourAsk A QuestionMore Details

117 Logan Drive Laconia NH 03246

Laconia, NH117 Logan Drive

Sale Price$250,000

Sold

MLS Number 5076156

  • Mobile
  • Bedrooms 3
  • Square Feet 1541

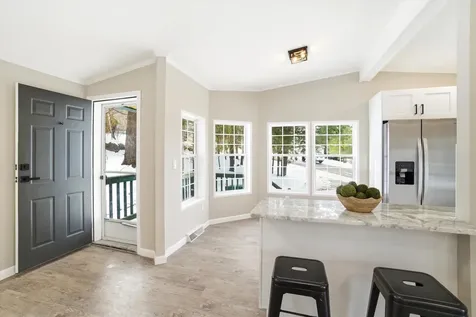
Live where every day feels like a getaway in Briarcrest Estates at Lakemont Co-op. This beautifully renovated 3-bedroom, 2-bath home welcomes you with cathedral ceilings, single-level living, and a warm, sun-filled feel throughout. Thoughtful updates and a clean, modern style blend perfectly with the relaxed charm of the Lakes Region. The open living area is bright and airy, creating an inviting space for both quiet evenings and gathering with friends. Sunlight pours in, and the sliding glass door leads to the front porch-an ideal spot for morning coffee or unwinding at the end of the day. The kitchen features granite countertops, custom soft-close cabinetry, and a custom tile backsplash, offering both beauty and function. The primary suite provides a peaceful retreat, complete with a stunning standalone soaking tub-perfect for relaxing and recharging. Designed for easy, single-floor living, this home is ideal as a primary residence, second home, or snowbird retreat. It's a great fit for first-time buyers or those looking to downsize. Co-op living makes life simple, with lawn mowing, leaf cleanup, and snow removal all taken care of for you-giving you more time to enjoy the things you love. Set on a quiet lot in a welcoming community with sidewalks, a clubhouse, open green space, and a charming gazebo, you'll feel both connected and tucked away. Located in the heart of the Lakes Region, you're just minutes from lakes, beaches, marinas, shopping, dining, skiing, biking trails, and year-round recreation. Comfortable, updated, and easy to maintain, this home is ready to be enjoyed. Seller is a licensed real estate agent. *Open House* Sat 2/14 10-11:30, Sun 2/15 11-12:30

Listed by Justine Kelley of Gallo Realty Group

Listing Sold by Keller Williams Realty Metro-Concord

$
$
%
$/month over payments
Federal 30-year interest rate: 6.51% last updated on May 21, 2026
* All Figures are estimates. Check with your bank or proposed mortgage company for actual interest rates.
This product uses the FRED® API but is not endorsed or certified by the Federal Reserve Bank of St. Louis.

Virtual TourAsk A QuestionMore Details

122 Batchelder Street Barre City VT 05641
Sold

MLS Number 5075757

  • Condo
  • Bedrooms 2
  • Bathroom 1
  • Square Feet 1,092

Available for immediate occupancy, this upstairs Garden-style flat with lower level garage and private 15'x10'+/- storage room is located at the edge of a well-maintained residential neighborhood known as Westview Condominiums. Set apart from the other buildings in the neighborhood, this unit is quite private, especially with it's upstairs perch. Nicely-maintained with great morning light into the main living areas. Well-equipped oak kitchen with plenty of cabinets and countertop area. Deck with an enclosed shelved storage area, has a retractable awning easily accessible from the living room. Full-sized laundry (with nearly new washing machine) is available next to the full-bath. Spacious bedrooms with more than ample closet space, too. Association in-ground pool will be better appreciated in another 4 months. All you really need to do is unpack! Includes 3.299% ownership interest in common areas, appurtenant to said unit, as set forth in Exhibit C of Declaration (one of the attached documents). Some of the remaining furnishings (with exceptions), and provisions, are available. Parking lot below has assigned spaces for residents. During showings, probably easiest to park in Visitor Parking spaces that will be on the left, just past building A. Main entrance is off the upper driveway's walkway.

Listed by Lori Holt of BHHS Vermont Realty Group/Montpelier

Listing Sold by BCK Real Estate

$
$
%
$/month over payments
Federal 30-year interest rate: 6.51% last updated on May 21, 2026
* All Figures are estimates. Check with your bank or proposed mortgage company for actual interest rates.
This product uses the FRED® API but is not endorsed or certified by the Federal Reserve Bank of St. Louis.

Virtual TourAsk A QuestionMore Details

48 Landing Lane Laconia NH 03246
Sold

MLS Number 5075451

  • Condo
  • Bedrooms 1
  • Bathroom 2
  • Square Feet 822

Welcome to your dream condo in a beautifully restored Factory Conversion , where historic character meets modern living. Located in the heartbeat of downtown Laconia you'll take advantage of walking to our recently restored Colonial Theater, local restaurants, a speakeasy bar, great shops or stroll along Laconia's Riverwalk. This 1 bedroom plus loft showcases Hardwood Floors, Brick Walls, Exposed Beams, dramatic vaulted ceiling and an inviting walkout patio overlooking the Winnipesaukee River.. A peaceful backdrop for everyday living in the Lakes Region. The well appointed kitchen features granite countertops and comes fully equiped with a new washer/dryer. One and half bathrooms, storage space,and great condition..Stylish & Functional.. Plus..1 Deeded covered parking spot, secured buildings with cameras, an exercise room and bike storage. Condo fee includes cable&internet, water&sewer. An exceptional blend of industrial charm, modern amenities and scenic views.

Listed by Susan Cummins of BHHS Verani Belmont

Listing Sold by BHHS Verani Belmont

$
$
%
$/month over payments
Federal 30-year interest rate: 6.51% last updated on May 21, 2026
* All Figures are estimates. Check with your bank or proposed mortgage company for actual interest rates.
This product uses the FRED® API but is not endorsed or certified by the Federal Reserve Bank of St. Louis.

Virtual TourAsk A QuestionMore Details

Broker Reciprocity 

Copyright 2026 PrimeMLS, Inc. All rights reserved. This information is deemed reliable, but not guaranteed. The data relating to real estate displayed on this display comes in part from the IDX Program of PrimeMLS. The information being provided is for consumers’ personal, non-commercial use and may not be used for any purpose other than to identify prospective properties consumers may be interested in purchasing. Data last updated May 27, 2026 9:55 AM EDT