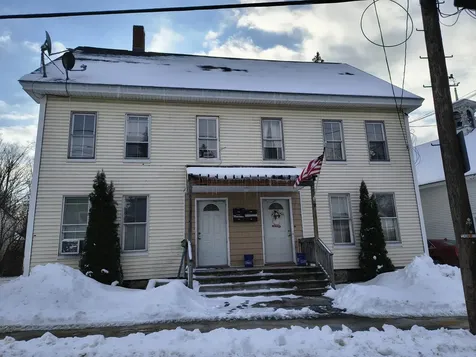
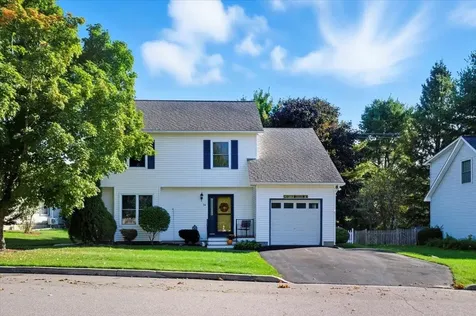
Laconia, NH56 Harvard Street
Sale Price$550,000
MLS Number 5083213
- Multifamily
- Acreage 0.14
Listed by Judy Hernandez and Kimberly Reagan of BHHS Verani Moultonborough
Listing Sold by BHHS Verani Moultonborough

Sale Price$550,000
MLS Number 5083213
Listed by Judy Hernandez and Kimberly Reagan of BHHS Verani Moultonborough
Listing Sold by BHHS Verani Moultonborough
Sale Price$860,000
MLS Number 5053736
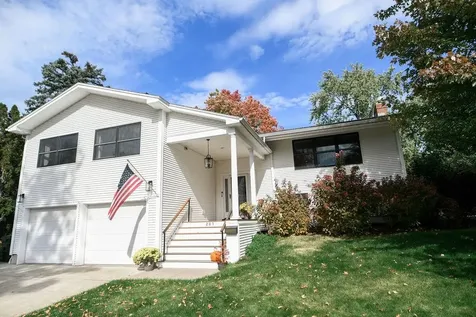
201 Crescent Beach Dr. is a 4 bdr/3ba house set in an established residential neighborhood in Burlington's new north end. The house is conveniently located just off the Burlington Bike Path and a block away from private beach access. The interior has a very functional, spacious and comfortable layout with a great room w/ fireplace, a master suite and an abundance of natural light. The exterior has a level lot, outdoor hot rub and screened in porch. The living area on the main floor has a great room with a large living room, dining room and eat in kitchen. The main floor has en-suite master (seasonal lake views) w/ walk in closet and master bath. There are two more bedrooms and bathroom on the main floor. The lower level has a second living room/entertainment area, walk-in access to the garage, a 4th bedroom and home office/den. The garage is oversized and offers ample storage. The beach access offers residence means to enjoy Apple Tree Bay. While the home is close to many recreational amenities, it also boasts convenient access to all of Burlington including driving or biking to downtown. Please access the 3D tour of the home to virtual view the interior layout.
Listed by Nick Lizotte of Vermont Realty Services LLC
Listing Sold by KW Vermont
Sale Price$325,000
MLS Number 5084159
Listed by Daniel Titus of Flex Realty
Listing Sold by Flex Realty
Sale Price$477,000
MLS Number 5084230
Listed by Nancy Warren of Coldwell Banker Hickok and Boardman
Listing Sold by Donahue & Associates, LLC
Sale Price$265,000
MLS Number 5076562
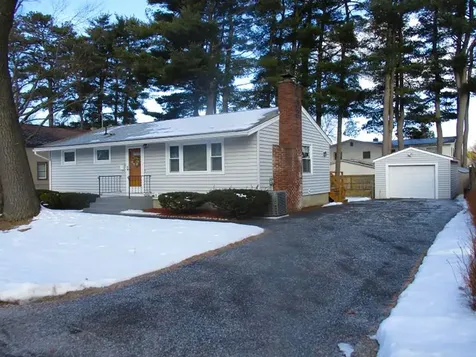
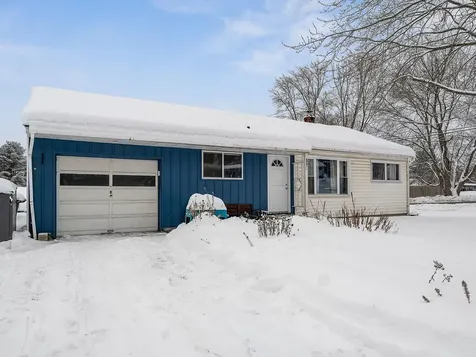
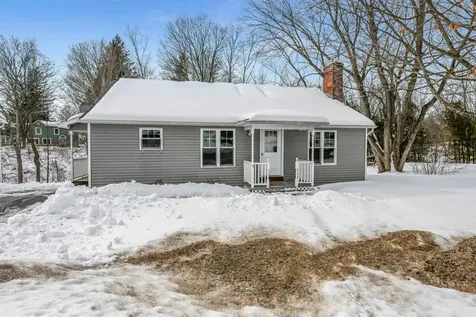
It is as charming as they get - this well-maintained, 2-bed, 1-bath ranch is the perfect place to call home. Boasting a spacious yard with mature perennial gardens. The large eat-in kitchen has ample cabinets and gets plenty of natural light. There is a great den/office/or formal dining room separated by a partial wall, allowing for dynamic use of the space! Generous living room overlooks the front yard from the big picture window. Huge primary bedroom and sunny second bedroom. Full unfinished basement with laundry and one-car garage allow for plenty of storage and easy living! Just minutes from town and I-89, this little house on the hill is ready for you!
Listed by Julie Lamoreaux of Coldwell Banker Hickok and Boardman
Listing Sold by KW Vermont
Sale Price$280,000
MLS Number 5078426
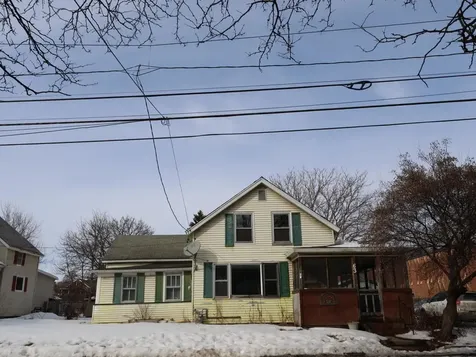
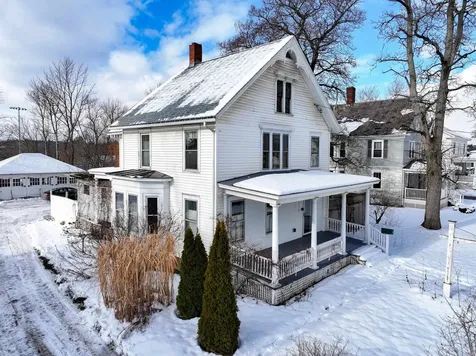
4-bedroom Winooski farmhouse with an enormous fenced yard and detached garage. Spacious eat-in kitchen with butlers pantry and first-floor laundry. Enclosed back porch and a wrap-around screened porch. Open living room, first-floor bedrooms, and full bath. With some tender loving care, this home can be brought back to its original glory and can have an accessory dwelling.
Listed by Julie Lamoreaux of Coldwell Banker Hickok and Boardman
Listing Sold by Coldwell Banker Hickok and Boardman
Sale Price$210,000
MLS Number 5057262
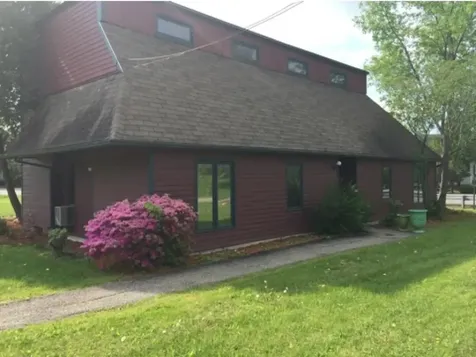
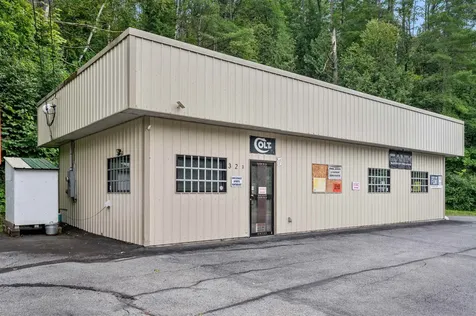
Built in 2006, this well-maintained and thoughtfully designed commercial building is the ideal size for a variety of uses. Offering 1,200 square feet of efficient space, it features a spacious showroom, workshop or maker space, and an adjoining office with a half bath-each with its own convenient entrance. A garage door at one end adds easy access for equipment or deliveries. The building is well-equipped with an epoxy floor and center drain, Buderus boiler with radiant floor heat, portable generator, and a security system. Utilities include well water and public sewer, ensuring reliable service. Situated on Route 14, just 15 minutes to Montpelier and 5 minutes to downtown Barre, this property offers excellent visibility and accessibility. Ample parking makes it convenient for both customers and staff. Whether you're looking for a small business location, workshop, or perfectly sized maker space, this property provides endless opportunity in a prime central Vermont location. Sale is for REAL ESTATE ONLY.
Listed by Lucy Ferrada of Heney Realtors - Element Real Estate (Montpelier)
Listing Sold by Green Light Real Estate - Barre
Sale Price$375,000
MLS Number 5078710
Well-maintained 2bd/1ba Ranch on a 1 acre lot in Westford offering privacy and a Vermont country setting. This bright and inviting home features bamboo flooring, an efficient layout and 944sqft of comfortable living space. The full insulated basement provides excellent storage, workshop space, or future finishing potential. Outside, enjoy the spacious yard surrounded by nature along with an oversized shed perfect for tools, equipment or hobby use. Ideal for buyers seeking a move-in ready home with room to garden, relax and enjoy rural living while still within reasonable distance to Essex, Burlington, and local amenities. A great opportunity to own a well-cared for home in one of Chittenden County's most charming country communities.
Listed by Trevor Ainsworth of EXP Realty
Listing Sold by KW Vermont
Sale Price$467,000
MLS Number 5077325
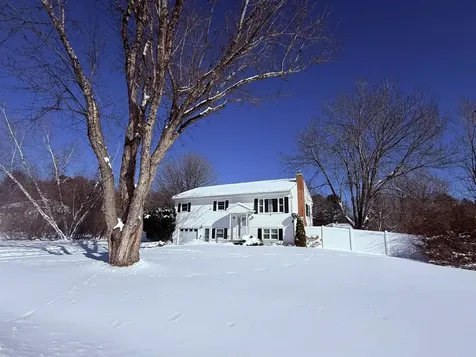
Welcome to this wonderful home set on a beautiful half-acre in Jericho. The fully fenced backyard is spacious and perfect for gardening, pets, or play, offering plenty of level outdoor space to enjoy. A deck off the main level provides a great spot for grilling and outdoor entertaining. Inside, the updated kitchen and sun-filled living room add an extra-special warmth and charm to everyday living. The lower level features a wood-burning fireplace and a sauna, creating a cozy retreat during cooler months. Convenient location, comfortable living spaces, and a desirable lot make this home a great opportunity. Perfect for those seeking a neighborhood setting with room to relax and unwind.
Listed by Jennifer Giordano of Cornerstone Real Estate Company
Listing Sold by Flex Realty
Sale Price$460,000
MLS Number 5039318
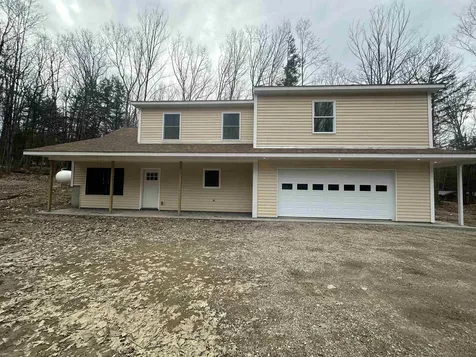
2025 New Contemporary style home in the lovely town of Salisbury, Vermont. This home has is in the process of being built. There are 4 bedrooms, two full bathrooms and one-half bath downstairs. This is the perfect new home for your family or a lovely vacation home so close to Lake Dunmore, Branberry State Park, also a great place for swimming, skiing, snow bowl in the winter month. Summer boating, kayaking, hiking to Silver Lake and more! A perfect place to call home! Owner Financing Options Available
Listed by Roxanna Emilo of Emilo Real Estate,LLC
Listing Sold by BHHS Verani Upper Valley
Sale Price$65,000
MLS Number 5071721
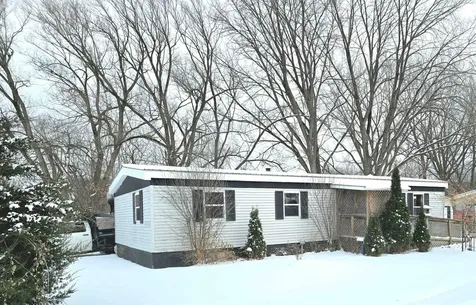
Why rent when you can own your own place. Two BR 2 BA doublewide in a park with off street parking and a storage shed. Open kitchen/living area and 1152 SF of living space. For under $80,000 you can own your own place.
Listed by Dana Basiliere of 802 Real Estate
Listing Sold by Northern Vermont Realty Group
Sale Price$447,100
MLS Number 5071413
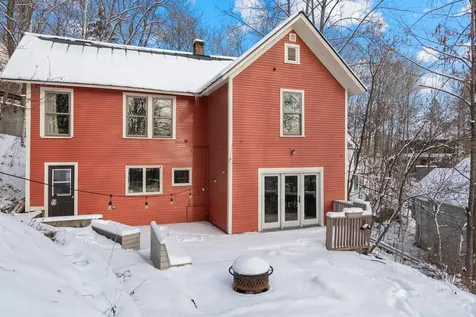
Perched above the heart of downtown Montpelier, this charming New England-style home blends historic character with unbeatable convenience. Just a short stroll to shopping, restaurants, schools, and Hubbard Park, the location offers the best of in-town living with a tucked-away tree-top feel. Inside, the warm and welcoming main level features a spacious living room where natural light pours in and continues into the dining room anchored by a cozy central pellet stove. Just off the kitchen, is a sweet little bonus room, perfect as an office for remote work, creative pursuits, or additional storage. Upstairs, the large primary bedroom offers custom built-in bookshelves and plenty of natural light. Two additional bedrooms and a full bath complete the second floor, providing comfortable living space with classic New England charm throughout. From the sunny back deck, enjoy seasonal views of downtown, or spend quiet evenings in the backyard complete with a firepit and garden space-an ideal retreat in any season.
Listed by Jess Kerns of KW Vermont
Listing Sold by Coldwell Banker Hickok and Boardman
Sale Price$579,900
MLS Number 5079973
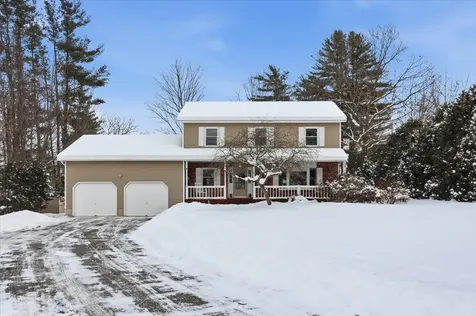
Welcome to this charming Colonial-style home located in a desirable South Burlington neighborhood. A tiled entryway welcomes you into a spacious living room with attractive laminate flooring and abundant natural light. The separate dining room connects seamlessly to a large, well-equipped kitchen featuring tile floors, generous cabinet and counter space and room for a cozy breakfast table. The kitchen overlooks the sunken family room and provides an ideal setup for entertaining, with sliding glass doors leading to a large back deck-perfect for gatherings or relaxing outdoors. A convenient half bath with a newer vanity completes the main level. Upstairs you'll find four spacious bedrooms, including two potential primary suites. One offers vaulted ceilings and a large walk-in closet, while the other features Jack-and-Jill access to a full bath with a dual vanity and laundry along with its own walk-in closet. Additional highlights include an attached one-car garage, a mudroom with multiple storage closets, A/C mini-splits and a fully fenced in backyard! Updates in recent years include a newer roof and windows. The full basement offers excellent storage and future potential. This versatile home combines space, functionality, and comfort-all in a great location close to South Burlington Schools, The Bike Path, Shopping, I-89, UVM Medical Center, Lake Champlain, Downtown Burlington, Dorset Street Park and so much more!
Listed by Daniel Titus of Flex Realty
Listing Sold by Ridgeline Real Estate
Sale Price$520,000
MLS Number 5053050
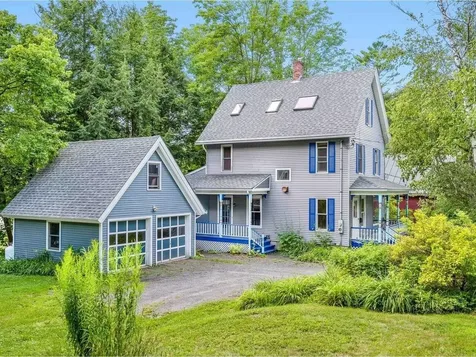
Tucked into a desirable downtown neighborhood just a stone's throw from the State Capitol Building and Hubbard Park, this gracious historic home has a large level side yard for gardening and is surrounded by beautiful mature trees. The original woodwork and hardwood floors are augmented by thoughtful updates such as an expanded eat-in kitchen with a cathedral ceiling and skylights. An attached two-car garage has been added so entry to a mudroom and half bath with laundry is most convenient. A back deck has leafy privacy and is a dreamy place for morning coffee. The finished third floor space is filled with sunlight from the windows and skylights as well as gorgeous built-in cabinetry. Truly in-town living with easy access to everything downtown Montpelier has to offer: restaurants, shops, Kellogg Hubbard Library, schools, and the Saturday Montpelier Farmer's Market is only two blocks away. This home awaits your personal touches to add to its ongoing history!
Listed by Sue Aldrich of Coldwell Banker Hickok & Boardman / E. Montpelier
Listing Sold by KW Vermont
Sale Price$390,000
MLS Number 5067388
Close to town and move-in ready! If you're in the market for a house with charm, character and convenience - you've landed in the right spot! Within walking and biking distance to local schools, healthcare, grocery stores, shopping and recreational opportunities, this home is certainly convenient. It also has some architectural flair, check out the ornate windows and interior trim! Plenty of on-site parking behind the house and room for improving the existing 3 bay garage - maybe a second living space?! Inside the house on the main living level you'll find an updated, clean galley kitchen with stainless steel counters, a generous foyer, a living room and dining room as well as the laundry room and a 3/4 bath (stall shower). Upstairs are all 4 bedrooms and a full bathroom. Bedrooms are all good sized and all have great light filtering in. The basement is accessible from inside and outside through a bulkhead, has shelving and the usual house system components - boiler, oil tank, water heater, electric panel. A covered porch on the front of the house and a porch with a pergola and a small fenced area for your furry friends in the back are both inviting places to hang out. The property has many native plantings strategically places to improve privacy.
Listed by Amey Ryan of IPJ Real Estate
Listing Sold by IPJ Real Estate
Sale Price$580,000
MLS Number 5075122
Step into this wonderful four-bedroom, 2½-bath Colonial, beautifully maintained and truly move-in ready, complete with a new hot water tank, and new roof. Plank flooring flows throughout the first floor, setting the tone for comfortable everyday living. The sunny living room, highlighted by a gas stove and bay window, opens seamlessly to a formal dining room-perfect for both casual evenings and special gatherings. The expansive kitchen is designed to impress, offering a center island, eat-in area, coffee bar, generous cabinetry and counter space, and a door leading directly to the back deck. A convenient first-floor laundry room with a half bath completes the main level. Upstairs, the primary bedroom serves as a relaxing retreat with a three-quarter bath and his-and-hers closets. Three additional spacious, sun-filled bedrooms with ample closet space and a full guest bath provide room for everyone. The finished lower level adds exceptional flexibility, featuring a comfortable family room, an exercise room with built-in cabinets, and an office with additional storage. Outside, enjoy an expansive fenced yard with a deck and shed-an ideal setting for entertaining, relaxing, or play. Ideally located in Williston, just minutes from Taft Corners shopping, schools, I-89, and UVM Medical Center, this home offers both convenience and charm.
Listed by Geri Reilly Real Estate
Listing Sold by Signature Properties of Vermont
Sale Price$459,900
MLS Number 5077053
Versatile single family home with an Accessory Dwelling Unit with strong rental potential of approximately $2,000/month depending on unit occupancy, making it a great option for subsidizing living expenses. The entire structure was fully renovated in 2014 inside and out. The one bedroom basement apartment features private access, ample storage, and a full bathroom. The main residence boasts two additional bedrooms plus a spacious bonus room, perfect for a home office, gym or playroom. The primary bedroom includes a private en suite, complemented by a second full bathroom for added convenience. Located close to nature paths, local amenities, and everything Essex has to offer, this property delivers comfort, income potential, and an unbeatable lifestyle in one complete package.
Listed by Brian Libby of Flex Realty
Listing Sold by Ridgeline Real Estate
Sale Price$316,000
MLS Number 5075010
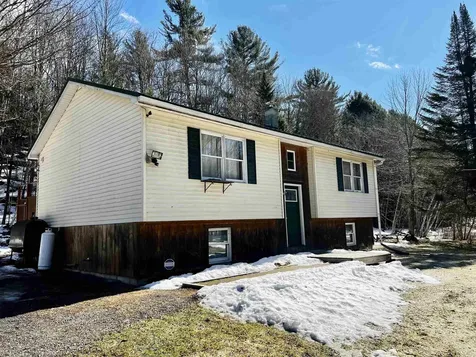
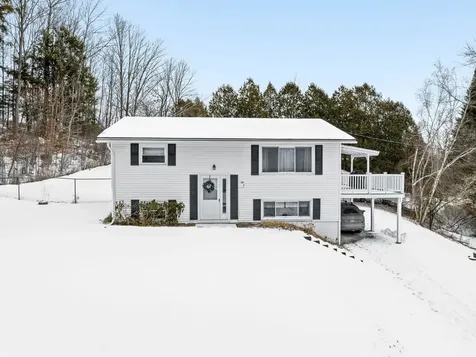
Sitting at the end of Cano Drive this home has beautiful views from the front and lovely, private woods in the back. Meticulously maintained over the years, this raised ranch offers easy entry to the finished lower level from the carport. The laundry, a half bath, and currently a bedroom, office, and family room are located on this walkout level. Upstairs is flooded with sunlight with another two bedrooms, eat-in kitchen, living room, and the full bath. Current owner uses one of the bedrooms as a formal dining room. A newer deck provides the perfect area to enjoy al fresco dining and the long distance views. This deck also has a covered area for shade in the summer and an area ideal for year-round grilling! There are stairs from the deck to the fenced in backyard offering easy access! And a newer shed has recently been added for great outdoor storage. A great neighborhood within easy reach of I-89, Central Vermont Hospital, and both downtown Barre and downtown Montpelier. Move in ready - it could be yours to call home!
Listed by Sue Aldrich of Coldwell Banker Hickok & Boardman / E. Montpelier
Listing Sold by Dome Real Estate Group LLC
Sale Price$520,000
MLS Number 5076314
Impeccably updated home with income stream in the heart of Winooski. Stand-out condition. Proven income. Prime location. This thoughtfully updated home has been extensively improved and meticulously maintained, setting it apart from the competition. Major upgrades include a new roof with warranty, remodeled kitchens and baths, Brazilian Chestnut hardwood flooring, on-demand hot water, mini-splits, new driveway, retaining wall, updated trim throughout, upgraded electrical and plumbing, and more - reflecting years of thoughtful investment and care. The fully remodeled apartment is in top-tier condition and has generated upwards of $33,000 annually, offering excellent income potential or flexible living options. Located in a designated neighborhood zone, the property qualifies for tax benefits and reduced state permitting fees, adding long-term value and future upside. All this just moments from standout local favorites like Tiny Thai, Waterworks, Sneakers, and more than two dozen restaurants, pubs, bakeries, and coffee shops. Turn-key and financially smart - this home delivers on condition, finishes, and opportunity.
Listed by John Black of Coldwell Banker Hickok and Boardman
Listing Sold by KW Vermont
Sale Price$295,000
MLS Number 5075849
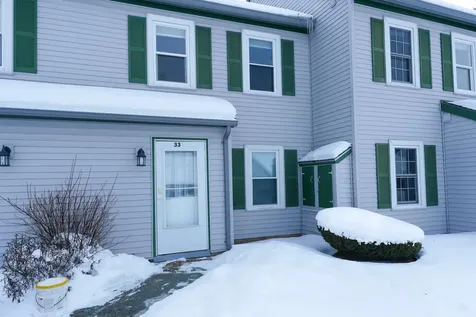
Don't wait on this inviting townhouse style unit in Essex Jct's desirable South Creek! Bright and welcoming, it offers a convenient kitchen with plenty of cupboards and a spacious countertop that includes a breakfast bar. Engineered hardwood flooring, chosen for its low-maintenance durability, extends through the living and dining spaces. The newly carpeted stairway leads to the second floor where you'll find two nice sized bedrooms -also with engineered hardwood flooring - and a full bath with washer and dryer. The carport has locked storage. Come summer you can enjoy the HOA's in-ground pool or tennis courts. Upstairs bath flooring replaced in 2026; microwave in 2024. One pet allowed. Rental cap is 8, currently 6 units rented. City of Essex Jct. reappraisal in process. Located near schools, shopping, restaurants and area recreational facilities. (All dimensions & sq. footage approximate.)
Listed by Jean Meehan of The Meehan Group,Inc.
Listing Sold by Nancy Jenkins Real Estate


Copyright 2026 PrimeMLS, Inc. All rights reserved. This information is deemed reliable, but not guaranteed. The data relating to real estate displayed on this display comes in part from the IDX Program of PrimeMLS. The information being provided is for consumers’ personal, non-commercial use and may not be used for any purpose other than to identify prospective properties consumers may be interested in purchasing. Data last updated May 27, 2026 9:09 AM EDT

Header Social