Geri Reilly Real Estate Logo
30364
results
Refine Search

Your Search Results

r=461-480
2 Champlain Place Winooski VT 05404
Sold

MLS Number 5078700

  • Multifamily
  • Bathroom 2
  • Square Feet 1,964
  • Acreage 0.14

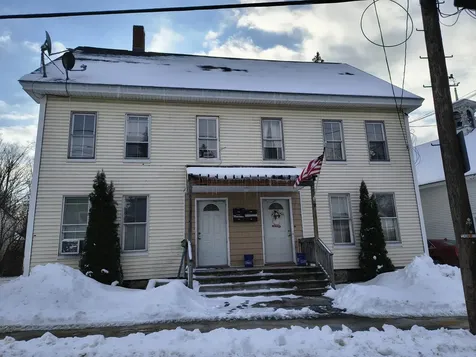
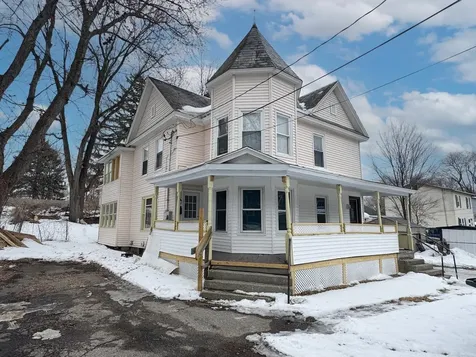
Opportunity in the heart of Winooski! This spacious duplex features two well-sized apartments, each offering 3 bedrooms, 1 bath, large living rooms, and generous kitchens with walk-in pantries - perfect for comfortable everyday living. Both units include in-unit laundry and enclosed porches, plus a shared covered front porch that adds extra charm and outdoor space. Two separate driveways provide ample parking for tenants and guests, while additional storage at the back of the building and a sizable yard create even more flexibility. Recently refreshed with fresh paint and ready for new tenants, the property also features a new on-demand heating and hot water system serving both units, allowing heat to be included in the rent. Located on a dead-end street, yet just moments from the neighborhood market and the vibrant downtown rotary filled with pubs, restaurants, and local shops. Tenants will appreciate the convenient access to nearby colleges, Interstate 89, and downtown Burlington - making this a fantastic location for both lifestyle and convenience.

Listed by Lipkin Audette Team of Coldwell Banker Hickok and Boardman

Listing Sold by KW Vermont
$
$
%
$/month over payments
Federal 30-year interest rate: 6.51% last updated on May 21, 2026
* All Figures are estimates. Check with your bank or proposed mortgage company for actual interest rates.
This product uses the FRED® API but is not endorsed or certified by the Federal Reserve Bank of St. Louis.

Ask A QuestionMore Details

13-15 Catherine Street St. Albans City VT 05478
Sold

MLS Number 5074831

  • Commercial
  • Square Feet 5,031
  • Acreage 0.15

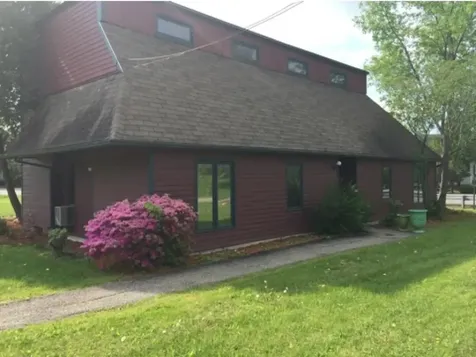
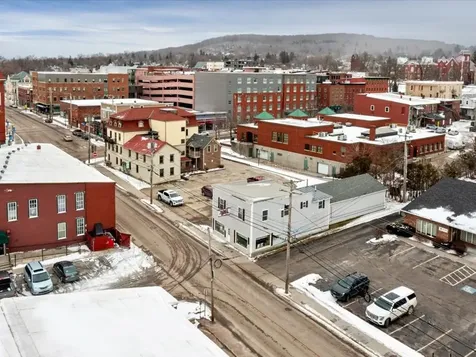
Unlock the potential of this exceptional multi-use building in the heart of Saint Albans City! This property seamlessly blends residential comfort and commercial potential. With ample street frontage, paved parking, and access to public transportation - the property is heavily immersed in the local culture and ready for its next adventure. The top floor features a spacious two-bedroom apartment, perfect for comfortable living. With two bedrooms, a full bath, living spaces, and a bonus room - and completely detached from the commercial space - it's a fantastic way to either owner-occupy or invest. Downstairs, the ground floor offers an oversized studio space ideal for a business venture, whether it's a startup, boutique, or creative studio; currently rented to a successful business. The expansive back garage, accommodating up to ten vehicles, is a great space for workshops, mechanics, hobbyists, or an additional income opportunity, as the garage has a strong rental history. With this unique combination of usable spaces, you can enjoy the benefits of a comfortable home while generating income or expand your investment portfolio with plenty of opportunity for success. With upgrades such as a new roof, new furnace, and two current tenants - the property is a must-see.

Listed by Nicole Broderick of Coldwell Banker Hickok and Boardman

Listing Sold by CENTURY 21 North East

$
$
%
$/month over payments
Federal 30-year interest rate: 6.51% last updated on May 21, 2026
* All Figures are estimates. Check with your bank or proposed mortgage company for actual interest rates.
This product uses the FRED® API but is not endorsed or certified by the Federal Reserve Bank of St. Louis.

Ask A QuestionMore Details

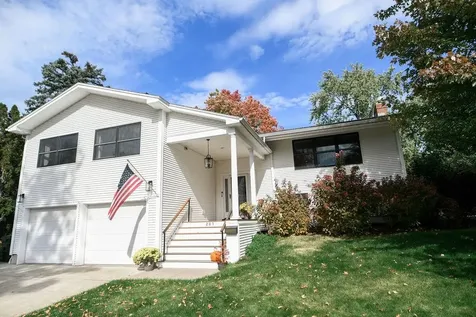
10 Elizabeth Street South Burlington VT 05403
Sold

MLS Number 5084159

  • Residential Single Family
  • Bedrooms 2
  • Bathroom 2
  • Square Feet 1,440
  • Acreage 0.21

Listed by Daniel Titus of Flex Realty

Listing Sold by Flex Realty

$
$
%
$/month over payments
Federal 30-year interest rate: 6.51% last updated on May 21, 2026
* All Figures are estimates. Check with your bank or proposed mortgage company for actual interest rates.
This product uses the FRED® API but is not endorsed or certified by the Federal Reserve Bank of St. Louis.

Ask A QuestionMore Details

207 Webster Road Shelburne VT 05482
Sold

MLS Number 5084230

  • Commercial
  • Square Feet 2,004

Listed by Nancy Warren of Coldwell Banker Hickok and Boardman

Listing Sold by Donahue & Associates, LLC

$
$
%
$/month over payments
Federal 30-year interest rate: 6.51% last updated on May 21, 2026
* All Figures are estimates. Check with your bank or proposed mortgage company for actual interest rates.
This product uses the FRED® API but is not endorsed or certified by the Federal Reserve Bank of St. Louis.

Ask A QuestionMore Details

883 Osgood Hill Road Westford VT 05494
Sold

MLS Number 5078710

  • Residential Single Family
  • Bedrooms 2
  • Bathroom 1
  • Square Feet 944
  • Acreage 1

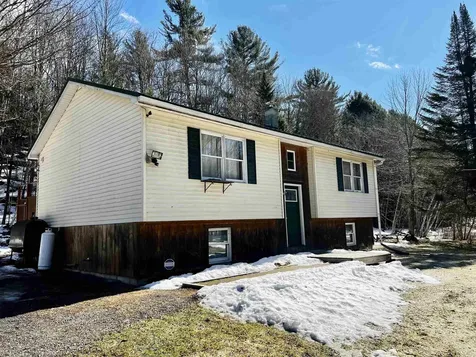
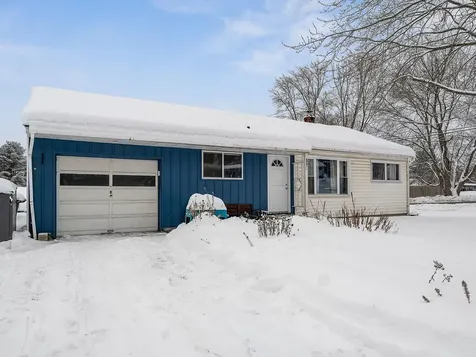
Well-maintained 2bd/1ba Ranch on a 1 acre lot in Westford offering privacy and a Vermont country setting. This bright and inviting home features bamboo flooring, an efficient layout and 944sqft of comfortable living space. The full insulated basement provides excellent storage, workshop space, or future finishing potential. Outside, enjoy the spacious yard surrounded by nature along with an oversized shed perfect for tools, equipment or hobby use. Ideal for buyers seeking a move-in ready home with room to garden, relax and enjoy rural living while still within reasonable distance to Essex, Burlington, and local amenities. A great opportunity to own a well-cared for home in one of Chittenden County's most charming country communities.

Listed by Trevor Ainsworth of EXP Realty

Listing Sold by KW Vermont

$
$
%
$/month over payments
Federal 30-year interest rate: 6.51% last updated on May 21, 2026
* All Figures are estimates. Check with your bank or proposed mortgage company for actual interest rates.
This product uses the FRED® API but is not endorsed or certified by the Federal Reserve Bank of St. Louis.

Virtual TourAsk A QuestionMore Details

56 Harvard Street Laconia NH 03246
Sold

MLS Number 5083213

  • Multifamily
  • Acreage 0.14

Listed by Judy Hernandez and Kimberly Reagan of BHHS Verani Moultonborough

Listing Sold by BHHS Verani Moultonborough

$
$
%
$/month over payments
Federal 30-year interest rate: 6.51% last updated on May 21, 2026
* All Figures are estimates. Check with your bank or proposed mortgage company for actual interest rates.
This product uses the FRED® API but is not endorsed or certified by the Federal Reserve Bank of St. Louis.

Ask A QuestionMore Details

87 Church Hill Road Barre Town VT 05654
Sold

MLS Number 5078873

  • Residential Single Family
  • Bedrooms 3
  • Bathroom 2
  • Square Feet 1,348
  • Acreage 0.11

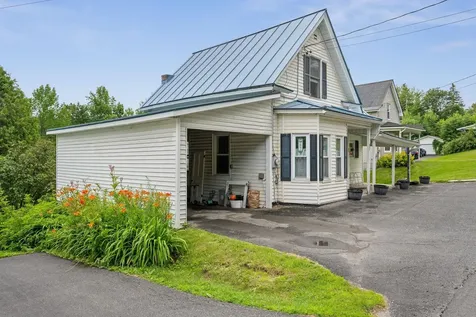
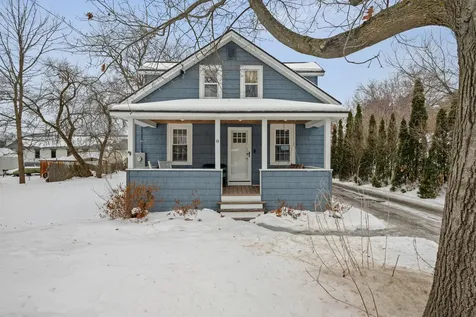
This well-maintained, classic New England home offers 3 bedrooms, 1.5 baths, and direct access to Vermont's outdoor lifestyle, as it's located near the Barre Town Forest and Millstone Trails. The home features a spacious kitchen with updated appliances and a separate dining area, making it ideal for everyday, as well as gathering with friends and family. The bright and inviting living room is just where you'll want to unwind after a long day, with gorgeous wood floors and room to spread out. Upstairs, there are 3 cozy bedrooms and a convenient half bath, offering both practicality and functionality. Recent improvements include a rebuilt car port for covered parking, updated electrical, and a one year old heat pump electric water heater in the basement. Head on outdoors to a quaint backyard boasting garden space, complete with raspberry and blueberry bushes! This home is the perfect combination of comfort, charm, and outdoor activities, all while adding the opportunity for the next owner to add their personal touches. OPEN HOUSE this Saturday, March 14, 2026 from 10-12.

Listed by Bailey Kuban of Green Light Real Estate - Barre

Listing Sold by Coldwell Banker Hickok and Boardman

$
$
%
$/month over payments
Federal 30-year interest rate: 6.51% last updated on May 21, 2026
* All Figures are estimates. Check with your bank or proposed mortgage company for actual interest rates.
This product uses the FRED® API but is not endorsed or certified by the Federal Reserve Bank of St. Louis.

Ask A QuestionMore Details

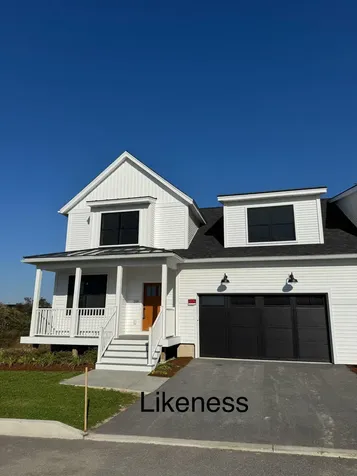
165 Aurora Road South Burlington VT 05403
Sold

MLS Number 5049702

  • Condo
  • Bedrooms 4
  • Bathroom 3
  • Square Feet 2,693

Summer '26 completion date! Views, great location, private backyard and quality new construction all in one package are now available at the Townhomes of Edgewood! Enjoy a professionally designed home with first floor main bedroom/ bath, large open floor plan, and three additional bedrooms upstairs! The fourth bedroom upstairs can be used for a work from home office or kids play-room. Need more living space? Finish the large basement with bright lookout garden style windows and 9' ceilings! Roughed in bath included. Enjoy summer evenings from your covered front porch or large elevated deck off the rear. Includes AC, quartz top in the kitchen, fireplace, and quality finishes throughout. Completed and furnished model available for showings by appt. Photos of completed model. Broker owned.

Listed by Brad Dousevicz of Dousevicz Real Estate,Inc.

Listing Sold by Dousevicz Real Estate,Inc.

$
$
%
$/month over payments
Federal 30-year interest rate: 6.51% last updated on May 21, 2026
* All Figures are estimates. Check with your bank or proposed mortgage company for actual interest rates.
This product uses the FRED® API but is not endorsed or certified by the Federal Reserve Bank of St. Louis.

Ask A QuestionMore Details

33 North Prospect Street Burlington VT 05401
Sold

MLS Number 5069290

  • Condo
  • Bedrooms 4
  • Bathroom 3
  • Square Feet 2,195

4-Bedroom Burlington Retreat in Prime University District Location. Discover a rare find at 33 North Prospect Street-a quiet retreat just steps from the University of Vermont and a short stroll to Downtown Burlington. This freestanding, single-family home is part of a two-unit condo association, offering the privacy of a standalone residence with exclusive use of surrounding land. NO HOA DUES! You only share costs related to the driveway. Set back from the street in the sought-after University District, the 4-bedroom, 2.5-bath home blends space, comfort, and convenience. Built in the late 1980s, it stands apart from the area's older homes with modern construction, thoughtful design, and a warm, inviting feel. The property overlooks an undeveloped wooded area, providing a peaceful, natural backdrop rarely found so close to the UVM campus. Enjoy a two-car garage plus two additional designated parking spots, and step outside to a well-established vegetable garden plot, perfect for gardening or relaxing outdoors. With bus service just steps away and the University Green only a two-minute walk, Burlington's best amenities are right at your doorstep. Whether you're connected to UVM or simply seeking a serene home in the heart of it all, 33 North Prospect Street combines quiet living with unbeatable access to the city. Recently inspected and ready to rent, or put your finishing touches on it and move in. Motivated Seller, priced well below assessed value.

Listed by Peter Cahill of Vermont Real Estate Company

Listing Sold by Vermont Real Estate Company

$
$
%
$/month over payments
Federal 30-year interest rate: 6.51% last updated on May 21, 2026
* All Figures are estimates. Check with your bank or proposed mortgage company for actual interest rates.
This product uses the FRED® API but is not endorsed or certified by the Federal Reserve Bank of St. Louis.

Virtual TourAsk A QuestionMore Details

488 Guinea Road Charlotte VT 05445

Charlotte, VT488 Guinea Road

Sale Price$2,102,000

Sold

MLS Number 5027518

  • Residential Single Family
  • Bedrooms 4
  • Bathroom 5
  • Square Feet 5,759
  • Acreage 20.38

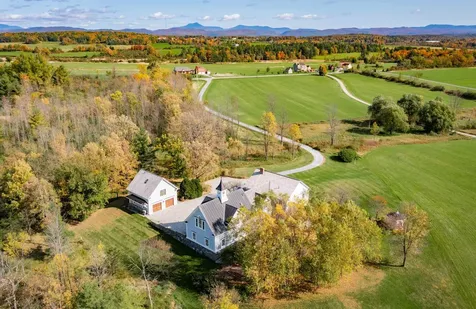
Warm, inviting, and filled with sunlight, this remarkable property blends timeless craftsmanship, natural beauty, and high-end modern touches. Nestled on 20 picturesque acres in one of Charlotte's most desirable streets. The main house offers 4 bedrooms and 5 baths, including a spacious guest suite accommodating 6+ guests. A separate finished space above the garage adds flexibility for visitors or hobbies. Enjoy cozy moments by the fireplace in the living room, gather in the sunroom or newly finished playroom, or stay active in the home gym. Designed for effortless entertaining, the contemporary dining area and gourmet kitchen flow seamlessly to a back deck, gazebo, and stone outdoor fireplace complete with a pizza oven. A veggie garden adds charm and utility. The attached 3-car heated garage, with an electric charger, and an additional 2 garage bays cater to car and sports enthusiasts alike. Working from home is a breeze with two new offices and fiber-optic internet. When it's time to explore, walk or bike Guinea Road, hike Mount Philo, boat on Lake Champlain, or ski Sugarbush or Stowe. Unwind afterward with stunning views of Camel's Hump under a starlit sky. Located just 20 minutes from Burlington and 30 minutes from Middlebury, 488 Guinea Road is a rare gem in a vibrant community. A generational property offering endless opportunities.

Listed by Kathleen OBrien of Four Seasons Sotheby's Int'l Realty

Listing Sold by LandVest, Inc-Burlington

$
$
%
$/month over payments
Federal 30-year interest rate: 6.51% last updated on May 21, 2026
* All Figures are estimates. Check with your bank or proposed mortgage company for actual interest rates.
This product uses the FRED® API but is not endorsed or certified by the Federal Reserve Bank of St. Louis.

Ask A QuestionMore Details

201 Crescent Beach Drive Burlington VT 05408
Sold

MLS Number 5053736

  • Residential Single Family
  • Bedrooms 4
  • Bathroom 4
  • Square Feet 3,133
  • Acreage 0.27

201 Crescent Beach Dr. is a 4 bdr/3ba house set in an established residential neighborhood in Burlington's new north end. The house is conveniently located just off the Burlington Bike Path and a block away from private beach access. The interior has a very functional, spacious and comfortable layout with a great room w/ fireplace, a master suite and an abundance of natural light. The exterior has a level lot, outdoor hot rub and screened in porch. The living area on the main floor has a great room with a large living room, dining room and eat in kitchen. The main floor has en-suite master (seasonal lake views) w/ walk in closet and master bath. There are two more bedrooms and bathroom on the main floor. The lower level has a second living room/entertainment area, walk-in access to the garage, a 4th bedroom and home office/den. The garage is oversized and offers ample storage. The beach access offers residence means to enjoy Apple Tree Bay. While the home is close to many recreational amenities, it also boasts convenient access to all of Burlington including driving or biking to downtown. Please access the 3D tour of the home to virtual view the interior layout.

Listed by Nick Lizotte of Vermont Realty Services LLC

Listing Sold by KW Vermont

$
$
%
$/month over payments
Federal 30-year interest rate: 6.51% last updated on May 21, 2026
* All Figures are estimates. Check with your bank or proposed mortgage company for actual interest rates.
This product uses the FRED® API but is not endorsed or certified by the Federal Reserve Bank of St. Louis.

Virtual TourAsk A QuestionMore Details

2 Daniels Drive Barre Town VT 05641
Sold

MLS Number 5076562

  • Residential Single Family
  • Bedrooms 2
  • Bathroom 1
  • Square Feet 988
  • Acreage 0.24

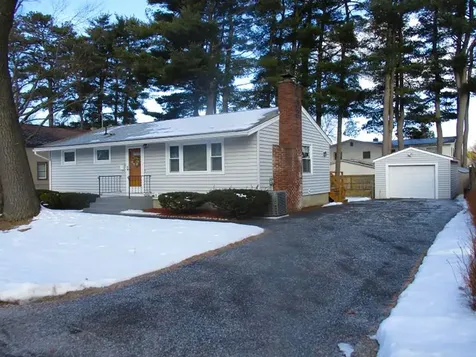
It is as charming as they get - this well-maintained, 2-bed, 1-bath ranch is the perfect place to call home. Boasting a spacious yard with mature perennial gardens. The large eat-in kitchen has ample cabinets and gets plenty of natural light. There is a great den/office/or formal dining room separated by a partial wall, allowing for dynamic use of the space! Generous living room overlooks the front yard from the big picture window. Huge primary bedroom and sunny second bedroom. Full unfinished basement with laundry and one-car garage allow for plenty of storage and easy living! Just minutes from town and I-89, this little house on the hill is ready for you!

Listed by Julie Lamoreaux of Coldwell Banker Hickok and Boardman

Listing Sold by KW Vermont
$
$
%
$/month over payments
Federal 30-year interest rate: 6.51% last updated on May 21, 2026
* All Figures are estimates. Check with your bank or proposed mortgage company for actual interest rates.
This product uses the FRED® API but is not endorsed or certified by the Federal Reserve Bank of St. Louis.

Ask A QuestionMore Details

8 Lamoille Terrace Milton VT 05468
Sold

MLS Number 5077266

  • Residential Single Family
  • Bedrooms 3
  • Bathroom 2
  • Square Feet 1,718
  • Acreage 0.29

There's something powerful about walking into a home where everything has already been done for you-where the updates are clean, the feel is elevated, and you can immediately picture your life unfolding there. Welcome to 8 Lamoille Terrace in Milton, a fully updated 3-bedroom, 1.5-bath home offering thoughtfully refreshed living space and the modern, luxury feel today's buyers are actively searching for. From the moment you step inside, you're greeted by a bright, cohesive interior where natural light highlights the home's polished finishes and smart layout. The main living areas flow comfortably together, creating an environment that feels both open and inviting- perfect for everyday living or easy entertaining. The kitchen anchors the home with style and functionality, seamlessly connecting to the dining and living spaces so conversations and gatherings happen naturally. Upstairs, three bedrooms provide flexibility for guests, remote work, or growing needs, while the beautifully updated 1.5 bathrooms carry the same clean, elevated aesthetic throughout. The partially finished basement offers additional space to spread out or grow into with a separate flex space perfect for a home office. Step outside and you'll appreciate the .29-acre lot - offering just the right amount of outdoor space to enjoy Vermont's seasons without overwhelming maintenance. Whether it's summer evenings, fall fire-pit nights, or a future garden, the yard delivers versatility and privacy. Located in a convenient Milton neighborhood just minutes to local amenities and within an easy drive to Burlington and I-89, this home checks the boxes buyers care about most: move-in ready condition, modern updates, manageable size, and strong location. If you've been waiting for a home that feels finished, fresh, and easy to love- 8 Lamoille Terrace delivers.

Listed by Christiana Pepin of Prime Real Estate

Listing Sold by Prime Real Estate

$
$
%
$/month over payments
Federal 30-year interest rate: 6.51% last updated on May 21, 2026
* All Figures are estimates. Check with your bank or proposed mortgage company for actual interest rates.
This product uses the FRED® API but is not endorsed or certified by the Federal Reserve Bank of St. Louis.

Ask A QuestionMore Details

238 Cedar Lane Williston VT 05495

Williston, VT238 Cedar Lane

Sale Price$328,000

Sold

MLS Number 5076853

  • Condo
  • Bedrooms 2
  • Bathroom 2
  • Square Feet 1,040

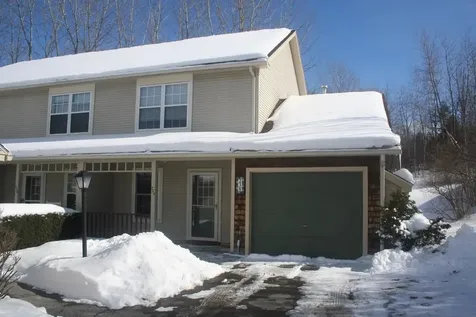
Lovely townhome in the sought after Pinecrest Village community. Step inside and enjoy a well laid out kitchen with plenty of cabinets, updated appliances and built in work area. A pass-through to the dining area also allows additional light from the bright living room, with its patio door and side window - an extra benefit of this end unit. The spacious, open first floor is a delight. The front bedroom upstairs has brand new carpet and double windows bringing in even more natural light. The second bedroom overlooks the peaceful, treed backyard area; the homeowner has always called this the very best location in the whole neighborhood with the extra green space here. With an attached 1 car garage, another plus of this unit is the longer driveway, which can park up to 3 more cars. No scrambling to find visitor parking when your guests arrive! The back deck is the perfect spot for relaxing this summer, or you may choose to enjoy the covered front porch overlooking the perennial garden. Perks of this neighborhood include a pool, playground, basketball and even a clubhouse. Of course, the location can't be beat, offering great convenience to nearby restaurants, shopping, trails, library, theater and more. Come take a look soon!

Listed by Michele Lewis of Four Seasons Sotheby's Int'l Realty

Listing Sold by 802 Real Estate

$
$
%
$/month over payments
Federal 30-year interest rate: 6.51% last updated on May 21, 2026
* All Figures are estimates. Check with your bank or proposed mortgage company for actual interest rates.
This product uses the FRED® API but is not endorsed or certified by the Federal Reserve Bank of St. Louis.

Virtual TourAsk A QuestionMore Details

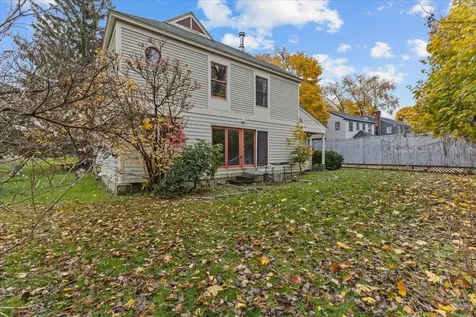
63 West Spring Street Winooski VT 05404
Sold

MLS Number 5078426

  • Residential Single Family
  • Bedrooms 3
  • Bathroom 1
  • Square Feet 1,650
  • Acreage 0.29

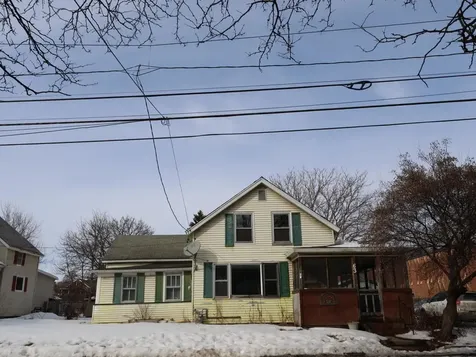
4-bedroom Winooski farmhouse with an enormous fenced yard and detached garage. Spacious eat-in kitchen with butlers pantry and first-floor laundry. Enclosed back porch and a wrap-around screened porch. Open living room, first-floor bedrooms, and full bath. With some tender loving care, this home can be brought back to its original glory and can have an accessory dwelling.

Listed by Julie Lamoreaux of Coldwell Banker Hickok and Boardman

Listing Sold by Coldwell Banker Hickok and Boardman

$
$
%
$/month over payments
Federal 30-year interest rate: 6.51% last updated on May 21, 2026
* All Figures are estimates. Check with your bank or proposed mortgage company for actual interest rates.
This product uses the FRED® API but is not endorsed or certified by the Federal Reserve Bank of St. Louis.

Ask A QuestionMore Details

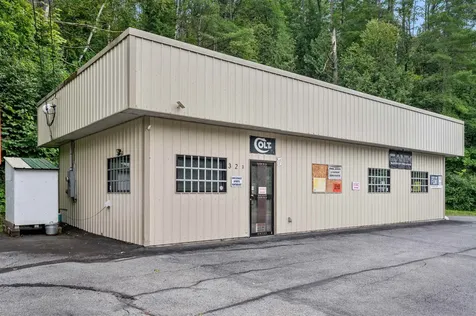
323 East Montpelier Road Barre Town VT 05641
Sold

MLS Number 5057262

  • Commercial
  • Square Feet 1,200
  • Acreage 0.4

Built in 2006, this well-maintained and thoughtfully designed commercial building is the ideal size for a variety of uses. Offering 1,200 square feet of efficient space, it features a spacious showroom, workshop or maker space, and an adjoining office with a half bath-each with its own convenient entrance. A garage door at one end adds easy access for equipment or deliveries. The building is well-equipped with an epoxy floor and center drain, Buderus boiler with radiant floor heat, portable generator, and a security system. Utilities include well water and public sewer, ensuring reliable service. Situated on Route 14, just 15 minutes to Montpelier and 5 minutes to downtown Barre, this property offers excellent visibility and accessibility. Ample parking makes it convenient for both customers and staff. Whether you're looking for a small business location, workshop, or perfectly sized maker space, this property provides endless opportunity in a prime central Vermont location. Sale is for REAL ESTATE ONLY.

Listed by Lucy Ferrada of Heney Realtors - Element Real Estate (Montpelier)

Listing Sold by Green Light Real Estate - Barre

$
$
%
$/month over payments
Federal 30-year interest rate: 6.51% last updated on May 21, 2026
* All Figures are estimates. Check with your bank or proposed mortgage company for actual interest rates.
This product uses the FRED® API but is not endorsed or certified by the Federal Reserve Bank of St. Louis.

Ask A QuestionMore Details

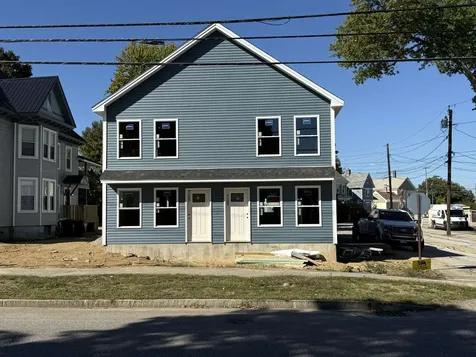
51 Academy Street Laconia NH 03246-3607
Sold

MLS Number 5069840

  • Multifamily
  • Square Feet 2,848
  • Acreage 0.09

Construction is complete and this brand-new two-story, townhouse-style multifamily property is ready for its new owners! An exceptional opportunity in a highly desirable recreational area, this stunning property features two bright and spacious 3-bedroom, 3-bath units designed for modern living. Perfect for an owner-occupied home with a rental unit to offset your mortgage and build equity-or a strong investment property in a location that shines year-round, especially with summer right around the corner. Each thoughtfully designed unit offers an open-concept layout with beautiful kitchens, abundant natural light, and generous living space ideal for relaxing or entertaining. Propane heat and central air conditioning provide efficient, year-round comfort, while the sunny yard and paved driveway add convenience and curb appeal.Located in a popular destination known for seasonal activities, outdoor recreation, and summer enjoyment, this property offers both lifestyle and income potential. Whether you're seeking a smart investment, multi-generational living, or the flexibility to live in one unit while renting the other, this move-in-ready property delivers comfort, versatility, and long-term value. Full set of plans available for review. Don't miss this rare opportunity to secure a turnkey property just in time for the summer season! OPEN HOUSE SATURDAY 2/28 10AM-12PM

Listed by Cyndi Gadberry of RE/MAX Innovative Properties

Listing Sold by RE/MAX Innovative Properties

$
$
%
$/month over payments
Federal 30-year interest rate: 6.51% last updated on May 21, 2026
* All Figures are estimates. Check with your bank or proposed mortgage company for actual interest rates.
This product uses the FRED® API but is not endorsed or certified by the Federal Reserve Bank of St. Louis.

Ask A QuestionMore Details

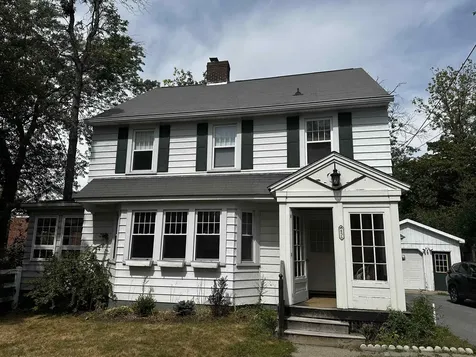
436 Maple Street Burlington VT 05401
Sold

MLS Number 5077128

  • Residential Single Family
  • Bedrooms 3
  • Bathroom 2
  • Square Feet 1,867
  • Acreage 0.14

Located in the desirable Hill Section of Burlington, Vermont, 436 Maple Street is a classic 1935 Colonial Revival offering 3 bedrooms and 2 full baths. Listed on both the local and state historic registers, this home reflects timeless architectural character and enduring craftsmanship. Traditional Colonial Revival details, balanced proportions, and period charm define the home's appeal. The three bedrooms are modestly sized, offering flexibility for family living, guests, or home office space. An unfinished basement and attic provide excellent storage and present strong potential for future renovation or expansion. Set within one of Burlington's most sought-after neighborhoods, the property offers an opportunity to invest in a historically significant home and add value through thoughtful updates. A rare chance to own a recognized historic residence in the heart of the Hill Section.

Listed by Meg McGovern and Steve Donahue of Donahue & Associates, LLC

Listing Sold by Vermont Real Estate Company

$
$
%
$/month over payments
Federal 30-year interest rate: 6.51% last updated on May 21, 2026
* All Figures are estimates. Check with your bank or proposed mortgage company for actual interest rates.
This product uses the FRED® API but is not endorsed or certified by the Federal Reserve Bank of St. Louis.

Ask A QuestionMore Details

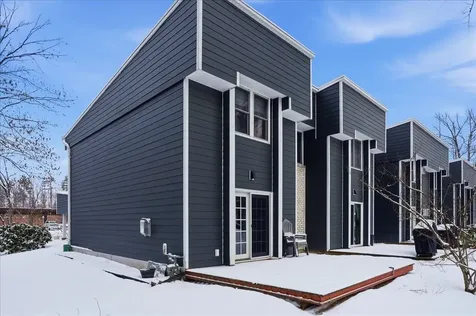
8 Timber Lane South Burlington VT 05403
Sold

MLS Number 5073405

  • Condo
  • Bedrooms 2
  • Bathroom 2
  • Square Feet 1,260

Welcome to this move-in-ready end unit townhome in the desirable Forest Park neighborhood of South Burlington. Centrally located near area shopping, dining, and commuter routes, yet privately set at the back of the development with a generous side yard for kids and pets, this home offers the perfect balance of convenience and seclusion. The open-concept floor plan features an updated kitchen with stainless steel appliances that overlooks the dining area and main living space with updated vinyl plank flooring - ideal for everyday living and entertaining. A cozy gas fireplace with a mantle anchors the living room and affords warm cozy heat, while glass french doors allow natural light to fill the space and provide direct access to the back deck, and nearby neighborhood pool. A generous first-floor half bath adds convenience for guests while upstairs, hardwood flooring, vaulted ceilings, and large windows enhance the bright, airy feel throughout. The spacious bedrooms include custom blinds, ample closet space, and a highly convenient second-floor laundry area. Additional highlights include a carport with extra overhead storage, a private lockable storage room, direct natural gas piping to the back deck for a grill, and a low-maintenance association with brand new roofs and siding. Enjoy nearby walking paths, recreational opportunities, and everything South Burlington has to offer. Schedule your showing today and discover comfort, functionality, and an exceptional location!

Listed by Elliot Rocheleau of Flex Realty

Listing Sold by Coldwell Banker Hickok and Boardman

$
$
%
$/month over payments
Federal 30-year interest rate: 6.51% last updated on May 21, 2026
* All Figures are estimates. Check with your bank or proposed mortgage company for actual interest rates.
This product uses the FRED® API but is not endorsed or certified by the Federal Reserve Bank of St. Louis.

Ask A QuestionMore Details

34 Leach Road Fairfax VT 05454

Fairfax, VT34 Leach Road

Sale Price$491,650

Sold

MLS Number 5064913

  • Residential Single Family
  • Bedrooms 3
  • Bathroom 3
  • Square Feet 1,592
  • Acreage 0.69

Move right into this like-new, meticulously maintained 3-bed, 3-bath Colonial nestled in one of Fairfax's most desirable neighborhoods. From a welcoming covered front porch to a spacious back deck perfect for relaxing or entertaining, this home truly has it all. A 2-car attached garage & numerous quality upgrades add to its appeal. Inside, the large kitchen stands out with stainless steel appliances, beautiful cabinetry, a generous center island, and a convenient walk-in pantry. The open layout flows seamlessly into the spacious living and dining areas, where sliding glass doors lead out to the back deck overlooking the private yard. The 1st floor also features a stylish half bath with tile flooring and a large tiled mudroom off the garage complete with a walk-in coat closet. Upstairs, the expansive primary suite includes a walk-in closet and a gorgeous en suite bath. Two additional bedrooms each offer ample closet space, and the upper level also features a bright full bath with tile flooring and a lovely transom window. The full basement offers great potential to finish for additional living space and currently provides laundry, storage, and direct stairway access to the garage. Situated on a fantastic lot with picturesque country views, this property also enjoys access to the river & direct access to nearly 12 acres of common land. Conveniently located just 30 minutes to Burlington, this stunning home combines quality, comfort, and convenience--an absolute must-see!

Listed by Daniel Titus of Flex Realty

Listing Sold by RE/MAX North Professionals

$
$
%
$/month over payments
Federal 30-year interest rate: 6.51% last updated on May 21, 2026
* All Figures are estimates. Check with your bank or proposed mortgage company for actual interest rates.
This product uses the FRED® API but is not endorsed or certified by the Federal Reserve Bank of St. Louis.

Virtual TourAsk A QuestionMore Details

Broker Reciprocity 

Copyright 2026 PrimeMLS, Inc. All rights reserved. This information is deemed reliable, but not guaranteed. The data relating to real estate displayed on this display comes in part from the IDX Program of PrimeMLS. The information being provided is for consumers’ personal, non-commercial use and may not be used for any purpose other than to identify prospective properties consumers may be interested in purchasing. Data last updated May 27, 2026 8:09 AM EDT