Geri Reilly Real Estate Logo
30363
results
Refine Search

Your Search Results

r=441-460
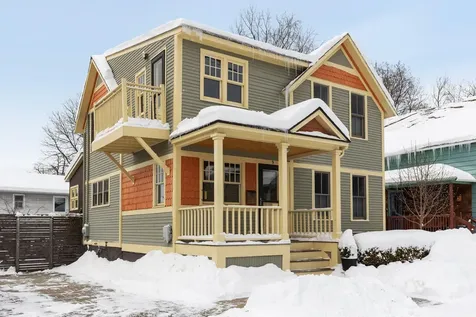
9 Spruce Court Burlington VT 05401
Sold

MLS Number 5075738

  • Residential Single Family
  • Bedrooms 2
  • Bathroom 2
  • Square Feet 1,482
  • Acreage 0.09

Cute as a button, and somehow even better in person. This house doesn't just “have charm”, it radiates it, like it invented the word. From the moment you pull up, you notice the cedar privacy fences and follow the paver driveway to the bluestone patio, it's clear: this is not your average Vermont home. It's a living, breathing moodboard. All new clapboard siding and fresh paint set the tone. Then it gets better: a corrugated modern laundry/mudroom addition (built by Red House) with custom-built-ins? Heck yes. Covered front porch for chats with the neighbors and balcony off the flex room for sunrise coffee? Check. Inside, it's all texture and tone: radiant heat across the first floor (yes, warmth matters), Brazilian cherry underfoot, original wide pine floors and vaulted ceilings in the second bedroom, and contours that move like sculpture. The kitchen? Quartz counters, a walk-in pantry, and a layout that begs you to invite your friends over and cook something. Sunlight floods in, and everything just works. Pella and Marvin windows, new insulation for cool nights and mini-splits for warm ones, custom maple built-ins, and no through-traffic to contend with! This place has soul. The landscape is quietly wild and deeply intentional. Out front, a magnolia tree sets the tone. In back: native ironwood, wild grapevine, and a weeping larch. Perennials flood the upper terrace. Native hardscaping from Isle La Motte, rich in fossils; Vermont slate from Church Street; Barre granite cobbles. Thoughtful, artistic, warm, but never precious. If “vibe” matters to you, and it absolutely should, this one hits different.

Listed by Jessica Bridge of Element Real Estate

Listing Sold by Ridgeline Real Estate
$
$
%
$/month over payments
Federal 30-year interest rate: 6.51% last updated on May 21, 2026
* All Figures are estimates. Check with your bank or proposed mortgage company for actual interest rates.
This product uses the FRED® API but is not endorsed or certified by the Federal Reserve Bank of St. Louis.

Virtual TourAsk A QuestionMore Details

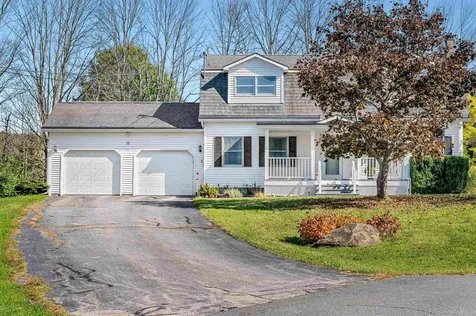
11 East Balsam Drive Barre Town VT 05541
Sold

MLS Number 5065858

  • Residential Single Family
  • Bedrooms 4
  • Bathroom 3
  • Square Feet 2,564
  • Acreage 1.03

Tucked at the end of a quiet cul-de-sac with just three neighbors and 1+ acres of elbow room, this home hits that rare sweet spot: close enough to feel connected, secluded enough to truly unwind. Wake up to distant mountain views, sip coffee on your private back deck, and let the world melt away. Inside, the layout flows with ease. A first-floor bedroom, full bath, and laundry mean single-level living is absolutely on the table. The open kitchen and dining area invite lingering dinners and spontaneous late-night chats. Upstairs, the primary bedroom has shared access to a full bath and two more spacious bedrooms. Downstairs? That's where the possibilities expand. A second, fully functional kitchen area, full bath, and den make the finished basement a prime spot for guests, multi-generational living, or even rental income (it's on its own sewer line). Bonus points: a classic front porch for people-watching (if there were people), an attached two-car garage, and plenty of room to breathe. Privacy, potential, and a whole lot of peace? This one is worth a look.

Listed by Michelle Gosselin of Heney Realtors - Element Real Estate (Barre)

Listing Sold by Vermont Real Estate Company

$
$
%
$/month over payments
Federal 30-year interest rate: 6.51% last updated on May 21, 2026
* All Figures are estimates. Check with your bank or proposed mortgage company for actual interest rates.
This product uses the FRED® API but is not endorsed or certified by the Federal Reserve Bank of St. Louis.

Ask A QuestionMore Details

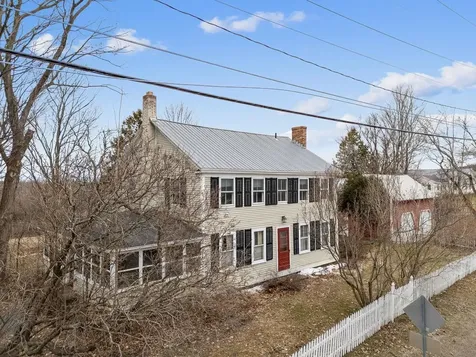
176 Monkton Ridge Monkton VT 05473
Sold

MLS Number 5079506

  • Residential Single Family
  • Bedrooms 3
  • Bathroom 2
  • Square Feet 1,904
  • Acreage 9.91

Step back in time with this charming 1860s colonial set on 10 +/- scenic acres along Monkton Ridge. This 3-bedroom, 2-bath home offers spacious rooms and classic character throughout. Wood flooring runs throughout the home, including narrow boards on the first level and wide plank flooring upstairs. The entry welcomes you with exposed wood beams and a wood stove. The oversized living room features a second wood stove and a large bay window overlooking the backyard with distant mountain views. The kitchen offers a great footprint and sits just beside a three-season sunroom, creating a wonderful opportunity to design the heart of the home to your tastes. The first floor also includes a full bathroom and a formal dining room that could easily serve as a home office or guest space. All three generously sized bedrooms are located on the second floor and feature wide wood plank flooring. Outside, the property continues to shine with established landscaping, a stone walkway, ample parking, and a large garage with two front bays and an additional oversized bay in the back. The furnace was replaced just five years ago, an important update for a home of this era. Less than 10 minutes to Hinesburg or Bristol, 30 Minutes to Burlington and 20 minutes to I-89. This special property offers a wonderful opportunity to restore and personalize a classic Vermont home in a truly scenic setting. Schedule your showing today and explore the possibilities.

Listed by Brittany Sheeran of Coldwell Banker Hickok and Boardman

Listing Sold by Greentree Real Estate

$
$
%
$/month over payments
Federal 30-year interest rate: 6.51% last updated on May 21, 2026
* All Figures are estimates. Check with your bank or proposed mortgage company for actual interest rates.
This product uses the FRED® API but is not endorsed or certified by the Federal Reserve Bank of St. Louis.

Ask A QuestionMore Details

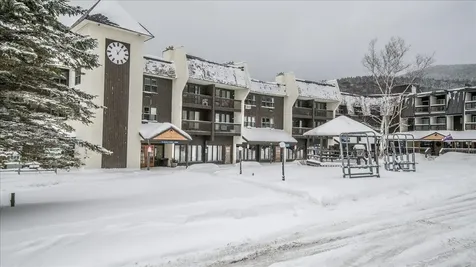
4302 Bolton Valley Access Road Bolton VT 05477
Sold

MLS Number 5072144

  • Condo
  • Bedrooms 1
  • Bathroom 2
  • Square Feet 776

Experience true mountain living in this fully furnished, top-floor 1-bedroom, 2-bath condo with a full kitchen, Murphy bed, and pull-out sofa-ready for you, your guests, or renters from day one. Just steps from your door are the lifts and trails that make Bolton Valley one of Vermont's most cherished ski destinations. Situated in a unique alpine village high in the Green Mountains, Bolton Valley delivers year-round adventure with skiing, snowboarding, and backcountry terrain right outside your ski-in/ski-out doorstep. The resort boasts 71 trails, extensive Nordic and backcountry networks, night skiing options, and a vibrant community atmosphere nestled among over 5,000 acres of mountain playground. Bolton's high-elevation terrain and abundant natural snowfall create seasons that last. Bolton Valley Summer brings lift-served mountain biking, hiking, disc golf, and plenty of opportunities for outdoor fun. Located just about 30 minutes from Burlington and close to Waterbury and Montpelier, this condo combines slope-side convenience with easy access to restaurants, breweries, and local culture. If you're seeking a true mountain base camp, vacation retreat, or investment property in a community where every season has something to offer, this is your opportunity-and one of the most value-oriented year-round condos you'll find in Vermont. Schedule your showing today!

Listed by Sean Farrell of Flex Realty

Listing Sold by Flex Realty

$
$
%
$/month over payments
Federal 30-year interest rate: 6.51% last updated on May 21, 2026
* All Figures are estimates. Check with your bank or proposed mortgage company for actual interest rates.
This product uses the FRED® API but is not endorsed or certified by the Federal Reserve Bank of St. Louis.

Ask A QuestionMore Details

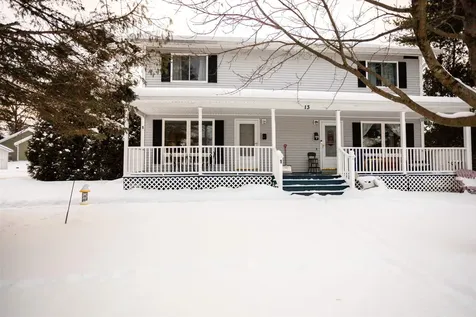
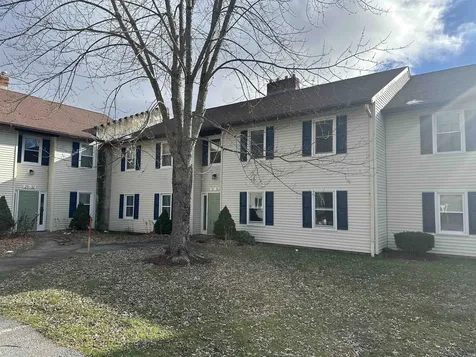
1 Appletree Lane Essex VT 05452

Essex, VT1 Appletree Lane

Sale Price$285,000

Sold

MLS Number 5075455

  • Condo
  • Bedrooms 2
  • Bathroom 2
  • Square Feet 960

Charming Townhouse-Style Condo in a Prime Walkable Location in Essex. Welcome to this well-maintained 2-bedroom, 2-bath townhouse-style condo perfectly situated in a highly desirable location within walking distance to schools and amenities. This home offers the comfort of townhouse living with the convenience of condo ownership. The main level features a bright, inviting living space with a functional layout ideal for everyday use. The kitchen and living areas flow seamlessly, making entertaining easy and comfortable. First-floor laundry and 1/2 bath for functionality and convenience. Upstairs, you'll find two generously sized bedrooms and an oversized full bathroom. Vinyl flooring, big windows, and bright light throughout. Enjoy the added bonus of a full basement, perfect for storage. Step outside to relax on your front porch, a great spot for morning coffee or evening downtime. Additional highlights include a detached one-car garage and additional storage, ensuring ample space for your needs. With its unbeatable location, great neighborhood, thoughtful layout, and desirable features, this home is an excellent opportunity for homeowners or investors alike. Schedule your showing today-this one won't last!

Listed by Kris Boyd of Flex Realty

Listing Sold by RE/MAX North Professionals

$
$
%
$/month over payments
Federal 30-year interest rate: 6.51% last updated on May 21, 2026
* All Figures are estimates. Check with your bank or proposed mortgage company for actual interest rates.
This product uses the FRED® API but is not endorsed or certified by the Federal Reserve Bank of St. Louis.

Ask A QuestionMore Details

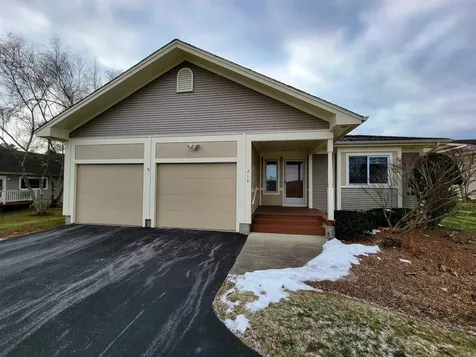
210 Meadowrun Road Williston VT 05495
Sold

MLS Number 5074307

  • Condo
  • Bedrooms 3
  • Bathroom 3
  • Square Feet 2,523

Welcome to this truly one of a kind 3 bedroom, 3 bath single level detached condo offering the rare combination of privacy, space, and low maintenance living. Enjoy the feel of a standalone home with the convenience of condominium ownership, complete with an attached two car garage and a mostly finished basement that provides valuable additional living, hobby, or storage space. This well-designed home offers a desirable first-floor primary bedroom suite featuring a spacious full bath and double closets. A second bedroom is located at the front of the unit and enjoys direct access to a convenient three-quarter bath, which is also accessible from the main living area, ideal for guests. Step inside to find beautiful hardwood floors throughout the main living area, immediately showcasing quality craftsmanship. Near the entry, a stunning inlaid rose detail creates a memorable first impression and adds a unique architectural touch. The thoughtfully designed kitchen features an abundance of cabinetry, granite countertops, and generous prep space, making it ideal for both everyday living and entertaining guests. The open living area is warm and inviting, highlighted by custom built in shelving and a cozy gas fireplace. Sliding glass doors lead to an expansive side and back deck, offering excellent space for outdoor dining, relaxing, or entertaining while enjoying the surrounding setting. Additional features include ample natural light, a functional layout, and flexible spaces to suit a variety of lifestyles. Pet friendly policies allow one small dog, while cats must be indoor only. Conveniently located close to shopping, restaurants, and quick access to I-89, this exceptional property combines comfort, character, and an unbeatable location. A rare opportunity you will not want to miss.

Listed by Barbara Trousdale of Preferred Properties

Listing Sold by Ridgeline Real Estate
$
$
%
$/month over payments
Federal 30-year interest rate: 6.51% last updated on May 21, 2026
* All Figures are estimates. Check with your bank or proposed mortgage company for actual interest rates.
This product uses the FRED® API but is not endorsed or certified by the Federal Reserve Bank of St. Louis.

Virtual TourAsk A QuestionMore Details

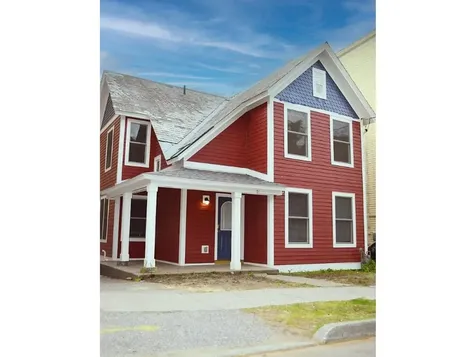
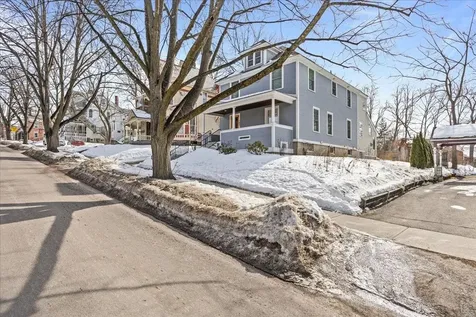
71 King Street Burlington VT 05401
Sold

MLS Number 5083718

  • Residential Single Family
  • Bedrooms 6
  • Bathroom 2
  • Square Feet 1,654
  • Acreage 0.09

Renovated single-family home.

Listed by Lipkin Audette Team of Coldwell Banker Hickok and Boardman

Listing Sold by Coldwell Banker Hickok and Boardman

$
$
%
$/month over payments
Federal 30-year interest rate: 6.51% last updated on May 21, 2026
* All Figures are estimates. Check with your bank or proposed mortgage company for actual interest rates.
This product uses the FRED® API but is not endorsed or certified by the Federal Reserve Bank of St. Louis.

Ask A QuestionMore Details

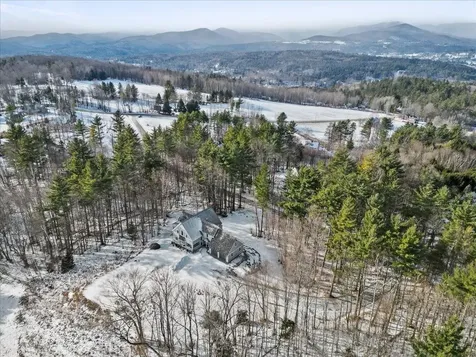
75 Hillcrest Heights St. Albans Town VT 05478
Sold

MLS Number 5073452

  • Residential Single Family
  • Bedrooms 1
  • Bathroom 2
  • Square Feet 640
  • Acreage 5.98

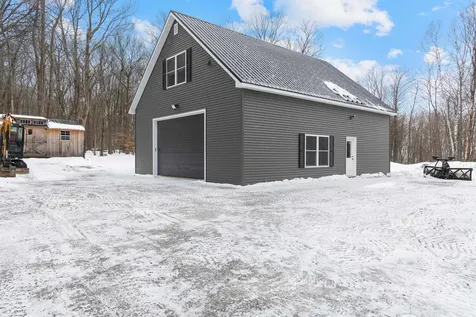
A beautifully built, modern-day carriage house constructed in 2023, set on 6 acres with development potential, this exceptional property blends timeless design with contemporary efficiency. Mature maple trees sprawl across the acreage, creating a picturesque landscape and a serene sense of privacy throughout the property. The 1,280-square-foot garage/workshop anchors the structure and is thoughtfully designed with expansive garage doors to accommodate large equipment, making it ideal for contractors, hobbyists, recreational vehicles, or serious workshop use. Above, the 650-square-foot living quarters offer one bedroom and one full bath, while a convenient quarter bath off the garage adds everyday functionality. The property is equipped with high-efficiency heat pumps rated to perform in temperatures as low as 25 below zero, is pre-wired for a generator, and includes completed expansion plans with a permit in place for a 14x40 lean-to, delivering year-round comfort, flexibility, and outstanding future potential

Listed by Emily Norris of CENTURY 21 North East

Listing Sold by Vermont Real Estate Company

$
$
%
$/month over payments
Federal 30-year interest rate: 6.51% last updated on May 21, 2026
* All Figures are estimates. Check with your bank or proposed mortgage company for actual interest rates.
This product uses the FRED® API but is not endorsed or certified by the Federal Reserve Bank of St. Louis.

Ask A QuestionMore Details

99 Pond Road Hinesburg VT 05461

Hinesburg, VT99 Pond Road

Sale Price$545,000

Sold

MLS Number 5078413

  • Residential Single Family
  • Bedrooms 3
  • Bathroom 3
  • Square Feet 2,742
  • Acreage 0.38

Sun-drenched Hinesburg Home with Western Vistas. Enjoy big skies and spectacular long-range western sunsets from your deck in this thoughtfully designed Hinesburg home. Located near the village bakery/cafe, restaurant, grocery, hardware store, gift shop, and drug store, the property offers convenient access to Chittenden County, Burlington Airport, the medical center, and routes south to Addison County. Recent smart systems upgrades include an owned roof solar array, a detached automatic generator, an updated heating system, and a new roof. The first floor features an open living area with wide pine floors. The second floor is well-designed, with a built-in office and workstation, an extra-large primary bedroom with windows, a huge walk-in closet, and an ensuite bath. Also upstairs: an ample laundry room with a slop sink, two additional bedrooms, and a full bath. Practical space abounds - a full walkout basement with a workshop and abundant storage, a 2-car heated direct-entry garage, plus an exterior shed for lawn equipment and recreational toys. Comfortable, efficient, and move-in ready - a great blend of space and village convenience.

Listed by Jana Granzella of Four Seasons Sotheby's Int'l Realty

Listing Sold by Element Real Estate

$
$
%
$/month over payments
Federal 30-year interest rate: 6.51% last updated on May 21, 2026
* All Figures are estimates. Check with your bank or proposed mortgage company for actual interest rates.
This product uses the FRED® API but is not endorsed or certified by the Federal Reserve Bank of St. Louis.

Virtual TourAsk A QuestionMore Details

144 Royal Drive South Burlington VT 05403
Sold

MLS Number 5075466

  • Residential Single Family
  • Bedrooms 4
  • Bathroom 3
  • Square Feet 4,041
  • Acreage 0.36

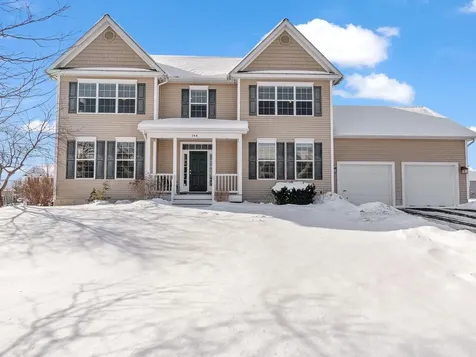
This well-maintained, 4-bedroom, 3-bath home in South Burlington's sought-after Cider Mill neighborhood, features functional spaces and thoughtful updates. The light-filled first floor features 9-foot ceilings and a mix of hardwood, bamboo, and tile flooring. A family room with a gas fireplace opens to an eat-in kitchen with granite countertops, stainless steel appliances, including a new dishwasher, stove/oven, and microwave, with direct access to the deck - ideal for everyday living and entertaining. A large dining area, flexible bonus room, first-floor laundry, mudroom, and a refrigerator in the garage add everyday convenience. Upstairs, the primary suite features a vaulted ceiling and dual walk-in closets. The three additional bedrooms are bright and spacious. Updated lighting and blinds throughout. The basement provides additional flexible space with added walls, doors, lighting, subfloor, and vinyl flooring. Currently used as a wellness/exercise area featuring a sauna with rinsing shower and adaptable space suitable for recreation, office, or guest use. Outside, the fully-fenced backyard has mature landscaping offering an uncommon level of privacy for the neighborhood along with a deck, custom patio, saltwater hot tub, and sealed driveway. Natural gas heat, central air conditioning, and a 2-car garage complete this turn-key home. Conveniently located near schools, shopping, and the bike path, this home has the community appeal that makes South Burlington so desirable.

Listed by Nancy Warren of Coldwell Banker Hickok and Boardman

Listing Sold by Coldwell Banker Hickok and Boardman

$
$
%
$/month over payments
Federal 30-year interest rate: 6.51% last updated on May 21, 2026
* All Figures are estimates. Check with your bank or proposed mortgage company for actual interest rates.
This product uses the FRED® API but is not endorsed or certified by the Federal Reserve Bank of St. Louis.

Virtual TourAsk A QuestionMore Details

499 South Prospect Street Burlington VT 05401
Sold

MLS Number 5068541

  • Condo
  • Bedrooms 2
  • Bathroom 1
  • Square Feet 912

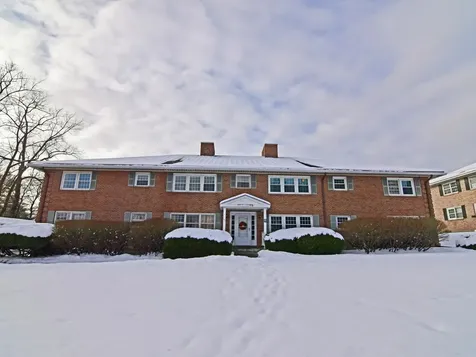
Easy living at the conveniently located Prospect Street Condominiums. This second-floor flat enjoys nice afternoon light in the northwest corner of the building. Open living/dining space with updated bath and kitchen. Enjoy association common land, assigned/covered parking, and on-site laundry and storage in the common basement. Across from Burlington Country Club and UVM's Redstone campus and close to the medical center. Just blocks to downtown, the waterfront, and all that Burlington has to offer! No pets.

Listed by Brian M. Boardman of Coldwell Banker Hickok and Boardman

Listing Sold by Element Real Estate

$
$
%
$/month over payments
Federal 30-year interest rate: 6.51% last updated on May 21, 2026
* All Figures are estimates. Check with your bank or proposed mortgage company for actual interest rates.
This product uses the FRED® API but is not endorsed or certified by the Federal Reserve Bank of St. Louis.

Ask A QuestionMore Details

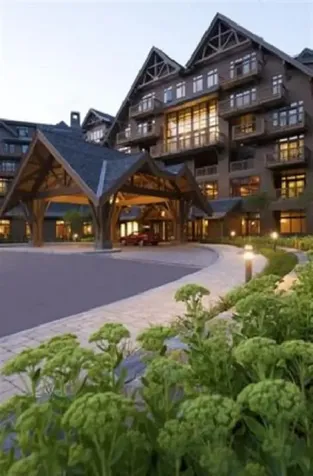
7412 Mountain Road Stowe VT 05672
Sold

MLS Number 5075551

  • Condo
  • Bedrooms 3
  • Bathroom 4
  • Square Feet 2,500

Mountain living at its best!! This luxury three-bedroom fractional Penthouse located on mountain at Spruce Peak in Stowe. Experience the pinnacle of VT luxury in this exquisite, 3-bed, 4-bath Penthouse home. Blending refined elegance with alpine charm, this residence offers breathtaking panoramic views of the Green Mountains. Soaring ceilings & an open-concept layout fill the home with natural light & warmth. The gourmet kitchen is a chef's dream, featuring high-end appliances, granite countertops, & an expansive island. Each spacious bedroom serves as a serene retreat, complete with spa-inspired ensuite bathrooms, sophisticated designer finishes, & an in-unit washer & dryer. Relax by the fireplace, chill on your private terrace, or enjoy direct access to world-class skiing, riding, Mtn recreation, exceptional dining, & year-round entertainment just outside your door. Ownership also includes access to The Club at Spruce Peak, featuring premier golf on two courses, a luxurious spa. Dates include: 02/27/2026 - 03/06/2026 03/30/2026 - 04/03/2026 04/17/2026 - 04/20/2026 06/26/2026 - 07/03/2026 09/11/2026 - 09/18/2026 09/28/2026 - 10/02/2026.

Listed by Kevin D'Arcy of Spruce Peak Realty LLC

Listing Sold by Spruce Peak Realty LLC

$
$
%
$/month over payments
Federal 30-year interest rate: 6.51% last updated on May 21, 2026
* All Figures are estimates. Check with your bank or proposed mortgage company for actual interest rates.
This product uses the FRED® API but is not endorsed or certified by the Federal Reserve Bank of St. Louis.

Ask A QuestionMore Details

880 Lakeview Drive North Hero VT 05474
Sold

MLS Number 5055917

  • Residential Single Family
  • Bedrooms 3
  • Bathroom 1
  • Square Feet 1,155
  • Acreage 1.8

A rare opportunity awaits to own a beautiful fully furnished year round private lake front retreat in North Hero! This log home (built by Wards Log Homes) is Easterly facing to capture the sunrise over Lake Champlain and the Green Mountains. This home sits on a private cove of around 295 ft. of lakefront/beach and is equipped with an aluminum 36ft dock on wheels. The property is located next to Kings Bay State boat launch for easy access to launch your watercrafts. This exceptional and well maintained log home sits on 1.80 acres, with perennial flower garden areas, mature shade trees, back patio, fire pit area, a storage shed and is on Town water. Showings will not begin until 8/18/25 as this property is also partially used as a rental listed on Airbnb with 5 star ratings.

Listed by Danielle Bean of Brian French Real Estate

Listing Sold by KW Vermont

$
$
%
$/month over payments
Federal 30-year interest rate: 6.51% last updated on May 21, 2026
* All Figures are estimates. Check with your bank or proposed mortgage company for actual interest rates.
This product uses the FRED® API but is not endorsed or certified by the Federal Reserve Bank of St. Louis.

Ask A QuestionMore Details

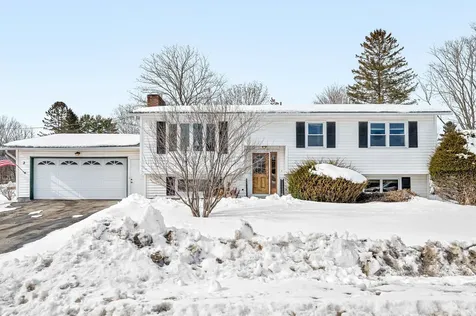
2 Meadow Lane Barre Town VT 05641

Barre Town, VT2 Meadow Lane

Sale Price$379,000

Sold

MLS Number 5077166

  • Residential Single Family
  • Bedrooms 3
  • Bathroom 2
  • Square Feet 2,264
  • Acreage 0.23

Welcome home to this inviting 3-bedroom, 2-bath raised ranch that perfectly balances everyday comfort with spaces made for entertaining. Upstairs, you'll find a bright and spacious living room that's perfect for cozy nights in or hosting friends. The dining room flows seamlessly into the kitchen and offers direct access to the back deck, ideal for summer BBQs, morning coffee, or relaxing evenings. Three comfortable bedrooms and a full bath complete the main level, offering a practical layout with room to unwind. Head downstairs and get ready to be impressed by the huge entertaining room; whether you envision movie nights, game days, or a hangout space, this room delivers. A versatile bonus room, with a cedar closet, gives you endless options for a home office, gym, guest room, or creative space. You'll also find a convenient half bath with laundry and a dedicated workshop area for hobbies, projects, or extra storage. Located in a highly desirable neighborhood and featuring a 2-car garage, this home offers the space you need in a location you'll love. Comfortable, flexible, and ready for its next chapter. This one may check all the boxes.

Listed by Christopher King of King Real Estate

Listing Sold by Coldwell Banker Hickok and Boardman

$
$
%
$/month over payments
Federal 30-year interest rate: 6.51% last updated on May 21, 2026
* All Figures are estimates. Check with your bank or proposed mortgage company for actual interest rates.
This product uses the FRED® API but is not endorsed or certified by the Federal Reserve Bank of St. Louis.

Ask A QuestionMore Details

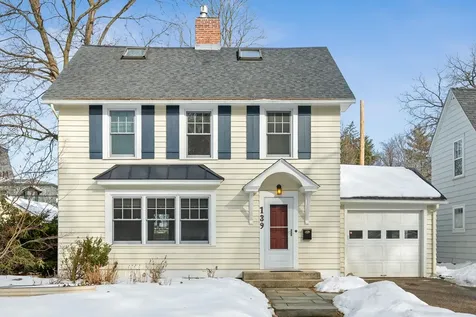
139 Robinson Parkway Burlington VT 05401
Sold

MLS Number 5076994

  • Residential Single Family
  • Bedrooms 4
  • Bathroom 3
  • Square Feet 1,886
  • Acreage 0.09

Nestled on a residential side street in Burlington's sought-after Hill Section, this classic Colonial Revival offers both timeless character and a central location. Just steps from UVM, Champlain College, the hospital, and all the amenities the city has to offer-including shopping, dining, entertainment, and the shores of Lake Champlain-you'll enjoy the best of Burlington right at your doorstep. Inside, original hardwood floors flow throughout most of the first level, where a welcoming living room with a fireplace invites gatherings. The central kitchen overlooks a bonus room addition with a sliding door that opens onto the back deck, perfect for indoor-outdoor living. The private, tree-lined backyard provides a peaceful retreat in the heart of the city. Built-ins, abundant natural light, 2 updated bathrooms, fresh paint, and thoughtful details enhance the home's charm, while a spacious third-floor primary suite offers endless possibilities for a private retreat, studio, or home office. With its ideal location and versatile layout, this home is ready to be enjoyed as-is or customized to suit your vision.

Listed by Sarah MacLeod of Four Seasons Sotheby's Int'l Realty

Listing Sold by Coldwell Banker Hickok and Boardman

$
$
%
$/month over payments
Federal 30-year interest rate: 6.51% last updated on May 21, 2026
* All Figures are estimates. Check with your bank or proposed mortgage company for actual interest rates.
This product uses the FRED® API but is not endorsed or certified by the Federal Reserve Bank of St. Louis.

Virtual TourAsk A QuestionMore Details

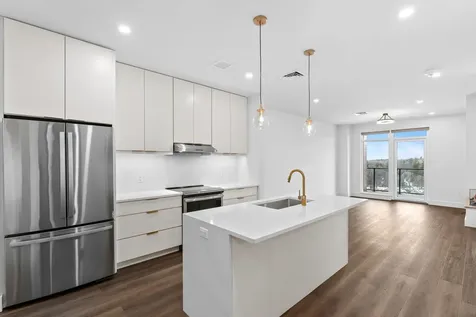
125 Cambrian Way Burlington VT 05401
Sold

MLS Number 5072707

  • Condo
  • Bedrooms 1
  • Bathroom 1
  • Square Feet 870

Unit 611 at One25 Cambrian Way is a brand-new, top-floor condo and the only remaining 1-bedroom residence with a den available for purchase. This thoughtfully designed home offers 1 bedroom, 1 bathroom, and a versatile den, along with a private balcony featuring views of Lake Champlain. Inside, the home showcases high-end finishes including sleek quartz countertops, a Valor electric fireplace, and heated bathroom floors for added comfort. A stylish beverage and serving area enhances the kitchen, creating the perfect nook for morning coffee or evening cocktails, while glass-front cabinetry provides an elegant way to display dishware or pottery. Residents enjoy an exceptional suite of amenities, including a fully equipped fitness center with infrared sauna and inviting outdoor spaces with a dog park, garden bed program, pizza oven, grilling stations, and a fire pit. Additional conveniences include secure underground parking with storage, EV charging stations, and a secure mailroom, all supported by an on-site property manager and dedicated maintenance team. Ideally located just 1.5 miles from downtown Burlington's Church Street Marketplace, with easy access to UVM Medical Center, Burlington International Airport, Beta Technologies, and South Burlington, One25 offers a rare opportunity to enjoy modern living with unmatched comfort, convenience, and flexibility.

Listed by Patrick O'Brien of S.D. Ireland Properties

Listing Sold by KW Vermont

$
$
%
$/month over payments
Federal 30-year interest rate: 6.51% last updated on May 21, 2026
* All Figures are estimates. Check with your bank or proposed mortgage company for actual interest rates.
This product uses the FRED® API but is not endorsed or certified by the Federal Reserve Bank of St. Louis.

Virtual TourAsk A QuestionMore Details

185 Maple Street Burlington VT 05401
Sold

MLS Number 5078806

  • Residential Single Family
  • Bedrooms 3
  • Bathroom 3
  • Square Feet 2,292
  • Acreage 0.13

This vintage Burlington Colonial has been thoughtfully architecturally redesigned and renovated in collaboration with Duncan Wisniewski Architecture, creating an open floor plan addition while preserving the integrity and charm of the historic home. The sun-filled addition features large south-facing windows and three skylights, bringing in abundant natural light and passive solar warmth. The kitchen is equipped with upgraded appliances including a Dacor gas cooktop built into a spacious island with bar seating, along with pullout shelving and drawers for convenient storage. Custom cabinetry and built-ins provide ample space for organization. The front of the home offers a welcoming foyer and a large formal living room. Upstairs, the expansive primary suite spans two rooms and includes office space and a private bath. Two additional bedrooms and a beautifully renovated bath with tiled shower complete the second floor. The attic offers views of Lake Champlain and presents an ideal opportunity for a second office. Exterior improvements include fiber cement siding, new Marvin windows, and a fully rebuilt front porch with new entrance steps, sidewalk, and locally manufactured iron railings. The south-facing roof was upgraded with standing seam metal roofing supporting 20 owned solar panels. The professionally landscaped backyard features large quarried stones creating a unique outdoor entertaining and sunning space. Located in the heart of downtown Burlington, just steps from Church Street, the Flynn Theater, Lake Champlain, shopping, and some of Vermont's finest restaurants, this is a rare opportunity in the Queen City.

Listed by Norah Kell of Kell and Company

Listing Sold by Flex Realty

$
$
%
$/month over payments
Federal 30-year interest rate: 6.51% last updated on May 21, 2026
* All Figures are estimates. Check with your bank or proposed mortgage company for actual interest rates.
This product uses the FRED® API but is not endorsed or certified by the Federal Reserve Bank of St. Louis.

Ask A QuestionMore Details

35 Saybrook Road Essex Junction VT 05452
Sold

MLS Number 5083329

  • Condo
  • Bedrooms 2
  • Bathroom 1
  • Square Feet 964

Built in 1981 in the heart of Essex Junction this first floor condo is filled with potential. Recently painted walls in a desirable location and priced to sell. With ample parking directly outside the unit (including 1 carport space with storage as well) there is a common entrance that leads to the condo's designated entryway with great closet space and a new washer and dryer. Just beyond you'll find the open living room space with great natural light, newer windows, and new carpet (2025). The eat-in kitchen and dining area, directly adjacent to the living room, is full of opportunity with large glass sliders going outside to the private back patio. The bedrooms lie to the front of the condo, they are spacious with ample closet space, and the bath is centrally located. The condo is heated by a natural gas rinnai heater and supplemental electric baseboard for cold winter nights. HOA amenities include: an in-ground pool, basketball and tennis court, and trails. Close to The Essex Experience shops with many restaurants, the movie theater, groceries and more! The HOA is $260 per month and includes plowing, mowing, and trash/Recycle. Pets allowed, rentals allowed with Board approval. Bring your vision and make this wonderful condo your home!

Listed by Mikail Stein of RE/MAX North Professionals

Listing Sold by CENTURY 21 North East

$
$
%
$/month over payments
Federal 30-year interest rate: 6.51% last updated on May 21, 2026
* All Figures are estimates. Check with your bank or proposed mortgage company for actual interest rates.
This product uses the FRED® API but is not endorsed or certified by the Federal Reserve Bank of St. Louis.

Ask A QuestionMore Details

188 Foster Farm Road Stowe VT 05672

Stowe, VT188 Foster Farm Road

Sale Price$1,875,000

Sold

MLS Number 5072076

  • Residential Single Family
  • Bedrooms 4
  • Bathroom 5
  • Square Feet 4,041
  • Acreage 2.16

This exceptional property offers a refined blend of modern elegance and natural beauty with beautifully designed living spaces inside and out. From the moment you arrive, the home's striking facade, mature perennial gardens, and tranquil setting make a lasting impression. The open-concept main level features a spacious living room with a fireplace and expansive windows that frame dramatic, ever-changing views of Mt. Mansfield's ski trails. The gourmet eat-in kitchen is a chef's dream with generous counter space, Sub-Zero refrigerator, center island, and stunning views of the Worcester Range. A dining area sits just beyond, ideal for both intimate meals and festive gatherings. Step outside to enjoy a screened-in porch and brand new deck perfect for relaxing in the fresh mountain air. The primary suite offers a true retreat with a steam shower and jacuzzi tub. Upstairs, three additional bedrooms provide comfort and flexibility, including two guest baths that have been stylishly updated. The finished lower level includes a newly renovated bathroom and sauna, plus additional space ideal for a media room, gym, or overflow guests. A bonus room above the garage offers further versatility for a home office or lounge. Located with easy access to Stowe's renowned recreational amenities and charming village center, this property is a stunning year-round sanctuary. Your next chapter begins here.

Listed by Smith Macdonald Group of Coldwell Banker Carlson Real Estate

Listing Sold by Coldwell Banker Carlson Real Estate

$
$
%
$/month over payments
Federal 30-year interest rate: 6.51% last updated on May 21, 2026
* All Figures are estimates. Check with your bank or proposed mortgage company for actual interest rates.
This product uses the FRED® API but is not endorsed or certified by the Federal Reserve Bank of St. Louis.

Virtual TourAsk A QuestionMore Details

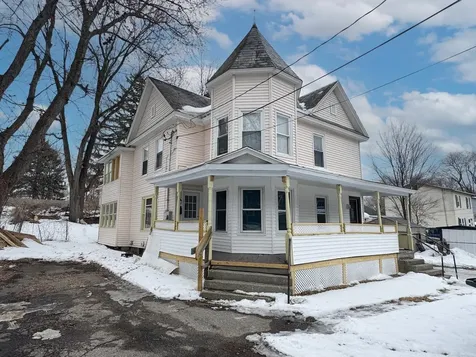
2 Champlain Place Winooski VT 05404
Sold

MLS Number 5078700

  • Multifamily
  • Bathroom 2
  • Square Feet 1,964
  • Acreage 0.14

Opportunity in the heart of Winooski! This spacious duplex features two well-sized apartments, each offering 3 bedrooms, 1 bath, large living rooms, and generous kitchens with walk-in pantries - perfect for comfortable everyday living. Both units include in-unit laundry and enclosed porches, plus a shared covered front porch that adds extra charm and outdoor space. Two separate driveways provide ample parking for tenants and guests, while additional storage at the back of the building and a sizable yard create even more flexibility. Recently refreshed with fresh paint and ready for new tenants, the property also features a new on-demand heating and hot water system serving both units, allowing heat to be included in the rent. Located on a dead-end street, yet just moments from the neighborhood market and the vibrant downtown rotary filled with pubs, restaurants, and local shops. Tenants will appreciate the convenient access to nearby colleges, Interstate 89, and downtown Burlington - making this a fantastic location for both lifestyle and convenience.

Listed by Lipkin Audette Team of Coldwell Banker Hickok and Boardman

Listing Sold by KW Vermont

$
$
%
$/month over payments
Federal 30-year interest rate: 6.51% last updated on May 21, 2026
* All Figures are estimates. Check with your bank or proposed mortgage company for actual interest rates.
This product uses the FRED® API but is not endorsed or certified by the Federal Reserve Bank of St. Louis.

Ask A QuestionMore Details

Broker Reciprocity 

Copyright 2026 PrimeMLS, Inc. All rights reserved. This information is deemed reliable, but not guaranteed. The data relating to real estate displayed on this display comes in part from the IDX Program of PrimeMLS. The information being provided is for consumers’ personal, non-commercial use and may not be used for any purpose other than to identify prospective properties consumers may be interested in purchasing. Data last updated May 27, 2026 7:08 AM EDT