Geri Reilly Real Estate Logo
30363
results
Refine Search

Your Search Results

r=421-440
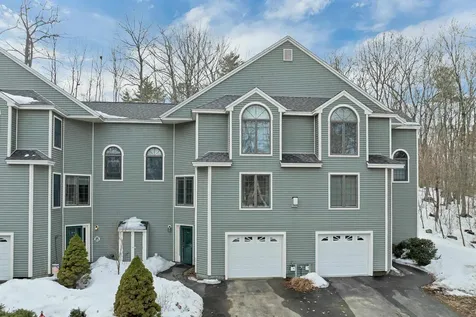
67 Fox Hill Road Stowe VT 05672
Sold

MLS Number 5077261

  • Condo
  • Bedrooms 3
  • Bathroom 2
  • Square Feet 1,343

Enjoy the best of Stowe year-round in this beautifully renovated 3 bedroom, 2 bath Fox Hill condominium. Recent updates include new flooring, a fully renovated kitchen and tastefully updated bathrooms. The well-designed layout offers two bedrooms on the second level and an additional bedroom on the lower level, providing flexible space for guests, family, or a home office. Step outside to your private deck and relax while taking in Vermont's peaceful setting. Ideally located just minutes from Stowe Mountain Resort and close to local favorites including The Alchemist Brewery, Apres Cocktail Bar, and the Stowe Recreation Path, this condo offers both convenience and year-round recreation. Association amenities include access to a seasonal outdoor pool. An excellent opportunity for a primary residence, vacation getaway, or investment property in one of Vermont's premier destinations.

Listed by Kelley King of Pall Spera Company Realtors-Stowe

Listing Sold by BHHS Vermont Realty Group/Morrisville-Stowe
$
$
%
$/month over payments
Federal 30-year interest rate: 6.51% last updated on May 21, 2026
* All Figures are estimates. Check with your bank or proposed mortgage company for actual interest rates.
This product uses the FRED® API but is not endorsed or certified by the Federal Reserve Bank of St. Louis.

Ask A QuestionMore Details

14 Skyline Drive Essex VT 05452

Essex, VT14 Skyline Drive

Sale Price$490,000

Sold

MLS Number 5077061

  • Residential Single Family
  • Bedrooms 3
  • Bathroom 3
  • Square Feet 2,212
  • Acreage 0.83

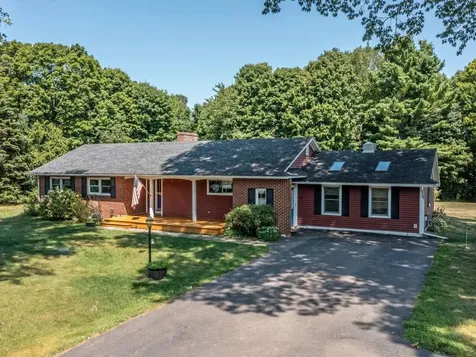
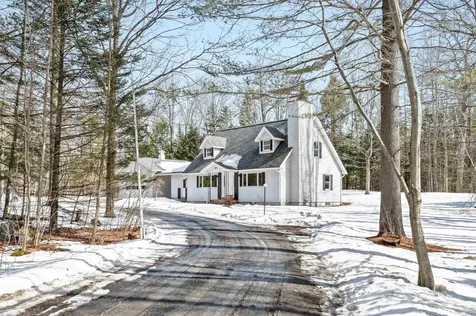
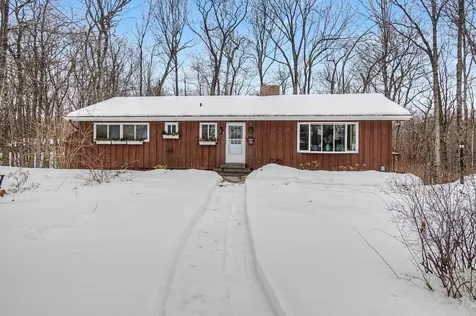
Freshly painted and move-in ready, this charming 3-bedroom ranch is nestled in a desirable Essex neighborhood. Bright, welcoming, and thoughtfully designed, this home offers comfort, flexibility, and beautiful wooded surroundings. Come inside to an open and inviting living room featuring warm cherry flooring, a built-in bookcase, and versatile space ideal for a dining area or home office. The U-shaped kitchen provides abundant cabinet and counter space, while the sunny breakfast area serves as the primary dining space. Here, you'll find a cozy wood-burning fireplace with a marble-tiled hearth and built-in storage-perfect for gathering on cool Vermont evenings. Down the hall, you'll find a full bathroom with double vanity, along with three bedrooms, including a primary suite complete with its own en suite ¾ bath. The finished lower level expands your living space with a comfortable family room featuring a second wood-burning fireplace and sliding doors that open directly to the outdoors-ideal for entertaining. This level also includes a convenient half bath with washer and dryer, plus an additional room perfectly suited for a home office or hobby space. Outside, enjoy peaceful wooded views from the back deck. The extra-deep one-car garage offers ample room for parking with space for multiple cars in tandem, storage, and even a workshop. Attractive exterior stonework enhances the front entry, while a separate lower-level entrance adds flexibility and functionality. This inviting home combines classic charm, practical living space, and a great location-close to schools, shopping, dining and more!

Listed by The Malley Group of KW Vermont

Listing Sold by KW Vermont-Stowe

$
$
%
$/month over payments
Federal 30-year interest rate: 6.51% last updated on May 21, 2026
* All Figures are estimates. Check with your bank or proposed mortgage company for actual interest rates.
This product uses the FRED® API but is not endorsed or certified by the Federal Reserve Bank of St. Louis.

Ask A QuestionMore Details

70 Brickyard Road Essex Junction VT 05452
Sold

MLS Number 5076053

  • Condo
  • Bedrooms 2
  • Bathroom 2
  • Square Feet 1,332

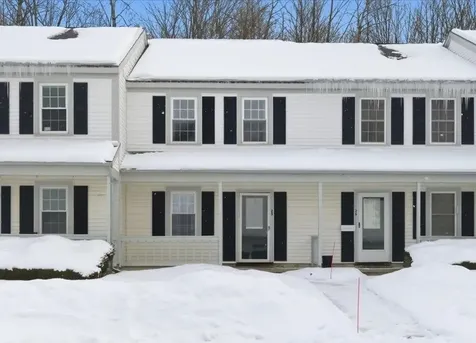
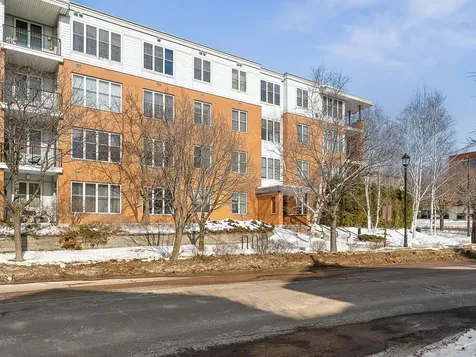
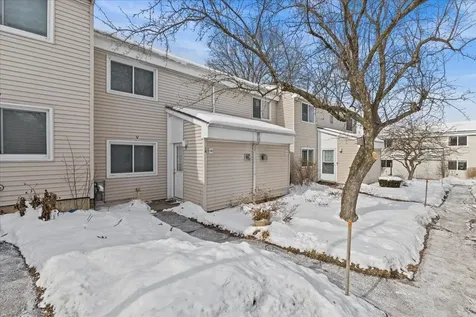
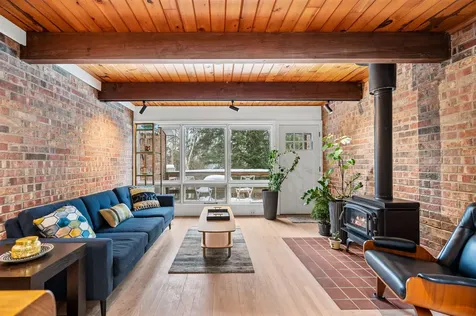
Come view this beautifully maintained 2 bedroom, 2 bathroom townhouse near all of the amenities Essex Junction has to offer! This property has been consistently updated over the years, with a new kitchen, on-demand boiler, updated flooring and special details like crown molding in the living room. The spacious kitchen features ample granite counter tops, tiled backsplash, stainless steel appliances and plenty of cabinets for any home cook! The combination dining and living room has sliding glass doors that open to a deck with woods in view. Upstairs you'll find both bedrooms, a full bathroom and the second floor laundry - so convenient! This home is in move-in ready condition and includes a detached carport with rear storage closet. The association has a large inground pool and tennis courts, with plenty of sidewalks for that morning walk. With affordable HOA fees, natural gas, and high speed internet easily available, this townhouse is an excellent option for convenient living in Essex Junction!

Listed by Katrina Roberts of Vermont Real Estate Company

Listing Sold by Coldwell Banker Hickok and Boardman

$
$
%
$/month over payments
Federal 30-year interest rate: 6.51% last updated on May 21, 2026
* All Figures are estimates. Check with your bank or proposed mortgage company for actual interest rates.
This product uses the FRED® API but is not endorsed or certified by the Federal Reserve Bank of St. Louis.

Ask A QuestionMore Details

694 Creek Farm Road Colchester VT 05446
Sold

MLS Number 5056711

  • Residential Single Family
  • Bedrooms 3
  • Bathroom 3
  • Square Feet 1,846
  • Acreage 1.8

Welcome to this single-level home, thoughtfully designed for comfort and convenience. With 3 bedrooms, 2.5 baths, kitchen, dining, and living spaces all on the same floor, it's ideal for anyone seeking the ease of one-level living. The heart of the home is the beautifully renovated kitchen, complete with a farmhouse sink, sleek induction stove, and a breakfast bar for casual meals, morning coffee, or catching up with friends. The open layout flows seamlessly into the living and dining spaces, making entertaining a breeze. A large family room with a gas fireplace sets the scene for movie nights or quiet evenings at home. The unfinished basement offers potential for a game room, workshop, or storage, and comes with a wood-burning stove. Out back, an expansive deck is an extension of the living space, with piped-in natural gas for effortless barbecuing. Beyond the deck lies a backyard ready for yard games and play, bordered by undeveloped land for extra privacy and a peaceful natural backdrop. Set back from the road, there's ample space to add a garage. Practicality is built in as well, with the school bus stopping right at the paved driveway. Located just a short distance from Lake Champlain, you can enjoy easy access to the water, outdoor recreation, and all the beauty the lake has to offer. This home blends warmth, charm, and practicality in a location that truly feels like home.

Listed by Julie Gaboriault of Coldwell Banker Hickok and Boardman

Listing Sold by RE/MAX North Professionals - Burlington

$
$
%
$/month over payments
Federal 30-year interest rate: 6.51% last updated on May 21, 2026
* All Figures are estimates. Check with your bank or proposed mortgage company for actual interest rates.
This product uses the FRED® API but is not endorsed or certified by the Federal Reserve Bank of St. Louis.

Ask A QuestionMore Details

11 Beach Road Milton VT 05468

Milton, VT11 Beach Road

Sale Price$335,000

Sold

MLS Number 5076112

  • Mobile
  • Bedrooms 3
  • Square Feet 1296
  • Acreage 10.8

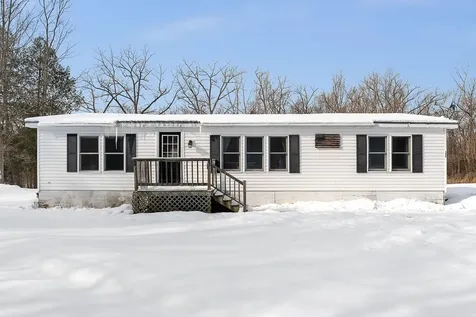
Sitting on over 10 acres in a quiet corner of Milton near the lake is this move-in ready 3 bedroom 2 bathroom double wide. 11 Beach Rd offers a quiet rural setting along with single level open concept living. The new owner can look forward to the primary suite with full bath and the large barn with lean-to for extra storage. Real hardwood flooring and tile take this one up a notch. Looking to homestead or hunt? The 10.8+/- acres will suit your needs. On a slab with tie downs and priced below a recent appraisal this home is ready for its new owner.

Listed by Brandon Fowler of RE/MAX North Professionals

Listing Sold by Vermont Real Estate Company

$
$
%
$/month over payments
Federal 30-year interest rate: 6.51% last updated on May 21, 2026
* All Figures are estimates. Check with your bank or proposed mortgage company for actual interest rates.
This product uses the FRED® API but is not endorsed or certified by the Federal Reserve Bank of St. Louis.

Ask A QuestionMore Details

372 N Main Street Barre City VT 05641
Sold

MLS Number 5074388

  • Multifamily
  • Square Feet 3,644
  • Acreage 0.3

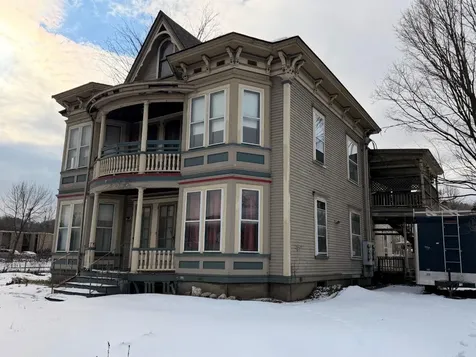
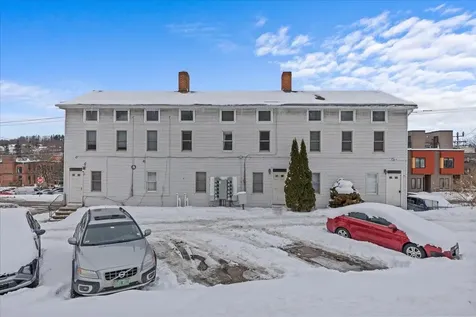
A five-unit building with off street parking and a 4-car detached garage in a prime downtown location is the kind of opportunity investors wait years to find. The property already benefits from steady foot traffic, strong rental demand in the area, and unbeatable proximity to shops, restaurants, and transit. With its solid structure and classic architectural bones, this property is ready for someone who sees the sweat-equity potential! With a bit of vision, the next owner can elevate/renovate the units, modernize common areas, increase curb appeal and unlock some higher rents. It's a chance to shape a property into something exceptional while building equity quickly- perfect for an investor who sees not just what a building is today, but what it can become tomorrow. Being sold AS-IS, buyers and agents to do their own due diligence.

Listed by Renee Rainville of New Leaf Real Estate

Listing Sold by Central Vermont Real Estate

$
$
%
$/month over payments
Federal 30-year interest rate: 6.51% last updated on May 21, 2026
* All Figures are estimates. Check with your bank or proposed mortgage company for actual interest rates.
This product uses the FRED® API but is not endorsed or certified by the Federal Reserve Bank of St. Louis.

Ask A QuestionMore Details

41-47 West Center Street Winooski VT 05404
Sold

MLS Number 5077413

  • Multifamily
  • Square Feet 5,040
  • Acreage 0.22

An exceptional investment opportunity in the heart of Winooski! Perfectly positioned in one of the city's most desirable and walkable areas, this prime multi-unit property is just steps from everything that makes this city so vibrant - restaurants, shops, river access, entertainment, and more. The property currently consists of a well-maintained 9-unit income-producing building with a strong rental history and a healthy NOI of $104,589.68. The unit mix features a combination of reliable long-term tenants, flexible month-to-month occupants, and extended-stay residents, offering both stability and adaptability. Current rents are below market, presenting immediate value-add potential through strategic increases and operational optimization. The property has also proven highly successful as a short-term rental, previously performing well on Airbnb and Furnished Finder platforms. In addition to its strong in-place income, this offering presents extraordinary redevelopment potential. With zoning that supports a 5-story building, investors have the opportunity to significantly increase unit count and unlock substantial future upside in one of Winooski's most sought-after locations. An added bonus is the separate structure at 37 Mayo Street, currently vacant following a recent fire. With vision and renovation, this building could be restored to create an additional income-generating unit, further enhancing overall returns. Whether you're seeking immediate cash flow, long-term appreciation, redevelopment opportunity, or a combination of all three, this is a rare chance to secure a high-performing asset with tremendous growth potential. Seller is also willing to offer owner financing to a qualified buyer with just 20% cash down at closing, creating a rare and attractive opportunity for investors seeking flexible acquisition terms while securing a high-performing asset.

Listed by The Signature Realty Group of Signature Properties of Vermont

Listing Sold by Element Real Estate

$
$
%
$/month over payments
Federal 30-year interest rate: 6.51% last updated on May 21, 2026
* All Figures are estimates. Check with your bank or proposed mortgage company for actual interest rates.
This product uses the FRED® API but is not endorsed or certified by the Federal Reserve Bank of St. Louis.

Ask A QuestionMore Details

8 Deadreckoning Point Laconia NH 03246
Sold

MLS Number 5073850

  • Residential Single Family
  • Bedrooms 5
  • Bathroom 5
  • Square Feet 3,374
  • Acreage 0.42

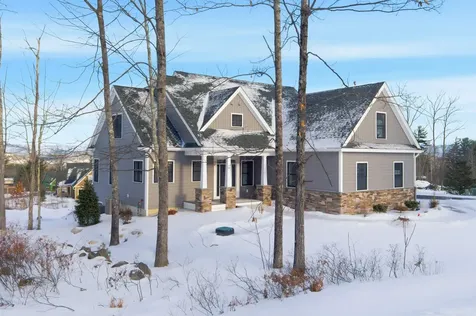
Indulge in elevated Lakes Region living in this exceptional new construction 5BR/5BA home with Lake Winnipesaukee access and seasonal lake and mountain views, located in the exclusive gated community of Meredith Bay. The chef's kitchen features Thermador stainless steel appliances including a 6-burner gas range, drawer microwave, wine fridge, quartz countertops, white shaker soft-close cabinetry, and a large island overlooking the living area with vaulted 9 foot ceilings, recessed lighting, and wide plank white oak floors. Custom trim and curated black hardware create a refined aesthetic, while a floor ceiling granite gas fireplace anchors the main living space. The first floor primary suite offers single level living with double sinks, soaking tub, walk in tiled shower, water closet & walk in closet. This level also includes a laundry room with sink and storage, welcoming entry with built ins, half bath, and additional bedroom. A covered porch off the dining area extends living outdoors with Trex decking and black railings. Upstairs are three en-suite bedrooms, perfect for privacy for all. Additional features include a two-car garage, full walkout basement plumbed for a bath, paved driveway, irrigation and stone walkways and patio. Meredith Bay ownership includes Akwa Marina, private beach, outdoor pool, fitness center, tennis and pickleball courts, seasonal waterfront dining, and miles of walking trails. Ideally located near golf, hiking, skiing, marinas, and restaurants in one of the Lakes Region's most sought-after communities.

Listed by Brie Stephens of Compass New England,LLC

Listing Sold by RE/MAX Innovative Bayside

$
$
%
$/month over payments
Federal 30-year interest rate: 6.51% last updated on May 21, 2026
* All Figures are estimates. Check with your bank or proposed mortgage company for actual interest rates.
This product uses the FRED® API but is not endorsed or certified by the Federal Reserve Bank of St. Louis.

Virtual TourAsk A QuestionMore Details

389 Buck Hill Road East Hinesburg VT 05461
Sold

MLS Number 5077096

  • Mobile
  • Bedrooms 2
  • Square Feet 1284

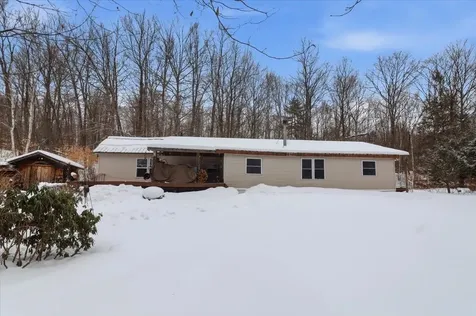
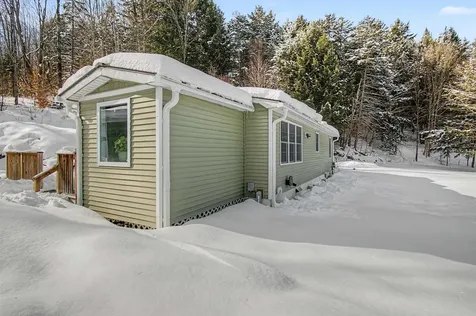
Welcome to Mountain View Mobile Home Park! This well-maintained 2-bedroom, 2-bath home is ideally situated on a separate lot at the edge of the park, offering a rare sense of privacy and seclusion as it backs directly to the woods. Enjoy peaceful surroundings and a unique setting that feels tucked away from the rest of the community. Inside, you'll find a spacious open floor plan that seamlessly connects the living, dining, and kitchen areas-perfect for entertaining or everyday comfort. The large kitchen features ample cabinetry, generous counter space, and a convenient breakfast bar for casual meals. Bedrooms are thoughtfully positioned on opposite ends of the home, providing excellent privacy for guests or family. Warm wood accents, abundant natural light, and a cozy wood stove create an inviting atmosphere throughout the main living space. Step outside to relax on the covered porch overlooking the private yard ideal for gardening, enjoying nature, or simply unwinding. Additional highlights include two sheds for extra storage and easy access to nearby trails and wooded surroundings. Conveniently located just minutes from Hinesburg Village, CVU and Route 116, this home offers the perfect balance of privacy and accessibility. Don't miss this unique opportunity!

Listed by Geri Reilly Real Estate

Listing Sold by KW Vermont

$
$
%
$/month over payments
Federal 30-year interest rate: 6.51% last updated on May 21, 2026
* All Figures are estimates. Check with your bank or proposed mortgage company for actual interest rates.
This product uses the FRED® API but is not endorsed or certified by the Federal Reserve Bank of St. Louis.

Ask A QuestionMore Details

82 Hood Street Winooski VT 05404

Winooski, VT82 Hood Street

Sale Price$365,000

Sold

MLS Number 5073473

  • Residential Single Family
  • Bedrooms 3
  • Bathroom 1
  • Square Feet 1,294
  • Acreage 0.13

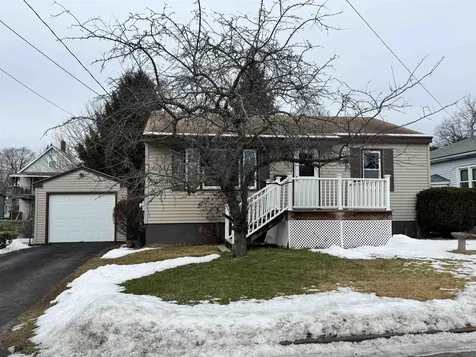
Lovingly maintained by the same owners for many years, this charming ranch-style home offers 3 bedrooms, 1 full bath, and a bright living room withpretty hardwood floors. The kitchen/dining area opens to an enclosed three-season porch, with additional living space in the lower-level family room. Updates include anewer furnace and replacement windows. A detached one-car garage adds convenience. Located in the vibrant City of Winooski-close to restaurants, parks, bars, UVM,Champlain College, St. Mike's, the medical center, the airport, and I-89-this home offers comfort and unbeatable convenience

Listed by Geri Barrows of Real Estate Associates

Listing Sold by Green Light Real Estate

$
$
%
$/month over payments
Federal 30-year interest rate: 6.51% last updated on May 21, 2026
* All Figures are estimates. Check with your bank or proposed mortgage company for actual interest rates.
This product uses the FRED® API but is not endorsed or certified by the Federal Reserve Bank of St. Louis.

Virtual TourAsk A QuestionMore Details

59 Nestledown Drive Laconia NH 03246
Sold

MLS Number 5078940

  • Condo
  • Bedrooms 3
  • Bathroom 4
  • Square Feet 1,967

Just minutes from the excitement of Weirs Beach, this lovely three-bedroom, four-bathroom townhouse offers the perfect blend of comfort, style, and convenience in the heart of the Lakes Region. Step inside to discover beautiful hardwood flooring throughout the first level and a layout designed for easy living and entertaining. The inviting front living room features a cozy gas fireplace and flows seamlessly into the dining area, rear living space, and open-concept kitchen - creating a bright and welcoming environment for everyday living or gathering with guests. Just off the main living area, a spacious private deck overlooks a beautiful backyard, offering the perfect setting for summer cookouts, morning coffee, or relaxing evenings outdoors. Upstairs, you'll find three well-appointed bedrooms, including a primary suite with its own ensuite full bathroom. A second full bath serves the additional bedrooms, providing comfortable accommodations for loved ones or guests. The home features four bathrooms in total, including two full baths on the upper level, a convenient half bath on the main floor, and a 3/4 bath on the lower level. The lower level also includes a one-car garage and a versatile bonus room ideal for a home office, game room, or additional living space. Enjoy private association access to Plantation Beach just a short distance away. The beach has a day dock, tennis courts, and volleyball for summer fun! The location is hard to beat - just minutes from the Weirs Beach Boardwalk, live music at the Bank of NH Pavilion, and year-round recreation at Gunstock Mountain Resort, along with nearby restaurants, shops, and entertainment. Homes in this desirable community rarely become available - don't miss this opportunity to enjoy Lakes Region living at its best!

Listed by John Raymond of Coldwell Banker Realty Center Harbor NH

Listing Sold by Coldwell Banker Realty Center Harbor NH

$
$
%
$/month over payments
Federal 30-year interest rate: 6.51% last updated on May 21, 2026
* All Figures are estimates. Check with your bank or proposed mortgage company for actual interest rates.
This product uses the FRED® API but is not endorsed or certified by the Federal Reserve Bank of St. Louis.

Virtual TourAsk A QuestionMore Details

289 Middle Road Barre Town VT 05654
Sold

MLS Number 5078918

  • Residential Single Family
  • Bedrooms 3
  • Bathroom 3
  • Square Feet 1,876
  • Acreage 5.04

Here at 289 Middle Road you'll find a beautifully updated home on just over five acres. The driveway takes you off of the paved road and into the oasis of privacy that awaits. There's plenty of room here to park in the driveway itself or in the oversized two car garage. The breezeway then leads you into the mudroom you've been dreaming of. Here, there's a half bathroom with laundry hookups, a large area for kicking off boots and shoes, and a sizable double closet for hanging coats. Enter into the dining area that features tons of natural light and an open layout that leads you into the fully renovated kitchen. New cabinetry, countertops, appliances, backsplash, flooring, and sliding doors means that you'll be the first one to ever enjoy cooking and entertaining here. The sliding doors open up to a newly poured concrete patio that will make a perfect place for barbecuing, birdwatching, or simply relaxing in the coming warmer months. The downstairs continues with a full bathroom that's completely new, a downstairs bedroom which could also easily be used as office, and finally, the bright and airy living room with a beautiful brick hearth and working fireplace. Upstairs are two nicely-sized bedrooms and yet another completely new full bathroom. Notable basement improvements include a plumbed out space for a bathroom, a new Bosch on demand water heater, a new water softening system and electrical updates to boot. Outside, you'll find a wide walking path amongst the trees that lead you down to your very own pond. There's so much to love and enjoy here at this turnkey home, so don't wait to schedule your private viewing today! Open House Friday 3/13 11:30am - 2pm

Listed by Hannah Dawson of The Real Estate Collaborative

Listing Sold by KW Vermont - Montpelier

$
$
%
$/month over payments
Federal 30-year interest rate: 6.51% last updated on May 21, 2026
* All Figures are estimates. Check with your bank or proposed mortgage company for actual interest rates.
This product uses the FRED® API but is not endorsed or certified by the Federal Reserve Bank of St. Louis.

Ask A QuestionMore Details

370 Farrell Street South Burlington VT 05403
Sold

MLS Number 5077898

  • Condo
  • Bedrooms 1
  • Bathroom 1
  • Square Feet 760

Welcome to desirable Eastwood Commons! This bright, third-floor one-bedroom plus office/bonus room condo features southern-facing windows, luxury vinyl plank flooring, a well-designed kitchen, in-unit laundry, and a spacious bathroom. Enjoy low-maintenance living with association amenities including a fully-equipped fitness room and a comfortable resident lounge with a fireplace. Two pets are allowed (one dog per unit), there is one assigned parking spot and monthly dues cover most utilities, including central heat and AC. Ideally located in South Burlington with easy access to transit, I-89, the South End, and downtown Burlington, this condo offers both comfort and convenience.

Listed by Carly Fleming of Coldwell Banker Hickok and Boardman

Listing Sold by KW Vermont

$
$
%
$/month over payments
Federal 30-year interest rate: 6.51% last updated on May 21, 2026
* All Figures are estimates. Check with your bank or proposed mortgage company for actual interest rates.
This product uses the FRED® API but is not endorsed or certified by the Federal Reserve Bank of St. Louis.

Ask A QuestionMore Details

4200 Elmore Mountain Road Elmore VT 05657
Sold

MLS Number 5076721

  • Residential Single Family
  • Bedrooms 2
  • Bathroom 1
  • Square Feet 1,184
  • Acreage 1.5

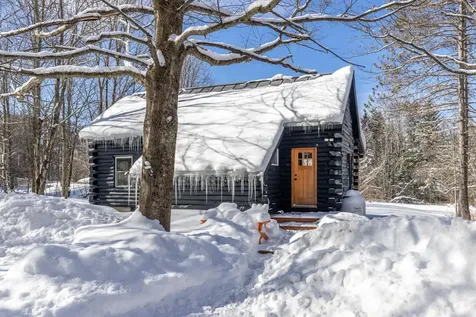
Recently renovated furnished log cabin set on 1.5 private acres along scenic Elmore Mountain Road, just 7 miles from the world-renowned village of Stowe and beautiful Lake Elmore. This charming two-bedroom retreat features wide pine floors throughout, stainless cabinetry, and a stylish Smeg refrigerator and gas range. Thoughtfully updated while maintaining its rustic character, the home offers a perfect blend of warmth and modern comfort. Relax on the rear covered porch and take in the bucolic setting, wildlife, and peaceful mountain surroundings. Conveniently located to boundless recreational opportunities including hiking, skiing, boating, and year-round outdoor adventure while still close to life's everyday conveniences such as restaurants, shopping, medical facilities, and more. Whether you're seeking a private getaway or a property with excellent short-term rental potential, this inviting cabin presents a wonderful opportunity in a highly desirable location.

Listed by Joni Gaines of Pall Spera Company Realtors-Stowe

Listing Sold by Coldwell Banker Carlson Real Estate

$
$
%
$/month over payments
Federal 30-year interest rate: 6.51% last updated on May 21, 2026
* All Figures are estimates. Check with your bank or proposed mortgage company for actual interest rates.
This product uses the FRED® API but is not endorsed or certified by the Federal Reserve Bank of St. Louis.

Virtual TourAsk A QuestionMore Details

1572 Chandler Road Berlin VT 05663
Sold

MLS Number 5076642

  • Residential Single Family
  • Bedrooms 3
  • Bathroom 3
  • Square Feet 1,821
  • Acreage 1

Enjoy mountain views and easy one-level living from this well-maintained home set on a beautiful and private 1-acre lot in Berlin. Offering 3 bedrooms, 2 full baths, and 1 half bath, this 1,821 sq ft home combines comfort, efficiency, and the best of Vermont living. The bright and inviting interior features a functional single-level layout designed for convenience and everyday comfort. The living area flows nicely into the kitchen and dining space, making it ideal for both relaxing and entertaining. The primary bedroom includes its own private bath, while two additional bedrooms provide flexibility for guests, family, or a home office. Step outside and take in the mountain views, providing a peaceful and scenic backdrop year-round. A charming tree house adds a unique and playful touch to the property, while the 20kW whole-house generator offers reliable backup power and peace of mind. Car enthusiasts, hobbyists, or those needing extra storage will appreciate the oversized garage, offering plenty of room for vehicles, tools, and equipment. Conveniently located just minutes to Northfield, Montpelier, shopping, dining, Central Vermont Medical Center, and I-89, this property offers the perfect balance of privacy, views, and accessibility. This move-in ready home is a rare find combining views, one-level living, and exceptional features-don't miss your opportunity to make it yours.

Listed by Michael Preseau of CENTURY 21 North East

Listing Sold by BHHS Vermont Realty Group/Montpelier

$
$
%
$/month over payments
Federal 30-year interest rate: 6.51% last updated on May 21, 2026
* All Figures are estimates. Check with your bank or proposed mortgage company for actual interest rates.
This product uses the FRED® API but is not endorsed or certified by the Federal Reserve Bank of St. Louis.

Ask A QuestionMore Details

0 Hemenway Road Bridport VT 05753

Bridport, VT0 Hemenway Road

Sale Price$100,000

Sold

MLS Number 5077339

  • Land
  • Square Feet 590,238
  • Acreage 13.55

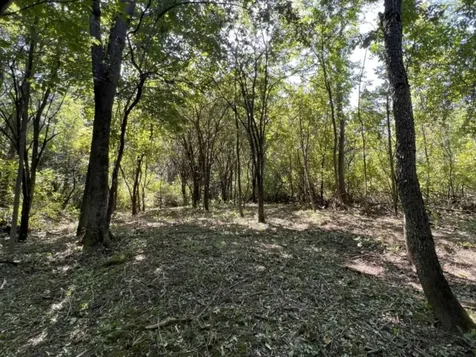
Set on 13.55 wooded acres in Bridport, this property offers the space and privacy many buyers hope to find in Vermont but rarely do. Mature trees surround a level building area, giving you flexibility in designing a four-bedroom home that takes advantage of potential eastern views and natural light. With a state wastewater permit already approved and roadside electric available, the groundwork is in place to move from plans to construction without unnecessary expense. Life here means quiet mornings, room to roam, and land that feels substantial-whether you envision walking trails through your own woods, a large garden, or simply distance from the road and neighboring homes. The location balances privacy with practicality. Bridport Central School is just half a mile away. In town, you'll find a well-stocked hardware and general store, a fresh market, and fuel-daily needs covered without a long drive. Middlebury is 15 minutes away, offering shops, restaurants, and services. The surrounding Champlain Valley provides open farmland views, with the Adirondacks to the west and the Green Mountains to the east. Lakes, hiking trails, boating, and winter recreation are all within easy reach across Addison and Rutland Counties. For buyers seeking a spacious Vermont property with access to schools, small-town amenities, and year-round outdoor activity, this lot offers the setting and the scale to build a lasting home. Come take a look!

Listed by Michael Johnston of Coldwell Banker Hickok and Boardman

Listing Sold by Coldwell Banker Hickok and Boardman

$
$
%
$/month over payments
Federal 30-year interest rate: 6.51% last updated on May 21, 2026
* All Figures are estimates. Check with your bank or proposed mortgage company for actual interest rates.
This product uses the FRED® API but is not endorsed or certified by the Federal Reserve Bank of St. Louis.

Ask A QuestionMore Details

I4 Grandview Drive South Burlington VT 05403
Sold

MLS Number 5076210

  • Condo
  • Bedrooms 2
  • Bathroom 1
  • Square Feet 952

Beautifully updated and truly move-in ready, this charming South Burlington townhome shows like new and offers easy, low-maintenance living. Recent improvements shine throughout, including all new flooring and a thoughtfully updated kitchen completed within the last four years, featuring crisp white cabinetry, granite countertops, and stainless steel appliances. The spacious open-concept living and dining area is filled with natural light and flows effortlessly for comfortable living and entertaining. A sliding glass door leads to a private patio-perfect for morning coffee, enjoying fresh air with your furry pal (1 pet allowed!), or just relaxing at the end of the day. Upstairs, you'll find two inviting bedrooms with additional storage and an updated full bath, all continuing the fresh, well-maintained feel throughout the home. First-floor laundry and utilities add convenience, while a large entry storage inset and additional closet space provide excellent functionality without sacrificing style. Enjoy carefree living with landscaping, snow removal, and trash service all handled by the HOA. The community is set on 28 acres of common land, offering a setting that feels tucked away while remaining close to everything. This home would make an excellent starter home or investment opportunity, and the location truly seals the deal-less than 10 minutes to shopping, dining, parks, schools, recreation, and I-89, making this an ideal spot for convenient, comfortable living in one of South Burlington's most desirable areas.

Listed by The Signature Realty Group of Signature Properties of Vermont

Listing Sold by Flex Realty

$
$
%
$/month over payments
Federal 30-year interest rate: 6.51% last updated on May 21, 2026
* All Figures are estimates. Check with your bank or proposed mortgage company for actual interest rates.
This product uses the FRED® API but is not endorsed or certified by the Federal Reserve Bank of St. Louis.

Virtual TourAsk A QuestionMore Details

32 Walters Way Colchester VT 05446
Sold

MLS Number 5058404

  • Residential Single Family
  • Bedrooms 4
  • Bathroom 4
  • Square Feet 2,780
  • Acreage 1.5

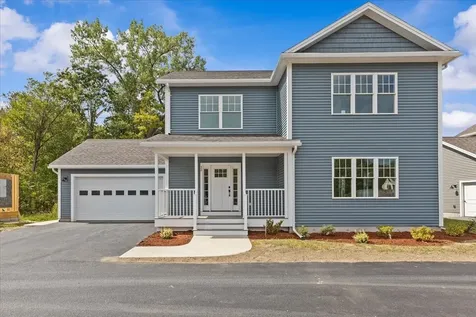
Be the first owner of this newly constructed home! Enjoy an open area from the kitchen and dining area, into the great room for easy lifestyle. The custom kitchen has granite counter tops, center island, and stainless-steel appliances. Hardwood floors are throughout the first floor and entire second floor with tile in the entries and bathrooms. The primary bedroom has a walk-in closet, 3/4 bath with custom tile shower and double vanity. The other two bedrooms share a full bath with double vanity. There is an egress window in the basement with a full bath and 4th bedroom. A covered front porch makes this an inviting entry with an attached 2-car garage. Located in the desirable Colchester Village area, just a short walk to ice cream, walking paths, library and schools. Located right off Main Street in Colchester.

Listed by Jessica Gardner of Gardner Real Estate Team

Listing Sold by Rockstar Real Estate Collective

$
$
%
$/month over payments
Federal 30-year interest rate: 6.51% last updated on May 21, 2026
* All Figures are estimates. Check with your bank or proposed mortgage company for actual interest rates.
This product uses the FRED® API but is not endorsed or certified by the Federal Reserve Bank of St. Louis.

Ask A QuestionMore Details

67 Union Street Winooski VT 05404
Sold

MLS Number 5077202

  • Condo
  • Bedrooms 2
  • Bathroom 1
  • Square Feet 880

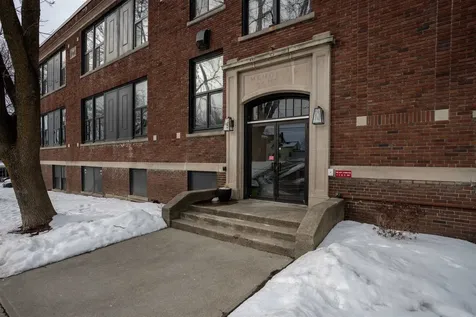
Step into a piece of Winooski history. This stunning 2-bedroom Schoolhouse Condominium perfectly blends architectural character with stylish, modern living. The moment you enter, you're greeted by an airy, open floor plan accentuated by soaring ceilings and oversized windows that flood the space with natural light. The living room features a versatile loft space-perfect for a cozy reading nook or home office-while the kitchen offers excellent storage and a charming breakfast nook overlooking the main living area. The spacious primary bedroom boasts gorgeous original closets, and the second bedroom includes its own cozy loft, adding to the home's "beautifully unique" feel. Amazing architectural detais throughout and an incredibly welcoming space. Many updates, including new windows and newer efficient gas furnace. Shared laundry, indoor storage, off street parking provide additional convenience. Great neighborhood location close to all Winooski has to offer including restaurants, cafes, parks, night life and more. Close to Downtown Burlingtom, UVM, UVM Medical Center, Lake Champlain and so much more. A must see, one of a kind condominium. Take a look today!

Listed by David Parsons of RE/MAX North Professionals - Burlington

Listing Sold by Catamount Realty Group

$
$
%
$/month over payments
Federal 30-year interest rate: 6.51% last updated on May 21, 2026
* All Figures are estimates. Check with your bank or proposed mortgage company for actual interest rates.
This product uses the FRED® API but is not endorsed or certified by the Federal Reserve Bank of St. Louis.

Virtual TourAsk A QuestionMore Details

17 Hunger Lane Stowe VT 05672

Stowe, VT17 Hunger Lane

Sale Price$2,100,000

Sold

MLS Number 5071356

  • Residential Single Family
  • Bedrooms 4
  • Bathroom 5
  • Square Feet 3,722
  • Acreage 0.38

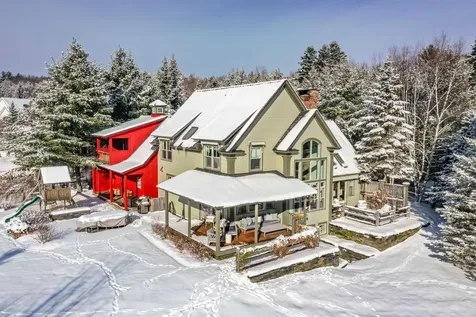
Perched in the sought-after Stowe Club community, this exceptional turn-key residence captures the essence of effortless mountain living. Located just minutes from the village, the Mountain Road and Stowe Mountain Resort and set on a private, low maintenance ½ acre, this home enjoys stunning unobstructed views of the Worcester Mountain Range. Built in 2004 and meticulously renovated, it blends modern luxury with timeless design. A soaring great room anchors the main level, where cathedral ceilings and floor-to-ceiling windows create a dramatic backdrop of mountain scenery and natural light. The newly designed chef's kitchen is a showpiece, featuring state-of-the-art appliances and custom cabinetry; providing an elegant flow that's ideal for gathering and entertaining. A built-in sound system enhances the experience throughout the main living spaces. With 4 bedrooms, 4.5 baths, a home office and a fully finished walkout lower level with a kids' zone and built-in rock climbing wall. The property's outdoor area also includes a well maintained flat yard with dedicated entertaining space and a newly installed flagstone patio and wrap around deck; inviting seamless indoor/outdoor living. Additional features include a heated garage, renovated primary bedroom and bathroom and thoughtful upgrades throughout. Whether you're looking for a full-time residence or a relaxing getaway, this property offers the best of both worlds in one of Stowe's most desirable communities.

Listed by Kerry Douglas Pearce of Pall Spera Company Realtors-Stowe

Listing Sold by Coldwell Banker Carlson Real Estate

$
$
%
$/month over payments
Federal 30-year interest rate: 6.51% last updated on May 21, 2026
* All Figures are estimates. Check with your bank or proposed mortgage company for actual interest rates.
This product uses the FRED® API but is not endorsed or certified by the Federal Reserve Bank of St. Louis.

Virtual TourAsk A QuestionMore Details

Broker Reciprocity 

Copyright 2026 PrimeMLS, Inc. All rights reserved. This information is deemed reliable, but not guaranteed. The data relating to real estate displayed on this display comes in part from the IDX Program of PrimeMLS. The information being provided is for consumers’ personal, non-commercial use and may not be used for any purpose other than to identify prospective properties consumers may be interested in purchasing. Data last updated May 27, 2026 6:22 AM EDT