Geri Reilly Real Estate Logo
30363
results
Refine Search

Your Search Results

r=401-420
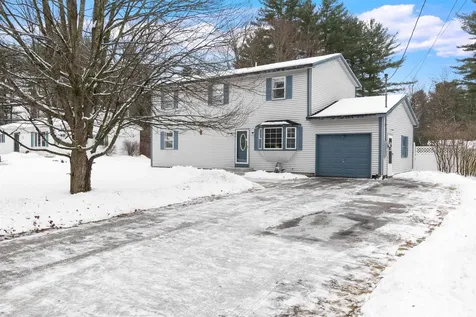
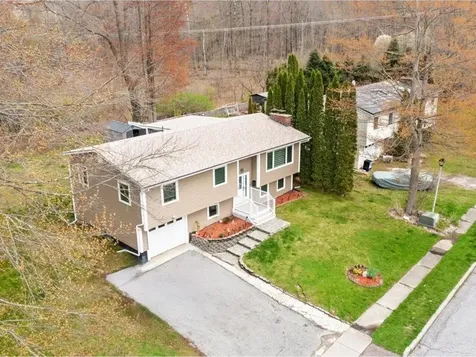
33 Rosewood Lane Essex Junction VT 05452
Sold

MLS Number 5039932

  • Residential Single Family
  • Bedrooms 3
  • Bathroom 2
  • Square Feet 1,842
  • Acreage 0.2

Welcome to this divine, graciously updated Essex Junction home - with a makeover that is ready to impress for generations to come. Stellar curb appeal and an ideal location are defining characteristics - just moments to Five Corners, schools, restaurants, and more. Inside, it's immediately apparent that love, dedication, and an enormous amount of effort went into revitalizing this property in every way. Comfort and class collaborate seamlessly in this home, as the sun-lit living room blends seamlessly into the dining area and an upscale kitchen is the star of the show. With porcelain tile floors, quartz counters, porcelain backsplash, and custom cabinetry - there's much to be appreciated. The brand new, covered back deck allows for togetherness and entertaining. The first floor offers three spacious bedrooms and a remodeled full bathroom. Downstairs, the finished basement is bathed in natural light from egress windows; with exceptional finish quality and a 3/4 bathroom with tiled shower, this space provides ample opportunity. The laundry area parallels the bathroom and a useful mudroom space leads directly into the garage -perfect for storage or a bonus office. The exterior is not lacking in upgrades, either: new siding (2023), new roof (2022), new exterior doors (2022), covered viewing deck (2024), new drainage system around the perimeter (2023), and newly installed gutters, stonework, and shed.

Listed by Nicole Broderick of Coldwell Banker Hickok and Boardman

Listing Sold by RE/MAX North Professionals
$
$
%
$/month over payments
Federal 30-year interest rate: 6.51% last updated on May 21, 2026
* All Figures are estimates. Check with your bank or proposed mortgage company for actual interest rates.
This product uses the FRED® API but is not endorsed or certified by the Federal Reserve Bank of St. Louis.

Ask A QuestionMore Details

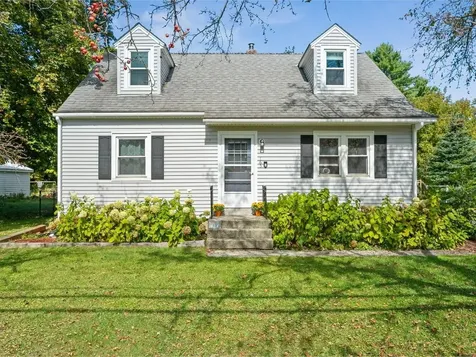
165 Vt Route 15 Jericho VT 05465

Jericho, VT165 Vt Route 15

Sale Price$476,000

Sold

MLS Number 5061757

  • Residential Single Family
  • Bedrooms 4
  • Bathroom 2
  • Square Feet 1,338
  • Acreage 0.5

Timeless charm meets modern comfort with this rare 4-bedroom Cape in the heart of Jericho. Location, space, & character - this one has it all! This home truly stands out in the Jericho market for it's ample and flexible spaces, charming hardwood floors throughout the first floor, & it's proximity to everything the town of Jericho has to offer. This tastefully updated home sits on a generous, fenced, half-acre lot, offering the perfect blend of privacy, convenience, and classic New England character. Four bedrooms offer flexible space for remote work and creative pursuits. The location is minutes from schools, markets, restaurants, parks, & recreation while conveniently located in the village for easy commutes to broader Chittenden County for work, skiing, outdoor events, and the quality of life, community, and charm that Vermont is praised for. There is nothing on the market like this right now! Take the rare opportunity to experience the seasons in a rich community with the perfect blend of proximity and space that affords that perfect balance for those who value peace-of-mind, convenience, and thoughtful updates that make this house a move-in ready home. Experience "home" in true Vermont-style this fall: grab some award-winning maple products down the street while peeping leaves on the way to the farmers market & trails at Mills Riverside Park. 2 hours to Montreal, 3.5 hours to Boston.

Listed by Jennifer Butler of Coldwell Banker Hickok and Boardman

Listing Sold by RE/MAX North Professionals
$
$
%
$/month over payments
Federal 30-year interest rate: 6.51% last updated on May 21, 2026
* All Figures are estimates. Check with your bank or proposed mortgage company for actual interest rates.
This product uses the FRED® API but is not endorsed or certified by the Federal Reserve Bank of St. Louis.

Ask A QuestionMore Details

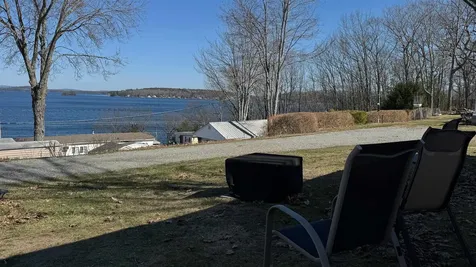
728 Scenic Road Laconia NH 03246

Laconia, NH728 Scenic Road

Sale Price$139,000

Sold

MLS Number 5082156

  • Mobile
  • Bedrooms 2
  • Square Feet 651

Gorgeous views of Lake Winnipesaukee. Private beach access makes it even more special. Time to make your summer lakefront dreams come true? You'll love this well-kept summer getaway with 2 bedrooms at opposite ends, giving you space and privacy. This seasonal property May 15-Oct 15 is on the market after many years of being in the same family. Almost single level living, no stairs for entry, 2 steps inside, you'll LOVE it here. This private well-maintained community draws those who understand how hard it is to find anything with views and private beach in the area. Mooring, 5 dock slips and kayak racks have waitlists, many valet at nearby marinas and you can launch your kayak from the beach. There are so many things to love about this place. Schedule your showing today and get the opportunity of a lifetime.

Listed by Michelle Palys of EXP Realty

Listing Sold by EXP Realty

$
$
%
$/month over payments
Federal 30-year interest rate: 6.51% last updated on May 21, 2026
* All Figures are estimates. Check with your bank or proposed mortgage company for actual interest rates.
This product uses the FRED® API but is not endorsed or certified by the Federal Reserve Bank of St. Louis.

Virtual TourAsk A QuestionMore Details

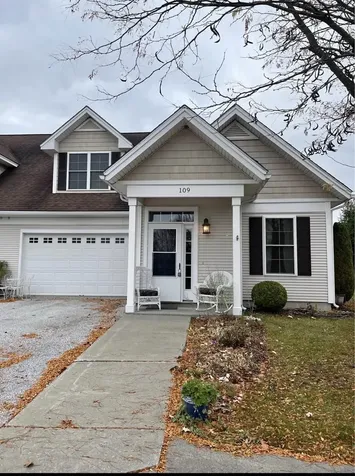
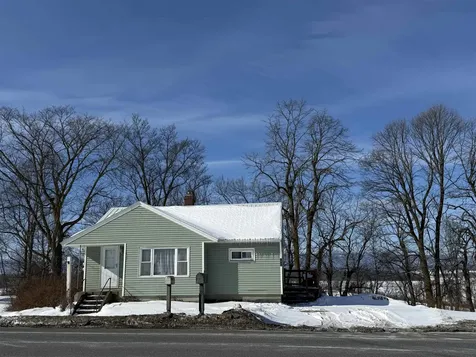
109 Garden Circle St. Albans Town VT 05478
Sold

MLS Number 5084262

  • Condo
  • Bedrooms 2
  • Bathroom 2
  • Square Feet 1,964

Listed by Kelly Badeau of M Realty

Listing Sold by M Realty

$
$
%
$/month over payments
Federal 30-year interest rate: 6.51% last updated on May 21, 2026
* All Figures are estimates. Check with your bank or proposed mortgage company for actual interest rates.
This product uses the FRED® API but is not endorsed or certified by the Federal Reserve Bank of St. Louis.

Ask A QuestionMore Details

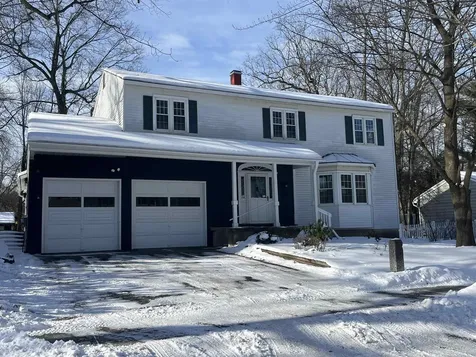
23 Birchwood Lane Burlington VT 05408
Sold

MLS Number 5069116

  • Residential Single Family
  • Bedrooms 5
  • Bathroom 3
  • Square Feet 2,418
  • Acreage 0.24

A great value and potential to improve this classic colonial in the Lakewood Estates in the New North End of Burlington. Don't miss out on this 5-bedroom, 3-bathroom with 2 car garage with many recent updates completed in February 2026. Improvements include new oak hardwood floors in large living/dining area, interior painting throughout almost the entire home, electrical, plumbing and much more. (see the attached for details). The spacious kitchen has stainless steel appliances, tremendous cabinet and counter space. 21x14 family room with hardwood floors and a brick fireplace. There is a large front foyer with a slate floor. 1st floor also offers a 3/4 bathroom, a laundry room, and a side-entry mudroom. The primary bedroom includes an en-suite bath remodeled in 2013, with a walk-in shower and a new vanity. The 2nd floor full bathroom was also remodeled in 2013 with a new tub, tile, and vanity. The 1,265 sqft. basement offers potential for additional living space, with existing baseboard heating, 8 daylight windows, and plumbing for a half bath. The basement walls and sills have been recently insulated with foam board and spray foam. Additional features include a 2 car garage with high ceilings and 8-foot doors, and a large, partially fenced backyard. Owners enjoy direct access to Lake Champlain through membership in the Lakewood Estate Beach Club. The property is within walking distance of the bike path, shops, and schools, and is only minutes from downtown Burlington. All dimensions are approx. assessors info is incorrect. see attachments for more details

Listed by Jacqueline Marino of RE/MAX North Professionals
Listing Sold by 802BROKER PLLC

$
$
%
$/month over payments
Federal 30-year interest rate: 6.51% last updated on May 21, 2026
* All Figures are estimates. Check with your bank or proposed mortgage company for actual interest rates.
This product uses the FRED® API but is not endorsed or certified by the Federal Reserve Bank of St. Louis.

Virtual TourAsk A QuestionMore Details

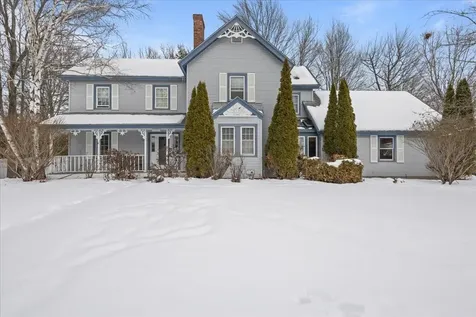
11 Kiln Road Essex Junction VT 05452
Sold

MLS Number 5074206

  • Residential Single Family
  • Bedrooms 3
  • Bathroom 3
  • Square Feet 2,061
  • Acreage 0.35

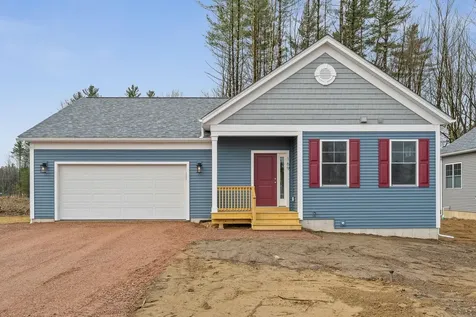
Unique Victorian 3 bedroom, 2.5 bath set on a corner lot in a desirable Essex neighborhood. This home has been beautifully maintained and has many special features from the sunroom to the cozy window seat by the gas stove. Step onto the inviting front porch, then inside to find beautiful hardwood floors throughout the main level. The spacious, open kitchen features stainless steel appliances with a charming breakfast nook and desk area. The living room opens to the formal dining room and a stunning sunroom overlooking the backyard, deck and pool, perfect for summer entertaining. Upstairs, the primary suite offers a private bath and double closets, along with two additional bedrooms and a guest bath. The partially finished lower level provides abundant storage with built-ins and flexible recreation space. A privacy fence encloses the backyard, and the first-floor laundry and mudroom are conveniently located off the garage. Enjoy easy access to the bike path, restaurants and shopping, with UVM Medical Center and Burlington just minutes away. This home is ready for you to make your own in a wonderful community!

Listed by The Gardner Group of RE/MAX North Professionals
Listing Sold by The Durant Agency

$
$
%
$/month over payments
Federal 30-year interest rate: 6.51% last updated on May 21, 2026
* All Figures are estimates. Check with your bank or proposed mortgage company for actual interest rates.
This product uses the FRED® API but is not endorsed or certified by the Federal Reserve Bank of St. Louis.

Virtual TourAsk A QuestionMore Details

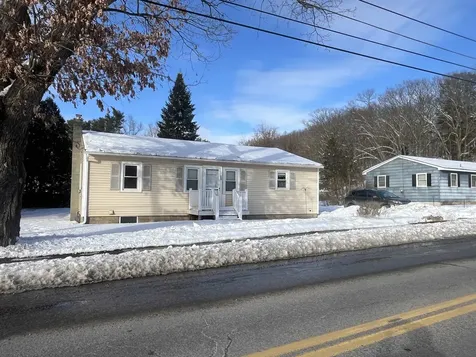
46 Pinecrest Drive Essex VT 05452

Essex, VT46 Pinecrest Drive

Sale Price$347,500

Sold

MLS Number 5078249

  • Residential Single Family
  • Bedrooms 4
  • Bathroom 1
  • Square Feet 1,148
  • Acreage 0.23

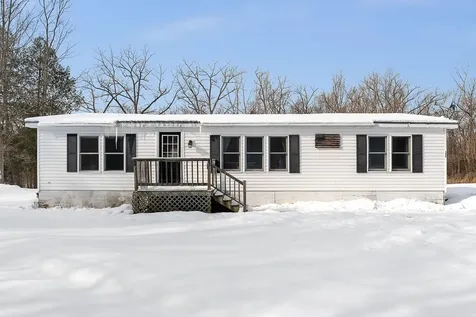
Note: This listing has AI generated photos to convey future potential and not intended to represent the current condition of the home. Priced at a great value with hard to find equity potential in Essex town. This home offers 1,149 square feet of living space, featuring four bedrooms, one bathroom, and an oversized one-car detached garage. The home has been lived in by the same family for the past 56 years and now awaiting its next chapter. The home has been updated over the years with a circuit breaker panel, a gas hot air furnace, vinly windows replaced in the entire house including the basement and PVC plumbing drains (exact years of updates are unknown). The interior includes a large eat-in kitchen with abundant cabinet and countertop space. The location is convenient to shopping and services, offering an easy commute to all points north and south. Sidewalks make it a walkable location and a short walk to Pearl St. Park. Please note that the AI-generated photos are for likeness only and are intended to demonstrate the property's potential with cosmetic updates. The home is an Estate therefore cannot represent the property's condition. All dimensions are approximate. Property tax prebate applies. Backyard and sheds to be cleared of property but will remain at time of sale. Workbench and cabinets in basement to remain at time of sale

Listed by Jacqueline Marino of RE/MAX North Professionals
Listing Sold by KW Vermont

$
$
%
$/month over payments
Federal 30-year interest rate: 6.51% last updated on May 21, 2026
* All Figures are estimates. Check with your bank or proposed mortgage company for actual interest rates.
This product uses the FRED® API but is not endorsed or certified by the Federal Reserve Bank of St. Louis.

Virtual TourAsk A QuestionMore Details

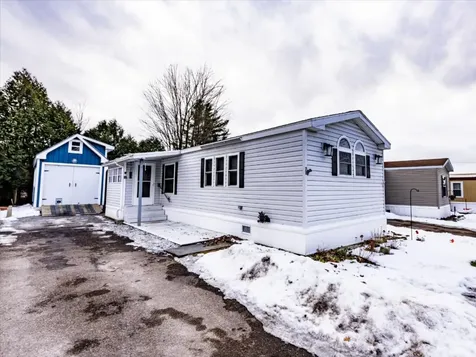
78 South Street Colchester VT 05446
Sold

MLS Number 5073902

  • Mobile
  • Bedrooms 2
  • Square Feet 952

Discover this inviting 1990's Commodore mobile home located in the desirable Hillcrest Park, a cooperative owned community in Colchester. An enclosed entry porch keeps you sheltered from rain or snow as you unlock your front door. The fully equipped u-shaped kitchen is designed for functionality and easily accommodates more than one cook. Enjoy ample counter space for meal preparation, the rare walk-in pantry to keep everything organized, extensive cabinet storage, and modern appliances that make cooking a pleasure. French doors separate this space from the living room and add a classy touch. The primary suite has a wall of closets and a private 3/4 bath with water closet. There is a second bedroom that can also serve as a den or study with an adjacent full bath. The washer/dryer are included and tucked in the hallway with a shelf above for storage. Check out the unusually large (11' x 24') insulated shed with loft storage for all your projects or toy storage. The 3' breezeway keeps you dry when entering the side door of that space. This well-maintained home has been lovingly cared for and is convenient to Route 7, shopping, bowling, restaurants, and I-89. Park approval is required.

Listed by Nancy Desany of Coldwell Banker Hickok and Boardman

Listing Sold by S. R. Smith Real Estate

$
$
%
$/month over payments
Federal 30-year interest rate: 6.51% last updated on May 21, 2026
* All Figures are estimates. Check with your bank or proposed mortgage company for actual interest rates.
This product uses the FRED® API but is not endorsed or certified by the Federal Reserve Bank of St. Louis.

Ask A QuestionMore Details

77 Hobbs Road Milton VT 05468

Milton, VT77 Hobbs Road

Sale Price$445,000

Sold

MLS Number 5068589

  • Residential Single Family
  • Bedrooms 4
  • Bathroom 2
  • Square Feet 1,920
  • Acreage 0.5

Set on a spacious, level lot in a desirable Milton neighborhood, this well-maintained 4-bedroom home offers flexibility, comfort, and convenience in a great location. With one bedroom and a full bathroom with laundry on the first floor, there's the option for easy one-level living, while the additional three bedrooms upstairs provide plenty of space to spread out. Inside, the large living room features a beautiful bay window overlooking the front yard and a cozy fireplace that adds warmth and charm. The space flows seamlessly into the dining area and newly updated kitchen, which offers new appliances and a sliding glass door leading to the back deck-making it easy to enjoy the outdoors. Upstairs, the spacious primary bedroom has direct access to the hallway bath, which was recently updated with a brand-new shower. Outside, the fenced backyard offers plenty of space to relax, garden, or play, and includes a large deck with an above-ground pool for summer fun, plus three sheds for extra storage. Located just minutes from schools, shopping, and I-89, and within easy reach of Niquette Bay and Sand Bar State Parks, this Milton home perfectly blends space, comfort, and location, and is ready for you to move right in and enjoy!

Listed by Templeton Real Estate Group of KW Vermont

Listing Sold by EXP Realty

$
$
%
$/month over payments
Federal 30-year interest rate: 6.51% last updated on May 21, 2026
* All Figures are estimates. Check with your bank or proposed mortgage company for actual interest rates.
This product uses the FRED® API but is not endorsed or certified by the Federal Reserve Bank of St. Louis.

Ask A QuestionMore Details

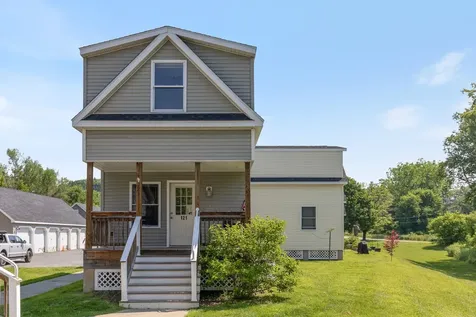
121 O'hear Court Waterbury VT 05676
Sold

MLS Number 5051795

  • Residential Single Family
  • Bedrooms 2
  • Bathroom 2
  • Square Feet 1,050

Welcome to 121 O'Hear Court! Step onto the covered front porch and into a thoughtfully designed home that offers comfort, efficiency, and style. Inside, you're greeted by a spacious coat closet, a convenient half bath, and an open-concept kitchen featuring stainless steel appliances, ample cabinetry, and a generous island with bar seating-perfect for meals, entertaining, or casual gatherings. The kitchen flows seamlessly into the sunlit living room, where large windows bring in natural light and create a bright, welcoming atmosphere. Upstairs, you'll find two bedrooms with generous closet space, a full bathroom with a double vanity, and the convenience of second-floor laundry. The detached one-car garage provides both parking and extra storage. Monthly HOA dues of $150 cover landscaping and plowing, making for easy, low-maintenance living. Located just moments from downtown Waterbury, parks, and nearby nature trails-with quick access to I-89 and Route 100-you're ideally situated just 30 minutes from Burlington, 20 minutes from Montpelier, and 25 minutes to Stowe Mountain Resort. Move right in and enjoy this affordable, turnkey property-schedule your showing today!

Listed by Tanner Faucett of Element Real Estate

Listing Sold by Green Light Real Estate - Barre

$
$
%
$/month over payments
Federal 30-year interest rate: 6.51% last updated on May 21, 2026
* All Figures are estimates. Check with your bank or proposed mortgage company for actual interest rates.
This product uses the FRED® API but is not endorsed or certified by the Federal Reserve Bank of St. Louis.

Virtual TourAsk A QuestionMore Details

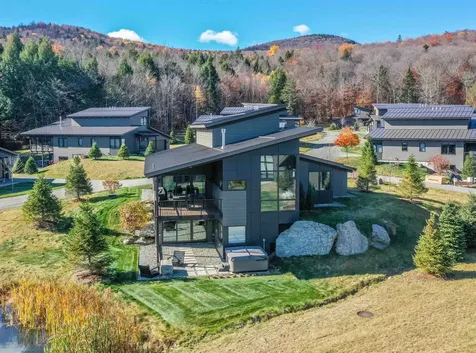
7 Natures Way Stowe VT 05672
Sold

MLS Number 5068179

  • Condo
  • Bedrooms 4
  • Bathroom 4
  • Square Feet 2,913

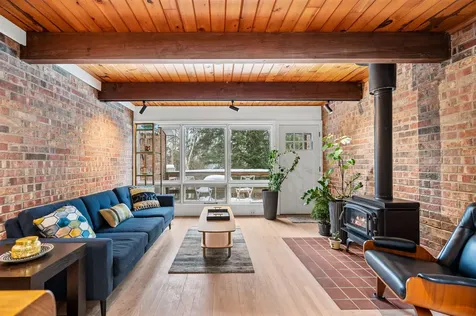
Wildewood offers a year-round residential experience immersed in nature, just minutes from Stowe Mountain Resort. The “Birches” home features four bedrooms and three floors of beautifully finished living space, including a covered porch, a spacious first-floor primary suite, and a bright walk-out level with a second bedroom suite and inviting family room. This meticulously crafted Mountain Modern residence showcases open-concept living areas with soaring ceilings, refined finishes, and a dramatic faux-steel-clad gas fireplace as a stunning centerpiece. Step outside and embrace the outdoors-enjoy the community pond for summer fishing or winter skating, or set out on the Catamount Trails for walking, snowshoeing, and cross-country skiing. Summer amenities include tennis courts, a swimming pool, and easy access to nearby hiking trails. At Wildewood, every day is an invitation to reconnect-with nature, with friends and family, and with the simple joy of Vermont living.

Listed by Pall Spera of Pall Spera Company Realtors-Stowe

Listing Sold by Pall Spera Company Realtors-Stowe Village

$
$
%
$/month over payments
Federal 30-year interest rate: 6.51% last updated on May 21, 2026
* All Figures are estimates. Check with your bank or proposed mortgage company for actual interest rates.
This product uses the FRED® API but is not endorsed or certified by the Federal Reserve Bank of St. Louis.

Virtual TourAsk A QuestionMore Details

239 Gilford Avenue Laconia NH 03246
Sold

MLS Number 5066039

  • Residential Single Family
  • Bedrooms 3
  • Bathroom 1
  • Square Feet 1,228
  • Acreage 0.66

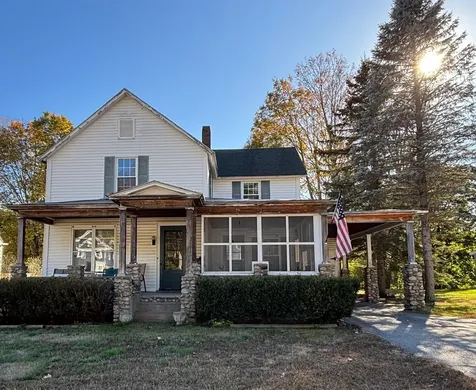
Timeless Charm Meets Endless Possibility. Fall in love with the character and charm of this antique three-bedroom, one-bath home, filled with original details and rich history. From the beautiful hardwood floors to the striking stone exterior, every corner tells a story. Enjoy peaceful mornings or summer evenings on one of the two front porches - one screened in for relaxing rain or shine. The inviting layout offers plenty of space to create your own modern touches while preserving its classic appeal. Outside, a large, level yard is perfect for gatherings on the deck or cozy evenings by the outdoor fireplace. With a one-car garage and carport plus a detached two-car garage with additional storage, there's room for all your hobbies and toys. A true gem for those who appreciate craftsmanship, history, and the chance to make a home uniquely their own.

Listed by Derek Greene of Derek Greene

Listing Sold by RE/MAX Innovative Bayside

$
$
%
$/month over payments
Federal 30-year interest rate: 6.51% last updated on May 21, 2026
* All Figures are estimates. Check with your bank or proposed mortgage company for actual interest rates.
This product uses the FRED® API but is not endorsed or certified by the Federal Reserve Bank of St. Louis.

Ask A QuestionMore Details

5 Tylers Way Swanton VT 05488

Swanton, VT5 Tylers Way

Sale Price$435,000

Sold

MLS Number 5059159

  • Residential Single Family
  • Bedrooms 3
  • Bathroom 2
  • Square Feet 3,020
  • Acreage 1.01

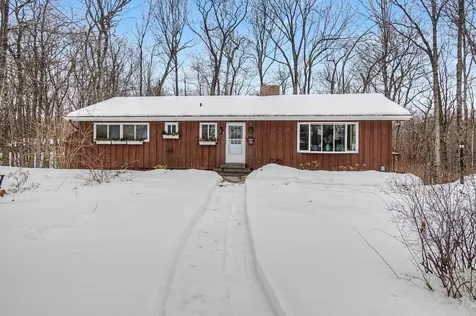
Looking for a home with gorgeous pastoral and lake views, Lake Champlain access, room for the whole family and end of the road privacy? Look no further. This three bedroom, two bath custom ranch has it all! This home was a 2019 build. The open floor plan lends itself to intimate entertaining as well as large gatherings. It boasts three generously sized bedrooms, partially finished walkout basement, massive upstairs bonus room and two full baths. It has a beautiful country setting yet is less than 15 minutes from I89. The deeded Lake Champlain access is just down the street and gives you the ability to put you own dock in. An absolute must see!

Listed by Michael Savage of RE/MAX North Professionals
Listing Sold by Coldwell Banker Hickok and Boardman

$
$
%
$/month over payments
Federal 30-year interest rate: 6.51% last updated on May 21, 2026
* All Figures are estimates. Check with your bank or proposed mortgage company for actual interest rates.
This product uses the FRED® API but is not endorsed or certified by the Federal Reserve Bank of St. Louis.

Ask A QuestionMore Details

2852 Vermont Route 22a Addison VT 05491
Sold

MLS Number 5063539

  • Residential Single Family
  • Bedrooms 2
  • Bathroom 1
  • Square Feet 885
  • Acreage 2.4

The Best of both worlds is right here! Great Starter home or Retirement home. Five minutes to Vergennes, 12 minutes to Middlebury, 2 minutes to Addison 4 corners and minutes to Lake Champlain! This 2.4 acre homestead has many gardens and special places to sit and ponder and look at the Adirondacks. The view is amazing! The Perennial gardens once were gorgeous but life got in the way and they will need some TLC to get them back in shape. Some Clearing on the west side will yield even better views of the Adirondacks and Sunsets! Build a deck off the west side and really capture the views. Many important upgrades have already been done to this home (see list). This home sits right off 22A with ez access year round! The property has nice mixture of lawns and trees and established gardens. Come and see what this cute Well Maintained home has to offer!

Listed by Bonnie Gridley and Judith Murdock of RE/MAX North Professionals,Middlebury

Listing Sold by Coldwell Banker Hickok and Boardman

$
$
%
$/month over payments
Federal 30-year interest rate: 6.51% last updated on May 21, 2026
* All Figures are estimates. Check with your bank or proposed mortgage company for actual interest rates.
This product uses the FRED® API but is not endorsed or certified by the Federal Reserve Bank of St. Louis.

Virtual TourAsk A QuestionMore Details

169 Dogwood Circle Milton VT 05468
Sold

MLS Number 5058281

  • Residential Single Family
  • Bedrooms 2
  • Bathroom 2
  • Square Feet 1,490
  • Acreage 0.14

Build your dream home in Dogwood Circle, a charming new neighborhood by Sterling Homes in the heart of Milton, Vermont. This thoughtfully planned community features 32 new residences, a mix of single-family and duplex homes with modern layouts and quality finishes. Ideally located just off Route 7, Dogwood Circle offers quick access to shopping, dining, schools, and parks. Residents can walk to the Milton Library or Bombardier Park, and enjoy an easy commute to both Burlington and St. Albans-just 20 minutes away. The featured Welchii Plan is a 2-bedroom, 2-bath townhouse with nearly 1,500 sq ft of living space. Inside, enjoy an open-concept layout with 9' ceilings, large windows, and natural light throughout. The kitchen includes quartz countertops, stainless appliances, gas range, and a center island. The main level features a spacious living area, 1st floor laundry, half bath, and a mudroom off the attached two-car garage. The full basement with egress offers future finishing potential, including a possible 3rd bedroom. These energy-efficient, HRV system installed, solar-ready homes come with customization options and a two-year Sterling Homes warranty. You'll be guided through the 180-day building process by a dedicated coordinator and receive regular updates via an online portal. Schedule your appointment today and make Dogwood Circle your next home. Photos likeness only- home to be built, other plans are available.

Listed by Kara Koptiuch and Bryce Gilmer of Vermont Real Estate Company

Listing Sold by Catamount Realty Group

$
$
%
$/month over payments
Federal 30-year interest rate: 6.51% last updated on May 21, 2026
* All Figures are estimates. Check with your bank or proposed mortgage company for actual interest rates.
This product uses the FRED® API but is not endorsed or certified by the Federal Reserve Bank of St. Louis.

Virtual TourAsk A QuestionMore Details

11 Beach Road Milton VT 05468

Milton, VT11 Beach Road

Sale Price$335,000

Sold

MLS Number 5076112

  • Mobile
  • Bedrooms 3
  • Square Feet 1296
  • Acreage 10.8

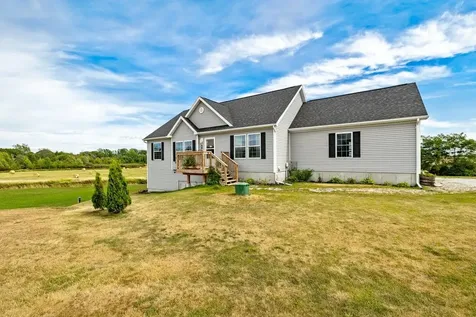
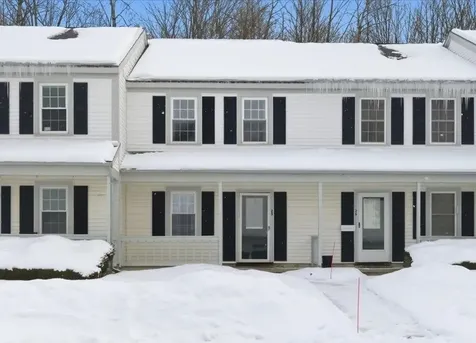
Sitting on over 10 acres in a quiet corner of Milton near the lake is this move-in ready 3 bedroom 2 bathroom double wide. 11 Beach Rd offers a quiet rural setting along with single level open concept living. The new owner can look forward to the primary suite with full bath and the large barn with lean-to for extra storage. Real hardwood flooring and tile take this one up a notch. Looking to homestead or hunt? The 10.8+/- acres will suit your needs. On a slab with tie downs and priced below a recent appraisal this home is ready for its new owner.

Listed by Brandon Fowler of RE/MAX North Professionals
Listing Sold by Vermont Real Estate Company

$
$
%
$/month over payments
Federal 30-year interest rate: 6.51% last updated on May 21, 2026
* All Figures are estimates. Check with your bank or proposed mortgage company for actual interest rates.
This product uses the FRED® API but is not endorsed or certified by the Federal Reserve Bank of St. Louis.

Ask A QuestionMore Details

14 Skyline Drive Essex VT 05452

Essex, VT14 Skyline Drive

Sale Price$490,000

Sold

MLS Number 5077061

  • Residential Single Family
  • Bedrooms 3
  • Bathroom 3
  • Square Feet 2,212
  • Acreage 0.83

Freshly painted and move-in ready, this charming 3-bedroom ranch is nestled in a desirable Essex neighborhood. Bright, welcoming, and thoughtfully designed, this home offers comfort, flexibility, and beautiful wooded surroundings. Come inside to an open and inviting living room featuring warm cherry flooring, a built-in bookcase, and versatile space ideal for a dining area or home office. The U-shaped kitchen provides abundant cabinet and counter space, while the sunny breakfast area serves as the primary dining space. Here, you'll find a cozy wood-burning fireplace with a marble-tiled hearth and built-in storage-perfect for gathering on cool Vermont evenings. Down the hall, you'll find a full bathroom with double vanity, along with three bedrooms, including a primary suite complete with its own en suite ¾ bath. The finished lower level expands your living space with a comfortable family room featuring a second wood-burning fireplace and sliding doors that open directly to the outdoors-ideal for entertaining. This level also includes a convenient half bath with washer and dryer, plus an additional room perfectly suited for a home office or hobby space. Outside, enjoy peaceful wooded views from the back deck. The extra-deep one-car garage offers ample room for parking with space for multiple cars in tandem, storage, and even a workshop. Attractive exterior stonework enhances the front entry, while a separate lower-level entrance adds flexibility and functionality. This inviting home combines classic charm, practical living space, and a great location-close to schools, shopping, dining and more!

Listed by The Malley Group of KW Vermont

Listing Sold by KW Vermont-Stowe

$
$
%
$/month over payments
Federal 30-year interest rate: 6.51% last updated on May 21, 2026
* All Figures are estimates. Check with your bank or proposed mortgage company for actual interest rates.
This product uses the FRED® API but is not endorsed or certified by the Federal Reserve Bank of St. Louis.

Ask A QuestionMore Details

70 Brickyard Road Essex Junction VT 05452
Sold

MLS Number 5076053

  • Condo
  • Bedrooms 2
  • Bathroom 2
  • Square Feet 1,332

Come view this beautifully maintained 2 bedroom, 2 bathroom townhouse near all of the amenities Essex Junction has to offer! This property has been consistently updated over the years, with a new kitchen, on-demand boiler, updated flooring and special details like crown molding in the living room. The spacious kitchen features ample granite counter tops, tiled backsplash, stainless steel appliances and plenty of cabinets for any home cook! The combination dining and living room has sliding glass doors that open to a deck with woods in view. Upstairs you'll find both bedrooms, a full bathroom and the second floor laundry - so convenient! This home is in move-in ready condition and includes a detached carport with rear storage closet. The association has a large inground pool and tennis courts, with plenty of sidewalks for that morning walk. With affordable HOA fees, natural gas, and high speed internet easily available, this townhouse is an excellent option for convenient living in Essex Junction!

Listed by Katrina Roberts of Vermont Real Estate Company

Listing Sold by Coldwell Banker Hickok and Boardman

$
$
%
$/month over payments
Federal 30-year interest rate: 6.51% last updated on May 21, 2026
* All Figures are estimates. Check with your bank or proposed mortgage company for actual interest rates.
This product uses the FRED® API but is not endorsed or certified by the Federal Reserve Bank of St. Louis.

Ask A QuestionMore Details

222 South Union Street Burlington VT 05401
Sold

MLS Number 5076446

  • Multifamily
  • Bathroom 6
  • Square Feet 6,107
  • Acreage 0.15

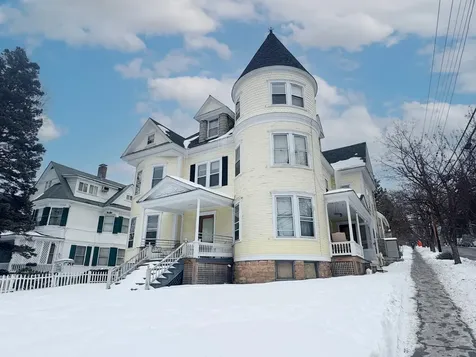
This landmark, Burlington 6-unit multi-family property offers 12 bedrooms and off-street parking - situated near downtown and local colleges. The iconic building is an excellent investment opportunity with a strong upside on rents.

Listed by Lipkin Audette Team of Coldwell Banker Hickok and Boardman

Listing Sold by KW Vermont

$
$
%
$/month over payments
Federal 30-year interest rate: 6.51% last updated on May 21, 2026
* All Figures are estimates. Check with your bank or proposed mortgage company for actual interest rates.
This product uses the FRED® API but is not endorsed or certified by the Federal Reserve Bank of St. Louis.

Ask A QuestionMore Details

67 Fox Hill Road Stowe VT 05672
Sold

MLS Number 5077261

  • Condo
  • Bedrooms 3
  • Bathroom 2
  • Square Feet 1,343

Enjoy the best of Stowe year-round in this beautifully renovated 3 bedroom, 2 bath Fox Hill condominium. Recent updates include new flooring, a fully renovated kitchen and tastefully updated bathrooms. The well-designed layout offers two bedrooms on the second level and an additional bedroom on the lower level, providing flexible space for guests, family, or a home office. Step outside to your private deck and relax while taking in Vermont's peaceful setting. Ideally located just minutes from Stowe Mountain Resort and close to local favorites including The Alchemist Brewery, Apres Cocktail Bar, and the Stowe Recreation Path, this condo offers both convenience and year-round recreation. Association amenities include access to a seasonal outdoor pool. An excellent opportunity for a primary residence, vacation getaway, or investment property in one of Vermont's premier destinations.

Listed by Kelley King of Pall Spera Company Realtors-Stowe

Listing Sold by BHHS Vermont Realty Group/Morrisville-Stowe

$
$
%
$/month over payments
Federal 30-year interest rate: 6.51% last updated on May 21, 2026
* All Figures are estimates. Check with your bank or proposed mortgage company for actual interest rates.
This product uses the FRED® API but is not endorsed or certified by the Federal Reserve Bank of St. Louis.

Ask A QuestionMore Details

Broker Reciprocity 

Copyright 2026 PrimeMLS, Inc. All rights reserved. This information is deemed reliable, but not guaranteed. The data relating to real estate displayed on this display comes in part from the IDX Program of PrimeMLS. The information being provided is for consumers’ personal, non-commercial use and may not be used for any purpose other than to identify prospective properties consumers may be interested in purchasing. Data last updated May 27, 2026 5:37 AM EDT