Geri Reilly Real Estate Logo
30363
results
Refine Search

Your Search Results

r=381-400
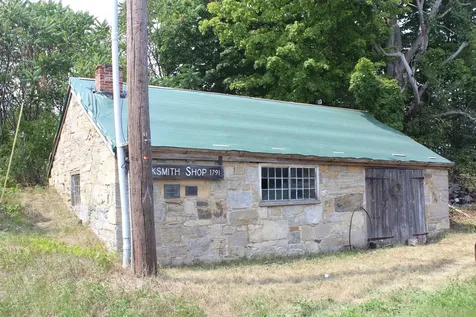
1488 Route 30 Cornwall VT 05753

Cornwall, VT1488 Route 30

Sale Price$50,000

Sold

MLS Number 5055719

  • Land
  • Square Feet 4,356
  • Acreage 0.1

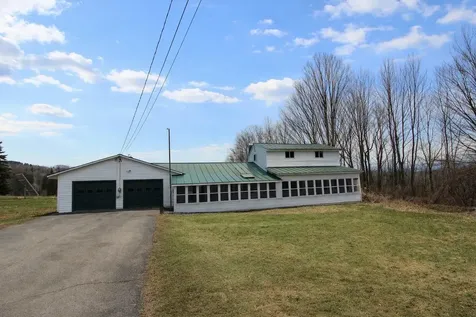
Are you a history buff? If so, you can own this wonderful piece of Vermont history. The "Old Blacksmith Shop" in Cornwall has been apart of the Harding/Witherell families for generations. They are now ready to have the next owners take over this interesting and historical property. Located just off Route 30, the blacksmith shop is built from coursed limestone and believed to be fashioned into place in the late 1700's. There is a good deal of history in the attached documents. It is apart of the US National Register of Historical Places. There are many antique tools included within the shop. There is no doubt that many stories were traded here.

Listed by January Stearns of Champlain Valley Properties

Listing Sold by Champlain Valley Properties

$
$
%
$/month over payments
Federal 30-year interest rate: 6.51% last updated on May 21, 2026
* All Figures are estimates. Check with your bank or proposed mortgage company for actual interest rates.
This product uses the FRED® API but is not endorsed or certified by the Federal Reserve Bank of St. Louis.

Virtual TourAsk A QuestionMore Details

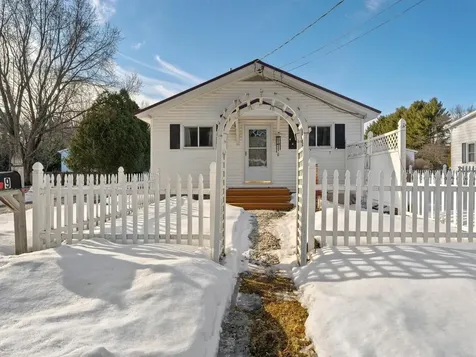
9 South Street Lane Essex Junction VT 05452
Sold

MLS Number 5079251

  • Residential Single Family
  • Bedrooms 3
  • Bathroom 1
  • Square Feet 960
  • Acreage 0.19

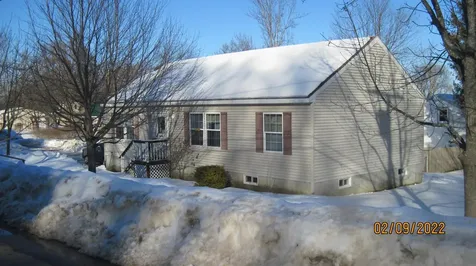
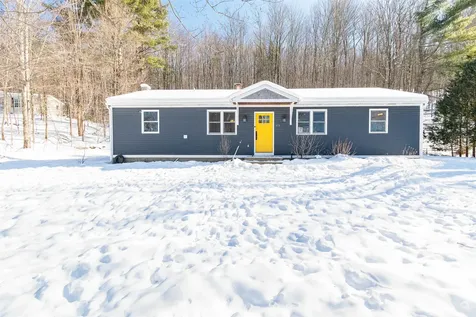
Welcome to 9 South Street Lane in Essex Junction, VT - a charming ranch home offering convenient one-floor living filled with natural light. This home features a spacious living room with newer carpeting (2025) and an updated ceiling. The kitchen was remodeled in 2018, providing ample counter space for cooking and entertaining. This home's full bathroom was renovated in 2016. The home also features three bedrooms, allowing for flexibility for a home office or exercise room. Additional highlights include an eat-in kitchen perfect for morning coffee, a new roof (2011), all windows replaced in 2014, a new hot water tank (2021), and a versatile basement and garage space. The garage is ideal for projects since it is larger than a 1-car garage. This convenient location is close to schools, UVM Medical Center, Beta, and Global Foundries. The home is move-in-ready and is in a desirable neighborhood - just minutes away from your nightly summer ice cream cone! Schedule your showing today!

Listed by Eileen ORourke of Coldwell Banker Hickok and Boardman

Listing Sold by Flex Realty

$
$
%
$/month over payments
Federal 30-year interest rate: 6.51% last updated on May 21, 2026
* All Figures are estimates. Check with your bank or proposed mortgage company for actual interest rates.
This product uses the FRED® API but is not endorsed or certified by the Federal Reserve Bank of St. Louis.

Ask A QuestionMore Details

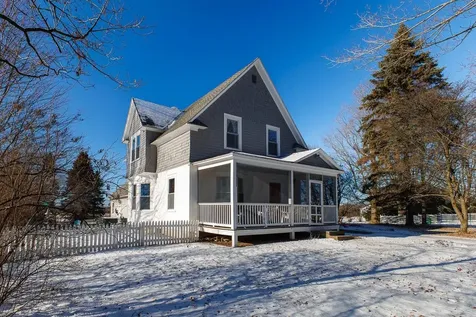
63 Adams School Road Grand Isle VT 05458
Sold

MLS Number 5074451

  • Residential Single Family
  • Bedrooms 4
  • Bathroom 2
  • Square Feet 1,666
  • Acreage 1.63

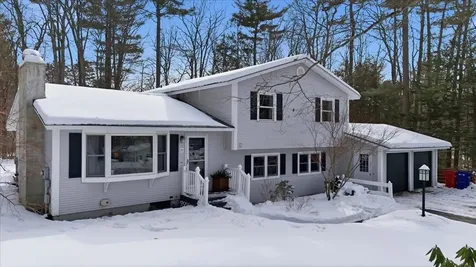
Set in the heart of the Lake Champlain Islands, this distinctive Grand Isle property offers a rare blend of historic character, open space, and an established blueberry planting. Situated on 1.63 acres in a peaceful country setting near the lake, the 1905 historic vintage-style home features 4 bedrooms and original details that reflect its timeless charm. Inside, a traditional floor plan showcases high ceilings, original wood floors and trim, and natural light throughout. Bay windows brighten the living and dining rooms, while a large pocket door provides separation from the front entry. Toward the rear of the home, an updated kitchen, full bath, and a cozy sitting room with laundry connect to the attached garage. Upstairs, four bedrooms offer flexible use for sleeping, home office, or creative space. The drive-through garage provides ample room for vehicles, tools, and equipment, with additional storage above and a seasonal half bath. The property also includes established perennial gardens, a screened-in front porch, a shed, a small basketball court, and a hot tub for unwinding at the end of the day. There are 8 kinds of lilacs as well as apple, pear, mulberry, walnut, and cherry trees. The property is also home to Island Blueberries, an established u-pick blueberry farm. This locally cherished, family-run operation was established in 2000 offering pesticide free high-bush blueberries. This rare opportunity blends residential living with an active agricultural lifestyle right in the heart of Grand Isle's scenic farm country. Surrounded by scenic countryside and located near Lake Champlain, this one-of-a-kind property offers space to grow, create, and enjoy island living. Schedule a showing to experience all that this Grand Isle home has to offer.

Listed by Evan Potvin of Coldwell Banker Islands Realty

Listing Sold by M Realty

$
$
%
$/month over payments
Federal 30-year interest rate: 6.51% last updated on May 21, 2026
* All Figures are estimates. Check with your bank or proposed mortgage company for actual interest rates.
This product uses the FRED® API but is not endorsed or certified by the Federal Reserve Bank of St. Louis.

Virtual TourAsk A QuestionMore Details

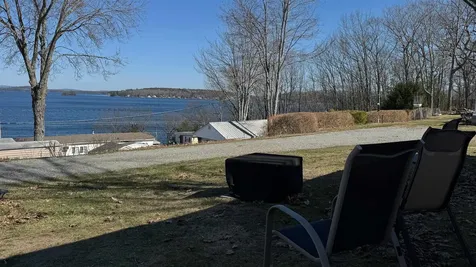
728 Scenic Road Laconia NH 03246

Laconia, NH728 Scenic Road

Sale Price$139,000

Sold

MLS Number 5082156

  • Mobile
  • Bedrooms 2
  • Square Feet 651

Gorgeous views of Lake Winnipesaukee. Private beach access makes it even more special. Time to make your summer lakefront dreams come true? You'll love this well-kept summer getaway with 2 bedrooms at opposite ends, giving you space and privacy. This seasonal property May 15-Oct 15 is on the market after many years of being in the same family. Almost single level living, no stairs for entry, 2 steps inside, you'll LOVE it here. This private well-maintained community draws those who understand how hard it is to find anything with views and private beach in the area. Mooring, 5 dock slips and kayak racks have waitlists, many valet at nearby marinas and you can launch your kayak from the beach. There are so many things to love about this place. Schedule your showing today and get the opportunity of a lifetime.

Listed by Michelle Palys of EXP Realty

Listing Sold by EXP Realty

$
$
%
$/month over payments
Federal 30-year interest rate: 6.51% last updated on May 21, 2026
* All Figures are estimates. Check with your bank or proposed mortgage company for actual interest rates.
This product uses the FRED® API but is not endorsed or certified by the Federal Reserve Bank of St. Louis.

Virtual TourAsk A QuestionMore Details

22 Belknap Street Laconia NH 03246
Sold

MLS Number 5078861

  • Residential Single Family
  • Bedrooms 2
  • Bathroom 1
  • Square Feet 1,188
  • Acreage 0.1

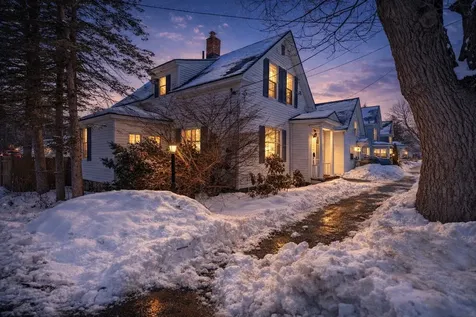
Well-maintained New Englander with major system upgrades already completed - offering peace of mind and move-in-ready comfort in a convenient Laconia location. In 2019, the home underwent a significant mechanical overhaul including a high-efficiency natural gas furnace, updated ductwork, new electrical panel, updated gas piping, and removal of the oil system. Additional improvements include a 50-gallon water heater (2024), spray foam insulation in the crawl space, new fencing, updated plumbing with PVC, and newer bath fixtures. The home offers 2 bedrooms with additional space where renovations were started to create a second bathroom and main-floor laundry - presenting opportunity for future value and customization. Enjoy a fenced backyard, updated systems, and efficient natural gas heat - all in an in-town location close to schools, shopping, and local amenities. A solid home with the big-ticket items already done.

Listed by Christine Bassett of Lacasse & Avery Real Estate Brokerage

Listing Sold by Lacasse & Avery Real Estate Brokerage

$
$
%
$/month over payments
Federal 30-year interest rate: 6.51% last updated on May 21, 2026
* All Figures are estimates. Check with your bank or proposed mortgage company for actual interest rates.
This product uses the FRED® API but is not endorsed or certified by the Federal Reserve Bank of St. Louis.

Ask A QuestionMore Details

131 Sheridan Street Laconia NH 03246
Sold

MLS Number 5084185

  • Residential Single Family
  • Bedrooms 3
  • Bathroom 2
  • Square Feet 1,248
  • Acreage 0.24

Welcome to 131 Sheridan Street! This well-maintained 3-bedroom, 2-bath home offers comfortable living with a primary bedroom complete with its own private bath. The layout is functional and inviting, with plenty of natural light throughout. The unfinished basement provides great potential to expand your living space - whether you're thinking a family room, home gym, or extra storage. Outside, you'll love the fenced-in backyard, perfect for pets, play, or entertaining, along with a 2-car garage for added convenience. A great opportunity to make this home your own! Entered for comparable purposes only.

Listed by Christine Bassett of Lacasse & Avery Real Estate Brokerage

Listing Sold by Lacasse & Avery Real Estate Brokerage

$
$
%
$/month over payments
Federal 30-year interest rate: 6.51% last updated on May 21, 2026
* All Figures are estimates. Check with your bank or proposed mortgage company for actual interest rates.
This product uses the FRED® API but is not endorsed or certified by the Federal Reserve Bank of St. Louis.

Ask A QuestionMore Details

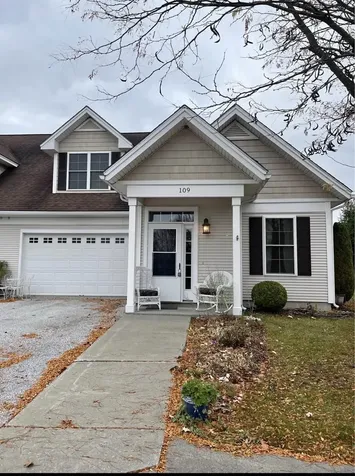
109 Garden Circle St. Albans Town VT 05478
Sold

MLS Number 5084262

  • Condo
  • Bedrooms 2
  • Bathroom 2
  • Square Feet 1,964

Listed by Kelly Badeau of M Realty

Listing Sold by M Realty

$
$
%
$/month over payments
Federal 30-year interest rate: 6.51% last updated on May 21, 2026
* All Figures are estimates. Check with your bank or proposed mortgage company for actual interest rates.
This product uses the FRED® API but is not endorsed or certified by the Federal Reserve Bank of St. Louis.

Ask A QuestionMore Details

2797 Malletts Bay Avenue Colchester VT 05446
Sold

MLS Number 5069668

  • Residential Single Family
  • Bedrooms 3
  • Bathroom 1
  • Square Feet 1,596
  • Acreage 1.22

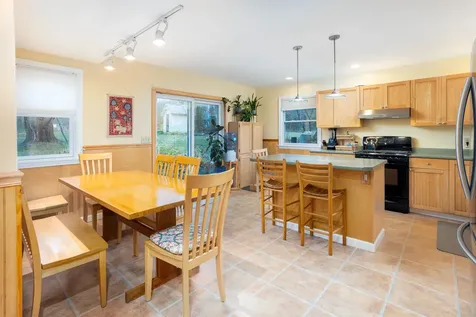
Enjoy the best of both worlds with the charming modernized farmhouse situated on 1+ acre of gorgeous land in a centralized and convenient Colchester location. Enter into a welcoming 3 season porch that doubles as a mudroom, a Vermont must. Continue inside and find a convenient laundry area, built ins for storage and a full bathroom. You'll love the modernized eat-in kitchen updated with brand new flooring and complete with island and a sliding glass door out to the patio, perfect for al fresco dining. A cozy living room has beautiful wooden floors and leads to the primary bedroom and a 2nd bedroom. Upstairs has another nicely sized bedroom and a landing flex space with updated luxury vinyl plank flooring. The tidy basement has storage galore and more. The home comes with many updates including a newer septic system, newer boiler and hot water tank, mini-split, newer appliances throughout and much more. Amazing lot with the home perched up on a hill with a huge lawn and garden are behind. This natural oasis includes blueberry and blackberry bushes, strawberries and lovely fruit trees. There's plenty of room for hobbies like gardening or just enjoying the surroundings. Great location, close to both downtown Winooski and Colchester and a short distance from UVM Medical Center, downtown Burlington, Lake Champlain, shopping, recreation and so much more. Take a look today! *Offers Accepted Until Saturday, 2/14*

Listed by David Parsons of RE/MAX North Professionals - Burlington

Listing Sold by 802 Real Estate

$
$
%
$/month over payments
Federal 30-year interest rate: 6.51% last updated on May 21, 2026
* All Figures are estimates. Check with your bank or proposed mortgage company for actual interest rates.
This product uses the FRED® API but is not endorsed or certified by the Federal Reserve Bank of St. Louis.

Virtual TourAsk A QuestionMore Details

22 Sunset Road Barre Town VT 05641
Sold

MLS Number 5079191

  • Residential Single Family
  • Bedrooms 3
  • Bathroom 2
  • Square Feet 1,492
  • Acreage 0.97

Nearly an acre of level land in Barre Town offers room to spread out while remaining just minutes from town. Set on a 0.97± acre lot, this classic farmhouse offers three bedrooms, two bathrooms, and approximately 1,492 square feet of finished living space. The home features a practical layout with a comfortable living area, dining space, and an enclosed porch providing additional living or relaxation space. A first-floor bedroom and bath add flexibility for guests or single-level living. An attached two-car garage with direct entry and paved driveway add convenience. The property will benefit from cosmetic updates and modernization, presenting an excellent opportunity to build equity while enjoying a spacious yard and a convenient Barre Town location.

Listed by John Biondolillo of BCK Real Estate

Listing Sold by Heney Realtors - Element Real Estate (Barre)

$
$
%
$/month over payments
Federal 30-year interest rate: 6.51% last updated on May 21, 2026
* All Figures are estimates. Check with your bank or proposed mortgage company for actual interest rates.
This product uses the FRED® API but is not endorsed or certified by the Federal Reserve Bank of St. Louis.

Virtual TourAsk A QuestionMore Details

939 Osgood Hill Road Westford VT 05494
Sold

MLS Number 5076172

  • Residential Single Family
  • Bedrooms 3
  • Bathroom 2
  • Square Feet 1,300
  • Acreage 1.5

Thoughtfully updated ranch-style home set on a quiet street in highly sought-after Westford. This inviting 3-bedroom, 2-bath residence offers the ease of one-level living with stylish modern updates throughout. The beautifully renovated kitchen is a true highlight, featuring granite countertops, stainless steel energy-rated appliances, and a stunning subway tile backsplash-perfect for both everyday living and entertaining. A cozy gas fireplace anchors the living space, creating warmth and charm year-round. The primary bedroom boasts a private en suite bathroom complete with a tiled shower and classic clawfoot tub, offering a relaxing retreat at the end of the day. Two additional bedrooms and a full bath provide flexibility for guests, home office space, or growing needs. Set on 1.5 acres, the home sits gracefully behind a beautifully crafted stone wall, offering curb appeal and room to enjoy the outdoors. Peaceful surroundings, tasteful updates, and an unbeatable Westford location make this home a rare and special offering.

Listed by Kelly Badeau of M Realty

Listing Sold by Ridgeline Real Estate

$
$
%
$/month over payments
Federal 30-year interest rate: 6.51% last updated on May 21, 2026
* All Figures are estimates. Check with your bank or proposed mortgage company for actual interest rates.
This product uses the FRED® API but is not endorsed or certified by the Federal Reserve Bank of St. Louis.

Ask A QuestionMore Details

31 Greenbriar Drive Essex VT 05452
Sold

MLS Number 5077045

  • Residential Single Family
  • Bedrooms 3
  • Bathroom 3
  • Square Feet 1,896
  • Acreage 0.69

Welcome to 31 Greenbriar Drive, a thoughtfully updated tri-level home on a .69-acre lot that backs up to mature woods, offering added privacy in one of Essex's most walkable neighborhoods. This 3-bedroom, 3-bathroom residence offers nearly 1,900 sq ft of finished living space, plus a 546 sq ft unfinished basement perfect for a workshop and storage. Inside, you'll find a remodeled kitchen with modern cabinetry, updated flooring, and a JennAir oven, all part of a larger renovation that also included new stairs, an upgraded electrical panel, and added insulation above the kitchen and living room. The open layout flows through the living and dining areas to a spacious Trex deck, ideal for entertaining or relaxing in the hot tub after a day on the slopes. Upstairs, the primary suite features a full en suite bath. There are two spacious bedrooms and a full bath. The lower level offers a flexible room for office or guest use, a ¾ bath, a laundry area with utility sink, and a cozy stove in the family room. Enjoy a new boiler with instant hot water, vinyl siding, metal roof, attached two-car garage, and a private backyard bordered by trees. Outdoor features include a firepit area, storage shed, and raised garden beds. Located within biking distance to schools and just minutes from Route 15, I-89, The Essex Experience, Five Corners, and Williston ammenities. Residents also enjoy walkable access to the Forestdale and Saxon Hill trail networks. The space you need, the updates you want, and the location you'll love.

Listed by Blair Knowles of Ridgeline Real Estate

Listing Sold by Geri Reilly Real Estate

$
$
%
$/month over payments
Federal 30-year interest rate: 6.51% last updated on May 21, 2026
* All Figures are estimates. Check with your bank or proposed mortgage company for actual interest rates.
This product uses the FRED® API but is not endorsed or certified by the Federal Reserve Bank of St. Louis.

Virtual TourAsk A QuestionMore Details

33 Rosewood Lane Essex Junction VT 05452
Sold

MLS Number 5039932

  • Residential Single Family
  • Bedrooms 3
  • Bathroom 2
  • Square Feet 1,842
  • Acreage 0.2

Welcome to this divine, graciously updated Essex Junction home - with a makeover that is ready to impress for generations to come. Stellar curb appeal and an ideal location are defining characteristics - just moments to Five Corners, schools, restaurants, and more. Inside, it's immediately apparent that love, dedication, and an enormous amount of effort went into revitalizing this property in every way. Comfort and class collaborate seamlessly in this home, as the sun-lit living room blends seamlessly into the dining area and an upscale kitchen is the star of the show. With porcelain tile floors, quartz counters, porcelain backsplash, and custom cabinetry - there's much to be appreciated. The brand new, covered back deck allows for togetherness and entertaining. The first floor offers three spacious bedrooms and a remodeled full bathroom. Downstairs, the finished basement is bathed in natural light from egress windows; with exceptional finish quality and a 3/4 bathroom with tiled shower, this space provides ample opportunity. The laundry area parallels the bathroom and a useful mudroom space leads directly into the garage -perfect for storage or a bonus office. The exterior is not lacking in upgrades, either: new siding (2023), new roof (2022), new exterior doors (2022), covered viewing deck (2024), new drainage system around the perimeter (2023), and newly installed gutters, stonework, and shed.

Listed by Nicole Broderick of Coldwell Banker Hickok and Boardman

Listing Sold by RE/MAX North Professionals

$
$
%
$/month over payments
Federal 30-year interest rate: 6.51% last updated on May 21, 2026
* All Figures are estimates. Check with your bank or proposed mortgage company for actual interest rates.
This product uses the FRED® API but is not endorsed or certified by the Federal Reserve Bank of St. Louis.

Ask A QuestionMore Details

165 Vt Route 15 Jericho VT 05465

Jericho, VT165 Vt Route 15

Sale Price$476,000

Sold

MLS Number 5061757

  • Residential Single Family
  • Bedrooms 4
  • Bathroom 2
  • Square Feet 1,338
  • Acreage 0.5

Timeless charm meets modern comfort with this rare 4-bedroom Cape in the heart of Jericho. Location, space, & character - this one has it all! This home truly stands out in the Jericho market for it's ample and flexible spaces, charming hardwood floors throughout the first floor, & it's proximity to everything the town of Jericho has to offer. This tastefully updated home sits on a generous, fenced, half-acre lot, offering the perfect blend of privacy, convenience, and classic New England character. Four bedrooms offer flexible space for remote work and creative pursuits. The location is minutes from schools, markets, restaurants, parks, & recreation while conveniently located in the village for easy commutes to broader Chittenden County for work, skiing, outdoor events, and the quality of life, community, and charm that Vermont is praised for. There is nothing on the market like this right now! Take the rare opportunity to experience the seasons in a rich community with the perfect blend of proximity and space that affords that perfect balance for those who value peace-of-mind, convenience, and thoughtful updates that make this house a move-in ready home. Experience "home" in true Vermont-style this fall: grab some award-winning maple products down the street while peeping leaves on the way to the farmers market & trails at Mills Riverside Park. 2 hours to Montreal, 3.5 hours to Boston.

Listed by Jennifer Butler of Coldwell Banker Hickok and Boardman

Listing Sold by RE/MAX North Professionals

$
$
%
$/month over payments
Federal 30-year interest rate: 6.51% last updated on May 21, 2026
* All Figures are estimates. Check with your bank or proposed mortgage company for actual interest rates.
This product uses the FRED® API but is not endorsed or certified by the Federal Reserve Bank of St. Louis.

Ask A QuestionMore Details

48 Wildlife Road Stowe VT 05672
Sold

MLS Number 5066086

  • Condo
  • Bedrooms 3
  • Bathroom 4
  • Square Feet 2,412

Just steps from Stowe, Vermont's renowned bike path, this remodeled 2,412 sq ft condo seamlessly blends modern design with a thoughtful, functional floor plan. The three-bedroom, four-bath residence lives large, featuring vaulted ceilings, abundant natural light, and private decks with serene meadow views and winter glimpses of the mountains. A versatile lock-off section includes an expanded, newly tiled mudroom designed for an active lifestyle-complete with cubbies, a generously sized bench, and a washer and dryer. Additional highlights include a skylit primary loft suite, both a wood-burning and a propane fireplace, a flexible extra room that can serve as a den or a first-floor ensuite bedroom, and all-new Trex decking. This efficient layout offers the perfect balance of style and function. Enjoy access to tennis and pickleball courts, two swimming pools, an exercise room, and scenic trails-all just a short stroll from Stowe's shops and restaurants. With its unbeatable Stonybrook location and spacious design, and established rental history, this condo presents one of the most compelling opportunities to own in the heart of Stowe, Vermont.

Listed by Susan ORourke of Pall Spera Company Realtors-Stowe Village

Listing Sold by BHHS Vermont Realty Group/Morrisville-Stowe

$
$
%
$/month over payments
Federal 30-year interest rate: 6.51% last updated on May 21, 2026
* All Figures are estimates. Check with your bank or proposed mortgage company for actual interest rates.
This product uses the FRED® API but is not endorsed or certified by the Federal Reserve Bank of St. Louis.

Virtual TourAsk A QuestionMore Details

38 Morehouse Drive Winooski VT 05404
Sold

MLS Number 5077937

  • Condo
  • Bedrooms 3
  • Bathroom 4
  • Square Feet 2,112

Welcome to this spacious and light-filled townhouse offering over 2,000 square feet of thoughtfully designed living space. Featuring an open floor plan, hardwood floors, high ceilings, and large windows, this home feels bright, airy, and inviting from the moment you step inside. The kitchen shines with white 36" cabinets with crown molding, granite countertops, stainless-steel appliances - perfect for both everyday living and entertaining. Upstairs, the primary suite offers a private retreat with its own full bath and walk-in closet. A fully finished walk-out basement with an additional full bathroom provides flexible space for guests, a home office, gym, or recreation room. Enjoy outdoor living with a covered front porch, back deck, and yard access. A detached garage provides valuable storage and winter convenience. Located just minutes from downtown Winooski's restaurants, shops, and amenities, this home offers the best of city living in a quieter, more private setting.

Listed by Norah Kell of Kell and Company

Listing Sold by Pursuit Real Estate

$
$
%
$/month over payments
Federal 30-year interest rate: 6.51% last updated on May 21, 2026
* All Figures are estimates. Check with your bank or proposed mortgage company for actual interest rates.
This product uses the FRED® API but is not endorsed or certified by the Federal Reserve Bank of St. Louis.

Ask A QuestionMore Details

26 Milton Falls Court Milton VT 05468
Sold

MLS Number 5073672

  • Residential Single Family
  • Bedrooms 3
  • Bathroom 2
  • Square Feet 1,656
  • Acreage 0.6

This warm and inviting 3-bedroom 2 bathroom Cape offers an attached 2-car garage and a host of recent upgrades, including all new exterior windows and a new refrigerator (2022) and a new on-demand boiler (2023). Additional improvements include new kitchen and bathroom faucets (2026). Located in a quiet, low-traffic area, the home provides a peaceful setting with available fiber-optic internet. The large yard features a perennial flower garden, an apple tree, and a back deck for outdoor enjoyment. Inside, bamboo flooring enhances the main living areas, and a partially finished basement offers ample space for storage and potential for extra living space. The property is also conveniently close to two Vermont State Parks.

Listed by Ann Euber of Flex Realty

Listing Sold by Coldwell Banker Hickok and Boardman

$
$
%
$/month over payments
Federal 30-year interest rate: 6.51% last updated on May 21, 2026
* All Figures are estimates. Check with your bank or proposed mortgage company for actual interest rates.
This product uses the FRED® API but is not endorsed or certified by the Federal Reserve Bank of St. Louis.

Ask A QuestionMore Details

114 South Champlain Street Burlington VT 05401
Sold

MLS Number 5077074

  • Multifamily
  • Bathroom 3
  • Square Feet 2,412
  • Acreage 0.09

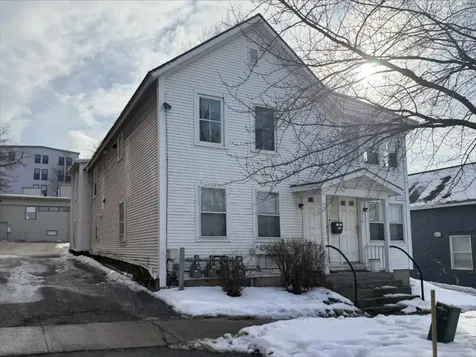
Well-maintained, downtown Burlington, 3-unit multi-family with many recent upgrades in a prime urban location. Residents love the scenic views of Lake Champlain and living only 2 blocks from Perkins Pier/waterfront and the Church Street marketplace. Desirable mix of apartment sizes: a four-bedroom, a two-bedroom, and a one-bedroom apartment. Attractive investment property with a strong cap rate.

Listed by Lipkin Audette Team of Coldwell Banker Hickok and Boardman

Listing Sold by Coldwell Banker Hickok and Boardman

$
$
%
$/month over payments
Federal 30-year interest rate: 6.51% last updated on May 21, 2026
* All Figures are estimates. Check with your bank or proposed mortgage company for actual interest rates.
This product uses the FRED® API but is not endorsed or certified by the Federal Reserve Bank of St. Louis.

Ask A QuestionMore Details

78 South Street Colchester VT 05446
Sold

MLS Number 5073902

  • Mobile
  • Bedrooms 2
  • Square Feet 952

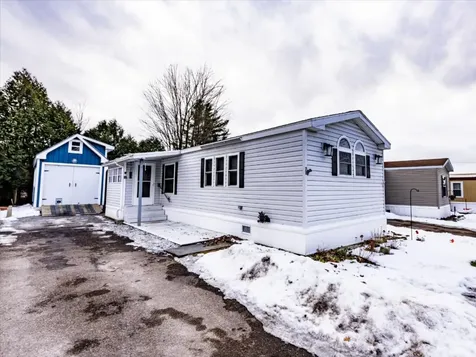
Discover this inviting 1990's Commodore mobile home located in the desirable Hillcrest Park, a cooperative owned community in Colchester. An enclosed entry porch keeps you sheltered from rain or snow as you unlock your front door. The fully equipped u-shaped kitchen is designed for functionality and easily accommodates more than one cook. Enjoy ample counter space for meal preparation, the rare walk-in pantry to keep everything organized, extensive cabinet storage, and modern appliances that make cooking a pleasure. French doors separate this space from the living room and add a classy touch. The primary suite has a wall of closets and a private 3/4 bath with water closet. There is a second bedroom that can also serve as a den or study with an adjacent full bath. The washer/dryer are included and tucked in the hallway with a shelf above for storage. Check out the unusually large (11' x 24') insulated shed with loft storage for all your projects or toy storage. The 3' breezeway keeps you dry when entering the side door of that space. This well-maintained home has been lovingly cared for and is convenient to Route 7, shopping, bowling, restaurants, and I-89. Park approval is required.

Listed by Nancy Desany of Coldwell Banker Hickok and Boardman

Listing Sold by S. R. Smith Real Estate

$
$
%
$/month over payments
Federal 30-year interest rate: 6.51% last updated on May 21, 2026
* All Figures are estimates. Check with your bank or proposed mortgage company for actual interest rates.
This product uses the FRED® API but is not endorsed or certified by the Federal Reserve Bank of St. Louis.

Ask A QuestionMore Details

46 Pinecrest Drive Essex VT 05452

Essex, VT46 Pinecrest Drive

Sale Price$347,500

Sold

MLS Number 5078249

  • Residential Single Family
  • Bedrooms 4
  • Bathroom 1
  • Square Feet 1,148
  • Acreage 0.23

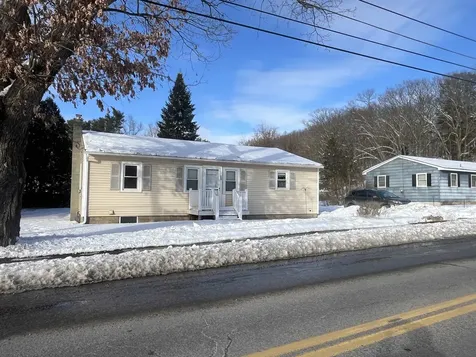
Note: This listing has AI generated photos to convey future potential and not intended to represent the current condition of the home. Priced at a great value with hard to find equity potential in Essex town. This home offers 1,149 square feet of living space, featuring four bedrooms, one bathroom, and an oversized one-car detached garage. The home has been lived in by the same family for the past 56 years and now awaiting its next chapter. The home has been updated over the years with a circuit breaker panel, a gas hot air furnace, vinly windows replaced in the entire house including the basement and PVC plumbing drains (exact years of updates are unknown). The interior includes a large eat-in kitchen with abundant cabinet and countertop space. The location is convenient to shopping and services, offering an easy commute to all points north and south. Sidewalks make it a walkable location and a short walk to Pearl St. Park. Please note that the AI-generated photos are for likeness only and are intended to demonstrate the property's potential with cosmetic updates. The home is an Estate therefore cannot represent the property's condition. All dimensions are approximate. Property tax prebate applies. Backyard and sheds to be cleared of property but will remain at time of sale. Workbench and cabinets in basement to remain at time of sale

Listed by Jacqueline Marino of RE/MAX North Professionals

Listing Sold by KW Vermont

$
$
%
$/month over payments
Federal 30-year interest rate: 6.51% last updated on May 21, 2026
* All Figures are estimates. Check with your bank or proposed mortgage company for actual interest rates.
This product uses the FRED® API but is not endorsed or certified by the Federal Reserve Bank of St. Louis.

Virtual TourAsk A QuestionMore Details

454 Mountain Road Stowe VT 05672

Stowe, VT454 Mountain Road

Sale Price$1,200,000

Sold

MLS Number 5069806

  • Commercial
  • Square Feet 2,774
  • Acreage 1.42

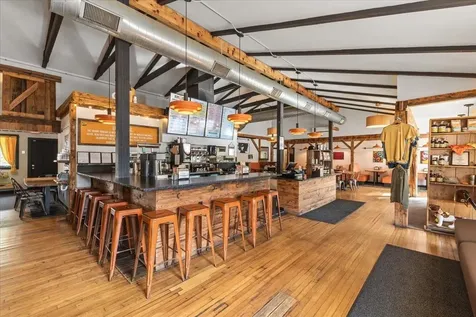
Seize this unique chance to own a newly renovated restaurant in a high-traffic location just off Mt. Road, mere minutes from Stowe Village. This prime 2,800+ sq. ft. restaurant space, plus an additional 500+ sq. ft. of finished basement, provides endless possibilities. The space is fully built out, and the kitchen layout is a seasoned operator's dream-designed for maximum efficiency without sacrificing aesthetics. The well-planned prep area and ample dry storage ensure streamlined service. High ceilings and classic wood beams create a dramatic yet cozy atmosphere inside. The restaurant seats 60 patrons indoors, with an additional 25+ on the sun-filled deck, perfect for outdoor dining. Historical sales have exceeded $900K annually with just breakfast and lunch service periods, proving the strong earning potential of this prime location. There's ample upside potential by adding dinner service and private events. The basement is ideal for storage, prep space, catering preparation, or another complementary business venture. The sale includes items hard-plumbed into the wall and two walk-ins. All other equipment is negotiable, with the exception of branded-specific items. Ample parking, direct access to the Stowe Rec. Path, sidewalks, and proximity to many hotels make this location even more attractive. Note: The brand and business concept are not included in the sale. This is a fantastic opportunity to walk into an established operation in a vibrant area!

Listed by Smith Macdonald Group of Coldwell Banker Carlson Real Estate

Listing Sold by

$
$
%
$/month over payments
Federal 30-year interest rate: 6.51% last updated on May 21, 2026
* All Figures are estimates. Check with your bank or proposed mortgage company for actual interest rates.
This product uses the FRED® API but is not endorsed or certified by the Federal Reserve Bank of St. Louis.

Virtual TourAsk A QuestionMore Details

Broker Reciprocity 

Copyright 2026 PrimeMLS, Inc. All rights reserved. This information is deemed reliable, but not guaranteed. The data relating to real estate displayed on this display comes in part from the IDX Program of PrimeMLS. The information being provided is for consumers’ personal, non-commercial use and may not be used for any purpose other than to identify prospective properties consumers may be interested in purchasing. Data last updated May 27, 2026 4:37 AM EDT