Geri Reilly Real Estate Logo
30363
results
Refine Search

Your Search Results

r=281-300
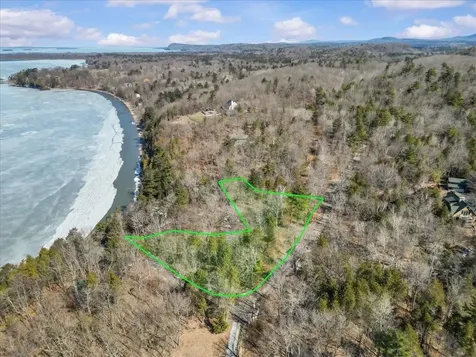
00 Fire Brook Road Ripton VT 05760
Sold

MLS Number 5073189

  • Land
  • Square Feet 1,136,916
  • Acreage 26.1

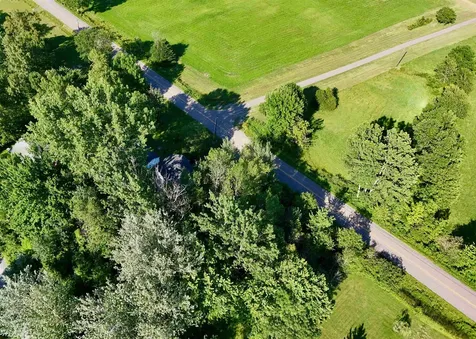
Build your dream home - here in the mountains of Ripton! Or maybe you're just looking for a wooded site to ski or hunt or cut firewood from. Or, perhaps you like to camp on your own land and watch the birds, the deer and the chipmunks fly and run wild! No matter what you seek, this 26+ acre parcel is available for your ideas and dreams to come to life. This area of Ripton is zoned for a minimum of 10 acres per lot so potential for subdivision exists as well. Septic permit has been issued for development of a 4bedroom home. Access is VIA Fire Brook Road (shared with others) and a ROW. Power poles on the property. Will need a driveway. Please make an appointment with your agent to see this property.

Listed by Amey Ryan of IPJ Real Estate

Listing Sold by BHHS Vermont Realty Group/Vergennes
$
$
%
$/month over payments
Federal 30-year interest rate: 6.51% last updated on May 21, 2026
* All Figures are estimates. Check with your bank or proposed mortgage company for actual interest rates.
This product uses the FRED® API but is not endorsed or certified by the Federal Reserve Bank of St. Louis.

Virtual TourAsk A QuestionMore Details

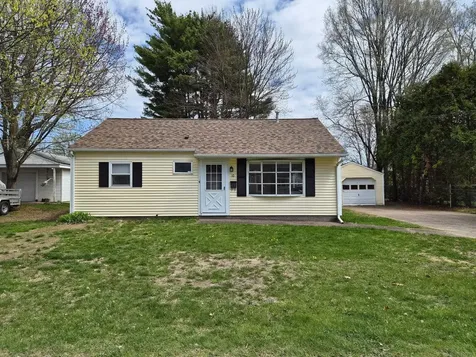
10 Mills Avenue South Burlington VT 05403
Sold

MLS Number 5086695

  • Residential Single Family
  • Bedrooms 3
  • Bathroom 1
  • Square Feet 1,135
  • Acreage 0.16

Listed by No MLS Listing Office

Listing Sold by KW Vermont

$
$
%
$/month over payments
Federal 30-year interest rate: 6.51% last updated on May 21, 2026
* All Figures are estimates. Check with your bank or proposed mortgage company for actual interest rates.
This product uses the FRED® API but is not endorsed or certified by the Federal Reserve Bank of St. Louis.

Ask A QuestionMore Details

91 Bayberry Lane South Burlington VT 05403
Sold

MLS Number 5078537

  • Condo
  • Bedrooms 2
  • Bathroom 1
  • Square Feet 1,189

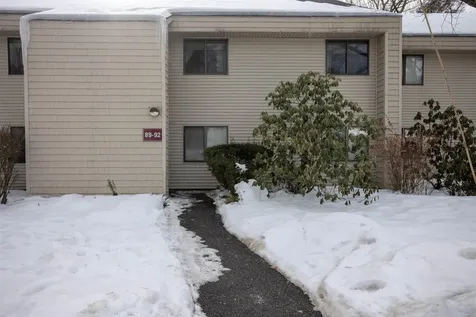
Immaculately updated, turnkey, Treetop condo in fantastic South Burlington, VT location. This spacious ground floor, corner end-unit has a terrific open floorplan boasting nearly 1200 sq. ft. and offers a large living and dining room with great natural light, brand new Luxury Vinyl Plank flooring and a sliding glass door leading to a comfortable back patio overlooking a wooded area, perfect for morning coffee. Great kitchen space with updated appliances and ample storage. Two nicely sized bedrooms with excellent closet space and brand-new carpeting. Updated full bathroom and large entry way with storage and in unit washer/dryer for maximum convenience. Many thoughtful updates have been made including fresh paint throughout, new LVP and carpet, updated appliances and bathroom. There's a carport with storage for your car and belongings. Incredible location close to more conveniences than can be listed, including Downtown Burlington, UVM, UVM Medical Center, Burlington International Airport, BETA Technologies, shopping, public transportation, recreation and so much more. This unit is ready for move in. Take a look today!

Listed by David Parsons of RE/MAX North Professionals - Burlington

Listing Sold by Geri Reilly Real Estate

$
$
%
$/month over payments
Federal 30-year interest rate: 6.51% last updated on May 21, 2026
* All Figures are estimates. Check with your bank or proposed mortgage company for actual interest rates.
This product uses the FRED® API but is not endorsed or certified by the Federal Reserve Bank of St. Louis.

Virtual TourAsk A QuestionMore Details

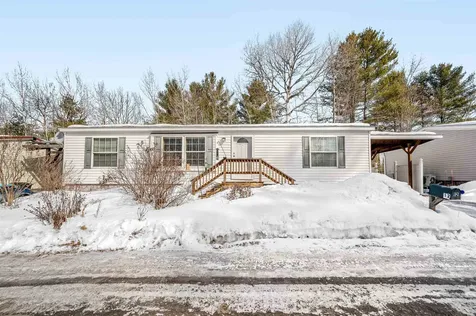
149 Third Street Berlin VT 05602

Berlin, VT149 Third Street

Sale Price$165,000

Sold

MLS Number 5069504

  • Mobile
  • Bedrooms 3
  • Square Feet 1456

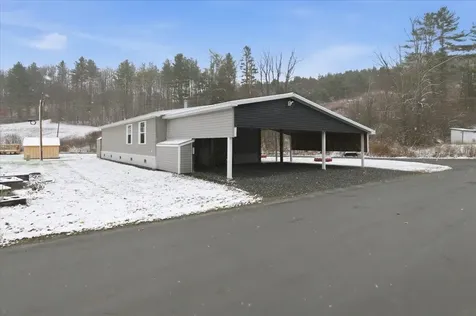
Welcome to this beautifully maintained 3-bed, 2-bath mobile home located in the highly coveted Weston Park, boasting a neighbor-owned community that prides itself on upkeep & unparalleled convenience in this terrific Berlin location. With a 2014 build date, this residence offers a warm & inviting open floor plan w/ a mix of carpet & laminate flooring flowing throughout the main living areas. The updated kitchen provides ample cabinet space & opens directly to the dining area, creating an easy & comfortable layout for everyday living & entertaining. All major systems are just 11 years of age, including central AC for summer comfort & heat tape underneath for added winter protection & increased energy efficiency. The spacious master bedroom features its own private bath w/ a walk-in shower, while the secondary bedrooms offer great flexibility for your desired uses. Ceiling fans in every room help maintain comfort year-round & there is no lack of closet space! Outside, enjoy the charming front porch-a perfect place to relax w/ your coffee or unwind at the end of the day. Additional exterior features include an impressive 3-car covering, a handy storage shed, & the premium, private location at the end of the road. Lot rent is lower than most at $380/month. Thoughtfully updated & lovingly maintained, this property offers easy living in a fantastic location close to it all. **Ask about the CHT option and if it's right by you, not required but worth exploring!**

Listed by Connor Johnson of KW Vermont

Listing Sold by KW Vermont - Montpelier

$
$
%
$/month over payments
Federal 30-year interest rate: 6.51% last updated on May 21, 2026
* All Figures are estimates. Check with your bank or proposed mortgage company for actual interest rates.
This product uses the FRED® API but is not endorsed or certified by the Federal Reserve Bank of St. Louis.

Ask A QuestionMore Details

91 East Shore South Grand Isle VT 05458
Sold

MLS Number 5052977

  • Land
  • Square Feet 12,197
  • Acreage 0.28

Wooded 0.28-acre parcel located in the Lake Champlain Islands with optional shared lake access through Champlain Estates. This unpermitted lot measures 100 ft by 120 ft and has power and town water available at the street, offering future potential in a peaceful setting. As a member of Champlain Estates, you'll enjoy shared access to a private beach, boat ramp, and clubhouse just a half mile from the property. The property is conveniently located near local shops, restaurants, and the Donaldson Recreation Park, which features pickleball courts, a playground, and ballfields. Experience the charm of island living just 30 minutes from Burlington and 10 minutes to the Grand Isle ferry to Plattsburgh, NY.

Listed by Evan Potvin of Coldwell Banker Islands Realty

Listing Sold by Coldwell Banker Hickok and Boardman

$
$
%
$/month over payments
Federal 30-year interest rate: 6.51% last updated on May 21, 2026
* All Figures are estimates. Check with your bank or proposed mortgage company for actual interest rates.
This product uses the FRED® API but is not endorsed or certified by the Federal Reserve Bank of St. Louis.

Virtual TourAsk A QuestionMore Details

19 Woodlawn Road Burlington VT 05408
Sold

MLS Number 5074652

  • Multifamily
  • Bathroom 3
  • Square Feet 3,457
  • Acreage 0.31

Exceptional home with an approved 1-bedroom apartment in Burlington's desirable New North End. The main residence features 4 bedrooms and 2 bathrooms with LVP flooring throughout most of the home, plus a partially finished basement with a rec room that provides flexible space for a home office, gym, or additional living area. A standout feature is the attached, approved, fully furnished, and completely turnkey ADU, which includes 1 bedroom and 1 full bathroom and boasts a strong rental history. The ADU offers a private entrance, large living area, spacious kitchen with pantry, and a private rear porch overlooking the backyard, ideal for rental income, guests, or multigenerational living. The home also offers future expansion potential with an unfinished walk-up attic providing nearly 300 additional square feet of opportunity. Set on a beautifully landscaped .31-acre lot with a shed and parking for 6+ vehicles, this property combines space and convenience. Ideally located near Ethan Allen Homestead, Leddy Park, North Beach, the bike path, bus line, shopping, restaurants, and all the amenities Burlington has to offer. A rare opportunity for investors, owner-occupants, or those seeking flexible living options in a prime location. This is a must-see. Schedule your showing today.

Listed by Kara Koptiuch of Vermont Real Estate Company

Listing Sold by KW Vermont

$
$
%
$/month over payments
Federal 30-year interest rate: 6.51% last updated on May 21, 2026
* All Figures are estimates. Check with your bank or proposed mortgage company for actual interest rates.
This product uses the FRED® API but is not endorsed or certified by the Federal Reserve Bank of St. Louis.

Virtual TourAsk A QuestionMore Details

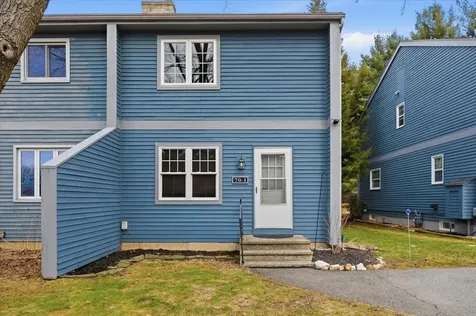
70 Heather Circle Colchester VT 05446
Sold

MLS Number 5079112

  • Condo
  • Bedrooms 2
  • Bathroom 2
  • Square Feet 1,080

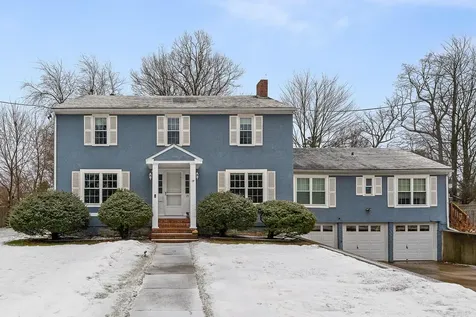
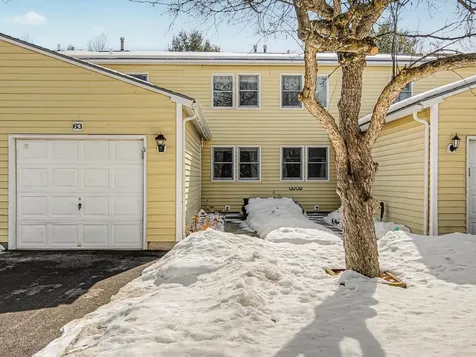
Welcome to this sunny and well-maintained 2-bedroom, 1.5-bath Colchester townhouse offering comfort, convenience, and low-maintenance living. The inviting living room features beautiful laminate flooring and a warm, cozy feel. The kitchen is well-equipped with a stainless steel appliances, and a spacious walk-in pantry. The breakfast bar perfect for entertaining or casual dining. Upstairs you'll find two bright and spacious bedrooms along with a full bathroom. You have a full unfinished basement great for storing all of your gear throughout the four seasons of Vermont! You will also find your laundry is in the basement. Outside, you have carport and an additional parking space in front of your unit. Step outside to enjoy the back deck and fenced-in backyard-perfect for relaxing, entertaining, or letting pets play. Located in a quiet, low-traffic neighborhood with low community fees, this home is super accessible. Minutes from schools, shopping, dining, I-89, Winooski Circle, UVM, UVM Medical Center, and beautiful Lake Champlain. Pets are welcome!

Listed by Geri Reilly Real Estate

Listing Sold by BHHS Vermont Realty Group/S Burlington

$
$
%
$/month over payments
Federal 30-year interest rate: 6.51% last updated on May 21, 2026
* All Figures are estimates. Check with your bank or proposed mortgage company for actual interest rates.
This product uses the FRED® API but is not endorsed or certified by the Federal Reserve Bank of St. Louis.

Virtual TourAsk A QuestionMore Details

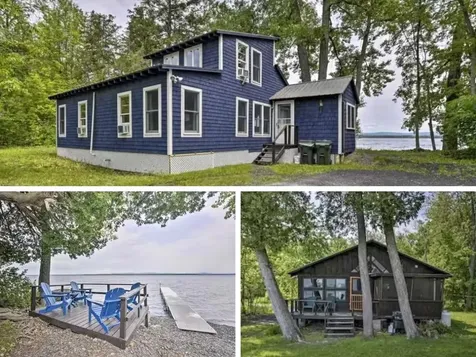
5684-5686 U.s. Route 2 North Hero VT 05474
Sold

MLS Number 5086196

  • Residential Single Family
  • Bedrooms 4
  • Bathroom 3
  • Square Feet 1,901
  • Acreage 2.1

Experience true lakefront living and endless potential with this unique North Hero property. It offers two waterfront cottages on 2.1 private acres with 250 feet of direct Lake Champlain frontage. Set along a gradual shale shoreline, this peaceful retreat provides easy access to the water, a 48-foot dock, and a boat mooring. The cottages are well-positioned for privacy, creating an ideal setup for a family compound, seasonal getaway, or rental opportunity. The “Big Camp” features 1,232 square feet and offers flexible sleeping arrangements with two bedrooms downstairs and a sleeping loft. Recent improvements include two updated three-quarter bathrooms, a heat pump, fresh exterior paint, and new upstairs flooring. A spacious screened porch overlooks the lake, offering a relaxing spot to enjoy sunrise views. The “Little Camp” includes 669 square feet with two bedrooms, a newly renovated kitchen and bathroom, and efficient heating and cooling. With heat in both cottages, you can enjoy lakelife even longer. Surrounded by mature trees and set back from the road, this serene lakefront escape provides space, privacy, and views of the Green Mountains. This property offers income potential with a highly successful short-term rental history. Whether you are looking for a personal retreat or a property with flexible use options, these North Hero cottages are ready to enjoy. Schedule your showing today and explore the possibilities.

Listed by Evan Potvin of Coldwell Banker Islands Realty

Listing Sold by Coldwell Banker Hickok and Boardman

$
$
%
$/month over payments
Federal 30-year interest rate: 6.51% last updated on May 21, 2026
* All Figures are estimates. Check with your bank or proposed mortgage company for actual interest rates.
This product uses the FRED® API but is not endorsed or certified by the Federal Reserve Bank of St. Louis.

Ask A QuestionMore Details

728 Scenic Road Laconia NH 03246

Laconia, NH728 Scenic Road

Sale Price$146,900

Sold

MLS Number 5083197

  • Mobile
  • Bedrooms 1
  • Square Feet 423

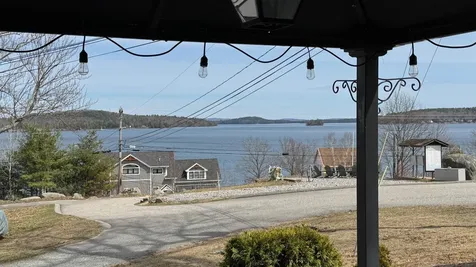
When lakeside is your lifestyle and you head out of town for the winter, this one is for YOU! Comfy, cushy, clean and spacious... WITH LAKE WINNIPESAUKEE VIEWS! This 2 year old seasonal is perfect if you'd like to be at the lake May 15-Oct 15 every year! One of the most desirable parks at the lake with a private beach, day dock and an option to join the wait list for a slip, mooring or kayak rack spot. You can tube, launch kayaks and SUPs from the beach and enjoy 3 seasons on Meredith Bay. Many properties here in the park are older, some need to be replaced immediately, but on this one... ALL THE WORK IS DONE! The trailer is a 2024 and the addition has a vaulted ceiling with metal roof in 2018. Enjoy views from your deck, an outdoor kitchen, and a quick walk to the beach. Drive in either direction to enjoy lake amenities, restaurants, events and more. Just up the road from Weirs Beach, you'll find yourself excited to arrive at this vibrant community time after time. Two just went under contract in the park in April. This one is easy to see with an agent who knows the park and is local to the area. All Offers are Subject to Park Approval. Please read park rules and regs (attached) before viewing.

Listed by Michelle Palys of EXP Realty

Listing Sold by BHHS Verani Belmont

$
$
%
$/month over payments
Federal 30-year interest rate: 6.51% last updated on May 21, 2026
* All Figures are estimates. Check with your bank or proposed mortgage company for actual interest rates.
This product uses the FRED® API but is not endorsed or certified by the Federal Reserve Bank of St. Louis.

Virtual TourAsk A QuestionMore Details

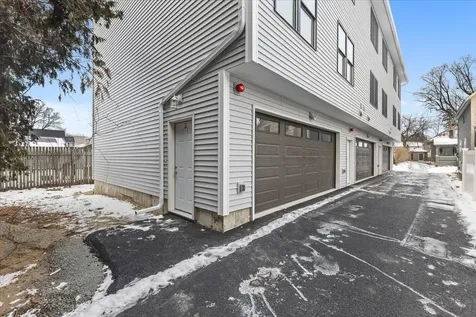
12 Franklin Street Winooski VT 05404
Sold

MLS Number 5077958

  • Condo
  • Bedrooms 3
  • Bathroom 3
  • Square Feet 1,670

Welcome to this brand new 3-bedroom, 3-bathroom townhome featuring an oversized 2-car garage and stylish finishes throughout. The ground level offers a direct-entry garage, ample storage, and a large mudroom area-perfect for all Vermont seasons. The main level is ideal for easy living and entertaining, featuring a bright, open living space. The main floor also includes a half bath and laundry hookups. Upstairs, you'll find three nicely sized bedrooms and two full bathrooms. The primary suite includes an ensuite bathroom with double sinks. Durable vinyl plank flooring runs throughout the home, offering a modern look with easy maintenance and long-lasting performance. Thoughtfully designed with comfort in mind and ideally located close to all amenities. Come take a look for yourself and make this beautiful home yours. Photos are of unit 1. The listing agent is related to the seller.

Listed by Darcy Handy of RE/MAX North Professionals

Listing Sold by KW Vermont

$
$
%
$/month over payments
Federal 30-year interest rate: 6.51% last updated on May 21, 2026
* All Figures are estimates. Check with your bank or proposed mortgage company for actual interest rates.
This product uses the FRED® API but is not endorsed or certified by the Federal Reserve Bank of St. Louis.

Ask A QuestionMore Details

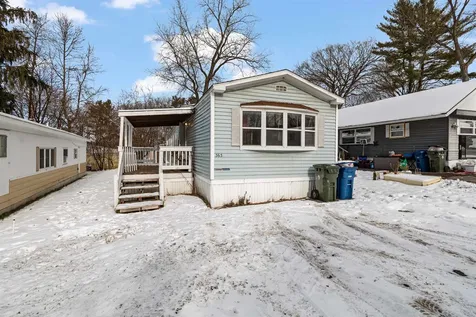
363 Penny Lane Shelburne VT 05482
Sold

MLS Number 5072184

  • Mobile
  • Bedrooms 2
  • Square Feet 924

Bright home in the Lakeview Mobile Home Park, close to everything Shelburne has to offer! Enjoy life steps from Shelburne Bay and fifteen minutes to Burlington's Church Street. Location not to be overlooked here! Enter into a spacious open-concept kitchen/dining, full of natural light from the many windows. The kitchen features a large peninsula for seating and ample cabinet and counter space. The living room has a high ceiling and windows on both sides, making this space feel large and bright. Enjoy charming wood paneling and a built-in bookcase. Down the hall, find a spacious primary bedroom with two closets, a secondary bedroom and an office. The large full bathroom features a double vanity and also serves as a laundry room, with extra storage space for all your needs. Outside, a well-sized covered porch provides room to relax, while the shed offers additional storage. Add your cosmetic touches and bring your vision to life in a desirable Shelburne location, all at an incredibly affordable price! Purchaser must be approved by association for membership.

Listed by Taylor White of KW Vermont - Cambridge

Listing Sold by KW Vermont

$
$
%
$/month over payments
Federal 30-year interest rate: 6.51% last updated on May 21, 2026
* All Figures are estimates. Check with your bank or proposed mortgage company for actual interest rates.
This product uses the FRED® API but is not endorsed or certified by the Federal Reserve Bank of St. Louis.

Ask A QuestionMore Details

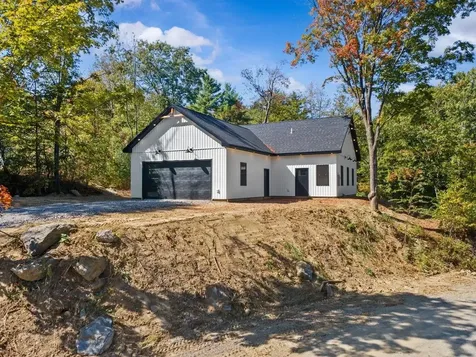
34 Sweet Bedrock Lane Georgia VT 05478
Sold

MLS Number 5056191

  • Residential Single Family
  • Bedrooms 3
  • Bathroom 2
  • Square Feet 1,200
  • Acreage 1.05

Brand New 3-Bedroom Home on Private 1-Acre Lot - Modern, Efficient & Luxurious! Be the first to live in this beautifully crafted new construction home, offering 1,200 sq ft of thoughtfully designed living space on a private, tree-lined 1-acre lot. This single-level residence blends high efficiency, modern comfort, and quality craftsmanship in a peaceful yet convenient location, just minutes from the highway and local amenities. Inside, you'll find 3 spacious bedrooms, each with ample closet space. The primary suite features a stylish en-suite bathroom, creating a private retreat within the home. Radiant in-floor heating runs throughout the entire home (including the garage!) ensuring year-round comfort and exceptional energy efficiency. The heart of the home is the stunning chef's kitchen, outfitted with stainless steel appliances, quartz countertops, and generous cabinetry-perfect for both entertaining and everyday living. The open-concept layout is filled with natural light, enhancing the clean, modern aesthetic. Outside, enjoy the freedom and privacy of your own acre of land-ideal for gardening, outdoor activities, or simply relaxing in your own quiet corner of the world. Listing agent is owner.

Listed by Lejla Merina of Rockstar Real Estate Collective

Listing Sold by BHHS Vermont Realty Group/Morrisville-Stowe

$
$
%
$/month over payments
Federal 30-year interest rate: 6.51% last updated on May 21, 2026
* All Figures are estimates. Check with your bank or proposed mortgage company for actual interest rates.
This product uses the FRED® API but is not endorsed or certified by the Federal Reserve Bank of St. Louis.

Ask A QuestionMore Details

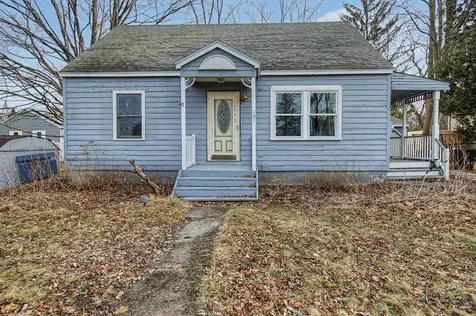
101 Cherokee Avenue Essex Junction VT 05452
Sold

MLS Number 5079120

  • Residential Single Family
  • Bedrooms 4
  • Bathroom 1
  • Square Feet 1,306
  • Acreage 0.23

Charming 4-bedroom, 1-bath Cape located in the heart of Essex Junction. Situated on a large, level lot, this home offers a convenient location close to shopping, restaurants, and public transportation. The property could use a little love and updating, making it a great opportunity for buyers looking to build equity. Whether you're a first-time homebuyer ready to make a home your own or an investor looking for a solid property in a desirable location, this affordable home offers plenty of potential.

Listed by Voyo Savich of KW Vermont

Listing Sold by Northern Vermont Realty Group

$
$
%
$/month over payments
Federal 30-year interest rate: 6.51% last updated on May 21, 2026
* All Figures are estimates. Check with your bank or proposed mortgage company for actual interest rates.
This product uses the FRED® API but is not endorsed or certified by the Federal Reserve Bank of St. Louis.

Ask A QuestionMore Details

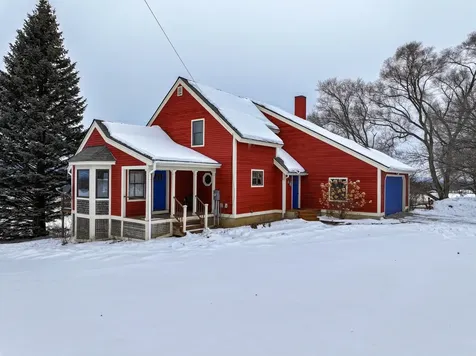
4708 Vt Route 22a Addison VT 05491
Sold

MLS Number 5076416

  • Residential Single Family
  • Bedrooms 3
  • Bathroom 2
  • Square Feet 2,116
  • Acreage 2.3

A charming home with incredible views of the Adirondack Mountains and the farm fields of Addison, Vermont! Welcome into this cozy, warm and inviting home directly from the garage and into the mudroom. On the main level you'll find a bedroom and full bathroom, a large kitchen with an island which opens to the living room with a clear line of sight. A large dining room with a sunny bay window means that you're hosting dinner with friends and family! The living room faces west to the mountains and the sunset view will take your breath away whether your inside or outside on the deck in better weather! Two bedrooms and a full bath upstairs as well as a small landing area to sit and read a book. In the walkout, lower level is a family room lined with bookshelves, a propane "woodstove" and doors that walk out to the lawn and lower deck area. There's also plenty of storage space in the basement and the attached garage. Need more? The detached 20 x 16 barn/shed is a perfect place for the mower and your garden tools. This house is very much oriented to the west giving you a sense of privacy as well as easy access to well-maintained, paved roads. Just a short drive north to Vergennes, east to Bristol or a little southeast to Middlebury. The Snake Mountain trailhead, the Dead Creek Wildlife area as well as public access to Lake Champlain are all nearby! Offers DUE to Seller by Tuesday, February 17 @ 5pm.

Listed by Amey Ryan of IPJ Real Estate

Listing Sold by The Real Estate Company of Vermont, LLC

$
$
%
$/month over payments
Federal 30-year interest rate: 6.51% last updated on May 21, 2026
* All Figures are estimates. Check with your bank or proposed mortgage company for actual interest rates.
This product uses the FRED® API but is not endorsed or certified by the Federal Reserve Bank of St. Louis.

Virtual TourAsk A QuestionMore Details

616 Scenic Road Laconia NH 03246
Sold

MLS Number 5078903

  • Condo
  • Bedrooms 2
  • Bathroom 2
  • Square Feet 1,489

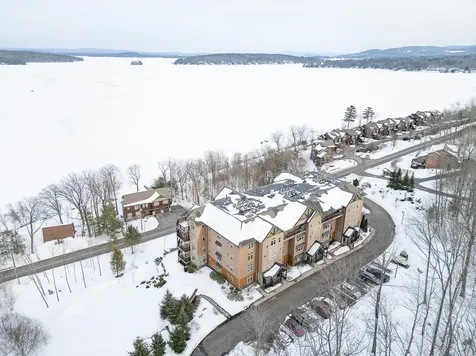
Enjoy elevated lakeside living at Meredith Bay in this beautifully designed two-bedroom condo offering a bright, open-concept interior and sweeping views of Lake Winnipesaukee. The kitchen serves as the heart of the home, featuring granite countertops, a spacious center island with seating, abundant cabinetry, and stainless steel appliances, all flowing seamlessly into the dining and living areas filled with natural light from oversized windows and a sliding glass door to a private covered balcony. Hardwood floors, recessed lighting, and quality finishes add a warm, upscale feel, while in-unit laundry and a heated garage provide everyday convenience. Residents enjoy resort-style amenities that are second to none, including pools, tennis courts, a fitness center in the building, community garden, an extensive trail network with workout stations, and a private kayak cove, along with membership to the Akwa Marina & Beach Club (included in the HOA fee). Ownership also includes reciprocal privileges at other clubs worldwide through Southworth Development, offering a unique lifestyle opportunity that extends far beyond the Lakes Region. Schedule your private tour and experience it firsthand.

Listed by Blood Team and Michael Blood of Keller Williams Realty/Merrimack Valley

Listing Sold by KW Coastal and Lakes & Mountains Realty/Wolfeboro

$
$
%
$/month over payments
Federal 30-year interest rate: 6.51% last updated on May 21, 2026
* All Figures are estimates. Check with your bank or proposed mortgage company for actual interest rates.
This product uses the FRED® API but is not endorsed or certified by the Federal Reserve Bank of St. Louis.

Virtual TourAsk A QuestionMore Details

63 Fairmont Place Burlington VT 05408
Sold

MLS Number 5078491

  • Condo
  • Bedrooms 3
  • Bathroom 1
  • Square Feet 1,128

This spacious, 3-bedroom, 1-bath townhouse in Burlington's New North End offers an open floor plan filled with natural light. The attached garage provides direct entry into a generous foyer leading to the large and bright living room. The spacious kitchen showcases ample counter space and a nice island. The dining area opens onto a back deck with views of shared common acreage, great for outdoor enjoyment and gardening. A full unfinished basement offers a laundry area and additional space for all your storage needs. Make this home your own and enjoy the New North End of Burlington with its bike paths, numerous trails, convenient shopping center, eateries, and so much more.

Listed by Edie Brodsky of Coldwell Banker Hickok and Boardman

Listing Sold by Polli Properties

$
$
%
$/month over payments
Federal 30-year interest rate: 6.51% last updated on May 21, 2026
* All Figures are estimates. Check with your bank or proposed mortgage company for actual interest rates.
This product uses the FRED® API but is not endorsed or certified by the Federal Reserve Bank of St. Louis.

Ask A QuestionMore Details

2800 Shelburne Road Shelburne VT 05482
Sold

MLS Number 5052518

  • Commercial
  • Square Feet 34,410
  • Acreage 2.8

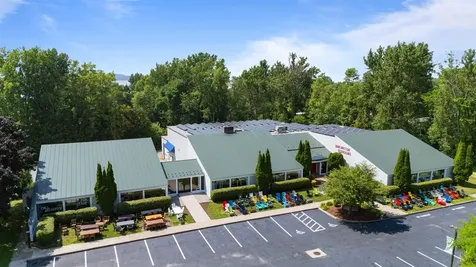
Located on the highly visible and well-traveled Shelburne Road corridor, this versatile 34,410 SF commercial property offers direct access to nearby retail hubs, residential neighborhoods, and major amenities, making it an ideal investment for both income generation and long-term growth. Key Highlights: 18,000 SF of newly redeveloped retail space (2025): Recently reconfigured into flexible units of 2,000, 4,000, and 8,000 SF, offering turnkey opportunities for a variety of retail tenants or owner-operators. 16,000 SF of mini storage on the lower level: Fully built out and income-producing, with an additional phase of mini storage units now under development on the first floor, maximizing the site's revenue potential. Major property upgrades completed in 2025 including: Parking lot sealed and restriped Fencing removed along Shelburne Road to improve curb appeal and access. Interior renovations to support multi-tenant use and storage buildout. With excellent street visibility, strong traffic counts, and modernized infrastructure, this property is perfectly positioned for a mix of retail, service, and storage uses. Whether you're an investor seeking cash flow or a business owner looking for a high-exposure location, this is a rare opportunity on one of Vermont's busiest commercial corridors.

Listed by Kendra Kenney and Madeline Richards of Pomerleau Real Estate

Listing Sold by

$
$
%
$/month over payments
Federal 30-year interest rate: 6.51% last updated on May 21, 2026
* All Figures are estimates. Check with your bank or proposed mortgage company for actual interest rates.
This product uses the FRED® API but is not endorsed or certified by the Federal Reserve Bank of St. Louis.

Ask A QuestionMore Details

307 South Main Street Northfield VT 05663
Sold

MLS Number 5078602

  • Residential Single Family
  • Bedrooms 3
  • Bathroom 1
  • Square Feet 960
  • Acreage 0.25

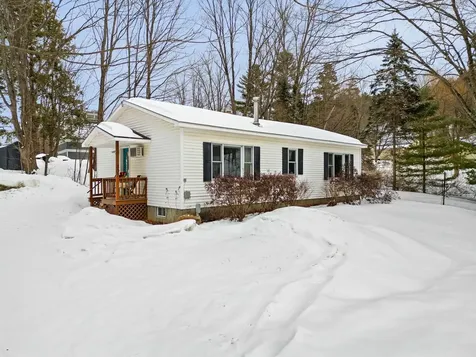
Come see this charming and conveniently located home, new to the market in Northfield! Situated on South Main Street, this property offers the perfect balance of central location and surprising privacy. Set back from the road at the end of a shared driveway and surrounded by trees, the home feels peaceful and tucked away while still being just moments from everything Northfield has to offer. Inside, this inviting ranch-style home features a sunny galley kitchen and a spacious living room with laminate flooring, abundant natural light, a wall-unit A/C, and a wood or pellet stove hookup for added comfort. The dining area opens to the beautiful back patio through one of two sliding glass doors, creating an easy flow for indoor-outdoor living. Down the hall you'll find three generously sized and distinctive bedrooms, an updated full bathroom, and a second sliding door leading to the fully fenced backyard. The full basement is clean, dry, and offers excellent storage along with great potential for future finishing. There is also a sizable shed for outdoor storage! Located just steps from Norwich University and close to the Paine Mountain trail network, this home truly offers an unbeatable location. Available now!

Listed by Kate Root of Green Light Real Estate - Barre

Listing Sold by Green Light Real Estate

$
$
%
$/month over payments
Federal 30-year interest rate: 6.51% last updated on May 21, 2026
* All Figures are estimates. Check with your bank or proposed mortgage company for actual interest rates.
This product uses the FRED® API but is not endorsed or certified by the Federal Reserve Bank of St. Louis.

Ask A QuestionMore Details

138 West Red Rock Road Colchester VT 05446
Sold

MLS Number 5081727

  • Land
  • Square Feet 53,143
  • Acreage 1.22

Build your dream home in this peaceful, wooded setting with lake views and deeded access. This 1.22-acre parcel includes state wastewater permits for a 3-bedroom single-family home, plus access to nearly 7 acres of shared open space for recreation. Enjoy privacy and nature while staying just minutes from Burlington.

Listed by The Gardner Group of RE/MAX North Professionals

Listing Sold by Element Real Estate

$
$
%
$/month over payments
Federal 30-year interest rate: 6.51% last updated on May 21, 2026
* All Figures are estimates. Check with your bank or proposed mortgage company for actual interest rates.
This product uses the FRED® API but is not endorsed or certified by the Federal Reserve Bank of St. Louis.

Virtual TourAsk A QuestionMore Details

12 Overlook Drive Montpelier VT 05602
Sold

MLS Number 5078455

  • Residential Single Family
  • Bedrooms 3
  • Bathroom 2
  • Square Feet 1,188

Step into a Vermont home that simply feels good to live in. Thoughtfully maintained and move-in ready, this single-level home blends comfort, efficiency, and an easy everyday rhythm. The kitchen flows naturally into the living room, creating a welcoming space where mornings start with coffee at the counter and evenings settle into relaxed conversation. The layout offers a nice sense of separation between living areas and bedrooms, giving everyone their own quiet corner when the day winds down. Recent updates bring peace of mind and energy efficiency for Vermont living, including a new roof in 2024, a brand-new furnace installed in 2025, and full insulation added in 2025 to help keep heating costs manageable during colder months. With three bedrooms and two bathrooms, the home offers flexibility for guests, work-from-home space, hobbies, or whatever your next chapter needs. Outside, the backyard shed adds extra room for tools, gear, or seasonal storage. Whether you're storing bikes, gardening supplies, or Vermont winter equipment, it keeps everything organized and ready for the next adventure. Comfortable, efficient, and easy to live in, this well-cared-for Vermont home offers the kind of everyday simplicity that makes coming home the best part of your day. Located on a quiet dead end road for even more privacy.

Listed by Joshua Gosselin of Heney Realtors - Element Real Estate (Barre)

Listing Sold by BHHS Vermont Realty Group/Waterbury

$
$
%
$/month over payments
Federal 30-year interest rate: 6.51% last updated on May 21, 2026
* All Figures are estimates. Check with your bank or proposed mortgage company for actual interest rates.
This product uses the FRED® API but is not endorsed or certified by the Federal Reserve Bank of St. Louis.

Ask A QuestionMore Details

Broker Reciprocity 

Copyright 2026 PrimeMLS, Inc. All rights reserved. This information is deemed reliable, but not guaranteed. The data relating to real estate displayed on this display comes in part from the IDX Program of PrimeMLS. The information being provided is for consumers’ personal, non-commercial use and may not be used for any purpose other than to identify prospective properties consumers may be interested in purchasing. Data last updated May 27, 2026 12:37 AM EDT