Geri Reilly Real Estate Logo
30363
results
Refine Search

Your Search Results

r=261-280
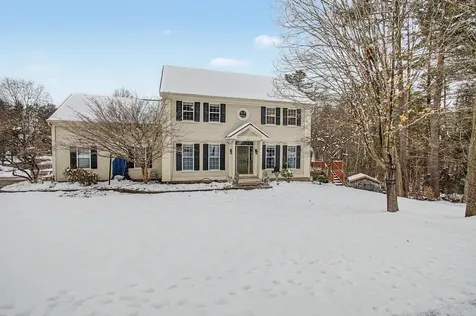
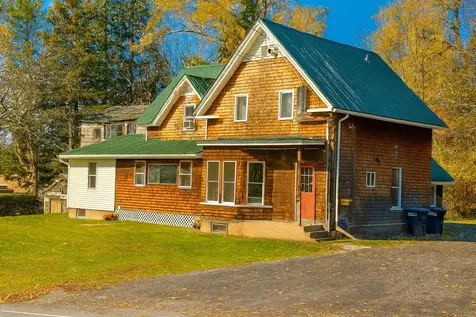
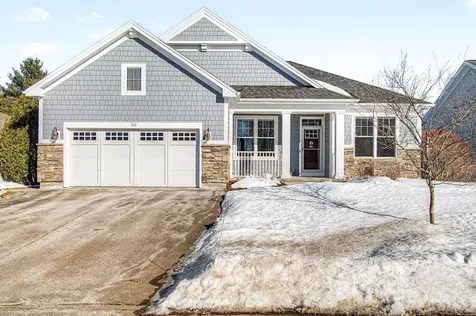
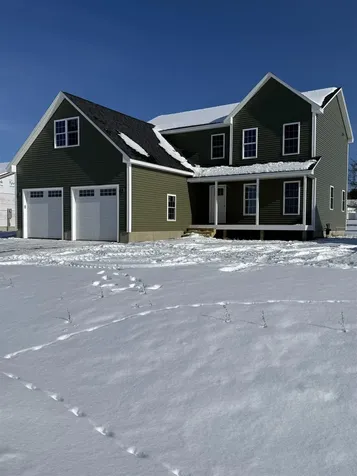
40 Dozer Drive St. Albans Town VT 05478
Sold

MLS Number 5057545

  • Residential Single Family
  • Bedrooms 3
  • Bathroom 3
  • Square Feet 1,990
  • Acreage 0.2

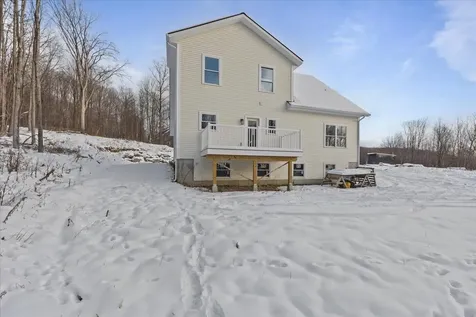
This brand new Colonial is coming together nicely!! New home in a nice conveniently located neighborhood. Don't miss your chance to make this your forever home! This home features 3 bedrooms 3 baths with a large open floor plan and 2 car garage with unfinished bonus room above. Kitchen boasts large eat at island with a choice of hard surface counters with a walk-in pantry. Still time to choose flooring, cabinets, paint color and lighting fixtures. Second floor offers Primary bedroom with en-suite walk-in shower and walk-in closet, 2 additional bedrooms, full bath and laundry area. Unfinished basement features studded exterior walls, spray foam insulation and an egress window to allow for future expansion. Reach out today while there is still time to customize your preferred finishes.

Listed by Keane Yandow of CENTURY 21 North East

Listing Sold by Flat Fee Real Estate
$
$
%
$/month over payments
Federal 30-year interest rate: 6.51% last updated on May 21, 2026
* All Figures are estimates. Check with your bank or proposed mortgage company for actual interest rates.
This product uses the FRED® API but is not endorsed or certified by the Federal Reserve Bank of St. Louis.

Ask A QuestionMore Details

63 Birch Court Burlington VT 05408
Sold

MLS Number 5078817

  • Residential Single Family
  • Bedrooms 4
  • Bathroom 2
  • Square Feet 1,208
  • Acreage 0.16

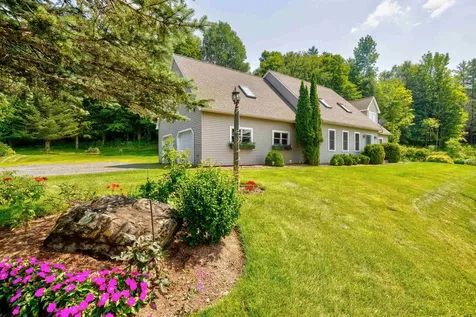
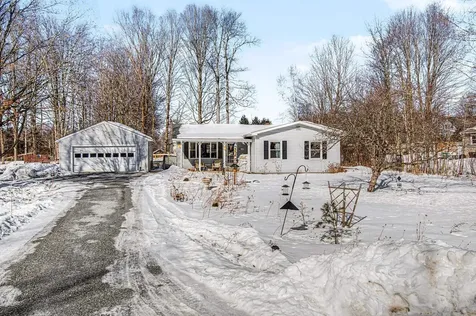
Set in one of Burlington's most walkable neighborhoods, this beautifully renovated Cape blends modern comfort with classic charm. Offering 4bedrooms and 1.5 baths, the thoughtfully updated layout is move in ready with room to grow. A full unfinished basement provides laundry, ample storage, and future potential. Renovated extensively between 2019 and 2020, the home was reimagined with quality and intention. Updates include new windows and doors, flooring, lighting, plumbing, and fixtures throughout, along with a new roof and siding that enhance curb appeal. The kitchen features quartz countertops, high end appliances, and modern cabinetry, making it ideal for both everyday living and entertaining. Both bathrooms have been fully updated with clean, contemporary finishes. The interior reflects a creative and vibrant personality with bold paint colors applied using non toxic, eco friendly products. Whether you embrace the artistic style or prefer a more neutral palette, the solid updates provide a versatile foundation. A generous mudroom opens to a covered back porch overlooking a large private backyard, perfect for gardening, gatherings, or relaxing outdoors. Energy efficient features include a natural gas furnace, Rinnai tankless water heater, and a Level 2 EV charging outlet. Located in Burlington's desirable New North End, this home is within walking distance to parks, the bike path, Lake Champlain, and local shops and restaurants.

Listed by The Signature Realty Group of Signature Properties of Vermont

Listing Sold by Polli Properties

$
$
%
$/month over payments
Federal 30-year interest rate: 6.51% last updated on May 21, 2026
* All Figures are estimates. Check with your bank or proposed mortgage company for actual interest rates.
This product uses the FRED® API but is not endorsed or certified by the Federal Reserve Bank of St. Louis.

Virtual TourAsk A QuestionMore Details

3513 Sand Road Ferrisburgh VT 05456
Sold

MLS Number 5079612

  • Residential Single Family
  • Bedrooms 2
  • Bathroom 1
  • Square Feet 1,277
  • Acreage 2.4

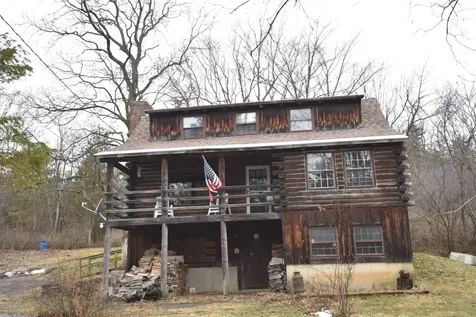
Authentic Log Cabin on 2.4 Acres with Deeded Otter Creek Access. Escape to this charming authentic log cabin, perfectly tucked away on 2.4 private acres with deeded access to Otter Creek via Rock Landing. Blending rustic character with comfort, this home offers an ideal retreat for nature lovers and outdoor enthusiasts. This property abuts 123+- acres of state owned land . Step inside to find a spacious living room centered around a striking stone fireplace, the true heart of the home. The open kitchen and dining area feature large windows that fill the space with natural light and beautiful woodland views. Upstairs, you'll find two cozy bedrooms, perfect for family or guests. Outside, there's plenty of room to relax or explore the surrounding property. A large detached garage provides ample space for vehicles, storage, or workshop projects. Whether you're looking for a peaceful getaway or a year-round home near the water, this property delivers the perfect mix of seclusion, comfort, and charm. Conveniently located within minutes to Vergennes and Route seven for ample business and shopping opportunities.

Listed by Nancy Larrow of BHHS Vermont Realty Group/Vergennes

Listing Sold by Flex Realty

$
$
%
$/month over payments
Federal 30-year interest rate: 6.51% last updated on May 21, 2026
* All Figures are estimates. Check with your bank or proposed mortgage company for actual interest rates.
This product uses the FRED® API but is not endorsed or certified by the Federal Reserve Bank of St. Louis.

Virtual TourAsk A QuestionMore Details

103 Foxfire Lane Stowe VT 05672

Stowe, VT103 Foxfire Lane

Sale Price$970,000

Sold

MLS Number 5039970

  • Residential Single Family
  • Bedrooms 4
  • Bathroom 3
  • Square Feet 3,528
  • Acreage 0.92

Welcome to your dream home! This meticulously maintained 4-bedroom, 3-bath residence offers sweeping, unobstructed views of Mt. Mansfield and the surrounding mountain range. Set on a picturesque lot bordered by a gentle brook and framed by well-established perennial gardens, this property is a true Vermont gem. Inside you'll find spacious rooms and beautiful birch floors throughout the main living area. The home features a comfortable family room with propane fireplace, a dedicated dining room, 3 season porch and a warm, inviting living room. an ideal floor plan to host a large family gathering without stepping on each other's toes. Set the kids up with a movie or a board game, then open up a bottle of wine and make yourselves comfortable around the roaring gas fireplace. Enjoy peaceful mornings and vibrant evenings in the charming three-season screened-in porch while listening to the sound of the nearby brook. Upstairs, a finished bonus space over the garage provides flexible options for a home office, guest suite, or playroom. The partially finished lower level allows for many other opportunities such as an exercise room or rec room. Plus there is additional space that could be finished as well. Don't miss your chance to own this special home that combines natural beauty, comfort, and character in every detail. All ideally located just a minute from the grocery store and the back way up to the mountain. And.... just minutes from downtown historic Stowe, Vermont!

Listed by Susan ORourke of Pall Spera Company Realtors-Stowe Village

Listing Sold by BHHS Vermont Realty Group/Morrisville-Stowe

$
$
%
$/month over payments
Federal 30-year interest rate: 6.51% last updated on May 21, 2026
* All Figures are estimates. Check with your bank or proposed mortgage company for actual interest rates.
This product uses the FRED® API but is not endorsed or certified by the Federal Reserve Bank of St. Louis.

Virtual TourAsk A QuestionMore Details

37 Theresa Way Hinesburg VT 05461
Sold

MLS Number 5072137

  • Residential Single Family
  • Bedrooms 3
  • Bathroom 3
  • Square Feet 1,879
  • Acreage 0.05

This beautifully crafted new construction home offers the ideal combination of high-efficiency design, low cost of living, and carefree maintenance in a prime location. Thoughtfully built for today's lifestyle, the home features sun-filled living spaces, gorgeous wide-plank engineered wood flooring throughout the main level, and modern finishes that make everyday living both comfortable and efficient. The open-concept kitchen anchors the first floor with a spacious island, clean-lined cabinetry, and stainless steel appliances, flowing seamlessly into the living and dining areas for easy daily living and entertaining. Upstairs, the primary suite offers a peaceful retreat with tray ceilings, a private bath with double vanity, and a generous walk-in closet. Additional bedrooms are well-proportioned and flexible to meet a variety of needs. Designed with energy efficiency in mind, this home helps keep utility costs low while providing year-round comfort. Enjoy the best of both worlds-a true single-family home feel paired with HOA-managed, low-maintenance living. The HOA takes care of exterior maintenance including plowing and salting, lawn mowing, driveway maintenance, and common area care, allowing you to enjoy a lock-and-leave lifestyle without sacrificing privacy or space. A large unfinished basement provides outstanding potential to expand your living area-ideal for a family room, home gym, guest space, or customized bonus area-adding long-term flexibility and value.

Listed by The Signature Realty Group of Signature Properties of Vermont

Listing Sold by Catamount Realty Group

$
$
%
$/month over payments
Federal 30-year interest rate: 6.51% last updated on May 21, 2026
* All Figures are estimates. Check with your bank or proposed mortgage company for actual interest rates.
This product uses the FRED® API but is not endorsed or certified by the Federal Reserve Bank of St. Louis.

Virtual TourAsk A QuestionMore Details

7412 Mountain Road Stowe VT 05672
Sold

MLS Number 5075221

  • Condo
  • Bedrooms 4
  • Bathroom 5
  • Square Feet 3,364

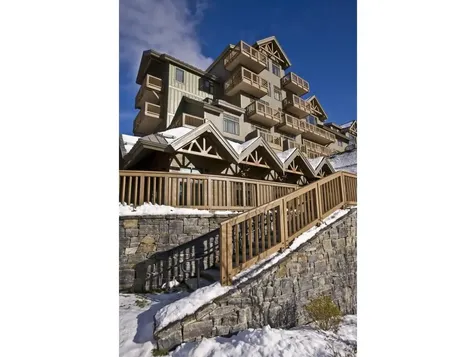
Mountain living at its best!! Breakfast each morning, wine and cheese in the owner's lounge and amazing views. Luxury four-bedroom fractional Penthouse located on mountain at Spruce Peak in Stowe. This fractional ownership offers over 3,000 square feet of living space. Four bedrooms and 4.5 bathrooms, expansive living room, dining room, kitchen, balconies with views and much more! Club at Spruce Peak Membership including ski passes, access to the private Alpine club, golf, spa, gym, and pool. Housekeeping, valet parking, and private concierge services. Summer 2026 dates: 6-26-26 to 7-3-26, 7-10-26 to 7-11-26, 8-17-26 to 8-21-26, 9-1-26 to 9-4-26. Get in before May so you can pick your own winter 2026/2027 dates and come find your home on the mountain!

Listed by Ken Forbes of Spruce Peak Realty LLC

Listing Sold by Spruce Peak Realty LLC

$
$
%
$/month over payments
Federal 30-year interest rate: 6.51% last updated on May 21, 2026
* All Figures are estimates. Check with your bank or proposed mortgage company for actual interest rates.
This product uses the FRED® API but is not endorsed or certified by the Federal Reserve Bank of St. Louis.

Ask A QuestionMore Details

227 Hollow Road Waterbury VT 05677
Sold

MLS Number 5078342

  • Residential Single Family
  • Bedrooms 3
  • Bathroom 2
  • Square Feet 1,784
  • Acreage 0.5

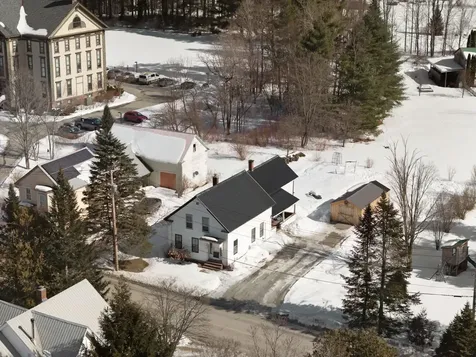
1875 antique farmhouse rich in character and classic Vermont details, set on a .5-acre lot in the heart of Waterbury Center. This rare offering showcases timeless charm and presents an exciting opportunity for a buyer with vision, creativity, and energy. The home includes a separate one-bedroom upper-level apartment, offering flexibility for overnight guests, extended stays, or potential supplemental income (buyer to verify permitted uses), while maintaining the integrity and warmth of the main residence. The attached barn offers a blank canvas-ideal for future renovation, studio space, workshop use, or generous dry storage. A detached outbuilding provides ample space for vehicle storage, equipment, or gardening tools. The level lot allows room for outdoor entertaining, gardening, or simple enjoyment of village living. Established perennial gardens and a raised bed vegetable garden create a setting that feels rooted and vibrant, embracing a quintessential Vermont lifestyle. From the moment you arrive, the character of the home shines through, blending historic soul with thoughtful updates completed over time. Ideally located just 15 minutes from downtown Stowe, this property combines location, history, flexibility, and practical improvements-including a septic system installed in 2016-at a price point that inspires imagination. A must-see for those seeking an authentic Vermont farmhouse with room to make it their own.

Listed by Elizabeth Story of KW Vermont-Stowe

Listing Sold by RE/MAX North Professionals

$
$
%
$/month over payments
Federal 30-year interest rate: 6.51% last updated on May 21, 2026
* All Figures are estimates. Check with your bank or proposed mortgage company for actual interest rates.
This product uses the FRED® API but is not endorsed or certified by the Federal Reserve Bank of St. Louis.

Ask A QuestionMore Details

30 Natures Way Stowe VT 05672
Sold

MLS Number 5077808

  • Residential Single Family
  • Bedrooms 4
  • Bathroom 4
  • Square Feet 3,102

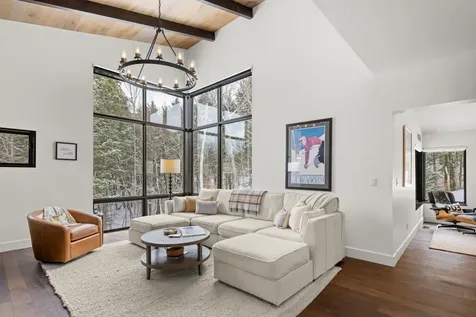
Welcome to Wildewood, where modern alpine architecture seamlessly blends with an outdoor mountain lifestyle. This thoughtfully designed four-bedroom, four-bathroom home features expansive windows, cathedral ceilings, high-end finishes with custom details throughout. The main level offers a spacious primary bedroom with a spa-like ensuite bathroom and walk-in closet, along with a spacious flexible office/den off the kitchen. Sunlight pours into the open living area, where a dramatic faux steel-clad gas fireplace serves as a striking focal point. Just off the dining area, a covered porch extends the living space, ideal for enjoying crisp winter air or alfresco dining during the warmer months. The upper level features two bedrooms with tall ceilings, large windows and ample closet space with a shared bathroom and tiled walk-in shower. The finished walk-out lower level features a comfortable family room, a guest bedroom with a full bath, and a dedicated gear room with custom-built cubbies, plus a flexible space ideal for a home gym or yoga studio. And yes, there is a hot tub in the backyard for relaxation at the end of the day! The quintessential covered bridge on Brook Road, wooded trails for mountain biking, hiking, walking, snowshoeing, and cross-country skiing, along with a community pool and tennis courts, complete this retreat-like setting. The property ideally located just a 10-minute drive from the ski resort and the village of Stowe, providing convenient access to Burlington, with the airport approximately a 45 minute drive. Being sold furnished and equipped minus personal exceptions and staging items.

Listed by Caroline Marhefka of Four Seasons Sotheby's Int'l Realty

Listing Sold by BHHS Vermont Realty Group/Morrisville-Stowe

$
$
%
$/month over payments
Federal 30-year interest rate: 6.51% last updated on May 21, 2026
* All Figures are estimates. Check with your bank or proposed mortgage company for actual interest rates.
This product uses the FRED® API but is not endorsed or certified by the Federal Reserve Bank of St. Louis.

Virtual TourAsk A QuestionMore Details

117 Hildred Drive Burlington VT 05401
Sold

MLS Number 5077403

  • Condo
  • Bedrooms 2
  • Bathroom 1
  • Square Feet 1,000

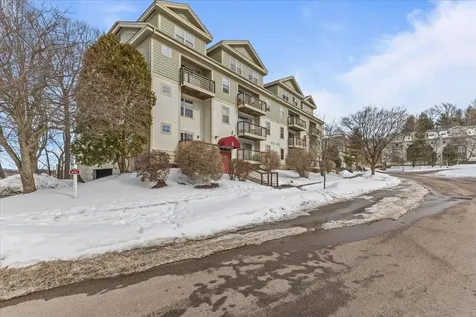
Enjoy easy, low maintenance living in this centrally located Burlington end-unit condo, ideally situated between downtown Burlington and Winooski. This two-story unit offers a bright, open layout with a fully equipped kitchen overlooking the living area via a convenient breakfast bar, stainless steel appliances (all new February 2026), perfect for everyday living and entertaining. Luxury vinyl flooring throughout the living area. A glass slider fills the space with natural light and leads to a private balcony, while the entryway provides practical closet storage. In unit laundry as an added perk. Upstairs, you'll find two spacious bedrooms with ample closet space and a full bathroom. Bathroom has been updated with a stylish new vanity. Additional bonus includes an underground, assigned parking space and access to the association's in-ground pool for summer enjoyment. Minutes to downtown Burlington, UVM and Winooski you are in the hub of everything.

Listed by The Gardner Group of RE/MAX North Professionals

Listing Sold by KW Vermont

$
$
%
$/month over payments
Federal 30-year interest rate: 6.51% last updated on May 21, 2026
* All Figures are estimates. Check with your bank or proposed mortgage company for actual interest rates.
This product uses the FRED® API but is not endorsed or certified by the Federal Reserve Bank of St. Louis.

Virtual TourAsk A QuestionMore Details

318 Oak Knoll Road Williston VT 05495
Sold

MLS Number 5075745

  • Residential Single Family
  • Bedrooms 3
  • Bathroom 2
  • Square Feet 1,498
  • Acreage 1

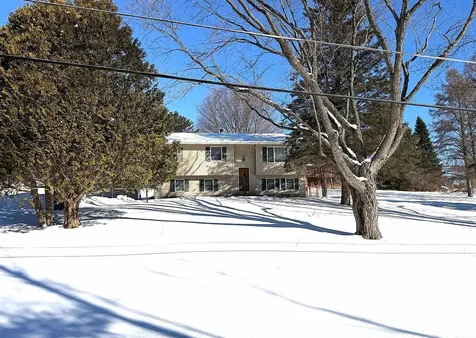
You'll enjoy a spacious lot and a sought after Williston location with this well maintained 1500+/- square foot 3 bedroom, 2 bath home. An updated kitchen, cozy fireplace, and access from the master bedroom into the main bath are a few features you'll enjoy. The home sits nicely elevated off the road with great curb appeal and pastoral views offering glimpses of Camel's Hump. Very pleasant lot with southern exposure and plenty of room for gardens and outside fun! Large 2 car garage and storage shed. Come take a look, you won't be disappointed!

Listed by David Chenette of Chenette Real Estate

Listing Sold by Signature Properties of Vermont

$
$
%
$/month over payments
Federal 30-year interest rate: 6.51% last updated on May 21, 2026
* All Figures are estimates. Check with your bank or proposed mortgage company for actual interest rates.
This product uses the FRED® API but is not endorsed or certified by the Federal Reserve Bank of St. Louis.

Ask A QuestionMore Details

1 Cedar Court Essex VT 05452

Essex, VT1 Cedar Court

Sale Price$801,000

Sold

MLS Number 5080614

  • Residential Single Family
  • Bedrooms 4
  • Bathroom 3
  • Square Feet 3,514
  • Acreage 0.39

Situated on a desirable corner lot in an established neighborhood, this bright and inviting home offers an abundance of natural light through its many large windows. Backing up to peaceful woodlands, you'll enjoy a private setting with opportunities to observe wildlife right from your deck. This spacious home features 4 bedrooms and 2.5 baths, providing plenty of room to grow and settle in long-term. Dark hardwood flooring runs throughout the main level and continues into the upstairs hallway, adding warmth and continuity. The dining room easily accommodates a large table and sideboard-perfect for hosting gatherings. A quiet living room offers a cozy retreat for reading or relaxing, while the family room provides a welcoming space centered around a double-sided fireplace, beautifully complemented by built-in cabinetry and direct access to the back deck. The kitchen has been refreshed with newly painted cabinetry, granite countertops, and a new stainless steel refrigerator-ready for everyday living and entertaining. Upstairs, the primary suite features a generous walk-in closet and an ensuite bath with a double vanity and a separate toilet room. Three additional bedrooms and a conveniently located laundry room complete the second level. The finished lower level is a standout feature-an expansive, versatile space ideal for a rec room, home gym, office, or media area, with walk-out access to the backyard. Additional highlights include a newer architectural shingle roof (2023), a 2023 solar installation and EV charger installed in the garage (2020). Conveniently located just 40 minutes from Smugglers Notch Ski Area and approximately 20 minutes to Burlington, the airport, and UVM. This home offers easy access to shopping, dining, schools, and entertainment! Listing Agent Owned.

Listed by The Malley Group of KW Vermont

Listing Sold by Coldwell Banker Hickok and Boardman

$
$
%
$/month over payments
Federal 30-year interest rate: 6.51% last updated on May 21, 2026
* All Figures are estimates. Check with your bank or proposed mortgage company for actual interest rates.
This product uses the FRED® API but is not endorsed or certified by the Federal Reserve Bank of St. Louis.

Ask A QuestionMore Details

506 Acorn Drive Waterbury VT 05676
Sold

MLS Number 5079002

  • Condo
  • Bedrooms 2
  • Bathroom 2
  • Square Feet 1,080

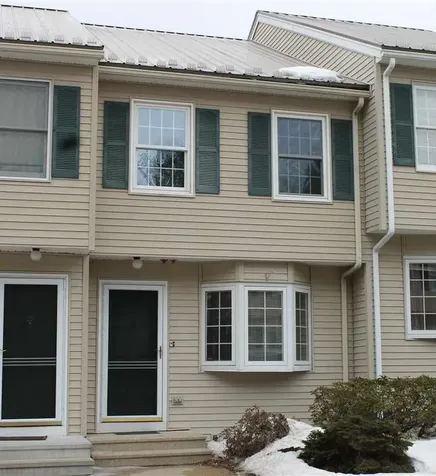
One of Waterbury's most distinctive condos, this sun-drenched, south-facing end-unit townhouse at Oakwood Estates carries a character all its own - the result of a thoughtful, high-quality renovation that set it apart from every other unit in the complex. The open-concept kitchen features custom aspen cabinetry floor to ceiling, sleek countertops, recessed lighting, and a cherry and stone bar that flows into the dining area - perfect for quiet dinners or lively entertaining. Living spaces beyond are anchored by soaring ceilings and generous southern light. Upstairs, the primary bedroom offers double closets and sweeping views of a wooded ridgeline - the kind of Vermont backdrop that never gets old. Outside, a private stone patio captures the southern exposure beautifully, with a detached garage rounding out the package. Minutes from Waterbury Village, I-89, Stowe, and the Mad River Valley.

Listed by Tony Walton of New England Landmark Realty LTD

Listing Sold by Geri Reilly Real Estate

$
$
%
$/month over payments
Federal 30-year interest rate: 6.51% last updated on May 21, 2026
* All Figures are estimates. Check with your bank or proposed mortgage company for actual interest rates.
This product uses the FRED® API but is not endorsed or certified by the Federal Reserve Bank of St. Louis.

Ask A QuestionMore Details

27 Brookwood Drive South Burlington VT 05403
Sold

MLS Number 5073551

  • Residential Single Family
  • Bedrooms 4
  • Bathroom 2
  • Square Feet 1,382
  • Acreage 0.17

OFFER DEADLINE SET 01/25 SUNDAY 9PM ~ Investor special in a prime South Burlington location. This 4-bedroom, 2-bath Cape Cod offers 1,382 square feet of living space on a 0.17-acre lot with a spacious attached garage and solid structure ready for transformation. There is untapped potential to finish the area above the garage, adding valuable square footage and flexibility for future living space, home office, or guest suite. The home is being sold as is, where is, and the water is currently turned off due to a prior plumbing leak over the kitchen. With good bones and a layout that invites creativity, this property is ideal for investors, flippers, or buyers seeking a project to build sweat equity. Located in an established, desirable neighborhood close to schools, parks, shopping, and commuter routes. Bring your vision and turn this classic Cape into a standout home with long-term value.

Listed by Nicholas Sicard of EXP Realty

Listing Sold by Flex Realty

$
$
%
$/month over payments
Federal 30-year interest rate: 6.51% last updated on May 21, 2026
* All Figures are estimates. Check with your bank or proposed mortgage company for actual interest rates.
This product uses the FRED® API but is not endorsed or certified by the Federal Reserve Bank of St. Louis.

Ask A QuestionMore Details

4 Brickyard Road Essex Junction VT 05452
Sold

MLS Number 5079929

  • Multifamily
  • Bathroom 4
  • Square Feet 2,152
  • Acreage 0.19

Duplex offers an excellent investment opportunity in a highly convenient Essex location! Situated less than a mile from Essex Junction's Five Corners and close to Taft Corners, the property provides easy access to shopping, dining, and local amenities while offering income potential. Each unit features 3 bedrooms and 1.5 baths, with separate gas and electric meters, on-demand hot water, and stacked washer and dryer units. Enter through the private garage or front entry into a bright, open living area filled with natural light. Arches create a charming design element. The kitchen flows easily into the dining area and offers a large sink, generous counter space, and ample cabinetry. A rear deck provides the perfect spot for grilling and relaxing outdoors. Upstairs, you'll find three bedrooms and a full bath, with flexibility to use one bedroom as a home office if desired. The basement garages provide excellent storage or parking space. With a location close to schools, Five Corners, Williston and Burlington, this property offers significant rental potential and much more!

Listed by The Gardner Group of RE/MAX North Professionals

Listing Sold by RE/MAX North Professionals - Burlington

$
$
%
$/month over payments
Federal 30-year interest rate: 6.51% last updated on May 21, 2026
* All Figures are estimates. Check with your bank or proposed mortgage company for actual interest rates.
This product uses the FRED® API but is not endorsed or certified by the Federal Reserve Bank of St. Louis.

Virtual TourAsk A QuestionMore Details

266 Endicott Street Laconia NH 03246
Sold

MLS Number 5079677

  • Condo
  • Bedrooms 2
  • Bathroom 2
  • Square Feet 1,570

Welcome to the heart of the Lakes Region! Here you will find a beautiful and immaculate 2-bedroom 2-bath fully furnished & turn-key property. The perfect place to call home! Whether you are down-sizing, looking for maintenance-free living or simply a vacation home, this meticulously maintained property is awaiting its new owners! Experience the charm of townhouse living with modern finishes. Featuring an updated kitchen with ample cabinet space and a balcony to enjoy your morning coffee. A bright and sunny living room to unwind in is just the beginning. Upstairs are two generously sized bedrooms as well as a full bath. The cozy lower-level family room is complete with plenty of storage space, an over-sized laundry room as well as a walk-out and recently updated Trex-decking patio. Which makes the perfect spot for entertaining, grilling and accessing the community in-ground pool. Just a short distance to Weirs Blvd. and Lake Winnipesauke. Enjoy all that Laconia has to offer here at Weirs Crossing! Schedule your showing today!

Listed by Evan Florenzo of EXP Realty

Listing Sold by KW Coastal and Lakes & Mountains Realty/Meredith

$
$
%
$/month over payments
Federal 30-year interest rate: 6.51% last updated on May 21, 2026
* All Figures are estimates. Check with your bank or proposed mortgage company for actual interest rates.
This product uses the FRED® API but is not endorsed or certified by the Federal Reserve Bank of St. Louis.

Ask A QuestionMore Details

11 Turner Avenue Milton VT 05468

Milton, VT11 Turner Avenue

Sale Price$410,000

Sold

MLS Number 5078587

  • Residential Single Family
  • Bedrooms 4
  • Bathroom 1
  • Square Feet 1,254
  • Acreage 0.5

Welcome to this well updated and maintained ranch in the heart of Milton. Walking distance to many wonderful amenities- including the Milton town schools and Huddy's Bagels. From the moment you enter into the home you'll be greeted with so much natural light and beauty. The recently updated kitchen is ready for hosting your friends and family for dinner. The green tile backsplash is captivating- with dark hexagonal tiled floors, open shelving and a custom built cabinet pantry to complete the kitchen space. The living room is warm and inviting with the pellet stove that you will want to sit close to all winter long. This home is perfect for easy one level living! With four bedrooms and one full bathroom you have all you need for a great first home or downsizing space. The outdoor space is magical as the current owners have quite the green thumb. The garden space has been carefully designed and has hundreds of perennials and garlic galore! You do not want to miss out on this wonderful beauty!

Listed by Blair Knowles of Ridgeline Real Estate

Listing Sold by Ridgeline Real Estate

$
$
%
$/month over payments
Federal 30-year interest rate: 6.51% last updated on May 21, 2026
* All Figures are estimates. Check with your bank or proposed mortgage company for actual interest rates.
This product uses the FRED® API but is not endorsed or certified by the Federal Reserve Bank of St. Louis.

Ask A QuestionMore Details

44 Kiln Road Essex Junction VT 05452
Sold

MLS Number 5082404

  • Residential Single Family
  • Bedrooms 2
  • Bathroom 2
  • Square Feet 2,122

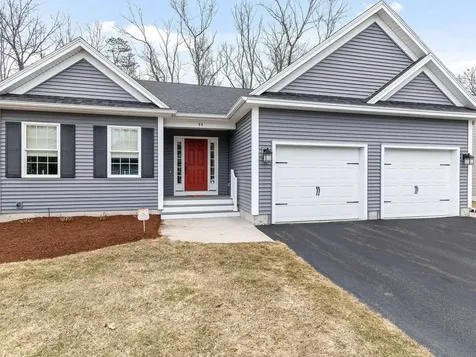
Immaculate carriage home built in 2016 offering refined one-level living in one of Essex's most convenient and desirable locations. With 2 bedrooms, 2 bathrooms, and 2,122 sq. ft., this thoughtfully designed home features a first-floor primary suite and an easy, open layout suited for both everyday living and entertaining. The kitchen is well-appointed with granite countertops and stainless-steel appliances, flowing seamlessly into a bright sunroom with Hunter Douglas window treatments, including power shades. Hardwood floors and detailed trim work add warmth and a sense of craftsmanship throughout. Unfinished basement with garden-sized window is ready for you to make it your own. Additional features include central air conditioning, an irrigation system, and a professionally installed SunRay security system with cameras and recording capability. This home reflects consistent, meticulous care. Set on beautifully landscaped grounds, this property offers low-maintenance living with a high level of comfort and quality. Low-maintenance living provides ease of ownership, with exterior maintenance, landscaping, trash, and snow removal handled for you. Ideally located just minutes from shopping, dining, the Essex Experience, and the Links at Lang Farm golf course, this home combines convenience, style, and ease in a sought-after setting.

Listed by Nancy Warren of Coldwell Banker Hickok and Boardman

Listing Sold by Polli Properties

$
$
%
$/month over payments
Federal 30-year interest rate: 6.51% last updated on May 21, 2026
* All Figures are estimates. Check with your bank or proposed mortgage company for actual interest rates.
This product uses the FRED® API but is not endorsed or certified by the Federal Reserve Bank of St. Louis.

Virtual TourAsk A QuestionMore Details

22 Meadowlark Lane Middlebury VT 05753
Sold

MLS Number 5056019

  • Residential Single Family
  • Bedrooms 2
  • Bathroom 2
  • Square Feet 1,538

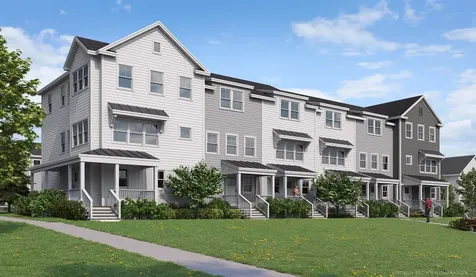
Welcome to Stonecrop Meadows, Middlebury's newest neighborhood! Located just 1/2 mile from downtown Middlebury, where restaurants, shopping, theater, and more will be at your fingertips. This two-bedroom, garden entrance townhome will be ready for occupancy in February 2026. To be built with energy efficiency at the forefront, each unit will be heated and cooled with mini-split technology, with a whole-house ventilation system. Step inside the open concept living area, with a generous kitchen featuring an island with seating, Energy Star appliances, and direct access to a private deck, perfect for morning coffee or evening relaxing. The kitchen transitions seamlessly into spacious dining and living areas, making entertaining a breeze. A powder room on this level is great for guests. Upstairs, you will find 2 spacious bedrooms and a full bath. The lower level provides private garage parking, a mudroom entrance, and a laundry room/ bonus space, perfect for storing all of your gear! Future community amenities will include green space, a community garden, access to trails, and more. Special pricing for qualified buyers! Inquire with your agent to see if you qualify. Inquire for more details!

Listed by Sarah Peluso of IPJ Real Estate

Listing Sold by KW Vermont

$
$
%
$/month over payments
Federal 30-year interest rate: 6.51% last updated on May 21, 2026
* All Figures are estimates. Check with your bank or proposed mortgage company for actual interest rates.
This product uses the FRED® API but is not endorsed or certified by the Federal Reserve Bank of St. Louis.

Ask A QuestionMore Details

338 Hill Street Barre Town VT 05641
Sold

MLS Number 5067498

  • Residential Single Family
  • Bedrooms 4
  • Bathroom 3
  • Square Feet 1,798
  • Acreage 0.3

Set on a third of an acre in Barre Town, this thoughtfully improved 4-bedroom property is designed for easy living and lasting value. Every major system has been updated for peace of mind-two new hot water tanks, a recently serviced and inspected Weil-McLain furnace, updated electrical, and new gutters with PVC drainage that carries water safely away from the home. Both chimneys have been inspected, a brand-new sewer line runs to the road, and underground water and sewer lines are already in place for the barn. Inside, enjoy new bedroom rugs, a refreshed bathroom floor upstairs, and a bright kitchen featuring a brand-new suite of appliances. The separate 1-bedroom apartment-with its own office area and hardwood floors-creates options. For first-time buyers, the rent can offset the mortgage and make a larger home affordable. For extended or multi-generational living, it offers privacy while keeping loved ones close. The impressive two-story barn, complete with power, provides space for hobbies, storage, or future workshop potential. With the big projects already done, you can focus on enjoying your home and low-maintenance lifestyle. Convenient to schools, shopping, downtown Barre, and I-89-this property is move-in ready, income-ready, and built to make life easier.

Listed by John Biondolillo of BCK Real Estate

Listing Sold by Flex Realty

$
$
%
$/month over payments
Federal 30-year interest rate: 6.51% last updated on May 21, 2026
* All Figures are estimates. Check with your bank or proposed mortgage company for actual interest rates.
This product uses the FRED® API but is not endorsed or certified by the Federal Reserve Bank of St. Louis.

Virtual TourAsk A QuestionMore Details

50 Halfmoon Lane Williston VT 05495
Sold

MLS Number 5078428

  • Residential Single Family
  • Bedrooms 3
  • Bathroom 3
  • Square Feet 2,642
  • Acreage 0.69

3D Tour Available! Gorgeous 3-bedroom, 3-bath Carriage Home with a partially finished walkout basement in Williston's highly desirable Finney Crossing neighborhood. Through the double tray-ceiling entry, step into the open-concept main living space filled with natural light, 9' ceilings, hardwood floors, and a cozy gas fireplace. The kitchen is a dream, featuring stainless steel appliances, stunning granite countertops, a large island, beautiful cabinetry, and a spacious walk-in pantry. Enjoy seamless indoor/outdoor living with direct access to the back deck- perfect for Vermont's warmer months. The generous primary suite offers a private retreat with a ¾ bath, complete with a double granite vanity, step-in shower, and two walk-in closets. An additional bedroom, full bath, dedicated office, laundry room, and access to the two-car garage with epoxied floors complete the thoughtfully designed main level. Downstairs, the bright walkout lower level expands your living space with a massive bonus room, third bedroom, and convenient ¾ bath- ideal for guests, extended family, or flexible living needs. Step outside to the back patio overlooking a peaceful, tree-lined backyard. Move-in ready and equipped with central A/C to keep you comfortable year-round, this home truly checks all the boxes. As part of the Finney Crossing community, enjoy amenities including a pool, clubhouse, tennis/pickleball/basketball court, community gardens, and the ease of HOA-managed exterior maintenance. Ideally located close to Williston's shops, local trails, I-89, and just 15 minutes to downtown Burlington, this impeccably maintained home offers comfort, convenience, and low-maintenance, single-level living at its best.

Listed by Elise Polli of Polli Properties

Listing Sold by Polli Properties

$
$
%
$/month over payments
Federal 30-year interest rate: 6.51% last updated on May 21, 2026
* All Figures are estimates. Check with your bank or proposed mortgage company for actual interest rates.
This product uses the FRED® API but is not endorsed or certified by the Federal Reserve Bank of St. Louis.

Virtual TourAsk A QuestionMore Details

Broker Reciprocity 

Copyright 2026 PrimeMLS, Inc. All rights reserved. This information is deemed reliable, but not guaranteed. The data relating to real estate displayed on this display comes in part from the IDX Program of PrimeMLS. The information being provided is for consumers’ personal, non-commercial use and may not be used for any purpose other than to identify prospective properties consumers may be interested in purchasing. Data last updated May 26, 2026 11:52 PM EDT