Geri Reilly Real Estate Logo
30363
results
Refine Search

Your Search Results

r=241-260
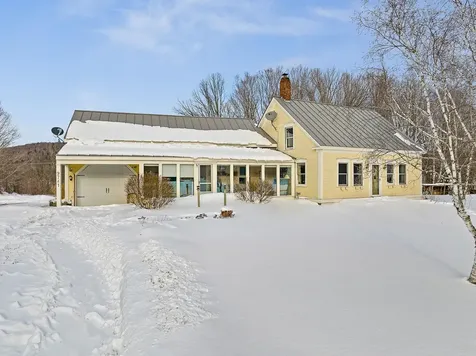
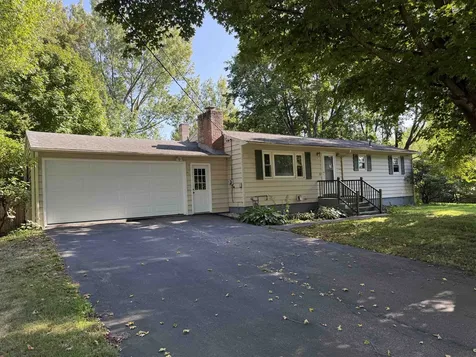
82 Sunset Drive Colchester VT 05446
Sold

MLS Number 5061182

  • Residential Single Family
  • Bedrooms 3
  • Bathroom 2
  • Square Feet 1,488
  • Acreage 0.43

Come and experience the potential of this quaint 3-bedroom, 1.75-bath ranch. While this home needs some updating and general repairs it is situated on a generous lot, the property offers exceptional privacy and outdoor enjoyment. The spacious family room opens to a large deck, providing a seamless transition to the backyard. Additional features include an attached two-car garage, generous bedroom sizes on a single level, and an unfinished basement with abundant storage potential. Just minutes from shopping, dining, Lake Champlain, and I-89, this residence combines comfort, functionality, and convenience.

Listed by Patrick Phillips of KW Vermont

Listing Sold by Coldwell Banker Hickok and Boardman
$
$
%
$/month over payments
Federal 30-year interest rate: 6.51% last updated on May 21, 2026
* All Figures are estimates. Check with your bank or proposed mortgage company for actual interest rates.
This product uses the FRED® API but is not endorsed or certified by the Federal Reserve Bank of St. Louis.

Ask A QuestionMore Details

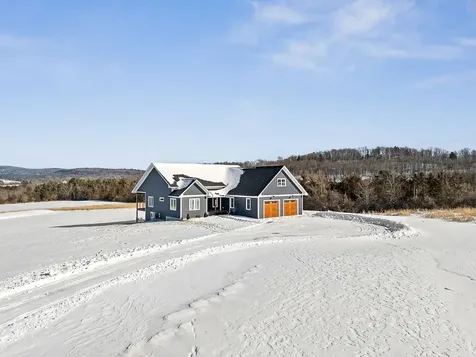
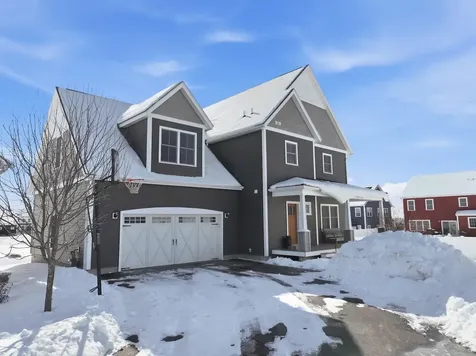
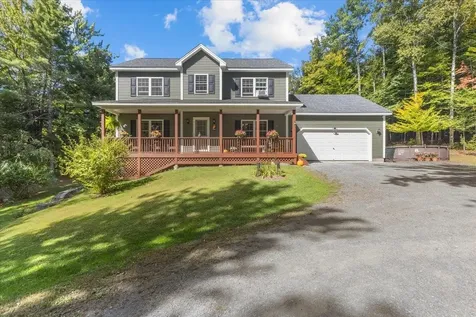
93 Boulder Lane Fletcher VT 05444

Fletcher, VT93 Boulder Lane

Sale Price$539,000

Sold

MLS Number 5062495

  • Residential Single Family
  • Bedrooms 3
  • Bathroom 3
  • Square Feet 2,260
  • Acreage 4.93

Nestled on nearly 5 private wooded acres in Fletcher, this well cared for 3-bedroom, 2.5-bath home offers space, comfort, and a serene setting. The first floor features beautiful hardwood floors and an open-concept layout, where the kitchen overlooks the dining area, flowing seamlessly into the living room-perfect for entertaining and everyday living. A den provides flexible space for a home office or playroom, while the half bath and mudroom entry from the attached 2-car garage add convenience. Upstairs, the primary suite boasts a large walk-in closet and private bath. Two additional bedrooms share a full guest bath, providing plenty of room for family or guests. The partially finished walkout basement offers bonus living space, complete with a pellet stove for added warmth and efficiency. Outside, the 4.93-acre wooded lot invites you to explore, wander, and enjoy Vermont's natural beauty right from your doorstep. With space to roam and a comfortable home to return to, this property blends peaceful country living with practical modern amenities.

Listed by Robert Foley of Flat Fee Real Estate

Listing Sold by Coldwell Banker Hickok and Boardman
$
$
%
$/month over payments
Federal 30-year interest rate: 6.51% last updated on May 21, 2026
* All Figures are estimates. Check with your bank or proposed mortgage company for actual interest rates.
This product uses the FRED® API but is not endorsed or certified by the Federal Reserve Bank of St. Louis.

Ask A QuestionMore Details

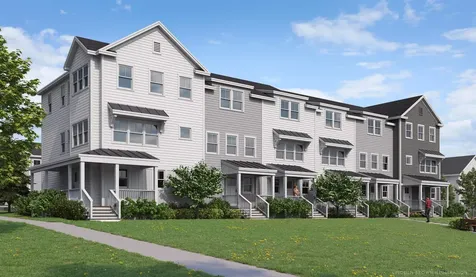
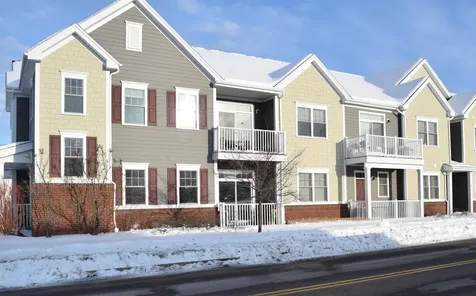
155 Holland Lane Williston VT 05495
Sold

MLS Number 5075834

  • Condo
  • Bedrooms 2
  • Bathroom 2
  • Square Feet 1,345

Welcome to easy, ground-level living located in one of Williston's most desirable communities. This thoughtfully designed 2-bedroom, 1.75-bath condo offers comfort, convenience, and a layout that truly works for everyday life. The heart of the home is the bright, open kitchen, featuring granite countertops, stainless steel appliances, a gas range, and a pantry, all flowing seamlessly into the dining area and living room. Large windows allow natural sunlight to pour in, creating a warm and inviting space perfect for relaxing or entertaining. The primary suite offers privacy and comfort with a walk-in closet and an en suite bathroom, while the second bedroom is conveniently located on the opposite side of the unit with a full bath just steps away-ideal for guests or a home office setup. Laundry hookups are located in-unit for added ease. Stay comfortable year-round with two mini-split systems, keeping the space cool during Vermont's summer months. An attached one-car garage adds everyday convenience and additional storage. Enjoy a low-maintenance lifestyle with HOA amenities that include an in-ground pool, clubhouse, community gardens, and recreational courts. All of this is set in a prime Williston location close to schools, shopping, dining, and quick interstate access. Don't miss the opportunity to make this beautifully maintained condo your next home-where convenience meets comfort in the heart of Williston.

Listed by The Hammond Team of KW Vermont

Listing Sold by Geri Reilly Real Estate

$
$
%
$/month over payments
Federal 30-year interest rate: 6.51% last updated on May 21, 2026
* All Figures are estimates. Check with your bank or proposed mortgage company for actual interest rates.
This product uses the FRED® API but is not endorsed or certified by the Federal Reserve Bank of St. Louis.

Virtual TourAsk A QuestionMore Details

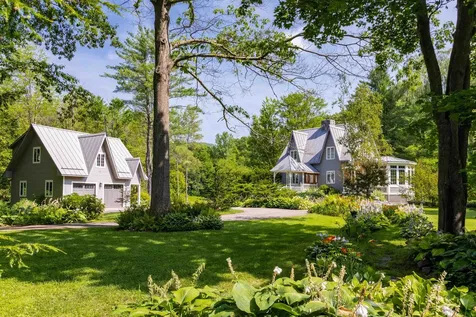
7 Morris Avenue Laconia NH 03246

Laconia, NH7 Morris Avenue

Sale Price$400,000

Sold

MLS Number 5081452

  • Residential Single Family
  • Bathroom 1
  • Square Feet 672
  • Acreage 0.19

Located in the Methodist Circle area of Weirs Beach, this studio-style property offers a hard-to-find mix of lake access, views, utility, and parking. With deeded beach rights to Lake Winnipesaukee and a deck overlooking Meredith Bay, this is the kind of property people look for when they want to be close to the action and still have practical space to use. The upper level offers simple studio living with a deck positioned to take in the view, while the lower level features a two-car pass-through garage that gives you flexibility for vehicles, storage, lake gear, hobbies, or workshop space. One of the standout features here is the plenty of off-street parking, a rare bonus in Weirs Beach and a real advantage for owners and guests alike. Set close to marinas, restaurants, the boardwalk, live entertainment, and all the fun that makes this area such a draw, this location puts you right near the heart of it all while still offering your own place to land. Public water and public sewer add convenience. Whether you are looking for a getaway, investment opportunity, or a unique property to enjoy and improve over time, this one stands out for its Methodist Circle location, deeded beach rights, Meredith Bay view, garage space, and hard-to-find parking in the Weirs Beach area. GREAT RENTAL OPTIONS!

Listed by Cami Navoy of KW Coastal and Lakes & Mountains Realty/Meredith

Listing Sold by BerkshireHathaway HomeServices Commonwealth R.E

$
$
%
$/month over payments
Federal 30-year interest rate: 6.51% last updated on May 21, 2026
* All Figures are estimates. Check with your bank or proposed mortgage company for actual interest rates.
This product uses the FRED® API but is not endorsed or certified by the Federal Reserve Bank of St. Louis.

Virtual TourAsk A QuestionMore Details

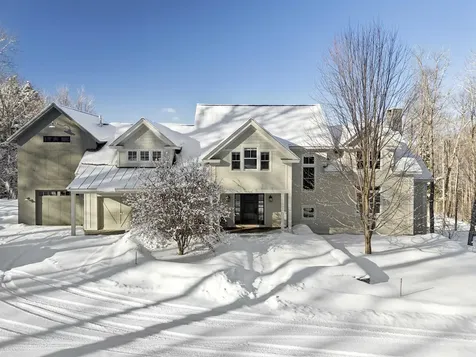
685 Putnam Forest Road Stowe VT 05672
Sold

MLS Number 5086558

  • Residential Single Family
  • Bedrooms 5
  • Bathroom 6
  • Square Feet 6,456
  • Acreage 8.25

Listed by Meg Kauffman of LandVest,Inc.

Listing Sold by Pall Spera Company Realtors-Stowe Village

$
$
%
$/month over payments
Federal 30-year interest rate: 6.51% last updated on May 21, 2026
* All Figures are estimates. Check with your bank or proposed mortgage company for actual interest rates.
This product uses the FRED® API but is not endorsed or certified by the Federal Reserve Bank of St. Louis.

Ask A QuestionMore Details

118 Creeks Edge Drive Williston VT 05495
Sold

MLS Number 5086561

  • Condo
  • Bedrooms 2
  • Bathroom 3
  • Square Feet 2,158

Listed by No MLS Listing Office

Listing Sold by Coldwell Banker Hickok and Boardman

$
$
%
$/month over payments
Federal 30-year interest rate: 6.51% last updated on May 21, 2026
* All Figures are estimates. Check with your bank or proposed mortgage company for actual interest rates.
This product uses the FRED® API but is not endorsed or certified by the Federal Reserve Bank of St. Louis.

Ask A QuestionMore Details

33 Harbor View Road South Burlington VT 05403
Sold

MLS Number 5077586

  • Condo
  • Bedrooms 2
  • Bathroom 2
  • Square Feet 1,744

Centrally located 10 minutes from both Shelburne's town center and Burlington's Church Street is this updated 2 bed, 1.5 bath townhouse in the Harbor View Assoc. As you enter into the house you're greeted with natural light glistening off of the hardwood floors found throughout the 1st and 2nd floors of the townhouse. Passing through the formal foyer is the beautifully updated kitchen with Corian countertops and marble backsplash. The appliances are stainless steel, giving a timeless appeal. The kitchen looks out upon a formal dining area and the spacious living room. Although primarily heated by a newer boiler (2020) the open living room is also heated by way of a newer gas fireplace (2020) and provided central air control by way of a new top end mini split. Off of the living room is a private deck, surpassing the size of many condos at 19'x12' perfect for outdoor entertaining. Also on the 1st floor there is a ceiling fan and a convenient 1/2 bath. The 2nd floor has two good sized bedrooms with plenty of closet space, recessed lighting, & large windows. The primary bedroom also has a top end mini split to provide additional heat and a/c during the warmer months. The full bath provides a whirlpool tub surrounded in tile to provide a rustic appeal. The vanity in the shower has a stone top and gives great space for daily or nightly preparations. There's some shelving and a linen/towel closet in the bathroom as well. Continuing into the finished basement you'll find over 600sqft of additional space. Laminate flooring throughout it provides the opportunity to utilize the den however you might see fit. The recessed lighting provides ample light throughout making this one of the best basements by far! Also in the basement you'll find a dedicated laundry room and utility room. This condo comes with a 1 car garage & dedicated parking space, with visitor spaces also available. The association has an inground pool, and is found within a neighborhood setting.

Listed by Mikail Stein of RE/MAX North Professionals

Listing Sold by KW Vermont

$
$
%
$/month over payments
Federal 30-year interest rate: 6.51% last updated on May 21, 2026
* All Figures are estimates. Check with your bank or proposed mortgage company for actual interest rates.
This product uses the FRED® API but is not endorsed or certified by the Federal Reserve Bank of St. Louis.

Virtual TourAsk A QuestionMore Details

75 Cumberland Road Burlington VT 05408
Sold

MLS Number 5078879

  • Condo
  • Bedrooms 3
  • Bathroom 3
  • Square Feet 1,504

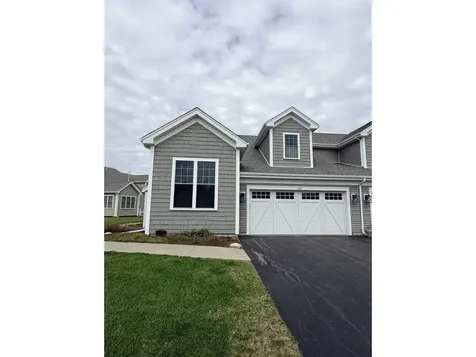
Move-in-ready, 3-bedroom, 3-bath, bright and sunny, south-facing, end-unit condo in a delightful neighborhood in the New North End of Burlington! Numerous remodeling upgrades by current owner include: oak hardwood floors upstairs and down, ceramic tile flooring in baths and entryway, New Zealand wool carpet on stairs, custom kitchen cabinets with solid beech doors and quartz countertops, 2 bathrooms also have quartz tops on new vanities, gas fireplace, 2 mini splits, all (but one) replacement windows with custom blinds by Tina's on Church Street, fresh paint throughout, and a bluestone patio in rear with landscaped garden of perennial flowers and blueberry bushes. Attached garage for parking and storage. Appletree Homeowners Association amenities include private Lake Champlain beach access, kayak/canoe rental racks, and 2 swimming pools. A neighborhood park has tennis, pickleball, and basketball courts, and playground accessible by well-maintained sidewalks. Neighborhood special attractions are Starr Farm with community gardens, a quaint red barn with horses, and dog park, all easily accessed by the Burlington Bike Path only a 1/2 mile away. Move in this spring in time to enjoy the tulips, daffodils, and phlox in bloom as you sip a cup of coffee or tea on your private patio! This one won't last long!

Listed by Sandi Kenyon of Coldwell Banker Hickok and Boardman
Listing Sold by Coldwell Banker Hickok and Boardman
$
$
%
$/month over payments
Federal 30-year interest rate: 6.51% last updated on May 21, 2026
* All Figures are estimates. Check with your bank or proposed mortgage company for actual interest rates.
This product uses the FRED® API but is not endorsed or certified by the Federal Reserve Bank of St. Louis.

Ask A QuestionMore Details

93 Canada Street Swanton VT 05488

Swanton, VT93 Canada Street

Sale Price$317,000

Sold

MLS Number 5063052

  • Residential Single Family
  • Bedrooms 3
  • Bathroom 2
  • Square Feet 1,728
  • Acreage 0.48

Village home on an expansive lot with a 4 car garage with overhead storage. This property was used as a mixed use space with the owner operating a business out of the additional back building. The house has two spacious bedrooms upstairs with a full bath. The home offers the ability to live on one level with a bedroom 3/4 bath living room kit/dining and laundry all on the first floor. The home has hardwood floors in several rooms and just had a new shower installed on the first floor. The garage has a 100 amp electric panel and the house has a 200 amp panel located in the full unfinished basement. The home benefits from affordable utilities through Vermont Gas and Swanton Electric. The home is located just 1/2 mile from I-89 Exit 21 Swanton and is 15 Minutes drive to St. Albans and 50 Minutes drive to Burlington.

Listed by Shawn Cheney of EXP Realty

Listing Sold by BHHS Vermont Realty Group/Morrisville-Stowe

$
$
%
$/month over payments
Federal 30-year interest rate: 6.51% last updated on May 21, 2026
* All Figures are estimates. Check with your bank or proposed mortgage company for actual interest rates.
This product uses the FRED® API but is not endorsed or certified by the Federal Reserve Bank of St. Louis.

Virtual TourAsk A QuestionMore Details

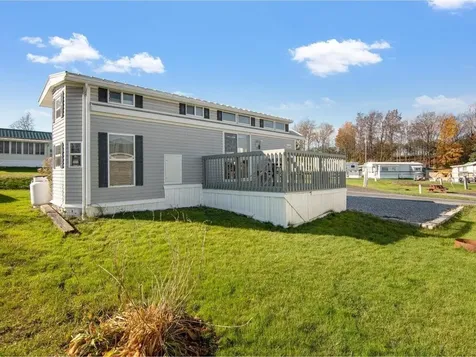
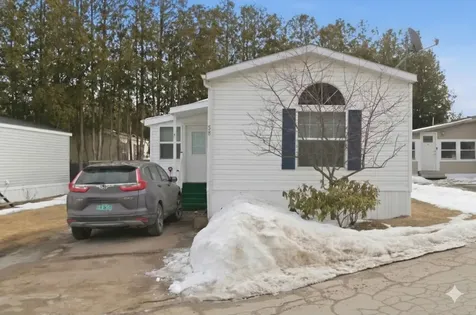
58 Fifth Street Colchester VT 05446
Sold

MLS Number 5078768

  • Mobile
  • Bedrooms 2
  • Square Feet 1056

Thoughtfully cared for and move-in ready, this well-maintained 2-bedroom, 2-bath manufactured home offers comfortable one-level living in a convenient Colchester location. Recent improvements including a new roof, new laminate flooring in the living room, updated Corian countertops, and a enclosed porch add both comfort and functionality while reflecting the pride of ownership found throughout the home. Enter into a bright and welcoming living space featuring new laminate flooring, creating a warm and refreshed feel. The kitchen serves as the heart of the home and features updated countertops, offering functional workspace and a clean look. The layout flows easily between the kitchen, dining, and living areas, creating a comfortable space for everyday living. The primary bedroom includes a spacious private bath with double sinks, providing added convenience and functionality. A second bedroom and full bath also featuring an updated countertop complete the home's comfortable layout. The home also includes washer and dryer hookups, adding practical convenience for everyday living. One standout feature is the newly enclosed porch, providing valuable bonus space and additional storage for bikes, outdoor gear, gardening tools, and seasonal items, while also offering a comfortable place to relax. Outside, the garden areas reflect the same care and pride of ownership found throughout the property. A paved parking area provides easy day-to-day access. Conveniently located with quick access to Costco and I-89, this location simplifies travel to nearby shopping, dining, and provides an easy route to surrounding communities. This meticulously cared-for and thoughtfully updated home offers comfortable, low-maintenance living in a location that makes getting around easy. Come see all this home has to offer.

Listed by Cam Tu Thai of Ridgeline Real Estate

Listing Sold by EXP Realty

$
$
%
$/month over payments
Federal 30-year interest rate: 6.51% last updated on May 21, 2026
* All Figures are estimates. Check with your bank or proposed mortgage company for actual interest rates.
This product uses the FRED® API but is not endorsed or certified by the Federal Reserve Bank of St. Louis.

Ask A QuestionMore Details

955 Whalley Road Charlotte VT 05445

Charlotte, VT955 Whalley Road

Sale Price$6,000,000

Sold

MLS Number 5062230

  • Residential Single Family
  • Bedrooms 7
  • Bathroom 6
  • Square Feet 5,054
  • Acreage 15.55

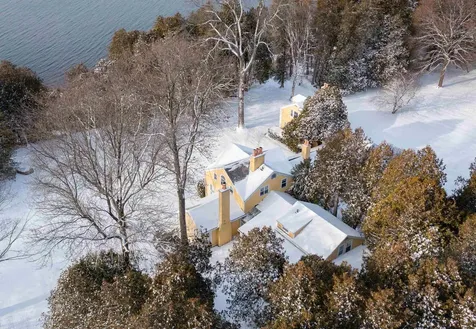
Set on 15.55± acres at the end of a tree-lined drive, this extraordinary Charlotte property offers rare seclusion on Lake Champlain's eastern shore. With 966± feet of lake frontage, the land opens to a private cove and slate beach, offering sweeping views of the Adirondack Mountains. Perennial gardens, sprawling manicured lawns, and easy access to the water underscore its sense of permanence and privacy. The grounds are designed for recreation and retreat, with a tennis court and walking paths tucked among the trees. A stone patio creates an ideal framework for seasonal entertaining and watching sunsets. The rustic cottage overlooking the lake offers a summer haven for all. The seven-bedroom, 5,054± sq. ft. residence (circa 1940), nestled in a cedar grove, offers increased privacy with a painted brick exterior, a covered side porch entrance, and a mudroom entry. It features a first-floor primary bedroom and bath with lake views, and multiple fireplaces serve as focal points throughout the home. Designed for family and guests, its spacious interiors provide a space for everyone. Its cottage charm is the perfect blend of elegance and comfort, seamlessly blending the cozy interiors with the natural beauty outside. Just minutes from Charlotte's village center yet entirely private, this is a rare chance to own one of Lake Champlain's most impressive shoreline properties. In this place, lake, land, and light come together in lasting harmony.

Listed by Wade Weathers and Averill Cook of LandVest,Inc-Burlington

Listing Sold by LandVest,Inc-Burlington

$
$
%
$/month over payments
Federal 30-year interest rate: 6.51% last updated on May 21, 2026
* All Figures are estimates. Check with your bank or proposed mortgage company for actual interest rates.
This product uses the FRED® API but is not endorsed or certified by the Federal Reserve Bank of St. Louis.

Virtual TourAsk A QuestionMore Details

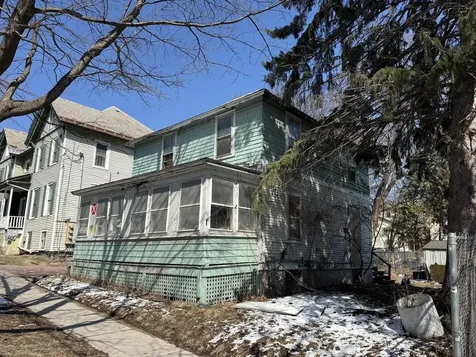
218 St. Paul Street Burlington VT 05401
Sold

MLS Number 5082816

  • Residential Single Family
  • Bedrooms 3
  • Bathroom 1
  • Square Feet 1,248
  • Acreage 0.06

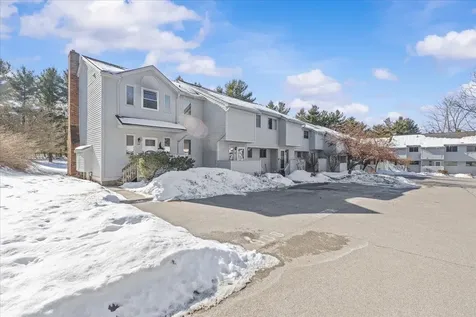
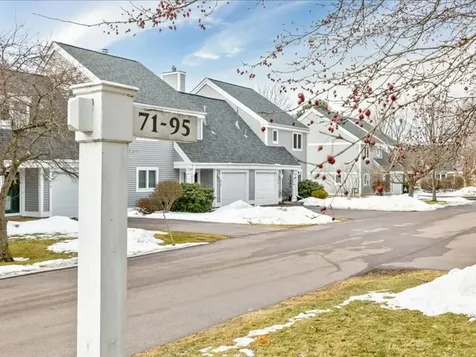
Downtown single-family in FD5 Zoning providing a range of redevelopment opportunities. The home requires substantial cleanout and repairs and is offered As-Is. Not eligible for conventional financing. Strong location with easy access to downtown, making it a compelling option for buyers looking to reposition or redevelop.

Listed by Lipkin Audette Team of Coldwell Banker Hickok and Boardman
Listing Sold by Coldwell Banker Hickok and Boardman
$
$
%
$/month over payments
Federal 30-year interest rate: 6.51% last updated on May 21, 2026
* All Figures are estimates. Check with your bank or proposed mortgage company for actual interest rates.
This product uses the FRED® API but is not endorsed or certified by the Federal Reserve Bank of St. Louis.

Ask A QuestionMore Details

302 Matthews Meadow Ferrisburgh VT 05456
Sold

MLS Number 5078002

  • Residential Single Family
  • Bedrooms 3
  • Bathroom 3
  • Square Feet 3,808
  • Acreage 5.1

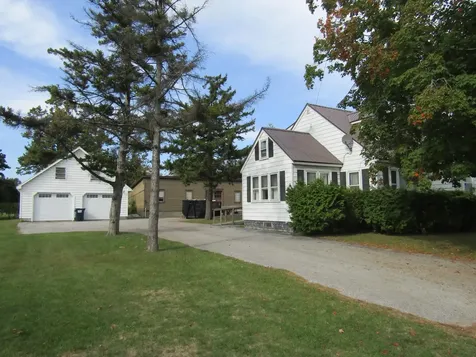
Experience privacy and modern luxury in this immaculate, 3-bedroom, 3-bathroom ranch, perfectly situated on 5+ acres on a private road. This home masterfully blends high-end finishes with a thoughtful layout designed for both comfort and grand-scale entertaining. The heart of the home features an expansive open floor plan with soaring 9-foot ceilings, mini-splits, cozy propane fireplace, and the comfort of heated floors throughout. The gourmet kitchen is a chef's dream, boasting a spacious island, propane stove, and a massive walk-in pantry equipped with outlets for appliances to keep your counters clutter-free. Large glass doors lead from the living and dining areas to a covered porch, offering a front-row seat to breathtaking, unobstructed Adirondack views. The primary suite serves as a private sanctuary, featuring a spa-like bathroom with a deep soaking tub and custom tiled shower. Practicality meets style with a dedicated mudroom off the attached two-car garage (with bonus storage), leading into a separate laundry room. The fully-finished basement is a versatile masterpiece, thoughtfully designed it could easily function as a self-contained guest wing or the ultimate work from home space. This level features two bright office spaces with egress windows, a large living area with a custom bar, and glass sliders leading to a covered outdoor area. The lower-level bathroom offers a unique split design for maximum efficiency, with a double vanity in one room and a tiled bathtub and toilet in the other. A dedicated playroom and large utility room ensure there is a place for everything. With its pristine condition and incredible setting, this home offers a rare blend of sophistication, privacy, and setting only minutes outside of Vergennes. 20 minutes to Middlebury and 40 minutes to Burlington!

Listed by Heather Morse of Coldwell Banker Hickok and Boardman
Listing Sold by Coldwell Banker Hickok and Boardman
$
$
%
$/month over payments
Federal 30-year interest rate: 6.51% last updated on May 21, 2026
* All Figures are estimates. Check with your bank or proposed mortgage company for actual interest rates.
This product uses the FRED® API but is not endorsed or certified by the Federal Reserve Bank of St. Louis.

Virtual TourAsk A QuestionMore Details

187 Annas Court Colchester VT 05446
Sold

MLS Number 5077866

  • Condo
  • Bedrooms 3
  • Bathroom 3
  • Square Feet 2,156

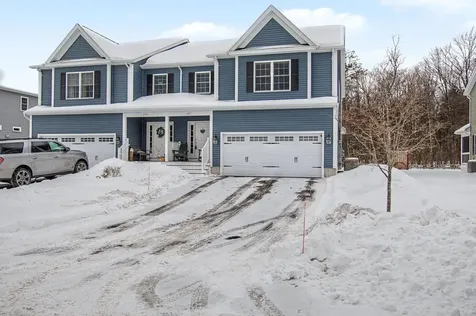
This like-new three-bedroom townhome offers open space, modern features, and high-end finishes throughout. The main level features gorgeous hardwood flooring and a spacious kitchen equipped with tile floors, stunning cabinetry, granite countertops, and a peninsula with seating for two. Upgraded appliances, including a double oven and French door refrigerator, along with enhanced lighting and a large pantry, make this space both functional and elegant. A gas fireplace serves as the centerpiece of the living room, while a large slider in the dining area leads to a covered porch overlooking the backyard and protected, non-buildable conserved land. This level also includes a convenient half bath, a gear closet, and access to the two-car garage. The primary suite features a walk-in closet with custom built-ins and a luxurious en suite bath with a walk-in tiled shower and double vanity. Two additional bedrooms are located on the second level, each with its own walk-in closet, along with a full bathroom and a separate laundry room. One bedroom includes a charming alcove, perfect for a home office. The full basement offers significant storage and hobby space, including a large open room with an egress window for natural light. This home is ideally located just minutes from schools, shopping, and Lake Champlain, with easy access to Colchester's walking and biking trails.

Listed by Ernie Rossi of 802 Real Estate

Listing Sold by Coldwell Banker Hickok and Boardman
$
$
%
$/month over payments
Federal 30-year interest rate: 6.51% last updated on May 21, 2026
* All Figures are estimates. Check with your bank or proposed mortgage company for actual interest rates.
This product uses the FRED® API but is not endorsed or certified by the Federal Reserve Bank of St. Louis.

Ask A QuestionMore Details

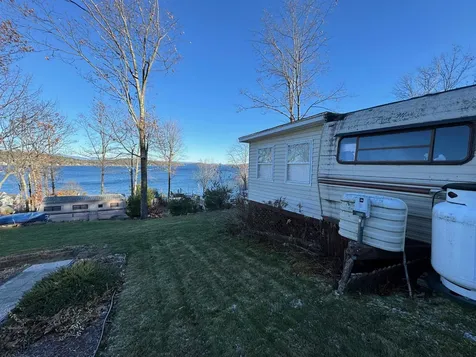
728 Scenic Road Laconia NH 03246
Sold

MLS Number 5082101

  • Mobile
  • Bedrooms 1
  • Square Feet 100

Gorgeous lake views from here. If you've been searching for a seasonal lake property (May-Oct) to make your own, are handy and want to own a little piece of paradise, this park is where you belong. Picture yourself relaxing on the deck watching the boats go by, up and down Meredith Bay. Here you'll have yourself million dollar views for a steal. Add the beach and day dock, get on the waitlist for a slip or mooring if you have a boat, and enjoy lake summers with your family and friends. PROPERTY IS BEING SOLD AS IS.THIS IS A RIP OUT AND REPLACE. Taxes will be determined by city on new trailer. You can replace the trailer, along with an addition and deck, as is there now. The site next door was purchased last year and will be going through the same process. Additional information available for interested parties. DO NOT GO IN OR ON DECK. Make an appointment to walk the site and understand your possibilities here. Agent is local and easy to reach.

Listed by Michelle Palys of EXP Realty

Listing Sold by Coldwell Banker Classic Realty

$
$
%
$/month over payments
Federal 30-year interest rate: 6.51% last updated on May 21, 2026
* All Figures are estimates. Check with your bank or proposed mortgage company for actual interest rates.
This product uses the FRED® API but is not endorsed or certified by the Federal Reserve Bank of St. Louis.

Virtual TourAsk A QuestionMore Details

10 Salmon Lane South Hero VT 05486
Sold

MLS Number 5040578

  • Mobile
  • Bedrooms 1
  • Square Feet 547

Charming 1-bedroom, 1 full bathroom furnished cottage at beautiful Apple Island Resort! As you enter the home, a spacious kitchen immediately catches your eye, flooded with natural light. The kitchen boasts ample storage space and features a designated dining area perfect for a table with four chairs, creating a cozy and inviting atmosphere. The living room is thoughtfully designed with generous storage options and provides access to a sizable front porch. Down the hall, you'll find the primary bedroom, complete with built-in storage, offering both functionality and style. Ascend to the second-floor loft space, where two additional sleeping lofts, separated by a wall, provide privacy and comfort for the occupants. As part of this community, you'll have access to a host of incredible amenities including a marina with seasonal pontoon rentals, a boat launch, and boat slips, as well as a beautifully manicured, challenging 9-hole par-3 golf course, outdoor swimming pool, and hot tub. The general store provides all the essentials, from food and drinks to daily necessities. Want to explore the resort? Apple Island Resort staff make it easy by offering golf cart rentals. Venture out to the private waterfront overlook at dusk to watch the most enchanting sunsets that Lake Champlain has to offer. This seasonal resort is open from 5/1 to 10/20. The annual lease amount for 2026 is $9,047.

Listed by Sarah Harrington of Coldwell Banker Hickok and Boardman
Listing Sold by KW Vermont

$
$
%
$/month over payments
Federal 30-year interest rate: 6.51% last updated on May 21, 2026
* All Figures are estimates. Check with your bank or proposed mortgage company for actual interest rates.
This product uses the FRED® API but is not endorsed or certified by the Federal Reserve Bank of St. Louis.

Ask A QuestionMore Details

9741 Vt Route 15 Cambridge VT 04564
Sold

MLS Number 5076283

  • Residential Single Family
  • Bedrooms 3
  • Bathroom 4
  • Square Feet 2,317
  • Acreage 4.45

Timeless charm meets country comfort in this classic Cape-style farmhouse set on just under 4.5 acres with southern exposure and sweeping mountain views. This home features wide-plank wood floors, exposed beams, and sun-filled living spaces throughout. The main level offers exceptional flexibility with a first-floor primary bedroom, home office, dining room, sunroom, and a cozy living room anchored by a wood stove. The updated kitchen includes open shelving and generous workspace, while the attached garage leads to a convenient mudroom with laundry and ¾ bath. Owners have done a lot of work to the electrical and plumbing since they have owned it, making it truly move it ready. Upstairs are three additional rooms, a half bath, and bonus space for storage or future expansion. Outside, enjoy a true Vermont retreat with mature trees surrounding the property, established gardens, a chicken coop, fire pit, and a new swim-up pool with deck. Located near the Lamoille River and Rail Trail, with easy access to skiing, hiking, and the villages of Jeffersonville and Johnson-plus a reasonable commute to Burlington. Sellers are motivated-don't miss this special property.

Listed by Laura Zambarano of Real Estate Associates

Listing Sold by Vermont Real Estate Company

$
$
%
$/month over payments
Federal 30-year interest rate: 6.51% last updated on May 21, 2026
* All Figures are estimates. Check with your bank or proposed mortgage company for actual interest rates.
This product uses the FRED® API but is not endorsed or certified by the Federal Reserve Bank of St. Louis.

Ask A QuestionMore Details

35 Fall Street South Burlington VT 05403
Sold

MLS Number 5077636

  • Residential Single Family
  • Bedrooms 3
  • Bathroom 3
  • Square Feet 2,420
  • Acreage 0.1

Welcome to this beautifully designed contemporary carriage home, ideally situated in one of South Burlington's newer neighborhoods. Thoughtfully crafted for modern living, this residence offers 3+ bedrooms, 2.5 baths, and a bright, open floor plan filled with natural light. Maple hardwood and luxury vinyl plank flooring flow throughout the main living spaces, while a cozy gas fireplace creates a warm and inviting focal point in the living room. The stylish kitchen is perfect for both everyday living and entertaining, featuring stainless steel appliances, granite countertops, and an expansive breakfast bar that seamlessly connects to the dining area. A sliding glass door opens to a private balcony with stairs leading down to a charming fenced stone patio, an ideal setting for outdoor dining or relaxing evenings at home. Upstairs, the spacious primary suite provides a peaceful retreat with a walk-in closet and a well-appointed ensuite bath complete with dual vanities and a tiled shower. Two additional guest bedrooms, a full bath, and an oversized bonus room above the two-car garage offer exceptional flexibility for a recreation room, home office, or fourth bedroom. The unfinished basement presents an excellent opportunity to create additional living space tailored to your needs. Enjoy year-round comfort with central air conditioning, or unwind on the welcoming front porch overlooking the neighborhood. Backing to shared green space with an association playground, this home combines privacy with community living. Low HOA dues include snow removal, lawn care, and trash service for a truly low-maintenance lifestyle. Conveniently located just minutes from recreation trails, schools, shopping, dining, and all that South Burlington has to offer, this home perfectly blends comfort, style, and convenience.

Listed by Mary Palmer of Four Seasons Sotheby's Int'l Realty

Listing Sold by RE/MAX North Professionals

$
$
%
$/month over payments
Federal 30-year interest rate: 6.51% last updated on May 21, 2026
* All Figures are estimates. Check with your bank or proposed mortgage company for actual interest rates.
This product uses the FRED® API but is not endorsed or certified by the Federal Reserve Bank of St. Louis.

Virtual TourAsk A QuestionMore Details

10 Meadowlark Lane Middlebury VT 05753
Sold

MLS Number 5062882

  • Residential Single Family
  • Bedrooms 3
  • Bathroom 3
  • Square Feet 2,019

Welcome to Stonecrop Meadows, Middlebury's newest neighborhood! Located just 1/2 mile from downtown Middlebury, where restaurants, shopping, theater, and more will be at your fingertips. This three-bedroom, garden entrance townhome will be ready for occupancy in February 2026. With energy efficiency at the forefront, each unit will be heated and cooled with mini-split technology and a whole-house ventilation system. Step inside the open-concept living area, with a generous kitchen featuring an island with seating, Energy Star appliances, and direct access to a private deck, perfect for morning coffee or evening relaxation. The kitchen transitions seamlessly into spacious dining and living areas, making entertaining a breeze. A powder room on this level is great for guests. Upstairs, you will find a primary suite with a walk-in closet and 3/4 bath, 2 additional bedrooms, and a full bath. The lower level provides private garage parking, a mudroom entrance, and a laundry room/bonus space, perfect for storing all of your gear! Future community amenities will include green space, a community garden, access to trails, and more. Inquire for more details!

Listed by Sarah Peluso of IPJ Real Estate

Listing Sold by BHHS Vermont Realty Group/Middlebury

$
$
%
$/month over payments
Federal 30-year interest rate: 6.51% last updated on May 21, 2026
* All Figures are estimates. Check with your bank or proposed mortgage company for actual interest rates.
This product uses the FRED® API but is not endorsed or certified by the Federal Reserve Bank of St. Louis.

Ask A QuestionMore Details

283 Higbee Road Charlotte VT 05445-0000

Charlotte, VT283 Higbee Road

Sale Price$1,500,000

Sold

MLS Number 5055429

  • Residential Single Family
  • Bedrooms 3
  • Bathroom 3
  • Square Feet 2,488
  • Acreage 36.6

Private 36.6± acre farm in Charlotte's countryside featuring open pastures, sunlit perennial and vegetable gardens, and a beautifully renovated three-bedroom, three-bath farmhouse with stained-glass accents, wood floors, and multiple porches. More than just a property, this is a lifestyle ready to be lived. Walk across the footbridge to the pastures, observe wildlife at the pond, or enjoy skating during the winter months. With peaceful views and quiet natural surroundings, the property is ready for its next chapter. Highlights include a thoughtfully updated farmhouse with a Tulikivi masonry stove, oak, cherry, pine, and tiled floors, and large windows overlooking the gardens. Equestrian facilities feature an Amish-built six-stall barn with tack room and hay loft, fenced paddock, tractor shed, and a dedicated well. Outdoor amenities include a tea house on the pond's edge, screen house, fenced vegetable garden with sprinkler system, fruit trees, and a firepit patio. Additional structures include a detached two-bay garage with ADU potential upstairs, a multiuse barn with workshop, and multiple storage outbuildings. Modern systems comprise 58 SunCommon solar panels, underground power, propane heat with minisplits, two drilled wells, and updated electrical. Just 5 minutes from the town center and 30 minutes to Burlington.

Listed by Averill Cook and Wade Weathers of LandVest,Inc-Burlington

Listing Sold by LandVest,Inc-Burlington

$
$
%
$/month over payments
Federal 30-year interest rate: 6.51% last updated on May 21, 2026
* All Figures are estimates. Check with your bank or proposed mortgage company for actual interest rates.
This product uses the FRED® API but is not endorsed or certified by the Federal Reserve Bank of St. Louis.

Ask A QuestionMore Details

Broker Reciprocity 

Copyright 2026 PrimeMLS, Inc. All rights reserved. This information is deemed reliable, but not guaranteed. The data relating to real estate displayed on this display comes in part from the IDX Program of PrimeMLS. The information being provided is for consumers’ personal, non-commercial use and may not be used for any purpose other than to identify prospective properties consumers may be interested in purchasing. Data last updated May 26, 2026 10:52 PM EDT