Geri Reilly Real Estate Logo
30363
results
Refine Search

Your Search Results

r=221-240
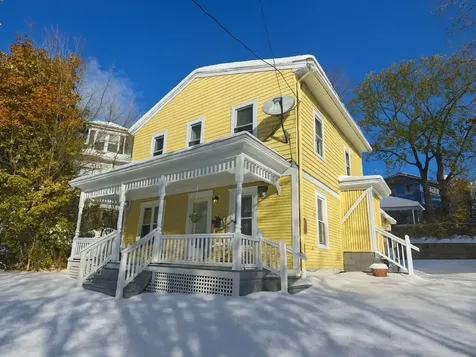
410 Saint Paul Street Burlington VT 05401
Sold

MLS Number 5069265

  • Multifamily
  • Bathroom 2
  • Square Feet 1,400
  • Acreage 0.08

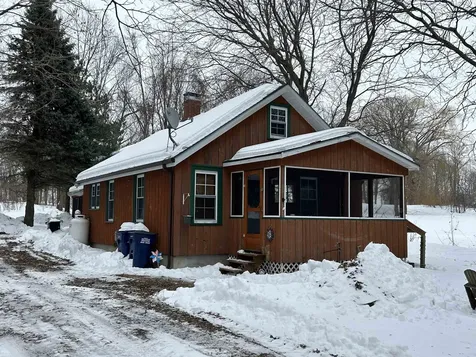
Burlington duplex featuring two updated 2-bedroom units with plenty of off-street parking. Both units have been recently renovated with upgraded kitchens, bathrooms, and are beautiful! Conveniently located nearby Smalley Park, downtown Burlington, and the waterfront. A great opportunity for investors or owner-occupants seeking a well-maintained property in a prime location.

Listed by Lipkin Audette Team of Coldwell Banker Hickok and Boardman

Listing Sold by Geri Reilly Real Estate

$
$
%
$/month over payments
Federal 30-year interest rate: 6.51% last updated on May 21, 2026
* All Figures are estimates. Check with your bank or proposed mortgage company for actual interest rates.
This product uses the FRED® API but is not endorsed or certified by the Federal Reserve Bank of St. Louis.

Ask A QuestionMore Details

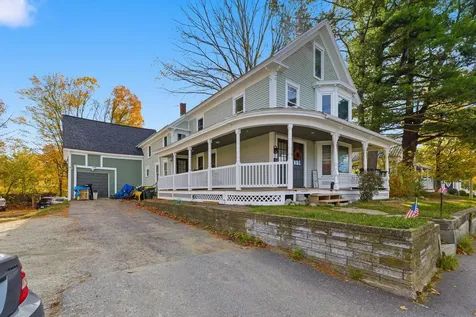
158 Court Street Laconia NH 03246

Laconia, NH158 Court Street

Sale Price$445,000

Sold

MLS Number 5075558

  • Multifamily
  • Bathroom 2
  • Square Feet 2,670
  • Acreage 0.25

Investors and owner-occupants, this is the stunning duplex everyone has been looking for, offering an incredible cap rate of 10.79%-perfect for even the fussiest of buyers, as it was completely updated from the studs. Enjoy excellent curb appeal with a freshly updated deck, updated siding, and a new roof. Relax on the farmer's porch during cool summer evenings and take advantage of the attached barn for all your storage and toys. There's nothing to worry about here, with updated plumbing, electrical, and heating systems. Appreciate the spacious units featuring a total of 7 bedrooms across more than 2,670 square feet, set on an expansive quarter-acre lot. Tour through the units and admire the beautiful hardwood floors throughout, complemented by updated lighting fixtures, including recessed lighting in the kitchens. The kitchens boast bright white cabinets, granite countertops, and stainless steel appliances. Bathrooms have been updated with new tubs and vanities, and abundant natural light pours in through the new, wide windows. Owners will appreciate the separate utilities and low expenses, while tenants enjoy plenty of parking and close proximity to amenities. Nestled near Laconia's downtown area along Route 3, this property offers convenience to shops, restaurants, and local attractions, as well as scenic Lake Winnisquam-all just a short drive from Lake Winnipesaukee's beaches, parks, and year-round recreational opportunities.

Listed by Andy Yau of RE/MAX Shoreline

Listing Sold by REAL Broker NH, LLC

$
$
%
$/month over payments
Federal 30-year interest rate: 6.51% last updated on May 21, 2026
* All Figures are estimates. Check with your bank or proposed mortgage company for actual interest rates.
This product uses the FRED® API but is not endorsed or certified by the Federal Reserve Bank of St. Louis.

Virtual TourAsk A QuestionMore Details

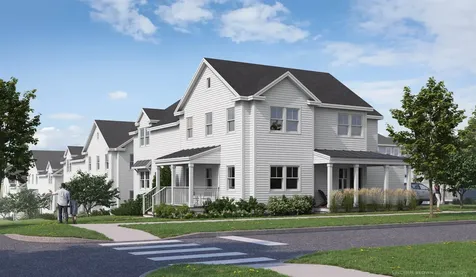
36 Brush Lane Middlebury VT 05753
Sold

MLS Number 5060116

  • Condo
  • Bedrooms 2
  • Bathroom 2
  • Square Feet 1,434

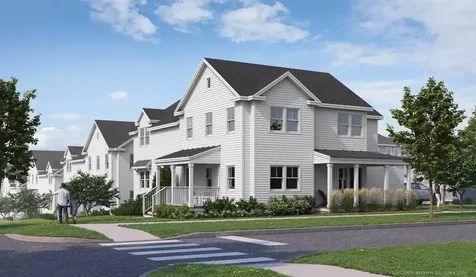
Special pricing for qualified buyers! Inquire with your agent to see if you qualify. Welcome to Stonecrop Meadows, Middlebury's newest neighborhood! Located just 1/2 mile from downtown Middlebury, where restaurants, shopping, theater, and more will be at your fingertips. This two-bedroom, single-level unit is on the first floor and will be ready for occupancy in January of 2026. With energy efficiency at the forefront, each unit will be heated and cooled with mini split technology, with a whole-house ventilation system. Pull into your private garage, and then into your entry to the one-level unit! You will find an open concept living area, with large windows and a generous kitchen featuring an island with seating, a pantry, and Energy Star appliances. The kitchen transitions seamlessly into spacious dining and living areas, making entertaining a breeze. A front porch is off the living space- a great spot for morning coffee! Down the hall, you will find the primary suite with a walk-in closet and 3/4 bath. An additional bedroom and a full bath provide room for guests or office space. Laundry is conveniently located in the hall to complete the living space. Don't forget the basement below that will provide ample storage as needed! Future community amenities will include green space, community garden, access to trails, and more. Inquire for more details! Photos are "Likeness Only"

Listed by Sarah Peluso of IPJ Real Estate

Listing Sold by IPJ Real Estate

$
$
%
$/month over payments
Federal 30-year interest rate: 6.51% last updated on May 21, 2026
* All Figures are estimates. Check with your bank or proposed mortgage company for actual interest rates.
This product uses the FRED® API but is not endorsed or certified by the Federal Reserve Bank of St. Louis.

Virtual TourAsk A QuestionMore Details

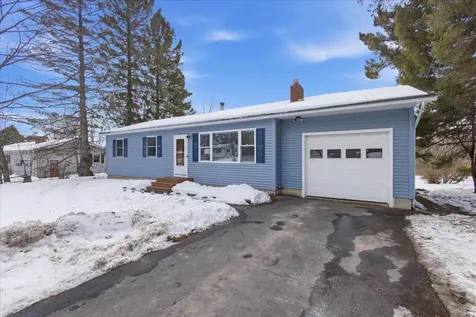
139 Gail Terrace Williston VT 05495
Sold

MLS Number 5078075

  • Residential Single Family
  • Bedrooms 4
  • Bathroom 2
  • Square Feet 2,008
  • Acreage 0.52

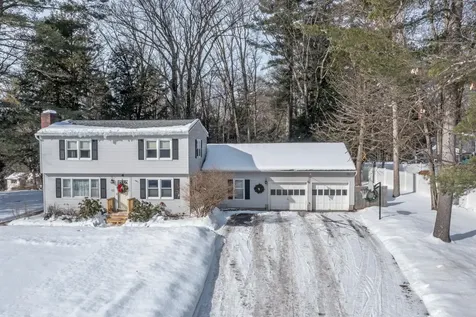
Deceptively spacious and thoughtfully expanded, this unique split-level ranch offers just over 2,000 finished square feet - with an additional 1,200 square feet in the lower level ready for future finishing, creating the potential for more than 3,200 square feet of living space. The layout is both functional and flexible. A split-level addition creates a private primary suite retreat on its own level, thoughtfully separated from the other three bedrooms. The home includes two full bathrooms, including the primary ensuite, and the lower level is already plumbed for a half bath - simply add fixtures and flooring to complete it. The updated and expanded kitchen features a peninsula with seating and flows into the dining area, where a charming sunroom nook adds character and warmth. An additional great room provides versatile space ideal for a second living area, media room, home office, or play space. Outdoor living situated on a 0.52 acre lot is equally inviting with an oversized split-level deck overlooking the backyard - perfect for entertaining or relaxing. The attached 14' x 24' garage offers direct access to both the kitchen and basement and includes an EV charger hookup. A 10' x 16' shed provides additional storage. Located in a desirable Williston neighborhood with easy access to schools, shopping, restaurants, and I-89, this home offers the rare combination of space, flexibility, and long-term potential in a prime Chittenden County location.

Listed by Valerie Guilmette of BHHS Vermont Realty Group/Waterbury

Listing Sold by BHHS Vermont Realty Group/S Burlington

$
$
%
$/month over payments
Federal 30-year interest rate: 6.51% last updated on May 21, 2026
* All Figures are estimates. Check with your bank or proposed mortgage company for actual interest rates.
This product uses the FRED® API but is not endorsed or certified by the Federal Reserve Bank of St. Louis.

Ask A QuestionMore Details

44 Pinnacle Point Waterbury VT 05676
Sold

MLS Number 5077460

  • Residential Single Family
  • Bedrooms 4
  • Bathroom 4
  • Square Feet 3,140
  • Acreage 1.2

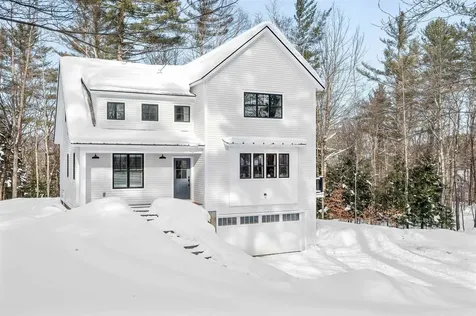
Located in the highly desirable Pinnacle neighborhood of Waterbury, this stunning 2022-built home blends modern design with thoughtful functionality and high energy efficiency. Offering 4 bedrooms and 3.5 bathrooms, the home is filled with natural light and features quality construction and clean, contemporary finishes throughout. The heart of the home is an expansive open-concept kitchen, dining, and living area, anchored by a large chef's kitchen island-perfect for entertaining, gathering, and everyday living. The first-floor primary suite provides comfort and privacy, creating an ideal main-level retreat. Upstairs, two bedrooms are connected by a Jack-and-Jill layout, each with its own private sink area, while a large bonus room offers flexible space for recreation, guests, or a home office. The finished basement adds exceptional versatility, featuring a private bedroom, full bathroom, and cozy living area, ideal for guests or extended stays. A two-car garage includes a dedicated ski tuning room, perfectly suited for Vermont living. Built with modern, energy-efficient systems and insulation, this home offers year-round comfort and lower operating costs while remaining move-in ready in one of Waterbury's most sought-after communities.

Listed by birch + pine group of birch+pine Real Estate Company

Listing Sold by birch+pine Real Estate Company

$
$
%
$/month over payments
Federal 30-year interest rate: 6.51% last updated on May 21, 2026
* All Figures are estimates. Check with your bank or proposed mortgage company for actual interest rates.
This product uses the FRED® API but is not endorsed or certified by the Federal Reserve Bank of St. Louis.

Virtual TourAsk A QuestionMore Details

1456 Halladay Road Middlebury VT 05753
Sold

MLS Number 5077901

  • Residential Single Family
  • Bedrooms 4
  • Bathroom 3
  • Square Feet 2,268
  • Acreage 10.8

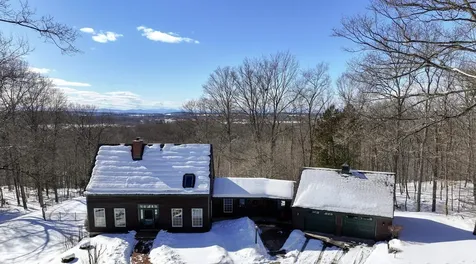
Located on over 10 acres with beautiful views of the Adirondacks, this well cared for, post and beam cape enjoys privacy and peaceful surroundings. Enjoy the views from the large deck, screened in porch, hot tub, or the in ground pool during warmer months! This home has many features you are looking for- including a large mudroom that connects the two car garage with a large storage area above. The renovated kitchen features soapstone countertops, stainless steel appliances and a walk in pantry with prep sink. An office nook nearby is perfect for sorting through mail, sitting to plan the week or researching good recipes! The kitchen is open to the living room, with large sliding doors that lead out to the expansive deck and porch with those great views! The dining area is connected, and a wood stove adds a cozy vibe to this living/dining space. Wood floors and natural light follow you through the home. A powder room and laundry are also on this main floor. Upstairs you will find the primary bedroom- with a cathedral ceiling, plenty of closet space, and connected to the bath with large, walk in, tiled shower. The second bedroom has a large closet and connects to the bath. The lower level of the home is finished with two bedrooms and a full bath. Two utility spaces offer storage and updated systems. This level walks out of the home to the backyard- great access to the pool and hot tub! A stand by generator is installed, so you can have peace of mind should you ever lose power. Some recent updates include exterior painting, and new garage doors! You can enjoy all of this, and be less than 4 miles to downtown Middlebury to enjoy restaurants, shopping and events. Come take a look at your possible new home!

Listed by Sarah Peluso of IPJ Real Estate

Listing Sold by IPJ Real Estate

$
$
%
$/month over payments
Federal 30-year interest rate: 6.51% last updated on May 21, 2026
* All Figures are estimates. Check with your bank or proposed mortgage company for actual interest rates.
This product uses the FRED® API but is not endorsed or certified by the Federal Reserve Bank of St. Louis.

Virtual TourAsk A QuestionMore Details

346 Broadlake Road Colchester VT 05446
Sold

MLS Number 5081016

  • Residential Single Family
  • Bedrooms 3
  • Bathroom 3
  • Square Feet 2,498
  • Acreage 0.25

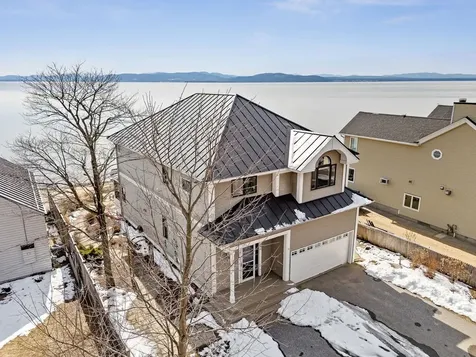
Wake up to the glistening waters of Lake Champlain right outside your bedroom window and end your day with a spectacular sunset over the lake and Adirondack Mountains while sitting on your beach or screened porch. Put your toes in the sand in the summer and go for a dip or paddle right outside your door or put on snowshoes/skates in the winter and head out for an adventure. The lake is your playground for 12 months a year. This spectacular lakefront home has so much to offer with its sandy beach and south-westerly mountain views over the lake. Being inside the home feels like being on a boat on the water. The huge windows bring the outside in. Move right in! Everything has been updated in this home - including the roof, furnace, and central AC. The 3 bathrooms have beautiful custom tile and the en suite bath has a soaking tub with views over the water. There is also a den/office on the first floor that could be used as a bedroom as there is an adjacent 3/4 bath. The screened porch is large enough for dining and relaxing as you listen to the waves lapping on the shore. Do not miss this incredible Lake Champlain home!

Listed by Nina Lynn of Coldwell Banker Hickok and Boardman

Listing Sold by Real Estate Associates

$
$
%
$/month over payments
Federal 30-year interest rate: 6.51% last updated on May 21, 2026
* All Figures are estimates. Check with your bank or proposed mortgage company for actual interest rates.
This product uses the FRED® API but is not endorsed or certified by the Federal Reserve Bank of St. Louis.

Ask A QuestionMore Details

226 Maple Street Stowe VT 05672

Stowe, VT226 Maple Street

Sale Price$2,645,000

Sold

MLS Number 5086600

  • Residential Single Family
  • Bedrooms 5
  • Bathroom 4
  • Square Feet 3,224
  • Acreage 0.4

Listed by Kelley King of Pall Spera Company Realtors-Stowe

Listing Sold by Pall Spera Company Realtors-Stowe

$
$
%
$/month over payments
Federal 30-year interest rate: 6.51% last updated on May 21, 2026
* All Figures are estimates. Check with your bank or proposed mortgage company for actual interest rates.
This product uses the FRED® API but is not endorsed or certified by the Federal Reserve Bank of St. Louis.

Ask A QuestionMore Details

260 Overlake Drive Georgia VT 05454
Sold

MLS Number 5077139

  • Residential Single Family
  • Bedrooms 3
  • Bathroom 3
  • Square Feet 1,873
  • Acreage 1.81

Welcome to 260 Overlake Drive, a well-cared-for 3-bedroom plus office, 3-bath home set on 1.81 acres at the end of a quiet cul-de-sac in one of Georgia's most desirable neighborhoods. A functional mudroom leads into a bright, sunny kitchen featuring heated tile floors, a 36" natural gas cooktop, and double wall oven. The dining room offers built-in cabinets and pantry space, perfect for storage or a coffee bar. Hardwood floors run throughout the main living areas. A cozy living room, a bonus office/den, and a full bath complete the first floor. Upstairs, the primary suite is filled with natural light, and includes a walk-in closet and private 5-piece bath with heated tile floors, deep soaking tub with air-bath feature, and tiled shower. Two additional bedrooms and another 3/4 bath complete the upper level. The partially finished basement adds flexible living space with laundry area, pantry, and storage. Step outside & enjoy the large 15' x 16' screened porch complete with a built-in wood-burning fireplace. The backyard continues to a pool and deck, grill deck, semi-private vinyl fencing, and established garden area. Energy-efficient features include an owned 10kW solar array, NG boiler, & 50-gallon hybrid heat-pump water heater. The home is also located just 3 minutes to I-89 and Route 7, offering easy access to Burlington and St. Albans. Georgia schools with high school choice.

Listed by Jason Saphire of www.HomeZu.com

Listing Sold by KW Vermont

$
$
%
$/month over payments
Federal 30-year interest rate: 6.51% last updated on May 21, 2026
* All Figures are estimates. Check with your bank or proposed mortgage company for actual interest rates.
This product uses the FRED® API but is not endorsed or certified by the Federal Reserve Bank of St. Louis.

Ask A QuestionMore Details

47 Mount Vista Road Underhill VT 05489
Sold

MLS Number 5080795

  • Residential Single Family
  • Bedrooms 4
  • Bathroom 3
  • Square Feet 2,760
  • Acreage 10.1

First time on the market! Set on 10+ private hillside acres with beautiful sunrise views toward Mount Mansfield, this well-built 2,700+ square foot, four-bedroom home offers a peaceful Vermont setting just minutes from everyday conveniences. Filled with natural light and classic Vermont charm, the inviting floor plan centers around a cozy woodstove that warms the main living spaces. The first floor features a spacious dine-in kitchen, a dedicated dining room with wood floors, and an expansive living room with exposed wooden beams that opens to a relaxing screened porch and deck overlooking the surrounding landscape. This level also includes a half bath, laundry area, and an attached office or hobby space, while a functional mudroom connects directly to the oversized garage and nearby woodshed. Upstairs, the primary suite with an en-suite bathroom is joined by three additional bedrooms and a second full bath. The basement provides added flexibility with three bonus rooms, including a partially finished space ideal for a home gym, game room, or den, along with additional areas ready for future finishing. Located on a quiet town-maintained cul-de-sac with only seven homes, this scenic retreat offers both privacy and convenience just minutes to local parks, village amenities, recreation areas, and an easy commute to Burlington and ski mountains, just off Route 15 in Underhill. Bring your paint brush and modern touches to this well-built, spacious home with extensive Vermont charm.

Listed by Erin McCormick of KW Vermont

Listing Sold by Cornerstone Real Estate Company

$
$
%
$/month over payments
Federal 30-year interest rate: 6.51% last updated on May 21, 2026
* All Figures are estimates. Check with your bank or proposed mortgage company for actual interest rates.
This product uses the FRED® API but is not endorsed or certified by the Federal Reserve Bank of St. Louis.

Ask A QuestionMore Details

70 Dodds Court Burlington VT 05408
Sold

MLS Number 5078300

  • Residential Single Family
  • Bedrooms 3
  • Bathroom 1
  • Square Feet 1,344
  • Acreage 0.56

Built in 1945, this charming 3 bedroom, 1 bathroom home blends classic character with everyday functionality all on an expansive .56-acre lot in the New North End with optional access to a private beach. You'll be welcomed by built-in bookshelves, arches throughout, and an abundance of light. Walking into the home, the layout flows seamlessly, joining the main living area and dining space. This leads you into the kitchen, which overlooks the screened-in porch and expansive backyard, the perfect setting for summer enjoyment! The third bedroom completes the main floor, while the bathroom and two large and sunlit bedrooms are upstairs. An attached one-car garage provides year-round convenience, while the spacious layout offers comfortable living for hosting or quiet nights at home. Situated on a quiet cul-de-sac, the property is private and peaceful, yet it's just moments from local amenities. Enjoy a short walk to access the Burlington Bike Path, Leddy Park, and nearby shopping. For the lake lovers, the home is eligible for membership in the Crescent Beach Association, offering private beach access just a 15-minute walk away. The expansive lot and beach access provide endless opportunities for outdoor enjoyment all year round. Close to everything and yet tucked away in a small neighborhood setting, this property delivers the best of Burlington living: convenience, community, and quiet comfort.

Listed by Chelsea Rublee of Element Real Estate

Listing Sold by Vermont Real Estate Company

$
$
%
$/month over payments
Federal 30-year interest rate: 6.51% last updated on May 21, 2026
* All Figures are estimates. Check with your bank or proposed mortgage company for actual interest rates.
This product uses the FRED® API but is not endorsed or certified by the Federal Reserve Bank of St. Louis.

Ask A QuestionMore Details

452 Belair Drive Colchester VT 05446
Sold

MLS Number 5080726

  • Residential Single Family
  • Bedrooms 3
  • Bathroom 1
  • Square Feet 2,359
  • Acreage 0.37

Single-level ranch home offers three bedrooms and 1 bathroom, providing comfortable and convenient one-floor living. Inside, you'll find a bright living room with a bay window and fireplace The kitchen has been updated with new stainless steel appliances and has a great space for dining or enjoying outdoor dining on the back deck. 3 bedrooms are spacious and filled with natural light, 2 of the bedrooms have laminate flooring. The large basement offers laundry, ample storage, and flexible space for recreation, a home gym, or future finishing. With solid bones and thoughtful updates already in place, this home also presents a great opportunity for the next owner to add their own personal touches and enhancements to truly make it their own. Conveniently located in Colchester close to Lake Champlain, parks, trails and minutes from Burlington.

Listed by The Gardner Group of RE/MAX North Professionals

Listing Sold by Ridgeline Real Estate

$
$
%
$/month over payments
Federal 30-year interest rate: 6.51% last updated on May 21, 2026
* All Figures are estimates. Check with your bank or proposed mortgage company for actual interest rates.
This product uses the FRED® API but is not endorsed or certified by the Federal Reserve Bank of St. Louis.

Virtual TourAsk A QuestionMore Details

10 Brush Lane Middlebury VT 05753
Sold

MLS Number 5058400

  • Condo
  • Bedrooms 3
  • Bathroom 2
  • Square Feet 1,660

Welcome to Stonecrop Meadows, Middlebury's newest neighborhood! Located just 1/2 mile from downtown Middlebury, where restaurants, shopping, theater and more will be at your fingertips. This three bedroom, single level unit is on the second floor, and will be ready for occupancy in January of 2026. To be built with energy efficiency at the forefront, each unit will be heated and cooled with mini split technology, with a whole house ventilation system. Pull into your private garage, and then into your entry hall with a wrap around porch that provides a covered entry as well as outdoor space to enjoy morning coffee! Up the stairs you will find an open concept living area, with a generous kitchen featuring an island, with seating, pantry and energy star appliances. The kitchen transitions seamlessly into spacious dining and living areas making entertaining a breeze. Down the hall you will find the primary suite with walk in closet and 3/4 bath. Two additional bedrooms and a full bath provide room for guests or office space. A laundry room is conveniently located in the hall, to complete the living space. Don't forget the basement below that will provide ample storage as needed! Future community amenities will include green space, community garden, access to trails and more. Inquire for more details!

Listed by Sarah Peluso of IPJ Real Estate

Listing Sold by IPJ Real Estate

$
$
%
$/month over payments
Federal 30-year interest rate: 6.51% last updated on May 21, 2026
* All Figures are estimates. Check with your bank or proposed mortgage company for actual interest rates.
This product uses the FRED® API but is not endorsed or certified by the Federal Reserve Bank of St. Louis.

Virtual TourAsk A QuestionMore Details

150 Route 129 Alburgh VT 05440

Alburgh, VT150 Route 129

Sale Price$326,625

Sold

MLS Number 5029770

  • Residential Single Family
  • Bedrooms 2
  • Bathroom 2
  • Square Feet 1,080
  • Acreage 0.46

Lovely lakefront property with a two bedroom one bath year round home and above the garage accessory apartment! This property sits facing west/south west with 175 feet of owned lake Champlain frontage providing exceptional sunsets, lake and mountain views. The main home includes two large screened porches.As you enter the main home you are sure the appreciate all the the beautiful natural woodwork and space that the home provides. The large 24x30 garage with accessoryapartment sits detached just behind the main house. The apartment is a large one bedroom apartment with a full kitchen, bath and a cozy gas stove for those cold nights.As you walk from the main living space you enter the master bedroom though two beautiful French doors. The master provides great space and also has double doorsleading to a private deck providing even more great lake and mountain views. Sitting just behind the main house there is even a bunkhouse offering some great additionalspace for the kids or guests. This property is only moments away from Alburgh dunes state park and Alburgh links golf course and restaurant. If you are looking for aaffordable home on Lake Champlain this property is a must see!

Listed by Mike Kalil of Watson Realty & Associates

Listing Sold by EXP Realty

$
$
%
$/month over payments
Federal 30-year interest rate: 6.51% last updated on May 21, 2026
* All Figures are estimates. Check with your bank or proposed mortgage company for actual interest rates.
This product uses the FRED® API but is not endorsed or certified by the Federal Reserve Bank of St. Louis.

Virtual TourAsk A QuestionMore Details

4 Linden Lane Essex VT 05452

Essex, VT4 Linden Lane

Sale Price$650,000

Sold

MLS Number 5077487

  • Residential Single Family
  • Bedrooms 4
  • Bathroom 3
  • Square Feet 2,368
  • Acreage 0.51

NOTE: THE OPEN HOUSE SCHEDULED FOR 2/28 HAS BEEN CANCELED. Tucked at the end of a private cul-de-sac in a sought-after neighborhood in Essex, this well maintained home offers timeless design, thoughtful updates, and exceptional access to Vermont's year-round lifestyle. Just minutes from Downtown Burlington, Lake Champlain, and the Green Mountains, this location blends tranquility with everyday convenience. Inside, a welcoming country kitchen serves as the heart of the home, featuring granite countertops, stainless steel appliances, and a generous center island perfect for gathering. The kitchen flows seamlessly into an expansive family room anchored by a cozy gas stove, creating an inviting space for relaxed evenings and effortless entertaining. A formal dining room with a wood-burning fireplace adds warmth and classic New England charm for holidays and special occasions. The primary suite provides a peaceful retreat with its own ensuite bath. A versatile first-floor room with an adjacent bath offers ideal flexibility for a home office, guest suite, or creative studio. Highlights include a lower-level kitchen, partially finished basement and an oversized two-car garage offering exceptional functionality. Outdoor living is equally compelling. An expansive deck overlooks a private, wooded backdrop-perfect for morning coffee, alfresco dining, or summer gatherings under the stars. The lush backyard offers room to garden, play, and unwind in a serene natural setting. Minutes to UVM, Medical Center and Airport. Located near Essex schools, local shops, dining, and endless outdoor recreation including hiking, biking, and skiing, this home delivers privacy, functionality, and lifestyle in one exceptional package. Experience the best of Vermont living in every season.

Listed by Karen Bresnahan of Four Seasons Sotheby's Int'l Realty

Listing Sold by Polli Properties

$
$
%
$/month over payments
Federal 30-year interest rate: 6.51% last updated on May 21, 2026
* All Figures are estimates. Check with your bank or proposed mortgage company for actual interest rates.
This product uses the FRED® API but is not endorsed or certified by the Federal Reserve Bank of St. Louis.

Virtual TourAsk A QuestionMore Details

217 Juniper Drive South Burlington VT 05403
Sold

MLS Number 5079078

  • Condo
  • Bedrooms 2
  • Bathroom 3
  • Square Feet 2,002

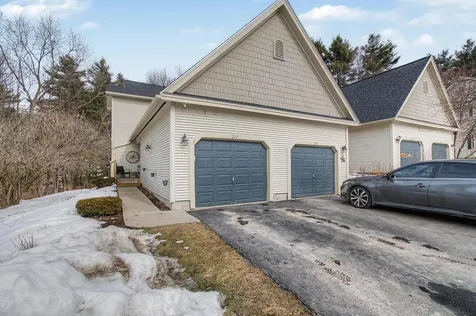
Meticulously maintained and move-in ready, this wonderful townhome is set back from neighboring properties for added privacy in a prime location! A welcoming front porch with space for seating and charming hanging flower pots along the walkway creates great curb appeal as you arrive. Designed for both comfort & convenience, the home invites you in with a bright entryway featuring room for coats and boots, a coat closet, half bathroom and easy access to the main living area. The sunny kitchen features maple cabinetry, newer stainless steel appliances, and a walk-in pantry-perfect for keeping everything organized. The open-concept main level flows seamlessly from the kitchen to the dining area and cozy living room, creating an ideal layout for everyday living and entertaining. From here, head out onto your private back deck and enjoy peaceful, lush views. Upstairs you'll find two bedrooms and a full bathroom, including a primary bedroom with a spacious walk-in closet. The upstairs bathroom has been beautifully updated with a shiplap accent wall, new vanity, tile flooring, and modern subway tile in the shower. The finished lower level adds valuable living space with a large rec room, a full bathroom with laundry, additional storage, and walkout access to the backyard-offering flexibility for a home office, gym, or media space. Exciting updates include renovations to all 3 bathrooms, new carpeting on the second floor, and a new washer. All of this is located in a fantastic South Burlington location close to Williston Road, I-89, UVM Medical Center, schools, shopping, dining, parks, and more-offering both convenience and comfort in a beautifully maintained home!

Listed by The Malley Group of KW Vermont

Listing Sold by RE/MAX North Professionals

$
$
%
$/month over payments
Federal 30-year interest rate: 6.51% last updated on May 21, 2026
* All Figures are estimates. Check with your bank or proposed mortgage company for actual interest rates.
This product uses the FRED® API but is not endorsed or certified by the Federal Reserve Bank of St. Louis.

Ask A QuestionMore Details

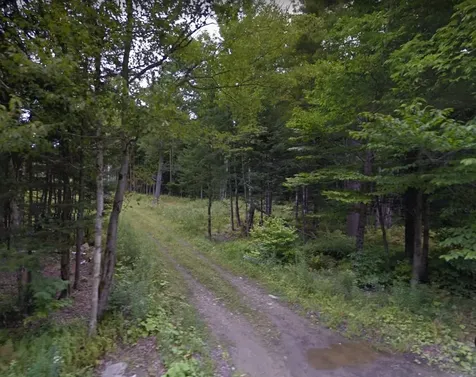
0 Robinson Springs Road Stowe VT 05672
Sold

MLS Number 5086859

  • Land
  • Square Feet 1,829,520
  • Acreage 42

Listed by Pall Spera of Pall Spera Company Realtors-Stowe

Listing Sold by Pall Spera Company Realtors-Stowe

$
$
%
$/month over payments
Federal 30-year interest rate: 6.51% last updated on May 21, 2026
* All Figures are estimates. Check with your bank or proposed mortgage company for actual interest rates.
This product uses the FRED® API but is not endorsed or certified by the Federal Reserve Bank of St. Louis.

Ask A QuestionMore Details

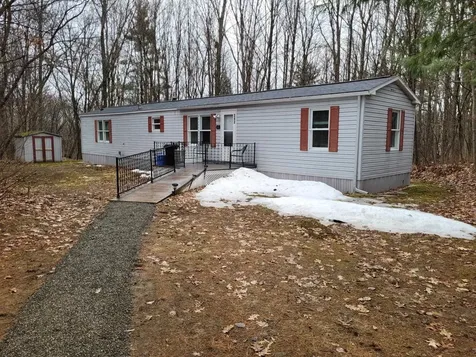
242 Waverly Circle Colchester VT 05446
Sold

MLS Number 5079366

  • Mobile
  • Bedrooms 2
  • Square Feet 924

Significant price reduction of $5,000 down to $86,500. Tastefully updated home with many quality features-newer large windows, exterior doors, roof in 2024, lots of flooring update and a lot more. A full listing of updated items is attached to the listing. This home is very clean and bright and located on an especially large private lot with a huge treed rear yard and no homes viewed from the rear of this mobile home. Westbury Park reputation is well known as the premier park in Chittenden County and beyond. It has amenities most parks do not have-swimming pool, tennis courts, large lots and wide tree lined streets, centrally located to shopping and schools and all things necessary for convenient living. The park is now a co-op so the tenants all own the park. Very affordable living and move in ready!

Listed by Warren Palm of BHHS Vermont Realty Group/S Burlington

Listing Sold by Coldwell Banker Hickok and Boardman

$
$
%
$/month over payments
Federal 30-year interest rate: 6.51% last updated on May 21, 2026
* All Figures are estimates. Check with your bank or proposed mortgage company for actual interest rates.
This product uses the FRED® API but is not endorsed or certified by the Federal Reserve Bank of St. Louis.

Ask A QuestionMore Details

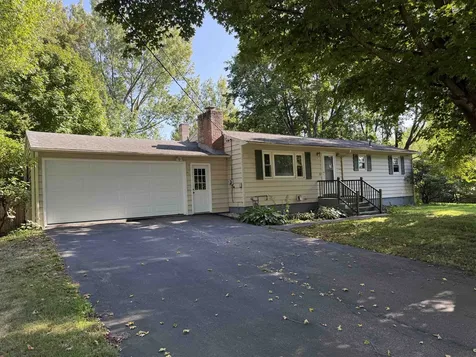
82 Sunset Drive Colchester VT 05446
Sold

MLS Number 5061182

  • Residential Single Family
  • Bedrooms 3
  • Bathroom 2
  • Square Feet 1,488
  • Acreage 0.43

Come and experience the potential of this quaint 3-bedroom, 1.75-bath ranch. While this home needs some updating and general repairs it is situated on a generous lot, the property offers exceptional privacy and outdoor enjoyment. The spacious family room opens to a large deck, providing a seamless transition to the backyard. Additional features include an attached two-car garage, generous bedroom sizes on a single level, and an unfinished basement with abundant storage potential. Just minutes from shopping, dining, Lake Champlain, and I-89, this residence combines comfort, functionality, and convenience.

Listed by Patrick Phillips of KW Vermont

Listing Sold by Coldwell Banker Hickok and Boardman

$
$
%
$/month over payments
Federal 30-year interest rate: 6.51% last updated on May 21, 2026
* All Figures are estimates. Check with your bank or proposed mortgage company for actual interest rates.
This product uses the FRED® API but is not endorsed or certified by the Federal Reserve Bank of St. Louis.

Ask A QuestionMore Details

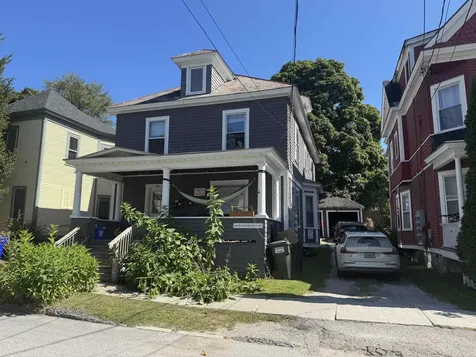
44 Isham Street Burlington VT 05401
Sold

MLS Number 5061782

  • Multifamily
  • Bathroom 3
  • Square Feet 2,605
  • Acreage 0.09

Excellent Investment property located between Downtown and UVM/Medical center. Loaded with character and mostly hardwood floors and natural woodwork. Large front porch and fabulous 3 story decking and stairwell in rear. 2-car garage and many more special features.

Listed by Charles C. Burns and Cynthia Burns of BHHS Vermont Realty Group/Burlington

Listing Sold by Coldwell Banker Hickok and Boardman

$
$
%
$/month over payments
Federal 30-year interest rate: 6.51% last updated on May 21, 2026
* All Figures are estimates. Check with your bank or proposed mortgage company for actual interest rates.
This product uses the FRED® API but is not endorsed or certified by the Federal Reserve Bank of St. Louis.

Ask A QuestionMore Details

Broker Reciprocity 

Copyright 2026 PrimeMLS, Inc. All rights reserved. This information is deemed reliable, but not guaranteed. The data relating to real estate displayed on this display comes in part from the IDX Program of PrimeMLS. The information being provided is for consumers’ personal, non-commercial use and may not be used for any purpose other than to identify prospective properties consumers may be interested in purchasing. Data last updated May 26, 2026 10:08 PM EDT