Geri Reilly Real Estate Logo
30363
results
Refine Search

Your Search Results

r=201-220
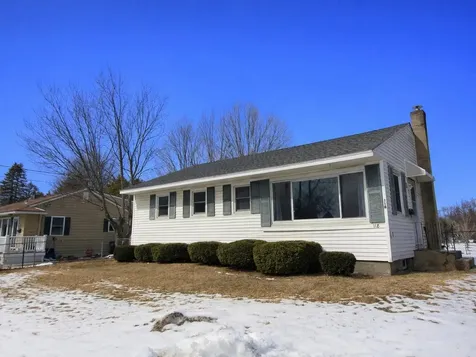
118 Farrington Parkway Burlington VT 05408
Sold

MLS Number 5080699

  • Residential Single Family
  • Bedrooms 2
  • Bathroom 1
  • Square Feet 864
  • Acreage 0.15

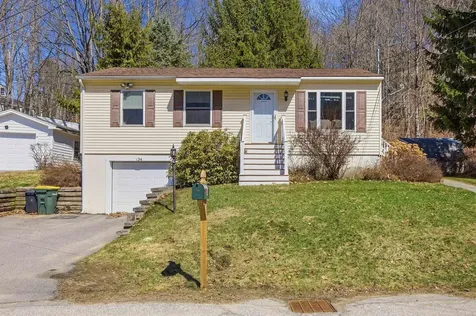
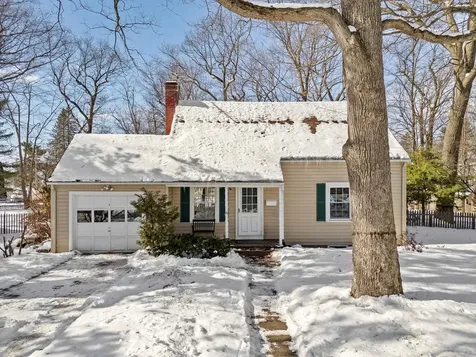
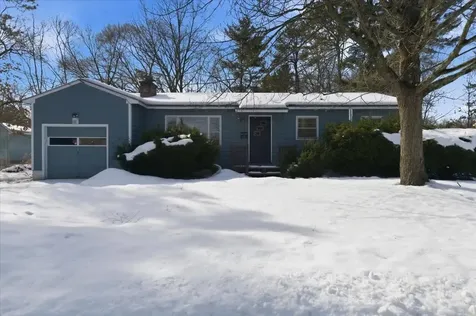
Wonderful New North End Ranch offering easy one-level living in a highly desirable Burlington neighborhood. This well-cared for home features 2-3 bedrooms, including a flexible bonus room perfect as a third bedroom, formal dining space, or home office - ideal for today's lifestyle needs. Enjoy a freshly painted interior and beautiful hardwood floors that add warmth and character throughout. Recent updates provide peace of mind, including updated electrical (2024), a newer hot water heater (2023), and a roof just 3± years old. The home also offers a full basement for storage and a fully-fenced yard - perfect for pets, play, or relaxing outdoors. Located just minutes from schools, the bike path, and Ethan Allen Park with its scenic trails and playground. Enjoy proximity to shopping, restaurants, public beaches, and Lake Champlain. All this, just 10 minutes to downtown Burlington. A wonderful opportunity to enjoy comfort, convenience, and the best of New North End living.

Listed by Lipkin Audette Team of Coldwell Banker Hickok and Boardman

Listing Sold by Coldwell Banker Hickok and Boardman
$
$
%
$/month over payments
Federal 30-year interest rate: 6.51% last updated on May 21, 2026
* All Figures are estimates. Check with your bank or proposed mortgage company for actual interest rates.
This product uses the FRED® API but is not endorsed or certified by the Federal Reserve Bank of St. Louis.

Ask A QuestionMore Details

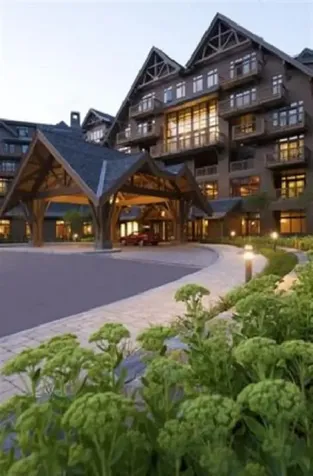
7412 Mountain Road Stowe VT 05672
Sold

MLS Number 5078155

  • Condo
  • Bedrooms 2
  • Bathroom 2
  • Square Feet 1,159

Fully renovated two-key two-bedroom in the Lodge at Spruce Peak. Super cozy, warm and welcoming. Beautiful fireplace, amazing balcony to look over village, luxury bathroom with soaker tub after a long day of skiing. A full kitchen and stack washer and dryer for all your gear. Steps away from slopes, pool, skating rink, restaurants and all that Spruce Peak has to offer!! Come find your home on the mountain!!

Listed by Lauren Handrahan of Spruce Peak Realty LLC

Listing Sold by Spruce Peak Realty LLC

$
$
%
$/month over payments
Federal 30-year interest rate: 6.51% last updated on May 21, 2026
* All Figures are estimates. Check with your bank or proposed mortgage company for actual interest rates.
This product uses the FRED® API but is not endorsed or certified by the Federal Reserve Bank of St. Louis.

Ask A QuestionMore Details

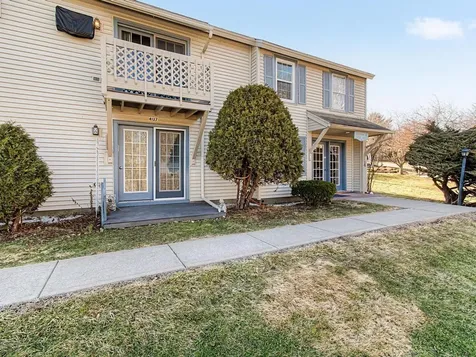
4127 The Terraces Shelburne VT 05482
Sold

MLS Number 5081463

  • Condo
  • Bedrooms 1
  • Bathroom 1
  • Square Feet 576

This one-bedroom, first-floor condo offers abundant natural light and easy one-level living with eastern exposure. The home features a nice kitchen with all newer appliances opening to the spacious and bright living room with a lovely atrium door that opens to the private patio overlooking common green space. The home showcases a beautifully remodeled bathroom featuring a walk-in shower, elegant vanity, and mirror. Located within a senior living community on seven acres near Shelburne village, the property includes access to amenities such as a community gathering room, craft room, library, exercise room, laundry facilities, and a large private storage unit directly across from the front door. One vehicle and one pet under 30 pounds allowed. Move right in and enjoy all that The Terraces Community offers.

Listed by Edie Brodsky of Coldwell Banker Hickok and Boardman

Listing Sold by Coldwell Banker Hickok and Boardman
$
$
%
$/month over payments
Federal 30-year interest rate: 6.51% last updated on May 21, 2026
* All Figures are estimates. Check with your bank or proposed mortgage company for actual interest rates.
This product uses the FRED® API but is not endorsed or certified by the Federal Reserve Bank of St. Louis.

Ask A QuestionMore Details

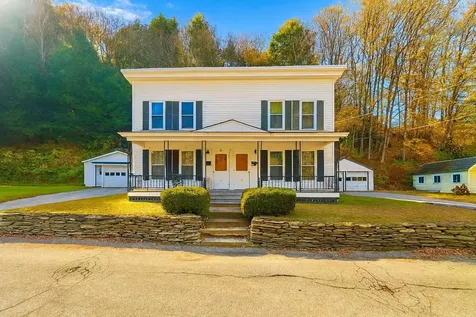
36 Birch Street Barre City VT 05641
Sold

MLS Number 5067392

  • Multifamily
  • Square Feet 3,040
  • Acreage 0.4

This immaculate two-unit building offers an exceptional opportunity for both investors and owner-occupants alike. Each spacious unit features 3 bedrooms, with a thoughtful layout that maximizes comfort and functionality. Owned and meticulously maintained by a renowned local contractor, the property has been thoroughly updated and renovated, blending modern convenience with classic Vermont charm. The building boasts an excellent rental history, reflecting its quality and appeal. Tenants enjoy bright interiors, updated finishes, and the convenience of being close to downtown Barre's shops, restaurants, and amenities. With major systems and finishes already taken care of, this property provides peace of mind and a truly turnkey experience. Whether you're looking to add a strong investment to your portfolio or seeking a home with additional income potential, 36 Birch Street is a rare find in today's market.

Listed by John Biondolillo of BCK Real Estate

Listing Sold by Pall Spera Company Realtors-Stowe Village

$
$
%
$/month over payments
Federal 30-year interest rate: 6.51% last updated on May 21, 2026
* All Figures are estimates. Check with your bank or proposed mortgage company for actual interest rates.
This product uses the FRED® API but is not endorsed or certified by the Federal Reserve Bank of St. Louis.

Virtual TourAsk A QuestionMore Details

7E Blair Road Essex Junction VT 05452
Sold

MLS Number 5077296

  • Condo
  • Bedrooms 2
  • Bathroom 1
  • Square Feet 800

Welcome to easy, updated living in Essex Junction! This beautifully renovated 2-bedroom, 1-bath condo offers comfort, convenience, and great value. Renovations completed in 2021 include new flooring, fresh paint, solid-core doors and hardware, updated kitchen cabinets, all new appliances, a new sink, bathroom vanity and toilet, modern light fixtures, new outlets and switches, a natural gas Rinnai heater, and a new hot water heater.Enjoy a bright, functional layout that makes everyday living simple and inviting. The condo association takes care of the essentials so you can spend more time enjoying your home. Condo fees cover mowing, plowing, landscaping, common area electricity, garbage, recycling, compost, water, and sewer. Residents are also welcome to take advantage of designated gardening space-perfect for those with a green thumb.Additional perks include one dedicated parking space plus a carport space with a locked storage area, offering both convenience and extra room for your gear. Laundry is easy with a coin-operated washer and dryer located on the ground floor. Best of all, pets are allowed, making this a great option for pet lovers.Whether you're a first-time buyer, downsizing, or looking for a low-maintenance home in a desirable location, this move-in-ready condo is a must see! Showings begin Thursday 2/26.

Listed by Brittany Roy of KW Vermont

Listing Sold by RE/MAX North Professionals

$
$
%
$/month over payments
Federal 30-year interest rate: 6.51% last updated on May 21, 2026
* All Figures are estimates. Check with your bank or proposed mortgage company for actual interest rates.
This product uses the FRED® API but is not endorsed or certified by the Federal Reserve Bank of St. Louis.

Virtual TourAsk A QuestionMore Details

1128 Moulton Lane Stowe VT 05672

Stowe, VT1128 Moulton Lane

Sale Price$439,000

Sold

MLS Number 5065867

  • Land
  • Square Feet 231,304
  • Acreage 5.31

1126 Moulton Lane, Stowe, Vermont: Build Your Dream Home in the Heart of Stowe 1126 Moulton Lane, Stowe, VT Discover the perfect blend of privacy, convenience, and natural beauty with this exceptional land offering just minutes from Stowe Village. Nestled on a serene parcel with views of the Worcester Range, this property offers an ideal setting for a peaceful retreat or full-time residence. The original home has been removed, paving the way for an easy rebuild on a ready-to-go lot. Enjoy the soothing presence of an on-site pond and a natural spring, with power already run to the site. Former septic design plans may be available and could potentially be reused, saving you time and planning costs. Located just a short drive to all of Stowe's renowned amenities-world-class skiing, hiking, biking, dining, and shopping-yet tucked away in a private and tranquil setting. Property Features: Scenic views of the Worcester Mountains Private setting with existing spring and pond Power on site Minutes from Stowe Village Previously approved septic plans (potential for reuse) Ideal for a rebuild or custom home project Don't miss this rare opportunity to create your Vermont dream home in one of the most desirable areas of Stowe. Agent owned

Listed by Bobby Roberts of Rusty Nail Real Estate

Listing Sold by Four Seasons Sotheby's Int'l Realty

$
$
%
$/month over payments
Federal 30-year interest rate: 6.51% last updated on May 21, 2026
* All Figures are estimates. Check with your bank or proposed mortgage company for actual interest rates.
This product uses the FRED® API but is not endorsed or certified by the Federal Reserve Bank of St. Louis.

Ask A QuestionMore Details

9 Berkley Street South Burlington VT 05403
Sold

MLS Number 5080507

  • Residential Single Family
  • Bedrooms 2
  • Bathroom 1
  • Square Feet 1,040
  • Acreage 0.29

Single-level living in South Burlington with a fully fenced-in backyard, recent updates, and a convenient location close to schools, shopping, dining, UVM and everyday amenities. This charming ranch sits on a .29-acre city lot and offers comfortable living space along with several thoughtful improvements. Step inside to a bright and welcoming living room featuring beautifully refinished hardwood flooring that flows down the hallway and into the bedrooms, adding warmth and character throughout the home. The updated kitchen features newer cabinetry and countertops, along with an electric range, microwave, refrigerator, dishwasher, and butcher block workspace that adds both function and style. Just off the kitchen, the dining area includes sliding doors that open directly to the large backyard and garden, making outdoor dining and entertaining easy. The main level includes two spacious bedrooms, a full bathroom, formal dining room, plus a flexible bonus room perfect for a den, workout space or home office. A convenient door from the kitchen leads directly to the attached one-car garage with an automatic garage door. The full basement provides a large, dry, open storage area with a washer-dryer, workshop and hobby area. Outside, the fully fenced backyard offers privacy and space for gardening, pets, and outdoor enjoyment, along with a large storage shed for tools and equipment. Perennial plants include raspberries, blackberries, sage, thyme, oregano, mint, wild mustard greens and asparagus. Recent home improvements include a newer heating system, hot water heater, attic insulation, roof, driveway, fence, garden beds and shed. Natural gas heat, public water, and public sewer add efficiency and convenience. Move-in ready and ideally located, this home offers a great opportunity to enjoy comfortable living in one of South Burlington's most desirable communities.

Listed by Daniel Titus of Flex Realty

Listing Sold by Coldwell Banker Hickok and Boardman
$
$
%
$/month over payments
Federal 30-year interest rate: 6.51% last updated on May 21, 2026
* All Figures are estimates. Check with your bank or proposed mortgage company for actual interest rates.
This product uses the FRED® API but is not endorsed or certified by the Federal Reserve Bank of St. Louis.

Virtual TourAsk A QuestionMore Details

3257 St. George Road Williston VT 05495
Sold

MLS Number 5070963

  • Residential Single Family
  • Bedrooms 3
  • Bathroom 3
  • Square Feet 2,368
  • Acreage 0.59

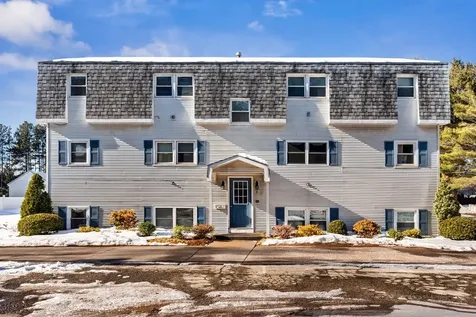
This spacious Colonial is nestled on a .59-acre lot surrounded by mature landscaping. Born as a ranch & with vision in 1987, a 2nd story was added, creating versatility & expanded living spaces. A full-length front porch was constructed in 2010, adding character & a welcome feeling for all who visit. The main level has an open dining/living room with crown molding & flowing hardwood floors. Atrium doors open to the year-round sunroom warmed by a propane stove & accented by pine walls & cathedral ceiling with direct access to the sweeping wrap-around deck - ideal for summer entertaining. Once the primary bedroom with attached 1/2 bath, this 1st-floor bedroom could be used as such again. Adjacent is a convenient study with storage closet & a full bath down the hall. The large, original galley kitchen is begging for a makeover. At one end of the room is a generous sized pantry closet & washer/dryer located in another. On level 2 is a west-facing bonus room. The primary suite boasts a 3/4 bath, bow window overlooking the lush yard, 2 double closets, & space for a king bed and oversized furniture. There's even room to create a lounge area. A third bedroom is in the other back corner of the home. Additional highlights include a 20' x 16' storage shed, screen house with power for summer relaxation, & a 2-car garage. The house boasts newer shingles (2022) providing peace of mind for years to come. Close to I-89/shopping.

Listed by Nancy Desany of Coldwell Banker Hickok and Boardman
Listing Sold by Vermont Real Estate Company

$
$
%
$/month over payments
Federal 30-year interest rate: 6.51% last updated on May 21, 2026
* All Figures are estimates. Check with your bank or proposed mortgage company for actual interest rates.
This product uses the FRED® API but is not endorsed or certified by the Federal Reserve Bank of St. Louis.

Ask A QuestionMore Details

1456 Halladay Road Middlebury VT 05753
Sold

MLS Number 5077901

  • Residential Single Family
  • Bedrooms 4
  • Bathroom 3
  • Square Feet 2,268
  • Acreage 10.8

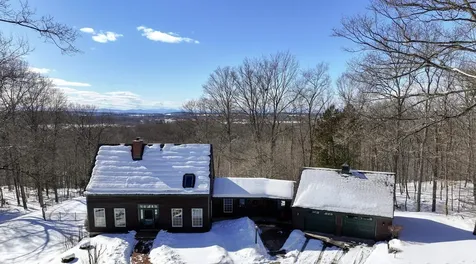
Located on over 10 acres with beautiful views of the Adirondacks, this well cared for, post and beam cape enjoys privacy and peaceful surroundings. Enjoy the views from the large deck, screened in porch, hot tub, or the in ground pool during warmer months! This home has many features you are looking for- including a large mudroom that connects the two car garage with a large storage area above. The renovated kitchen features soapstone countertops, stainless steel appliances and a walk in pantry with prep sink. An office nook nearby is perfect for sorting through mail, sitting to plan the week or researching good recipes! The kitchen is open to the living room, with large sliding doors that lead out to the expansive deck and porch with those great views! The dining area is connected, and a wood stove adds a cozy vibe to this living/dining space. Wood floors and natural light follow you through the home. A powder room and laundry are also on this main floor. Upstairs you will find the primary bedroom- with a cathedral ceiling, plenty of closet space, and connected to the bath with large, walk in, tiled shower. The second bedroom has a large closet and connects to the bath. The lower level of the home is finished with two bedrooms and a full bath. Two utility spaces offer storage and updated systems. This level walks out of the home to the backyard- great access to the pool and hot tub! A stand by generator is installed, so you can have peace of mind should you ever lose power. Some recent updates include exterior painting, and new garage doors! You can enjoy all of this, and be less than 4 miles to downtown Middlebury to enjoy restaurants, shopping and events. Come take a look at your possible new home!

Listed by Sarah Peluso of IPJ Real Estate

Listing Sold by IPJ Real Estate

$
$
%
$/month over payments
Federal 30-year interest rate: 6.51% last updated on May 21, 2026
* All Figures are estimates. Check with your bank or proposed mortgage company for actual interest rates.
This product uses the FRED® API but is not endorsed or certified by the Federal Reserve Bank of St. Louis.

Virtual TourAsk A QuestionMore Details

158 Court Street Laconia NH 03246

Laconia, NH158 Court Street

Sale Price$445,000

Sold

MLS Number 5075558

  • Multifamily
  • Bathroom 2
  • Square Feet 2,670
  • Acreage 0.25

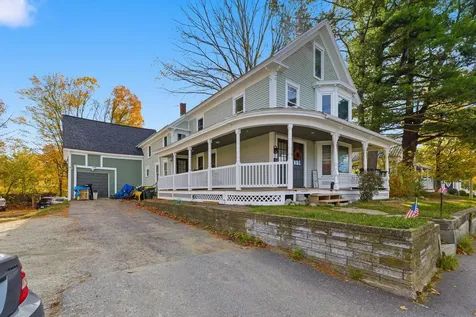
Investors and owner-occupants, this is the stunning duplex everyone has been looking for, offering an incredible cap rate of 10.79%-perfect for even the fussiest of buyers, as it was completely updated from the studs. Enjoy excellent curb appeal with a freshly updated deck, updated siding, and a new roof. Relax on the farmer's porch during cool summer evenings and take advantage of the attached barn for all your storage and toys. There's nothing to worry about here, with updated plumbing, electrical, and heating systems. Appreciate the spacious units featuring a total of 7 bedrooms across more than 2,670 square feet, set on an expansive quarter-acre lot. Tour through the units and admire the beautiful hardwood floors throughout, complemented by updated lighting fixtures, including recessed lighting in the kitchens. The kitchens boast bright white cabinets, granite countertops, and stainless steel appliances. Bathrooms have been updated with new tubs and vanities, and abundant natural light pours in through the new, wide windows. Owners will appreciate the separate utilities and low expenses, while tenants enjoy plenty of parking and close proximity to amenities. Nestled near Laconia's downtown area along Route 3, this property offers convenience to shops, restaurants, and local attractions, as well as scenic Lake Winnisquam-all just a short drive from Lake Winnipesaukee's beaches, parks, and year-round recreational opportunities.

Listed by Andy Yau of RE/MAX Shoreline

Listing Sold by REAL Broker NH, LLC

$
$
%
$/month over payments
Federal 30-year interest rate: 6.51% last updated on May 21, 2026
* All Figures are estimates. Check with your bank or proposed mortgage company for actual interest rates.
This product uses the FRED® API but is not endorsed or certified by the Federal Reserve Bank of St. Louis.

Virtual TourAsk A QuestionMore Details

276 O'brien Farm Road South Burlington VT 05403
Sold

MLS Number 5078295

  • Condo
  • Bedrooms 3
  • Bathroom 3
  • Square Feet 1,735

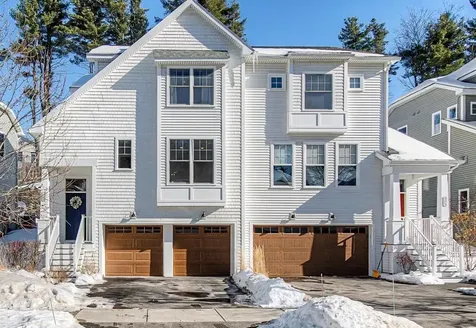
Desirable 3-bedroom, 2.5-bathroom townhome in the sought-after Hillside at O'Brien Farm neighborhood! Built in 2019, this thoughtfully designed home offers an open-concept main living space that is perfect for both everyday living and entertaining. High ceilings, abundant natural light, beautiful hardwood floors, and central air create a comfortable and inviting atmosphere year-round. The kitchen is the heart of the home, featuring a large central island, stainless steel GE appliances, pantry, and beautiful countertops- ideal for cooking, gathering, and hosting. The main level also includes a convenient half bathroom, dedicated laundry room, and easy access to the private back deck for seamless indoor-outdoor living. Upstairs, you'll find a spacious primary suite complete with a walk-in closet and a beautiful en suite ¾ bathroom showcasing a tiled step-in shower, double vanity, and separate toilet room. Two additional bedrooms and a full bathroom complete the upper level, offering flexible space for guests, a home office, or hobbies. The basement level provides a tiled mudroom entry off the attached two-car garage along with ample unfinished storage space. Enjoy low-maintenance living with an HOA that covers trash, snow plowing, landscaping, exterior building maintenance, and more. The community also offers a welcoming pet policy and access to a neighborhood park, as well as 30 acres of common land with walking trails. Ideally located in the heart of South Burlington, this home offers easy access to shopping, dining, daily necessities, and I-89 for a convenient commute. A fantastic opportunity to move right in and enjoy comfort, community, and convenience all in one place! Book your showing today to make your dream home a reality!

Listed by Elise Polli of Polli Properties

Listing Sold by KW Vermont

$
$
%
$/month over payments
Federal 30-year interest rate: 6.51% last updated on May 21, 2026
* All Figures are estimates. Check with your bank or proposed mortgage company for actual interest rates.
This product uses the FRED® API but is not endorsed or certified by the Federal Reserve Bank of St. Louis.

Ask A QuestionMore Details

27 Loomis Street Montpelier VT 05602
Sold

MLS Number 5073032

  • Residential Single Family
  • Bedrooms 5
  • Bathroom 3
  • Square Feet 3,256
  • Acreage 0.77

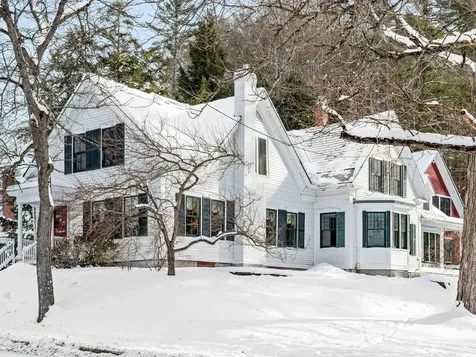
Capital City gem on the market for the first time in years. This classic New England Farmhouse is on sunny double lot with beautiful level lawns fenced by mature lilacs on one side and with deep woods behind the house and garage. Close to everything downtown Montpelier has to offer, this gorgeous home sits up on a knoll and even has views of the Golden Dome! Enter into a large and convenient mudroom with slate flooring, closets, and even an all-season sitting area which is tucked away with multiple screened windows allowing for sunlight, views, and breezes. A kitchen with custom cabinets, granite countertops, and newer stainless-steel appliances also leads to a laundry room and small office, as well as to the stunning dining room with original cabinets and big bay window. The spacious living room has coffered high ceilings, a brick fireplace with original mantel, and ton of windows. Also on the 1st floor is a den/bedroom and a 3/4 bathroom. The 5 bedrooms and 2 bathrooms on the 2nd floor can be reached by two stairwells - the formal front stairs or back stairs to the kitchen. Upstairs there's a sweet hall reading nook! All 3 bathrooms have been recently upgraded and renovated and are lovely. Gleaming hardwood and softwood throughout. A great bonus is the artist studio above the garage. A quick jaunt to schools, shopping, the library, and all the fabulous bars and restaurants of Montpelier. A home like this doesn't often come up for sale!

Listed by Sue Aldrich of Coldwell Banker Hickok & Boardman / E. Montpelier

Listing Sold by Ridgeline Real Estate

$
$
%
$/month over payments
Federal 30-year interest rate: 6.51% last updated on May 21, 2026
* All Figures are estimates. Check with your bank or proposed mortgage company for actual interest rates.
This product uses the FRED® API but is not endorsed or certified by the Federal Reserve Bank of St. Louis.

Ask A QuestionMore Details

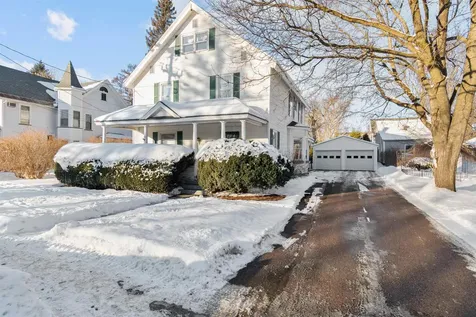
26 Maple Street Essex Junction VT 05452
Sold

MLS Number 5075868

  • Residential Single Family
  • Bedrooms 4
  • Bathroom 4
  • Square Feet 3,518
  • Acreage 0.22

Set in the heart of Essex Junction, this stately 4-bedroom, 3.5-bathroom Colonial offers an inviting blend of space, flexibility, and timeless charm. From the spacious covered front porch, step into a welcoming foyer where original details and classic character immediately set the tone. Just off the foyer, a formal dining room with hardwood floors opens through French doors to a sunlit office featuring beautiful built-ins- an ideal space for working from home, reading, or creative pursuits. Hardwood floors continue into the open-concept living area, designed for both everyday living and entertaining. The well-appointed kitchen features stainless steel appliances, ample counter space, a walk-in pantry, and a breakfast nook for flexible dining. The cozy and bright living room is anchored by a gas fireplace, with easy access to the backyard for seamless indoor-outdoor living. The first floor is completed by a versatile bonus space, a convenient 1/2 bathroom, and access to a partially finished basement with laundry and a ¾ bathroom. Upstairs, find three generously sized bedrooms, all with newer carpeting, a walk-in closet, and a full bathroom complete with a step-in shower and a beautiful clawfoot tub. The third floor provides a private fourth bedroom, an additional ¾ bathroom, and a large bonus space- perfect for guests, hobbies, or recreation. Outside, enjoy a lush, fully fenced backyard, mature landscaping that shines through spring, summer, and fall, and a detached two-car garage. Original charm pairs seamlessly with thoughtful updates in this home, including a newer furnace and hot water tank (2021), low-maintenance vinyl siding, and a metal roof. See the features sheet for a complete list of improvements. Located in close proximity to local schools, shops, dining, and Maple Street Park, with easy access to Williston, Colchester, and Winooski for commuting. This home offers the perfect balance of character, comfort, and convenience. Make it yours today!

Listed by Elise Polli of Polli Properties

Listing Sold by Element Real Estate

$
$
%
$/month over payments
Federal 30-year interest rate: 6.51% last updated on May 21, 2026
* All Figures are estimates. Check with your bank or proposed mortgage company for actual interest rates.
This product uses the FRED® API but is not endorsed or certified by the Federal Reserve Bank of St. Louis.

Ask A QuestionMore Details

499 Plank Road Ferrisburgh VT 05491
Sold

MLS Number 5076903

  • Residential Single Family
  • Bedrooms 4
  • Bathroom 3
  • Square Feet 2,801
  • Acreage 10.86

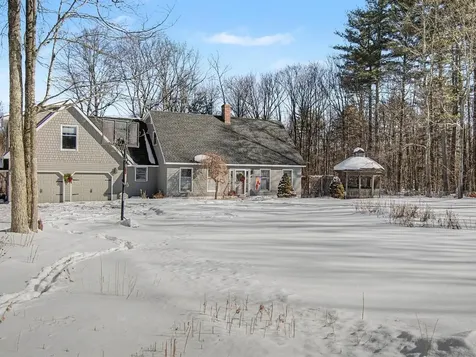
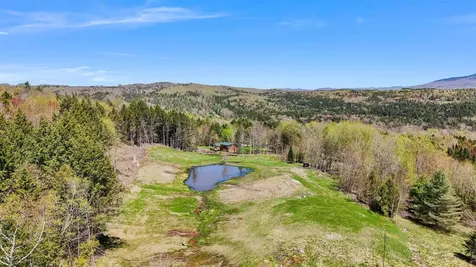
This spacious home, just minutes from the center of Vergennes on 10.86 acres, offers a rare combination of convenience and privacy. The residence has 4 bedrooms and 2.5 bathrooms. The bedrooms are arranged for privacy with one on the first floor, two on the second floor, and the primary suite over the garage, with its own deck and separate entrance. The suite works great as a rental for extra income or unlock the doors and it is connected to the house. On the first floor, the kitchen has a breakfast bar, double ovens, under-cabinet lighting, and soft-close cabinets. The open-concept dining and sitting room has floor-to-ceiling windows, vaulted ceiling and a slider leading out to the main deck. French doors lead to the living room, which has beautiful crown molding and warm, radiant tile flooring. The second floor has the two bedrooms, a full bath with double sinks and a convenient laundry room with a cedar closet. Throughout this unique home, attention to detail and quality upgrades can be seen in the ample closets, skylights, crown molding, towel warmers, and dimmer lights. Indoor and outdoor spaces are an entertainer's dream, with the deck leading from the home to the pool which has safety fence installed. The nearby gazebo is screened in for peaceful relaxation or reading. The house is set in an open lawn surrounded by mature trees, with well-established perennial beds and trails in the woods. You will love having a paved driveway from the well-maintained town road to the attached two-car garage. Come see for yourself all that 499 Plank Road has to offer! Ferrisburgh zoning allows for land to be subdivided into two 5-acre lots.

Listed by Melinda Morse of Coldwell Banker Hickok and Boardman
Listing Sold by Coldwell Banker Hickok and Boardman
$
$
%
$/month over payments
Federal 30-year interest rate: 6.51% last updated on May 21, 2026
* All Figures are estimates. Check with your bank or proposed mortgage company for actual interest rates.
This product uses the FRED® API but is not endorsed or certified by the Federal Reserve Bank of St. Louis.

Virtual TourAsk A QuestionMore Details

34 Valley Street Laconia NH 03246

Laconia, NH34 Valley Street

Sale Price$285,000

Sold

MLS Number 5083061

  • Residential Single Family
  • Bedrooms 3
  • Bathroom 2
  • Square Feet 1,544
  • Acreage 0.28

OFFER DEADLINE, Wednesday April 15th by 1 p.m. Welcome to 34 Valley street! This inviting well maintained ranch located in desirable Laconia offers convenient one-level living with a functional layout, featuring beautiful hardwood floors and a bright, and comfortable living space. Stay cool in the warmer months with a mini split system for efficient air conditioning. The main level includes a spacious kitchen, 3 comfortable bedrooms and an updated 3/4 bath. The newly completed lower level provides additional living space along with a recently added half bath-perfect for a family room, home office or guest area. Situated just minutes from bustling downtown Laconia, this property offers easy access to shopping, dining, skiing, golf, NH Bank of Pavillion, boating, and local amenities. Enjoy being close to Lake Winnipesaukee and Weirs Beach and Gunstock for year round recreation. A perfect blend of comfort, updates, and location. Don't miss the opportunity!

Listed by Mel McShane and Judith Mcshane of Coldwell Banker Realty Gilford NH

Listing Sold by Century 21 Circa 72 Inc.

$
$
%
$/month over payments
Federal 30-year interest rate: 6.51% last updated on May 21, 2026
* All Figures are estimates. Check with your bank or proposed mortgage company for actual interest rates.
This product uses the FRED® API but is not endorsed or certified by the Federal Reserve Bank of St. Louis.

Ask A QuestionMore Details

588 Round Barn Road Ferrisburgh VT 05456
Sold

MLS Number 5059495

  • Residential Single Family
  • Bedrooms 3
  • Bathroom 3
  • Square Feet 1,850
  • Acreage 2.1

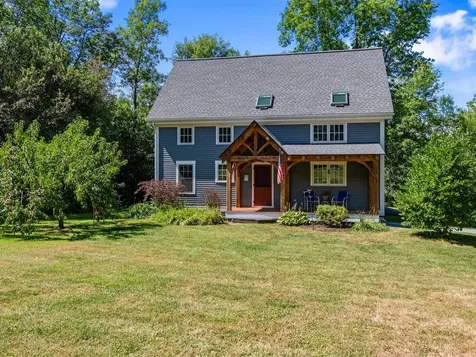
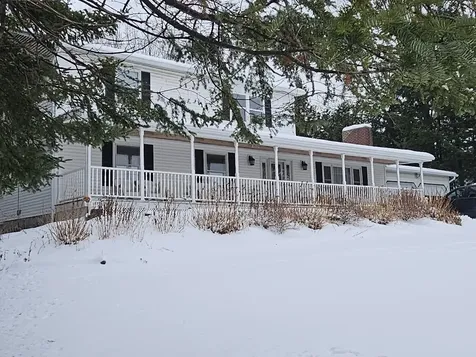
On Round Barn Road, this distinctive post-and-beam home sits on 2.1 acres, combining rural beauty with a location that keeps you connected to nearby towns and amenities. From the moment you step inside, you're welcomed by soaring vaulted ceilings and an abundance of character that sets this home apart! Enjoy many thoughtful updates including the recently renovated kitchen, addition of a rear deck, and roof replacement (2020). The living room flows naturally to a tranquil back deck, complete with an included solar shade - ideal for relaxing outdoors. A home office and a convenient half bathroom round out the first floor. Upstairs, the primary suite impresses with a grand vaulted ceiling, storage loft above, and two custom reach-in closets. The luxurious en suite bathroom features an air jetted soaking tub and step-in shower, creating a private retreat. The second floor also offers another comfortable bedroom, full bathroom, and den that is the third bedroom. A unique loft area, accessed by ladder, adds a playful architectural touch, while VELUX motorized shades allow you to easily adjust the natural light from the skylights. Outside, the front yard boasts a fruit-bearing peach tree, mature landscaping, and established perennials framed by natural shade. The large backyard provides even more room to enjoy the outdoors! Conveniently located between Shelburne, Vergennes, and nearby state parks!

Listed by Sarah Harrington of Coldwell Banker Hickok and Boardman
Listing Sold by RE/MAX North Professionals, Jeffersonville

$
$
%
$/month over payments
Federal 30-year interest rate: 6.51% last updated on May 21, 2026
* All Figures are estimates. Check with your bank or proposed mortgage company for actual interest rates.
This product uses the FRED® API but is not endorsed or certified by the Federal Reserve Bank of St. Louis.

Ask A QuestionMore Details

44 Pinnacle Point Waterbury VT 05676
Sold

MLS Number 5077460

  • Residential Single Family
  • Bedrooms 4
  • Bathroom 4
  • Square Feet 3,140
  • Acreage 1.2

Located in the highly desirable Pinnacle neighborhood of Waterbury, this stunning 2022-built home blends modern design with thoughtful functionality and high energy efficiency. Offering 4 bedrooms and 3.5 bathrooms, the home is filled with natural light and features quality construction and clean, contemporary finishes throughout. The heart of the home is an expansive open-concept kitchen, dining, and living area, anchored by a large chef's kitchen island-perfect for entertaining, gathering, and everyday living. The first-floor primary suite provides comfort and privacy, creating an ideal main-level retreat. Upstairs, two bedrooms are connected by a Jack-and-Jill layout, each with its own private sink area, while a large bonus room offers flexible space for recreation, guests, or a home office. The finished basement adds exceptional versatility, featuring a private bedroom, full bathroom, and cozy living area, ideal for guests or extended stays. A two-car garage includes a dedicated ski tuning room, perfectly suited for Vermont living. Built with modern, energy-efficient systems and insulation, this home offers year-round comfort and lower operating costs while remaining move-in ready in one of Waterbury's most sought-after communities.

Listed by birch + pine group of birch+pine Real Estate Company

Listing Sold by birch+pine Real Estate Company

$
$
%
$/month over payments
Federal 30-year interest rate: 6.51% last updated on May 21, 2026
* All Figures are estimates. Check with your bank or proposed mortgage company for actual interest rates.
This product uses the FRED® API but is not endorsed or certified by the Federal Reserve Bank of St. Louis.

Virtual TourAsk A QuestionMore Details

36 Brush Lane Middlebury VT 05753
Sold

MLS Number 5060116

  • Condo
  • Bedrooms 2
  • Bathroom 2
  • Square Feet 1,434

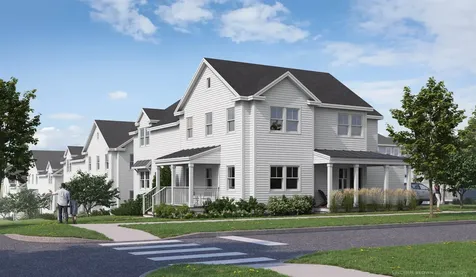
Special pricing for qualified buyers! Inquire with your agent to see if you qualify. Welcome to Stonecrop Meadows, Middlebury's newest neighborhood! Located just 1/2 mile from downtown Middlebury, where restaurants, shopping, theater, and more will be at your fingertips. This two-bedroom, single-level unit is on the first floor and will be ready for occupancy in January of 2026. With energy efficiency at the forefront, each unit will be heated and cooled with mini split technology, with a whole-house ventilation system. Pull into your private garage, and then into your entry to the one-level unit! You will find an open concept living area, with large windows and a generous kitchen featuring an island with seating, a pantry, and Energy Star appliances. The kitchen transitions seamlessly into spacious dining and living areas, making entertaining a breeze. A front porch is off the living space- a great spot for morning coffee! Down the hall, you will find the primary suite with a walk-in closet and 3/4 bath. An additional bedroom and a full bath provide room for guests or office space. Laundry is conveniently located in the hall to complete the living space. Don't forget the basement below that will provide ample storage as needed! Future community amenities will include green space, community garden, access to trails, and more. Inquire for more details! Photos are "Likeness Only"

Listed by Sarah Peluso of IPJ Real Estate

Listing Sold by IPJ Real Estate

$
$
%
$/month over payments
Federal 30-year interest rate: 6.51% last updated on May 21, 2026
* All Figures are estimates. Check with your bank or proposed mortgage company for actual interest rates.
This product uses the FRED® API but is not endorsed or certified by the Federal Reserve Bank of St. Louis.

Virtual TourAsk A QuestionMore Details

10 Brush Lane Middlebury VT 05753
Sold

MLS Number 5058400

  • Condo
  • Bedrooms 3
  • Bathroom 2
  • Square Feet 1,660

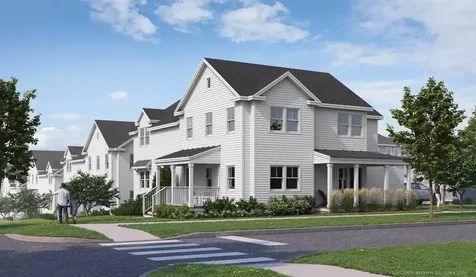
Welcome to Stonecrop Meadows, Middlebury's newest neighborhood! Located just 1/2 mile from downtown Middlebury, where restaurants, shopping, theater and more will be at your fingertips. This three bedroom, single level unit is on the second floor, and will be ready for occupancy in January of 2026. To be built with energy efficiency at the forefront, each unit will be heated and cooled with mini split technology, with a whole house ventilation system. Pull into your private garage, and then into your entry hall with a wrap around porch that provides a covered entry as well as outdoor space to enjoy morning coffee! Up the stairs you will find an open concept living area, with a generous kitchen featuring an island, with seating, pantry and energy star appliances. The kitchen transitions seamlessly into spacious dining and living areas making entertaining a breeze. Down the hall you will find the primary suite with walk in closet and 3/4 bath. Two additional bedrooms and a full bath provide room for guests or office space. A laundry room is conveniently located in the hall, to complete the living space. Don't forget the basement below that will provide ample storage as needed! Future community amenities will include green space, community garden, access to trails and more. Inquire for more details!

Listed by Sarah Peluso of IPJ Real Estate

Listing Sold by IPJ Real Estate

$
$
%
$/month over payments
Federal 30-year interest rate: 6.51% last updated on May 21, 2026
* All Figures are estimates. Check with your bank or proposed mortgage company for actual interest rates.
This product uses the FRED® API but is not endorsed or certified by the Federal Reserve Bank of St. Louis.

Virtual TourAsk A QuestionMore Details

70 Dodds Court Burlington VT 05408
Sold

MLS Number 5078300

  • Residential Single Family
  • Bedrooms 3
  • Bathroom 1
  • Square Feet 1,344
  • Acreage 0.56

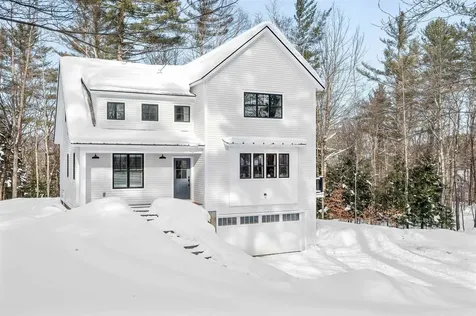
Built in 1945, this charming 3 bedroom, 1 bathroom home blends classic character with everyday functionality all on an expansive .56-acre lot in the New North End with optional access to a private beach. You'll be welcomed by built-in bookshelves, arches throughout, and an abundance of light. Walking into the home, the layout flows seamlessly, joining the main living area and dining space. This leads you into the kitchen, which overlooks the screened-in porch and expansive backyard, the perfect setting for summer enjoyment! The third bedroom completes the main floor, while the bathroom and two large and sunlit bedrooms are upstairs. An attached one-car garage provides year-round convenience, while the spacious layout offers comfortable living for hosting or quiet nights at home. Situated on a quiet cul-de-sac, the property is private and peaceful, yet it's just moments from local amenities. Enjoy a short walk to access the Burlington Bike Path, Leddy Park, and nearby shopping. For the lake lovers, the home is eligible for membership in the Crescent Beach Association, offering private beach access just a 15-minute walk away. The expansive lot and beach access provide endless opportunities for outdoor enjoyment all year round. Close to everything and yet tucked away in a small neighborhood setting, this property delivers the best of Burlington living: convenience, community, and quiet comfort.

Listed by Chelsea Rublee of Element Real Estate

Listing Sold by Vermont Real Estate Company

$
$
%
$/month over payments
Federal 30-year interest rate: 6.51% last updated on May 21, 2026
* All Figures are estimates. Check with your bank or proposed mortgage company for actual interest rates.
This product uses the FRED® API but is not endorsed or certified by the Federal Reserve Bank of St. Louis.

Ask A QuestionMore Details

Broker Reciprocity 

Copyright 2026 PrimeMLS, Inc. All rights reserved. This information is deemed reliable, but not guaranteed. The data relating to real estate displayed on this display comes in part from the IDX Program of PrimeMLS. The information being provided is for consumers’ personal, non-commercial use and may not be used for any purpose other than to identify prospective properties consumers may be interested in purchasing. Data last updated May 26, 2026 9:23 PM EDT