Geri Reilly Real Estate Logo
30363
results
Refine Search

Your Search Results

r=181-200
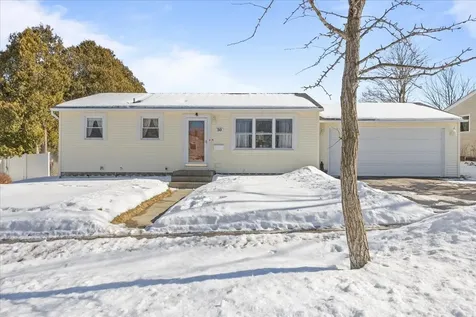
21 Clymer Street Burlington VT 05401
Sold

MLS Number 5078290

  • Residential Single Family
  • Bedrooms 3
  • Bathroom 1
  • Square Feet 1,228
  • Acreage 0.13

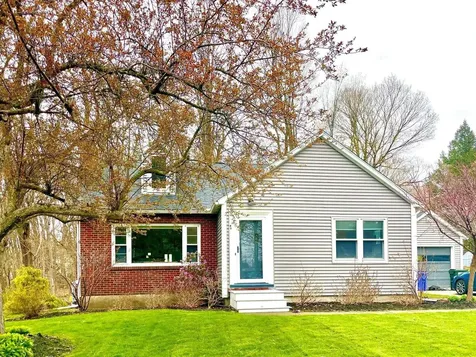
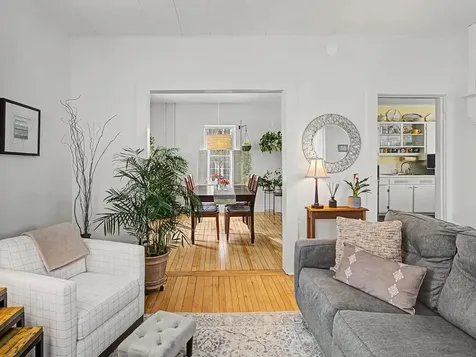
Perfectly located on a dead-end street in the South End, this well-maintained and thoughtfully updated 3-bedroom home offers the best of Burlington living. Just moments from Lake Champlain, neighborhood restaurants, and the University of Vermont, you'll love the balance of peaceful surroundings and easy access to everything. Inside, sunlight pours through the windows, highlighting warm wood floors and an inviting, easy-flow layout. The charming kitchen is both functional and welcoming. An updated bath adds modern comfort while preserving the home's classic character. Step outside to a sweet front porch, ideal for coffee or relaxing at day's end. The lovely deep yard is filled with established perennials. Sunny, light-filled, and full of warmth, this South End gem is a wonderful opportunity to enjoy one of Burlington's most beloved neighborhoods.

Listed by Sara Puretz of Coldwell Banker Hickok and Boardman

Listing Sold by Your Journey Real Estate
$
$
%
$/month over payments
Federal 30-year interest rate: 6.51% last updated on May 21, 2026
* All Figures are estimates. Check with your bank or proposed mortgage company for actual interest rates.
This product uses the FRED® API but is not endorsed or certified by the Federal Reserve Bank of St. Louis.

Ask A QuestionMore Details

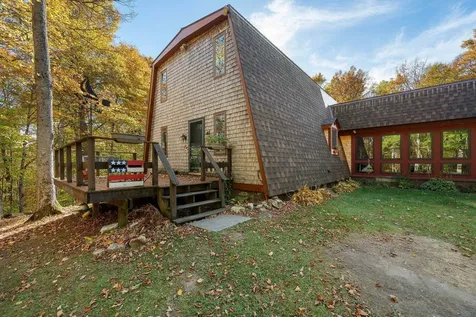
108 West Spring Street Winooski VT 05404
Sold

MLS Number 5068443

  • Residential Single Family
  • Bedrooms 2
  • Bathroom 2
  • Square Feet 1,400
  • Acreage 0.19

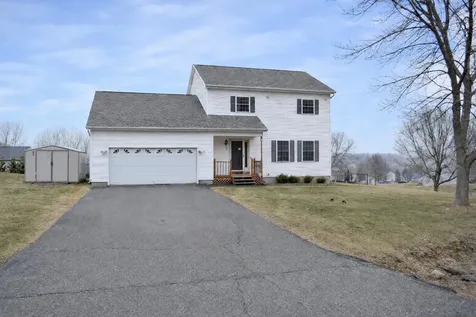
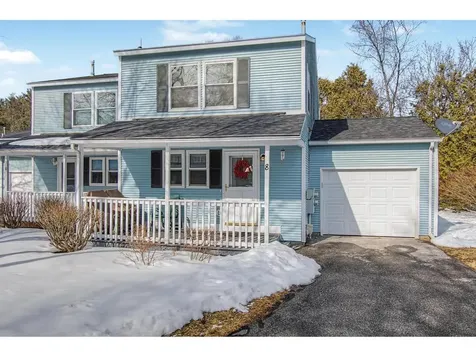
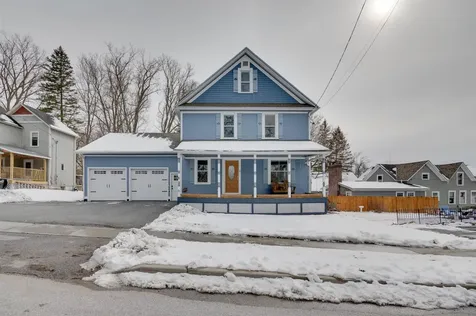
Family home ready for new owners. Has been used as a 3-bedroom home w/living room and large country eat in kitchen. Oversized 2 car garage w/ 2nd story storage above, great for car storage, workshop or hobbies. Municipal services, sidewalk for easy walks to local restaurants. Minutes to I89, hospital, schools, and all conveniences.

Listed by Rachel Smith of S. R. Smith Real Estate

Listing Sold by Vermont Life Realtors

$
$
%
$/month over payments
Federal 30-year interest rate: 6.51% last updated on May 21, 2026
* All Figures are estimates. Check with your bank or proposed mortgage company for actual interest rates.
This product uses the FRED® API but is not endorsed or certified by the Federal Reserve Bank of St. Louis.

Virtual TourAsk A QuestionMore Details

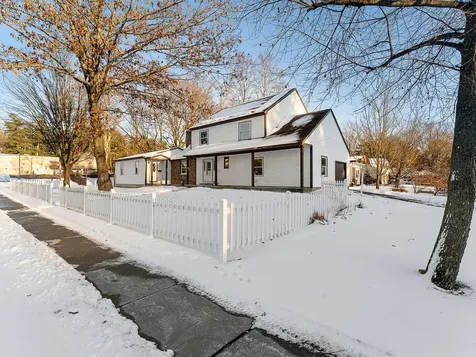
11 Steeplechase Lane Milton VT 05468
Sold

MLS Number 5072671

  • Residential Single Family
  • Bedrooms 3
  • Bathroom 3
  • Square Feet 1,854
  • Acreage 0.39

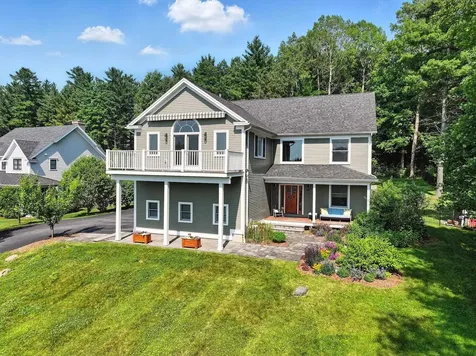
Property is back on the market due to the buyer's home sale contingency not being satisfied, presenting a renewed opportunity for interested buyers. This beautifully maintained 3-bedroom, 2.5-bath home offers comfort, efficiency, and move-in-ready appeal. Gleaming hardwood floors span much of both the first and second levels, creating a warm and cohesive feel throughout the home. The main level features a versatile layout with a family room, great room, formal dining room, well-appointed kitchen, and convenient half bath-ideal for both everyday living and entertaining. Upstairs, you'll find three bedrooms and two full baths, including a spacious primary suite with an en-suite bath. The unfinished basement provides over 1,000 square feet of additional storage or future expansion potential. This home also boasts a 5-star energy rating, offering efficiency and peace of mind. Additional highlights include an attached two-car garage, a fully fenced backyard, a storage shed for tools and equipment, and a new roof installed in 2021. Outdoor living is a true highlight, featuring a 24' x 12' deck and a 14' x 8' patio-perfect for entertaining, dining, or simply unwinding. End each day in the comfort of your own backyard, where beautiful sunset views create the perfect backdrop for relaxed evenings, lasting memories and a special touch to everyday living. A truly turnkey opportunity-thoughtfully cared for and ready for its next owner. There is a small $300 per year HOA fee.

Listed by The Hammond Team of KW Vermont

Listing Sold by KW Vermont

$
$
%
$/month over payments
Federal 30-year interest rate: 6.51% last updated on May 21, 2026
* All Figures are estimates. Check with your bank or proposed mortgage company for actual interest rates.
This product uses the FRED® API but is not endorsed or certified by the Federal Reserve Bank of St. Louis.

Virtual TourAsk A QuestionMore Details

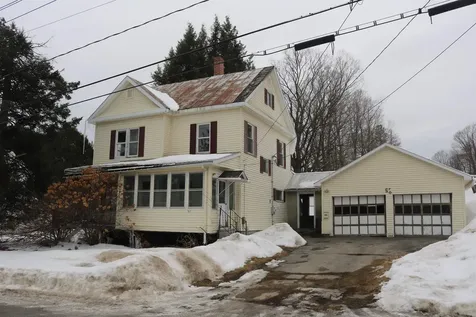
51 Pearl Street Grand Isle VT 05458
Sold

MLS Number 5061141

  • Residential Single Family
  • Bedrooms 2
  • Bathroom 1
  • Square Feet 1,120
  • Acreage 1.1

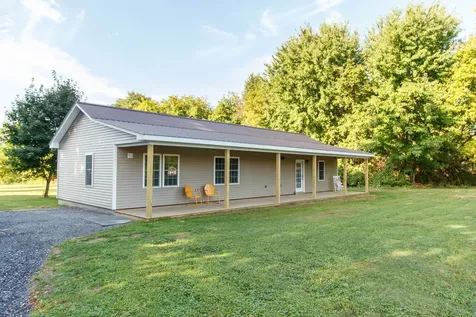
This brand-new Grand Isle home offers modern comfort in a peaceful setting just minutes from town and Lake Champlain. This recently completed 2-bedroom, 1-bath home offers the comfort of new construction on a 1.1-acre lot with a private, tree-lined backyard. The single-level layout features vinyl plank flooring throughout and an open main living area with sliding doors that fill the space with natural light. The kitchen is equipped with stainless steel appliances and a built-in window bench, creating a bright and functional gathering spot. Down the hall, you'll find a spacious full bathroom with laundry and two well-proportioned bedrooms. Outdoor living is easy with a covered front porch, a back deck overlooking the level yard, and plenty of space for future gardens or outdoor activities. A 24' x 32' detached 2-car garage and additional shed provide storage for vehicles, tools, and equipment. Located on the southern end of Grand Isle, this home offers a peaceful setting just 30 minutes from Burlington or St Albans and only minutes from the New York ferry. If you've been looking for a move-in-ready home in a convenient location, 51 Pearl Street is ready to welcome you.

Listed by Evan Potvin of Coldwell Banker Islands Realty

Listing Sold by Flex Realty

$
$
%
$/month over payments
Federal 30-year interest rate: 6.51% last updated on May 21, 2026
* All Figures are estimates. Check with your bank or proposed mortgage company for actual interest rates.
This product uses the FRED® API but is not endorsed or certified by the Federal Reserve Bank of St. Louis.

Virtual TourAsk A QuestionMore Details

128 Thistle Hill Drive Hinesburg VT 05641
Sold

MLS Number 5078530

  • Residential Single Family
  • Bedrooms 3
  • Bathroom 3
  • Square Feet 1,708
  • Acreage 0.06

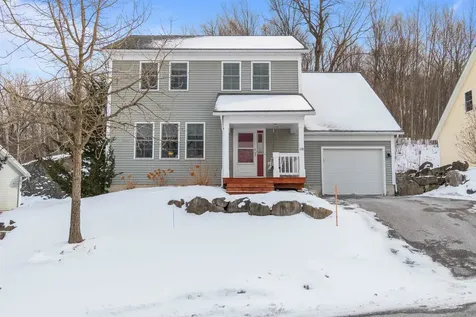
Set in a quiet, established neighborhood with an unbeatable Hinesburg location, this well-maintained home offers a bright, comfortable layout in a community known for its small-town feel and everyday livability! Just one mile from Champlain Valley Union High School and Hinesburg Community School, and minutes from Lantman’s Market and local favorites like Parkside Caf, Hinesburg Public House, and Papa Nick's, everything you need is within reach. Nearby walking, hiking, and biking trails add to the appeal, offering a great way to enjoy the outdoors close to home. Built in 2011, the layout is open and inviting, with hardwood floors throughout much of the first floor and a sun-filled living room featuring a cozy gas fireplace and mantel. The kitchen and dining area flow seamlessly for daily living, while the mudroom serves as a practical drop zone with a half bath and access to the tandem two-car garage. Upstairs, the spacious primary bedroom is filled with natural light from three large windows and features a walk-in closet and a 3/4 ensuite bath with double sinks. Down the hall, two additional bedrooms share a full bath, and the open loft at the top of the stairs offers flexible space for a home office, play area, or extra lounge space. The unfinished basement holds the laundry area and is already plumbed for a full bathroom. Outside, enjoy quiet mornings or evening sunsets from the covered front porch, or relax on the back deck overlooking the backyard and the ledge that serves as a striking and natural backdrop. And to top it off, the quarterly association fee includes landscaping, snow removal, and trash, making for easy, low-maintenance living!

Listed by Templeton Real Estate Group of KW Vermont

Listing Sold by Coldwell Banker Hickok and Boardman

$
$
%
$/month over payments
Federal 30-year interest rate: 6.51% last updated on May 21, 2026
* All Figures are estimates. Check with your bank or proposed mortgage company for actual interest rates.
This product uses the FRED® API but is not endorsed or certified by the Federal Reserve Bank of St. Louis.

Virtual TourAsk A QuestionMore Details

4 Mechanic Street Montpelier VT 05602
Sold

MLS Number 5071003

  • Condo
  • Bedrooms 2
  • Bathroom 2
  • Square Feet 1,008

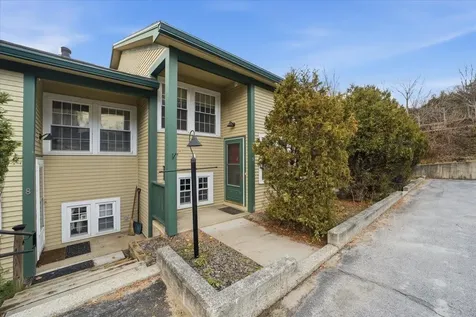
Looking for an affordable home close to downtown Montpelier that offers peace of mind and a stunning natural backdrop? This 2-bed, 1.5-bath condo delivers exactly that. Located just minutes from shops, restaurants, and the State House-but outside the flood zone-this is a rare chance to own a bright, comfortable home with gorgeous river views at an unbeatable value. Step inside to a welcoming entryway that leads down into the main living level. The kitchen offers plenty of cabinet and counter space, perfect for cooking, meal prep, and hosting. Just off the kitchen is a dedicated dining area that opens directly to a spacious living room-ideal for entertaining or cozy nights in. Large sliding glass doors fill the living space with natural light and give you a front-row seat to the river below. Step out onto your private back deck and unwind after work while enjoying the calming sound of flowing water during Vermont's warmer months. A convenient half bath completes the first floor. Upstairs, you'll find two generous bedrooms with great natural light-one featuring its own river view. The full bath and in-unit laundry add everyday convenience. Outside, enjoy your private detached garage for parking, storage, or outdoor gear. With a little sweat equity, this condo will truly shine, making it an excellent opportunity for someone to owner occupy, invest, or anyone seeking a low-maintenance Montpelier home with a beautiful setting. Come experience the river view for yourself!

Listed by Geri Reilly Real Estate

Listing Sold by Geri Reilly Real Estate

$
$
%
$/month over payments
Federal 30-year interest rate: 6.51% last updated on May 21, 2026
* All Figures are estimates. Check with your bank or proposed mortgage company for actual interest rates.
This product uses the FRED® API but is not endorsed or certified by the Federal Reserve Bank of St. Louis.

Ask A QuestionMore Details

100 Old Prescott Hill Road Laconia NH 03246
Sold

MLS Number 5064626

  • Residential Single Family
  • Bedrooms 2
  • Bathroom 2
  • Square Feet 1,773
  • Acreage 0.5

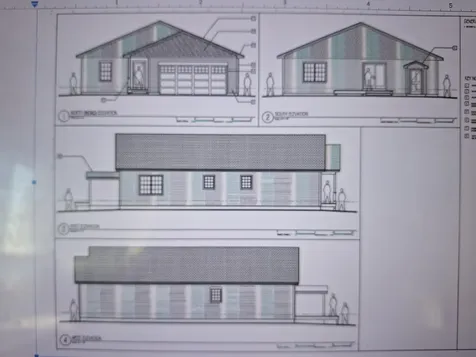
Building has started...roof is on! Whether you're down sizing or just don't want the high maintenance and worry of a large property, this charming brand new home is just right for you. Great room, private primary bedroom, direct entry 2 car garage, central ac, patio out to tree lined backyard. Nice location being close to every day conveniences, dining, entertainment and an abundance of recreation. Welcome to the beautiful Lakes Region and your new home!

Listed by Sally Cormier of BHHS Verani Belmont

Listing Sold by Sue Padden Real Estate LLC

$
$
%
$/month over payments
Federal 30-year interest rate: 6.51% last updated on May 21, 2026
* All Figures are estimates. Check with your bank or proposed mortgage company for actual interest rates.
This product uses the FRED® API but is not endorsed or certified by the Federal Reserve Bank of St. Louis.

Ask A QuestionMore Details

55-57 North Willard Street Burlington VT 05401
Sold

MLS Number 5077176

  • Multifamily
  • Bathroom 4
  • Square Feet 2,535
  • Acreage 0.14

Exceptional multi-family property in Burlington featuring a 4-bedroom, 2-bedroom, and studio apartment all with laundry in-unit. Recently updated kitchens and bathrooms include granite countertops and tile finishes. Updated heating systems with on-demand hot water. Plenty of off-street parking and a two-car garage. Located close to downtown, the University of Vermont, Champlain College, and the hospital. Professionally managed with a solid rental history and very strong cap rate.

Listed by Lipkin Audette Team of Coldwell Banker Hickok and Boardman

Listing Sold by Element Real Estate

$
$
%
$/month over payments
Federal 30-year interest rate: 6.51% last updated on May 21, 2026
* All Figures are estimates. Check with your bank or proposed mortgage company for actual interest rates.
This product uses the FRED® API but is not endorsed or certified by the Federal Reserve Bank of St. Louis.

Ask A QuestionMore Details

31 Bennington Drive Berlin VT 05602-0000
Sold

MLS Number 5051325

  • Mobile
  • Bedrooms 3
  • Square Feet 880

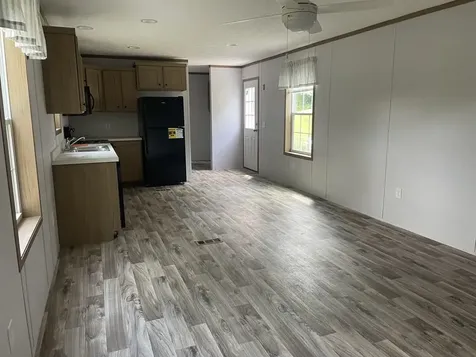
Welcome to 31 Bennington Dr. Berlin, VT, where modern comfort meets affordability in LaGue, Inc. MHP! This brand-new #9 Colony DS1019P model manufactured home offers 3 bedrooms, 2 bathrooms, and 880 sq. ft. (13'4"x66) of thoughtfully designed living space. Step inside to an open-concept layout with stylish finishes, a bright living area, and a well-appointed kitchen. The home features energy-efficient construction, modern appliances, and low-maintenance materials, making it perfect for easy living. Located in a peaceful and well-maintained community, this home is ideal for those looking for a move-in-ready option in a convenient location. Don't miss out on this opportunity! Contact us today for more details or to schedule a tour. The interior is 100% complete. Home is available for showing. This property participates in the Mobile Home Infill Program (MHIP) and is open to anyone who works or lives in Vermont.

Listed by Kate Barry of EXP Realty

Listing Sold by King Real Estate

$
$
%
$/month over payments
Federal 30-year interest rate: 6.51% last updated on May 21, 2026
* All Figures are estimates. Check with your bank or proposed mortgage company for actual interest rates.
This product uses the FRED® API but is not endorsed or certified by the Federal Reserve Bank of St. Louis.

Virtual TourAsk A QuestionMore Details

26 Meadowlark Lane Middlebury VT 05753
Sold

MLS Number 5060119

  • Residential Single Family
  • Bedrooms 2
  • Bathroom 2
  • Square Feet 1,538

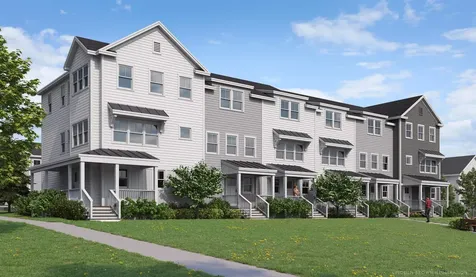
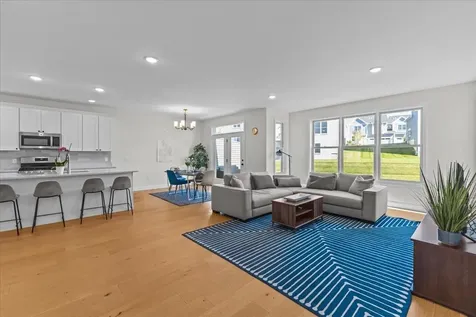
Special pricing for qualified buyers! Inquire with your agent to see if you qualify. Welcome to Stonecrop Meadows, Middlebury's newest neighborhood! Located just 1/2 mile from downtown Middlebury, where restaurants, shopping, theater, and more will be at your fingertips. This two-bedroom, garden entrance townhome will be ready for occupancy in February 2026. To be built with energy efficiency at the forefront, each unit will be heated and cooled with mini-split technology, with a whole-house ventilation system. Step inside the open concept living area, with a generous kitchen featuring an island with seating, Energy Star appliances, and direct access to a private deck, perfect for morning coffee or evening relaxing. The kitchen transitions seamlessly into spacious dining and living areas, making entertaining a breeze. A powder room on this level is great for guests. Upstairs, you will find 2 spacious bedrooms and a full bath. The lower level provides private garage parking, a mudroom entrance, and a laundry room/ bonus space, perfect for storing all of your gear! Future community amenities will include green space, a community garden, access to trails, and more. Inquire for more details! Photos are "Likeness Only"

Listed by Sarah Peluso of IPJ Real Estate

Listing Sold by IPJ Real Estate

$
$
%
$/month over payments
Federal 30-year interest rate: 6.51% last updated on May 21, 2026
* All Figures are estimates. Check with your bank or proposed mortgage company for actual interest rates.
This product uses the FRED® API but is not endorsed or certified by the Federal Reserve Bank of St. Louis.

Virtual TourAsk A QuestionMore Details

50 Matthew Avenue Burlington VT 05408
Sold

MLS Number 5079464

  • Residential Single Family
  • Bedrooms 3
  • Bathroom 1
  • Square Feet 1,832
  • Acreage 0.22

Welcome to this charming and well-maintained 3-bedroom home located in a quiet Burlington New North End neighborhood! Set on a sunny lot at 50 Matthew Avenue this inviting property offers comfortable one-level living with additional finished space below, providing flexibility for a variety of lifestyles. Step inside to a bright living room filled with natural light from large front windows, creating a warm and welcoming atmosphere. The spacious eat-in kitchen features plenty of cabinet and counter space and flows nicely into a dining area with sliding glass doors leading to the backyard-perfect for everyday living and entertaining. The main level includes three comfortable bedrooms and a full bathroom, all conveniently located for easy living. Downstairs, the partially finished basement offers a generous family room and bonus space ideal for a home office, hobby room, or recreation area, as well a new washer and dryer. Outside, enjoy the level backyard with space for gardening, relaxing, or hosting summer gatherings. An attached two car garage and additional storage shed provide excellent storage for tools, equipment, and Vermont seasonal gear. Located just minutes from shopping, dining, schools, parks, and all that Burlington has to offer, this home combines neighborhood charm with everyday convenience. Whether you're looking for your first home, downsizing, or seeking a great Burlington location, this property has only been owned by one owner but is ready to welcome its second now. Don't miss this opportunity to own a comfortable home in one of Vermont's most desirable communities!

Listed by Robert Foley of Flat Fee Real Estate

Listing Sold by Vermont Real Estate Company

$
$
%
$/month over payments
Federal 30-year interest rate: 6.51% last updated on May 21, 2026
* All Figures are estimates. Check with your bank or proposed mortgage company for actual interest rates.
This product uses the FRED® API but is not endorsed or certified by the Federal Reserve Bank of St. Louis.

Ask A QuestionMore Details

58 Maplecrest Road Barre Town VT 05641
Sold

MLS Number 5065603

  • Residential Single Family
  • Bedrooms 3
  • Bathroom 3
  • Square Feet 2,288
  • Acreage 3.82

When you first arrive at this beautiful property, you immediately feel at ease. The home sits far back from the dead-end road in its own private canopy of trees and dappled sunlight. The expansive yard space and three porches make this a New England paradise! The cozy 3-bedroom home has a rustic, cabin-esque feel with all the space and creature comforts that you need - this includes a first-floor studio space complete with its own separate kitchen, bathroom and entrance. Perfect for generational living, Air B n B potential, or just extra space to use for entertaining! The main eat-in kitchen is well-appointed with two generous pantries, a light-filled dining nook and open sightline to both the great room and the den. These living spaces are comfortable and inviting with many windows to keep the home sunlit and warm. Upstairs you'll find two more large bedrooms, one with a half-bath en suite. Everything about this place is solid and well-maintained. This is the perfect property for lovers of the outdoors with the large private lot, two-car detached garage, shed with power, the deck, enclosed porch, and covered back porch for relaxing. There is even room for an above-ground pool here with a deck standing at the ready! There is a generator hook-up as well. You have to visit this home to truly understand how special it is.

Listed by Kate Root of Green Light Real Estate - Barre

Listing Sold by Green Light Real Estate

$
$
%
$/month over payments
Federal 30-year interest rate: 6.51% last updated on May 21, 2026
* All Figures are estimates. Check with your bank or proposed mortgage company for actual interest rates.
This product uses the FRED® API but is not endorsed or certified by the Federal Reserve Bank of St. Louis.

Ask A QuestionMore Details

16 Lakewood Parkway Burlington VT 05408
Sold

MLS Number 5076837

  • Residential Single Family
  • Bedrooms 5
  • Bathroom 4
  • Square Feet 2,967
  • Acreage 0.29

If you haven't heard of Lakewood Estates yet, here is why it's so special: it's a welcoming, close-knit community, where life naturally revolves around the outdoors. As a resident, you get exclusive access to a private neighborhood beach and a beautiful shared green that looks right out over Lake Champlain. Whether you're launching a kayak, enjoying a sunset picnic, or meeting neighbors at the beach, this is the kind of place where memories are made. One of the best perks of living here is having the Burlington Bike Path (the Greenway) just minutes from your front door. You have access to 8 miles of stunning lakefront trails, heading all the way downtown for dinner or just enjoying a morning ride through the trees. This home is designed to be as flexible as your life is. With nearly 3,000 square feet of sun-filled space, you have room to breathe. The Main House: features a bright, open flow, a first-floor bedroom in the main home, and a primary with a full en suite bath and walk-in closet. The Attached Apartment: this is a total game-changer. It's a one-bedroom space with its own kitchen and bath. Keep guests close while giving everyone their own private entrance, or you could use it as a rental to help cover your mortgage. A smart move that's hard to find in this area. Everything You Need, Right Around the Corner You get the peace of a lakeside neighborhood without being out in the middle of nowhere. Within just a few minutes, you can be at: Breakfast & Coffee: local favorites for your morning bagel or caffeine fix. Easy Errands: grocery shopping and essential services are just down the road. Local Flavor: great restaurants and breweries are part of the neighborhood charm. 16 Lakewood Parkway is more than just five bedrooms and four baths - it's a rare opportunity to own a piece of Burlington's most relaxed, welcoming lakeside community. Come see why life is just a little bit better in Lakewood.

Listed by Jenna Pugliese of Coldwell Banker Hickok and Boardman

Listing Sold by KW Vermont

$
$
%
$/month over payments
Federal 30-year interest rate: 6.51% last updated on May 21, 2026
* All Figures are estimates. Check with your bank or proposed mortgage company for actual interest rates.
This product uses the FRED® API but is not endorsed or certified by the Federal Reserve Bank of St. Louis.

Ask A QuestionMore Details

50 Intervale Avenue Richford VT 05476
Sold

MLS Number 5077882

  • Residential Single Family
  • Bedrooms 4
  • Bathroom 2
  • Square Feet 1,800
  • Acreage 0.25

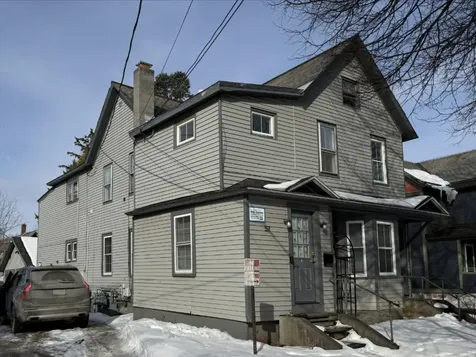
Unlock the potential in this classic village Victorian! With solid bones and historic charm, this property is ready for a visionary to restore its former glory. Discover a perfect blend of charm and convenience in this beautifully designed home. The layout features a peaceful, main-level primary suite, while the upper level provides three bedrooms and a shared bath. Rich fir hardwood floors complemented by custom built-ins that add character and storage plus a walk-up attic for extra storage.

Listed by Dianna Benoit-Kittell of KW Vermont- Enosburg

Listing Sold by KW Vermont- Enosburg

$
$
%
$/month over payments
Federal 30-year interest rate: 6.51% last updated on May 21, 2026
* All Figures are estimates. Check with your bank or proposed mortgage company for actual interest rates.
This product uses the FRED® API but is not endorsed or certified by the Federal Reserve Bank of St. Louis.

Virtual TourAsk A QuestionMore Details

40 Prospect Parkway Burlington VT 05401
Sold

MLS Number 5073766

  • Residential Single Family
  • Bedrooms 4
  • Bathroom 3
  • Square Feet 2,604
  • Acreage 0.34

Highly Desirable Hill Section Neighborhood in the South End of Burlington: Rare opportunity to secure this recently renovated single-family home with accessory dwelling unit (ADU/In-law suite) within & 1 car garage. Located in an upscale, quiet residential neighborhood you're within 1.8 miles of UVM, UVMMC, Rice High School, breweries, grocery stores, restaurants, Lake Champlain beaches, & bike trails. Recent improvements include new furnace, central AC & HVAC system, new roof, second story ADU remodel, stainless steel appliances, upgraded electrical panel, hardwood throughout, eat-in kitchen remodel, walk-in closets & much more. The current ADU configuration is fully reversible with non-fixed appliances resting on continuous hardwood flooring that extends wall-to-wall, allowing for seamless transition to a spacious sitting area, den, or an additional bedroom. The current quiet, professional tenant has a lease through 3/31/26 & is open to a lease extension. Upon request, furnishings may convey with the home. The private back deck and separate patio overlook wooded property with walking trails & the three season breezeway has screens for summer. Showings are reserved for pre-approved buyers only--please provide documentation prior to scheduling. Seller is willing to give concessions to Buyer at closing.

Listed by Jason Saphire of www.HomeZu.com

Listing Sold by Element Real Estate

$
$
%
$/month over payments
Federal 30-year interest rate: 6.51% last updated on May 21, 2026
* All Figures are estimates. Check with your bank or proposed mortgage company for actual interest rates.
This product uses the FRED® API but is not endorsed or certified by the Federal Reserve Bank of St. Louis.

Ask A QuestionMore Details

8 Arthur Court Burlington VT 05401
Sold

MLS Number 5078378

  • Condo
  • Bedrooms 2
  • Bathroom 2
  • Square Feet 1,152

Welcome to The Courtyard. You'll love this adorable end-unit townhouse in Burlington's South End! This wonderful home features two bedrooms, an abundance of light, 1.5 baths, a lovely kitchen, attached garage, and a full basement for your storage needs! Great South End Burlington location on cul-de-sac in small homeowner's association. Private backyard. Large, shared side yard. Dogs and cats allowed. Convenient to everywhere, including Red Rocks Park, the Burlington Bike Path, I-89, the South End City Market, numerous eateries, the bus line, and all that Burlington offers. Truly a special find in a fabulous South End location!

Listed by Edie Brodsky of Coldwell Banker Hickok and Boardman

Listing Sold by Coldwell Banker Hickok and Boardman

$
$
%
$/month over payments
Federal 30-year interest rate: 6.51% last updated on May 21, 2026
* All Figures are estimates. Check with your bank or proposed mortgage company for actual interest rates.
This product uses the FRED® API but is not endorsed or certified by the Federal Reserve Bank of St. Louis.

Ask A QuestionMore Details

200 Two Brothers Drive South Burlington VT 05403
Sold

MLS Number 5064225

  • Residential Single Family
  • Bedrooms 4
  • Bathroom 3
  • Square Feet 2,211
  • Acreage 0.05

Move-In Ready 4-Bed, 3-Bath Home in Prime Location!! Welcome to this 2021 single-family home, ideally located just minutes to UVM, UHC Hospital, shopping, restaurants, I-89 and the Burlington Waterfront. The main floor offers an open, light-filled layout with a modern kitchen featuring granite countertops and stainless steel appliances, flowing into the dining and living areas with access to the back deck. Hardwood floors, a convenient laundry room, two bedrooms, a full bath, and a spacious primary suite with en-suite bath and large walk-in closet complete this level. The finished lower level adds versatility with a family room, bedroom with full bath, mudroom and plenty of storage, and direct entry to the attached two-car garage. Enjoy modern comfort and convenience with nearby trails, bike paths, schools, community park and public transportation.

Listed by Michelle Peters of CENTURY 21 North East

Listing Sold by KW Vermont

$
$
%
$/month over payments
Federal 30-year interest rate: 6.51% last updated on May 21, 2026
* All Figures are estimates. Check with your bank or proposed mortgage company for actual interest rates.
This product uses the FRED® API but is not endorsed or certified by the Federal Reserve Bank of St. Louis.

Ask A QuestionMore Details

71 Lilly Creek Lane Shelburne VT 05482
Sold

MLS Number 5082234

  • Residential Single Family
  • Bedrooms 4
  • Bathroom 4
  • Square Feet 3,660
  • Acreage 0.68

Ideally positioned in one of Shelburne's most sought-after neighborhoods, this exceptional custom home offers a blend of location, craftsmanship, and everyday comfort. Set at the end of a quiet cul-de-sac , the property is surrounded by beautifully designed homes and a true sense of community. Built in 2013 and thoughtfully finished with timeless details, this four-bedroom, four-bath residence is designed for both elegant entertaining and effortless living. The chef's kitchen is the heart of the home, featuring a six-burner gas range, granite countertops, and an expansive island with seating-perfect for gathering with family and friends. The open flow continues into light-filled living spaces enhanced by hardwood floors and refined crown molding throughout. A standout feature is the stunning bonus suite above the oversized garage, offering vaulted ceilings, exposed beams, a ¾ bath, and French doors that open to a private balcony with Adirondack views. Ideal for guests, an au pair, or a private retreat, this space adds flexibility. The essential Vermont mudroom provides generous storage and organization for every season, while the unfinished lower level with impressive 10-foot ceilings offers an opportunity to expand and add significant value. Upstairs, the primary suite is a serene escape with a spacious walk-in closet and a spa-like bath complete with a soaking tub. Three additional spacious bedrooms and full bath. Beautifully maintained and updated. Set on a .68-acre semi-private lot, the outdoor space invites relaxation with a rear deck -perfect for enjoying Vermont's four-season lifestyle. Enjoy all Shelburne has to offer; Shelburne Farms, Shelburne Beach , Shelburne Museum and Saturdays at the Farmers Market.

Listed by Mary Palmer of Four Seasons Sotheby's Int'l Realty

Listing Sold by Coldwell Banker Hickok and Boardman

$
$
%
$/month over payments
Federal 30-year interest rate: 6.51% last updated on May 21, 2026
* All Figures are estimates. Check with your bank or proposed mortgage company for actual interest rates.
This product uses the FRED® API but is not endorsed or certified by the Federal Reserve Bank of St. Louis.

Virtual TourAsk A QuestionMore Details

6 Rublee Street St. Albans City VT 05478
Sold

MLS Number 5080923

  • Residential Single Family
  • Bedrooms 4
  • Bathroom 4
  • Square Feet 2,556
  • Acreage 0.18

Beautifully restored & thoughtfully updated, this St. Albans City home perfectly blends timeless Victorian charm with modern comfort & convenience. Tucked along a quiet side street just steps from downtown shops, restaurants, & everyday amenities, it offers the ideal in-town lifestyle with a true sense of retreat. From the moment you enter, the home invites you to gather and entertain. The sun-filled first floor features 9' ceilings, tall updated windows, & an open, flowing layout designed for connection. At the heart of it all, the kitchen impresses with a sprawling island with bar seating, prep sink, built-in stainless appliances, & gleaming granite countertops that extend seamlessly into the dining & living spaces, all accented by custom millwork. Upstairs, the primary suite is a private sanctuary, complete with a spa-like bath showcasing a custom floor-to-ceiling tile shower & double maple slab vanity. Additional flexible spaces include a bedroom with a walk-in closet and integrated laundry, plus another bedroom with an attached office or dressing room, along with an additional ¾ bath. The finished third level provides the perfect guest retreat, offering privacy, a half bath, & generous storage. Designed with entertaining in mind year-round, this home truly shines both inside & out. The fully finished, heated & air-conditioned garage creates an incredible bonus gathering space, while the backyard transforms into a summer oasis. Fully fenced & beautifully designed, it features a custom patio & outdoor kitchen complete with built-in grills, refrigeration, & even a hidden TV-making hosting effortless in every season. Not a single surface has been left untouched, with updated electrical, plumbing, & mechanical systems, along with fresh paint throughout, offering true peace of mind & move-in-ready ease. With its perfect balance of character, modern upgrades, & unbeatable location, Six Rublee Street is more than a home, it's a lifestyle.

Listed by Jordan Lafond of KW Vermont

Listing Sold by Geri Reilly Real Estate

$
$
%
$/month over payments
Federal 30-year interest rate: 6.51% last updated on May 21, 2026
* All Figures are estimates. Check with your bank or proposed mortgage company for actual interest rates.
This product uses the FRED® API but is not endorsed or certified by the Federal Reserve Bank of St. Louis.

Ask A QuestionMore Details

21 Railroad Street Milton VT 05468
Sold

MLS Number 5076531

  • Multifamily
  • Bathroom 2
  • Square Feet 3,200
  • Acreage 0.25

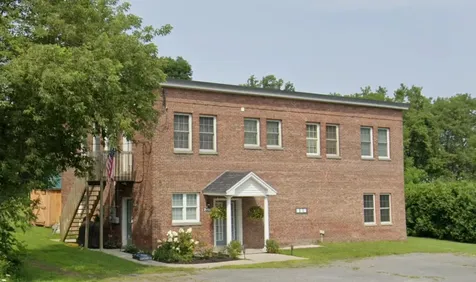
Prime Milton Location | Solid Duplex Welcome to a rare, move-in condition duplex in one of Milton's most desirable and walkable locations. This property includes commercial-quality construction, an outstanding opportunity for investors or owner-occupants. This solid, well-built duplex allows you to owner-occupy one unit while generating income from the other. Constructed with steel framing, thick concrete floors, and triple-layer brick, including a sand layer between 8” concrete floors for exceptional sound deadening. The upper unit offers a large, versatile layout filled with natural light from abundant windows and provides the potential to add a third bedroom, increasing future value. Both units are equipped with newer stainless-steel appliances, while the downstairs unit has been remodeled with new flooring throughout and a clean, neutral paint scheme. New cellular blinds have been installed both upstairs and downstairs, adding comfort, privacy, and energy efficiency. The lower first-floor unit has central air conditioning. Also, both units feature wide hallways and an open feel throughout. French doors add character and flow, creating a welcoming interior. Enjoy lower costs with an efficient propane heating system, and appreciate the convenience of separately metered utilities for each unit. A centrally located, externally accessible utility closet allows for easy maintenance without disturbing tenants. Also, enjoy privacy from the former creamery building and dense privacy landscaping, separating it from neighboring properties. There is a large parking lot with plenty of extra space. A rare combination of durability, income, and location.

Listed by Melissa Loughan and Owen Loughan of Westside Real Estate

Listing Sold by Nancy Jenkins Real Estate

$
$
%
$/month over payments
Federal 30-year interest rate: 6.51% last updated on May 21, 2026
* All Figures are estimates. Check with your bank or proposed mortgage company for actual interest rates.
This product uses the FRED® API but is not endorsed or certified by the Federal Reserve Bank of St. Louis.

Virtual TourAsk A QuestionMore Details

Broker Reciprocity 

Copyright 2026 PrimeMLS, Inc. All rights reserved. This information is deemed reliable, but not guaranteed. The data relating to real estate displayed on this display comes in part from the IDX Program of PrimeMLS. The information being provided is for consumers’ personal, non-commercial use and may not be used for any purpose other than to identify prospective properties consumers may be interested in purchasing. Data last updated May 26, 2026 8:38 PM EDT