Geri Reilly Real Estate Logo
30363
results
Refine Search

Your Search Results

r=161-180
19 East Road Fairfax VT 05454
Sold

MLS Number 5078281

  • Condo
  • Bedrooms 2
  • Bathroom 3
  • Square Feet 2,068

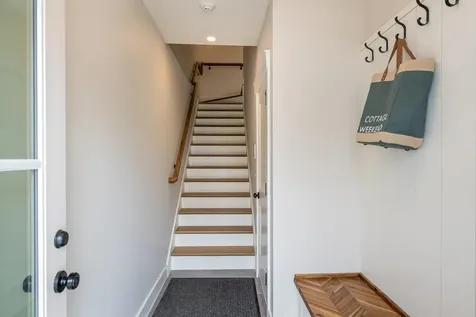
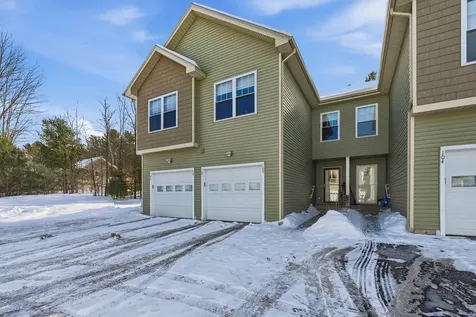
Built in 2019, this spacious Fairfax townhome offers over 2,000 square feet of finished living space across three levels in a quiet community surrounded by Vermont's natural beauty. The home features 2 bedrooms, 2.5 baths, and a versatile bonus room that can function as a third bedroom, office, or guest space. The open main level provides a practical layout with abundant natural light and easy flow between the kitchen, dining, and living areas-well suited for both daily living and entertaining. A kitchen pantry adds additional convenience and storage. Upstairs, the primary suite includes generous storage, complemented by additional closets in the hallway and second bedroom along with a linen closet in the ensuite bathroom. The finished basement expands the living area and includes both a dedicated storage room and an under-stair closet, offering flexibility for a media room, gym, or workspace. Residents also enjoy shared community amenities including a dog run, community garden, fire pit, playground, and a walking path around the open field. Conveniently located with easy access to local amenities, commuting routes, and outdoor recreation, this move-in-ready home offers comfort, flexibility, and low-maintenance living in a desirable Fairfax setting.

Listed by Adam Cross of Flex Realty

Listing Sold by Polli Properties
$
$
%
$/month over payments
Federal 30-year interest rate: 6.51% last updated on May 21, 2026
* All Figures are estimates. Check with your bank or proposed mortgage company for actual interest rates.
This product uses the FRED® API but is not endorsed or certified by the Federal Reserve Bank of St. Louis.

Ask A QuestionMore Details

1976 Mountain Road Addison VT 05491
Sold

MLS Number 5078796

  • Residential Single Family
  • Bedrooms 3
  • Bathroom 2
  • Square Feet 1,890
  • Acreage 1.95

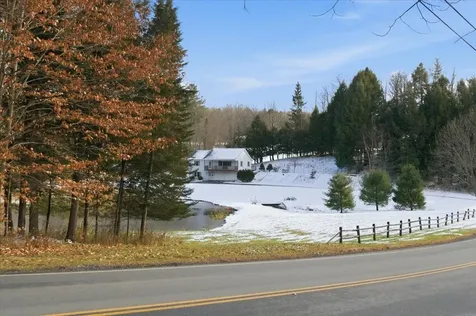
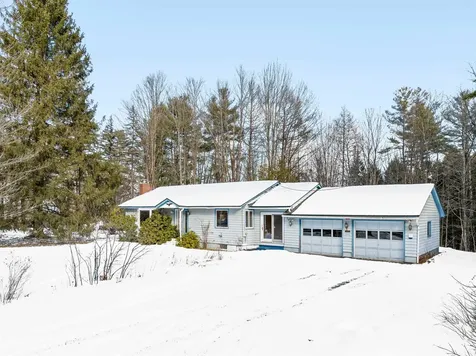
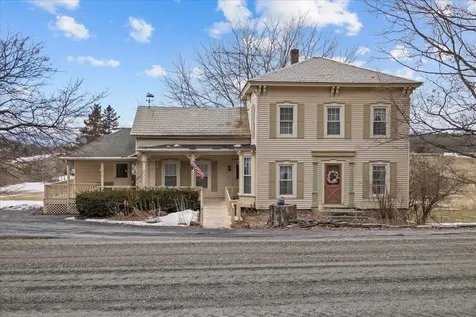
Rare opportunity with incredible garage space and mountain views. Restore the charm and unlock the potential of this historic Vermont farmhouse. Built in 1860 and set on 1.95 acres with beautiful mountain views, this property offers a rare opportunity for the right buyer to bring a classic home back to life while enjoying an exceptional country setting. The home offers three bedrooms, two full bathrooms, and first-floor laundry, along with timeless farmhouse character waiting to be refreshed. A covered front porch welcomes you in, while the durable slate roof speaks to the quality and craftsmanship of the era. A rear deck overlooking the yard provides the perfect place to relax and take in the surrounding mountain views and peaceful countryside. For those needing extra space, the property includes two detached garages. The first is a two-car garage built in the 1970s, while the second is a larger two-level garage built in the 1990s with room for multiple vehicles. The larger structure offers radiant heat on both levels, water service, and a finished area above that can serve as a workshop, hobby space, storage area, or additional workspace. With nearly two acres, scenic views, and significant outbuilding space, this property offers tremendous potential for someone ready to invest a little vision and effort to restore its original beauty. A rare opportunity to create something special in a quiet Addison country setting.

Listed by Darcy Handy of RE/MAX North Professionals

Listing Sold by Coldwell Banker Hickok and Boardman

$
$
%
$/month over payments
Federal 30-year interest rate: 6.51% last updated on May 21, 2026
* All Figures are estimates. Check with your bank or proposed mortgage company for actual interest rates.
This product uses the FRED® API but is not endorsed or certified by the Federal Reserve Bank of St. Louis.

Virtual TourAsk A QuestionMore Details

6235 Chester A. Arthur Road Enosburg VT 05450
Sold

MLS Number 5060517

  • Residential Single Family
  • Bedrooms 3
  • Bathroom 2
  • Square Feet 1,690
  • Acreage 7

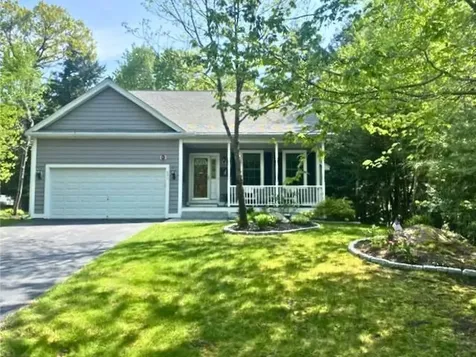
Welcome to your dream home! This beautifully renovated 3-bedroom, 2-bathroom residence sits on a private, generously sized lot, offering comfort, style, and serenity in one perfect package. Step inside to discover a bright and airy open floor plan, ideal for both everyday living and entertaining. The spacious living area flows seamlessly into the dining space and modern kitchen. The primary suite offers a peaceful retreat, complete with a fully updated en-suite bathroom. Two additional bedrooms provide ample space for family, guests, or a home office, along with a second fully renovated bathroom. Outside, enjoy your private 7 acres of land-perfect for outdoor gatherings, gardening, or simply relaxing in nature. Listing agent is related to seller.

Listed by Olivia Cooper of M Realty

Listing Sold by Prime Real Estate

$
$
%
$/month over payments
Federal 30-year interest rate: 6.51% last updated on May 21, 2026
* All Figures are estimates. Check with your bank or proposed mortgage company for actual interest rates.
This product uses the FRED® API but is not endorsed or certified by the Federal Reserve Bank of St. Louis.

Ask A QuestionMore Details

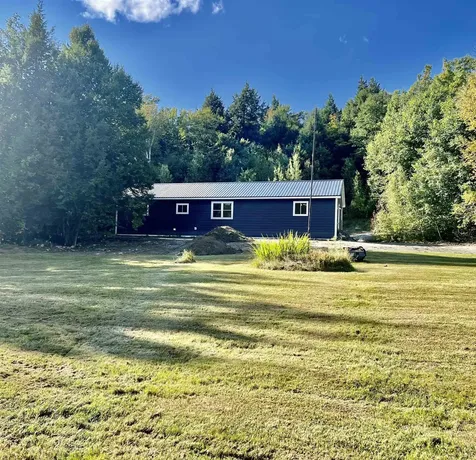
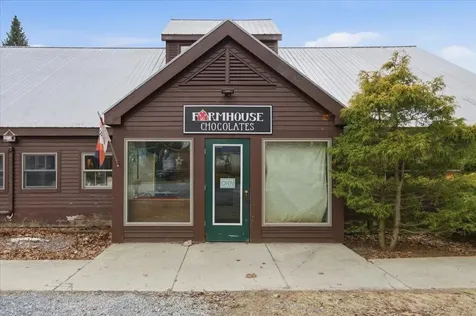
25 Mountain View Street Bristol VT 05443
Sold

MLS Number 5080229

  • Commercial
  • Square Feet 4,361
  • Acreage 0.82

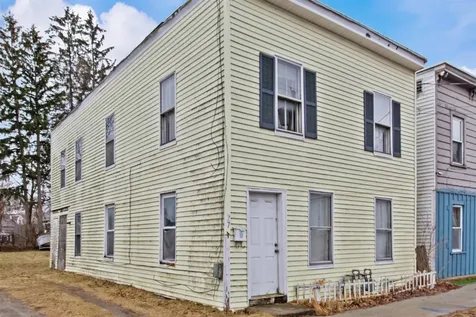
Exceptional opportunity to acquire a fully occupied mixed-use commercial building near the heart of Bristol's vibrant downtown. This 8-unit property offers immediate, stable income with a diverse mix of established tenants, providing built-in risk mitigation and long-term investment appeal. The building is well-equipped for a variety of commercial uses, featuring two commercial kitchens, a loading dock for efficient deliveries, and four half bathrooms to support tenant and customer needs. Its flexible layout accommodates multiple business types and contributes to strong tenant retention. Located in one of Addison County's most desirable and walkable communities, Bristol continues to attract both local and regional traffic. The village setting, strong community presence, and proximity to outdoor recreation enhance its appeal for businesses and patrons alike. This is a turnkey investment offering immediate cash flow and long-term upside potential in a highly sought-after market.

Listed by Kate Earley of Flex Realty

Listing Sold by The Real Estate Company of Vermont, LLC

$
$
%
$/month over payments
Federal 30-year interest rate: 6.51% last updated on May 21, 2026
* All Figures are estimates. Check with your bank or proposed mortgage company for actual interest rates.
This product uses the FRED® API but is not endorsed or certified by the Federal Reserve Bank of St. Louis.

Ask A QuestionMore Details

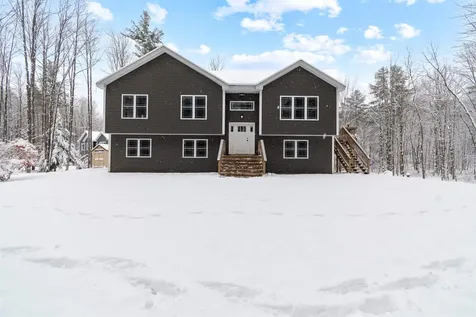
60 Apple Tree Road Fairfax VT 05454
Sold

MLS Number 5069798

  • Residential Single Family
  • Bedrooms 3
  • Bathroom 3
  • Square Feet 1,944
  • Acreage 1.17

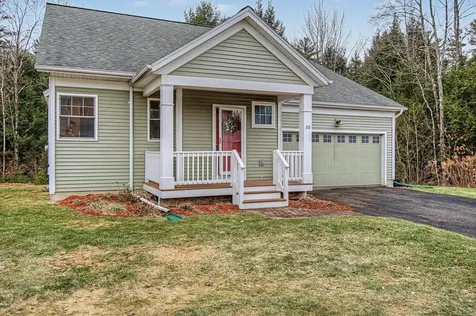
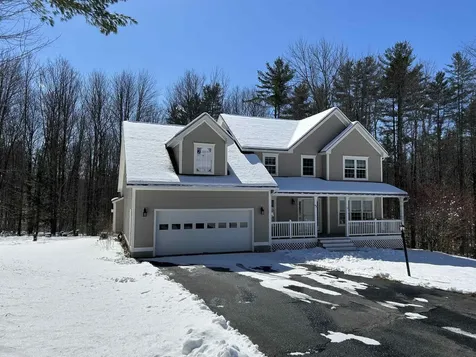
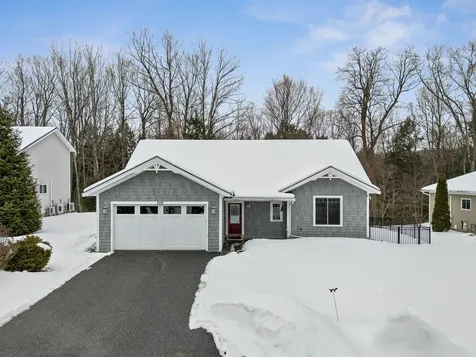
Welcome home to this beautifully designed 3-bedroom, 3-bath raised ranch nestled on 1.17 private acres in Fairfax's desirable Apple Tree neighborhood. Built in 2022, this modern home combines clean design, energy efficiency, and comfort throughout. Step inside to a bright open-concept main level featuring white shaker cabinetry, granite countertops, stainless steel appliances, and durable LVP flooring. The spacious layout flows effortlessly between the kitchen, dining, and living areas-perfect for everyday living or entertaining. Off the main level, sliding glass doors lead to a private deck overlooking a peaceful, wooded backyard. The primary suite offers a private ¾ bath, while two additional bedrooms and a full bath complete the main floor. The walkout lower level provides flexible space for a second living room, home gym, playroom, or office. You'll also appreciate the attached two-car garage, mini-split cooling, propane heating, drilled well, and a septic system rated for four bedrooms-offering room to grow. Located just minutes from Fairfax village, St. Albans, and I-89, this home offers the best of both worlds: modern convenience and the serenity of country living. Move-in ready, modern, and set in one of Fairfax's most loved neighborhoods-this home checks all the boxes. Showings begin 11/20

Listed by Tamithy Howrigan of RE/MAX North Professionals

Listing Sold by Coldwell Banker Hickok and Boardman

$
$
%
$/month over payments
Federal 30-year interest rate: 6.51% last updated on May 21, 2026
* All Figures are estimates. Check with your bank or proposed mortgage company for actual interest rates.
This product uses the FRED® API but is not endorsed or certified by the Federal Reserve Bank of St. Louis.

Ask A QuestionMore Details

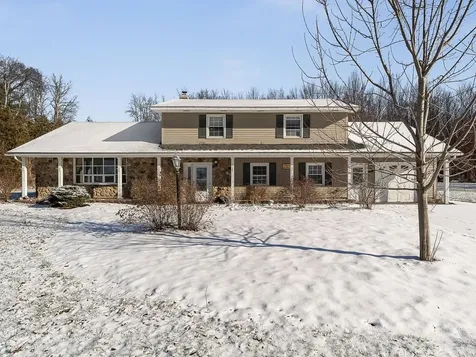
137 Street Albans Road Swanton VT 05488
Sold

MLS Number 5074371

  • Residential Single Family
  • Bedrooms 3
  • Bathroom 3
  • Square Feet 2,628
  • Acreage 1.25

Beautifully maintained 3 bedroom colonial offering space, comfort and standout features throughout. Set on a desirable corner lot, this home boasts an impressive five car garage capacity, a paved driveway, and a well-landscaped yard with garden beds, perennials, and a play area. Inside, a breathtaking foyer features slate flooring, brick walls and natural wood accents that create an inviting first impression. The main level offers a spacious family room located on one side of the home. A flexible living room is currently styled as a peaceful zen space, complete with a waterfall that will stay with the home. Enjoy abundant natural light in both the three-season sunroom that opens to the backyard, great for entertaining, as well as the heated four-season sunroom - ideal for year-round relaxation. Upstairs, the primary bedroom features a large bathroom with a soaking tub, double-headed shower, and new skylights. Recent updates to the home include a new roof and skylights. For additional peace of mind, the sellers just had the heating system inspected. Conveniently located just 40 minutes to Burlington, 10 minutes to Downtown St. Albans, and 8 minutes to I-89. Schedule your showing today and experience in person all that this home has to offer!

Listed by Brittany Sheeran of Coldwell Banker Hickok and Boardman

Listing Sold by Flex Realty

$
$
%
$/month over payments
Federal 30-year interest rate: 6.51% last updated on May 21, 2026
* All Figures are estimates. Check with your bank or proposed mortgage company for actual interest rates.
This product uses the FRED® API but is not endorsed or certified by the Federal Reserve Bank of St. Louis.

Ask A QuestionMore Details

10 Stonebrook Circle Essex VT 05452
Sold

MLS Number 5079702

  • Residential Single Family
  • Bedrooms 3
  • Bathroom 3
  • Square Feet 2,076
  • Acreage 0.87

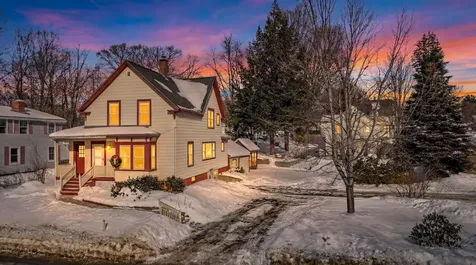
Welcome to Nature's Way, the newest subdivision in Pinewood Manor! This beautiful award-winning three-bedroom, three-bath ranch built by Sterling offers exceptional single-level living in a peaceful yet convenient location. Step inside to an inviting open floor plan where the spacious kitchen flows seamlessly into the dining and living areas, highlighted by a stunning gas fireplace-perfect for gathering and entertaining. Just off the living space, a bright four-season sunroom brings the outdoors in and offers a tranquil place to relax year-round. Down the hall, the primary suite features a walk-in closet and a private ensuite bath complete with dual sinks and a walk-in shower. Hardwood, tile, and carpet throughout add warmth and comfort to the home. The finished lower level offers even more living space with two additional bedrooms, a full bath, and a generous family/rec room with full light and egress-ideal for guests, hobbies, or movie nights. You'll also find excellent storage with a walk-in closet and a dedicated utility/storage area. Situated on just over 0.8 acres, this property backs up to peaceful woods for added privacy while still being part of a wonderful neighborhood with walking trails. residence enjoy access to a membership only neighborhood pool, as well as a nearby town owned Park featuring a basketball court and play area. In the winter months, the Neighbourhood pond freezes over creating the perfect spot for outdoor ice-skating. Enjoy close proximity to shopping, the bus route, and the Essex Experience just around the corner. Additional highlights include a high-speed EV charger, efficient three-zone heating, and a charming front porch-perfect for relaxing and enjoying the surroundings. A must-see home that blends comfort, convenience, and nature beautifully.

Listed by Tracie Carlos of Ridgeline Real Estate

Listing Sold by Polli Properties
$
$
%
$/month over payments
Federal 30-year interest rate: 6.51% last updated on May 21, 2026
* All Figures are estimates. Check with your bank or proposed mortgage company for actual interest rates.
This product uses the FRED® API but is not endorsed or certified by the Federal Reserve Bank of St. Louis.

Virtual TourAsk A QuestionMore Details

166 Gilford Avenue Laconia NH 03246
Sold

MLS Number 5075641

  • Multifamily
  • Bathroom 2
  • Square Feet 1,576
  • Acreage 0.22

**First floor unit is now vacant, making this available for owner-occupancy** Located in the heart of Laconia, this well-positioned multi-family offers an ideal combination of location, functionality, and long-term potential. Less than five minutes from downtown Laconia and under fifteen minutes to the shores of Weirs Beach, the property provides easy access to shopping, dining, entertainment, and everything the Lakes Region has to offer, an area that continues to support strong rental demand. The property features two spacious units, including a well-sized 2-bedroom unit and a comfortable 1-bedroom unit, each with a full bathroom and functional layouts that maximize space and livability. Both units offer abundant natural light, have been well maintained, and feature tasteful updates that enhance overall appeal while remaining easy to maintain and attractive to tenants. A full basement provides ample storage, while the detached barn adds additional value with an upper level that may be finished for future use or utilized for expanded storage. Outside, the property offers a pleasant yard and ample off-street parking for multiple vehicles, an increasingly valuable feature in this central location. Whether you're looking to purchase your first investment, owner occupy, expanding an existing portfolio or seeking a well-located income-producing property, this Laconia multi-family presents a solid opportunity in a high-demand Lakes Region market.

Listed by Shawna Phillips and Lila Mohammed of REAL Broker NH,LLC

Listing Sold by KW Coastal and Lakes & Mountains Realty/Meredith

$
$
%
$/month over payments
Federal 30-year interest rate: 6.51% last updated on May 21, 2026
* All Figures are estimates. Check with your bank or proposed mortgage company for actual interest rates.
This product uses the FRED® API but is not endorsed or certified by the Federal Reserve Bank of St. Louis.

Virtual TourAsk A QuestionMore Details

15 Blondin Circle Burlington VT 05408
Sold

MLS Number 5067296

  • Residential Single Family
  • Bedrooms 4
  • Bathroom 2
  • Square Feet 1,504
  • Acreage 0.31

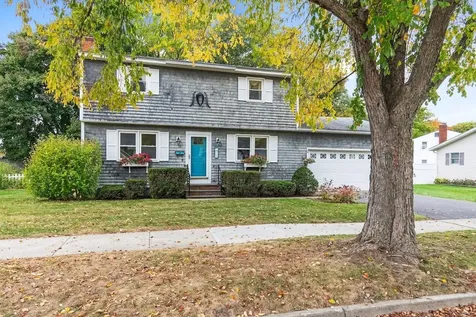
Welcome to 15 Blondin Circle - a cherished 4-bedroom, 2-bath Colonial set on a beautiful .31-acre lot in one of Burlington's most loved neighborhoods. Lovingly maintained by the same owners for many years, this home radiates warmth, comfort, and pride of ownership at every turn. Inside, you'll find a bright and inviting layout with hardwood floors, a spacious living room centered around a cozy fireplace, and a thoughtfully designed kitchen with plenty of storage and workspace. Upstairs, four comfortable bedrooms provide room for family, guests, or home offices - ready to adapt to your needs. A highlight of the property is the sun-drenched three-season porch, offering peaceful views of the expansive backyard - the perfect spot for morning coffee, summer dinners, or simply enjoying the change of seasons. The large, level lot features mature trees and plenty of open space for gardening, play, and gathering with loved ones. Additional features include a finished lower-level family room with a fireplace, an attached two-car garage, and charming cedar shingle siding. Situated close to schools, parks, and Burlington's vibrant downtown and waterfront, this home truly offers the best of neighborhood living. Filled with years of care and happy memories, 15 Blondin Circle is ready to welcome its next chapter - and a new owner to love it just as much.

Listed by The Signature Realty Group of Signature Properties of Vermont

Listing Sold by Element Real Estate

$
$
%
$/month over payments
Federal 30-year interest rate: 6.51% last updated on May 21, 2026
* All Figures are estimates. Check with your bank or proposed mortgage company for actual interest rates.
This product uses the FRED® API but is not endorsed or certified by the Federal Reserve Bank of St. Louis.

Virtual TourAsk A QuestionMore Details

162 Alpine Drive Williston VT 05495-9116
Sold

MLS Number 5070606

  • Condo
  • Bedrooms 2
  • Bathroom 3
  • Square Feet 1,826

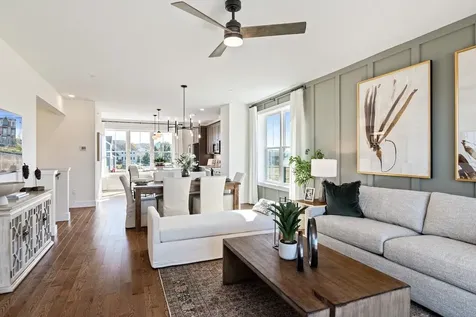
This Model Home was decorated and is now for sale. Come visit the model and move-in this winter. Where modern living meets natural tranquility and nestled on the edge of a lush urban park. This neighborhood community offers a perfect blend of serene landscape and city convenience. Tree lined streets lead to beautiful new homes, boasting open spaces, large windows and modern features. At the heart of the Annex will be amenities including an open space park with neighborhood swimming pool. Walking and bike paths to shopping, restaurants, schools and much more make this the prime location for your new home. Come see what The Annex has to offer! Broker is a related party to the land seller

Listed by Christopher Snyder of Snyder Group,Inc.

Listing Sold by Coldwell Banker Hickok and Boardman

$
$
%
$/month over payments
Federal 30-year interest rate: 6.51% last updated on May 21, 2026
* All Figures are estimates. Check with your bank or proposed mortgage company for actual interest rates.
This product uses the FRED® API but is not endorsed or certified by the Federal Reserve Bank of St. Louis.

Ask A QuestionMore Details

310 Hill Street Extension Berlin VT 05602
Sold

MLS Number 5079276

  • Residential Single Family
  • Bedrooms 3
  • Bathroom 2
  • Square Feet 1,816
  • Acreage 0.75

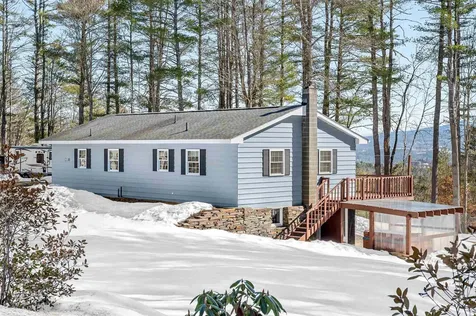
Wake up to sunrise over Spruce Mountain and start your day with coffee on the wraparound deck while the light rolls across the landscape. Perfectly positioned with quick access to CV Medical Center, I 89 Exit 7, Montpelier, and Barre, this home blends peaceful Vermont living with everyday convenience. Located in the sought after U 32 school district. Inside, the home feels bright, welcoming, and well cared for. The spacious living room is filled with natural light and centered around a cozy propane stove that makes winter evenings feel just right. Step straight out to the expansive wraparound deck where outdoor living becomes part of your daily routine. The open kitchen and dining area keeps everyone connected and offers generous shelving, a pantry closet, and updated appliances ready for everything from weekday dinners to weekend gatherings. Three bedrooms are conveniently located on the main level. Downstairs, the large game room offers flexible space for movie nights, hobbies, or hosting friends. It is already set up for a pellet stove and opens to a covered outdoor area with a large hot tub. Also on the lower level are a half bath, laundry area, and a utility shop space. An efficient HB Smith hot water boiler provides heat and domestic hot water. Outside, the landscaped yard offers room to play, garden, or simply relax. The outdoor fireplace creates the perfect spot to unwind on warm summer evenings under the Vermont sky. Homes are more than square footage. They are moments, light, and the feeling of being exactly where you want to be.

Listed by Timothy Heney of Heney Realtors - Element Real Estate (Montpelier)

Listing Sold by Green Light Real Estate

$
$
%
$/month over payments
Federal 30-year interest rate: 6.51% last updated on May 21, 2026
* All Figures are estimates. Check with your bank or proposed mortgage company for actual interest rates.
This product uses the FRED® API but is not endorsed or certified by the Federal Reserve Bank of St. Louis.

Ask A QuestionMore Details

49 Cassie Street Barre Town VT 05641
Sold

MLS Number 5088249

  • Residential Single Family
  • Bedrooms 2
  • Bathroom 3
  • Square Feet 1,664
  • Acreage 4.32

Set on 4.32 peaceful acres, this inviting Barre Town home offers comfort, space, and a scenic setting just minutes from local amenities. With 2 bedrooms, 3 bathrooms, and 1,664 square feet, it combines functional design with natural beauty. This property functions as a single-level home. The main level features a bright, open kitchen with an adjacent dining room and living room, with a back deck off the dining room. Perfect for everyday living and entertaining. Both bedrooms are also located on this floor. The primary features an en suite and a large closet space. Sip coffee on the front balcony to enjoy views of the charming pond or relax on the back deck surrounded by wooded privacy. Downstairs, a finished walkout basement includes a versatile rec room with a full bath. The attached 2-car garage provides direct interior access, adding year-round convenience and additional storage. Just over the line from Barre City and close to the popular Cow Pasture walking trails, this property offers the best of both worlds: a tranquil country feel with easy access to town, shopping, and services - all within 5 minutes.

Listed by Madison Roberge of Coldwell Banker Hickok and Boardman

Listing Sold by Green Light Real Estate

$
$
%
$/month over payments
Federal 30-year interest rate: 6.51% last updated on May 21, 2026
* All Figures are estimates. Check with your bank or proposed mortgage company for actual interest rates.
This product uses the FRED® API but is not endorsed or certified by the Federal Reserve Bank of St. Louis.

Ask A QuestionMore Details

631 Outerbridge Drive Laconia NH 03246
Sold

MLS Number 5080553

  • Condo
  • Bedrooms 3
  • Bathroom 4
  • Square Feet 2,438

Experience the best of lakeside living in the prestigious, gated community of Long Bay on Lake Winnipesaukee. Perfectly situated on a tranquil pond, stocked with fish and no neighbors across the street. This beautifully crafted 3-bedroom, 2 full and 2 half-baths Cape offers a seamless blend of comfort, style, and resort-like amenities. This gem of a home is thoughtfully designed for both everyday living & entertaining, the home features an open-concept layout with a spacious kitchen and dining area flowing effortlessly into the inviting living room, complete with a cozy propane fireplace. A first-floor primary suite provides ease & privacy, while the sun-drenched four-season room with warm knotty pine finishes creates a serene retreat in every season. Upstairs, 2 generously sized bedrooms & full bath offer comfortable accommodations for family & guests. Additional highlights include central A/C, propane forced hot air heat, a two-car heated garage, abundant storage, & a full partially finished basement, with a great family room, office area & half bath. Enjoy low-maintenance living with vinyl siding and composite decking, a welcoming farmer's porch, and a private rear patio designed for outdoor entertaining, perfect for evenings by the fire or summer gatherings. A short golf cart ride or stroll away Long Bay amenities offer an unparalleled lifestyle with 2,000' of pristine shoreline, 2 sand beaches, in-ground pool, clubhouse, tennis & pickleball courts, walking trails, & more, bringing resort-style living to your doorstep. Sellers did many recent improvements, landscaping including walkways, irrigation, patio, tree planting, painting, counters in kitchen & bath, water heater, finished basement, epoxy garage floor, & more. Ideally located just minutes from downtown Meredith, Gilford & Laconia, Gunstock Mountain Resort, restaurants, shopping, Bank of NH Pavilion, this exceptional property offers year-round enjoyment in the heart of the Lakes Region.

Listed by Ellen Mulligan of Coldwell Banker Realty Center Harbor NH

Listing Sold by BHHS Verani Wolfeboro

$
$
%
$/month over payments
Federal 30-year interest rate: 6.51% last updated on May 21, 2026
* All Figures are estimates. Check with your bank or proposed mortgage company for actual interest rates.
This product uses the FRED® API but is not endorsed or certified by the Federal Reserve Bank of St. Louis.

Virtual TourAsk A QuestionMore Details

43 Mansfield Drive Jericho VT 05465
Sold

MLS Number 5080660

  • Residential Single Family
  • Bedrooms 3
  • Bathroom 3
  • Square Feet 3,383
  • Acreage 1.11

A welcoming Jericho Colonial tucked at the end of a cul-de-sac, offering 1.1 acres, a bright open layout, and easy access to trails, parks, and local favorites. Set in sought-after Mansfield Estates, this home offers a comfortable country feel with an inviting covered porch and sun-filled interior. The heart of the home features a kitchen with center island, stainless steel appliances, including a new induction range and microwave, flowing seamlessly into the family room with gas fireplace and eat-in area. Sliding doors lead to an expansive back deck and stone patio with built-in fire pitideal for entertaining. Formal dining and living rooms provide additional gathering space. The second floor features a vaulted primary bedroom with a fully remodeled bath and tiled walk-in shower, plus two additional bedrooms and a full bath. A bright, finished walkout basement offers flexible space, including a heated office. Additional features include central vac, new LVP flooring, custom first-floor shades, an EV charger in the garage, plus an electric lawn mower and snow blower conveying with the sale. The large backyard backs to common land with trails and is nearby MMU, and close to Jericho Center Market, Jericho Caf, Mills Riverside Park and morean easy commute to Essex, I-89, and Richmond.

Listed by The Nancy Jenkins Team of Nancy Jenkins Real Estate

Listing Sold by Pursuit Real Estate

$
$
%
$/month over payments
Federal 30-year interest rate: 6.51% last updated on May 21, 2026
* All Figures are estimates. Check with your bank or proposed mortgage company for actual interest rates.
This product uses the FRED® API but is not endorsed or certified by the Federal Reserve Bank of St. Louis.

Virtual TourAsk A QuestionMore Details

60 White Oaks Road Laconia NH 03246
Sold

MLS Number 5088071

  • Condo
  • Bedrooms 3
  • Bathroom 3
  • Square Feet 1,804

Nestled in the heart of New Hampshire’s stunning Lakes Region, this contemporary townhouse seamlessly blends modern comfort with natural beauty. Enjoy peek-a-boo views of Lake Winnipesaukee, along with optional lake access through an exclusive partnership with North Water Marine. This meticulously crafted residence offers 3 bedrooms, 2.5 bathrooms, and over 1,800 square feet of thoughtfully designed living space. An oversized garage with epoxy-coated floors and a refined trim package delivers both practicality and polish. Inside, the airy open-concept layout features soaring 9-foot ceilings, expansive windows, and serene wooded and lake views. The living area is anchored by a custom white oak electric fireplace, while built-in wiring for surround sound provides a seamless opportunity to integrate your preferred audio system in the living room, kitchen, and primary bedroom. The designer kitchen is a true centerpiece, showcasing GE Caf appliances, quartz countertops, and a chic subway tile backsplash; perfect for everyday living or elevated entertaining. In warmer months, step outside to your private patio, framed by partial privacy fencing, ideal for outdoor dining. In cooler seasons, it’s the perfect spot to enjoy crisp New England air. Upstairs, two secondary bedrooms share a stylish full bath, and second-floor laundry hookups add everyday convenience. The primary suite offers a peaceful retreat with a walk-in closet and a spa-inspired en-suite bathroom. Modern features, including Ecobee thermostats, provide comfort and efficiency throughout. Whether you're seeking a weekend escape or a year-round residence, this exceptional home stands out with refined finishes and thoughtful details rarely found in new construction. Just minutes from Weirs Beach, Gunstock Mountain, the Bank of NH Pavilion, top-rated dining, shopping, & year-round attractions, this location offers the best of the Lakes Region at your doorstep. Pictures shown are of the model home.

Listed by Crystal Harrison of KW Coastal and Lakes & Mountains Realty/Meredith

Listing Sold by Cameron Prestige, LLC

$
$
%
$/month over payments
Federal 30-year interest rate: 6.51% last updated on May 21, 2026
* All Figures are estimates. Check with your bank or proposed mortgage company for actual interest rates.
This product uses the FRED® API but is not endorsed or certified by the Federal Reserve Bank of St. Louis.

Ask A QuestionMore Details

27 Archibald Street Burlington VT 05401
Sold

MLS Number 5082165

  • Multifamily
  • Square Feet 1,764
  • Acreage 0.1

Burlington duplex renovation or redevelopment opportunity! Located in a desirable area, this property offers a blank slate for contractors or investors ready to bring their vision to life. Set in the R2 district, it may be ideal for a teardown and new construction-whether a multi-family building, condos, single-family home, duplex, or a home with an ADU. Conveniently located near colleges, the hospital, and Lake Champlain, this property offers endless potential. Bring your plans and make your mark in Burlington!

Listed by Jeffrey Amato of Vermont Real Estate Company

Listing Sold by Coldwell Banker Hickok and Boardman

$
$
%
$/month over payments
Federal 30-year interest rate: 6.51% last updated on May 21, 2026
* All Figures are estimates. Check with your bank or proposed mortgage company for actual interest rates.
This product uses the FRED® API but is not endorsed or certified by the Federal Reserve Bank of St. Louis.

Ask A QuestionMore Details

1718 Paine Turnpike Berlin VT 05602
Sold

MLS Number 5075181

  • Residential Single Family
  • Bedrooms 2
  • Bathroom 1
  • Square Feet 1,390
  • Acreage 2.9

Wake up with the sun filtering through your Berlin ranch, coffee in hand, knowing you're 5 minutes from everything. Hospital, grocery run, Barre, Montpelier, even the interstate, all just a quick drive from your front door. But you wouldn't know it from your quiet, tree-framed 2.9-acre lot. This isn't just a house. It's easy, single-level living with room to breathe, both inside and out. Cozy up to the fireplace in the sunlit living room. Cook breakfast with birdsong outside your eat-in kitchen. Or turn that oversized two-car garage into your workshop, ski rack central, or a gearhead's dream. Two generous bedrooms offer plenty of personal space, and an entry sunroom doubles as your bonus hangout zone, year-round. The roof and septic are already updated. The rest? That's your blank canvas. Start fresh or layer your own style onto the solid bones already here. Private, level, and ready for a new chapter. This one is waiting to be yours.

Listed by Michelle Gosselin of Heney Realtors - Element Real Estate (Barre)

Listing Sold by Heney Realtors - Element Real Estate (Montpelier)

$
$
%
$/month over payments
Federal 30-year interest rate: 6.51% last updated on May 21, 2026
* All Figures are estimates. Check with your bank or proposed mortgage company for actual interest rates.
This product uses the FRED® API but is not endorsed or certified by the Federal Reserve Bank of St. Louis.

Ask A QuestionMore Details

64 Webster Ridge Shelburne VT 05482
Sold

MLS Number 5077346

  • Residential Single Family
  • Bedrooms 3
  • Bathroom 2
  • Square Feet 1,633
  • Acreage 0.52

Experience refined single-level living in the heart of Shelburne. This beautifully appointed 3-bedroom, 2-bath residence offers a seamless blend of sophistication and comfort, highlighted by rich bamboo flooring and a sun-filled open floor plan designed for effortless living. The expansive main living area flows gracefully from the chef-inspired kitchen to the dining and living spaces-creating an ideal setting for elevated entertaining and intimate gatherings alike. Thoughtful layout and clean architectural lines enhance the sense of space, while large windows invite natural light to pour in throughout the day. The serene primary suite serves as a private retreat, complete with a well-appointed en suite bath. Two additional bedrooms provide flexibility for guests, a refined home office, or curated lifestyle spaces tailored to your needs. Step outside to a partially fenced yard offering privacy and room to unwind-perfect for al fresco dining, gardening, or simply enjoying Vermont's changing seasons. All on one level for ultimate ease, this home delivers understated luxury in one of Shelburne's most desirable locations.

Listed by Erin Dupuis of Vermont Real Estate Company

Listing Sold by Coldwell Banker Hickok and Boardman

$
$
%
$/month over payments
Federal 30-year interest rate: 6.51% last updated on May 21, 2026
* All Figures are estimates. Check with your bank or proposed mortgage company for actual interest rates.
This product uses the FRED® API but is not endorsed or certified by the Federal Reserve Bank of St. Louis.

Ask A QuestionMore Details

404 Dalton Drive Colchester VT 05495
Sold

MLS Number 5078186

  • Condo
  • Bedrooms 2
  • Bathroom 1
  • Square Feet 1,613

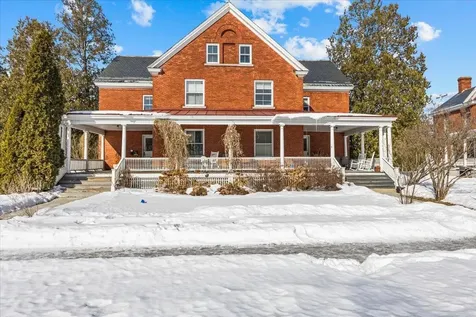
Live in a piece of Vermont history on sought-after Officers Row. This charming 2-bedroom, 1-bath condo at Dalton Drive blends historic character with flexible modern living. High ceilings and newly refinished hardwood floors highlight the bright main level, featuring an eat-in kitchen with freshly painted cabinets, and two spacious bedrooms. Home chefs will enjoy the butcher block counters and ample pantry space, along with updated appliances. Upstairs, a huge second-level flex space offers endless possibilities - create a private primary suite, home office, playroom, or cozy family room. Step outside to the beautiful, oversized front porch overlooking the park, the perfect place to enjoy morning coffee or relax in the evening. Fresh interior paint, a newer on-demand hot water heater, and a large private storage area in the basement add convenience and peace of mind. A rare opportunity to own a distinctive home in one of Colchester's most charming and historic settings. 10 minutes to I-89 or airport, 15 mins to Downtown Burlington.

Listed by Jolene Greene of RE/MAX North Professionals

Listing Sold by Century 21 Farm & Forest

$
$
%
$/month over payments
Federal 30-year interest rate: 6.51% last updated on May 21, 2026
* All Figures are estimates. Check with your bank or proposed mortgage company for actual interest rates.
This product uses the FRED® API but is not endorsed or certified by the Federal Reserve Bank of St. Louis.

Virtual TourAsk A QuestionMore Details

20 Shane Way Laconia NH 03246
Sold

MLS Number 5084227

  • Condo
  • Bedrooms 2
  • Bathroom 1
  • Square Feet 1,014

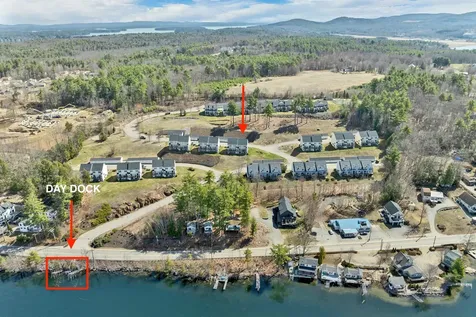
Welcome to easy lake life at 20 Shen Way, Unit 1 in Evergreen Condominiums, a fully updated first-floor end unit with beautiful views of Paugus Bay on Lake Winnipesaukee. This 2-bedroom, 1-bath condo is bright, clean, and move-in ready, with fresh paint, new floors, new appliances, granite counters, stainless steel appliances, and a stacked washer and dryer. The open kitchen flows right into the dining and living area, where a warm gas fireplace and sliding doors create a cozy space to gather or relax. Step outside to the large private patio and enjoy sunset views, lake air, and easy ground-level access. The primary bedroom also opens to the patio, giving the home a calm and open feel. This home is a true blank slate for your lake dreams, whether you want a full-time home, weekend getaway, or smart investment. A detached one-car garage with storage loft adds extra room for your car, tools, and toys. Evergreen offers a great mix of fun and ease with low monthly dues and wonderful amenities including a built-in pool, tennis and pickleball court, clubhouse, day docks, a swimming area, and possible mooring access based on availability. The 7-day minimum rental rule gives you rare short-term rental flexibility, and pets are allowed for owners. Located right off Weirs Boulevard, you are close to Weirs Beach, Lakeport, marinas, great food, Funspot, the Bank of NH Pavilion, Gunstock, and all the best of the Lakes Region. Start fresh and enjoy lake living full time, part time, or as an income property.

Listed by Corina Cisneros of EXP Realty

Listing Sold by LPT Realty

$
$
%
$/month over payments
Federal 30-year interest rate: 6.51% last updated on May 21, 2026
* All Figures are estimates. Check with your bank or proposed mortgage company for actual interest rates.
This product uses the FRED® API but is not endorsed or certified by the Federal Reserve Bank of St. Louis.

Virtual TourAsk A QuestionMore Details

Broker Reciprocity 

Copyright 2026 PrimeMLS, Inc. All rights reserved. This information is deemed reliable, but not guaranteed. The data relating to real estate displayed on this display comes in part from the IDX Program of PrimeMLS. The information being provided is for consumers’ personal, non-commercial use and may not be used for any purpose other than to identify prospective properties consumers may be interested in purchasing. Data last updated May 26, 2026 7:38 PM EDT