Geri Reilly Real Estate Logo
30363
results
Refine Search

Your Search Results

r=141-160
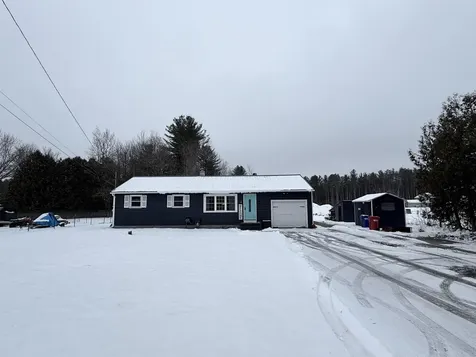
5023 Ethan Allen Highway Georgia VT 05478
Sold

MLS Number 5077131

  • Residential Single Family
  • Bedrooms 3
  • Bathroom 2
  • Square Feet 1,862
  • Acreage 2

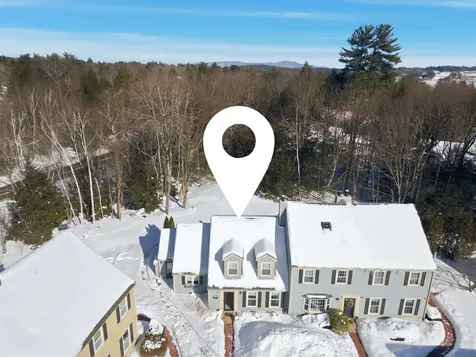
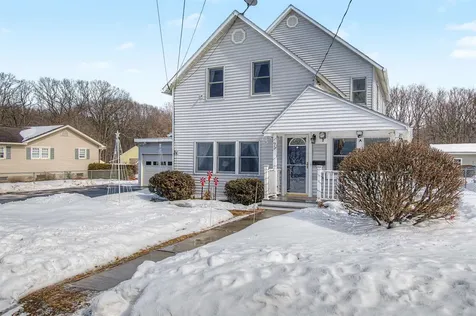
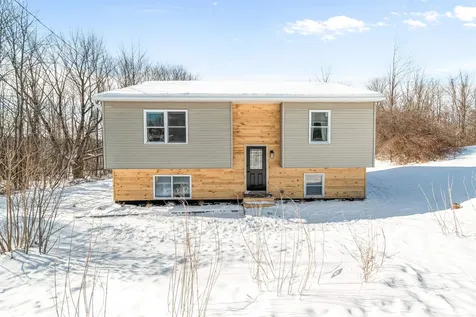
Welcome to this beautifully revived home in the heart of Georgia, Vermont offering a rare combination of move in ready comfort, income potential, and future land opportunity. Set on a generous two acre parcel that may offer subdivision into two one acre lots subject to town approval, this property provides flexibility for long term investment, multigenerational living, or added resale value. A standout feature is the thoughtfully designed first level accessory dwelling unit ideal for rental income, guests, or a private home office. Buyers may wish to explore the potential to factor projected rental income into mortgage qualification, helping offset monthly housing costs. The ADU offers its own bedroom, three quarter bath, laundry, and durable concrete countertops while remaining connected to the main home. Completely renovated by the current owners, the residence has been transformed with care and intention. The kitchen showcases butcher block countertops, all new appliances, and a striking ZLINE gas range. Upstairs you will find two comfortable bedrooms, a three quarter bath, and conveniently located laundry. Major improvements provide peace of mind including a new septic system, new roof, updated electrical, and all new plumbing. A detailed seller upgrade sheet is available outlining the extensive work completed. Outside, enjoy established plantings, a hot tub for year round relaxation, and an inviting outdoor fireplace perfect for Vermont evenings. The open yard offers space to garden, gather, and unwind. Located just one minute from Georgia Elementary Middle School, ten minutes to St Albans, and twenty five minutes to UVM Medical Center and Burlington. High school choice adds long term appeal. Realtor is a partial owner.

Listed by Maranda Bessette of Ridgeline Real Estate

Listing Sold by Vermont Real Estate Company
$
$
%
$/month over payments
Federal 30-year interest rate: 6.51% last updated on May 21, 2026
* All Figures are estimates. Check with your bank or proposed mortgage company for actual interest rates.
This product uses the FRED® API but is not endorsed or certified by the Federal Reserve Bank of St. Louis.

Virtual TourAsk A QuestionMore Details

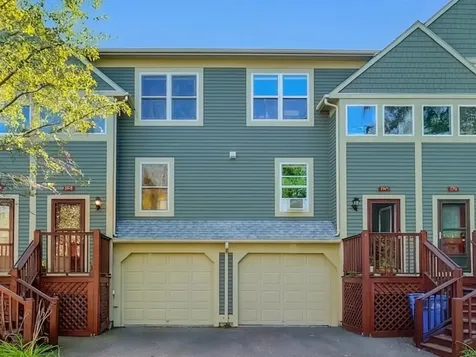
60 Winooski Falls Way Winooski VT 05404
Sold

MLS Number 5079453

  • Condo
  • Bedrooms 2
  • Bathroom 2
  • Square Feet 1,065

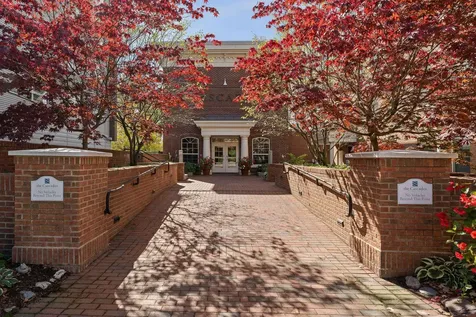
Enjoy the charm of luxury one-level living in the heart of vibrant downtown Winooski. Perfectly positioned with southwest exposure, this light-filled home captures warm afternoon sun and stunning sunset skies from the private balcony overlooking the river and neighboring green space. Inside, the thoughtfully updated interior feels bright and inviting with fresh paint throughout, hardwood and plank flooring in the main living areas, and brand-new carpet in the bedrooms. Oversized windows fill the open-concept living space with natural light, creating an ideal setting for both everyday living and entertaining. The kitchen features cherry cabinetry, granite countertops, and a breakfast bar for casual dining, flowing seamlessly into the dining and living areas. The spacious primary suite opens directly onto the balconyperfect for relaxing while taking in the peaceful viewswhile the second bedroom offers flexibility for guests, a home office, or creative space. Additional highlights include in-unit laundry, two underground parking spaces with storage, and the ease of a secure building with elevator access, a fitness center, and a welcoming community room. Step outside and enjoy Winooski’s vibrant downtown with award-winning restaurants, cafs, markets, and local shops just moments away. With quick access to Lake Champlain, Downtown Burlington, UVM Medical Center, and nearby colleges, this home offers the perfect blend of convenience, lifestyle, and urban Vermont charm.

Listed by Erin Dupuis of Vermont Real Estate Company

Listing Sold by KW Vermont

$
$
%
$/month over payments
Federal 30-year interest rate: 6.51% last updated on May 21, 2026
* All Figures are estimates. Check with your bank or proposed mortgage company for actual interest rates.
This product uses the FRED® API but is not endorsed or certified by the Federal Reserve Bank of St. Louis.

Virtual TourAsk A QuestionMore Details

473 Orchard Shore Road Colchester VT 05446
Sold

MLS Number 5088176

  • Residential Single Family
  • Bedrooms 3
  • Bathroom 3
  • Square Feet 1,948
  • Acreage 27.6

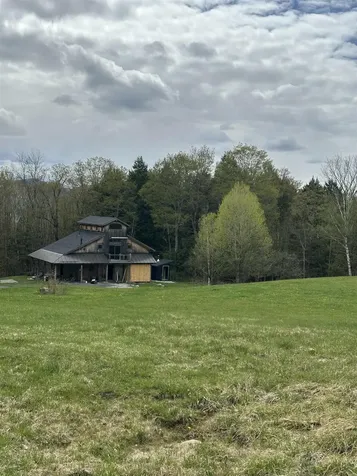
Embrace the Quintessential Lake Champlain Lifestyle! Experience the serenity of lakefront living in this extraordinary Lakehouse nestled on the pristine shores of Lake Champlain. Encompassing over 27 acres of complete privacy and boasting 208 feet of untouched waterfront, this rare offering captures the essence of refined tranquility. Wake each morning to sweeping views of the lake and distant Adirondack Mountains from your expansive waterfront porch. Let the soft breeze and sounds of nature become your daily soundtrack. Inside, the residence is a seamless blend of sophisticated design and the relaxed warmth of lakeside living. Sunlit interiors, rich textures, and timeless craftsmanship define every space-offering comfort, beauty, and effortless flow throughout. Outdoors, a secluded rare sandy beach & lush wooded surroundings create your own private sanctuary. Whether you're boating, kayaking, paddle boarding, or cycling along scenic shoreline routes, this property is perfectly positioned for adventure and relaxation alike. Adding even more character is a stunning 1,584 sq ft post-and-beam barn with a loft and full bath-ideal as a guest house, creative studio, or expanded living space. Located just minutes from downtown Burlington, Burlington International Airport, UVM and within easy reach of Montreal, this lakeside retreat offers both peaceful seclusion and unparalleled convenience. More than a home-it's a lifestyle. A place where every day feels like a getaway!

Listed by Karen Bresnahan of Four Seasons Sotheby's Int'l Realty

Listing Sold by RE/MAX North Professionals - Burlington

$
$
%
$/month over payments
Federal 30-year interest rate: 6.51% last updated on May 21, 2026
* All Figures are estimates. Check with your bank or proposed mortgage company for actual interest rates.
This product uses the FRED® API but is not endorsed or certified by the Federal Reserve Bank of St. Louis.

Virtual TourAsk A QuestionMore Details

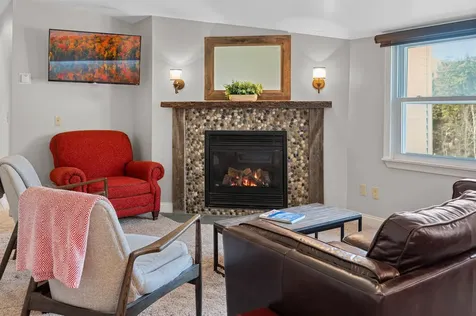
10 Independence Way Laconia NH 03246
Sold

MLS Number 5075408

  • Condo
  • Bedrooms 3
  • Bathroom 2
  • Square Feet 1,548

Set on the southern shores of Lake Winnipesaukee. South Down Shores is a gated community with its own boat club and 4,000 feet of waterfront. This 3BR (plus bonus room used as a 4th BR), 2BA condo comes fully furnished, and has its own detached one car garage (3 parking spots plus visitor parking). Just a short walk or golf cart ride to the beach and boat club. One BR on the main level, a renovated kitchen and bathrooms, dining room, and living room. Its own laundry room & pantry. Electric fireplace, new patio with a very private setting. Going upstairs, there are two bedrooms plus a bonus room for the fourth sleeping room. Many new renovations, including a newer central air conditioning and heating system, new roof, new flooring, newer hot water heater, etc. Turn the key and move in!! South Down Shores has plenty of amenities, including, Boat Club, Beach, Green Space, Pickleball, Tennis, Basketball Court, Bocce Ball, Kayak Racks, Club House, Private Association Beach, Miles of Walking Trails, and many activities year round. 15 minutes from I-93, Gunstock Ski Resort, Bank of NH Pavilion, Many Restaurants, Marinas, Lakeport Opera House, Winnipesaukee Playhouse, and Outlet Shopping. All for just $599,900 Call for a showing today!!

Listed by Kevin Shaw of Four Seasons Sotheby's Int'l Realty

Listing Sold by Four Seasons Sotheby's Int'l Realty

$
$
%
$/month over payments
Federal 30-year interest rate: 6.51% last updated on May 21, 2026
* All Figures are estimates. Check with your bank or proposed mortgage company for actual interest rates.
This product uses the FRED® API but is not endorsed or certified by the Federal Reserve Bank of St. Louis.

Ask A QuestionMore Details

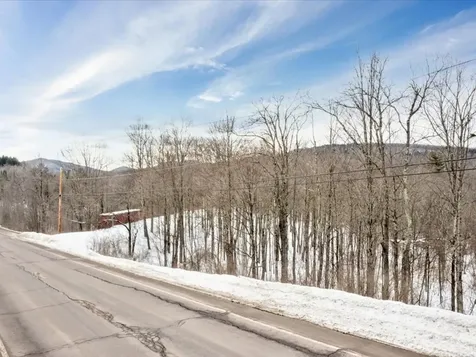
87 Freedom Drive Montpelier VT 05602
Sold

MLS Number 5078367

  • Condo
  • Bedrooms 2
  • Bathroom 1
  • Square Feet 1,000

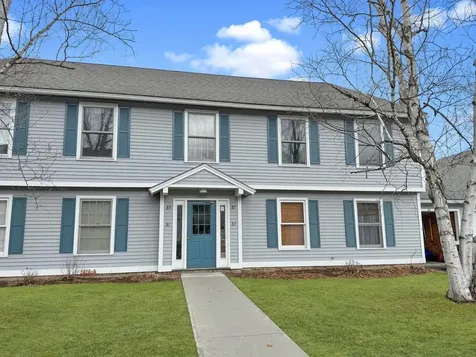
Welcome to this beautiful two-bedroom, second-floor condo offering a view of Camel's Hump and a 1-car garage. Designed for comfortable, everyday living, this condo makes the most of its scenic Vermont setting while placing you just moments from the heart of downtown Montpelier. Enjoy the effortless lifestyle of a welcoming condo community, perfectly positioned for easy access to the area's best shopping, dining, and entertainment.

Listed by Kieran Donnelly of Coldwell Banker Hickok and Boardman

Listing Sold by BHHS Vermont Realty Group/Montpelier

$
$
%
$/month over payments
Federal 30-year interest rate: 6.51% last updated on May 21, 2026
* All Figures are estimates. Check with your bank or proposed mortgage company for actual interest rates.
This product uses the FRED® API but is not endorsed or certified by the Federal Reserve Bank of St. Louis.

Ask A QuestionMore Details

107 Ann Marie Lane Colchester VT 05446
Sold

MLS Number 5073891

  • Residential Single Family
  • Bedrooms 4
  • Bathroom 3
  • Square Feet 2,580
  • Acreage 1.37

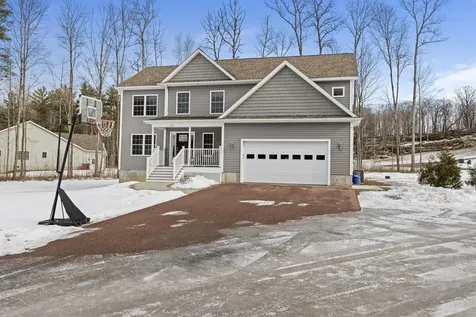
Set on a quiet lane in a desirable Colchester neighborhood, 107 Ann Marie Lane offers space, privacy, and convenience on a generous 1.37-acre lot. This well-maintained 4-bedroom, 3-bath home features hardwood floors, granite countertops, and stainless steel appliances, along with a versatile floor plan ideal for today's lifestyles. The kitchen flows nicely into the main living areas, making it ideal for everyday living and entertaining. The family room is anchored by a gas fireplace, creating a warm and inviting space to gather. Natural light fills the interior, highlighting the quality finishes and thoughtfully designed layout that allows for both connection and privacy. With four bedrooms, there is flexibility for guests, home offices, or additional living space, while three bathrooms provide comfort and functionality. The basement is rough-plumbed for an additional bathroom, offering excellent potential for future finished living space, a guest suite, or recreation area. Outside, enjoy the expansive yard-perfect for outdoor gatherings, gardening, soaking in your Hot Tub, or relaxing in a peaceful Vermont setting. The property offers a sense of seclusion while remaining just minutes from local schools, shopping, dining, Lake Champlain, parks, and an easy commute to Burlington and I-89. A wonderful opportunity to own a spacious, well-appointed home on a rare oversized lot in one of Colchester's most convenient locations.

Listed by Michael Preseau of CENTURY 21 North East

Listing Sold by KW Vermont

$
$
%
$/month over payments
Federal 30-year interest rate: 6.51% last updated on May 21, 2026
* All Figures are estimates. Check with your bank or proposed mortgage company for actual interest rates.
This product uses the FRED® API but is not endorsed or certified by the Federal Reserve Bank of St. Louis.

Virtual TourAsk A QuestionMore Details

60 White Oaks Road Laconia NH 03246
Sold

MLS Number 5089365

  • Condo
  • Bedrooms 3
  • Bathroom 3
  • Square Feet 1,804

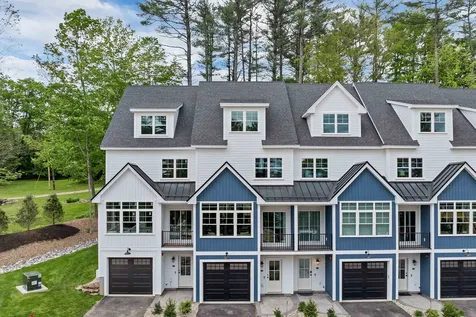
Positioned in the heart of New Hampshire’s sought-after Lakes Region, this contemporary townhouse offers a refined blend of modern comfort and natural beauty, and is offered turnkey, professionally decorated and furnished for immediate enjoyment. Western-facing views of Lake Winnipesaukee create a picturesque backdrop, complemented by optional lake access through an exclusive partnership with North Water Marine. This thoughtfully designed residence features 3 bedrooms, 2.5 bathrooms, and over 1,800 square feet of well-appointed living space. An oversized garage with epoxy-coated floors and an elevated trim package offers both function and a polished aesthetic. Inside, the open-concept layout is filled with natural light, highlighted by 9-foot ceilings, expansive windows, and tranquil wooded and lake views. The living area is anchored by a custom white oak electric fireplace, creating a warm and inviting focal point. The kitchen is designed to impress, featuring GE Caf appliances, quartz countertops, and a clean, modern subway tile backsplash, ideal for both everyday living and effortless entertaining. Step outside to your private patio, complete with partial privacy fencing, offering a comfortable setting for outdoor dining or quiet moments in the fresh New England air. Upstairs, two guest bedrooms share a well-appointed full bath, while second-floor laundry hookups add convenience. The primary suite provides a serene retreat with a walk-in closet and a spa-inspired en-suite bath. Whether you're searching for a weekend escape or a full-time residence, this home delivers a rare combination of thoughtful design, high-end finishes, and true turnkey convenience. Located just minutes from Weirs Beach, Gunstock Mountain Resort, and the Bank of New Hampshire Pavilion, with easy access to dining, shopping, and year-round recreation, this is Lakes Region living at its finest.

Listed by Crystal Harrison of KW Coastal and Lakes & Mountains Realty/Meredith

Listing Sold by Coldwell Banker Realty Gilford NH

$
$
%
$/month over payments
Federal 30-year interest rate: 6.51% last updated on May 21, 2026
* All Figures are estimates. Check with your bank or proposed mortgage company for actual interest rates.
This product uses the FRED® API but is not endorsed or certified by the Federal Reserve Bank of St. Louis.

Ask A QuestionMore Details

95 Shepard Street Winooski VT 05404
Sold

MLS Number 5078369

  • Residential Single Family
  • Bedrooms 4
  • Bathroom 2
  • Square Feet 2,472
  • Acreage 0.65

Built in 1896 and remodeled in 2005, this Dutch Colonial and .65 acres have modern touches and clean finishes. Park in the attached one car garage and go into the entry way with laundry, a broom closet, and a coat closet. Continue into the kitchen with a 3/4 bath on the right. Expansive 5ft by 5ft Formica kitchen island, beautiful natural wood cabinetry and a deck with views into the yard. Gaze at the pool and level yard stretching back to border Landry Park. Glistening tile floor and natural light throughout the kitchen area. Next go into the family room with an office and a bedroom from there. The living room is next, with the front door access. Upstairs find three bedrooms including the primary, and a full bathroom with custom cabinets. The whole house was rewired in 2005. New furnace with a hot water heater in 2018. New oil tank in 2020. Outdoor in ground pool measuring 16ft by 32ft and a pump house. A picture-perfect home, well maintained and convenient to all the amenities Chittenden County has to offer. Plus, the ownership of 2/3 of an acre of land, fully fenced yard, and a fenced pool for outdoor opportunities and privacy.

Listed by Becca Johnson of KW Vermont

Listing Sold by KW Vermont

$
$
%
$/month over payments
Federal 30-year interest rate: 6.51% last updated on May 21, 2026
* All Figures are estimates. Check with your bank or proposed mortgage company for actual interest rates.
This product uses the FRED® API but is not endorsed or certified by the Federal Reserve Bank of St. Louis.

Ask A QuestionMore Details

401 Stagecoach Lane Waterbury VT 05677
Sold

MLS Number 5087890

  • Residential Single Family
  • Bedrooms 1
  • Bathroom 1
  • Square Feet 1,224
  • Acreage 10.08

Listed by No MLS Listing Office

Listing Sold by RE/MAX North Professionals

$
$
%
$/month over payments
Federal 30-year interest rate: 6.51% last updated on May 21, 2026
* All Figures are estimates. Check with your bank or proposed mortgage company for actual interest rates.
This product uses the FRED® API but is not endorsed or certified by the Federal Reserve Bank of St. Louis.

Ask A QuestionMore Details

20 Vale Drive South Burlington VT 05403
Sold

MLS Number 5082876

  • Residential Single Family
  • Bedrooms 4
  • Bathroom 4
  • Square Feet 3,528
  • Acreage 0.31

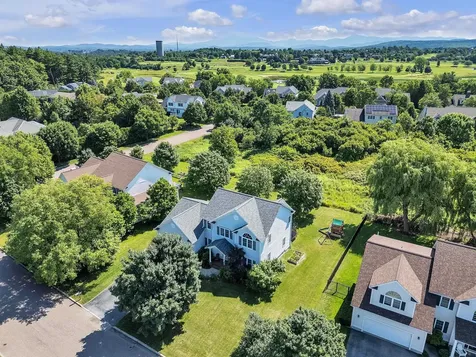
Step into this spectacular custom Colonial in the highly sought-after Pinnacle at Spear neighborhood, where thoughtful updates and a bright, open floor plan create an inviting and elevated living experience. The main level features beautiful hardwood floors throughout, custom wainscoting, and crown molding create an atmosphere of refined comfort. The true centerpiece is the recently renovated custom kitchen-a chef's dream featuring granite countertops, a tile backsplash, a Monogram 6-burner gas range, and an oversized island with a breakfast bar all surrounded by custom built-ins. This space flows effortlessly into your family room, warmed by a gas fireplace and accented by a cathedral ceiling. An oversized sliding glass door invites you to an expansive new deck that transitions beautifully to a spacious flagstone patio-the ultimate setting for summer evenings and outdoor dining. Practicality meets convenience with a thoughtfully designed custom mudroom and a dedicated first-floor laundry room, providing direct access from the garage. Upstairs, you will find four generously sized bedrooms with a full guest bath, including a serene primary suite. The primary suite features a vaulted ceiling, a large accent window, a walk-in closet, and a private full bath complete with a jetted tub. For additional flexibility, the finished basement offers 900 square feet of versatile space, including a rec room, a bonus room - perfect for a home office or guest quarters - and a 3/4 bath, plus abundant storage space, with another access point to the garage. This nicely appointed home places you in the center of it all. You are just moments away from the Vermont National Country Club, the scenic views of Overlook Park, and local bike & walking paths. Enjoy quick access to South Burlington's best amenities, all while staying just a short distance from breathtaking sunsets over Lake Champlain and the Adirondacks.

Listed by Susannah Kelley of Vermont Real Estate Company

Listing Sold by Coldwell Banker Hickok and Boardman

$
$
%
$/month over payments
Federal 30-year interest rate: 6.51% last updated on May 21, 2026
* All Figures are estimates. Check with your bank or proposed mortgage company for actual interest rates.
This product uses the FRED® API but is not endorsed or certified by the Federal Reserve Bank of St. Louis.

Virtual TourAsk A QuestionMore Details

34 Emma's Way Colchester VT 05446

Colchester, VT34 Emma's Way

Sale Price$615,000

Sold

MLS Number 5081275

  • Residential Single Family
  • Bedrooms 3
  • Bathroom 3
  • Square Feet 2,076
  • Acreage 0.37

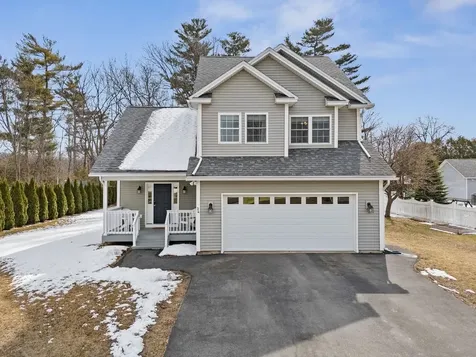
Welcome to easy living on Emma's Way in Colchester's desirable Porters Point area! Tucked away on a dead-end street, this 2012 Colonial offers the perfect blend of comfort, space, and privacy on a level 0.37 acre lot. Start your mornings on the inviting front porch, then head inside to a bright, sun-filled interior that instantly feels like home. The main level flows effortlessly, with a cozy living room featuring wood floors and a new mini split, leading into an open dining and kitchen area designed for both everyday living and entertaining. You'll love the large island, handy built-in desk space, and views out to the backyard. Out back, the deck hits that sweet spot - plenty of sunshine with some welcome afternoon shade - overlooking a nicely landscaped yard complete with a raised garden bed ready for your summer veggies. The wide staircase leads you to the upstairs landing. The spacious primary suite includes a double vanity en suite bath and its own mini-split for cooling. Two additional bedrooms, a full bath, and a dedicated laundry room complete the second floor. Back downstairs off the kitchen is a 1/2 bath, a 2nd point of entry into the garage, and stairs to the partially finished basement. The basement adds even more flexibility with a bonus living space that includes an egress window, an office area, and extra storage. With a 2-car garage, a brand new septic system (2024), and a new boiler (2024), this home is truly move-in ready. Plus, you're just seconds from the drive-in movie theater, minutes to Airport Park, the Colchester Causeway, Malletts Bay, and less than 15 minutes to Burlington's Church Street Marketplace. A great home in a great location that you'll have to see for yourself!

Listed by Adam Carron of Coldwell Banker Hickok and Boardman

Listing Sold by Flex Realty

$
$
%
$/month over payments
Federal 30-year interest rate: 6.51% last updated on May 21, 2026
* All Figures are estimates. Check with your bank or proposed mortgage company for actual interest rates.
This product uses the FRED® API but is not endorsed or certified by the Federal Reserve Bank of St. Louis.

Ask A QuestionMore Details

8 Johnson's Court Milton VT 05468

Milton, VT8 Johnson's Court

Sale Price$385,000

Sold

MLS Number 5080348

  • Residential Single Family
  • Bedrooms 2
  • Bathroom 2
  • Square Feet 1,422
  • Acreage 0.31

Introducing charm and charisma! Step inside this welcoming ranch, perfectly situated in a convenient Milton location. This 2-bedroom home features a spacious primary bedroom with an adjoining room perfect for a nursery, den, or dressing area, a roomy full bathroom, and a kitchen that opens seamlessly to the living and dining areas, as well as a tastefully designed family room highlighted by a beautiful handmade sliding barn door. The lower level features a finished room, full bathroom, and dedicated laundry area. The exterior offers a relaxing deck, a one-car garage, and two sheds for ample storage. You'll love the location, just a short walk to Bombardier Park, the library, shops, and restaurants, plus only a few minutes to the interstate.

Listed by Shannon Marcelino of The Marcelino Team

Listing Sold by KW Vermont

$
$
%
$/month over payments
Federal 30-year interest rate: 6.51% last updated on May 21, 2026
* All Figures are estimates. Check with your bank or proposed mortgage company for actual interest rates.
This product uses the FRED® API but is not endorsed or certified by the Federal Reserve Bank of St. Louis.

Ask A QuestionMore Details

184 East Redrock Drive Burlington VT 05401
Sold

MLS Number 5061785

  • Condo
  • Bedrooms 3
  • Bathroom 2
  • Square Feet 1,899

Anchored by a peaceful stretch of woods off the back deck that leads into Red Rocks Park trails, this sunny 3-bedroom, 2-bathroom home at Red Rock Condominiums is a rare gem! Here, the soundtrack is birdsong and rustling leaves, offering a rare kind of privacy in Burlington that still keeps you within minutes of City Market, Pine Street breweries, cafs, and downtown’s vibrant energy. The lower level features a newly permitted bedroom, part of a recent project completed by the sellers, along with a beautiful new ¾ bathroom with cozy radiant heatadding comfortable and flexible living space to the home! The main level features the kitchen open to both the dining and living areas. On the second floor, light fills the guest bedroom while the spacious primary bedroom looks out to the treetops. You’ll also find a full bathroom and a conveniently placed washer and dryer on the same floor, making daily life that much easier. The condo also includes a one-car garage, with an additional parking space located right outside the door. This fantastic residence feels both tucked away and connected a retreat in the trees, with the best of Burlington right outside your door!

Listed by Sarah Harrington of Coldwell Banker Hickok and Boardman

Listing Sold by Four Seasons Sotheby's Int'l Realty

$
$
%
$/month over payments
Federal 30-year interest rate: 6.51% last updated on May 21, 2026
* All Figures are estimates. Check with your bank or proposed mortgage company for actual interest rates.
This product uses the FRED® API but is not endorsed or certified by the Federal Reserve Bank of St. Louis.

Ask A QuestionMore Details

6047 Mountain Road Stowe VT 05672
Sold

MLS Number 5038372

  • Condo
  • Bedrooms 3
  • Bathroom 2
  • Square Feet 1,520

Come experience this seldom available, fully furnished 3-bedroom residence at The Lodge Condominiums at Stowe Mountain Resortthe ultimate mountain escape in one of Vermont’s most iconic destinations. This spacious top-floor residence offers convenient ski-in/ski-out access to the Toll House double lift, placing world-class skiing right at your doorstep. After a day on the slopes, exploring hiking trails, or taking in the charm of the Stowe area, unwind in the inviting living area. Large windows frame stunning mountain views, while a cozy gas fireplace sets the perfect atmosphere for aprs-ski or post-hike relaxation and gatherings. The primary suite is a sanctuary of comfort, boasting a deluxe bathroom with an oversize soaking tub and walkin showerideal for unwinding after an active day. A recently updated kitchen and new flooring throughout bring fresh, modern style and everyday comfort to this alpine retreat. No matter the season, endless recreational opportunities await just outside your doorfrom tennis courts and a seasonal outdoor pool, to scenic hiking trails, hidden waterfalls, and all the charm and culture the vibrant Stowe community has to offer.

Listed by Joni Gaines of Pall Spera Company Realtors-Stowe

Listing Sold by Four Seasons Sotheby's Int'l Realty

$
$
%
$/month over payments
Federal 30-year interest rate: 6.51% last updated on May 21, 2026
* All Figures are estimates. Check with your bank or proposed mortgage company for actual interest rates.
This product uses the FRED® API but is not endorsed or certified by the Federal Reserve Bank of St. Louis.

Virtual TourAsk A QuestionMore Details

598 Vermont Route 108 S Bakersfield VT 05441
Sold

MLS Number 5079246

  • Land
  • Square Feet 435,600
  • Acreage 10

Welcome to ten private acres in Bakersfield, VT - your quiet escape from the rush. This peaceful parcel blends wooded seclusion with open possibilities, a fresh slate for your plans. Two acres are zoned with the town as a standard building lot, and the remainder offers canopy, room to roam, and endless recreational opportunities. Zoned both high-density and rural, this property is a rare mix of privacy and potential. Imagine a secluded homestead, a weekend retreat - all framed by mature trees, wildlife, and clear Vermont skies. There are currently no permits in hand, which means a fresh start for your vision and planning. This parcel is perfect for outdoor lovers who value exploring, birdwatching, and seasonal adventures at your own leisure, and want to secure a fantastic 10-acre lot for the future. Situated just outside of Bakersfield's main street, brimming with small-town charm - the property is still only 30 minutes to Saint Albans, I-89, and all the amenities you'll need. Discover the opportunity to create your private haven in rural Vermont!

Listed by Nicole Broderick of Coldwell Banker Hickok and Boardman

Listing Sold by Big Bear Real Estate

$
$
%
$/month over payments
Federal 30-year interest rate: 6.51% last updated on May 21, 2026
* All Figures are estimates. Check with your bank or proposed mortgage company for actual interest rates.
This product uses the FRED® API but is not endorsed or certified by the Federal Reserve Bank of St. Louis.

Ask A QuestionMore Details

7 Saxon Hollow Drive Essex VT 05452
Sold

MLS Number 5079853

  • Condo
  • Bedrooms 3
  • Bathroom 3
  • Square Feet 1,472

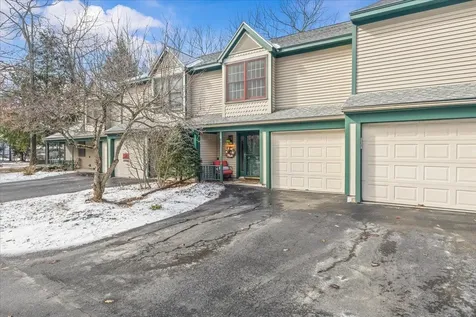
Here is a wonderful opportunity to own this well cared for and updated 3 bedroom, 3 bath Saxon Hollow townhouse. This recently updated townhome has a large living room with a gas fireplace and new 2024 luxury vinyl plank flooring. The living room is bright with updated windows and a French door that leads to the 20-ft-wide back deck. The kitchen features stainless steel appliances, dishwasher, gas range, microwave (new in 2025), and a new French door bottom-freezer refrigerator (new in 2025). Other updates include 2 ceiling fans and closet organizers in the primary and guest room. The primary suite has a large walk-in closet and an ensuite 3/4 bath. Another major upgrade is the high efficiency gas hot water boiler, which was replaced in 2025. The convenience of a 1-car attached garage also offers storage. 4 windows were replaced in 2023 and one front window was replaced in 2021. This townhouse's back deck faces a private wooded area that abuts the Town of Essex's 20+ acre Forrestdale Natural Area which has miles of trails perfect for walking, trail running and winter skiing or snowshoeing. It is conveniently located for commuting to Burlington and is a short drive to exit 11 on I-89 for all points north and south. All dimensions are approximate, 2 pets are allowed. (1 dog)

Listed by Jacqueline Marino of RE/MAX North Professionals

Listing Sold by Coldwell Banker Hickok and Boardman

$
$
%
$/month over payments
Federal 30-year interest rate: 6.51% last updated on May 21, 2026
* All Figures are estimates. Check with your bank or proposed mortgage company for actual interest rates.
This product uses the FRED® API but is not endorsed or certified by the Federal Reserve Bank of St. Louis.

Virtual TourAsk A QuestionMore Details

180 East Shore South Grand Isle VT 05458
Sold

MLS Number 5046226

  • Residential Single Family
  • Bedrooms 3
  • Bathroom 1
  • Square Feet 1,352
  • Acreage 1

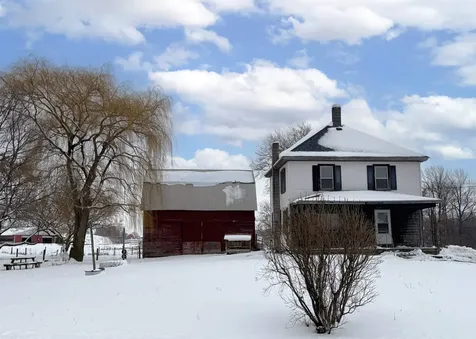
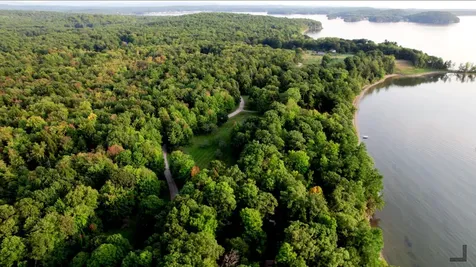
Seller offering $5,000 concession for improvements! A rare opportunity to own a piece of Vermont history! Set on a spacious 1-acre lot in the heart of Grand Isle, this classic 1920s farmhouse captures breathtaking sunrise and sunset views. Three large picture windows fill the interior with natural light, highlighting the home's blend of old and new. The updated kitchen features sleek concrete countertops, merging modern function with historic charm. Original woodwork, weighted windows, and a classic clawfoot tub allow you to preserve the home's timeless appeal. With 2 bedrooms and 1 full bath, the layout is simple, welcoming, and full of potential. The 2nd floor can be converted back to 3 bedrooms by putting the wall back. A covered front porch, back porch with cold storage, and a large vintage barn offer additional space and flexibility for future updates or expansion. Ideally located within walking distance of the farmers market and just .25 miles from the public boat launch on the east side. With great bones, a new roof, and endless possibilities, this sun-filled farmhouse-sold as-is-could become the classic Vermont dream home you've been waiting for!

Listed by The Nancy Jenkins Team of Nancy Jenkins Real Estate

Listing Sold by Vermont Real Estate Company
$
$
%
$/month over payments
Federal 30-year interest rate: 6.51% last updated on May 21, 2026
* All Figures are estimates. Check with your bank or proposed mortgage company for actual interest rates.
This product uses the FRED® API but is not endorsed or certified by the Federal Reserve Bank of St. Louis.

Ask A QuestionMore Details

691 Endicott Street N Laconia NH 03246
Sold

MLS Number 5077114

  • Commercial
  • Square Feet 1,772
  • Acreage 0.98

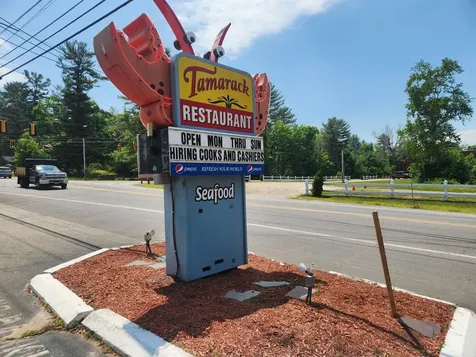
Own a piece of New Hampshire history with the legendary Tamarack Drive-In, a Lakes Region landmark since 1962. Offered for sale for only the third time since its inception, this iconic establishment represents a rare opportunity to own a turnkey business with over 60 years of goodwill. Strategically positioned on a prime corner lot on Route 3 at the gateway to Weirs Beach, the property sits on a primary artery for travelers heading toward Meredith, ensuring incredible traffic counts of 10,000-14,000 cars daily. While traditionally a seasonal favorite from mid-April to October, famous for fresh seafood, lobster rolls, and burgers, the location's constant visibility near Funspot, the MS Mount Washington, & new condominium developments offers massive potential. The property perfectly captures a nostalgic atmosphere, featuring its iconic roadside sign, a vintage building with a screened-in dining pavilion, and outdoor picnic tables. Next to the High Octane Saloon & near mini-golf and motels, it is a high-volume destination, especially popular during Bike Week. Whether you choose to revitalize this beloved institution or introduce a fresh new concept to take advantage of the year-round flow of residents and tourists, this location offers unparalleled potential. From its roots with the Gilbert family to its status as a local icon, the Tamarack is ready for its next chapter. Bring your vision to this high-visibility corridor and secure your place in the future of the Lakes Region.

Listed by Carol Raffle of Roche Realty Group

Listing Sold by KW Coastal and Lakes & Mountains Realty/Wolfeboro

$
$
%
$/month over payments
Federal 30-year interest rate: 6.51% last updated on May 21, 2026
* All Figures are estimates. Check with your bank or proposed mortgage company for actual interest rates.
This product uses the FRED® API but is not endorsed or certified by the Federal Reserve Bank of St. Louis.

Ask A QuestionMore Details

88 Red King Road St. Albans Town VT 05478
Sold

MLS Number 5079968

  • Residential Single Family
  • Bedrooms 3
  • Bathroom 3
  • Square Feet 2,444
  • Acreage 1.33

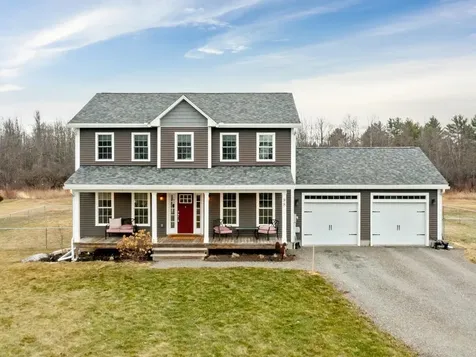
Welcome to this stately and beautifully appointed three-bedroom Colonial, perfectly blending timeless charm with modern comfort, in desirable Saint Albans Town. Tucked back from the road in a quaint neighborhood setting, this home offers both privacy and convenience - just moments from the local shops & eateries along Main Street, while still a short drive to the shores of Lake Champlain, where endless recreation and scenic beauty await. Built just 8 years ago, this home is fresh, vibrant, and thoughtfully designed throughout. Step inside to a warm and inviting first floor featuring a comfortable living room, a sunlit dining area - ideal for gathering - and a striking kitchen, complete with a walk-in pantry that adds both style and function. A spacious first-floor office provides the perfect work-from-home setup, complemented by a large half bath and an oversized coat closet for ease. Upstairs, the primary suite serves as a relaxing retreat, highlighted by a dual-sink vanity, accessible shower, and large walk-in closet. Two additional bedrooms, a full bathroom, and a dedicated second-floor laundry room create a layout that is as practical as it is comfortable! The finished basement expands your living space even further, offering plush carpeting, large windows that invite natural light, and two flexible, finished areas for recreation, a home gym, lounge area or an additional office. Set on 1.33 acres, this property offers the perfect balance of space, serenity, and accessibility - with a yard you'll be proud to tend to! Whether you're enjoying quiet mornings at home or heading out to explore all that Saint Albans has to offer, this exceptional property is a wonderful place to settle in and make lasting memories.

Listed by Nicole Broderick of Coldwell Banker Hickok and Boardman

Listing Sold by New Leaf Real Estate

$
$
%
$/month over payments
Federal 30-year interest rate: 6.51% last updated on May 21, 2026
* All Figures are estimates. Check with your bank or proposed mortgage company for actual interest rates.
This product uses the FRED® API but is not endorsed or certified by the Federal Reserve Bank of St. Louis.

Virtual TourAsk A QuestionMore Details

23 West Lane Winooski VT 05404

Winooski, VT23 West Lane

Sale Price$735,000

Sold

MLS Number 5077178

  • Multifamily
  • Bathroom 4
  • Square Feet 2,688
  • Acreage 0.07

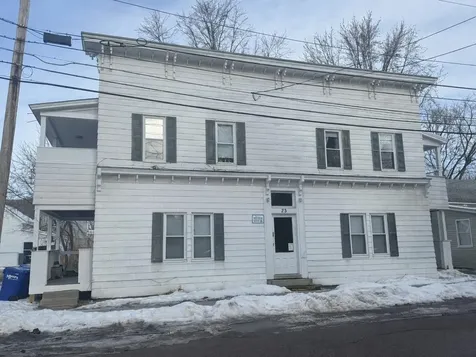
Exceptional investment opportunity in the heart of Winooski! This well-maintained, 4-unit apartment building includes two 1-bedroom units and two 2-bedroom units, each offering 1 full bath. All apartments feature hardwood floors, upgraded kitchens with tiled backsplashes and stainless-steel appliances, and nicely finished tiled bathrooms. Every unit has its own laundry and a covered porch - some even enjoy two covered porches - adding to tenant appeal and everyday comfort. Outside, there's a shared backyard, tandem driveway parking for 2-3 vehicles, and ample street parking. Located just one block from a neighborhood convenience store and close to downtown Winooski and the rotary with its vibrant mix of shops, pubs, and eateries. Minutes to local colleges, I-89, and Burlington. Fully rented with a strong 9.8% cap rate, this property is ideal for a first-time landlord or a seasoned investor looking to expand a thriving portfolio.

Listed by Lipkin Audette Team of Coldwell Banker Hickok and Boardman

Listing Sold by Your Journey Real Estate

$
$
%
$/month over payments
Federal 30-year interest rate: 6.51% last updated on May 21, 2026
* All Figures are estimates. Check with your bank or proposed mortgage company for actual interest rates.
This product uses the FRED® API but is not endorsed or certified by the Federal Reserve Bank of St. Louis.

Ask A QuestionMore Details

Broker Reciprocity 

Copyright 2026 PrimeMLS, Inc. All rights reserved. This information is deemed reliable, but not guaranteed. The data relating to real estate displayed on this display comes in part from the IDX Program of PrimeMLS. The information being provided is for consumers’ personal, non-commercial use and may not be used for any purpose other than to identify prospective properties consumers may be interested in purchasing. Data last updated May 26, 2026 6:53 PM EDT