Geri Reilly Real Estate Logo
30379
results
Refine Search

Your Search Results

r=1061-1080
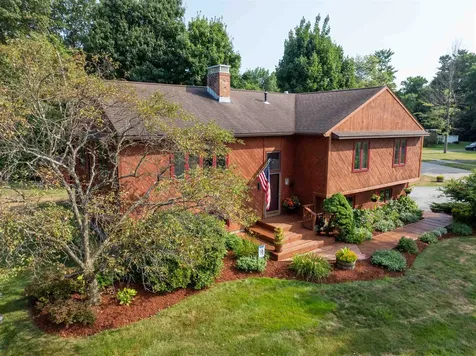
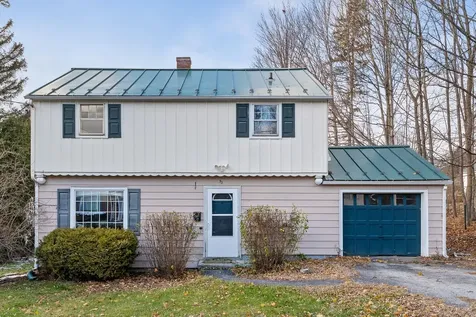
12 East Avenue Burlington VT 05401
Sold

MLS Number 5065787

  • Residential Single Family
  • Bedrooms 2
  • Bathroom 1
  • Square Feet 934
  • Acreage 0.12

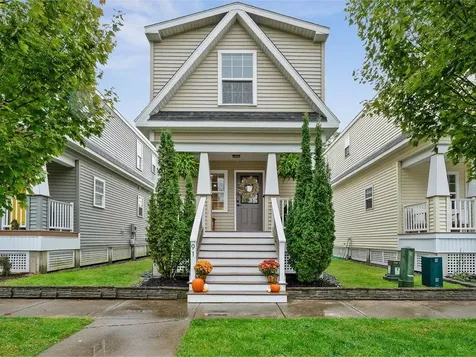
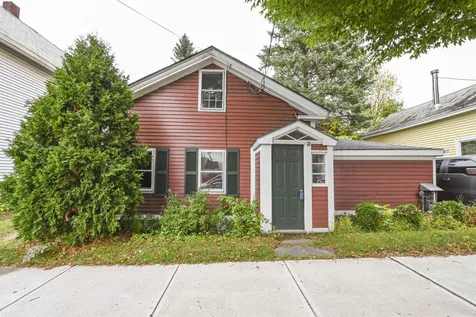
Charming Burlington Home in Prime Location - Endless Potential! Don't miss this rare opportunity! Ideally located within walking distance to UVM, the Medical Center, downtown Burlington, and vibrant Winooski, this property offers unbeatable convenience for work, school, or play. Enjoy an evening catching a Lake Monsters baseball game just around the corner, or unwind with a short stroll to nearby Schmanska Park, featuring tennis courts, pickleball, basketball, and picnic areas. Whether you're looking for a primary residence or a great investment opportunity, this property has tremendous potential. With its affordable price and unbeatable location, it won't last long. Schedule your showing today!

Listed by Flex Realty Group of Flex Realty

Listing Sold by KW Vermont
$
$
%
$/month over payments
Federal 30-year interest rate: 6.51% last updated on May 21, 2026
* All Figures are estimates. Check with your bank or proposed mortgage company for actual interest rates.
This product uses the FRED® API but is not endorsed or certified by the Federal Reserve Bank of St. Louis.

Ask A QuestionMore Details

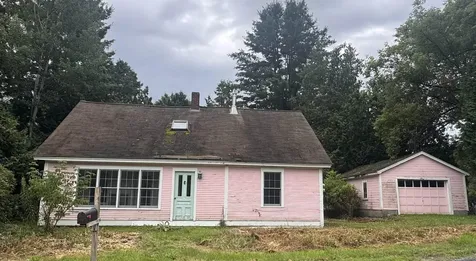
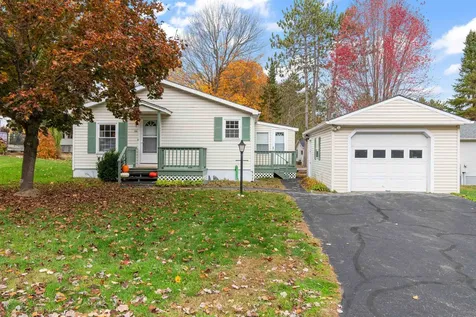
12 Fairfield Road Fletcher VT 05444
Sold

MLS Number 5060955

  • Residential Single Family
  • Bedrooms 3
  • Bathroom 1
  • Square Feet 1,750
  • Acreage 1

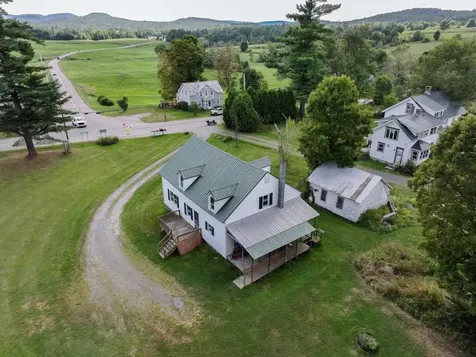
Bring your vision to life with this country farmhouse set on a large lot with a spacious yard and a mix of open land and woods. The home is solid and brimming with potential, offering a clean slate for a full renovation - perfect for contractors, investors, or anyone ready to design their dream home. Inside, you'll find large rooms with flexible options, including a first-floor bedroom, office, or playroom. Outdoor living is easy with a welcoming front deck and a covered side porch, ideal for relaxing and taking in the serene setting. Nestled in a beautiful country location, this property provides peace and privacy while still being less than 30 minutes from Essex Center and St. Albans City.

Listed by Lipkin Audette Team of Coldwell Banker Hickok and Boardman

Listing Sold by M Realty

$
$
%
$/month over payments
Federal 30-year interest rate: 6.51% last updated on May 21, 2026
* All Figures are estimates. Check with your bank or proposed mortgage company for actual interest rates.
This product uses the FRED® API but is not endorsed or certified by the Federal Reserve Bank of St. Louis.

Ask A QuestionMore Details

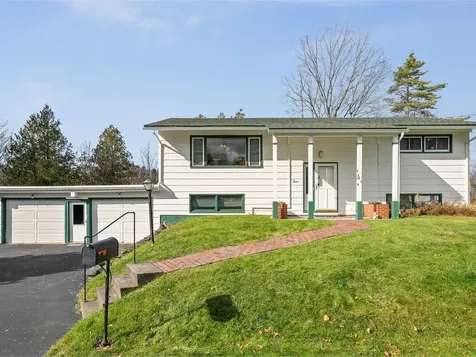
133 Timberlake Drive Colchester VT 05446
Sold

MLS Number 5065518

  • Residential Single Family
  • Bedrooms 4
  • Bathroom 3
  • Square Feet 2,397
  • Acreage 0.46

Welcome to 133 Timberlake Drive in Colchester. This inviting 4-bedroom, 2.5-bath home offering 2,400 square feet of living space, thoughtfully designed for both relaxation and everyday living. Step inside and feel right at home in the spacious living room, perfect for cozy evenings or gatherings with friends and family. The bright kitchen offers plenty of counter space and cabinetry, flowing easily into the dining area where meals and memories are made. Tile floors in the kitchen and entryway provide a practical, polished touch. Stay comfortable year-round with a mini-split heating and cooling system and enjoy energy efficiency thanks to the on-demand hot water boiler.Head outside to enjoy the peaceful surroundings from your front or back decks, perfect for morning coffee, quiet evenings, or summer barbecues. Upstairs, you'll find a spacious primary suite with a private bath and generous closet space, along with three additional bedrooms ready for family, guests, or a home office.The lower-level family room offers a great spot for movie nights, playtime, or a home gym, while the two-car attached garage provides convenience and extra storage. Nestled in a friendly neighborhood near Rossetti Natural Area Thayer Beach, Bayside Park, and Airport Park, this home offers easy access to nature trails, the lake, drive in theater with a short drive to downtown Burlington. Showings start 10/17/2025.

Listed by Mark Montross of Catamount Realty Group

Listing Sold by Flex Realty

$
$
%
$/month over payments
Federal 30-year interest rate: 6.51% last updated on May 21, 2026
* All Figures are estimates. Check with your bank or proposed mortgage company for actual interest rates.
This product uses the FRED® API but is not endorsed or certified by the Federal Reserve Bank of St. Louis.

Virtual TourAsk A QuestionMore Details

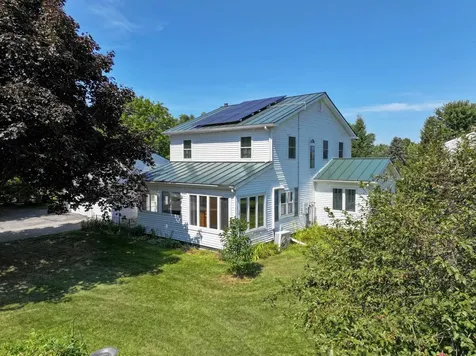
101 Hardscrabble Road Monkton VT 05443
Sold

MLS Number 5053632

  • Residential Single Family
  • Bedrooms 3
  • Bathroom 2
  • Square Feet 1,704
  • Acreage 3

Discover this charming 3-bedroom, 1.5-bathroom home featuring 1,704 square feet of comfortable living space. The welcoming enclosed front porch invites you to relax and watch the world go by, while beautiful wood floors add warmth and character throughout the interior. Step outside to the spacious back deck, perfect for morning coffee or evening barbecues with friends and family. Located in peaceful Monkton, this property offers the ideal balance of rural tranquility and convenient access. You'll appreciate the easy connection to the main road, making daily commutes a breeze. Bristol sits just 8 miles away for local shopping and dining, while Burlington's vibrant downtown scene awaits only 22 miles down the road. The generous lot size provides plenty of room for outdoor activities, gardening, or simply enjoying Vermont's natural beauty. This quiet neighborhood setting offers privacy without isolation, creating the perfect backdrop for your Vermont lifestyle dreams.

Listed by Kelly Laliberte of Wallace Realty

Listing Sold by Coldwell Banker Hickok and Boardman

$
$
%
$/month over payments
Federal 30-year interest rate: 6.51% last updated on May 21, 2026
* All Figures are estimates. Check with your bank or proposed mortgage company for actual interest rates.
This product uses the FRED® API but is not endorsed or certified by the Federal Reserve Bank of St. Louis.

Virtual TourAsk A QuestionMore Details

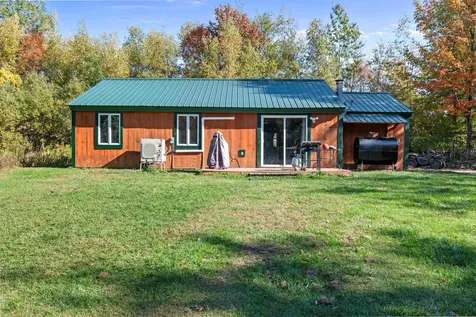
104 Laporte Drive Enosburg VT 05450
Sold

MLS Number 5064444

  • Residential Single Family
  • Bedrooms 3
  • Bathroom 1
  • Square Feet 1,097
  • Acreage 10.2

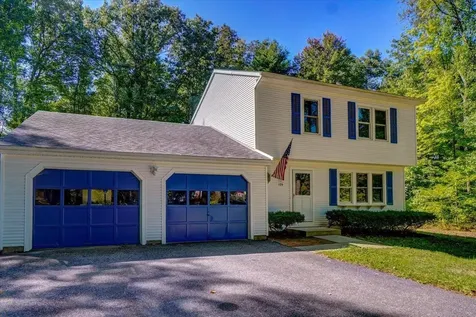
Discover your dream home in this stunning, newer one-level ranch, nestled on a sprawling 10-acre estate just minutes from Jay Peak 4-Season Resort, Lake Carmi, and the Canadian border. Perfectly blending modern comforts with serene seclusion, this 3-bedroom, 1-bathroom gem offers thoughtfully designed living space, ideal for hunters, nature lovers, or anyone seeking a private retreat. Step inside to an open-concept layout which will have new flooring in the kitchen and living room prior to closing, creating a warm and inviting ambiance. Stay comfortable year-round with a heat pump for efficient heating and cooling, complementing the home's energy-efficient design. Outside, the property is a nature lover's paradise, offering a perfect mix of open yard for gardening or play and wooded acreage for exploring or hunting. Accessible via a quiet dirt road, this home ensures ultimate privacy while remaining close to outdoor adventures at Jay Peak 4-Season Resort and Lake Carmi. With recent upgrades and vast land, this retreat is move-in ready for your Vermont lifestyle. Don't miss this rare opportunity - schedule a showing today!

Listed by Kelly Badeau of M Realty

Listing Sold by KW Vermont - Cambridge
$
$
%
$/month over payments
Federal 30-year interest rate: 6.51% last updated on May 21, 2026
* All Figures are estimates. Check with your bank or proposed mortgage company for actual interest rates.
This product uses the FRED® API but is not endorsed or certified by the Federal Reserve Bank of St. Louis.

Ask A QuestionMore Details

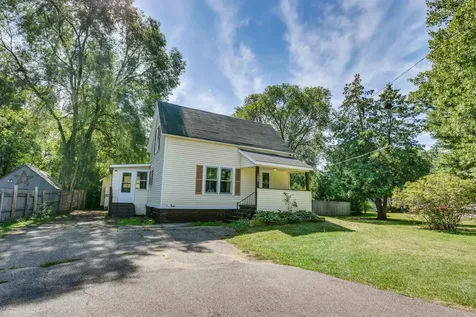
133 White Street South Burlington VT 05403
Sold

MLS Number 5059682

  • Residential Single Family
  • Bedrooms 3
  • Bathroom 1
  • Square Feet 1,253
  • Acreage 0.47

Welcome to this beautifully updated 3-bedroom, 1-bath home set on a large lot in the heart of South Burlington. This inviting property blends thoughtful updates with a flexible layout and plenty of outdoor space, all while being close to schools, shops, restaurants, and the interstate. Enter through the front door into a bright living room filled with natural light. Stairs anchor the center of the home, creating a functional flow between spaces. To the left, the eat-in kitchen offers stainless steel appliances, a breakfast counter, and direct access to a full bathroom. Off the kitchen, a sunny 3-season porch provides extra living space, while at the back of the first floor, a versatile bedroom opens directly to the newer deck-perfect for enjoying the expansive backyard. Upstairs, an open flex space at the top of the stairs works well as a reading nook, office, or playroom, with two additional bedrooms nearby. The full basement includes laundry hook-ups and abundant storage potential. Outside, the oversized detached garage features a workshop area, and there's plenty of additional parking. The backyard provides room for gardening, play, or relaxing in a private setting. With its move-in ready updates, oversized lot, and highly convenient location, this property is a fantastic opportunity to enjoy both comfort and space in South Burlington.

Listed by Jordan Lafond of KW Vermont

Listing Sold by Vermont Life Realtors

$
$
%
$/month over payments
Federal 30-year interest rate: 6.51% last updated on May 21, 2026
* All Figures are estimates. Check with your bank or proposed mortgage company for actual interest rates.
This product uses the FRED® API but is not endorsed or certified by the Federal Reserve Bank of St. Louis.

Ask A QuestionMore Details

126 Jason Drive Colchester VT 05446
Sold

MLS Number 5061714

  • Residential Single Family
  • Bedrooms 3
  • Bathroom 2
  • Square Feet 2,248
  • Acreage 1.03

Beautifully updated Colchester home packed with features and upgrades on a spacious 1+ acre lot with direct access to the Colchester bike path and walking distance to Mallets Bay! The brand-new kitchen open to the dining room and main living areas showcases stainless steel appliances, solid-surface counters, a center island, and fresh cabinetry, while new LVP flooring extends throughout the home. A soundproofed media room with direct deck access affords flexible use as a first-floor bedroom with en suite bath access while a sunroom with walls of windows adds year-round living space surrounded by views of the shaded backyard. Upstairs, the primary suite includes a walk-in closet and shared en suite bath access, complemented by two additional bedrooms on this level. Meanwhile the finished basement provides extra living space with a cozy gas stove, perfect for the winter months, while the multi-tiered backyard decks offer plenty of outdoor living options in a private, shaded setting. Additional highlights include updated vinly windows throughout the home, efficient natural gas heat and a 2 car garage with an attached carport for additional storage needs. Modern finishes, privacy, and a convenient location close to Colchester amenities, area recreation, and commuting routes, come see today!

Listed by Flex Realty Group of Flex Realty

Listing Sold by M Realty

$
$
%
$/month over payments
Federal 30-year interest rate: 6.51% last updated on May 21, 2026
* All Figures are estimates. Check with your bank or proposed mortgage company for actual interest rates.
This product uses the FRED® API but is not endorsed or certified by the Federal Reserve Bank of St. Louis.

Ask A QuestionMore Details

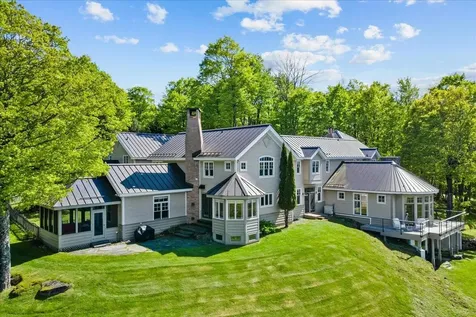
1097 Taber Ridge Road Stowe VT 05672

Stowe, VT1097 Taber Ridge Road

Sale Price$3,300,000

Sold

MLS Number 5044286

  • Residential Single Family
  • Bedrooms 4
  • Bathroom 7
  • Square Feet 8,963
  • Acreage 5.86

Welcome to your luxury mountain estate in Stowe, Vermont, offering more than 8,900 sq. ft. of finely crafted living space on nearly 6 private acres with breathtaking views of Mount Mansfield and the Worcester Range. The chef's kitchen features professional-grade appliances, dual refrigerators, butler's pantry, large island, and fireplace-perfect for gatherings. Dine in the panoramic breakfast nook, formal dining room, or screened porch surrounded by nature. With 4 en-suite bedrooms, 7 baths, and 5 fireplaces, this custom home balances grand entertaining with intimate comfort. Enjoy a home theater with 110-inch screen, 3,800-bottle wine cellar, fitness center, and billiards room. The primary suite offers a fireplace, spa bath, steam shower, and walk-in closet with stunning mountain views. Additional highlights: radiant-heat floors, central audio, heated 2-car garage, and guest/in-law suite. Located minutes from Stowe Mountain Resort and Stowe Village, this property is ideal as a primary residence, vacation home, or investment in Vermont's premier ski town.

Listed by Zeph Bryant of Coldwell Banker Carlson Real Estate

Listing Sold by Coldwell Banker Carlson Real Estate

$
$
%
$/month over payments
Federal 30-year interest rate: 6.51% last updated on May 21, 2026
* All Figures are estimates. Check with your bank or proposed mortgage company for actual interest rates.
This product uses the FRED® API but is not endorsed or certified by the Federal Reserve Bank of St. Louis.

Ask A QuestionMore Details

204 Stonehill Road Williston VT 05495
Sold

MLS Number 5067647

  • Mobile
  • Bedrooms 2
  • Square Feet 1144

Lovely single-level living in the highly desirable 55+ Williston Woods community! This lovingly cared-for home offers 2 bedrooms, 2 bathrooms, and a bright, open-concept layout designed for easy living. From the sweet front porch, step inside to discover a welcoming living space featuring gleaming hardwood floors, a cozy gas stove, and abundant natural light. The spacious eat-in kitchen boasts ample cabinet and counter space, stainless steel appliances, and a brand-new refrigerator- perfect for everyday cooking or entertaining guests. Off the main living area, a separate office or bonus room provides wonderful flexibility for hobbies, work, or guests. Down the hall, the large primary bedroom features two closets and a private ¾ ensuite bath with a step-in shower and oversized vanity. A second bedroom -also with two closets- sits adjacent to a convenient full hall bath and laundry area. Enjoy your morning coffee or afternoon reading in the delightful 3-season enclosed porch overlooking the yard. A detached one-car garage offers extra storage space, including a rear workshop area and workbench, plus an additional exterior shed for all your outdoor needs. This peaceful and well-maintained community offers worry-free living with services such as plowing, landscaping, trash removal, and cable included. Just minutes to Essex and Williston Villages for shopping, dining, and I-89- this home combines comfort, convenience, and community in one charming package!

Listed by Elise Polli of Polli Properties

Listing Sold by Polli Properties

$
$
%
$/month over payments
Federal 30-year interest rate: 6.51% last updated on May 21, 2026
* All Figures are estimates. Check with your bank or proposed mortgage company for actual interest rates.
This product uses the FRED® API but is not endorsed or certified by the Federal Reserve Bank of St. Louis.

Ask A QuestionMore Details

52 Biggs Street Barre City VT 05641
Sold

MLS Number 5070991

  • Residential Single Family
  • Bedrooms 3
  • Bathroom 1
  • Square Feet 1,396
  • Acreage 0.29

Welcome to this beautiful home in a quiet Barre City neighborhood. Featuring hardwood floors throughout the entire house, a beautiful living room with lots of natural light, and a wood burning stove for supplemental heat & extra cozy winter days. Lots of space in the kitchen for cooking, a nice back deck for warm weather BBQs, and a nice sized backyard for entertaining. Attached 1 car garage and plenty of additional parking in the driveway. Partially finished basement provides an opportunity to renovate & add value, in addition to ample storage space. This home places you just moments away from the best of Barre and the region's top attractions. Enjoy world-class performances at the historic Barre Opera House, great restaurants downtown, and close by shopping. Montpelier, is also a short drive away, offering more great options for dining, shopping, and cultural experiences. For winter enthusiasts, many of Vermont's major ski resorts are within easy reach, making weekend getaways effortlessly accessible. Easy access to Interstate 89 and Central Vermont Hospital as well. OPEN HOUSE Saturday December 6th, 10:00-Noon.

Listed by Jake Davignon of Green Light Real Estate

Listing Sold by Ridgeline Real Estate

$
$
%
$/month over payments
Federal 30-year interest rate: 6.51% last updated on May 21, 2026
* All Figures are estimates. Check with your bank or proposed mortgage company for actual interest rates.
This product uses the FRED® API but is not endorsed or certified by the Federal Reserve Bank of St. Louis.

Ask A QuestionMore Details

7 Sunrise Avenue Barre City VT 05641
Sold

MLS Number 5069315

  • Residential Single Family
  • Bedrooms 3
  • Bathroom 2
  • Square Feet 2,132
  • Acreage 0.47

Well-maintained and cared for, this Barre City home offers a comfortable layout and desirable features throughout. Set on a spacious .47-acre lot in a small residential neighborhood, the property provides both convenience and privacy. The main level includes a bright living area, an updated bathroom with modern finishes, and a bedroom located on the first floor for added accessibility. An additional 3/4 bath provides flexibility for guests or multi-generational living. Efficient heat pumps and a high-end furnace ensure year-round comfort, while the finished basement offers a great entertaining space complete with a built-in bar. Outdoors, enjoy summer relaxation with the in-ground pool, which has been professionally maintained and winterized each year. The detached two-car garage provides ample storage, parking space ,and potential to add a spacious deck above. Conveniently located just minutes from downtown Barre's shopping, dining, and amenities, this property combines modern updates, functional design, and outdoor enjoyment in one appealing package.

Listed by Elizabeth Hogan of Coldwell Banker Hickok and Boardman

Listing Sold by Green Light Real Estate

$
$
%
$/month over payments
Federal 30-year interest rate: 6.51% last updated on May 21, 2026
* All Figures are estimates. Check with your bank or proposed mortgage company for actual interest rates.
This product uses the FRED® API but is not endorsed or certified by the Federal Reserve Bank of St. Louis.

Ask A QuestionMore Details

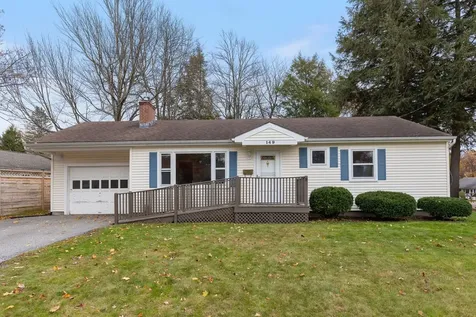
149 Shore Road Burlington VT 05408
Sold

MLS Number 5069114

  • Residential Single Family
  • Bedrooms 2
  • Bathroom 2
  • Square Feet 1,240
  • Acreage 0.21

This two bedroom home truly functions as a spacious three bedroom residence, featuring three comfortable beds and a full bath upstairs. This meticulously maintained house is in pristine, move-in condition and offers exceptional functional space, including another full bath and finished living space in the basement. Year-round comfort is ensured with central AC and heat. Step outside to relax in the beautiful three season sun room or enjoy the seclusion of the large, private backyard. The location is highly desirable for its proximity to recreation; it's a short walk to the scenic Burlington Bike Path and is part of the Crescent Beach Association. Joining this association grants you access to a private, sandy beach on Lake Champlain with amazing views of the Adirondack Mountains, plus a dedicated clubhouse for easy storage of all your beach chairs and toys. This isn't just a house; it's your year-round ticket to an elevated Lake Champlain lifestyle. Opportunities for move-in ready homes with private beach access like this are rare. Don't let this Burlington gem slip away!

Listed by David Laven of EXP Realty

Listing Sold by Coldwell Banker Hickok and Boardman

$
$
%
$/month over payments
Federal 30-year interest rate: 6.51% last updated on May 21, 2026
* All Figures are estimates. Check with your bank or proposed mortgage company for actual interest rates.
This product uses the FRED® API but is not endorsed or certified by the Federal Reserve Bank of St. Louis.

Ask A QuestionMore Details

8 Andrews Avenue Laconia NH 03246

Laconia, NH8 Andrews Avenue

Sale Price$475,000

Sold

MLS Number 5071762

  • Residential Single Family
  • Bedrooms 4
  • Bathroom 2
  • Square Feet 1,855
  • Acreage 0.08

Welcome to 8 Andrews Avenue, a charming 4-bedroom bungalow tucked away on a quiet dead-end street in the heart of Weirs Beach. This inviting home blends classic woodwork, built-ins, and timeless character with thoughtful modern updates, all just moments from Lake Winnipesaukee, marinas, beaches, the Weirs Boardwalk, restaurants, entertainment, and the best of the Lakes Region. Recently renovated and immaculately maintained, this home has also been used as a short-term rental, offering flexibility for year-round living, vacation use, or investment. Inside, you'll find a warm layout featuring comfortable living areas, a renovated kitchen, fresh paint throughout, and some updated utilities. The main level offers one bedroom, while the second floor provides three additional rooms ideal for guests, family, or office space. Outdoor living shines with a brick paver patio, perfect for relaxing or entertaining after a day on the lake. The manageable yard keeps maintenance simple while still offering room to enjoy the seasons. Don't miss your chance to own a beautifully cared-for Weirs Beach bungalow with classic charm, modern comfort, and unbeatable proximity to everything the Lakes Region has to offer. Welcome home to 8 Andrews Avenue!

Listed by Shannon Casey of KW Coastal and Lakes & Mountains Realty/Meredith

Listing Sold by Foundation Brokerage Group

$
$
%
$/month over payments
Federal 30-year interest rate: 6.51% last updated on May 21, 2026
* All Figures are estimates. Check with your bank or proposed mortgage company for actual interest rates.
This product uses the FRED® API but is not endorsed or certified by the Federal Reserve Bank of St. Louis.

Virtual TourAsk A QuestionMore Details

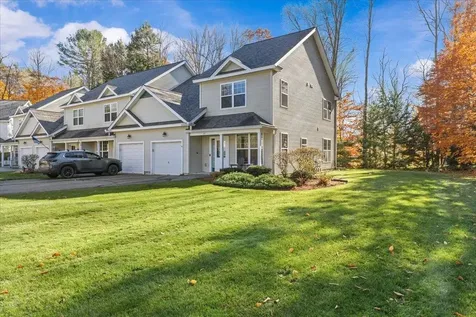
43 Marion Avenue Essex VT 05452

Essex, VT43 Marion Avenue

Sale Price$426,250

Sold

MLS Number 5068044

  • Condo
  • Bedrooms 3
  • Bathroom 3
  • Square Feet 1,864

Welcome home to this spacious 3-bedroom, 3-bathroom end-unit townhome in the heart of Essex! This inviting home offers an abundance of natural light, privacy, and functionality throughout. The main floor features a bright dine-in kitchen with ample storage and newer appliances, a comfortable living area ideal for gatherings with a deck out back, a first-floor bedroom or office, and a full bathroom. Enjoy the convenience of an attached one-car garage with direct interior access. Upstairs, you'll find a generous primary suite complete with a private bathroom and plenty of closet space, along with two additional bedroom spaces, another full bath, and a convenient second-floor laundry area. Located in a well-established community near local trails, parks, schools, and everyday amenities, this townhome offers comfort, convenience, and flexibility to fit a variety of lifestyles. Bring your personal touch (and paint brush!) and make this wonderful property your own!

Listed by Erin McCormick of KW Vermont

Listing Sold by Coldwell Banker Hickok and Boardman

$
$
%
$/month over payments
Federal 30-year interest rate: 6.51% last updated on May 21, 2026
* All Figures are estimates. Check with your bank or proposed mortgage company for actual interest rates.
This product uses the FRED® API but is not endorsed or certified by the Federal Reserve Bank of St. Louis.

Ask A QuestionMore Details

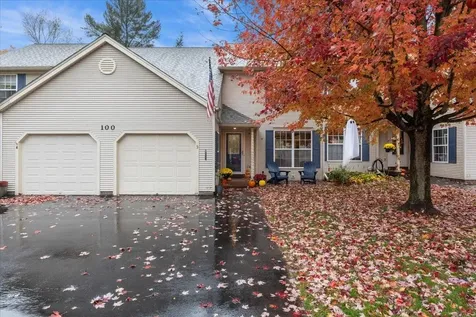
100 Indian Circle Colchester VT 05446
Sold

MLS Number 5066634

  • Condo
  • Bedrooms 3
  • Bathroom 2
  • Square Feet 1,863

Welcome to this move-in ready Creekside condo, perfectly nestled in a quiet, private, dead-end neighborhood-yet just minutes from schools, restaurants, I-89, and the beautiful shores of Lake Champlain. This spacious, well-maintained home offers three levels of comfortable living space with plenty of room for everyone. Upstairs, you'll find three generously sized bedrooms with ample closet space. There is also a large full bathroom with a double vanity and convenient second-floor laundry. The main level features a bright, open layout that flows effortlessly from room to room, enhanced by an abundance of natural light pouring in through a wall of windows and a brand-new sliding glass door. The lower level offers a versatile bonus room perfect for a home office, gym, or additional living area, with direct access to a spacious deck-ideal for relaxing or entertaining. Don't miss the opportunity to own this charming, conveniently located condo in one of Colchester's most desirable communities. Walk in with instant equity and owner occupy or add to your rental portfolio. Schedule your showing today!

Listed by Breanna Dupuis of RE/MAX North Professionals

Listing Sold by Element Real Estate

$
$
%
$/month over payments
Federal 30-year interest rate: 6.51% last updated on May 21, 2026
* All Figures are estimates. Check with your bank or proposed mortgage company for actual interest rates.
This product uses the FRED® API but is not endorsed or certified by the Federal Reserve Bank of St. Louis.

Ask A QuestionMore Details

30 Mountain View Lane Middlebury VT 05753
Sold

MLS Number 5056709

  • Residential Single Family
  • Bedrooms 4
  • Bathroom 3
  • Square Feet 1,760
  • Acreage 0.56

Great house on a corner lot in a Middlebury neighborhood that's close to town! The first floor has well equipped kitchen with a large copper topped island and a spacious dining area that's perfect for entertaining. The living room opens to a bonus area that could be a den, office, playroom, etc... There is a first floor bedroom and a full bath with laundry. Upstairs you will find a primary suite with a full bath and walk in closet, two more bedrooms, another full bath and all with beautiful maple floors. There is an oversized two car garage that opens to the mudroom so no getting rained/snowed on getting inside. Nice flat yard is perfect for gardens and play.

Listed by Beth Stanway of IPJ Real Estate

Listing Sold by Champlain Valley Properties

$
$
%
$/month over payments
Federal 30-year interest rate: 6.51% last updated on May 21, 2026
* All Figures are estimates. Check with your bank or proposed mortgage company for actual interest rates.
This product uses the FRED® API but is not endorsed or certified by the Federal Reserve Bank of St. Louis.

Virtual TourAsk A QuestionMore Details

36 Daniel Drive South Burlington VT 05403
Sold

MLS Number 5074902

  • Residential Single Family
  • Bedrooms 2
  • Bathroom 2
  • Square Feet 1,638
  • Acreage 0.05

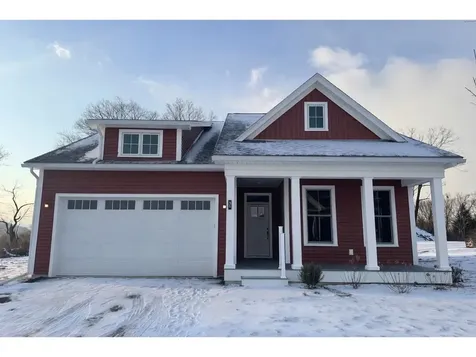
Discover Hillside East, one of the nation's first fully fossil fuel and carbon-free neighborhoods, proudly developed by O'Brien Brothers. These high-quality, energy-efficient homes are built to pursue both ENERGY STAR and U.S. Department of Energy Zero Energy Ready Home (ZERH) certifications, offering cutting-edge sustainability without compromising comfort or style. Each residence includes a comprehensive resiliency package featuring solar panels, Powerwalls for renewable energy storage, an EV charger, and carbon-free heating and cooling through advanced ducted electric heat pumps powered by Green Mountain Power's clean grid. The Trillium model offers smart, single-level living with 2 bedrooms, 2 baths, and the option to finish the lower level for added space - perfect for a third bedroom, bath, and bonus room. Enjoy an inviting open-concept layout connecting the family room, kitchen, and dining area, with a private deck just beyond. The chef-inspired kitchen features a large center island, granite or quartz countertops, stainless steel appliances, and hardwood flooring throughout. Retreat to the spacious primary suite with a walk-in closet and elegant ensuite bath. With a two-car garage and abundant storage, the Trillium Farmhouse combines thoughtful design with next-generation efficiency - all in a prime South Burlington location at Hillside at O'Brien Farm. Pricing subject to change.

Listed by Lipkin Audette Team of Coldwell Banker Hickok and Boardman

Listing Sold by Coldwell Banker Hickok and Boardman

$
$
%
$/month over payments
Federal 30-year interest rate: 6.51% last updated on May 21, 2026
* All Figures are estimates. Check with your bank or proposed mortgage company for actual interest rates.
This product uses the FRED® API but is not endorsed or certified by the Federal Reserve Bank of St. Louis.

Ask A QuestionMore Details

146 Jeff Heights Cambridge VT 05464
Sold

MLS Number 5050532

  • Residential Single Family
  • Bedrooms 3
  • Bathroom 3
  • Square Feet 1,896
  • Acreage 0.2

New construction nearly finished. Traditional center hall colonial with spacious kitchen offering quartz countertop. Beautiful hickory hardwood flooring throughout first floor. Kitchen-living open floor plan you'll love when entertaining. SGD to Deck from living room, offering local view. The walk-out basement is fully insulated and waiting for your finish. Primary bedroom with bath and walk-in closet. Second floor laundry for your convenience. Huge deck with one solid railing for your privacy . Located within Jeffersonville Village limits. Neighborhood living at its finest!

Listed by Diane Schwarm of Diane Schwarm Realty LLC

Listing Sold by Diane Schwarm Realty LLC

$
$
%
$/month over payments
Federal 30-year interest rate: 6.51% last updated on May 21, 2026
* All Figures are estimates. Check with your bank or proposed mortgage company for actual interest rates.
This product uses the FRED® API but is not endorsed or certified by the Federal Reserve Bank of St. Louis.

Virtual TourAsk A QuestionMore Details

91 O'hear Court Waterbury VT 05676
Sold

MLS Number 5062973

  • Residential Single Family
  • Bedrooms 2
  • Bathroom 2
  • Square Feet 1,050

Come see this sweet Waterbury home that's been lovingly updated over the past two years! From the welcoming front porch to the cozy, character-filled interior, this place is move-in ready. The kitchen shines with a big island, brand-new oven, fresh light fixtures, and flows right into the heart of the home - the living room. Here you'll find a new custom shiplap wall, mantle, and a cozy electric fireplace perfect for Vermont winter vibes. A stylishly renovated half bath is just steps away, while new vinyl flooring throughout and new mini-splits keep things comfortable and efficient. Upstairs, you'll find two spacious bedrooms and an updated full bath with fresh laminate tile. One bedroom has an added custom barn door that brings charm and functionality. Fresh paint throughout makes everything feel crisp and inviting, and the laundry is conveniently tucked in the hall. Outside, enjoy easy living thanks to the HOA ($150/mo covers landscaping, plowing, and trash). The detached garage offers extra storage and is actually larger than most of the others in the development. The shared picnic area in this welcoming community is a nice bonus. The location is convenient - just blocks to Brookside Elementary, downtown shops, and restaurants, and nearby parks and trails. Plus, you're 25 minutes to Stowe Mountain, 30 to Sugarbush, and 35 to Burlington. This is one of those homes where you'll feel the care as soon as you walk in - come check it out!

Listed by Adam Carron of Coldwell Banker Hickok and Boardman

Listing Sold by Coldwell Banker Hickok and Boardman

$
$
%
$/month over payments
Federal 30-year interest rate: 6.51% last updated on May 21, 2026
* All Figures are estimates. Check with your bank or proposed mortgage company for actual interest rates.
This product uses the FRED® API but is not endorsed or certified by the Federal Reserve Bank of St. Louis.

Virtual TourAsk A QuestionMore Details

104 Sharkyville Road Waterbury VT 05676
Sold

MLS Number 5070168

  • Residential Single Family
  • Bedrooms 3
  • Bathroom 2
  • Square Feet 1,942
  • Acreage 1.99

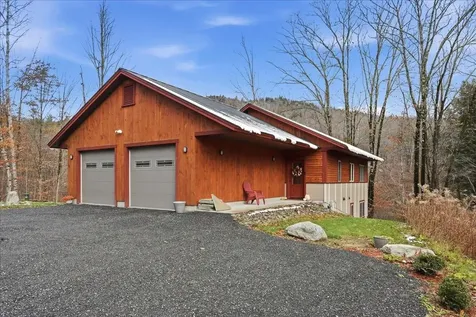
Welcome to this high-performance home offering exceptional energy efficiency, custom craftsmanship, and peaceful Vermont living just minutes from Waterbury Village. With an impressive HERS Index of 40, RESNET certification, and Vermont Base Level 2.0 Energy Standards, this home delivers superior comfort and lower utility costs. Built with quality in mind, the home features Insulated Concrete Forms foundation walls, triple-glazed windows, R-90 attic insulation, an air exchanger, and a high-efficiency IBC boiler with on-demand hot water. Inside, custom features shine-rounded corners, oversized window sills, solid-core doors, and warm finishes. The open main level features hardwood floors, a bright living/dining area, and a modern kitchen with granite counters, soft-close cabinetry, stainless vent hood, and an oversized island. The primary bedroom is located on the main-level, with its own private covered porch. The walkout lower level adds flexibility with two bedrooms, a second bath, dedicated laundry room, and a cozy bonus space-ideal for guests, multi-gen living, office use, or recreation. Large windows fill the home with natural light. Enjoy the luxury of living on a private road shared by only a few residences, while remaining close to I-89, downtown Waterbury, ski areas & trails. A rare opportunity to own a quality designed, energy-efficient modern home!

Listed by Valerie Guilmette of BHHS Vermont Realty Group/Waterbury

Listing Sold by Flex Realty

$
$
%
$/month over payments
Federal 30-year interest rate: 6.51% last updated on May 21, 2026
* All Figures are estimates. Check with your bank or proposed mortgage company for actual interest rates.
This product uses the FRED® API but is not endorsed or certified by the Federal Reserve Bank of St. Louis.

Ask A QuestionMore Details

Broker Reciprocity 

Copyright 2026 PrimeMLS, Inc. All rights reserved. This information is deemed reliable, but not guaranteed. The data relating to real estate displayed on this display comes in part from the IDX Program of PrimeMLS. The information being provided is for consumers’ personal, non-commercial use and may not be used for any purpose other than to identify prospective properties consumers may be interested in purchasing. Data last updated May 28, 2026 8:08 AM EDT