Geri Reilly Real Estate Logo
30379
results
Refine Search

Your Search Results

r=1081-1100
85 Butler Drive South Burlington VT 05403
Sold

MLS Number 5067949

  • Residential Single Family
  • Bedrooms 4
  • Bathroom 4
  • Square Feet 4,074
  • Acreage 0.35

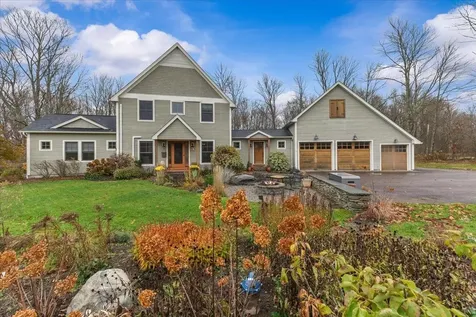
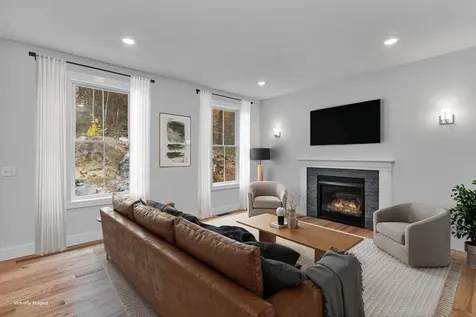
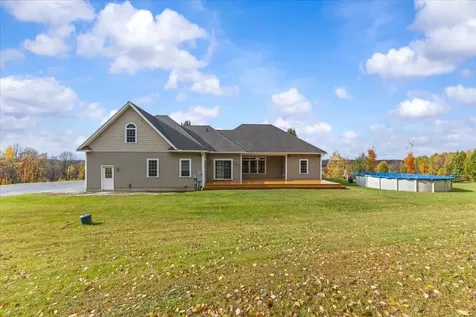
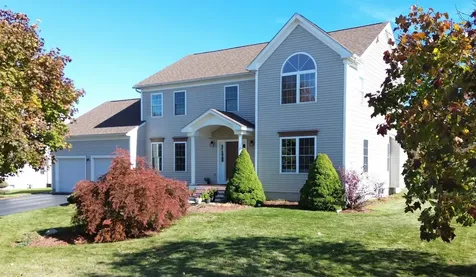
Beautiful Contemporary Colonial in Butler Farms! Welcome to this stunning 4-bedroom home in South Burlington's sought-after Butler Farms neighborhood. Known for its tree-lined streets, nearby parks, recreation path, and access to the city's extensive trail system, this location offers a perfect blend of community and convenience-just minutes to schools, shopping, and local amenities. Inside, you'll find an amazing chef's kitchen with a large center island, dining area, and open layout to the living room-complete with a cozy gas fireplace and abundant natural light. A slider leads to the back deck, ideal for relaxing or entertaining. The main level also features a formal dining and sitting room, a grand staircase, and beautiful custom finishes throughout. Upstairs, the spacious primary suite impresses with vaulted ceilings and a private bath, while three additional bedrooms and a full bath complete the second floor. The lower level includes a wet bar and a large flexible space perfect for recreation, fitness, or media use. With a new roof, excellent privacy, and a prime location close to trails and town amenities, this home offers the perfect combination of comfort, elegance, and functionality in one of South Burlington's most desirable neighborhoods.

Listed by The Nancy Jenkins Team of Nancy Jenkins Real Estate

Listing Sold by KW Vermont
$
$
%
$/month over payments
Federal 30-year interest rate: 6.51% last updated on May 21, 2026
* All Figures are estimates. Check with your bank or proposed mortgage company for actual interest rates.
This product uses the FRED® API but is not endorsed or certified by the Federal Reserve Bank of St. Louis.

Virtual TourAsk A QuestionMore Details

38 Inspiration Lane Stowe VT 05672

Stowe, VT38 Inspiration Lane

Sale Price$4,425,000

Sold

MLS Number 5071397

  • Condo
  • Bedrooms 4
  • Bathroom 5
  • Square Feet 3,000

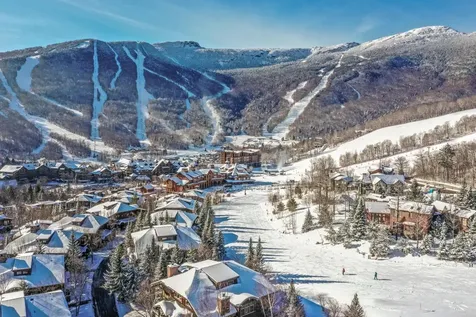
Luxury Slopeside Living at Stowe Mountain Resort. This beautifully renovated 4-bedroom, 5-bath TRUE ski-in/ski-out Mountain Cabin offers the pinnacle of slopeside living at Stowe. Highlights of this stunning cabin include a mountain-view primary ensuite with propane fireplace, private guest ensuite, two additional bedrooms with a shared bath, and a flexible bonus room ideal for an office, gym, or kids hideout space. The open floor plan on the main level features high-end appliances, refined finishes, a fireplace in the great room and one in the living room, and a finished lower walk out level with a spacious recreation room for additional living and entertaining. Step out the back door to your private hot tub and watch skiers glide by, or enjoy the view fireside from indoors. With effortless access to skiing, village dining, the spa, golf, pool, pickle ball, ice skating, concerts, and more, this home is a year-round basecamp for mountain adventure and alpine luxury.

Listed by Pall Spera of Pall Spera Company Realtors-Stowe, Susan ORourke of Pall Spera Company Realtors-Stowe Village

Listing Sold by Spruce Peak Realty LLC

$
$
%
$/month over payments
Federal 30-year interest rate: 6.51% last updated on May 21, 2026
* All Figures are estimates. Check with your bank or proposed mortgage company for actual interest rates.
This product uses the FRED® API but is not endorsed or certified by the Federal Reserve Bank of St. Louis.

Virtual TourAsk A QuestionMore Details

4 Village Hill Lane Huntington VT 05462
Sold

MLS Number 5066280

  • Residential Single Family
  • Bedrooms 3
  • Bathroom 3
  • Square Feet 1,900
  • Acreage 0.31

Luxury 3-Bedroom Home in Private Huntington Setting Discover refined living in this stunning 3-bedroom, 2.5-bathroom home offering nearly 1,900 sq. ft. of thoughtfully designed space on a beautifully landscaped .3-acre lot in a secluded neighborhood of Huntington, VT. Inside, you'll find cherry and red oak hardwood flooring, with plush carpeting in the bedrooms and bonus room for comfort. The spacious open-concept layout is filled with natural light from large windows, and features elegant details such as concrete countertops, hardwood maple cabinetry, built-in shelving, a solid maple accent wall, and a marble kitchen backsplash. The luxurious primary suite includes a walk-in closet and a spa-like tiled shower with built-in seating. Both full baths are finished with tile floors and marble vanities, offering timeless style and functionality. Energy-efficient radiant floor heating and a heat pump for cooling ensure year-round comfort. The home also includes a large single-car garage, perfect for storage and convenience. Step outside to enjoy a front porch and stone-paver patio surrounded by mature trees and professionally completed landscaping, creating a peaceful retreat. Located just minutes from Huntington village center and only a 30-minute drive to Burlington, this home offers the perfect balance of privacy and accessibility. LA related to seller.

Listed by Blair Knowles of Ridgeline Real Estate

Listing Sold by Ridgeline Real Estate

$
$
%
$/month over payments
Federal 30-year interest rate: 6.51% last updated on May 21, 2026
* All Figures are estimates. Check with your bank or proposed mortgage company for actual interest rates.
This product uses the FRED® API but is not endorsed or certified by the Federal Reserve Bank of St. Louis.

Ask A QuestionMore Details

49 Morgan Road Jericho VT 05465

Jericho, VT49 Morgan Road

Sale Price$350,000

Sold

MLS Number 5052974

  • Condo
  • Bedrooms 2
  • Bathroom 2
  • Square Feet 2,152

Discover this unique condo, part of a duplex where each side enjoys a full acre of land. This sun-filled home features a spacious, open floor plan with 2 bedrooms, 1.5 updated baths, and a finished basement with an egress window, storage, laundry, and flexible living space. Outside, relax in the peaceful country setting on the back deck, unwind in the hot tub, or gather on the patio around a firepit. There's ample room for gardening and entertaining, plus a shed and 1-car garage for added storage. The low-maintenance standing seam roof offers peace of mind. Ideally located in Jericho, you're just minutes from schools, the village, local grocery, restaurants, swimming holes, and the beloved Palmer's creemee stand. Enjoy quick access to Smugglers' Notch Resort and an easy commute to Burlington.

Listed by Lipkin Audette Team of Coldwell Banker Hickok and Boardman

Listing Sold by CENTURY 21 North East

$
$
%
$/month over payments
Federal 30-year interest rate: 6.51% last updated on May 21, 2026
* All Figures are estimates. Check with your bank or proposed mortgage company for actual interest rates.
This product uses the FRED® API but is not endorsed or certified by the Federal Reserve Bank of St. Louis.

Ask A QuestionMore Details

41 Winding Brook Drive South Burlington VT 05403
Sold

MLS Number 5070434

  • Condo
  • Bedrooms 2
  • Bathroom 2
  • Square Feet 1,296

PRICED AT 2024 APPRAISAL VALUE! Spacious, sunny, 2-bedroom, 2-bath townhouse condominium. This fresh, clean, move-in-ready condo offers a large open floor plan & soothing, neutral paint palette throughout. Luxury vinyl plank flooring spans the entire main level creating a cohesive & modern feel. The bright & airy living room is filled with natural light with an expansive sliding door that opens to a recently reconditioned, oversized deck - perfect for relaxing or entertaining. The open kitchen features newer granite countertops, ample prep space, counter seating, natural gas range, updated undermount stainless steel sink, refreshed cabinetry, and charming window ledges ideal for a small herb garden. The open dining area includes a newer overhead light fixture & fresh color scheme. A charming, private powder room completes the main level. The front entry has been tastefully updated with a wallpaper feature wall & an Ikea wall-mounted storage unit. Upstairs, you'll find two generously sized bedrooms, including a spacious primary suite large enough for a king-sized bed & complete with double closets. The sunny full bathroom offers a convenient storage nook & the hallway includes a laundry/utility closet for added convenience. Includes a 1-car detached garage, with additional on-street guest parking. Located in a super convenient location with easy access to a bike/walking path, airport, I-89, UVMMC, shopping, restaurants, & downtown Burlington. VTDFS Compliance complete!

Listed by Stacey Lax of Coldwell Banker Hickok and Boardman

Listing Sold by Artisan Realty of Vermont

$
$
%
$/month over payments
Federal 30-year interest rate: 6.51% last updated on May 21, 2026
* All Figures are estimates. Check with your bank or proposed mortgage company for actual interest rates.
This product uses the FRED® API but is not endorsed or certified by the Federal Reserve Bank of St. Louis.

Ask A QuestionMore Details

55 Foster Road Essex VT 05452

Essex, VT55 Foster Road

Sale Price$465,000

Sold

MLS Number 5069801

  • Residential Single Family
  • Bedrooms 3
  • Bathroom 2
  • Square Feet 1,808
  • Acreage 0.34

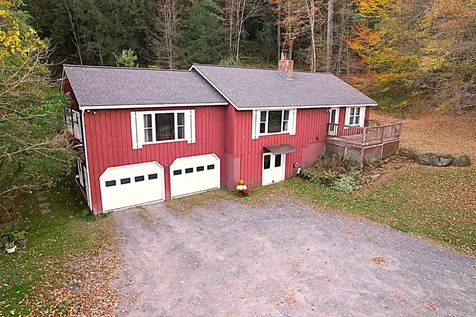
Updated, 3-bedroom, 2-bath ranch home at the end of a cul-de-sac surrounded by Foster Road Fields, with an oversized 2-car garage and finished basement. First floor includes 3 bedrooms and remodeled full bath. Recent family room addition with French doors to private rear deck overlooking open space. Sunny living opens to tastefully updated kitchen with newer cabinets, stainless appliances, and tile backsplash. Lower level has 3/4 bath and two more rooms with flexible use - one is a cozy office/guest space and the other opens to the backyard. Partially fenced yard with raised bed gardens in fabulous location surrounded by open space and school fields. 20 minutes to UVM and close to stores and restaurants at the Essex Experience.

Listed by Dana Valentine of Coldwell Banker Hickok and Boardman

Listing Sold by Geri Reilly Real Estate

$
$
%
$/month over payments
Federal 30-year interest rate: 6.51% last updated on May 21, 2026
* All Figures are estimates. Check with your bank or proposed mortgage company for actual interest rates.
This product uses the FRED® API but is not endorsed or certified by the Federal Reserve Bank of St. Louis.

Ask A QuestionMore Details

239 Everest Road Milton VT 05468

Milton, VT239 Everest Road

Sale Price$352,475

Sold

MLS Number 5054180

  • Residential Single Family
  • Bedrooms 2
  • Bathroom 1
  • Square Feet 1,288
  • Acreage 0.97

This charming ranch-style home in Milton offers easy one-level living on a lovely .97-acre lot. Inside, you'll find two comfortable bedrooms, a full bath, and over 1,200 square feet of living space. A bright year-round sunroom adds even more living space and is the perfect spot to relax or entertain. The updated kitchen features newer concrete countertops, a wine fridge, and a modern tile backsplash. Stay comfortable year-round with a heat pump and mini-split AC, and enjoy the energy savings of a leased solar system already in place. Outside, two detached one-car garages provide extra storage or workspace. Tucked away but conveniently located near Lake Champlain and local amenities, this home is the perfect mix of peaceful retreat and practical living.

Listed by Leland Ryea of Rockstar Real Estate Collective

Listing Sold by Ridgeline Real Estate

$
$
%
$/month over payments
Federal 30-year interest rate: 6.51% last updated on May 21, 2026
* All Figures are estimates. Check with your bank or proposed mortgage company for actual interest rates.
This product uses the FRED® API but is not endorsed or certified by the Federal Reserve Bank of St. Louis.

Ask A QuestionMore Details

291 Old Stage Road Essex VT 05452

Essex, VT291 Old Stage Road

Sale Price$680,000

Sold

MLS Number 5068679

  • Residential Single Family
  • Bedrooms 3
  • Bathroom 4
  • Square Feet 2,381
  • Acreage 6.9

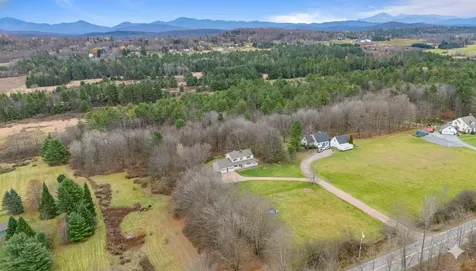
Nestled on nearly 7 acres of rolling Vermont landscape, this spacious and versatile 3-bedroom, 3.5-bath home offers comfort, & flexibility. With multiple living areas, indoor-outdoor flow, and bonus spaces throughout, it's ideal for both everyday living and entertaining. Step inside to a bright, welcoming layout featuring two main living spaces on the first floor, a formal dining room, and an eat-in breakfast nook adjoining the open kitchen. Natural light fills the home, and the rear-facing living area connects directly to a large deck overlooking the private yard and distant mountain peaks-perfect for warm-weather gatherings or peaceful morning coffee. Upstairs, the primary suite provides a true escape with dual walk-in closets, a generous ensuite bath boasting a large jacuzzi tub, double vanity, and ample cabinetry. Two additional bedrooms and a full bath complete the second level. The walkout basement offers even more to enjoy, with a finished bonus room ideal for a home office, guest space, or recreation area, plus a ¾ bath and an expansive unfinished section perfect for a workshop or extra storage. Outside, the land offers privacy and beauty year-round, with mature trees and panoramic views from the back of the home, including from the jacuzzi tub. The deck creates a natural gathering spot, made for entertaining or relaxing in all seasons. Located in desirable Essex, this property blends rural charm with proximity to amenities.

Listed by Julie Danaher of Ridgeline Real Estate

Listing Sold by Coldwell Banker Hickok and Boardman

$
$
%
$/month over payments
Federal 30-year interest rate: 6.51% last updated on May 21, 2026
* All Figures are estimates. Check with your bank or proposed mortgage company for actual interest rates.
This product uses the FRED® API but is not endorsed or certified by the Federal Reserve Bank of St. Louis.

Virtual TourAsk A QuestionMore Details

205 Old Stage Road Essex VT 05452

Essex, VT205 Old Stage Road

Sale Price$1,120,000

Sold

MLS Number 5068204

  • Residential Single Family
  • Bedrooms 4
  • Bathroom 3
  • Square Feet 3,857
  • Acreage 3

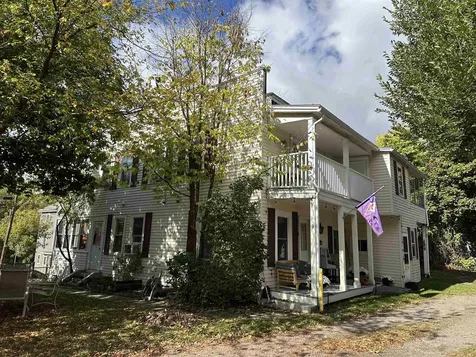
A truly unique, custom-built 4 bedroom home located on the sought after Old Stage Rd in Essex Town. The first floor has 9 foot ceilings and crown molding. The primary suite features a tray ceiling and sliding door to a spacious primary bathroom. The primary bath offers an oversized walk-in shower, custom tile, riverstone floor, and a large soaking tub. In 2025 a 4 season room was added with large french doors, three walls of windows, tile floor, a mini-split and a wood stove. The mudroom suite provides double-sided locker-style cubbies, shelves, benches, a coat closet, extra pantry storage, and a separate laundry room. The kitchen boasts custom natural cherry cabinetry, a butcher block island, quartz countertops, and stainless steel appliances, including a gas range, range hood, refrigerator, dishwasher, and microwave, and the butlers pantry leads to a formal dining room. The 2nd floor has 3 bedrooms, a large bathroom with a walk-in shower and a double vanity. Other interior features include, gas fireplace, 3 mini-splits, hardwood & tile floors and arched doorways. The finished basement has a 24x25 family room and a newly built 19x20 workout room. The 3-car attached garage with a 4th utility bay and an EV charger. The property is professionally landscaped, featuring 2 patios, fire pit, large deck, raised vegetable beds, mini orchard with various fruit trees, grape arbor and a shed/wood storage building new in 2025. Solar panels and 2 tesla power walls.

Listed by Jacqueline Marino of RE/MAX North Professionals

Listing Sold by KW Vermont
$
$
%
$/month over payments
Federal 30-year interest rate: 6.51% last updated on May 21, 2026
* All Figures are estimates. Check with your bank or proposed mortgage company for actual interest rates.
This product uses the FRED® API but is not endorsed or certified by the Federal Reserve Bank of St. Louis.

Virtual TourAsk A QuestionMore Details

945 Cox Brook Road Northfield VT 05663
Sold

MLS Number 5063822

  • Residential Single Family
  • Bedrooms 3
  • Bathroom 2
  • Square Feet 1,904
  • Acreage 12

Discover your dream home nestled on a generous 12-acre lot, offering a perfect blend of privacy, comfort, and versatility. This spacious residence is thoughtfully designed to cater to a variety of lifestyles & provides abundant indoor and outdoor spaces for relaxation, entertainment, and everyday living. Enjoy the tranquility of country living with plenty of space for recreation, gardening, or simply soaking in the natural surroundings. Garage offers ample covered parking and storage for vehicles, equipment, and more. The unique topography adds character and offers potential for creative landscaping. Outdoor Shower & Hot Tub unwind under the open sky or enjoy a soothing soak year-round. Enclosed Deck Area: Perfect for entertaining guests or enjoying your morning coffee while being sheltered from the elements. Take in the scenic vistas from multiple vantage points throughout the home. Spacious Living Room featuring a cozy pellet stove to keep you warm and comfortable during the colder months. Large Dining Room with Hearth ideal for hosting family gatherings and special occasions. Generous Kitchen with plenty of counter and storage space for the home chef. Primary Bedroom Suite located on the main floor, complete with a private half bath for convenience. Second Bedroom & Full Bath alsoon the main floor add comfort and flexibility for family or guests. Family/Game room in the lower adds versatile space that can be used for many things! Some furniture optional!

Listed by Leslie Drown of Leslie Drown Real Estate LLC

Listing Sold by Central Vermont Real Estate

$
$
%
$/month over payments
Federal 30-year interest rate: 6.51% last updated on May 21, 2026
* All Figures are estimates. Check with your bank or proposed mortgage company for actual interest rates.
This product uses the FRED® API but is not endorsed or certified by the Federal Reserve Bank of St. Louis.

Virtual TourAsk A QuestionMore Details

88 Rosewood Lane Milton VT 05468

Milton, VT88 Rosewood Lane

Sale Price$598,000

Sold

MLS Number 5068925

  • Residential Single Family
  • Bedrooms 3
  • Bathroom 3
  • Square Feet 1,875
  • Acreage 0.66

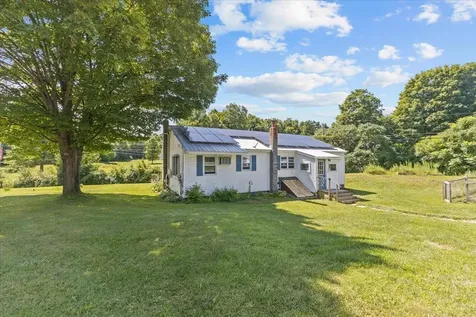
Be the first to call this brand-new home yours! Located in the desirable Rosewood Lane neighborhood in Milton, this beautifully finished single-family home combines modern design, quality craftsmanship, and a peaceful setting-all just minutes from local amenities, schools, and I-89. With over 1,875 square feet of living space, you'll love the bright, open layout featuring 9-foot ceilings on the main level and gorgeous oak flooring throughout the home. The spacious living room includes a cozy gas fireplace, while the kitchen offers a 6-foot island, walk-in pantry, and stainless steel appliances. The dining area features a glass door leading to the back deck and yard space, and off the entry, the office and half bathroom complete the first floor. Upstairs, you'll find the laundry area, two nicely sized bedrooms, and a full bath, plus a stunning primary suite with cathedral ceilings, a walk-in closet, and a beautiful ¾ bath with double vanity. Additional highlights include forced hot air with central A/C, a whole-house air exchanger (HRV), and on-demand hot water. Set on a .66-acre lot within a small community featuring over 26 acres of shared conservation land and walking trails, this brand-new home is ready for its first owners to move in and enjoy!

Listed by Templeton Real Estate Group of KW Vermont

Listing Sold by Ridgeline Real Estate

$
$
%
$/month over payments
Federal 30-year interest rate: 6.51% last updated on May 21, 2026
* All Figures are estimates. Check with your bank or proposed mortgage company for actual interest rates.
This product uses the FRED® API but is not endorsed or certified by the Federal Reserve Bank of St. Louis.

Virtual TourAsk A QuestionMore Details

18 Martell Road Milton VT 05468

Milton, VT18 Martell Road

Sale Price$942,500

Sold

MLS Number 5067290

  • Residential Single Family
  • Bedrooms 3
  • Bathroom 4
  • Square Feet 3,118
  • Acreage 10.21

This extraordinary 3,100+ sq ft sanctuary sits on 10+ picturesque acres with stunning lake and mountain views, just minutes from Milton! Built for space and growth, this property is a rare find. Inside, soaring vaulted ceilings and an open layout welcome you. The immense main-level Primary Suite is a true retreat with a sitting nook and jacuzzi tub. The upper level offers two gigantic bonus rooms and a full bath, perfect for large offices or a guest suite. EQUESTRIAN & HOBBY PARADISE: The acreage is ready! Features include a two-stall barn, tack room, fenced pastures, and a run-in shelter. Plus, the oversized detached shop offers year-round workspace and storage. FUTURE-PROOF INVESTMENT: The septic system is approved for a remarkable SIX bedrooms, allowing significant expansion! Motivated sellers are offering partial seller-financing options for qualified buyers and are open to trades (camp or land). This blend of massive size, established equestrian facilities, and expansion potential will not last! Schedule your private showing TODAY!

Listed by Darcy Handy of RE/MAX North Professionals

Listing Sold by KW Vermont
$
$
%
$/month over payments
Federal 30-year interest rate: 6.51% last updated on May 21, 2026
* All Figures are estimates. Check with your bank or proposed mortgage company for actual interest rates.
This product uses the FRED® API but is not endorsed or certified by the Federal Reserve Bank of St. Louis.

Virtual TourAsk A QuestionMore Details

38 Sherman Street Burlington VT 05401
Sold

MLS Number 5066580

  • Multifamily
  • Bathroom 5
  • Square Feet 2,102
  • Acreage 0.24

INVESTOR'S DREAM: Lakefront Views & Prime Downtown Location! Seize a rare opportunity to own a highly desirable investment property offering breathtaking, unobstructed views of majestic Lake Champlain and the towering New York Adirondack Mountains. This exceptional multi-unit property boasts a truly centralized location, putting your tenants in the heart of the action. Enjoy the ultimate convenience with public transportation, the scenic recreational path, and vibrant waterfront events literally outside your door. Easy access to the shopping, diverse dining options, the University of Vermont (UVM), and the UVM Medical Center. A healthy rental history and ample off street parking makes this a great investment opportunity. Listing Agent related to seller

Listed by Louise Johnson of KW Vermont

Listing Sold by Coldwell Banker Hickok and Boardman

$
$
%
$/month over payments
Federal 30-year interest rate: 6.51% last updated on May 21, 2026
* All Figures are estimates. Check with your bank or proposed mortgage company for actual interest rates.
This product uses the FRED® API but is not endorsed or certified by the Federal Reserve Bank of St. Louis.

Virtual TourAsk A QuestionMore Details

9 West Street Winooski VT 05404
Sold

MLS Number 5064862

  • Condo
  • Bedrooms 2
  • Bathroom 1
  • Square Feet 848

Discover easy living in this smart and stylish two-bedroom, one-bath condo located in the vibrant heart of Winooski. Move-in ready, this home combines classic charm with modern updates. Enjoy gleaming hardwood floors, a new heating system, and an updated kitchen and bath featuring contemporary finishes. Don't miss the cool custom bathroom floor made entirely of pennies!! The bright sunporch offers a cozy spot to relax year-round, while the garden area adds a touch of outdoor charm. Additional conveniences include in-unit laundry with new washer and dryer, ample storage, and off-street parking. Situated just steps from downtown Winooski’s restaurants, cafs, and riverwalk, this pet-friendly condo is the perfect blend of urban convenience and homey comfort. Why rent when you can own your own space for less?

Listed by David Parsons of RE/MAX North Professionals - Burlington

Listing Sold by Signature Properties of Vermont

$
$
%
$/month over payments
Federal 30-year interest rate: 6.51% last updated on May 21, 2026
* All Figures are estimates. Check with your bank or proposed mortgage company for actual interest rates.
This product uses the FRED® API but is not endorsed or certified by the Federal Reserve Bank of St. Louis.

Ask A QuestionMore Details

375 Endicott N Street Laconia NH 03246
Sold

MLS Number 5053118

  • Condo
  • Bedrooms 2
  • Bathroom 2
  • Square Feet 1,320

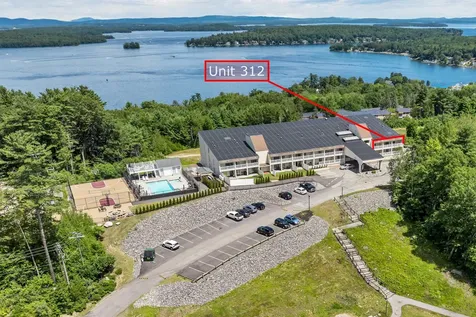
Welcome to Cedar Lodge - Lakes Region Living at Its Best! This end unit is the largest unit in the sought-after Cedar Lodge community with an elevator! This unit has views of Lake Winnipesaukee and is ideal for vacationers, full-time residents, or investors. Step inside to find two oversized bedrooms, two full baths, a fully equipped kitchen, dining area, and an expansive living room, spacious closets, pantry and extra storage in the unit. Enjoy your morning coffee or evening sunsets from not one, but two private balconies. You can divide the unit into two separate rental spaces, this condo is perfectly suited for both short-term and long-term stays. No rental restrictions and in-house cleaning services. Cedar Lodge features an impressive array of resort-style amenities, including: Outdoor swimming pool, hot tub, sundeck, bathrooms with view of Lake Winnipesaukee, basketball court, pickleball, grills for outdoor dining, gym, game room, and library, large great room with balcony with views of Lake Winnipesaukee. Coin-operated laundry, bathroom and detergent vending machines. Seller replacing heatIng and ac systems. Free year round boat storage and unlimited parking. Great opportunity if you're looking for a year-round residence, a getaway, or an investment. Close to Weirs Beach, Kellerhaus, Restaurants and more. Schedule your showing today!

Listed by Charlotte Marrocco-Mohler of BHHS Verani Nashua

Listing Sold by BHHS Verani Londonderry

$
$
%
$/month over payments
Federal 30-year interest rate: 6.51% last updated on May 21, 2026
* All Figures are estimates. Check with your bank or proposed mortgage company for actual interest rates.
This product uses the FRED® API but is not endorsed or certified by the Federal Reserve Bank of St. Louis.

Virtual TourAsk A QuestionMore Details

20 Keelers Bay Road South Hero VT 05486
Sold

MLS Number 5069077

  • Residential Single Family
  • Bedrooms 2
  • Bathroom 2
  • Square Feet 1,766
  • Acreage 0.46

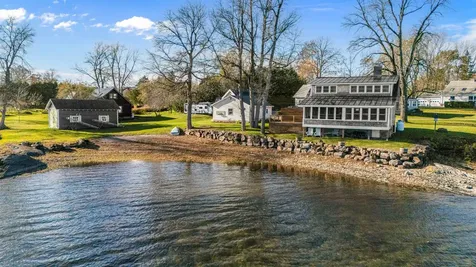
Panoramic views of Lake Champlain and the Green Mountains! Enjoy quintessential Vermont lakefront living from this beautifully rebuilt home featuring 240 feet of pristine lake frontage. Reconstructed in 2019 with energy efficiency in mind, this cedar shake residence blends timeless charm with modern comfort. The open-concept main level showcases stunning lake views, maple hardwood flooring, and a chef's kitchen complete with gas range, hood, custom soft-close cabinetry and a center island-perfect for entertaining. The first-floor primary bedroom offers convenience and comfort with a full bath nearby. Upstairs features a spacious guest bedroom, full bath, and bonus living area overlooking the lake, ideal for a home office or media room. A cozy sunporch off the living room invites you to unwind with breathtaking views of the water. Outside, enjoy .46 acres of natural beauty with mature landscaping and plenty of room for recreation. The detached two-car garage provides ample storage, while a standalone garage has been transformed into a versatile entertainment space. Thoughtfully designed and perfectly positioned, this home offers the best of Vermont's lakefront lifestyle, serenity, comfort, and unmatched views. A home like this is a rare find!

Listed by Robbi Handy Holmes of BHHS Vermont Realty Group/S Burlington

Listing Sold by Igor Real Estate LLC

$
$
%
$/month over payments
Federal 30-year interest rate: 6.51% last updated on May 21, 2026
* All Figures are estimates. Check with your bank or proposed mortgage company for actual interest rates.
This product uses the FRED® API but is not endorsed or certified by the Federal Reserve Bank of St. Louis.

Virtual TourAsk A QuestionMore Details

85 Duck Road Stowe VT 05672
Sold

MLS Number 5067039

  • Condo
  • Bedrooms 3
  • Bathroom 4
  • Square Feet 3,407

Elegantly furnished, this 3,407± sq. ft. Stonybrook condominium captures the essence of refined Stowe living -spacious, stylish, and ideally situated just moments from the village. The open main level showcases a vaulted primary suite with cathedral ceilings and a spa-inspired bath with Jacuzzi tub, a warm and inviting living room with a wood-burning fireplace, and a chef's kitchen featuring granite countertops and stainless appliances. Multiple decks and a cozy game room provide space to relax and take in the mountain views. Upstairs, two guest bedrooms share a Jack-and-Jill bath, while the walk-out lower level offers a private home office, full gym with sauna, and a generous recreation room with a pool table. Enjoy a private one-car garage and full access to Stonybrook's 160-acre grounds, complete with two pools, six tennis courts, five ponds, and a Club House. With exterior maintenance, firewood delivery, and landscaping all included, ownership is effortless. The Stowe Recreation Path runs just beyond the property, offering a scenic route to the Village, and Stowe Mountain Resort is only 5.6 miles away. Impeccably maintained this turnkey residence is ready for its next discerning owner.

Listed by Pall Spera of Pall Spera Company Realtors-Stowe, Ryan Aughey of Pall Spera Company Realtors-Stowe Village

Listing Sold by Pall Spera Company Realtors-Stowe Village

$
$
%
$/month over payments
Federal 30-year interest rate: 6.51% last updated on May 21, 2026
* All Figures are estimates. Check with your bank or proposed mortgage company for actual interest rates.
This product uses the FRED® API but is not endorsed or certified by the Federal Reserve Bank of St. Louis.

Virtual TourAsk A QuestionMore Details

57-59 Lakeside Avenue Burlington VT 05401
Sold

MLS Number 5035812

  • Multifamily
  • Bathroom 4
  • Square Feet 2,352
  • Acreage 0.16

Stock market got you down? Here is your golden opportunity to have a turn-key investment property in close proximity to Lake Champlain, the bike path, farmers market, and delightful dining opportunities in the South End. This spacious triplex offers two furnished units ready for occupancy and long term tenants in the townhouse. Great for owner occupiers looking for that lake life you have always wanted, or an investors dream come true. Fully renovated and lovingly maintained, these units are easy to rent and tenants always want to renew! Private back porches, grassy lawn for games and entertainment, and a garage for storage.

Listed by Julie Lamoreaux of Coldwell Banker Hickok and Boardman

Listing Sold by KW Vermont
$
$
%
$/month over payments
Federal 30-year interest rate: 6.51% last updated on May 21, 2026
* All Figures are estimates. Check with your bank or proposed mortgage company for actual interest rates.
This product uses the FRED® API but is not endorsed or certified by the Federal Reserve Bank of St. Louis.

Ask A QuestionMore Details

230 Belle View Stowe VT 05672

Stowe, VT230 Belle View

Sale Price$7,100,000

Sold

MLS Number 5068985

  • Residential Single Family
  • Bedrooms 8
  • Bathroom 16
  • Square Feet 18,055
  • Acreage 68.47

AUCTION BIDDING OPEN: Bidding ends December 18th. Current High Bid $6.65M. Showings by Appointment. A world apart yet close to it all, this extraordinary 68-acre estate captures the essence of refined Vermont living where architectural sophistication meets natural beauty and absolute privacy. Set along a quiet country road just minutes from the heart of Stowe, the property reveals itself gradually, unfolding across rolling meadows, tranquil woodlands, and manicured lawns. At its heart lies a gracious six-bedroom main residence, complemented by a two-bedroom guest house and gallery with elevator, a six-bay garage, barn, equipment building, and tennis pavilion. Twin deep-water ponds mirror the sky while forest trails invite exploration, and the gentle sound of streams enhances tranquil character. Beyond everyday luxuries, amenities elevate this estate to a rarefied level: a thrilling zip line, architect-designed championship demi golf course, tennis court, glass cube warming hut, and sunken hot tub. The helicopter landing site offers effortless travel and direct access to Montreal, New York, or Boston.

Listed by Pall Spera of Pall Spera Company Realtors-Stowe

Listing Sold by Pall Spera Company Realtors-Stowe

$
$
%
$/month over payments
Federal 30-year interest rate: 6.51% last updated on May 21, 2026
* All Figures are estimates. Check with your bank or proposed mortgage company for actual interest rates.
This product uses the FRED® API but is not endorsed or certified by the Federal Reserve Bank of St. Louis.

Ask A QuestionMore Details

304 White Oaks Road Laconia NH 03246
Sold

MLS Number 5064014

  • Residential Single Family
  • Bedrooms 3
  • Bathroom 2
  • Square Feet 1,448
  • Acreage 0.84

Updated Home in the Heart of the Lakes Region Welcome to 304 White Oaks Road, an updated residence perfectly situated in the heart of New Hampshire's Lakes Region. Just minutes from Lake Winnipesaukee, downtown Laconia, and nearby year-round attractions, this property offers the ideal balance of convenience, comfort, and lifestyle. Inside, you'll find a thoughtfully refreshed interior featuring bright, open living spaces. A modern kitchen with updated appliances and finishes flows seamlessly into the dining and living areas, creating a warm and inviting atmosphere for everyday living or entertaining. Bedrooms are generously sized, offering privacy and comfort, while updated baths add a touch of style and convenience. The exterior boasts curb appeal with a welcoming front entry and a private backyard perfect for outdoor living-whether you envision summer barbecues, gardening, or simply relaxing in your own space after a day on the lake. Location is everything, and this property places you close to boating, swimming, hiking, skiing, and all the dining and shopping options that make the Lakes Region such a sought-after destination. Whether you're looking for a year-round home or a seasonal retreat, 304 White Oaks Road delivers the best of New Hampshire living.

Listed by Victoria Dickinson of Granite Group Realty Service's

Listing Sold by View Point Realty

$
$
%
$/month over payments
Federal 30-year interest rate: 6.51% last updated on May 21, 2026
* All Figures are estimates. Check with your bank or proposed mortgage company for actual interest rates.
This product uses the FRED® API but is not endorsed or certified by the Federal Reserve Bank of St. Louis.

Virtual TourAsk A QuestionMore Details

Broker Reciprocity 

Copyright 2026 PrimeMLS, Inc. All rights reserved. This information is deemed reliable, but not guaranteed. The data relating to real estate displayed on this display comes in part from the IDX Program of PrimeMLS. The information being provided is for consumers’ personal, non-commercial use and may not be used for any purpose other than to identify prospective properties consumers may be interested in purchasing. Data last updated May 28, 2026 9:08 AM EDT