Geri Reilly Real Estate Logo
30379
results
Refine Search

Your Search Results

r=1041-1060
335 W Shore Road South Hero VT 05486

South Hero, VT335 W Shore Road

Sale Price$1,100,000

Sold

MLS Number 5054602

  • Residential Single Family
  • Bedrooms 3
  • Bathroom 2
  • Square Feet 1,558
  • Acreage 4.9

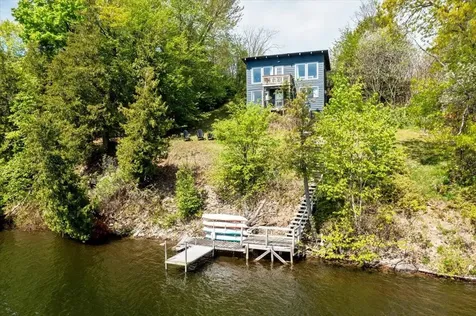
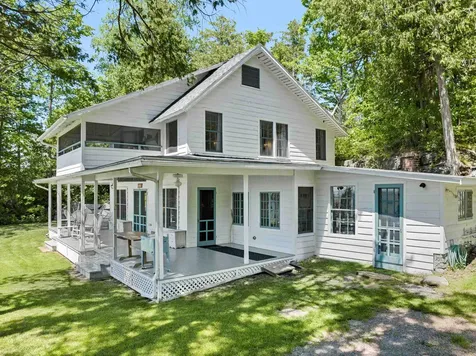
West Shore Lakefront Home with Adirondack Views & Sunset Porch Located on the sought-after West Shore, this seasonal 3-bedroom lakefront home offers 250 feet of private shoreline, sweeping Adirondack views, and unforgettable sunsets. Set on 4.9 acres with a natural limestone shoreline and easy, gradual lake access, its ideal for classic Vermont summer living. Info for year-round conversion available soon. The wraparound porch sets the scene for laid-back lake daysperfect for morning coffee, alfresco dinners, or an afternoon in a rocking chair. Inside, the open floor plan includes a renovated kitchen, a cozy stone fireplace, and a spacious living/dining area. In addition to three bedrooms, the home features two flexible rooms upstairs for guests or office use, plus a screened sleeping porch. A full bath, half bath, and outdoor shower round out the relaxed lakeside lifestyle. It's the perfect blend of updated amenities and nostalgic summer-cottage charm wrapped up in a porch view you'll never forget.

Listed by Dave White of OwnerEntry.com

Listing Sold by Coldwell Banker Islands Realty
$
$
%
$/month over payments
Federal 30-year interest rate: 6.51% last updated on May 21, 2026
* All Figures are estimates. Check with your bank or proposed mortgage company for actual interest rates.
This product uses the FRED® API but is not endorsed or certified by the Federal Reserve Bank of St. Louis.

Ask A QuestionMore Details

76 Woodbury Road Burlington VT 05408
Sold

MLS Number 5063051

  • Residential Single Family
  • Bedrooms 4
  • Bathroom 2
  • Square Feet 1,549
  • Acreage 0.17

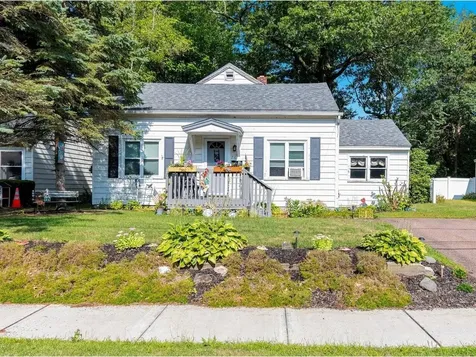
This sweet 1950's cape-style home is in a great neighborhood in Burlington's NNE, near city parks, schools, and Lake Champlain. This 1-level home offers 4 bedrooms, 1 1/2 baths, and a huge unfinished attic space that would make a great primary suite or bonus room! A large, fenced private backyard shaded by mature trees is great for summer barbecues or just reading a book on a lazy afternoon. There's even room to add a new pool and patio! At the heart of the home is a wonderful eat-in country kitchen featuring tons of built-in wood cabinetry and newer stainless appliances. The ample dining area features a big corner window that brings in lots of sunlight and patio doors open to a quaint covered porch that overlooks the expansive back lawn. At the front of the home is a nice wood deck and covered entrance that invites you into the cozy living room with painted paneled walls and carpeted floors. This home has 4 comfortable bedrooms and a beautifully renovated full bath plus a half bath in the attic space. You'll find charming details throughout the home, like arched doorways and original wood doors. And the front perennial gardens add to the home's cottagey curb appeal. There's plenty of storage in the clean, dry basement too. This well-established neighborhood, lined with sidewalks and mature trees, is close to the bike path, Leddy Park, the beach, and is minutes to Downtown. There are endless possibilities to expand and update this home to make it your own!

Listed by Margolin and von Trapp Team of Coldwell Banker Hickok and Boardman

Listing Sold by KW Vermont

$
$
%
$/month over payments
Federal 30-year interest rate: 6.51% last updated on May 21, 2026
* All Figures are estimates. Check with your bank or proposed mortgage company for actual interest rates.
This product uses the FRED® API but is not endorsed or certified by the Federal Reserve Bank of St. Louis.

Ask A QuestionMore Details

00 Missisquoi Street Swanton VT 05488
Sold

MLS Number 5019196

  • Land
  • Square Feet 2,049,062
  • Acreage 47.04

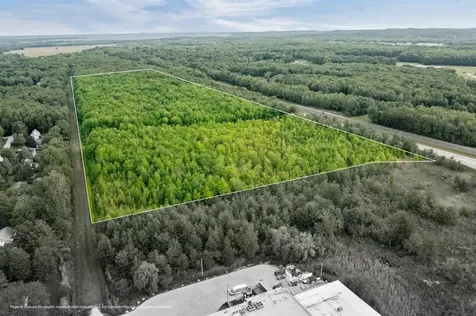
A large 47+/- acre parcel located in a prime location with access off from First Street at the light behind Hannaford/McDonalds. Zoned Residential by the town of Swanton with access to public water, sewer, and swanton electric this lot boasts a ton of potential.

Listed by The Paul Martin Team of M Realty

Listing Sold by Coldwell Banker Hickok and Boardman

$
$
%
$/month over payments
Federal 30-year interest rate: 6.51% last updated on May 21, 2026
* All Figures are estimates. Check with your bank or proposed mortgage company for actual interest rates.
This product uses the FRED® API but is not endorsed or certified by the Federal Reserve Bank of St. Louis.

Virtual TourAsk A QuestionMore Details

187 Dogwood Circle Milton VT 05468
Sold

MLS Number 5038564

  • Residential Single Family
  • Bedrooms 3
  • Bathroom 3
  • Square Feet 1,568
  • Acreage 0.14

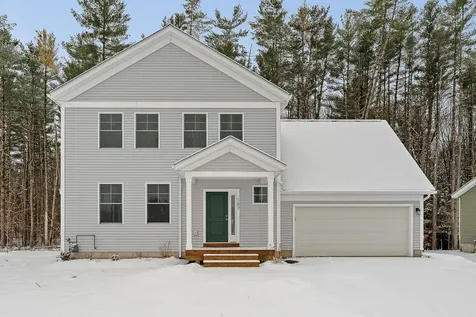
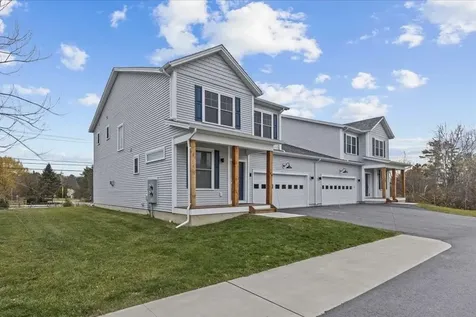
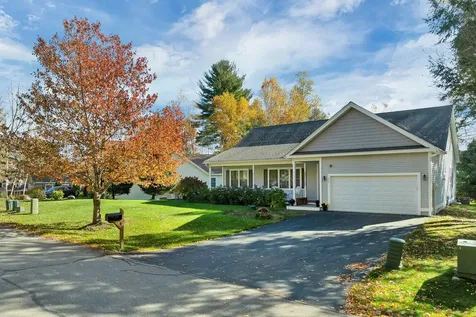
Build your dream home in Dogwood Circle, a charming new neighborhood by Sterling Homes in the heart of Milton, Vermont. This thoughtfully planned community features 32 new residences, a mix of single-family & duplex homes with modern layouts and quality finishes. Ideally located just off Route 7, Dogwood Circle offers quick access to shopping, dining, schools, & parks. Residents can walk to the Milton Library or Bombardier Park, & enjoy an easy commute to both Burlington and St. Albans-just 20 minutes away. As pictured, the Barton plan is a 3 bedroom 2.5 bathroom home. Inside enjoy an open-concept layout with 9' ceilings, large windows, & natural light throughout. The kitchen includes quartz countertops, stainless appliances, gas range, and a center island. The main level also features a spacious living area, half bath, & a mudroom off the attached two-car garage. Upstairs, find three bedrooms including a primary suite with walk-in closet and private bath. There is also the potential to add a finished room above the garage for an additional 320 sf. The full basement w/egress offers future finishing potential, including a possible 4th bedroom. These energy-efficient, solar-ready homes come with customization options and a two-year Sterling Homes warranty. You'll be guided through the 180-day building process by a dedicated coordinator and receive regular updates via an online portal. Schedule an appointment today. Photos likeness only- home to be built, other plans available.

Listed by Kara Koptiuch and Bryce Gilmer of Vermont Real Estate Company

Listing Sold by Element Real Estate

$
$
%
$/month over payments
Federal 30-year interest rate: 6.51% last updated on May 21, 2026
* All Figures are estimates. Check with your bank or proposed mortgage company for actual interest rates.
This product uses the FRED® API but is not endorsed or certified by the Federal Reserve Bank of St. Louis.

Ask A QuestionMore Details

107 Treetop Circle Laconia NH 03246
Sold

MLS Number 5071602

  • Condo
  • Bedrooms 2
  • Bathroom 2
  • Square Feet 823

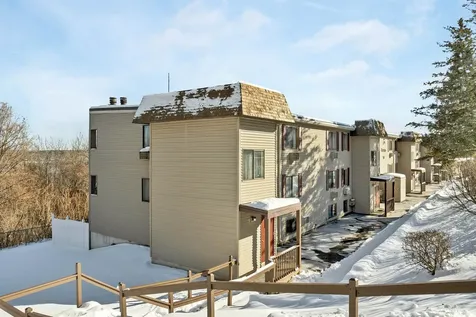
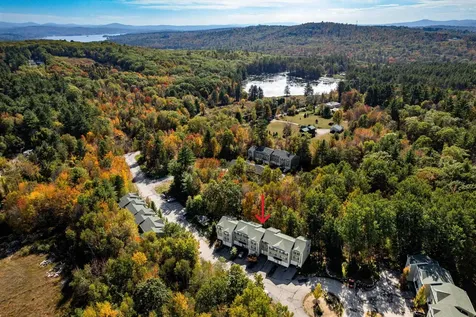
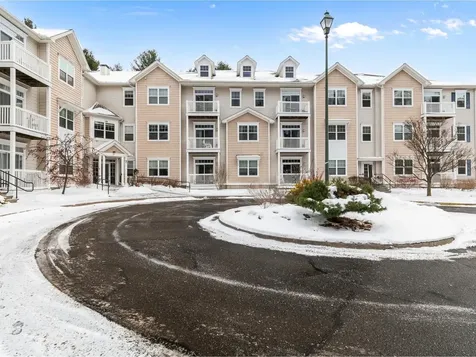
*****Offer Deadline Tuesday December 16th at Noon***** Welcome to Easy Living in the Heart of Weirs Beach! Discover the Village of Winnipesaukee, offering an unbeatable combination of affordable living, exceptional walkability, and no rental restrictions, it is the perfect Weirs Beach condo! This highly desirable unit is an end unit on the first floor of the very last building, providing maximum privacy and ample green space right outside your door. Recent updates include new vinyl plank flooring throughout, new windows, and a new sliding door leading to your private patio oasis. Featuring two spacious bedrooms and two full bathrooms within an efficient layout, this unit is perfectly suited as a primary residence, vacation retreat, or a lucrative income property. Short-term and long-term rental history is available upon request. Enjoy year-round Central New Hampshire activities! You're just 15 minutes from Gunstock Mountain and a short drive north to "Ski-93" for the ultimate winter fun. A boating day is a breeze with many marinas and boat slips within 1/2 mile. Don't miss this opportunity for a flexible investment or a perfect getaway!

Listed by Mikayla Greenwood of KW Coastal and Lakes & Mountains Realty/Meredith

Listing Sold by Legacy Group/ Real Broker NH, LLC

$
$
%
$/month over payments
Federal 30-year interest rate: 6.51% last updated on May 21, 2026
* All Figures are estimates. Check with your bank or proposed mortgage company for actual interest rates.
This product uses the FRED® API but is not endorsed or certified by the Federal Reserve Bank of St. Louis.

Virtual TourAsk A QuestionMore Details

1815 West Shore Road Isle La Motte VT 05463
Sold

MLS Number 5024208

  • Multifamily
  • Bathroom 2
  • Square Feet 1,824
  • Acreage 0.43

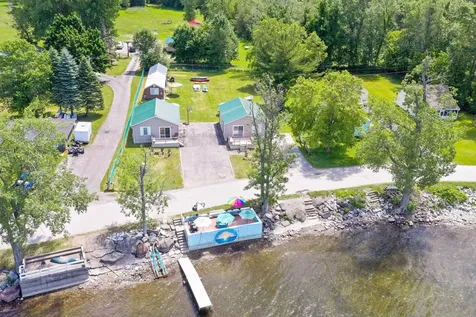
Calling all short term rental investors and or people looking for a wonderful family compound on Lake Champlain. This unique property consists ofthree cottages on a large, level lot. There is a two bedroom cottage, a one bedroom cottage and an efficiency. This property features 115' of west facingclean broad lake frontage with an amazing lakeside patio where friends, family and seasonal tenants can gather. Imagine your evenings sitting on the patio with yourglass of wine watching the blazing sunset over New York. This property boasts an impressive rental history with many repeat customers, but has the potential to producemuch greater numbers. These cottages have been in the same family for over 50 years. Pride in ownership and love for the property is evident throughout. A must see!

Listed by Michael Savage of RE/MAX North Professionals

Listing Sold by EXP Realty

$
$
%
$/month over payments
Federal 30-year interest rate: 6.51% last updated on May 21, 2026
* All Figures are estimates. Check with your bank or proposed mortgage company for actual interest rates.
This product uses the FRED® API but is not endorsed or certified by the Federal Reserve Bank of St. Louis.

Ask A QuestionMore Details

34 Birch Ridge Road Westford VT 05494
Sold

MLS Number 5071578

  • Residential Single Family
  • Bedrooms 3
  • Bathroom 3
  • Square Feet 2,262
  • Acreage 3.7

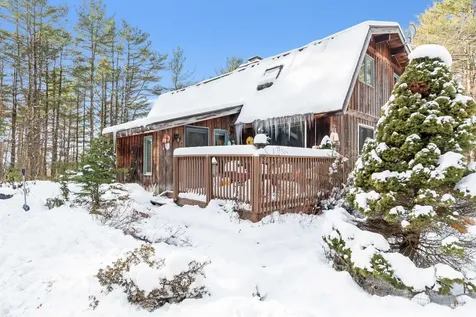
What a retreat! Live the good life in the heart of Vermont with this amazing country home! Step into a dream as you walk inside to be greeted by massive new windows that immerse the living room with natural light. This beautiful home comes with a brand new kitchen renovation including new appliances, butcher block countertops, new sink, plumbing, and new tile backsplash. Featuring new flooring throughout that compliments the massive stone hearth with a gas stove. Relax with the view from an expansive wrap around deck to enjoy the serenity of the woods around you. The primary bedroom with private bath are conveniently located on the first floor. Walk up the open stairs to the bonus room loft which is perfect for a home office. Two additional separate bedrooms and bathroom complete the second level. The basement features a large roaring fire place for those winter nights with plenty of natural light from the walk out sliding glass doors. There is a large amount of storage as well for all of your family needs. The yard has been meticulously landscaped with perennial gardens, a blue stone patio, fire pit, an outdoor above ground pool, a fenced in dog area, chicken coop, and a large shed. The common land contains an amazing walking trail system. A quick drive to the Essex outlets featuring a variety of shops and restaurants. Enjoy the privacy of the woods while close to everything.

Listed by Mike Burak of KW Vermont

Listing Sold by Polli Properties

$
$
%
$/month over payments
Federal 30-year interest rate: 6.51% last updated on May 21, 2026
* All Figures are estimates. Check with your bank or proposed mortgage company for actual interest rates.
This product uses the FRED® API but is not endorsed or certified by the Federal Reserve Bank of St. Louis.

Ask A QuestionMore Details

16 Shurtleff Place Barre City VT 05641
Sold

MLS Number 5064348

  • Residential Single Family
  • Bedrooms 3
  • Bathroom 1
  • Square Feet 1,037
  • Acreage 0.04

Freshly painted outside and inside and MOVE IN READY. This refurbished cute and affordable 3 bedroom, 1 bathroom home has a NEW furnace, NEW Refrigerator, NEW Oven, newly renovated bathroom, whole house painted inside and out, and the HW heater is 1 year old. The house is in Downtown Barre (and NOT in a flood zone). There is an eat in kitchen, family room, living room, three bedrooms upstairs, and concrete floor in the basement. Located on a dead-end street and within walking distance to shopping and restaurants.

Listed by Derek Greene of Derek Greene

Listing Sold by The Real Estate Collaborative

$
$
%
$/month over payments
Federal 30-year interest rate: 6.51% last updated on May 21, 2026
* All Figures are estimates. Check with your bank or proposed mortgage company for actual interest rates.
This product uses the FRED® API but is not endorsed or certified by the Federal Reserve Bank of St. Louis.

Ask A QuestionMore Details

58 Breckenridge Way Laconia NH 03246
Sold

MLS Number 5065378

  • Condo
  • Bedrooms 2
  • Bathroom 2
  • Square Feet 1,024

FALL IN LOVE WITH ALL FOUR SEASONS IN THE LAKES REGION! MAINTENANCE-FREE LIVING IN A COVETED COMMUNITY CAN BE YOURS! Nestled in a quiet setting near Lake Winnipesaukee, this beautifully refreshed townhome offers easy access to Weirs Beach, shopping and the best of outdoor recreation. Arrive home to your private garage where you'll discover ample storage and direct access to the back yard for summer grilling and gathering. Ascend to light-filled neutral spaces where gleaming bamboo floors and thoughtful open concept design invite you to unwind. A wall of glass frames lovely natural views, and the flick of a switch illuminates a gas fireplace, creating warmth and ambiance. Begin your morning with coffee and contemplation on the elevated deck overlooking your shared wooded back yard or host sunset cocktails in golden hour glow. Delight in the refined eat in kitchen featuring cherry cabinetry, granite counters and stainless appliances where meal prep is a pleasure. Spend days boating, fishing and swimming, enjoy nearby golf, a concert at the Pavilion or take advantage of winter skiing at Gunstock and extensive beloved local snowmobile trails. Return home after a full day to two pristine bedrooms offering restful retreats and ample closet space while second floor laundry adds convenience. Rest easy knowing the association handles landscaping, snow and trash removal freeing your time for moments that matter most! WHAT ARE YOU WAITING FOR? YOUR PERFECT LAKE LIFE RETREAT AWAITS!

Listed by Fine Homes Group International of Keller Williams Realty-Metropolitan

Listing Sold by KW Coastal and Lakes & Mountains Realty/Meredith

$
$
%
$/month over payments
Federal 30-year interest rate: 6.51% last updated on May 21, 2026
* All Figures are estimates. Check with your bank or proposed mortgage company for actual interest rates.
This product uses the FRED® API but is not endorsed or certified by the Federal Reserve Bank of St. Louis.

Virtual TourAsk A QuestionMore Details

33 Fourth Street Swanton VT 05488
Sold

MLS Number 5056908

  • Residential Single Family
  • Bedrooms 2
  • Bathroom 1
  • Square Feet 1,156
  • Acreage 0.25

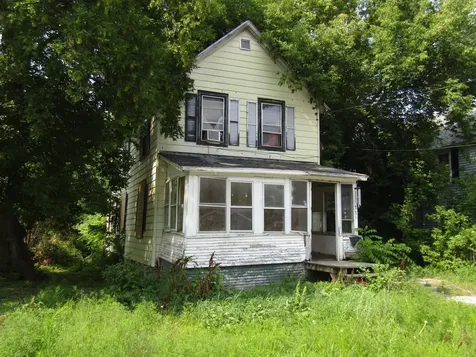
Bring your vision for this home in Swanton Village located just 100 yards from the school entrance and the Missisquoi Valley Recreation Rail Trail. This home will need extensive rehab to be habitable. The private back yard area has a garage. The home is just 3/4 of a mile from I-89 exit 21 Swanton and within walking distance to a grocery store, gas stations and the school. Located just 15 Minutes from St. Albans. Roll up your sleeves and start building equity. This home does not qualify for govt financing. 203 Rehab loan, line of credit or cash. Sold as is where is with all furnishings and contents. Seller's representative has not occupied the property buyers to do all due diligence.

Listed by Shawn Cheney of EXP Realty

Listing Sold by EXP Realty

$
$
%
$/month over payments
Federal 30-year interest rate: 6.51% last updated on May 21, 2026
* All Figures are estimates. Check with your bank or proposed mortgage company for actual interest rates.
This product uses the FRED® API but is not endorsed or certified by the Federal Reserve Bank of St. Louis.

Virtual TourAsk A QuestionMore Details

46 Bonning Way Shelburne VT 05482

Shelburne, VT46 Bonning Way

Sale Price$690,000

Sold

MLS Number 5070679

  • Condo
  • Bedrooms 3
  • Bathroom 3
  • Square Feet 2,035

This beautiful, like-new townhome is in a dream location, perfectly situated for you to enjoy the very best of Shelburne. Walk or bike to the quaint downtown village area for great dining, shopping, and more! This small community of eight townhomes was completed less than two years ago by a local award-winning builder. Each townhome features an open-style floor plan designed for today's lifestyle. Highlights include a welcoming great room with a cozy gas fireplace and a dedicated dining area that flows into the kitchen, which offers floor-to-ceiling cabinetry, quartz countertops, a large center island, a walk-in pantry, and a custom bar and beverage center-perfect for entertaining. Love to cook? You'll appreciate the wall oven and additional convection oven/microwave combination, along with a large induction cooktop and plenty of prep space. Additional first-floor amenities include a private office, a mudroom with a built-in bench, a 12' x 12' deck, and an oversized two-car garage. Upstairs, the primary suite offers a large walk-in closet and a spacious bath with a beautiful tiled shower. A unique design element of these townhomes eliminates any shared living-space walls-each unit is separated by a private wall and a 9-10' buffer, ensuring enhanced privacy and mitigating common noise concerns. Just minutes to Lake Champlain, local wineries, the Shelburne Museum, and downtown Burlington, this is truly an exceptional opportunity in a premier Shelburne location!

Listed by Amanda Kennedy of RE/MAX North Professionals

Listing Sold by RE/MAX North Professionals

$
$
%
$/month over payments
Federal 30-year interest rate: 6.51% last updated on May 21, 2026
* All Figures are estimates. Check with your bank or proposed mortgage company for actual interest rates.
This product uses the FRED® API but is not endorsed or certified by the Federal Reserve Bank of St. Louis.

Ask A QuestionMore Details

6 Mayfair Street South Burlington VT 05403
Sold

MLS Number 5071374

  • Residential Single Family
  • Bedrooms 3
  • Bathroom 3
  • Square Feet 2,240
  • Acreage 0.26

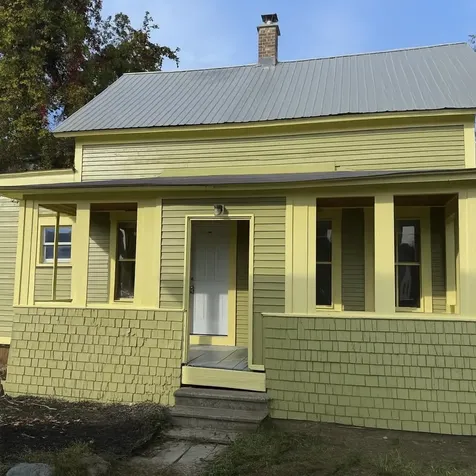
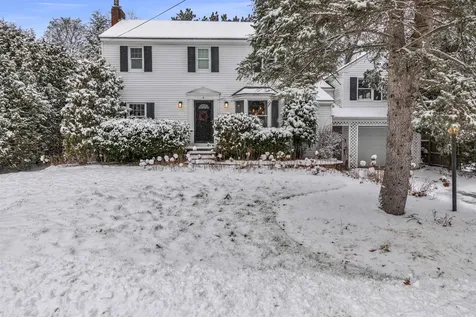
Welcome to this charming 3-bed, 2.5-bath Colonial in South Burlington's sought-after Mayfair Parkway neighborhood. This inviting multi-level home is full of character, thoughtful details, and warm touches throughout. From the adorable front stoop, step into the living room featuring hardwood floors, built-ins, and a cozy gas insert. Just off this space, a versatile bonus room offers an ideal setup for a home office or reading nook. The hardwood floors continue into the bright dining room, where a large bay window overlooks the front yard and lovely built-ins add charm and storage. A separate wet bar area provides additional functionality. The kitchen showcases beautiful wood beams, stainless steel appliances, and clear views into the sunroom and backyard. Step down into the sunroom to enjoy an immersive indoor/outdoor feel, with multiple sliding glass doors that open to a fully fenced backyard complete with a peaceful pond, deck, and shed. Up a small set of stairs from the kitchen, a second bonus room with its own half bath adds even more flexibility. A 3/4 bath with a tiled step-in shower and access to the unfinished basement with laundry are located on the main level. Upstairs, you will find three comfortable bedrooms and a full bathroom with a tiled surround. Additional features include a paved driveway, an attached 1-car garage, and a new on-demand heating system installed in 2021. Prime location near I-89, shopping, dining, and entertainment! Home is being sold as-is.

Listed by Elise Polli of Polli Properties

Listing Sold by RE/MAX North Professionals - Burlington

$
$
%
$/month over payments
Federal 30-year interest rate: 6.51% last updated on May 21, 2026
* All Figures are estimates. Check with your bank or proposed mortgage company for actual interest rates.
This product uses the FRED® API but is not endorsed or certified by the Federal Reserve Bank of St. Louis.

Ask A QuestionMore Details

850 Tallman Road Elmore VT 05680

Elmore, VT850 Tallman Road

Sale Price$312,000

Sold

MLS Number 5060176

  • Residential Single Family
  • Bedrooms 3
  • Bathroom 1
  • Square Feet 1,280
  • Acreage 1

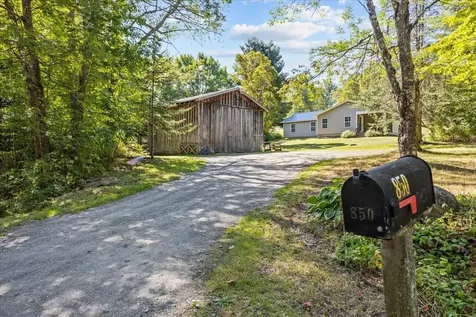
Whether you are looking for your first home, or dreaming of downsizing to the Vermont countryside, this sweet yet solid ranch offers just what you need, with flexibility for three bedrooms or bedroom/home office combination. Nestled on a quiet country road just minutes from Lake Elmore, this move-in ready home features convenient single-level living, fully renovated in 2017 with energy efficient appliances and systems. Enter via the covered front porch into a spacious mudroom area. The floor plan is open, with flexible space for living and dining, and an updated kitchen featuring stainless appliances, granite counters, and kitchen island. Outside, the property is enhanced by mature maple and apple trees, a deck perfect for summer gatherings, and a charming barn, providing both character and storage for all your Vermont lifestyle gear. Enjoy the peaceful country setting while remaining close to Elmore's newly renovated village store and the lake. With Morrisville's shops and restaurants only 15 minutes away, and Stowe and Montpelier about 30 minutes, this home is an ideal choice for year-round living or a weekend retreat.

Listed by Karen Cleary and Smith Macdonald Group of Coldwell Banker Carlson Real Estate

Listing Sold by Pall Spera Company Realtors-Morrisville

$
$
%
$/month over payments
Federal 30-year interest rate: 6.51% last updated on May 21, 2026
* All Figures are estimates. Check with your bank or proposed mortgage company for actual interest rates.
This product uses the FRED® API but is not endorsed or certified by the Federal Reserve Bank of St. Louis.

Virtual TourAsk A QuestionMore Details

138 West Street Bolton VT 05676

Bolton, VT138 West Street

Sale Price$107,000

Sold

MLS Number 5050089

  • Mobile
  • Bedrooms 3
  • Square Feet 1216

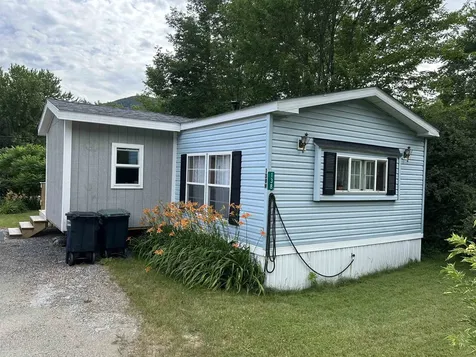
LIVE AMONG THE LEDGES, here at Fernwood Manor!!! This 2000 Redman Georgetown model offers ample finished space, with 3BR/2BA right in the center of active lifestyle opportunities. If you love the outdoors, there are trails for hiking and even Rock Climbing ledges by CRAG VT, just behind the park! A short walk will get you to the famous 'potholes' for river swimming holes and Bolton Valley Resort is just a short drive away. Being only minutes away from both Waterbury and Richmond is super convenient too! Summer time will have you wrapped in lilacs here and if you like to grow your food, go get your hands dirty in the Community Garden. If you would rather be indoors, enjoy this affordable sanctuary with toasty wood heat (cleaned in April, with a new damper just installed) or just use the propane furnace for easy living (cleaned and inspected last fall). Besides the recent maintenance, several great upgrades have been done by the owner in the past year, to include a new shed, a large enclosed porch and deck, a new gas range and microwave in the Kitchen, and a new walk in shower with grab bars. With this clean and tidy option available, why would you spend so much on Chittenden County rents any longer???? The lot rent here gets you so much to enjoy, so call your favorite buyer's agent and lets plan a showing for you today! NOTE: Sale is contingent upon Park approval of buyer/applicant.***Scheduled showings begin on Saturday JULY 12 at 9:00 am.

Listed by Kevin Petrochko of KW Vermont-Stowe

Listing Sold by BHHS Vermont Realty Group/S Burlington

$
$
%
$/month over payments
Federal 30-year interest rate: 6.51% last updated on May 21, 2026
* All Figures are estimates. Check with your bank or proposed mortgage company for actual interest rates.
This product uses the FRED® API but is not endorsed or certified by the Federal Reserve Bank of St. Louis.

Ask A QuestionMore Details

413 Locust Hill Shelburne VT 05482
Sold

MLS Number 5068112

  • Condo
  • Bedrooms 2
  • Bathroom 2
  • Square Feet 1,424

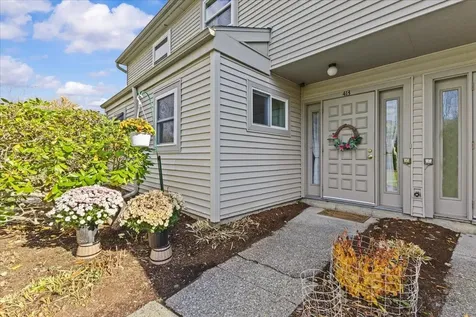
End of the year special: New price point for an end of year or early January closing. This unit has an inviting recessed entry welcomes you to this wonderful and well maintained townhome. With over 1,400 sf the unit offers a foyer/ hallway with closet and half bath and staircase to above. The kitchen has ample cabinetry and is fully applianced including a French door refrigerator/freezer. The open floorplan with dining and living areas, a gas fireplace and built in display feature with a gas monitor heating unit. Another mixed use den/office provides additional amenity to this level . A sliding door opens to a peaceful patio with established gardens to enjoy the morning sun or a BBQ with open views to the common land, a majestic Weeping Willow and natural woodlands. Moving to the 2nd level you will find a generous mixed use living area, the laundry and 2 large bedrooms including the primary with direct access to the full bathroom with handicap features. Association amenities include a short distance to the inground pool and tennis courts. School aged children may attend Shelburne Community School for elementary/ middle school and Champlain Valley Union for High School. Located just of Route 7 with easy access to Shelburne Village with shopping, the Shelburne Museum, Shelburne Farms and to Lake Champlain or to Downtown Burlington to the north. Public transportation is available from this development.

Listed by The Signature Realty Group of Signature Properties of Vermont

Listing Sold by Signature Properties of Vermont

$
$
%
$/month over payments
Federal 30-year interest rate: 6.51% last updated on May 21, 2026
* All Figures are estimates. Check with your bank or proposed mortgage company for actual interest rates.
This product uses the FRED® API but is not endorsed or certified by the Federal Reserve Bank of St. Louis.

Ask A QuestionMore Details

99 Eldredge Street South Burlington VT 05403
Sold

MLS Number 5072114

  • Condo
  • Bedrooms 2
  • Bathroom 2
  • Square Feet 1,224

Welcome to this inviting first-floor corner unit at Lancaster Condos in South Burlington. With only one shared wall, this home offers a sense of privacy rarely found in condominium living. The spacious and well-designed floor plan features two bedrooms, including a primary suite complete with its own private bath and a generous walk-in closet. Wood flooring flows throughout the unit, creating a warm and cohesive feel from room to room. The open living and dining area provide comfortable everyday living and easy furniture placement. In the past two years, the owners have added several thoughtful upgrades, including a new washer and dryer, refrigerator, dishwasher, and updated lighting, making this home truly move-in ready. This unit also includes a secure underground parking space, adding convenience and peace of mind during every season. Residents of Lancaster Condos enjoy access to an on-site fitness room and a well-maintained building set in a convenient South Burlington location close to shopping, dining, recreation paths, and the many amenities of the surrounding area. Built around 2004, Lancaster offers a blend of comfort, modern features, and a welcoming community setting. With immediate occupancy available, this unit is an excellent opportunity for those seeking a well-cared-for home in a desirable location.

Listed by Nancy Warren of Coldwell Banker Hickok and Boardman

Listing Sold by Flex Realty

$
$
%
$/month over payments
Federal 30-year interest rate: 6.51% last updated on May 21, 2026
* All Figures are estimates. Check with your bank or proposed mortgage company for actual interest rates.
This product uses the FRED® API but is not endorsed or certified by the Federal Reserve Bank of St. Louis.

Ask A QuestionMore Details

235 Pleasant View Drive North Hero VT 05474
Sold

MLS Number 5069378

  • Residential Single Family
  • Bedrooms 2
  • Bathroom 2
  • Square Feet 960
  • Acreage 0.6

Quaint Country Cottage on Lake Champlain. Enjoy being lakeside in this charming 2-bedroom, 1.5-bath cottage with 128 feet of direct frontage on the protected waters of Pelots Bay. This 0.60-acre lot sits at the end of a cul-de-sac, offering privacy, beautiful lake views, and close proximity to hiking trails, local restaurants, and the North Hero Marina. The cottage has been meticulously maintained with numerous updates, including remodeled kitchen and bathrooms, updated appliances and flooring, town water, newer windows, a mini-split heat pump, and electric baseboards. Enjoy stunning Lake Champlain views from nearly every room. Excellent rental history-check it out on VRBO! CHARMING LAKEFRONT COTTAGE WITH BIRD'S EYE VIEW! Furnishings are negotiable. Schedule your showing today and experience the charm of being lakeside in Vermont's beautiful Champlain Islands

Listed by Carla Langlois of Coldwell Banker Islands Realty

Listing Sold by Coldwell Banker Islands Realty
$
$
%
$/month over payments
Federal 30-year interest rate: 6.51% last updated on May 21, 2026
* All Figures are estimates. Check with your bank or proposed mortgage company for actual interest rates.
This product uses the FRED® API but is not endorsed or certified by the Federal Reserve Bank of St. Louis.

Virtual TourAsk A QuestionMore Details

224 Long Bay Drive Laconia NH 03246
Sold

MLS Number 5070294

  • Residential Single Family
  • Bedrooms 3
  • Bathroom 2
  • Square Feet 1,948
  • Acreage 0.23

Welcome to Long Bay-one of Lake Winnipesaukee's most sought-after gated communities, where resort-style living meets year-round comfort. Long Bay offers pristine waterfront, two sandy beaches, a heated pool overlooking Paugus Bay, and a full suite of amenities including tennis, pickleball, bocce, playground, day docks and clubhouse with kitchen and bath facilities, this golf cart-friendly neighborhood offers an unparalleled lifestyle in the heart of the Lakes Region. Set on a beautifully landscaped and fully irrigated .23-acre lot, this is one of the few ranch style homes within Long Bay, offering easy one-floor living with 3 bedrooms and 2 baths, including a spacious primary suite with a custom walk-in shower with rain feature. The open-concept main living area is filled with natural light and flows seamlessly into an updated kitchen with granite counters and newer stainless-steel appliances. A four-season sunroom adds warmth and versatility, while the back deck, patio, and charming front farmer's porch provide multiple spaces to relax and entertain. Additional highlights include central A/C, a huge unfinished basement for future expansion or storage and proximity to Gunstock Mountain Resort, Bank of NH Pavilion, shopping, dining and all that the Lakes Region has to offer. Whether you're seeking a year-round residence or a seasonal escape, this property delivers the perfect blend of comfort, community and lakeside luxury.

Listed by Kristin White of Coldwell Banker Realty Center Harbor NH

Listing Sold by Four Seasons Sotheby's Int'l Realty

$
$
%
$/month over payments
Federal 30-year interest rate: 6.51% last updated on May 21, 2026
* All Figures are estimates. Check with your bank or proposed mortgage company for actual interest rates.
This product uses the FRED® API but is not endorsed or certified by the Federal Reserve Bank of St. Louis.

Virtual TourAsk A QuestionMore Details

97 Perrin Street Barre City VT 05641
Sold

MLS Number 5064807

  • Residential Single Family
  • Bedrooms 3
  • Bathroom 2
  • Square Feet 2,244
  • Acreage 0.21

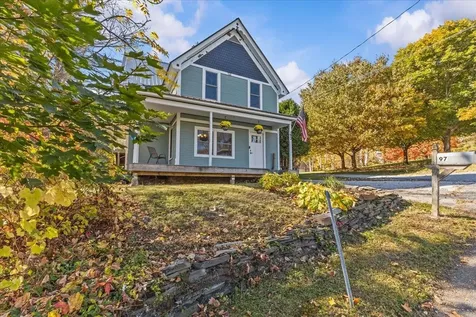
If you've been waiting for the perfect blend of 1900s character and absolutely move-in-ready modern updates, your wait is over. This classic home at 97 Perrin Street has been thoughtfully refreshed over the last two years, and the new pricing makes it an irresistible value! Get Ready to Fall in Love: Step into bright, open spaces immediately featuring new flooring and fresh paint throughout. The layout is inviting and perfect for easy living and entertaining. The kitchen is a true standout, boasting gorgeous granite countertops, all-new appliances, and sleek contemporary lighting-a high-end refresh built for everyday functionality! Upstairs Luxury: The comfort continues with three spacious bedrooms and two beautifully renovated bathrooms. Showcasing new tile and modern finishes, these rooms are pristine and promise a clean, move-in-ready presentation that feels like a brand-new home! Seamless Indoor/Outdoor Living: Expand your enjoyment onto the oversized Trex deck-the perfect private spot for morning coffee or hosting weekend gatherings. MAJOR UPDATES ARE COMPLETE! This is an ideal fit for first-time buyers or anyone seeking a well-kept property with character that requires no immediate work. Seller motivation is clear with a $4,000 concession being offered towards the removal or repair of the existing garage. Exceptional value meets high demand! This home will not be on the market long at this price. Don't miss your chance-schedule your showing today!

Listed by Darcy Handy of RE/MAX North Professionals

Listing Sold by Ridgeline Real Estate

$
$
%
$/month over payments
Federal 30-year interest rate: 6.51% last updated on May 21, 2026
* All Figures are estimates. Check with your bank or proposed mortgage company for actual interest rates.
This product uses the FRED® API but is not endorsed or certified by the Federal Reserve Bank of St. Louis.

Virtual TourAsk A QuestionMore Details

34 Tanglewood Drive St. Albans Town VT 05478
Sold

MLS Number 5068320

  • Residential Single Family
  • Bedrooms 3
  • Bathroom 3
  • Square Feet 1,506
  • Acreage 0.46

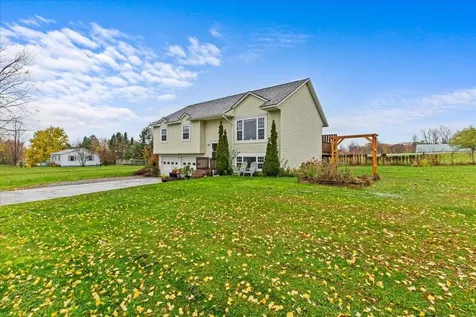
Move right into this inviting neighborhood in Tanglewood Estates. Constructed in 1994, this split-level ranch offers three bedrooms and three baths including a primary en-suite. Many features make this home stand out including hardwood floors, an updated kitchen with cherry cabinets, granite counters, and tile backsplash with stainless appliances. Brand new roof in August 2025 and a re-finished basement family room in 2024. Natural gas, municipal sewer, and water. An attached, heated two car garage offers shelter, convenience, and utility, especially on those chilly winter mornings. 34 Tanglewood Drive is ideally located for an active family offering unmatched walkability and accessibility to I-89, the Saint Albans Town Educational Center and the Collins Perley Sports Complex.

Listed by William Kell of Kell and Company

Listing Sold by CENTURY 21 North East

$
$
%
$/month over payments
Federal 30-year interest rate: 6.51% last updated on May 21, 2026
* All Figures are estimates. Check with your bank or proposed mortgage company for actual interest rates.
This product uses the FRED® API but is not endorsed or certified by the Federal Reserve Bank of St. Louis.

Virtual TourAsk A QuestionMore Details

Broker Reciprocity 

Copyright 2026 PrimeMLS, Inc. All rights reserved. This information is deemed reliable, but not guaranteed. The data relating to real estate displayed on this display comes in part from the IDX Program of PrimeMLS. The information being provided is for consumers’ personal, non-commercial use and may not be used for any purpose other than to identify prospective properties consumers may be interested in purchasing. Data last updated May 28, 2026 7:38 AM EDT