Geri Reilly Real Estate Logo
30379
results
Refine Search

Your Search Results

r=1021-1040
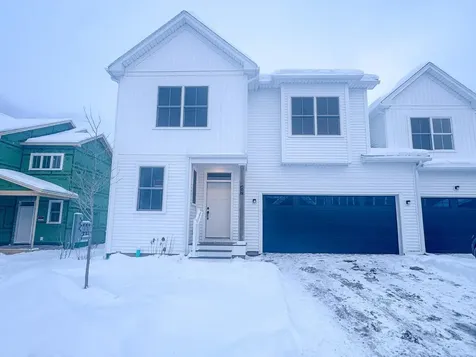
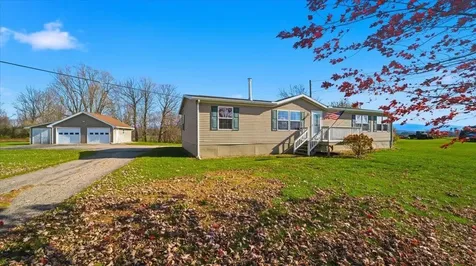
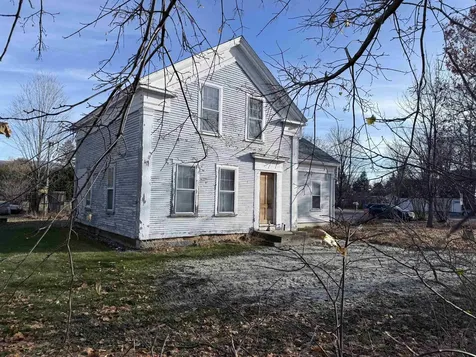
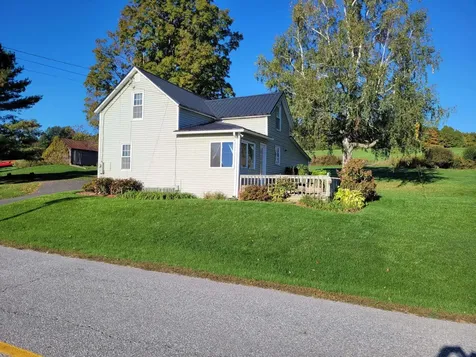
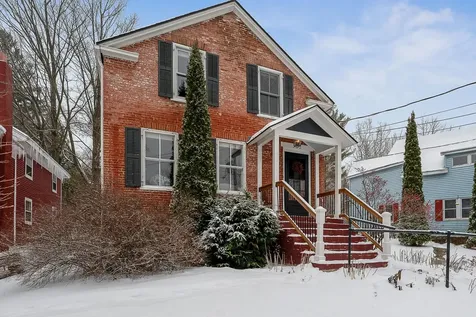
72 North Elm Street St. Albans City VT 05478
Sold

MLS Number 5050837

  • Multifamily
  • Bathroom 2
  • Square Feet 2,404
  • Acreage 0.55

Sold AS-IS. Several updates are needed to become complaint with rental regulations. The equity and returns are high with a little elbow grease. Don't miss this rare duplex opportunity in St. Albans-72 N Elm St sits on a generous 0.55-acre parcel and offers dual rental streams. The front unit houses 2 bedrooms and provides steady income. Walking in you will discover a freshly updated with new paint, and a new roof. The rear unit is a 3 bedroom unit that has been completely remodeled: brand-new bathroom, fresh paint, flooring, kitchen backsplash, lighting, and modern appliances-move-in ready! Both units have new water heaters and Harman pellet stoves for the cold Vermont nights. With projected combined rents of nearly $4,800?/month, this property is ideal for investors, house hackers, or those seeking extra income. Minutes from local schools, parks, and downtown. Book your showing today!

Listed by Chris Kelly of Northern Vermont Realty Group

Listing Sold by Your Journey Real Estate
$
$
%
$/month over payments
Federal 30-year interest rate: 6.51% last updated on May 21, 2026
* All Figures are estimates. Check with your bank or proposed mortgage company for actual interest rates.
This product uses the FRED® API but is not endorsed or certified by the Federal Reserve Bank of St. Louis.

Ask A QuestionMore Details

179 Arbor Lane Colchester VT 05446
Sold

MLS Number 5071044

  • Residential Single Family
  • Bedrooms 4
  • Bathroom 3
  • Square Feet 3,162
  • Acreage 2.1

Welcome to this spacious and updated 4-bedroom, 2.5-bath home in a sought-after Colchester neighborhood-offering comfort, style, and convenience just minutes from Colchester Pond, local Colchester amenities, and the highway. The main level features an inviting layout with a cozy living room centered around a classic brick fireplace, a formal dining room, and an eat-in kitchen perfect for casual meals or entertaining. A convenient half bath rounds out the first floor. Upstairs, you'll find four comfortable bedrooms. The primary suite features its own private ¾ en-suite bath, while a second full bathroom serves the remaining bedrooms. The finished basement adds flexible space for a rec room, home office, or gym. Thoughtful cosmetic updates throughout the home add a fresh, modern feel, while maintaining its warm, traditional character. Outside, enjoy a peaceful yard in a quiet, established neighborhood. This move-in-ready home combines everyday functionality with timeless charm in a location that can't be beat. Seller is a licensed real estate agent.

Listed by Ali Sater of Element Real Estate

Listing Sold by Milot Real Estate

$
$
%
$/month over payments
Federal 30-year interest rate: 6.51% last updated on May 21, 2026
* All Figures are estimates. Check with your bank or proposed mortgage company for actual interest rates.
This product uses the FRED® API but is not endorsed or certified by the Federal Reserve Bank of St. Louis.

Ask A QuestionMore Details

Lot 1 Winter Street Laconia NH 03246
Sold

MLS Number 5053863

  • Land
  • Square Feet 576,299
  • Acreage 13.23


Discover a rare opportunity in the heart of the Lakes Region with this 13.23-acre parcel-one of the last larger tracts of land available in the area. Tucked away like a hidden gem, this property offers space, privacy, and potential. With approximately 943 feet of frontage along the Jewett Brook, the setting is naturally beautiful and serene. Whether you're looking to create a private retreat, establish a homestead, or explore long-term investment possibilities, possibly subdivision potential, this land provides a versatile canvas in a high-demand location. Large parcels like this are becoming increasingly scarce, making this a smart opportunity for those with vision. Conveniently located yet quietly secluded, this property blends tranquility with accessibility-perfect for anyone looking to invest in the future of the Lakes Region.

Listed by Rachel Xavier of KW Coastal and Lakes & Mountains Realty/Meredith

Listing Sold by RE/MAX Innovative Bayside

$
$
%
$/month over payments
Federal 30-year interest rate: 6.51% last updated on May 21, 2026
* All Figures are estimates. Check with your bank or proposed mortgage company for actual interest rates.
This product uses the FRED® API but is not endorsed or certified by the Federal Reserve Bank of St. Louis.

Virtual TourAsk A QuestionMore Details

445 Vt Route 108s Bakersfield VT 05441
Sold

MLS Number 5067003

  • Residential Single Family
  • Bedrooms 2
  • Bathroom 1
  • Square Feet 864
  • Acreage 1

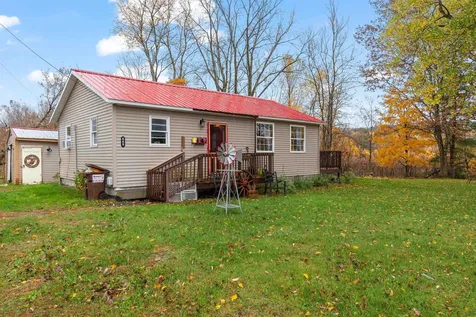
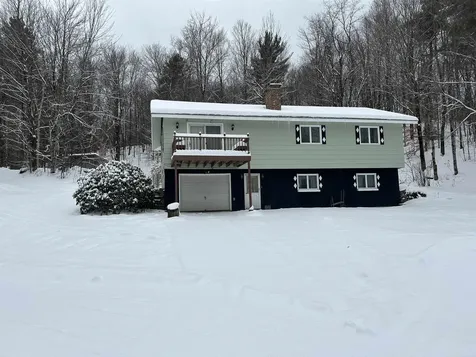
Discover this beautifully remodeled single-level home perfectly situated in Bakersfield Vermont on 1 large feeling acre! This move-in ready residence has been thoughtfully updated from top to bottom - featuring newer sheetrock, flooring, siding, roof, appliances, heating system, and a convenient washer/dryer combo. The kitchen shines with a stylish breakfast bar and modern finishes, opening to a spacious living room with oversized windows that fill the space with natural light. A new fridge, storage cabinet for a pantry, and extra counter space added for cooking ease. Step outside onto the deck that leads you to the relatively flat side yard- a perfect spot to enjoy morning coffee or evening sunsets.Two bedrooms both equipped with closet space, share a full bathroom that hosts a washer & dryer combo- perfect for space saving. Efficiency was carefully thought out with a brand new rinnai that heats the entire house. An extra-large, approximately 24' x 16' detached garage provides ample space for a small vehicle, storage, or a workshop. Enjoy privacy in your backyard space, positioned away from the road and other homes, creating a true sense of privacy and tranquility. Located 20 minutes to St.Albans, this home offers the ideal blend of rural charm and everyday convenience. Outdoor enthusiasts will love being only 15 miles from skiing at Smugglers' Notch, 27 miles from Jay Peak Resort, and Stowe just 18 miles away. Don't miss your opportunity to call Bakersfield home!

Listed by Taylor White of KW Vermont - Cambridge

Listing Sold by Polli Properties

$
$
%
$/month over payments
Federal 30-year interest rate: 6.51% last updated on May 21, 2026
* All Figures are estimates. Check with your bank or proposed mortgage company for actual interest rates.
This product uses the FRED® API but is not endorsed or certified by the Federal Reserve Bank of St. Louis.

Virtual TourAsk A QuestionMore Details

21 Second Street Colchester VT 05446
Sold

MLS Number 5066264

  • Mobile
  • Bedrooms 2
  • Square Feet 960

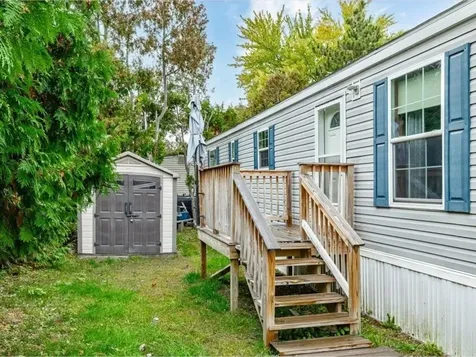
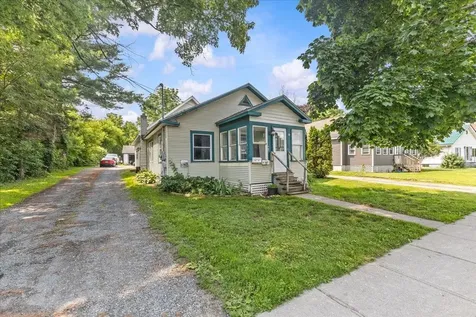
Step inside this newer, enticing home and discover the perfect blend of space, comfort, and simplicity. With an open and inviting layout, this home offers easy living and plenty of room to make your own. The expansive kitchen and dining space are more than just operational, offering a large layout to prep, dine, and entertain. Sun-lit and full of warmth, the home also consists of two large bedrooms, two bathrooms, and a dedicated laundry space. Updated and clean, and completely move-in ready, it's an incredible opportunity to get settled before the holidays. Enjoy time on the deck, perfect for a morning coffee or quiet evenings outdoors, and take advantage of the handy, convenient shed for all your exterior storage needs. The home features a concrete foundation with tie downs, with a below the frost Goliath pier system, making it ready for financing if needed. Located close to everything, including shops, eateries, and the interstate - you'll love the ease of this central location. This home checks all the boxes!

Listed by Nicole Broderick of Coldwell Banker Hickok and Boardman

Listing Sold by Flex Realty

$
$
%
$/month over payments
Federal 30-year interest rate: 6.51% last updated on May 21, 2026
* All Figures are estimates. Check with your bank or proposed mortgage company for actual interest rates.
This product uses the FRED® API but is not endorsed or certified by the Federal Reserve Bank of St. Louis.

Ask A QuestionMore Details

133 Northshore Drive Burlington VT 05408
Sold

MLS Number 5070368

  • Condo
  • Bedrooms 2
  • Bathroom 2
  • Square Feet 1,544

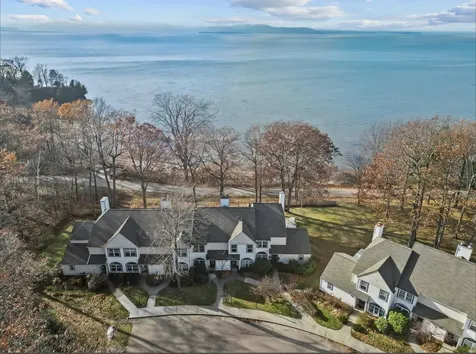
Find your next home with exceptional western-facing Lake Champlain and Whiteface Mountain views! This modernized, uniquely designed townhome offers direct, close access to the Burlington Bike Path and is thoughtfully oriented to capture lake and mountain vistas from the living room with a double slider and the spacious top-floor bedroom. Adventure right outside your back door! The main level offers a recently renovated kitchen with stone countertops, ceramic tile flooring, new cabinetry, and modern appliances. The living room includes tile flooring, a gas fireplace, built-ins, and a slider that frames the sweeping lake views. A half bath, mudroom entry, and generous storage round out the first level. Upstairs, the large bedroom showcases vaulted ceilings, beautiful wood flooring, and an updated en-suite bathroom with a jetted tub (a rarity to find in these condos!), tiled shower, double vanity, and abundant cabinetry. A second bedroom with wooden bookcases and a convenient laundry closet complete this level. The home features a rare three-level loft ideal for an office, studio, or flexible bonus space, along with upgraded finishes throughout, including updated doors, trim, and flooring. Don't miss this efficient, contemporary townhome. with its own garage, offering effortless access to outdoor recreation and stunning Lake Champlain sunset views just off North Avenue. Motivated seller!

Listed by Erin McCormick of KW Vermont

Listing Sold by KW Vermont-Stowe

$
$
%
$/month over payments
Federal 30-year interest rate: 6.51% last updated on May 21, 2026
* All Figures are estimates. Check with your bank or proposed mortgage company for actual interest rates.
This product uses the FRED® API but is not endorsed or certified by the Federal Reserve Bank of St. Louis.

Ask A QuestionMore Details

446 Sanderson Road Milton VT 05468
Sold

MLS Number 5064790

  • Residential Single Family
  • Bedrooms 3
  • Bathroom 2
  • Square Feet 1,848
  • Acreage 10.1

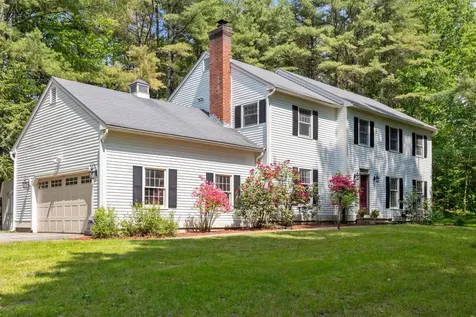
Discover a property that perfectly balances space, comfort, and Vermont charm. Set on a scenic 10.1-acre lot, this colonial-style home offers privacy, versatility, and ample space to live, work, and unwind. With three generous bedrooms, two full baths, and multiple adaptable living areas, it is designed for both comfort and everyday functionality. The main level features a bright dining room, inviting living room, functional kitchen, full bath, and a flexible bonus room ideal for a home office, guest space, or playroom. Upstairs, all three bedrooms, a second full bath, and a cozy family area provide space for relaxation or media enjoyment. The lower level offers a large recreation room perfect for hobbies, exercise, or casual entertaining. Outside, a detached two-car garage includes a dedicated workshop area suited for creative projects, gear storage, or potential studio use. Surrounded by mature woods, the property provides plenty of outdoor opportunities, from gardening and exploring to enjoying the natural setting. Located in Milton, this home blends charm and tranquility with convenient access to schools, amenities, recreation, and commuter routes. Sellers to contribute $3000 to buyer(s) at closing.

Listed by Samara Mercy of Ridgeline Real Estate

Listing Sold by EXP Realty

$
$
%
$/month over payments
Federal 30-year interest rate: 6.51% last updated on May 21, 2026
* All Figures are estimates. Check with your bank or proposed mortgage company for actual interest rates.
This product uses the FRED® API but is not endorsed or certified by the Federal Reserve Bank of St. Louis.

Ask A QuestionMore Details

1028 Converse Bay Road Charlotte VT 05445-0000
Sold

MLS Number 5048419

  • Residential Single Family
  • Bedrooms 11
  • Bathroom 9
  • Square Feet 6,831
  • Acreage 96.71

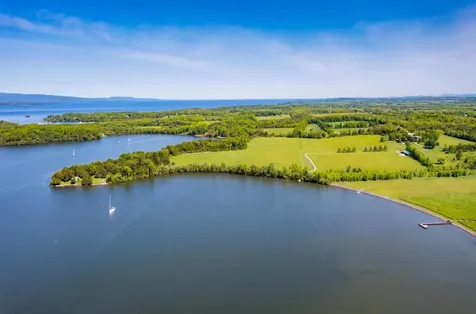
Set across 96.71± acres of open pasture, mature woodland, and 4,282± feet of Lake Champlain shoreline, this extraordinary Charlotte estate offers a rare blend of natural beauty and enduring privacy. The traditional-style 5-bedroom main residence features old growth pine floors, hand-hewn beams, multiple fireplaces, a sunroom, and a kitchen outfitted with Viking appliances and a vintage Elmira woodstove. A separate 2-bedroom guesthouse provides lake views and flexible accommodations for guests or staff. Purpose-built for both daily living and large-scale recreation, the property includes a 21-stall horse barn with two tack rooms, a regulation indoor riding arena, and a red barn with hay storage, workshop, and finished office. A private grass airstrip and 48-foot hangar offer rare aerial access. Landscaped grounds feature a spring-fed pond, curated gardens, stone paths, and rolling pastures that lead to a lakeside boathouse and cabin-just 30 minutes from downtown Burlington.

Listed by Averill Cook and Wade Weathers of LandVest,Inc-Burlington

Listing Sold by Coldwell Banker Hickok and Boardman

$
$
%
$/month over payments
Federal 30-year interest rate: 6.51% last updated on May 21, 2026
* All Figures are estimates. Check with your bank or proposed mortgage company for actual interest rates.
This product uses the FRED® API but is not endorsed or certified by the Federal Reserve Bank of St. Louis.

Ask A QuestionMore Details

274 Old Stage Road Essex Junction VT 05452
Sold

MLS Number 5069313

  • Residential Single Family
  • Bedrooms 3
  • Bathroom 3
  • Square Feet 2,292
  • Acreage 13

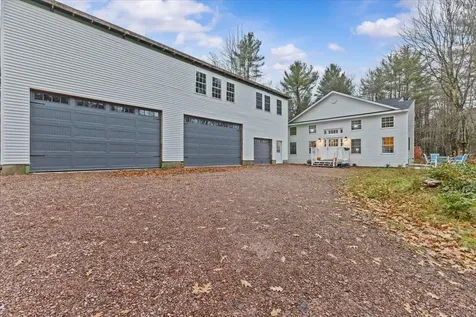
Nestled in complete privacy and overlooking your own peaceful pond, this contemporary home has undergone many recent renovations. Sunlight floods through two stories of windows, showcasing the stunning wood-vaulted ceiling and creating a warm, inviting atmosphere. The open-concept living room flows seamlessly into the updated kitchen, perfect for modern living and entertaining. Upstairs, you’ll find two bright bedroomsone featuring its own private bathoffering comfort and tranquility. Recent upgrades include new heating and electrical systems, a new roof, windows, and a spacious three-bay garage with potential bonus room space above. Some finishing work remains, giving you the exciting opportunity to complete the renovations to your own taste and style. Customize the details, finishes, and dcor to make this already beautiful home truly your own. Whether you envision a sleek modern retreat or a cozy rustic hideaway, this property offers the ideal canvas to bring your vision to life. Having the best of both worlds of a serene and private setting, the home is conveniently located close to grocery stores, shops, restaurants, and entertainment optionsoffering the perfect balance of seclusion and accessibility. A truly remarkable property with endless potential in a fantastic location!

Listed by The Signature Realty Group of Signature Properties of Vermont

Listing Sold by EXP Realty

$
$
%
$/month over payments
Federal 30-year interest rate: 6.51% last updated on May 21, 2026
* All Figures are estimates. Check with your bank or proposed mortgage company for actual interest rates.
This product uses the FRED® API but is not endorsed or certified by the Federal Reserve Bank of St. Louis.

Virtual TourAsk A QuestionMore Details

3114 Parade Road Laconia NH 03246

Laconia, NH3114 Parade Road

Sale Price$400,000

Sold

MLS Number 5036091

  • Residential Single Family
  • Bedrooms 2
  • Bathroom 3
  • Square Feet 1,200
  • Acreage 2.1


MOTIVATED SELLER! New Construction two-bedroom, three-bath home with finished walkout basement and one-car garage under. Nestled on 2 acres, this convenient location offers close proximity to surrounding lakes, mountains, trails, restaurants and more with opportunity for an ADU on the same lot! *Permitted if owner occupied in primary or ADU - Buyer/ Buyer Agent to do due diligence and confirm with City of Laconia updated zoning ordinance.* Open-concept living with hardwood floors that flow throughout the main level. The kitchen features granite counters and island with stainless steel appliances. Primary ensuite with walk in closet, double bathroom vanity and tiled shower for a touch of luxury. The main level also offers first floor laundry and a 1/2 bath. Heating and cooling (2) zone mini split system. Open staircase to finished walkout basement is where you'll find the second bedroom, 3/4 bath and den-ideal for a home office or occupy as a third bedroom. Complete with LVP flooring. As a Laconia resident only beach, enjoy access to Bond Beach, as well as three additional public beaches. 5 minutes to Town Docks on Winnipesaukee in Meredith. 20 minutes to Gunstock Mountain. Under 2 hours to Boston.

Listed by Kayli Currier of KW Coastal and Lakes & Mountains Realty/Meredith

Listing Sold by REAL Broker NH, LLC

$
$
%
$/month over payments
Federal 30-year interest rate: 6.51% last updated on May 21, 2026
* All Figures are estimates. Check with your bank or proposed mortgage company for actual interest rates.
This product uses the FRED® API but is not endorsed or certified by the Federal Reserve Bank of St. Louis.

Ask A QuestionMore Details

437 Old Farm Road South Burlington VT 05403
Sold

MLS Number 5043503

  • Condo
  • Bedrooms 3
  • Bathroom 3
  • Square Feet 2,247

The Willow Townhome with a first-floor owner's suite, is waiting for you to call it home! The main level offers soaring vaulted ceilings, 1 ½ bathrooms, chef's kitchen with quartz countertops, upgraded appliances and a walk-in pantry. Upstairs offers 2 additional bedrooms, a full bath and a 2nd floor common living space, so there is plenty of room for everyone! Expertly designed with 2,247 sq. ft. of comfortable living space, plus the option to finish the lower level for even more living space! As always at Hillside East air conditioning and Trex decking is standard. Located in South Burlington @ Hillside East, one of the first 100% fossil fuel & carbon free neighborhoods in the country! O'Brien Brothers ensures quality, energy efficient new construction built to pursue both Energy Star and the U.S. Department of Energy's Zero Energy Ready Home (ZERH) certification. The resiliency package includes solar, renewable energy storage back up batteries, an EV car charger, plus carbon free heating and cooling via eco-friendly ducted electric heat pumps powered by Green Mountain Power's renewable-powered grid. Located in the convenient Hillside East O'Brien Farm community in South Burlington.

Listed by Lipkin Audette Team of Coldwell Banker Hickok and Boardman

Listing Sold by Coldwell Banker Hickok and Boardman

$
$
%
$/month over payments
Federal 30-year interest rate: 6.51% last updated on May 21, 2026
* All Figures are estimates. Check with your bank or proposed mortgage company for actual interest rates.
This product uses the FRED® API but is not endorsed or certified by the Federal Reserve Bank of St. Louis.

Ask A QuestionMore Details

5856 Ethan Allen Highway New Haven VT 05472
Sold

MLS Number 5068767

  • Mobile
  • Bedrooms 3
  • Square Feet 1485
  • Acreage 4.16

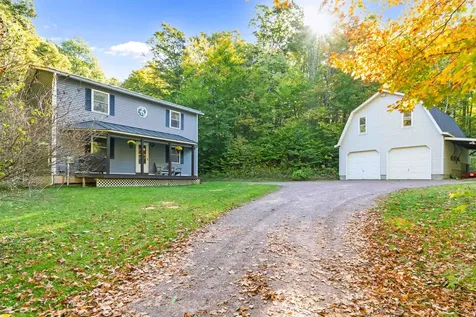
**Back on market!! Buyers financing unfortunately fell through. Take advantage of this opportunity!!**. You have found convenient and low maintenance living with this three bed two full bath home with a bit over four acres of land. Entering from good sized deck you have a convent mud room with a large closet and laundry. Stepping into the open kitchen with tons of storage and dining area this invites gatherings and memories to be made. The large living room with a gas fireplace invites you to enjoy a cozy night enjoying your favorite pastime. The entire home is flooded with natural light. Two bedrooms are good size and offer good closet space. The primary bedroom boasts a large walk-in closet and a full bathroom. There is also an oversized heated detached two car garage for your vehicles, projects or hobbies. The level lot offers plenty of options to enjoy the outside space. Located between Vergennes and Middlebury you are close to all the amenities available. View this home today!

Listed by Flex Realty Group of Flex Realty

Listing Sold by BHHS Vermont Realty Group/Vergennes

$
$
%
$/month over payments
Federal 30-year interest rate: 6.51% last updated on May 21, 2026
* All Figures are estimates. Check with your bank or proposed mortgage company for actual interest rates.
This product uses the FRED® API but is not endorsed or certified by the Federal Reserve Bank of St. Louis.

Ask A QuestionMore Details

4 Barnum Street Milton VT 05468

Milton, VT4 Barnum Street

Sale Price$315,000

Sold

MLS Number 5070333

  • Residential Single Family
  • Bedrooms 3
  • Bathroom 2
  • Square Feet 1,804
  • Acreage 0.4

Discover the historic charm this lovely Milton home has to offer. This property highlights an oversized 2 car garage with attic space, large corner lot and is conveniently located in the center of town. Walk onto the covered porch and enter into a large mudroom and laundry area that leads to the open concept kitchen and dining room. The first floor features hardwood flooring in the dining room, first floor bedroom and bathroom with walk in shower. Upstairs you will find 2 large bedrooms with wide plank pine flooring, full bathroom, spacious hallway closet and insulated storage room. This second floor space could serve as storage, office, family room or bonus room. Enjoy the sunny, warm feel of this historic Milton home located in the heart of town.

Listed by Marie Parry of M Realty

Listing Sold by RE/MAX North Professionals

$
$
%
$/month over payments
Federal 30-year interest rate: 6.51% last updated on May 21, 2026
* All Figures are estimates. Check with your bank or proposed mortgage company for actual interest rates.
This product uses the FRED® API but is not endorsed or certified by the Federal Reserve Bank of St. Louis.

Ask A QuestionMore Details

764 Lake Road Milton VT 05468

Milton, VT764 Lake Road

Sale Price$320,000

Sold

MLS Number 5063445

  • Residential Single Family
  • Bedrooms 2
  • Bathroom 1
  • Square Feet 1,602
  • Acreage 0.6

A lovely country lot with open fields all around and pastoral views. Rural but only 10 minutes to town and shopping, schools, etc.. Plenty of room for gardens. The exterior landscaping is nicely done and there are patios off the dining/sun room and in the rear of the house. Lot is gently sloping with paved driveway; there is a 15x28 post and bean outbuilding with barn doors and regular doorway entrance and power and cement floor. Great for workshop, tractors, and plenty of storage. House has been updated in electric, plumbing, and entire interior over the years. Very clean and ready to move into. There is a bedroom on first floor and full bath with attractive tiled walk in shower, very large living room, sunroom which serves as a dinning room which gets the direct morning sun, and also enters onto a gravel patio area, and laundry room off the mudroom on the first level. The septic tank and leach field are used only for the toilet. All grey water goes to a deeded dry well across the road. Ask for info on the minimal maintenance recommended for it. A very pretty spot for your first home.

Listed by Warren Palm of BHHS Vermont Realty Group/S Burlington

Listing Sold by Steinmetz Realty

$
$
%
$/month over payments
Federal 30-year interest rate: 6.51% last updated on May 21, 2026
* All Figures are estimates. Check with your bank or proposed mortgage company for actual interest rates.
This product uses the FRED® API but is not endorsed or certified by the Federal Reserve Bank of St. Louis.

Ask A QuestionMore Details

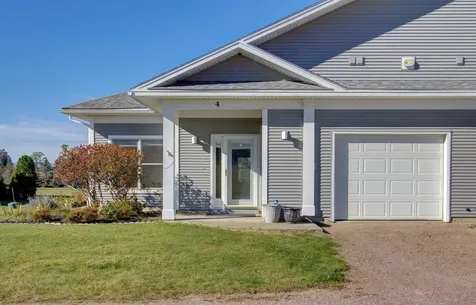
4 Westside Village Grand Isle VT 05458
Sold

MLS Number 5067965

  • Condo
  • Bedrooms 2
  • Bathroom 2
  • Square Feet 1,457

Constructed in 2003 this well appointed one level corner condominium with views of Lake Champlain and the Adirondacks is conveniently located between Plattsburgh and Burlington. This well designed home has radiant heat flooring, air conditioning, 9 foot ceilings and views from almost every room. The heart of this home is the open kitchen, dining, and living area. Featuring ceramic tile floors, the upscale modern kitchen has soft closing drawers, black and stainless steel appliances, walk-in pantry, and island making meal prep and entertaining a pleasure.The living room features engineered hardwood floors and is framed by large lakeside windows and an attractive LP gas fireplace The SW side of the living room has sliders leading to a screened in porch and deck overlooking the West Shore of Grand Isle with Lake Champlain in the distance, a lovely backdrop for al fresco dining. French doors lead from the Great Room to the the primary bedroom suite with a well appointed ensuite full bath. There is plenty of storage in the insulated/heated oversized one car attached garage with separate utility room (newer boiler) as well as an additional 24 x14 detached one car garage. Enjoy farm to table meals, sunrise paddles, evening bike rides along the shoreline and all that the Champlain Islands lifestyle offers One Occupant must be 55 or older.

Listed by Franz Rosenberger of Coldwell Banker Islands Realty

Listing Sold by CENTURY 21 North East

$
$
%
$/month over payments
Federal 30-year interest rate: 6.51% last updated on May 21, 2026
* All Figures are estimates. Check with your bank or proposed mortgage company for actual interest rates.
This product uses the FRED® API but is not endorsed or certified by the Federal Reserve Bank of St. Louis.

Virtual TourAsk A QuestionMore Details

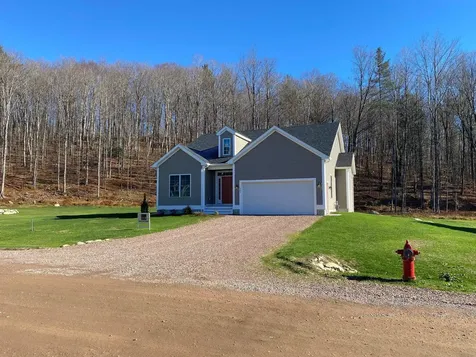
262 Hendee Lane Jericho VT 05465
Sold

MLS Number 5054067

  • Residential Single Family
  • Bedrooms 3
  • Bathroom 3
  • Square Feet 2,230
  • Acreage 0.47

Nestled on a wooded hillside in the South Hill at Jericho development, this one level home includes a master bedroom and bath suite on the main floor, great room with breakfast nook, large eat-in kitchen with island, stainless steel gas range, microwave, dishwasher and refrigerator. A second bedroom and bathroom complete the main floor. The Daylighted Lower Level includes a Great room, Bedroom and full bath and plenty of storage. A Two car garage completes the home. Available for immediate delivery. This is the last home available at South Hill at Jericho.

Listed by Michael Gamache of ACM Realty,Inc.

Listing Sold by RE/MAX North Professionals

$
$
%
$/month over payments
Federal 30-year interest rate: 6.51% last updated on May 21, 2026
* All Figures are estimates. Check with your bank or proposed mortgage company for actual interest rates.
This product uses the FRED® API but is not endorsed or certified by the Federal Reserve Bank of St. Louis.

Virtual TourAsk A QuestionMore Details

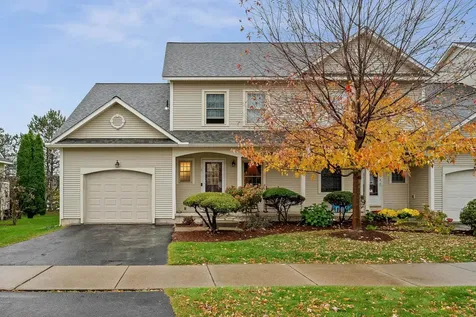
8 Chelsea Place Williston VT 05495
Sold

MLS Number 5066946

  • Condo
  • Bedrooms 3
  • Bathroom 3
  • Square Feet 1,998

Welcome home to this beautifully maintained 3-bedroom, 2.5-bath townhouse perfectly situated in a convenient Williston location. The first floor features birch hardwood floors, a large glass slider floods the open living/dining area with natural light and leads to a private back deck. The fully equipped kitchen includes stainless steel appliances, a pantry, and a pass-through to the dining area, perfect for entertaining. The oversized family room offers flexible space for a den, playroom, or home office. Upstairs, you'll find two spacious guest bedrooms, a full tiled bath, and a large, bright primary suite complete with a walk-in closet and private tiled bath with double vanity. The full basement provides ample storage, and the attached one-car garage includes a new insulated door. Additional updates include all new windows and slider. Energy-efficient, multi-zoned natural gas baseboard heat with programmable thermostats. Enjoy all the amenities of Chelsea Commons, including an inground pool and tot lot/play area! Conveniently located near I-89, Taft Corners, shopping, dining, Essex, the airport, and UVM Medical Center. Sidewalks connect to the bike path, bus stop, and nearby Maple Tree Place for the best of easy living in Williston!

Listed by Alicia Fleming of Prime Real Estate

Listing Sold by Prime Real Estate

$
$
%
$/month over payments
Federal 30-year interest rate: 6.51% last updated on May 21, 2026
* All Figures are estimates. Check with your bank or proposed mortgage company for actual interest rates.
This product uses the FRED® API but is not endorsed or certified by the Federal Reserve Bank of St. Louis.

Ask A QuestionMore Details

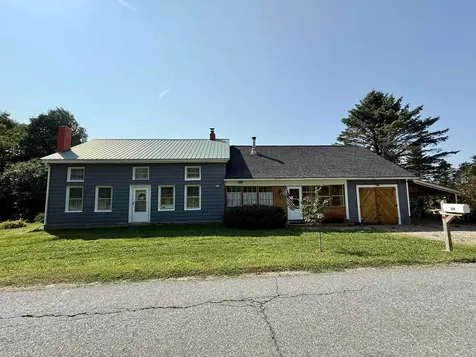
398 North Road Milton VT 05468

Milton, VT398 North Road

Sale Price$350,000

Sold

MLS Number 5056634

  • Residential Single Family
  • Bedrooms 4
  • Bathroom 1
  • Square Feet 2,022
  • Acreage 0.46

Cherished yesterdays, but gracious tomorrows await you in this post and beam farmhouse filled with charm, dignity and character. Step inside the house via the enchanted and cozy enclosed front porch, where you'll be greeted by a spacious and bright open floor plan. On the first floor, you will find a roomy eat-in kitchen with beautiful oak cabinets and plenty of room for gatherings, a walkthrough pantry/storage room, laundry & the full bathroom. The kitchen opens directly into a dining and living room area with exposed beams, creating a welcoming atmosphere. Additionally, there is a bedroom located on the first floor. On the second floor, you'll find an open landing with built-in storage cabinets and drawers, three bedrooms, and access to a spacious unfinished attic featuring a gas fireplace, ready for completion. The exterior includes multiple flower beds, a plum tree, a cherry blossom tree, cedars, and additional plantings. The tri-level back deck provides views of the surrounding landscape, including Arrowhead Mountain and sunsets. There is a shed with electricity and water, as well as a cottage-style outbuilding with electricity, offering options for storage or hobbies. A garage, carport and multiple driveways are also present on the property. This very well-maintained home has had several updates that includes fully painted exterior and interior, furnace, oil tank, some lighting, some appliances, floor stabilization and so much more. Come see all this home has to offer.

Listed by Shannon Marcelino of The Marcelino Team

Listing Sold by Signature Properties of Vermont

$
$
%
$/month over payments
Federal 30-year interest rate: 6.51% last updated on May 21, 2026
* All Figures are estimates. Check with your bank or proposed mortgage company for actual interest rates.
This product uses the FRED® API but is not endorsed or certified by the Federal Reserve Bank of St. Louis.

Ask A QuestionMore Details

362 Saint Paul Street Burlington VT 05401
Sold

MLS Number 5072145

  • Residential Single Family
  • Bedrooms 3
  • Bathroom 2
  • Square Feet 1,525
  • Acreage 0.25

There's a kind of magic that happens when history and modern life actually get along-and this home pulls it off with ease. From the street, it charms. Inside, it unfolds with warmth, texture, and the quiet confidence of a space that knows exactly what it is. Exposed brick and original wood beams run through the heart of the home, grounding it with a timeless, lived-in feel. But this isn't a museum piece-it's built for real life. The layout is open but intentional, flowing from a character-rich kitchen with an Imperial gas range and butler's pantry into a sun-drenched rear addition. There, a wall of glass slides open to a private backyard oasis, blurring the line between indoors and out. It's a house that slows you down in all the right ways. Mornings on the stone patio. Long dinners that spill outside. Even the laundry's upstairs because it just makes sense. The three upstairs bedrooms all have their own personalities, and the sleek three-quarter bath keeps things simple and sharp. The neighborhood is walkable, but calm. The backyard is generous, not just in size but in possibility: gardens, gatherings, room to breathe. This isn't just another restored historic home. It's a place that feels good the second you step inside-and better every day you wake up in it.

Listed by Jessica Bridge of Element Real Estate

Listing Sold by Element Real Estate

$
$
%
$/month over payments
Federal 30-year interest rate: 6.51% last updated on May 21, 2026
* All Figures are estimates. Check with your bank or proposed mortgage company for actual interest rates.
This product uses the FRED® API but is not endorsed or certified by the Federal Reserve Bank of St. Louis.

Virtual TourAsk A QuestionMore Details

364 Nashville Road Jericho VT 05465
Sold

MLS Number 5071632

  • Residential Single Family
  • Bedrooms 3
  • Bathroom 2
  • Square Feet 2,172
  • Acreage 0.75

Charming and private three-bedroom, two-bath home set on .75 acres in a beautiful Jericho country setting. This lovingly cared-for property is surrounded by mature trees, offering exceptional privacy and a peaceful lifestyle. The open-concept kitchen features ample cabinetry and flows into a dedicated dining area with easy access to the backyard-perfect for al fresco dining. A light-filled, airy living room completes the main level along with the bedrooms and full bath. The lower level offers great additional space with a cozy rec room and woodstove. Laundry hook-ups in lower level. The land is wonderful, with excellent gardening soils, mature trees, and room to explore. The property includes two outbuildings-a barn and lean-to-ideal for storage or hobbies, plus an attached one-car garage. Set in a private location next to the 18-hole golf course, this home is perfect for nature enthusiasts seeking peaceful country living.

Listed by The Nancy Jenkins Team of Nancy Jenkins Real Estate

Listing Sold by Ridgeline Real Estate

$
$
%
$/month over payments
Federal 30-year interest rate: 6.51% last updated on May 21, 2026
* All Figures are estimates. Check with your bank or proposed mortgage company for actual interest rates.
This product uses the FRED® API but is not endorsed or certified by the Federal Reserve Bank of St. Louis.

Ask A QuestionMore Details

Broker Reciprocity 

Copyright 2026 PrimeMLS, Inc. All rights reserved. This information is deemed reliable, but not guaranteed. The data relating to real estate displayed on this display comes in part from the IDX Program of PrimeMLS. The information being provided is for consumers’ personal, non-commercial use and may not be used for any purpose other than to identify prospective properties consumers may be interested in purchasing. Data last updated May 28, 2026 6:39 AM EDT