Geri Reilly Real Estate Logo
30380
results
Refine Search

Your Search Results

r=801-820
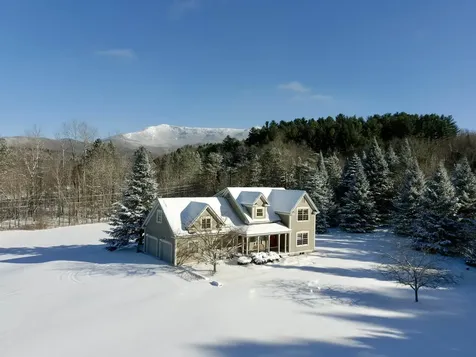
200 Acorn Drive Waterbury VT 05676
Sold

MLS Number 5075120

  • Condo
  • Bedrooms 2
  • Bathroom 2
  • Square Feet 1,080

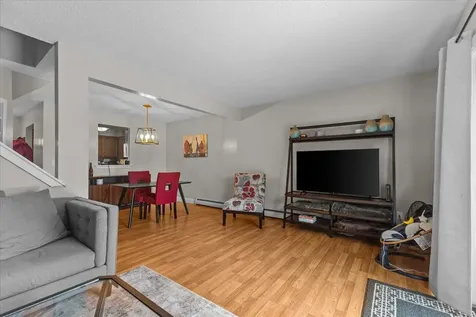
Adorable 2 bedroom, 1.5 bath condominium in Waterbury, ideally located just minutes from I-89 Exit 10 and the Waterbury Reservoir. This bright, move in ready condo has been updated with laminate flooring on both the first and second levels. The living room, kitchen and dining room all flow together with a large slider out to your own private patio. The primary bedroom features a large closet. Laundry is located on the second floor for convenience. Full size garage with storage space an added bonus. Enjoy easy access to nearby shopping and dining, plus close proximity to premier ski areas including Stowe, Mad River, Sugarbush, and Bolton Valley.

Listed by The Gardner Group of RE/MAX North Professionals

Listing Sold by KW Vermont-Stowe
$
$
%
$/month over payments
Federal 30-year interest rate: 6.51% last updated on May 21, 2026
* All Figures are estimates. Check with your bank or proposed mortgage company for actual interest rates.
This product uses the FRED® API but is not endorsed or certified by the Federal Reserve Bank of St. Louis.

Virtual TourAsk A QuestionMore Details

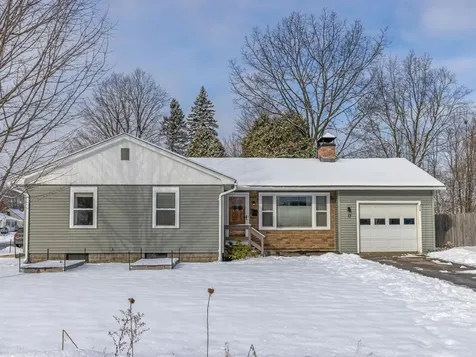
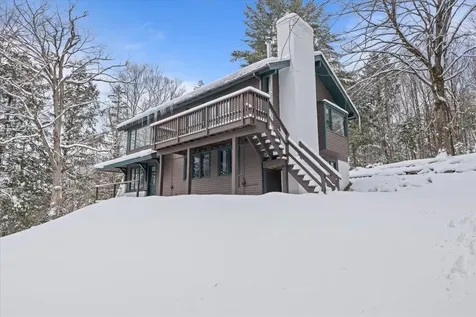
1360 Windmill Point Road Alburgh VT 05440
Sold

MLS Number 5078224

  • Residential Single Family
  • Bedrooms 5
  • Bathroom 3
  • Square Feet 3,522
  • Acreage 0.59

Listed by Geri Reilly Real Estate

Listing Sold by Geri Reilly Real Estate

$
$
%
$/month over payments
Federal 30-year interest rate: 6.51% last updated on May 21, 2026
* All Figures are estimates. Check with your bank or proposed mortgage company for actual interest rates.
This product uses the FRED® API but is not endorsed or certified by the Federal Reserve Bank of St. Louis.

Ask A QuestionMore Details

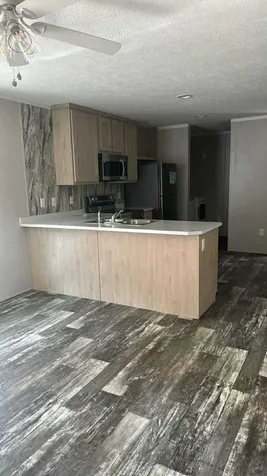
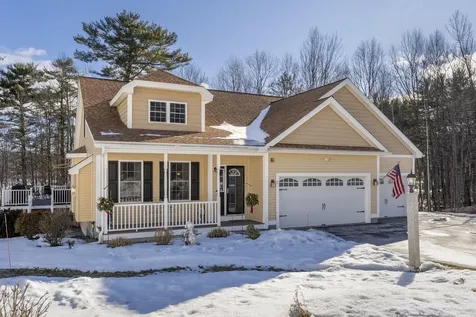
620 Benton Drive Laconia NH 03246

Laconia, NH620 Benton Drive

Sale Price$164,900

Sold

MLS Number 5073506

  • Mobile
  • Bedrooms 2
  • Square Feet 945

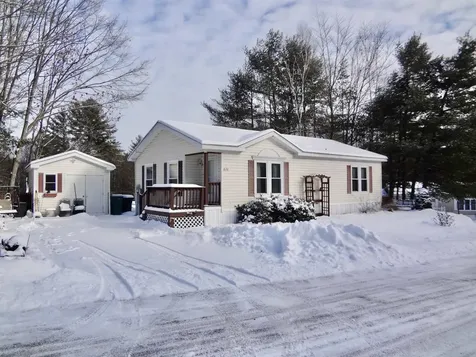
Nice 2-bedroom, 1-bath manufactured home located in the highly desirable Briarcrest Estates, Lakemont Coop. The open-concept living and dining area features vaulted ceilings and abundant natural light. Both bedrooms are generously sized, and the updated bathroom includes a walk-in shower. Relax with your morning coffee on the rear deck, and take advantage of the spacious shed-perfect for gardening and storage. Recent updates include a newer roof, windows, storm doors, flooring, gutters with leaf filters, skirting, and kitchen appliances. Ideally situated just minutes from boating, skiing, hiking, shopping, and Gunstock Mountain.

Listed by Lisa Adair of BHHS Verani Belmont

Listing Sold by BHHS Verani Belmont

$
$
%
$/month over payments
Federal 30-year interest rate: 6.51% last updated on May 21, 2026
* All Figures are estimates. Check with your bank or proposed mortgage company for actual interest rates.
This product uses the FRED® API but is not endorsed or certified by the Federal Reserve Bank of St. Louis.

Virtual TourAsk A QuestionMore Details

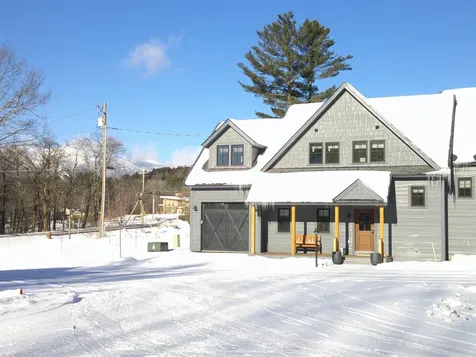
1855 Spear Street South Burlington VT 05403
Sold

MLS Number 5061529

  • Residential Single Family
  • Bedrooms 5
  • Bathroom 4
  • Square Feet 4,895
  • Acreage 3.62

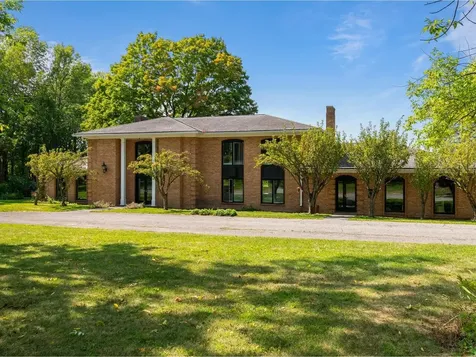
Set on a rare 3.62-acre property that gently rolls toward the lake, this 5-bedroom residence offers over 4,500 sq. ft. and pairs Vermont's natural beauty with a sleek, modern aesthetic. Enjoy year-round sunsets over Lake Champlain and the Adirondacks, minutes from UVM Medical Center, the airport, downtown Burlington, and the bike path. The majority of the first floor was reimagined in 2020, opening the home to an airy, light-filled layout designed to take in westerly views. Walls of glass, skylights, and wide-plank flooring create a seamless flow between living, dining, and entertaining spaces. With generous wall space throughout, the home is an art lover's dream. The chef's kitchen features Miele appliances, striking white quartzite counters, and a unique design with two parallel islands that maximize both function and entertaining space. A den with Rumford fireplace adds warmth, while a first-floor office provides a quiet retreat. Two primary suites, one on each floor, offer spa-like baths with tiled showers, double vanities, and custom walk-in closets. Upstairs, an additional three bedrooms share a full guest bath. Designed for both lifestyle and leisure, the home includes a heated pool, fenced backyard, lighted tennis court, and an indoor racquetball court. A large mudroom, private half bath, and attached 3-car garage add everyday ease. This is where Hollywood Hills style meets Vermont living. Expansive, modern, and perfectly sited for sunset views over Lake Champlain.

Listed by Nancy Warren of Coldwell Banker Hickok and Boardman

Listing Sold by Flex Realty

$
$
%
$/month over payments
Federal 30-year interest rate: 6.51% last updated on May 21, 2026
* All Figures are estimates. Check with your bank or proposed mortgage company for actual interest rates.
This product uses the FRED® API but is not endorsed or certified by the Federal Reserve Bank of St. Louis.

Virtual TourAsk A QuestionMore Details

293 Littlefield Drive Shelburne VT 05482
Sold

MLS Number 5072387

  • Residential Single Family
  • Bedrooms 4
  • Bathroom 3
  • Square Feet 3,117
  • Acreage 0.46

Enjoy life in the heart of Shelburne Village! This beautifully maintained 4-bedroom, 2.5-bath home sits on a corner lot in one of Shelburne's most sought-after neighborhoods - close to Shelburne Community School, village shops, restaurants, and minutes to Shelburne Beach and Shelburne Farms. Inside, you'll find an elegant open staircase and hardwood floors flowing through much of the first floor. A formal living room and dining room frame the entry, while the south-facing back of the home opens to a spacious eat-in kitchen with upgraded stainless appliances, granite countertops, island, and coffee bar. The kitchen connects seamlessly to the fire-lit family room - perfect for everyday living and entertaining. An updated powder room completes this level. Upstairs are four generous bedrooms and two full baths, including a primary suite with tray ceiling, spacious bath with a garden tub, and separate shower. The beautifully finished basement adds two large rooms, ideal for movie nights, a home gym, or office space. Additional features include an attached 2-car garage, custom cedar and composite deck, stone patio, above ground pool, and beautiful flower gardens surrounding the private yard that backs up to the woods. Residents of Littlefield Drive also enjoy access to the LaPlatte River with trails, cross-country skiing, ice skating in winter, and abundant wildlife. This home truly blends comfort, convenience, and community in the heart of Shelburne Village.

Listed by Deborah Hanley of Coldwell Banker Hickok and Boardman

Listing Sold by Coldwell Banker Hickok and Boardman

$
$
%
$/month over payments
Federal 30-year interest rate: 6.51% last updated on May 21, 2026
* All Figures are estimates. Check with your bank or proposed mortgage company for actual interest rates.
This product uses the FRED® API but is not endorsed or certified by the Federal Reserve Bank of St. Louis.

Ask A QuestionMore Details

147 Weirs Boulevard Laconia NH 03246
Sold

MLS Number 5070369

  • Condo
  • Bedrooms 2
  • Bathroom 3
  • Square Feet 1,482

Welcome to Paugus Bay View, an intimate lakeside association with only seven units. This charming 2+ bedroom Lake Winnipesaukee townhouse offers the perfect blend of comfort, convenience, and year round enjoyment. Take in stunning Paugus Bay sunsets from the oversized deck or relax on your private balcony that extends your living space outdoors. Step inside from your private deck and you are greeted by a bright, open concept kitchen and living area adorned with hardwood floors. The kitchen features a spacious breakfast bar and ample cabinetry, creating an ideal setting for both cooking and gathering. The second floor offers two generous bedrooms with hardwood floors and a full bathroom. The finished walkout lower level adds valuable living space with a laundry area and a three quarter bath. Additional features include central AC, a propane fireplace in the lower level, Trex decking on the main deck, two dedicated parking spaces, and access to a community dock, day dock and boat moorings available by a short waitlist. A shared grassy area provides extra room to relax and enjoy the outdoors. This year round townhouse is perfectly located just minutes from Weirs Beach, Gunstock Mountain, Bank of NH Concert Pavilion, Golf Courses (including Laconia Country Club) ,restaurants, supermarkets, marinas, and retail shops. Property is sold furnished, making it easy to settle right in and start enjoying lake life.

Listed by Jenna Marquis of Compass New England,LLC

Listing Sold by EXP Realty

$
$
%
$/month over payments
Federal 30-year interest rate: 6.51% last updated on May 21, 2026
* All Figures are estimates. Check with your bank or proposed mortgage company for actual interest rates.
This product uses the FRED® API but is not endorsed or certified by the Federal Reserve Bank of St. Louis.

Ask A QuestionMore Details

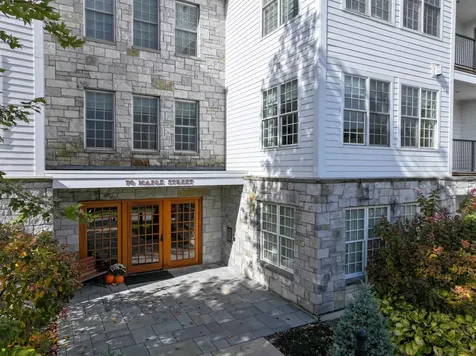
70 Maple Street Middlebury VT 05753
Sold

MLS Number 5068214

  • Condo
  • Bedrooms 3
  • Bathroom 3
  • Square Feet 1,653

Located in the heart of Middlebury - walking distance to shopping, restaurants and events- this Marbleworks condo is what you have been looking for! Sold fully furnished, this unit has three bedrooms and three baths- room for guests and office space! The custom kitchen features cherry cabinetry, granite countertops and stainless steel appliances and has room for seating at the island counter. The kitchen is open to the living/dining room which is flooded with natural light and has hardwood floors and a gas fireplace to keep things cozy. The primary suite is at the end of the hall, and includes a walk-in closet with built-in cabinetry and full bath with double sinks. An additional bedroom and 3/4 bath are along that hall, along with the laundry room. The third bedroom and en suite bath are on the other end of the unit. A balcony sits off the living room, so you can enjoy looking out over the town. Not to be forgotten, this unit includes two indoor garage spaces! The garage is below the building, and is heated with a lockable storage space for bikes, etc. These units rarely come on the market, so come see what the Marbleworks is all about!

Listed by Sarah Peluso of IPJ Real Estate

Listing Sold by IPJ Real Estate

$
$
%
$/month over payments
Federal 30-year interest rate: 6.51% last updated on May 21, 2026
* All Figures are estimates. Check with your bank or proposed mortgage company for actual interest rates.
This product uses the FRED® API but is not endorsed or certified by the Federal Reserve Bank of St. Louis.

Ask A QuestionMore Details

263 O'brien Farm Road South Burlington VT 05403
Sold

MLS Number 5073775

  • Condo
  • Bedrooms 3
  • Bathroom 3
  • Square Feet 2,625

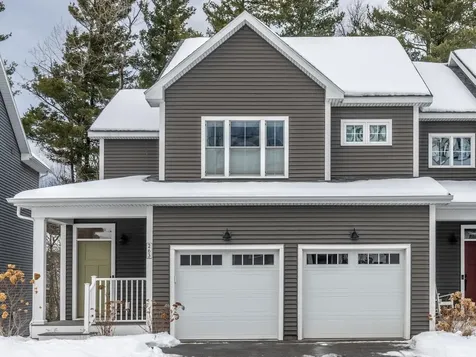
Welcome to this exceptional townhome in the sought-after Hillside at O'Brien Farm neighborhood. You'll appreciate the open layout graced with high ceilings and loads of natural light throughout. The thoughtfully designed kitchen showcases quartz countertops, a generous walk-in pantry, stainless steel appliances and stylish accent lighting. This lovely space opens effortlessly into the main living and dining rooms. Just off from the living room, head outside to relax and enjoy the natural setting from the private deck. The upstairs in this 2020 built home features three spacious bedrooms, excellent storage, the laundry room, and a wonderful flex space perfect for a home office, exercise or playroom. The primary suite includes a bathroom and large walk-in closet. You'll find even more space on the lower with a finished walkout basement and slate patio, plus a room already plumbed for an additional bath. Residents here can access 30 acres of shared green space, including walking trails, gardens, and a community park. This home is ideally located near other local parks, recreation, shopping, the Burlington International Airport, and is just minutes from UVM, the University of Vermont Medical Center, Lake Champlain and Burlington's Waterfront Park.

Listed by Brian M. Boardman of Coldwell Banker Hickok and Boardman

Listing Sold by Polli Properties

$
$
%
$/month over payments
Federal 30-year interest rate: 6.51% last updated on May 21, 2026
* All Figures are estimates. Check with your bank or proposed mortgage company for actual interest rates.
This product uses the FRED® API but is not endorsed or certified by the Federal Reserve Bank of St. Louis.

Ask A QuestionMore Details

18 Cherry Street Essex Junction VT 05452
Sold

MLS Number 5078126

  • Residential Single Family
  • Bedrooms 4
  • Bathroom 2
  • Square Feet 1,598
  • Acreage 0.28

Listed by Aaron Scowcroft of Northern Vermont Realty Group

Listing Sold by Coldwell Banker Hickok and Boardman

$
$
%
$/month over payments
Federal 30-year interest rate: 6.51% last updated on May 21, 2026
* All Figures are estimates. Check with your bank or proposed mortgage company for actual interest rates.
This product uses the FRED® API but is not endorsed or certified by the Federal Reserve Bank of St. Louis.

Ask A QuestionMore Details

197 Catkin Drive South Burlington VT 05403
Sold

MLS Number 5072480

  • Residential Single Family
  • Bedrooms 4
  • Bathroom 3
  • Square Feet 3,193
  • Acreage 0.28

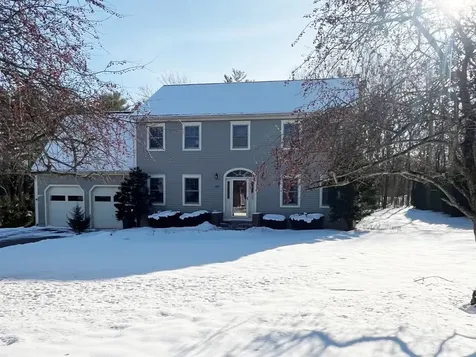
Beautifully maintained 4-bedroom, 2.5-bath residence set on a corner lot in a highly desirable South Burlington location. Designed for both comfort and function, the main level offers an expansive kitchen ideal for entertaining, a formal dining room, two elegant sitting rooms, first-floor laundry, and a convenient half bath. Thoughtful flow and abundant natural light create a welcoming yet sophisticated atmosphere throughout. The second floor features four bedrooms, including a serene primary suite with a spacious en-suite bath offering a walk-in shower and soaking tub. An additional full bath serves the remaining bedrooms with ease. The finished lower level provides exceptional versatility-perfect for a home office, media room, fitness space, or create a bonus living space. A nicely sized yard and attached garage complete the property, offering both privacy and convenience. Ideally located just minutes from UVM,University of Vermont Medical Center, Burlington International Airport, shopping, dining, and recreation, this home presents a rare opportunity to enjoy refined living with exceptional proximity to South Burlington's most sought-after amenities.

Listed by Flex Realty Group of Flex Realty

Listing Sold by Brian French Real Estate

$
$
%
$/month over payments
Federal 30-year interest rate: 6.51% last updated on May 21, 2026
* All Figures are estimates. Check with your bank or proposed mortgage company for actual interest rates.
This product uses the FRED® API but is not endorsed or certified by the Federal Reserve Bank of St. Louis.

Ask A QuestionMore Details

17 South Summit Street Essex Junction VT 05452
Sold

MLS Number 5073534

  • Residential Single Family
  • Bedrooms 3
  • Bathroom 1
  • Square Feet 1,120
  • Acreage 0.16

Enjoy effortless one-level living in the heart of Essex Junction with this well-maintained 3-bedroom home offering a warm farmhouse-inspired aesthetic and thoughtful updates throughout. The kitchen features stainless-steel appliances, butcher block countertops, and tile backsplash, while the updated tiled bath adds modern appeal. Hardwood floors flow throughout most rooms and the sun-filled living room is highlighted by a cozy fireplace with newer cast iron wood-burning stove and built-in bookshelves. Significant improvements within the last five years include a new roof, rebuilt chimney with new housing, privacy fence, plus central A/C with heat pump, and an energy-efficient Ecobee thermostat. A spacious full basement provides abundant storage and future expansion potential. Outside, enjoy the fully-fenced backyard and this corner lot offers a one-car garage plus a second curb-cut driveway for additional parking on the side of property. Ideally located close distance to schools, parks, the town pool, restaurants, shops, and the Champlain Valley Exposition, this home combines comfort, convenience, and long-term value.

Listed by Lipkin Audette Team of Coldwell Banker Hickok and Boardman

Listing Sold by Signature Properties of Vermont

$
$
%
$/month over payments
Federal 30-year interest rate: 6.51% last updated on May 21, 2026
* All Figures are estimates. Check with your bank or proposed mortgage company for actual interest rates.
This product uses the FRED® API but is not endorsed or certified by the Federal Reserve Bank of St. Louis.

Ask A QuestionMore Details

5032 Big Hollow Road Starksboro VT 05487
Sold

MLS Number 5065397

  • Mobile
  • Bedrooms 2
  • Square Feet 790

Welcome to 5032 Big Hollow Road, Starksboro, VT, where modern comfort meets affordability in Hillside Manor! This brand-new #2 CMH Ruby Option model manufactured home offers 2 bedrooms, 2 bathroom, and 790 sq. ft. (14 x 60 ft.) of thoughtfully designed living space. Step inside to an open-concept layout with stylish finishes, a bright living area, and a well-appointed kitchen. The home features energy-efficient construction, modern appliances, and low-maintenance materials, making it perfect for easy living. Located in a peaceful and well-maintained community, this home is ideal for those looking for a move-in-ready option in a convenient location. Don't miss out on this opportunity! Contact us today for more details or to schedule a tour.

Listed by Kate Barry of EXP Realty

Listing Sold by Vermont Real Estate Company

$
$
%
$/month over payments
Federal 30-year interest rate: 6.51% last updated on May 21, 2026
* All Figures are estimates. Check with your bank or proposed mortgage company for actual interest rates.
This product uses the FRED® API but is not endorsed or certified by the Federal Reserve Bank of St. Louis.

Virtual TourAsk A QuestionMore Details

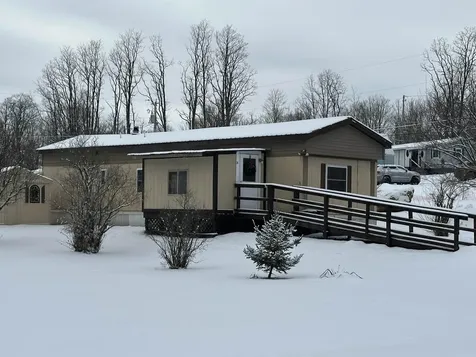
31 Parkline Place Middlebury VT 05753
Sold

MLS Number 5073125

  • Mobile
  • Bedrooms 2
  • Square Feet 728

Experience easy one-level living in this charming 1982 mobile home, set in a welcoming Middlebury park. Inside, you'll find an open living area and two comfortable bedrooms, all designed for convenience and accessibility. This home features a ramped entry and a bathroom equipped with a walk-in accessible shower, offering added comfort for anyone seeking barrier-free living. The 12' x 8' enclosed porch creates a warm and versatile bonus space as you enter the home, perfect for relaxing or additional storage. A separate storage shed provides plenty of room for tools, bikes, and seasonal items. Recent updates-including new flooring and new kitchen cabinets-bring a fresh, modern feel to the interior. Lot rent includes municipal water, septic maintenance, trash and recycling services, and road maintenance, helping keep everyday living simple and affordable. Park approval is required. Pets are welcome. Application available upon request.

Listed by Roxanna Emilo of Emilo Real Estate,LLC

Listing Sold by Emilo Real Estate,LLC

$
$
%
$/month over payments
Federal 30-year interest rate: 6.51% last updated on May 21, 2026
* All Figures are estimates. Check with your bank or proposed mortgage company for actual interest rates.
This product uses the FRED® API but is not endorsed or certified by the Federal Reserve Bank of St. Louis.

Virtual TourAsk A QuestionMore Details

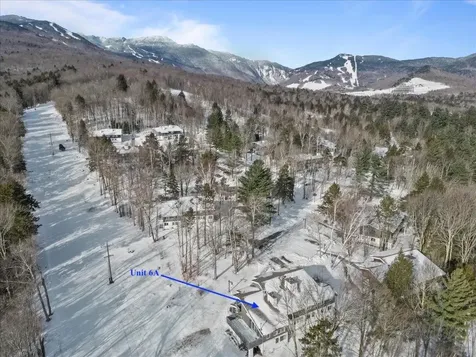
51 Tollhouse Lane Stowe VT 05672
Sold

MLS Number 5073394

  • Condo
  • Bedrooms 3
  • Bathroom 3
  • Square Feet 1,658

Ski-in/ski-out end-unit residence ideally situated on the Derby Trail with direct access to the Toll House Double Lift at Stowe Mountain Resort. Fully renovated throughout, this light-filled home offers a thoughtfully designed open layout that blends classic chalet charm with modern comfort. The chef's kitchen anchors the main living space and flows seamlessly into the dining and living areas, highlighted by a wood-burning fireplace for apres-ski ambiance. The floor plan includes a spacious primary suite with en-suite bath, a well-appointed guest bedroom, and a bunk room featuring custom built-in bunks, maximizing sleeping capacity without sacrificing style or functionality. Offered fully furnished and turnkey, the property is ready for immediate enjoyment or rental use. Additional features include a large private deck for outdoor relaxation and a generous storage closet suited for skis, bikes, and all seasonal gear. A rare opportunity to own a renovated, slopeside end unit in one of Stowe's most desirable private on-mountain locations. Move on this unit today before stricter STR town regulations go into effect.

Listed by Smith Macdonald Group of Coldwell Banker Carlson Real Estate

Listing Sold by Vermont Real Estate Company

$
$
%
$/month over payments
Federal 30-year interest rate: 6.51% last updated on May 21, 2026
* All Figures are estimates. Check with your bank or proposed mortgage company for actual interest rates.
This product uses the FRED® API but is not endorsed or certified by the Federal Reserve Bank of St. Louis.

Virtual TourAsk A QuestionMore Details

29 Stevensville Road Underhill VT 05489
Sold

MLS Number 5072213

  • Residential Single Family
  • Bedrooms 3
  • Bathroom 4
  • Square Feet 3,000
  • Acreage 5.03

Nestled in the New England village of Underhill Center, this beautifully crafted home sits at the foot of Mount Mansfield and along the scenic Brown's River. Built by Vermont's Tom Moore and inspired by Sarah Susanka's “Not So Big House” philosophy, it emphasizes quality craftsmanship over sheer size while remaining close to Chittenden County. Thoughtful built-ins enhance both function and style, starting with a spacious mudroom featuring custom cubbies and coat pegs. The open-concept layout flows through elegant archways into a chef's kitchen with intricate marquetry, a smart work triangle, and leather-finished walls. The dining area features ceiling-height pantry cupboards and a patterned ash floor. The cozy living room includes a built-in entertainment center, a corner fireplace framed in pink-tinged stone, and woodwork using over 15 varieties. Upstairs bedrooms offer floor-to-ceiling cupboards and built-in chests. Energy efficiency shines with a 5-star rating and small carbon footprint. Above the garage, an unfinished room offers easy expansion-the builder has included plans for a spacious master bedroom suite. This home is a stunning blend of craftsmanship, sustainability, and Vermont charm.

Listed by Ben Durant of The Durant Agency

Listing Sold by Coldwell Banker Hickok and Boardman

$
$
%
$/month over payments
Federal 30-year interest rate: 6.51% last updated on May 21, 2026
* All Figures are estimates. Check with your bank or proposed mortgage company for actual interest rates.
This product uses the FRED® API but is not endorsed or certified by the Federal Reserve Bank of St. Louis.

Ask A QuestionMore Details

111 North Road Stowe VT 05672

Stowe, VT111 North Road

Sale Price$725,000

Sold

MLS Number 5073869

  • Residential Single Family
  • Bedrooms 4
  • Bathroom 2
  • Square Feet 1,640
  • Acreage 1.56

Located in desirable Stowe with views of Mount Mansfield, this thoughtfully updated 4-bedroom, 2-bath single-family home offers exceptional flexibility and mountain lifestyle appeal. The primary kitchen is newly updated and features new cabinetry, stone countertops, new appliances, modern finishes, and a functional layout ideal for both everyday living and entertaining. Sun-filled living areas are oriented to capture mountain views, creating a comfortable year-round retreat. One of the four bedrooms is configured as a private efficiency / lock-off style guest suite, complete with its own kitchenette and full bath. This flexible space is well suited for guests, extended family, home office use, or other evolving needs, while remaining fully integrated into the home's overall layout. The remaining bedrooms are well proportioned and served by a second full bath. Conveniently located near Stowe Mountain Resort, hiking and biking trails, dining, and village amenities, this property works equally well as a primary residence or second home in one of Stowe's highly sought-after settings.

Listed by Zeph Bryant of Coldwell Banker Carlson Real Estate

Listing Sold by EXP Realty

$
$
%
$/month over payments
Federal 30-year interest rate: 6.51% last updated on May 21, 2026
* All Figures are estimates. Check with your bank or proposed mortgage company for actual interest rates.
This product uses the FRED® API but is not endorsed or certified by the Federal Reserve Bank of St. Louis.

Virtual TourAsk A QuestionMore Details

67 Port Way Laconia NH 03246

Laconia, NH67 Port Way

Sale Price$725,000

Sold

MLS Number 5074398

  • Residential Single Family
  • Bedrooms 3
  • Bathroom 3
  • Square Feet 2,880
  • Acreage 0.23

Sunday Open house canceled - Stay warm. Welcome home to this beautifully designed home offering comfort, functionality, and serene water views in the sought after Nature's View development. Enter into a spacious family room featuring a dramatic cathedral ceiling, hardwood floors, and a cozy gas fireplace. This inviting space flows seamlessly into the dining area, highlighted by a large bay window that captures scenic views and fills the home with natural light. The open-concept layout continues into the kitchen, with tile flooring, granite countertops, rich cherry cabinetry, and stainless steel appliances. A sun-drenched sunroom overlooks the water and opens to a composite deck with an awning, creating an ideal space to relax and enjoy the outdoors. The sunroom features durable tile flooring and serves as a true extension of the living space. First-floor primary suite offers privacy and convenience, featuring a walk-in closet, and a well-appointed en-suite bath with double granite-topped vanities, tile flooring, a walk-in fiberglass shower with glass door. Also on the main level is bathroom and laundry area. Upstairs, you'll find two guest bedrooms, both carpeted and offering ample closet space. A linen closet is located in the hallway, and the second-floor bath features tile flooring, a granite-topped vanity, and a walk-in fiberglass shower with a glass door. The finished walkout basement expands your living options with a carpeted recreation space and acoustic tile ceilings, opening to a paver patio beneath the deck. A hot tub adds to the appeal. The unfinished side of the basement provides excellent storage and houses the furnace, hot water tank, radon mitigation system. This thoughtfully laid-out home offers flexible living spaces, quality finishes, and an exceptional setting-perfect for enjoying everything the Lakes Region has to offer.

Listed by Stephanie Murphy and Mary Viens of Keller Williams Realty-Metropolitan

Listing Sold by Roche Realty Group

$
$
%
$/month over payments
Federal 30-year interest rate: 6.51% last updated on May 21, 2026
* All Figures are estimates. Check with your bank or proposed mortgage company for actual interest rates.
This product uses the FRED® API but is not endorsed or certified by the Federal Reserve Bank of St. Louis.

Virtual TourAsk A QuestionMore Details

60-A Landing Circle Stowe VT 05672
Sold

MLS Number 5024156

  • Condo
  • Bedrooms 4
  • Bathroom 4
  • Square Feet 3,312

Minutes to Stowe Mountain Resort...Experience the best of Stowe living in this magnificent, fully furnished END-unit condo at The Landing. Location is key, placing you minutes from world-class skiing, charming village amenities, and endless outdoor adventure. Enjoy views of Mt. Mansfield and Stowe Mountain Resort right from your windows. On the Mountain Shuttle Route for access to Stowe Mountain Resort and Stowe Village. The Stowe Recreation Path is right across the street. This expansive 3,390 sq ft residence boasts 4 bedrooms and 3.5 baths with high ceilings throughout. The open kitchen-dining area is perfect for entertaining and includes a walk-in pantry. Jotul gas fireplace in the living room. The primary suite features cathedral ceilings and an ensuite soaking tub and shower. The lower level offers high ceilings, a 3/4 bath, a 4th bedroom, and a large family room. Enjoy year-round comfort with central AC and a heat pump with propane backup. The unit also includes a one-car garage and a ski sharpening/storage room. This 2.5 acre property has over an acre of exclusive Common Area. This wooded wildlife recreation area offers spectacular Mt. Mansfield views, perfect for picnics, pets, snowshoeing, and children's play. The Home Owners Association ensures its stewardship. Short-term rentals began in December 2024, are already showing excellent income and bookings, making this an attractive opportunity for both personal use and investment.

Listed by George Bambara of Pall Spera Company Realtors-Stowe Village

Listing Sold by KW Vermont

$
$
%
$/month over payments
Federal 30-year interest rate: 6.51% last updated on May 21, 2026
* All Figures are estimates. Check with your bank or proposed mortgage company for actual interest rates.
This product uses the FRED® API but is not endorsed or certified by the Federal Reserve Bank of St. Louis.

Virtual TourAsk A QuestionMore Details

288 Main Street Burlington VT 05401
Sold

MLS Number 5070806

  • Condo
  • Bedrooms 2
  • Bathroom 1
  • Square Feet 792

Discover the best of downtown living in this end unit, move-in ready 2-bedroom, 1-bathroom condo at the highly sought-after 288 Main Street community. Perfectly situated for convenience, this unit offers an open, airy layout and is just a short stroll from all the excitement Burlington has to offer. Walkable to everything! Just two blocks from the vibrant Church Street Marketplace, minutes from UVM, Champlain College, the UVM Medical Center, City Market, and the scenic waterfront. The updated kitchen features ample white cabinetry, stainless steel appliances, and a sleek, newly installed quartz countertop, offering a fresh, modern feel and plenty of prep space. Bright & open floor plan with large windows that flood the space with natural light, perfect for both relaxing and entertaining. Comfort & Convenience: This unit boasts recently updated luxury vinyl plank flooring throughout the main living areas for easy maintenance. Both bedrooms offer generous closet space, ensuring plenty of storage. Don't miss the recently updated stackable washer and dryer. The condo includes one valuable assigned off-street parking space, a dedicated locked storage unit in the basement. The building is well-maintained, pet-friendly, and centrally located for an active urban lifestyle. Whether you're looking for a fantastic owner-occupied home or a smart investment property in a high-demand rental area, this unit offers flexibility and potential.

Listed by David Parsons of RE/MAX North Professionals - Burlington

Listing Sold by Nancy Jenkins Real Estate

$
$
%
$/month over payments
Federal 30-year interest rate: 6.51% last updated on May 21, 2026
* All Figures are estimates. Check with your bank or proposed mortgage company for actual interest rates.
This product uses the FRED® API but is not endorsed or certified by the Federal Reserve Bank of St. Louis.

Ask A QuestionMore Details

69 Shunpike Road South Burlington VT 05403
Sold

MLS Number 5075035

  • Residential Single Family
  • Bedrooms 3
  • Bathroom 2
  • Square Feet 1,630
  • Acreage 0.3

Check out this charming gem! Efficient, convenient and affordable, this updated property is move-in ready! Features include: gallery kitchen with stainless steel appliances and granite countertops, natural hardwood floors throughout, exterior kitchen stove exhaust, handicap-designed accessibility, exterior raised deck with a lovely westerly view and garden space to call your own perfect blend of comfort and functionality!

Listed by William Workman and Phuong Lam of Brian French Real Estate

Listing Sold by Donahue & Associates, LLC

$
$
%
$/month over payments
Federal 30-year interest rate: 6.51% last updated on May 21, 2026
* All Figures are estimates. Check with your bank or proposed mortgage company for actual interest rates.
This product uses the FRED® API but is not endorsed or certified by the Federal Reserve Bank of St. Louis.

Ask A QuestionMore Details

Broker Reciprocity 

Copyright 2026 PrimeMLS, Inc. All rights reserved. This information is deemed reliable, but not guaranteed. The data relating to real estate displayed on this display comes in part from the IDX Program of PrimeMLS. The information being provided is for consumers’ personal, non-commercial use and may not be used for any purpose other than to identify prospective properties consumers may be interested in purchasing. Data last updated May 27, 2026 9:53 PM EDT