Geri Reilly Real Estate Logo
30361
results
Refine Search

Your Search Results

r=21-40
860 West Street Cornwall VT 05753

Cornwall, VT860 West Street

Sale Price$1,987,500

Sold

MLS Number 5078520

  • Residential Single Family
  • Bedrooms 3
  • Bathroom 5
  • Square Feet 3,186
  • Acreage 16.37

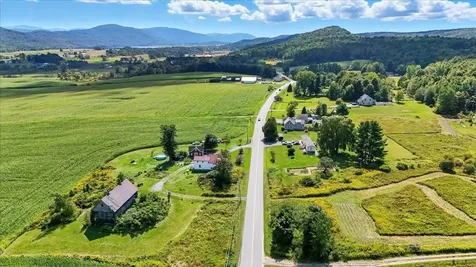
A luxurious, charming and inviting Cornwall property that has all the features one would expect, completely updated and refinished inside and out. With two wood burning fireplaces, two sets of washer/dryers, main living spaces wired for sound, wood stove and a wine cellar you've got plenty of bells and whistles too! The property was completely renovated and updated by the previous owners including new kitchen, room over the garage with the addition of a 5th bathroom (3 of 4 existing baths completely renovated), new fixtures, new water treatment system, standing seam metal roof and many more updates! The flow of this house invites you outside to the stone patio, screened/glass porch, and primary bedroom deck to enjoy the majestic views of the Champlain Valley, the Lemon Fair and to the Adirondacks - unmatched views and sunsets! A large barn on the property with a concrete floor and frost free hydrant, small concrete pad and dog runs plus a full second floor. A smaller barn with expanded roof coverage is great for wood storage, yard implements, small tractor/ATV's. The current owners have architectural plans to turn the barn into an entertainment space, plans are included with the sale! This type of spot does not come on the market often!

Listed by Sarah Peluso of IPJ Real Estate

Listing Sold by IPJ Real Estate
$
$
%
$/month over payments
Federal 30-year interest rate: 6.51% last updated on May 21, 2026
* All Figures are estimates. Check with your bank or proposed mortgage company for actual interest rates.
This product uses the FRED® API but is not endorsed or certified by the Federal Reserve Bank of St. Louis.

Virtual TourAsk A QuestionMore Details

2 Hutchins Circle Barre Town VT 05641
Sold

MLS Number 5080692

  • Residential Single Family
  • Bedrooms 3
  • Bathroom 3
  • Square Feet 3,192
  • Acreage 0.93

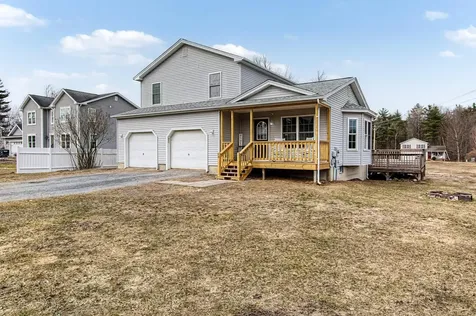
Welcome to this beautifully maintained Cape-style home nestled in a peaceful, cul-de-sac in Barre Town. Built in 1988 and thoughtfully updated over the years, this 3-bedroom, 3-bathroom residence offers approximately 3,192 square feet of living space on a generous 0.93-acre lot-perfect for those seeking room to relax indoors and enjoy Vermont's four seasons outdoors. Step inside to find a seamless blend of classic charm and modern comfort. The updated kitchen boasts ample cabinetry, contemporary finishes, and plenty of workspace-ideal for everyday meals or hosting gatherings. The main level features a spacious living area with natural light, plus flexible spaces that could serve as a formal dining room, home office, or cozy den. A full bath completes the first floor. Upstairs, the primary bedroom offers a peaceful retreat with its own full bath, while two additional bedrooms provide comfort and versatility for family, guests, or a hobby space. The finished lower level expands your living options with a third full bath, family/rec room, and bonus areas-great for movie nights, a playroom, or extra storage. Outside, the attached 2-car heated garage is a true Vermont must-have, keeping vehicles warm and providing workshop or storage space. 18' x 36' inground pool, summer swims, weekend barbecues, and creating lasting memories in your private backyard oasis. Mature landscaping and a quiet setting enhance the sense of seclusion while still being just minutes from Barre's amenities, schools, shopping, and easy access to I-89. Whether you're looking for a peaceful place to call home or a property with room to grow, 2 Hutchins Circle delivers Vermont living at its best-convenient, comfortable, and full of potential.

Listed by David Pembroke of Dome Real Estate Group LLC

Listing Sold by Blue Slate Realty

$
$
%
$/month over payments
Federal 30-year interest rate: 6.51% last updated on May 21, 2026
* All Figures are estimates. Check with your bank or proposed mortgage company for actual interest rates.
This product uses the FRED® API but is not endorsed or certified by the Federal Reserve Bank of St. Louis.

Ask A QuestionMore Details

56 North Williston Road Williston VT 05495
Sold

MLS Number 5059059

  • Multifamily
  • Bathroom 4
  • Square Feet 2,293
  • Acreage 0.21

Spring has Sprung early in Williston and with this reduced price by a motivated owner this may be the one... There are only a few multi family offerings in 2026 from this vibrant village location of Williston and you can still close early this year... Building is now vacant and with the recent improvements it is worth another look. The property is great for Owner occupied or full investment each unit features 3 bedrooms and 2 baths with eat in kitchens, ample cabinet space and a primary suite with adjacent bathroom on the 2nd level. Other features include: a great screened porch for watching the world go by, ample off street parking, a detached 1 bay garage with additional storage and shed. Convert to a single family and make it your own. Located directly across the street from the bike/ walking path winding through the community to the elementary and middle schools, and beyond to local amenities and shopping. Only a short distance to both Williston Golf Course and Lake Iroquois. The property is ready for the new owners to bring rents up to market. Schedule your private or assisted showings soon. Quick closing is possible for the right buyer(s) or 1031 exchange.

Listed by The Signature Realty Group of Signature Properties of Vermont

Listing Sold by Ridgeline Real Estate

$
$
%
$/month over payments
Federal 30-year interest rate: 6.51% last updated on May 21, 2026
* All Figures are estimates. Check with your bank or proposed mortgage company for actual interest rates.
This product uses the FRED® API but is not endorsed or certified by the Federal Reserve Bank of St. Louis.

Ask A QuestionMore Details

34 Goldsbury Woods Road Barre Town VT 05641
Sold

MLS Number 5073078

  • Residential Single Family
  • Bedrooms 5
  • Bathroom 3
  • Square Feet 3,217
  • Acreage 1

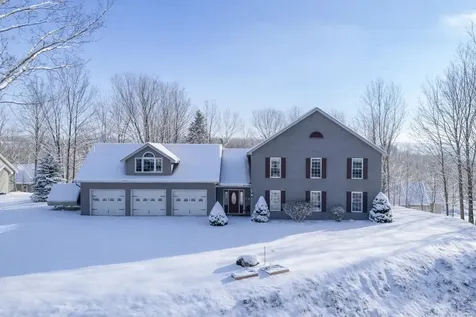
Wake up to sweeping mountain views and the unmistakable silhouette of Camel's Hump. Tucked at the end of a quiet 8-home development in Barre Town, this spacious 5-bedroom Colonial offers rare privacy with a front-row seat to some of Vermont's most breathtaking scenery. Oversized windows flood the home with natural light and frame expansive views of Barre City and the Green Mountains beyond. The open-concept kitchen with island and breakfast nook flows effortlessly into a formal dining room and inviting living area with a gas fireplace-ideal for both everyday living and entertaining. A sunroom overlooking the hills, complete with a 7-seat hot tub, creates a true year-round retreat. The primary suite occupies its own private wing above the heated three-bay garage, offering exceptional space and storage. Four additional upstairs bedrooms provide flexibility for family, guests, home offices, or creative use. Outside, a stamped concrete patio, large storage shed, and one-acre lot are bordered by woods, enhancing the sense of space and seclusion. Enjoy immediate access to Barre Town Forest trails, disc golf, pickleball, and the VAST snowmobile network, with Montpelier just 15 minutes away and Stowe, Sugarbush, and Burlington within 40-45 minutes. A rare combination of views, privacy, and convenience-where Vermont's landscape becomes part of daily life.

Listed by Silas Pierpont Hale of Ridgeline Real Estate

Listing Sold by RE/MAX North Professionals

$
$
%
$/month over payments
Federal 30-year interest rate: 6.51% last updated on May 21, 2026
* All Figures are estimates. Check with your bank or proposed mortgage company for actual interest rates.
This product uses the FRED® API but is not endorsed or certified by the Federal Reserve Bank of St. Louis.

Ask A QuestionMore Details

40 Jones Court Swanton VT 05488

Swanton, VT40 Jones Court

Sale Price$405,400

Sold

MLS Number 5081068

  • Residential Single Family
  • Bedrooms 4
  • Bathroom 2
  • Square Feet 1,968
  • Acreage 0.49

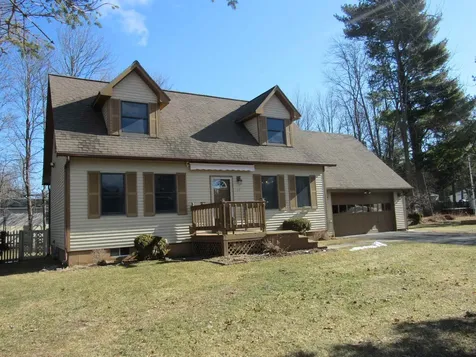
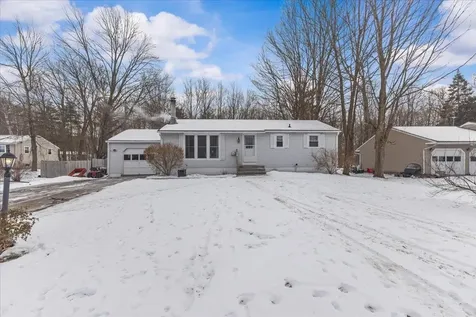
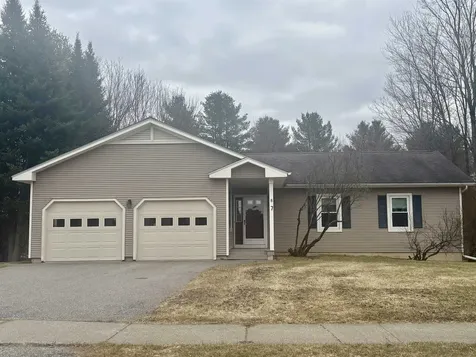
Well cared for 4br Cape with large fenced in back yard in desirable location.2br and full bath on first floor.2 oversized bedrooms with full bath on 2nd floor.Above ground pool for the kids.Nice family neighborhood for the family to grow up in.Original owners.Minutes to I-89.

Listed by Kevin McWilliams of KW Vermont

Listing Sold by KW Vermont

$
$
%
$/month over payments
Federal 30-year interest rate: 6.51% last updated on May 21, 2026
* All Figures are estimates. Check with your bank or proposed mortgage company for actual interest rates.
This product uses the FRED® API but is not endorsed or certified by the Federal Reserve Bank of St. Louis.

Ask A QuestionMore Details

597 Partridge Farm Road Berlin VT 05641
Sold

MLS Number 5075646

  • Residential Single Family
  • Bedrooms 3
  • Bathroom 2
  • Square Feet 1,540
  • Acreage 0.57

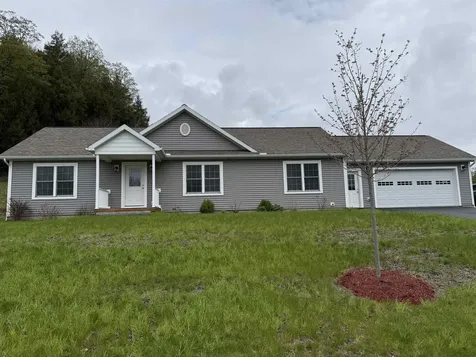
Welcome to Partridge Farms, a tucked-away and picturesque community in Berlin, Vermont, offering peaceful living with convenient access to all the essentials of modern living. This thoughtfully designed 3-bedroom, 2-bath ranch-style home offers over 1,500 square feet of comfortable one-level living with a modern open floor plan.The heart of the home features a stunning kitchen with Shaker-style cabinets, quartz hard-surface countertops, a center island, and stainless steel Whirlpool appliances, perfect for both everyday living and entertaining. The sunny kitchen flows seamlessly into the dining and living areas, with a sliding glass door leading to a back deck with a view, ideal for grilling and enjoying the outdoors. Luxury vinyl plank flooring runs throughout the main living spaces. The primary bedroom en-suite is privately located on one end of the home and includes a spacious bathroom, while two additional bedrooms and a full bath are situated on the opposite end-ideal for privacy and flexibility. Additional highlights include an attached 25' x 23' two-car garage with direct entry into a functional mudroom, complete with a laundry area, coat closet, and pantry. An enormous basement is ready for your ideas if you want to create a recreation room, home gym, studio, or whatever your heart desires. Stay cozy during Vermont winters with a high-efficiency propane forced-air furnace. Residents of Partridge Farms enjoy access to 80+ acres of common land, offering space to explore and enjoy nature. A perfect blend of comfort, quality, and location-this home offers the best of Vermont living. Easy access to Central Vermont Hospital, grocery shopping, pharmacy, restaurants, hardware and garden stores. Just a short ride away is Montpelier and Barre.

Listed by Filomena Siner of BHHS Vermont Realty Group/Waterbury

Listing Sold by BHHS Vermont Realty Group/Morrisville-Stowe

$
$
%
$/month over payments
Federal 30-year interest rate: 6.51% last updated on May 21, 2026
* All Figures are estimates. Check with your bank or proposed mortgage company for actual interest rates.
This product uses the FRED® API but is not endorsed or certified by the Federal Reserve Bank of St. Louis.

Virtual TourAsk A QuestionMore Details

2845 Bristol Road Monkton VT 05443
Sold

MLS Number 5060443

  • Residential Single Family
  • Bedrooms 3
  • Bathroom 2
  • Square Feet 2,160
  • Acreage 17.7

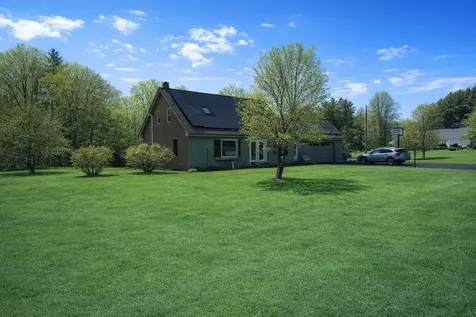
Wake up to golden light spilling over rolling hills and open fields. This Vermont home sits on 17.7 acres of peace and possibility, where fresh air and wide skies make everyday life feel like a getaway. Inside, the layout flows from a bright living and dining area into a large kitchen with a gas range, perfect for quiet breakfasts or weekend feasts. The main level offers a bedroom and three-quarter bath, ideal for guests or single-level living. Upstairs, two additional bedrooms, a full bath with soaking tub, and a spacious family room with balcony provide room to relax and personalize. Outside, the land is your playground. A weathered barn, firepit, and pool invite gathering and fun. Across the road, one acre with a long-term tenant provides steady rental income, built-in caretaking, and flexibility. The additional acreage features private trails and sugar bush, making it a dream for anyone interested in sugaring or simply exploring the woods. With a conduit already running beneath the driveway, the property is primed for solar, whether on the south-facing roof, carport, or elsewhere. Add a mini farm, expand the maple operation, or simply enjoy the views. Whether you're looking for a quiet retreat or a place to bring people together, this home offers a rare balance of comfort, creativity, and community.

Listed by Michelle Benedict of Element Real Estate

Listing Sold by BHHS Vermont Realty Group/Vergennes

$
$
%
$/month over payments
Federal 30-year interest rate: 6.51% last updated on May 21, 2026
* All Figures are estimates. Check with your bank or proposed mortgage company for actual interest rates.
This product uses the FRED® API but is not endorsed or certified by the Federal Reserve Bank of St. Louis.

Ask A QuestionMore Details

18 Krug Road Underhill VT 05489

Underhill, VT18 Krug Road

Sale Price$705,000

Sold

MLS Number 5075484

  • Residential Single Family
  • Bedrooms 3
  • Bathroom 3
  • Square Feet 2,127
  • Acreage 6.06

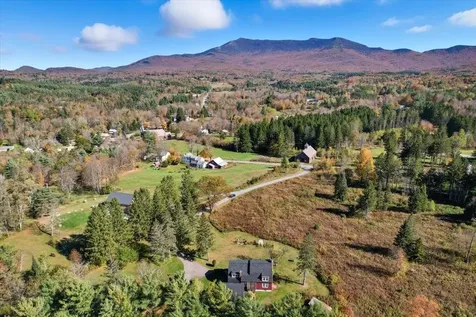
Boasting one of the area's most spectacular views of Mt. Mansfield, this 6+ acre property sits just above the village of Underhill offering seclusion and privacy while remaining convenient to in-town amenities, local commutes, Smugglers' Notch Resort, and endless area outdoor recreation! The home features over 2,000 sqft of living space blending traditional charm with modern updates. Enter through the sunroom where floor to ceiling windows flood the space with natural light while framing the breathtaking mountain vistas. A wood stove affords warm natural heat throughout the home, while exposed beams and brickwork accent the eat in kitchen. Updated hardwood flooring flows throughout the dining room and main living area, also accented by exposed beams, while a wood burning fireplace and built-ins sets the scene for relaxing inside on those cozy winter days. Upstairs, you'll find three spacious bedrooms with vaulted ceilings, including a primary suite with an en suite bath and another with its own private balcony, ample closet space, fresh paint and flooring throughout, as well as a second full bath. Outside, an oversized detached garage with storage above provides additional space for a workshop or seasonal toys, and an older basketball/pickleball court offers on-site recreation ready for revival. With recently updated mechanicals including a newer roof, furnace, and numerous other updates, this home offers a move-in ready option with room to make it your own. The property abuts a seasonal stream and is surrounded by outdoor adventure in every direction while offering stunning mountain views. Come experience all this remarkable property has to offer, schedule your showing today!

Listed by Elliot Rocheleau of Flex Realty

Listing Sold by RE/MAX North Professionals

$
$
%
$/month over payments
Federal 30-year interest rate: 6.51% last updated on May 21, 2026
* All Figures are estimates. Check with your bank or proposed mortgage company for actual interest rates.
This product uses the FRED® API but is not endorsed or certified by the Federal Reserve Bank of St. Louis.

Ask A QuestionMore Details

204 Meadow Drive Colchester VT 05446
Sold

MLS Number 5082773

  • Residential Single Family
  • Bedrooms 3
  • Bathroom 1
  • Square Feet 1,232
  • Acreage 0.35

Welcome to this charming one-level, easy-living ranch in a highly desirable location. This well-maintained home offers a level lot and an attached one-car garage, making everyday living convenient and accessible. Inside, you'll find beautiful wood floors throughout and an abundance of natural sunlight that fills the space with warmth. Enjoy the wood stove during those cold Vermont months and in the summer take advantage of Lake Champlain minutes away! The open basement provides endless possibilities-perfect for additional living space, a home gym, or storage. Step outside to a closed-in backyard that abuts peaceful woods, offering added privacy and a serene setting. Ideally located near hospitals, Lake activities, downtown Burlington, local restaurants, and the scenic Causeway, this home combines comfort, convenience, and a great location.

Listed by Michelle Peters of CENTURY 21 North East

Listing Sold by Four Seasons Sotheby's Int'l Realty

$
$
%
$/month over payments
Federal 30-year interest rate: 6.51% last updated on May 21, 2026
* All Figures are estimates. Check with your bank or proposed mortgage company for actual interest rates.
This product uses the FRED® API but is not endorsed or certified by the Federal Reserve Bank of St. Louis.

Ask A QuestionMore Details

16 Shannon Way Milton VT 05468

Milton, VT16 Shannon Way

Sale Price$510,000

Sold

MLS Number 5081673

  • Residential Single Family
  • Bedrooms 3
  • Bathroom 3
  • Square Feet 2,398
  • Acreage 0.81

Set on a wonderful .81-acre double lot in Overlake, this 3-bedroom, 2.5-bath spacious home offers the perfect balance of comfort, functionality, and upgrades in a setting that feels both open and inviting. Inside, the home welcomes you with a bright, airy layout highlighted by vaulted ceilings in both the expansive living room and the primary suite, creating a sense of volume and natural light that carries throughout. The kitchen and dining areas flow seamlessly for everyday living and entertaining, while the convenience of a first-floor laundry adds to the home's ease and livability. The huge primary suite serves as a true retreat, complete with vaulted ceiling, dual walk-in closets & full bath. Two additional bedrooms and full bath provide flexibility for guests, family, or work-from-home needs. The finished lower level adds even more valuable living space, featuring a comfortable family room, french doors, and a dedicated office, ideal for remote work, hobbies, or additional gathering space! Direct access from the 24x26 oversized two-car garage into the basement offers everyday convenience, especially in Vermont's changing seasons. Step outside to expansive decking that overlooks the large double lot, offering plenty of room for outdoor entertaining, gardening, or simply enjoying the surrounding space. Recent updates provide peace of mind and a fresh, modern feel, including a new roof and covered front porch in 2025, fresh interior paint, updated flooring in 2023, and most appliances replaced in 2024. A well-rounded property offering exceptional space, updates, and versatility-inside and out.

Listed by The Signature Realty Group of Signature Properties of Vermont

Listing Sold by Ridgeline Real Estate

$
$
%
$/month over payments
Federal 30-year interest rate: 6.51% last updated on May 21, 2026
* All Figures are estimates. Check with your bank or proposed mortgage company for actual interest rates.
This product uses the FRED® API but is not endorsed or certified by the Federal Reserve Bank of St. Louis.

Virtual TourAsk A QuestionMore Details

941 Main Street North Bakersfield VT 05441
Sold

MLS Number 5079369

  • Residential Single Family
  • Bedrooms 3
  • Bathroom 2
  • Square Feet 1,718
  • Acreage 0.87

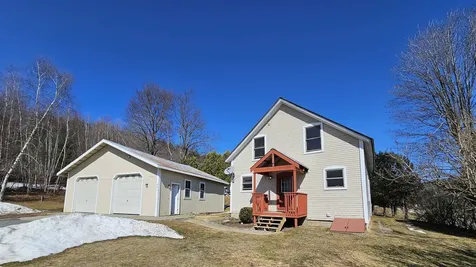
Charming 3-BR 2-BA home in a convenient location! This once one-room schoolhouse was completely remodeled in 2010 and has a cozy cottage feel. Step inside to an open, spacious kitchen/dining area/living room- the perfect place for entertaining and gathering with loved ones. Light and airy, it immediately gives a feeling of "home." A full bath is conveniently located on the main level, and upstairs you will find three bedrooms and a 3/4 bath. The partially finished lower level is a fantastic space for whatever suits your needs: potentially a home gym or office space, for example. With updates such as a new refrigerator and dishwasher in 2023 & 2025 respectively, and a newer hot water heater, this really is a very low-maintenance property. Outside you are greeted with a small flower bed that hosts some perennials, as well as mature lilac bushes and wildflowers on the property. Mountain views from the front porch inspire awe in all seasons. The oversized two-car detached garage is a dream! A perfect space for those who work on cars or simply extra storage for your outdoor gear and equipment. If you're not familiar with the sweet town of Bakersfield, it may seem a bit out of the way, but in reality it's perfectly situated between many desirable locations. Just 14 milles to St Albans and 8 miles to Enosburg, all amenities are just a short drive away. Less than 20 minutes to Smugglers Notch and an easy drive to Jay Peak makes this a great location for skiers & snowboarders. Not far from bike paths and local rivers, there is plenty of opportunity for outdoor enthusiasts. A 45 minute drive to the greater Burlington area and just a little over an hour to Montreal means that so many events and activities are just a short distance away. Enjoy the best of both worlds: A tranquil place to call home with the convenience of location. This gem of a property is just waiting for you to make it your own! Listing agent is seller.

Listed by Trombley & Day Group of BHHS Vermont Realty Group/Morrisville-Stowe

Listing Sold by Coldwell Banker Hickok and Boardman

$
$
%
$/month over payments
Federal 30-year interest rate: 6.51% last updated on May 21, 2026
* All Figures are estimates. Check with your bank or proposed mortgage company for actual interest rates.
This product uses the FRED® API but is not endorsed or certified by the Federal Reserve Bank of St. Louis.

Virtual TourAsk A QuestionMore Details

76 Chase Court Essex VT 05452

Essex, VT76 Chase Court

Sale Price$646,000

Sold

MLS Number 5073047

  • Condo
  • Bedrooms 4
  • Bathroom 4
  • Square Feet 2,686

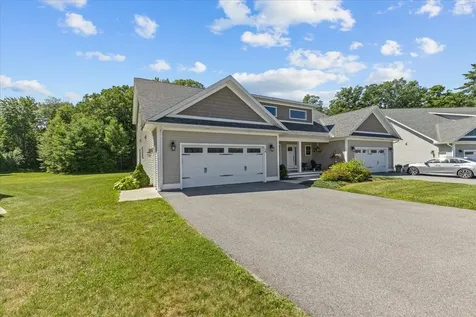
An unbeatable Essex location paired with the ease of townhome living - what's not to love? This bright and welcoming 4-bedroom home offers the rare flexibility of TWO primary bedroom suites-one conveniently located on the first floor with a walk-in shower, perfect for multi-generational living. The main level features 9-foot ceilings, fresh interior paint (2022), hardwood floors, and a spacious open-concept layout ideal for everyday living and entertaining. The upgraded kitchen shines with granite countertops, a seating island and newer Samsung smart appliances, including a smart range and refrigerator. A cozy gas fireplace anchors the living area, while plantation shutters add timeless style throughout. Step outside to the large back deck-perfect for gatherings or quiet evenings at home. Upstairs, you'll find the second primary suite, two additional generously sized bedrooms, a full bath, and a full laundry area. In addition to the second floor laundry, there is also laundry on the main level-both with washer and dryer. Modern comforts include central air, central vac, smart thermostats on both levels, and an EV car charger. The unfinished basement offers excellent potential for future expansion and includes an egress window, making it easy to add additional living space. Just minutes from schools, parks, shopping, and restaurants, this home truly delivers on comfort, convenience, and location. Motivated Sellers - with acceptable contract, Seller offering concessions towards closing costs or interest rate buy down! Inquire for more info!

Listed by Amanda Kennedy of RE/MAX North Professionals

Listing Sold by KW Vermont

$
$
%
$/month over payments
Federal 30-year interest rate: 6.51% last updated on May 21, 2026
* All Figures are estimates. Check with your bank or proposed mortgage company for actual interest rates.
This product uses the FRED® API but is not endorsed or certified by the Federal Reserve Bank of St. Louis.

Ask A QuestionMore Details

138 Railroad Street Milton VT 05468
Sold

MLS Number 5036583

  • Commercial
  • Square Feet 960
  • Acreage 0.23

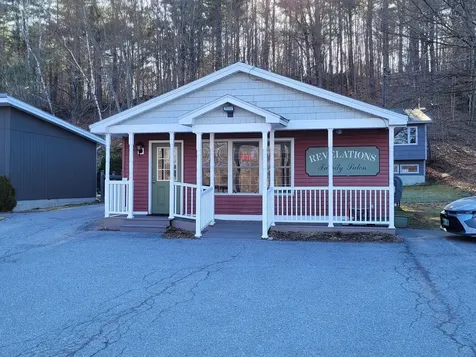
This owner operator salon has done a thriving business for 23 years. The bright 960sqft shop is in tiptop condition with reception area, 4 chair stations, another section with 2 hair driers, a 2 chair hair washing area, ½ bathroom, storage section with counter and cabinets and a washer/dryer area with sink and counter. There is also an extra room that could accommodate another related service like manicure. This location and building would make a good location for professional services like lawyer, accounting, PT, consulting, etc. with only modest remodeling. Very cheerful salon has good traffic exposure. The original structure built in 1968 was totally renovated inside and out in 2003. Very good opportunity for owner/operator to rent out 3 more chairs or for investor to rent salon to someone who would operate their own salon business or to self- manage salon with 4 stylists. It is a part of a 2 units PUD and the land that goes with the salon is designated as a Limited Common Element for use only by owner of salon. See attached survey plat for dimensions The residence next to salon is also on a Limited Common Element. No condo fees involved. Equipment and stations will stay. Inventory negotiable.

Listed by Warren Palm of BHHS Vermont Realty Group/S Burlington

Listing Sold by M Realty

$
$
%
$/month over payments
Federal 30-year interest rate: 6.51% last updated on May 21, 2026
* All Figures are estimates. Check with your bank or proposed mortgage company for actual interest rates.
This product uses the FRED® API but is not endorsed or certified by the Federal Reserve Bank of St. Louis.

Ask A QuestionMore Details

34 Brickyard Road Essex Junction VT 05452
Sold

MLS Number 5083647

  • Condo
  • Bedrooms 2
  • Bathroom 2
  • Square Feet 1,048

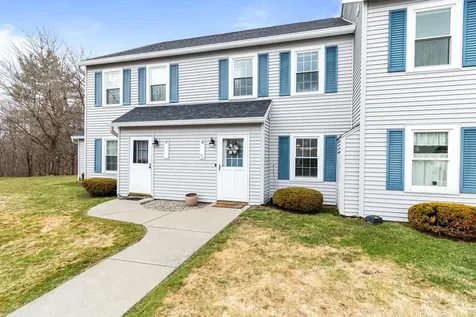
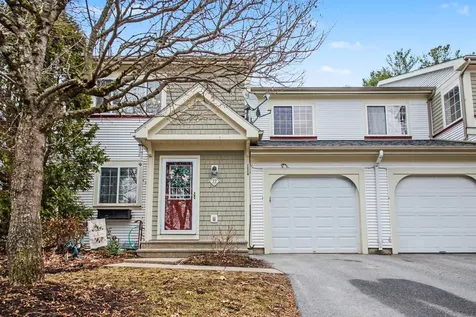
Welcome to this beautifully maintained 2-bedroom townhome in the highly desirable Brickyard community of Essex Junction! Just inside, you'll find a light-filled kitchen with crisp white cabinetry and an inviting atmosphere. A convenient half bath is located just off the entry, while laminate flooring flows seamlessly throughout the main level, creating a clean and cohesive look. The open-concept living and dining area is perfect for both everyday living and entertaining, complete with a slider that leads to a new composite back deck-ideal for relaxing or hosting guests. Upstairs, you'll find new vinyl plank flooring throughout, complemented by modern, warm green tones that give both bedrooms a fresh and contemporary feel. A full bathroom with in-unit washer and dryer adds to the home's everyday convenience. Additional features include a carport with locked storage for extra space and organization. Residents of the Brickyard community can enjoy amenities such as an in-ground pool and tennis courts, perfect for taking advantage of the warmer months. This home is truly move-in ready and part of a well-managed association that handles all exterior maintenance, plowing, trash, water and more, offering a convenient and low-maintenance lifestyle. Ideally located near five corners in Essex Junction, you'll be close to schools, shopping, dining, parks, and recreation, with easy access to I-89 just 15 minutes away.

Listed by The Malley Group of KW Vermont

Listing Sold by Coldwell Banker Hickok and Boardman

$
$
%
$/month over payments
Federal 30-year interest rate: 6.51% last updated on May 21, 2026
* All Figures are estimates. Check with your bank or proposed mortgage company for actual interest rates.
This product uses the FRED® API but is not endorsed or certified by the Federal Reserve Bank of St. Louis.

Ask A QuestionMore Details

7412 Mountain Road Stowe VT 05672
Sold

MLS Number 5082918

  • Condo
  • Bedrooms 4
  • Bathroom 5
  • Square Feet 3,000

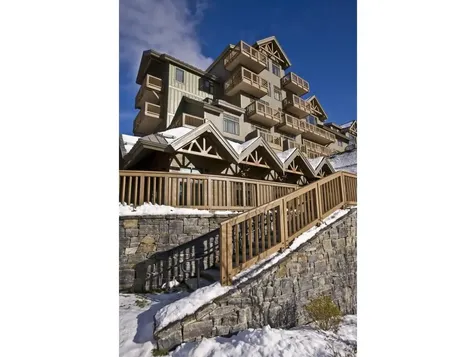
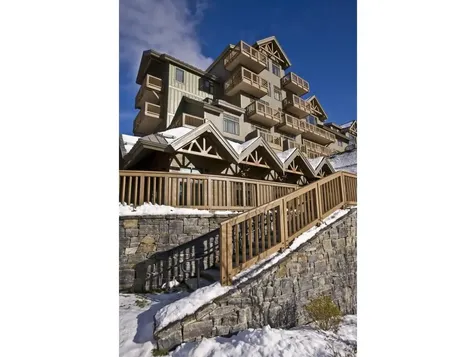
Mountain living at its best!! Breakfast each morning, wine and cheese in the owner's lounge and amazing views. Luxury four-bedroom fractional Penthouse located on mountain at Spruce Peak in Stowe. This fractional ownership offers over 3,000 square feet of living space. Four bedrooms and 4.5 bathrooms, expansive living room, dining room, kitchen, balconies with views and much more! Club at Spruce Peak Membership including ski passes, access to the private Alpine club, golf, spa, gym, and pool. Housekeeping, valet parking, and private concierge services. Come find your home on the mountain! 2026 Summer Season Dates: 5/22/26 - 5/26/26, 6/19/26 - 6/22/26, 7/3/26 - 7/7/26, 10/16/26 - 10/19/26

Listed by Ken Forbes of Spruce Peak Realty LLC

Listing Sold by Spruce Peak Realty LLC

$
$
%
$/month over payments
Federal 30-year interest rate: 6.51% last updated on May 21, 2026
* All Figures are estimates. Check with your bank or proposed mortgage company for actual interest rates.
This product uses the FRED® API but is not endorsed or certified by the Federal Reserve Bank of St. Louis.

Ask A QuestionMore Details

3 Connor Hill Road Fairfax VT 05444
Sold

MLS Number 5080847

  • Residential Single Family
  • Bedrooms 3
  • Bathroom 3
  • Square Feet 1,680
  • Acreage 0.61

Built in 2020, this like-new 3-bedroom, 2.5-bath Colonial offers the perfect blend of modern finishes and everyday comfort. The thoughtfully designed open floor plan features a spacious living room that flows seamlessly into the dining area, creating an ideal space for both relaxing and entertaining. A slider off the dining room leads to your back deck overlooking the fully fenced backyard; perfect for enjoying your morning coffee or hosting summer get-togethers. The kitchen offers a clean, modern feel with stylish finishes and a charming island that adds both function and character. The main level also features a desirable first-floor primary suite complete with a private bath, while two additional bedrooms are located upstairs for added separation and flexibility. Set on .61 acres, the property offers a sense of privacy in a peaceful setting. An attached two-car garage and a roughed-in basement with framing and insulation already in place provide excellent storage and future expansion potential. Move right in and enjoy the benefits of a like-new home without the wait!

Listed by Joe Villemaire of Rockstar Real Estate Collective

Listing Sold by Coldwell Banker Hickok and Boardman

$
$
%
$/month over payments
Federal 30-year interest rate: 6.51% last updated on May 21, 2026
* All Figures are estimates. Check with your bank or proposed mortgage company for actual interest rates.
This product uses the FRED® API but is not endorsed or certified by the Federal Reserve Bank of St. Louis.

Ask A QuestionMore Details

22 Steeplebush Road Essex VT 05452
Sold

MLS Number 5082002

  • Condo
  • Bedrooms 3
  • Bathroom 3
  • Square Feet 1,785

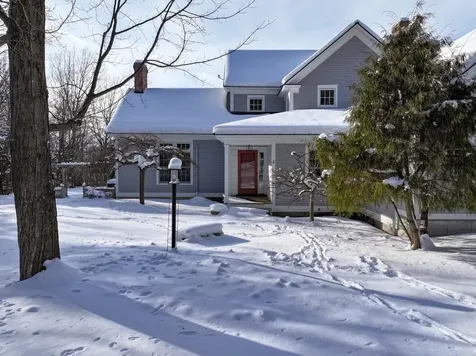
Enjoy the ease and convenience of condo living in this bright and spacious end-unit home featuring a desirable open floor plan. The recently updated kitchen (2024) showcases quartz countertops, a stylish tile backsplash, farmhouse sink, and newer appliances-perfect for both everyday living and entertaining. Stay comfortable year-round with efficient mini-split A/C units in the main living area and primary suite. The expansive living and dining space flows seamlessly to a private, paved patio, with an additional office/den offering flexible work-from-home or relaxation space. Upstairs, the generous primary suite features two large closets and a beautifully updated en suite bath complete with a custom tiled shower and body jets. Two additional well-sized bedrooms, a full bath, and a convenient second-floor laundry room complete the upper level. Additional highlights include a full basement with ample storage and built-in shelving, plus a new boiler and on-demand hot water system installed in 2025. Located in the pet-friendly Meadow's Edge community, residents enjoy access to a tennis court, community garden, and miles of sidewalks for walking and recreation. Just minutes to schools, shopping, and dining, this home offers the perfect blend of comfort, convenience, and lifestyle.

Listed by Linda Murphy and James D. Ross of Brian French Real Estate

Listing Sold by RE/MAX North Professionals

$
$
%
$/month over payments
Federal 30-year interest rate: 6.51% last updated on May 21, 2026
* All Figures are estimates. Check with your bank or proposed mortgage company for actual interest rates.
This product uses the FRED® API but is not endorsed or certified by the Federal Reserve Bank of St. Louis.

Ask A QuestionMore Details

4230 The Terraces Shelburne VT 05482
Sold

MLS Number 5079459

  • Condo
  • Bedrooms 1
  • Bathroom 1
  • Square Feet 576

The Terraces is a 55+ community set on 7.29 acres just outside Shelburne Village, offering easy access to village amenities and a short drive to Burlington. Built into a gently sloping hillside, the thoughtful design allows all 6 residential buildings to offer two levels with ground-level access from opposite sides. The front entry serves the upper-level condominiums while the rear entry is at grade for the lower-level units, allowing residents to avoid stairs when entering and leaving their homes. A central staircase connects the floors and includes a motorized chair lift for assistance. Each building also features a shared laundry room on the lower level. This upper-level unit stands out for its remodeled kitchen, where a previous owner removed the traditional peninsula to create an open layout with improved mobility and unobstructed sightlines into the main living area. The result is a bright, functional workspace ideal for everyday living and entertaining. Solid surface laminate flooring extends throughout the living area and into the primary bedroom. The bathroom was thoughtfully renovated in March 2026 with new flooring, vanity, toilet, built-in storage cabinet, mirror, light fixture, and faucet. The interior was freshly painted this spring, and a brand new built-in wall A/C unit was installed in the living room last summer for added comfort. Early risers will enjoy the private east-facing balcony overlooking the neighborhood, woods, and hillside across the street while welcoming the morning sun into both the living room and bedroom. A unique feature of this HOA is the seventh building, which serves as a community center for the 58 residents with an on-site full-time property manager, maintenance support, dining room, exercise room, crafts room, library, and more. The Terraces offers an affordable opportunity for homeownership in Shelburne, with a strong sense of community and amenities designed to make daily living comfortable, connected, and convenient.

Listed by Matt Hurlburt of RE/MAX North Professionals - Burlington

Listing Sold by Coldwell Banker Hickok and Boardman

$
$
%
$/month over payments
Federal 30-year interest rate: 6.51% last updated on May 21, 2026
* All Figures are estimates. Check with your bank or proposed mortgage company for actual interest rates.
This product uses the FRED® API but is not endorsed or certified by the Federal Reserve Bank of St. Louis.

Virtual TourAsk A QuestionMore Details

7412 Mountain Road Stowe VT 05672
Sold

MLS Number 5067509

  • Condo
  • Bedrooms 4
  • Bathroom 5
  • Square Feet 3,619

Mountain living at its best!! Breakfast each morning, wine and cheese in the owner's lounge and amazing views. Luxury four-bedroom fractional Penthouse located on mountain at Spruce Peak in Stowe. This fractional ownership offers nearly 3,000 square feet of living space. Four bedrooms and 4.5 bathrooms, expansive living room, dining room, kitchen, balconies with views and much more! Club at Spruce Peak Membership including ski passes, access to the private Alpine club, golf, spa, gym, and pool. Housekeeping, valet parking, and private concierge services …come find your home on the mountain! 2026 Dates Include: 09/18/2026-09/21/2026; 09/25/2026-09/29/2026; 10/09/2026-10/12/2026; 10/16/2026-10/20/2026.

Listed by Ken Forbes of Spruce Peak Realty LLC

Listing Sold by Spruce Peak Realty LLC

$
$
%
$/month over payments
Federal 30-year interest rate: 6.51% last updated on May 21, 2026
* All Figures are estimates. Check with your bank or proposed mortgage company for actual interest rates.
This product uses the FRED® API but is not endorsed or certified by the Federal Reserve Bank of St. Louis.

Ask A QuestionMore Details

7 Chelsea Road Essex Junction VT 05452
Sold

MLS Number 5082506

  • Residential Single Family
  • Bedrooms 3
  • Bathroom 2
  • Square Feet 1,562
  • Acreage 0.46

Welcome to this amazing 3 bedroom L shaped ranch. Original owners have kept this home immaculate. The flow of the home is open, spacious and welcoming. There is plenty of light which allows for a very warm and cozy feeling. There is a lovely deck off of the living area that over looks a peaceful, fairly level lot. There are three large bedrooms with plenty of closet space. There is a full basement with high ceilings, just waiting for some final touches to make it a perfect family room. Location, location, location! The neighborhood is a TEN!

Listed by Dotty Fitzgerald of KW Vermont

Listing Sold by KW Vermont

$
$
%
$/month over payments
Federal 30-year interest rate: 6.51% last updated on May 21, 2026
* All Figures are estimates. Check with your bank or proposed mortgage company for actual interest rates.
This product uses the FRED® API but is not endorsed or certified by the Federal Reserve Bank of St. Louis.

Ask A QuestionMore Details

Broker Reciprocity 

Copyright 2026 PrimeMLS, Inc. All rights reserved. This information is deemed reliable, but not guaranteed. The data relating to real estate displayed on this display comes in part from the IDX Program of PrimeMLS. The information being provided is for consumers’ personal, non-commercial use and may not be used for any purpose other than to identify prospective properties consumers may be interested in purchasing. Data last updated May 26, 2026 2:23 PM EDT