Geri Reilly Real Estate Logo
903
results
Refine Search

Our Sold Vermont Real Estate Listings

View through recently sold homes by the real estate agents at Geri Reilly. Information on sold properties come directly from the MLS and are updated daily. Get information on recently sold homes to gain a sense of the local real estate market and to help establish a fair market value for a home by assembling a comparative market analysisConsult with an agent today for more information or if you have any questions. If you see a property you like save it by registering with our site. Once you do, we will notify you almost immediately when similar properties go on the market.

r=581-600
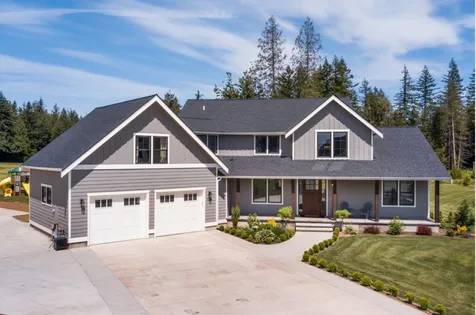
116 Blueberry Lane Jericho VT 05465
Sold

MLS Number 4847004

  • Residential Single Family
  • Bedrooms 4
  • Bathroom 3
  • Square Feet 2,823
  • Acreage 10.48

A true getaway! Custom built, 4 bedroom, 2 1/2 bath craftsman type home, nestled on 10.48 acres. Seasoned builder with a vision to make your dream home become a reality. Gorgeous great room with exposed beams, vaulted ceiling and floor to ceiling fireplace, plenty of windows and sliders exposing the exterior in chef's kitchen with center island quartz countertops, custom cabinets, beautiful hardwood floors, master suite on the first floor with custom bath and walk-in closet, plenty of room for guests on the second floor, walkout basement. This one has it all!

Listed by Geri Reilly Real Estate

Listing Sold by Coldwell Banker Hickok and Boardman

$
$
%
$/month over payments
Federal 30-year interest rate: 6.69% last updated on Aug 6, 2026
* All Figures are estimates. Check with your bank or proposed mortgage company for actual interest rates.
This product uses the FRED® API but is not endorsed or certified by the Federal Reserve Bank of St. Louis.

Ask A QuestionMore Details

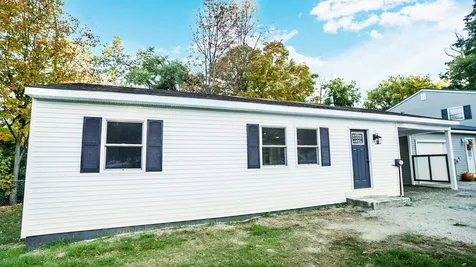
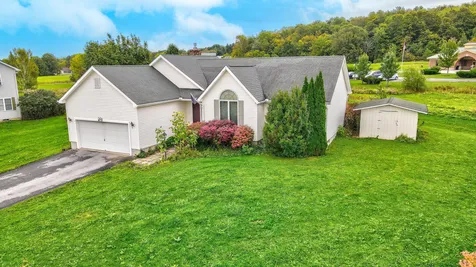
7 Booska Court Vergennes VT 05491

Vergennes, VT7 Booska Court

Sale Price$360,000

Sold

MLS Number 4885609

  • Residential Single Family
  • Bedrooms 3
  • Bathroom 2
  • Square Feet 1,505
  • Acreage 0.37

Don't miss out on this 3 bedroom, 2 bath one level home with vaulted ceiling and sunny open floor plan. Spacious living room with gas fireplace and ceiling fan, sunny kitchen with plenty of cabinets and a breakfast bar opening to formal dining room. Master suite with walk in closet and private bath with whirlpool tub, plus 2 sunny bedrooms with ample closet space. 3 season otter creek porch overlooking beautiful backyard backing up to elementary school. Mudroom off of kitchen, pleasant views off the front with nice sunsets, glimpse of the city, on cul-de-sac in wonderful Crosby Farms neighborhood. Minutes to downtown to enjoy all the amenities Vergennes has to offer! Easy commute to Middlebury or Burlington.

Listed by Geri Reilly Real Estate

Listing Sold by Coldwell Banker Hickok and Boardman

$
$
%
$/month over payments
Federal 30-year interest rate: 6.69% last updated on Aug 6, 2026
* All Figures are estimates. Check with your bank or proposed mortgage company for actual interest rates.
This product uses the FRED® API but is not endorsed or certified by the Federal Reserve Bank of St. Louis.

Ask A QuestionMore Details

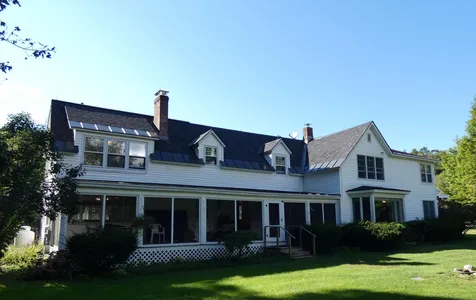
24 Wilson Road Fairfax VT 05454

Fairfax, VT24 Wilson Road

Sale Price$360,000

Sold

MLS Number 4881717

  • Residential Single Family
  • Bedrooms 3
  • Bathroom 3
  • Square Feet 1,872
  • Acreage 1.22

Wonderful 3 bedroom home with plenty of room to roam. Enjoy relaxing on your 20 x 16 deck overlooking fenced in backyard, firepit, and perennial gardens. Your pets will love playing in the backyard. The side yard offers apple and pear trees, a large shed, and raised garden beds. Inside you will find a large open kitchen/dining/living area with vaulted ceiling. Nice size kitchen with large island great for entertaining. On the main level there are 3 bedrooms along with 2 and 3/4 baths. The lower level offers a nice size mudroom, laundry area, and half bath. Working from home? There's space for an office in the lower level room. Walkout to backyard & lower deck patio with hot tub. This home is located in a smaller established neighborhood with recreation trails nearby. Trash pick up is included in the property taxes. Wilson Road is privately maintained by all the homes in the Garland Subdivision.

Listed by Coldwell Banker Hickok and Boardman

Listing Sold by Geri Reilly Real Estate

$
$
%
$/month over payments
Federal 30-year interest rate: 6.69% last updated on Aug 6, 2026
* All Figures are estimates. Check with your bank or proposed mortgage company for actual interest rates.
This product uses the FRED® API but is not endorsed or certified by the Federal Reserve Bank of St. Louis.

Ask A QuestionMore Details

547 Lower Plains Road Salisbury VT 05769
Sold

MLS Number 4882957

  • Residential Single Family
  • Bedrooms 3
  • Bathroom 4
  • Square Feet 4,441
  • Acreage 49

COUNTRY COMFORT. This home will make you think of holiday gatherings, music, winter afternoons by the fire, breezy summer days, laughter, pets large and small, wild turkeys on the lawn . . . and a rich, slower pace of life. Yet this unique home has many up-to-date touches that make it a comfortable year-round residence, get-away, or hostelry. The abundant use of natural materials--including the flagstone entry, wood floors, brick-lined kitchen and cozy barn-board dining room--complements the bright, airy open plan with spaces that flow easily from one to another. A bedroom wing provides privacy for guests or a live-in relative; the master suite includes a generous sitting room and pine-paneled, long 4-season sunporch. Plenty of windows provide excellent natural light all day long. This house has it all: office space, studio, sunny library, parlor, gracious open gathering room for holidays, eat-in kitchen for breakfast, intimate dining room for family or guests, a long screened porch on the shady side for drinks and a distant view of the Green Mountains, and maker/hobby space. That's not all: you also get usable large barns for animals or storage, 49 acres to ride or hike or birdwatch or ski, and close proximity to Middlebury and all its charms for dining and entertainment. Come see for yourself . . .

Listed by Addison County Real Estate

Listing Sold by Geri Reilly Real Estate

$
$
%
$/month over payments
Federal 30-year interest rate: 6.69% last updated on Aug 6, 2026
* All Figures are estimates. Check with your bank or proposed mortgage company for actual interest rates.
This product uses the FRED® API but is not endorsed or certified by the Federal Reserve Bank of St. Louis.

Ask A QuestionMore Details

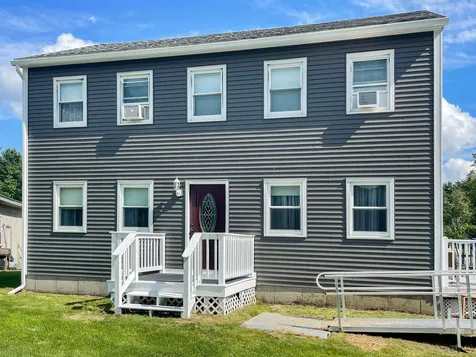
117 Dale Road Burlington VT 05408

Burlington, VT117 Dale Road

Sale Price$380,000

Sold

MLS Number 4885945

  • Residential Single Family
  • Bedrooms 2
  • Bathroom 2
  • Square Feet 2,236
  • Acreage 0.22

Sought after Shore Road neighborhood with private beach association. Don't miss this charming 2 bedroom 1 3/4 bath one level home with expansive eat in kitchen, plenty of cabinets and counterspace. Living room facing the front with lots of natural light, den could easily be office. Sunny bedrooms with full bath. Enjoy the summer evenings on the 3 season porch overlooking the fenced backyard, inground pool, club house and attached one car garage plus carport. This home has lots of potential, diamond in the rough! New roof. Crescent Beach Association includes; sandy beach, bathrooms, clubhouse, great Adirondack views and sunsets. Property backs up to bike path. Minutes to shopping, Leddy Park, schools, Lake Champlain and Church Street Marketplace.

Listed by Geri Reilly Real Estate

Listing Sold by Element Real Estate

$
$
%
$/month over payments
Federal 30-year interest rate: 6.69% last updated on Aug 6, 2026
* All Figures are estimates. Check with your bank or proposed mortgage company for actual interest rates.
This product uses the FRED® API but is not endorsed or certified by the Federal Reserve Bank of St. Louis.

Ask A QuestionMore Details

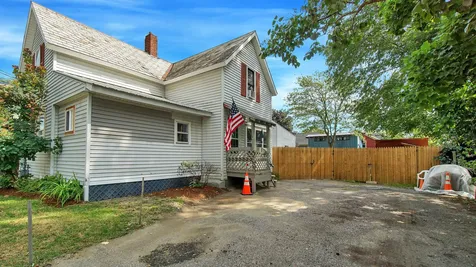
52 Isham Street Burlington VT 05401
Sold

MLS Number 4880486

  • Multifamily
  • Bathroom 2
  • Square Feet 2,042
  • Acreage 0.11

Burlington Duplex in great location. Each unit has three bedrooms and its own deck. There is off-street parking and a garage for storage, as well as a shared basement and attic.

Listed by Kieran Donnelly of Coldwell Banker Hickok and Boardman

Listing Sold by Geri Reilly Real Estate
$
$
%
$/month over payments
Federal 30-year interest rate: 6.69% last updated on Aug 6, 2026
* All Figures are estimates. Check with your bank or proposed mortgage company for actual interest rates.
This product uses the FRED® API but is not endorsed or certified by the Federal Reserve Bank of St. Louis.

Ask A QuestionMore Details

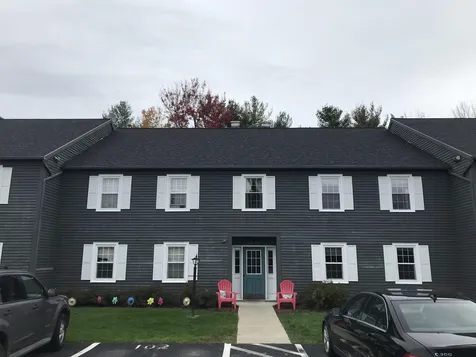
B-12 Stonehedge Drive South Burlington VT 05403
Sold

MLS Number 4888372

  • Condo
  • Bedrooms 3
  • Bathroom 2
  • Square Feet 1,240

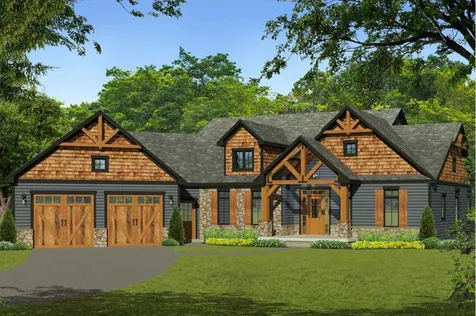
Bright townhome in the desirable Stonehedge Community. This 3 bed, 1.5 bath home has plenty to offer buyers and investors alike. The entire first floor is filled with natural light. Open floor plan between the living room and kitchen creates a cohesive environment. The kitchen features a breakfast bar, attractive wood cabinets, and a double sink with a window overlooking the front entryway. Enjoy evenings on the private back deck located just off of the living room. Convenient ½ bathroom also located on the first floor. All three bedrooms are on the second level. Each bedroom includes closet space, the large primary suite has not 1 but 2 closets and a ceiling fan! Associations provide plowing, landscaping, and trash pick up, making your life all that much easier. The perks do not stop there! The association amenities also include two pools, tennis courts, playgrounds, gardening space, an assigned carport with lockable storage space, and visitor parking. Great opportunity to rent this home, since the association is not currently at rental capacity! Perfect South Burlington location, being just walking distance to Szymanski park and a short drive away from local colleges and downtown Burlington. Remain 15 minutes to nearby Williston and under 20 to Essex. Don't miss out on this fantastic property with plenty of potential and association perks!

Listed by Elise Polli of KW Vermont

Listing Sold by Geri Reilly Real Estate
$
$
%
$/month over payments
Federal 30-year interest rate: 6.69% last updated on Aug 6, 2026
* All Figures are estimates. Check with your bank or proposed mortgage company for actual interest rates.
This product uses the FRED® API but is not endorsed or certified by the Federal Reserve Bank of St. Louis.

Ask A QuestionMore Details

125 Bittersweet Hill Hinesburg VT 05461
Sold

MLS Number 4880429

  • Residential Single Family
  • Bedrooms 4
  • Bathroom 3
  • Square Feet 3,000
  • Acreage 2.1

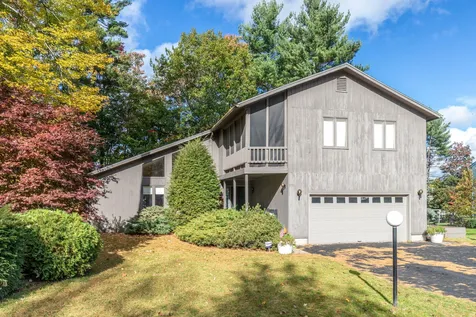
Welcome to your own private hilltop paradise on 2.1 wooded acres. This well cared for home offers over 3000 sq. ft. of living space including 4 bedrooms and 3 full baths. Sunny, open floor plan with cathedral ceilings plus front and back decks make it easy to entertain year round. The kitchen offers granite counters, stainless appliances, and a large center island with seating. This opens up to the living room with pellet stove and surround sound system. The primary bedroom suite features a walk-in closet, deck access, and an en-suite bath you'll never want to leave! Beautifully tiled walk-in shower with glass enclosure, radiant heat floor, plus jetted soaking tub for ultimate relaxation. A guest bedroom, office and full bath with laundry round out the main floor. The lower walkout level is fully finished with a massive rec room (pool table stays), 2 more bedrooms, and another bathroom. Plenty of space for all of your things with an oversized 2-car garage plus storage room above. The home features two mini-splits with A/C to keep you cool in the warmer months. Recent updates include some new windows, new roof in 2017, new garage door, and new slider to deck. Relax on either of your decks and admire the perennial gardens throughout. Enjoy views of Hinesburg Village in the winter! Nestled at the top of a hill and at the end of a private road, yet just minutes to CVU High School and all of the town's amenities.

Listed by Lipkin Audette Team of Coldwell Banker Hickok and Boardman

Listing Sold by Geri Reilly Real Estate
$
$
%
$/month over payments
Federal 30-year interest rate: 6.69% last updated on Aug 6, 2026
* All Figures are estimates. Check with your bank or proposed mortgage company for actual interest rates.
This product uses the FRED® API but is not endorsed or certified by the Federal Reserve Bank of St. Louis.

Ask A QuestionMore Details

525 Moulton Drive Huntington VT 05462
Sold

MLS Number 4870843

  • Residential Single Family
  • Bedrooms 3
  • Bathroom 3
  • Square Feet 3,322
  • Acreage 103.6

Perfect sanctuary for the buyer looking for rustic charm plus guest house. Nestled on over 103 acres with babbling brook, you will be delighted and amazed the minute you step into the two bedroom, two bath post and beam home. Beautiful hardwood floors, exposed beams throughout, galley kitchen with wood cabinets, custom tiled floor, butcher block breakfast bar and exposed wood ceilings. Enjoy the two woodstoves, the loft area is perfect for family gatherings or an office. Two spacious bedrooms with tiled guest bath, including jacuzzi tub, skylights, 1st floor laundry, and a wrap around deck facing the green mountains. Don't miss the one bedroom guest apartment with 1270 sq. ft. ( included in total sq. ft.). Built in 2021, over the timber framed, heated four car garage. Both have separate utilities including septic and wells. Post and beam construction with radiant heat, great room with oak floors, custom medix cabinets and caesarstone countertops. Vaulted ceiling, custom lighting, 3/4 bath with tiled shower - Perfect for Airbnb or guests. Washer and dryer hookups and plumbing for outdoor shower. Step out onto trails and landscaped gardens, pole barn and shed with the birds singing, views of the Green Mountains and tranquility at its best. Minutes away from Mad River Glen ski area.

Listed by Geri Reilly Real Estate

Listing Sold by New England Landmark Realty LTD

$
$
%
$/month over payments
Federal 30-year interest rate: 6.69% last updated on Aug 6, 2026
* All Figures are estimates. Check with your bank or proposed mortgage company for actual interest rates.
This product uses the FRED® API but is not endorsed or certified by the Federal Reserve Bank of St. Louis.

Ask A QuestionMore Details

50 Twin Oaks Terrace South Burlington VT 05403
Sold

MLS Number 4884590

  • Condo
  • Bedrooms 2
  • Bathroom 1
  • Square Feet 984

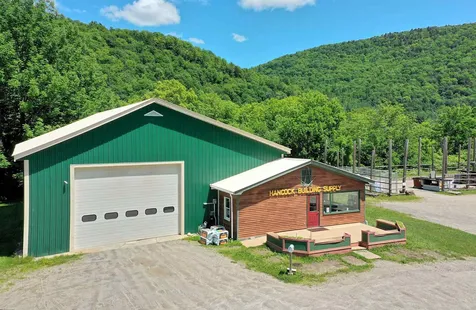
Top floor end Unit; neat as a pin and ready for immediate occupancy! Living/Dining area gets great morning sun from the East. Much new painting, new wall switches/face plates throughout, windows are more modern energy efficient vinyl units with screens. Berber carpet, laminate floors with wood grain finish in dining/kitchen areas. Twin Oaks Condos cannot be beat for nice open floor plans, ease of living and close to all amenities that South Burlington has to offer; 10 minute drive to Airport! Stackable washer and dryer right next to full bath stays with Unit. Efficient Rannai natural gas heater in Living Room provides ample central heat throughout. Cozy covered exterior deck off dining room. This building has had much new exterior painting this past summer. Carport has locked storage in rear; both carport and second surface parking space close to building entrance. Community swimming pool, garden area and available RV/Boat storage close by. Pets welcome either one dog or cat! Quick closing/occupancy possible as Owner has moved!!

Listed by Gregory Monteith of Select Realty Inc.

Listing Sold by Geri Reilly Real Estate
$
$
%
$/month over payments
Federal 30-year interest rate: 6.69% last updated on Aug 6, 2026
* All Figures are estimates. Check with your bank or proposed mortgage company for actual interest rates.
This product uses the FRED® API but is not endorsed or certified by the Federal Reserve Bank of St. Louis.

Ask A QuestionMore Details

101 Eldredge Street South Burlington VT 05403
Sold

MLS Number 4879878

  • Condo
  • Bedrooms 2
  • Bathroom 2
  • Square Feet 1,152

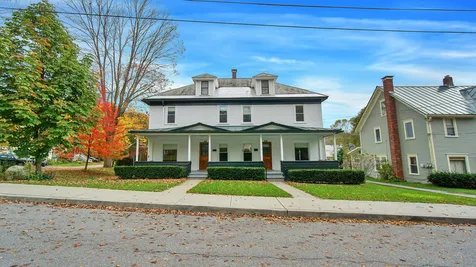
Open & Airy Top Floor 2 bedroom, 2 bathroom condominium in fantastic South Burlington Location. This Lancaster at O'Brien Farms flat offers tremendous comfort, convenience and the best of one floor living. Located in a secure building with underground parking and an elevator, you'll never have to trudge through snow to bring the groceries in. The unit itself offers a wide open floor plan with the kitchen opening up to the living/dining room over the comfy breakfast bar. Two nicely sized bedrooms including a Primary Bedroom with en suite 3/4 bath and large walk-in closet. 2nd bedroom could easily double as in home work space. The oversized full bath makes it easy to navigate and store items. Ideally located in the building on the top floor looking out toward tranquil mature trees, complete with a lovely balcony perfect for morning coffee and listening to the birds chirp. You'll love the huge utility room with in-unit laundry for maximum convenience and lots of space for storage. Communal lobby and fitness room in adjacent building are a bonus. Tucked away off of ultra convenient Kennedy Drive, Lancaster is a short distance from Burlington, UVM Medical Center, shopping and loads of recreation. This is a terrific condo. Take a look today!

Listed by David Parsons of RE/MAX North Professionals - Burlington

Listing Sold by Geri Reilly Real Estate
$
$
%
$/month over payments
Federal 30-year interest rate: 6.69% last updated on Aug 6, 2026
* All Figures are estimates. Check with your bank or proposed mortgage company for actual interest rates.
This product uses the FRED® API but is not endorsed or certified by the Federal Reserve Bank of St. Louis.

Ask A QuestionMore Details

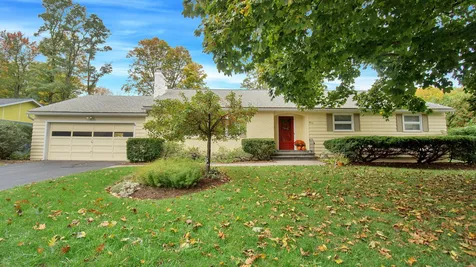
8 Ciara Drive Grand Isle VT 05458

Grand Isle, VT8 Ciara Drive

Sale Price$284,000

Sold

MLS Number 4884349

  • Residential Single Family
  • Bedrooms 3
  • Bathroom 2
  • Square Feet 1,120
  • Acreage 0.25

Don't miss out on this pristine 3 bedroom 1.5 bath ranch located on a cul-de-sac in a quaint Grand Isle neighborhood. Open floor plan, bright and sunny, spacious living room with beautiful Pergo floors open to eat in kitchen with plenty of cabinets and counter space. Master bedroom with half bath and lots of closet space. 2 Guest bedrooms with 3/4 guest bath. Full basement with laundry hookups and plenty of storage, sunny backyard backing up to woods, shed stays. Small HOA, $615 yearly covers plowing and road maintenance, community septic and seven acres of common area. Convenient Grand Isle location, minutes to eateries, Lake Champlain and schools. Easy commute to Burlington, UVM Medical Center, and St. Albans.

Listed by Geri Reilly Real Estate

Listing Sold by Flex Realty

$
$
%
$/month over payments
Federal 30-year interest rate: 6.69% last updated on Aug 6, 2026
* All Figures are estimates. Check with your bank or proposed mortgage company for actual interest rates.
This product uses the FRED® API but is not endorsed or certified by the Federal Reserve Bank of St. Louis.

Ask A QuestionMore Details

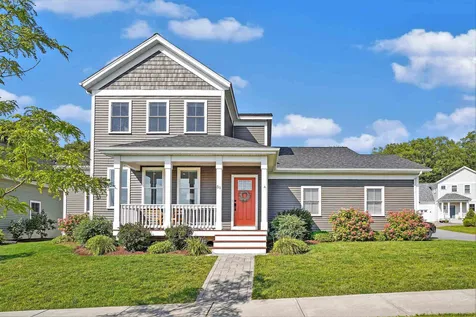
30 Rivendell Drive Essex Junction VT 05452
Sold

MLS Number 4889893

  • Residential Single Family
  • Bedrooms 3
  • Bathroom 3
  • Square Feet 3,004
  • Acreage 0.7

Listed by Geri Reilly Real Estate

Listing Sold by Geri Reilly Real Estate
$
$
%
$/month over payments
Federal 30-year interest rate: 6.69% last updated on Aug 6, 2026
* All Figures are estimates. Check with your bank or proposed mortgage company for actual interest rates.
This product uses the FRED® API but is not endorsed or certified by the Federal Reserve Bank of St. Louis.

Ask A QuestionMore Details

4 Stanton Drive Essex Junction VT 05452
Sold

MLS Number 4882663

  • Residential Single Family
  • Bedrooms 3
  • Bathroom 2
  • Square Feet 1,428
  • Acreage 0.22

Charming 3 bedroom, 1.5 bath Farmhouse in the heart of Essex Jct. Sunny, spacious floor plan with beautiful hardwood floors throughout. Galley kitchen with stainless appliances, walk-in pantry, decorative backsplash and plenty of counter space. Opens to formal dining room, living room with ceiling fan, sunny family room overlooking front yard, office tucked in the back with built in shelves. 2nd floor offers 3 sunny bedrooms and upgraded full bath with tile surround, full basement, great for storage, expansive back deck overlooking fenced yard - great for entertaining, shed stays. Wonderful front porch - great for morning coffee or pull up a rocking chair. Minutes to schools, eateries, 5 Corners, short distance to Taft's Corners, I-89, UVM Medical Center and Downtown Burlington.

Listed by Geri Reilly Real Estate

Listing Sold by Coldwell Banker Hickok and Boardman

$
$
%
$/month over payments
Federal 30-year interest rate: 6.69% last updated on Aug 6, 2026
* All Figures are estimates. Check with your bank or proposed mortgage company for actual interest rates.
This product uses the FRED® API but is not endorsed or certified by the Federal Reserve Bank of St. Louis.

Ask A QuestionMore Details

68 Packard Road Jericho VT 05465
Sold

MLS Number 4880278

  • Residential Single Family
  • Bedrooms 3
  • Bathroom 3
  • Square Feet 2,554
  • Acreage 2.76

Welcome to Jericho's newest neighborhood! Newly built 2-3 bedroom 2.5 bath one level home with finished walkout basement nestled on 2.76 acres backing up to over 40 acres of town trails. Desirable open, sunny floor plan with upgraded kitchen including quartz countertops, custom cabinets and center island, walk in pantry, plus a mud room, formal dining room, all opens to great room with vaulted ceiling. Gas fireplace with custom stone and decorative mantel, custom shelving. Private master suite with walk in closet and 3/4 bath with custom tiled shower. Office/den overlooking the front yard, guest bedroom with French doors, walkout basement with guest bedroom, full bath and family room, plenty of storage throughout. Entertain on the expansive back deck or picture yourself sipping morning coffee on the front porch. Picturesque setting surrounded by woods. Minutes to schools & village. Short drive to Burlington, I-89 or Smugglers Notch Resort. Don't miss this wonderful opportunity! Ready for IMMEDIATE OCCUPANCY.

Listed by Geri Reilly Real Estate

Listing Sold by Vermont Real Estate Company

$
$
%
$/month over payments
Federal 30-year interest rate: 6.69% last updated on Aug 6, 2026
* All Figures are estimates. Check with your bank or proposed mortgage company for actual interest rates.
This product uses the FRED® API but is not endorsed or certified by the Federal Reserve Bank of St. Louis.

Ask A QuestionMore Details

14149 Route 116 Hinesburg VT 05461
Sold

MLS Number 4881435

  • Residential Single Family
  • Bedrooms 4
  • Bathroom 3
  • Square Feet 3,600
  • Acreage 3.8

From the minute you step into this gorgeous 4 bedroom, 3 bath Greek revival you will call it home. Recently renovated with new siding, beautiful hardwood floors throughout 1st floor, spacious living room with fireplace, picture molding, Brazilian cherry and oak flooring, medallion around chandelier and Hubbardton Forge sconces all lead to the grand staircase, 1st floor office, formal dining with built in bookcase/hutch, and bow windows, foyer with decorative windows, chef's kitchen with custom cabinets and center island with granite plus butlers pantry. Plenty of room for entertaining, L-shaped family room overlooking the private yard, barn doors, plenty of glass, 3/4 bath, mudroom, 2nd staircase to 2nd floor, master suite w/ private bath and walk in closet, 3 spacious bedrooms, reading nook, laundry room, office and guest bath, walk up attic - great for storage or play area, enjoy the wrap around front porch with pillars, take a walk around and enjoy the apple trees, garden area, flowers, trails around the property, plus detached 2 car garage, carport and shed. beautiful country property nestled on 3.8 acres. Perfect for Airbnb, Bed & Breakfast, home office, great family home, minutes to Hinesburg Village, or Bristol, very easy access to Burlington or Middlebury.

Listed by Geri Reilly Real Estate

Listing Sold by Milot Real Estate

$
$
%
$/month over payments
Federal 30-year interest rate: 6.69% last updated on Aug 6, 2026
* All Figures are estimates. Check with your bank or proposed mortgage company for actual interest rates.
This product uses the FRED® API but is not endorsed or certified by the Federal Reserve Bank of St. Louis.

Ask A QuestionMore Details

18-20 West Spring Street Winooski VT 05404
Sold

MLS Number 4870575

  • Multifamily
  • Bathroom 3
  • Square Feet 2,646
  • Acreage 0.15

Great opportunity to own 2 homes on one lot in the heart of Winooski. Front home is a charming 3 bedroom, 2 bath colonial with front and back porches and full basement. Back home is a 2 bedroom, one bath ranch style home, well maintained, live in the front house and collect the rent from the back house to pay the mortgage, plenty of parking, garden space. Minutes to Winooski's city center, I-89, St. Michael's, UVM Medical Center and Downtown Burlington. Enjoy nearby eateries and brewery. Great place to call home or investment.

Listed by Geri Reilly Real Estate

Listing Sold by Element Real Estate

$
$
%
$/month over payments
Federal 30-year interest rate: 6.69% last updated on Aug 6, 2026
* All Figures are estimates. Check with your bank or proposed mortgage company for actual interest rates.
This product uses the FRED® API but is not endorsed or certified by the Federal Reserve Bank of St. Louis.

Ask A QuestionMore Details

11 Cherry Tree Court St. Albans City VT 05478
Sold

MLS Number 4865215

  • Condo
  • Bedrooms 3
  • Bathroom 1
  • Square Feet 1,426

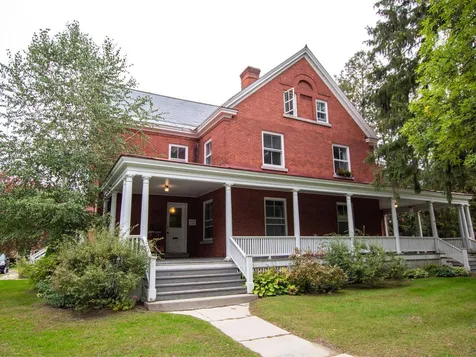
Amazing location in the center of St. Albans City, just around the corner from your favorite shops and dining on Main Street. Sought-after condo development has large, green outdoor space for maximum relaxation. Unique 3-level condo has 3 bedrooms upstairs and finished rec room in the basement, as well as open concept 1st floor. Plenty of room for the whole family to stretch out. Open living, dining, and kitchen leads out thru sliding doors to private deck and yard, with tree for natural shade. The whole backyard exudes mental clarity and a breath of fresh air. Tons of natural light throughout interior. Full, partially finished basement is a great area for entertainment - large enough for a pool table, movie lounge, and craft corner. Laundry room and utility room provide even more storage. Walking distance to grocery store, unique small businesses, restaurants, parks, schools, and hospital. Just down the road is Lake Champlain for all your fishing and boating escapades. Walking, biking, and snowmobile trails are only a stone-throw away. Public transportation and ski hills are easily accessible. Only a couple miles to Country Club and golf course. Quick, easy commute to Burlington; just hop on I-89 only minutes away. Association fees are $185/month and pay for trash/recycling, lawn care, parking lot and side walk clearing, lighting for the parking lot, security cameras, insurance for the Association, and presently, the central alarm system and all expenses related to it.

Listed by Tami Lantz and Tyler Hull of Sherwood Real Estate

Listing Sold by Geri Reilly Real Estate
$
$
%
$/month over payments
Federal 30-year interest rate: 6.69% last updated on Aug 6, 2026
* All Figures are estimates. Check with your bank or proposed mortgage company for actual interest rates.
This product uses the FRED® API but is not endorsed or certified by the Federal Reserve Bank of St. Louis.

Ask A QuestionMore Details

161 Harbor Road Shelburne VT 05482
Sold

MLS Number 4837283

  • Residential Single Family
  • Bedrooms 4
  • Bathroom 2
  • Square Feet 2,944
  • Acreage 0.92

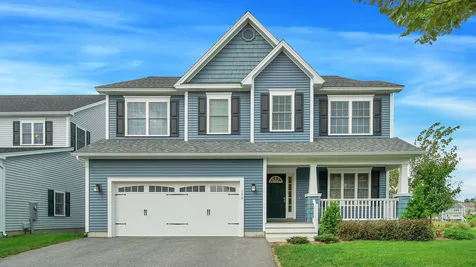
The classic features of Queen Anne Victorian architecture can be found throughout this home. The gables, pediments, porches, shingles, and clapboard define the exterior while the colored glass windows, detailed trim and rich woodwork define the interior. The home sits on just under an acre which includes a carriage barn with an apartment above. The 3-levels of living area in house offer 4 bedrooms and 2 baths, lovely living, dining, and kitchen areas, highlighted by extensive wood flooring, paneling and detailed trim. Initially a long-time Episcopal parsonage, and later a long-time family home, this is an incredibly special property for you to proudly call your home.

Listed by Nancy Warren of Coldwell Banker Hickok and Boardman, Jay Strausser of Four Seasons Sotheby's Int'l Realty

Listing Sold by Geri Reilly Real Estate
$
$
%
$/month over payments
Federal 30-year interest rate: 6.69% last updated on Aug 6, 2026
* All Figures are estimates. Check with your bank or proposed mortgage company for actual interest rates.
This product uses the FRED® API but is not endorsed or certified by the Federal Reserve Bank of St. Louis.

Ask A QuestionMore Details

49 Russell Street Winooski VT 05404
Sold

MLS Number 4883138

  • Residential Single Family
  • Bedrooms 3
  • Bathroom 1
  • Square Feet 1,384
  • Acreage 0.43

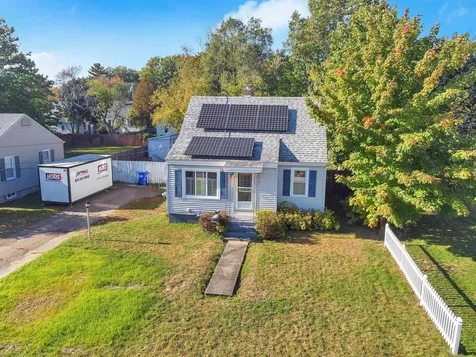
Located in the heart of Winooski and walking distance to Winooski's Downtown...this home features 3 Bedrooms, 1 Bath, updated kitchen, dining area, first floor laundry, plenty of storage, hardwood floors and a new Gas Fireplace; enjoy a beverage from your screened in and wrap around porch, there's natural light in just about every room, this home also features an 850+ sq ft., two car garage, with extra space for a heated workshop. Many perennials, and a large established area for a vegetable garden. Close to everything, including the Hospital, Bike Path, Ski Area's and the Airport. Showings start Sunday 09/19!

Listed by Century 21 The One

Listing Sold by Geri Reilly Real Estate
$
$
%
$/month over payments
Federal 30-year interest rate: 6.69% last updated on Aug 6, 2026
* All Figures are estimates. Check with your bank or proposed mortgage company for actual interest rates.
This product uses the FRED® API but is not endorsed or certified by the Federal Reserve Bank of St. Louis.

Ask A QuestionMore Details

Broker Reciprocity 

Copyright 2026 PrimeMLS, Inc. All rights reserved. This information is deemed reliable, but not guaranteed. The data relating to real estate displayed on this display comes in part from the IDX Program of PrimeMLS. The information being provided is for consumers’ personal, non-commercial use and may not be used for any purpose other than to identify prospective properties consumers may be interested in purchasing. Data last updated August 13, 2026 10:56 AM UTC