Geri Reilly Real Estate Logo
903
results
Refine Search

Our Sold Vermont Real Estate Listings

View through recently sold homes by the real estate agents at Geri Reilly. Information on sold properties come directly from the MLS and are updated daily. Get information on recently sold homes to gain a sense of the local real estate market and to help establish a fair market value for a home by assembling a comparative market analysisConsult with an agent today for more information or if you have any questions. If you see a property you like save it by registering with our site. Once you do, we will notify you almost immediately when similar properties go on the market.

r=601-620
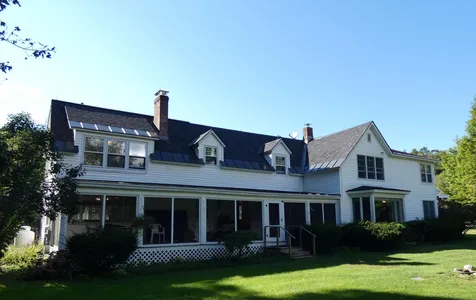
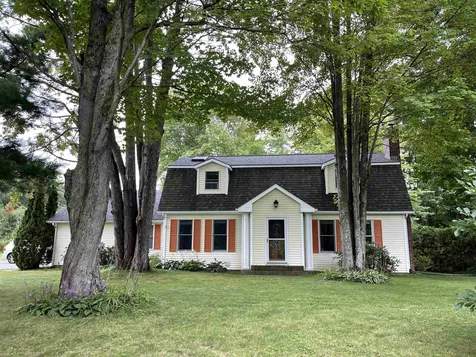
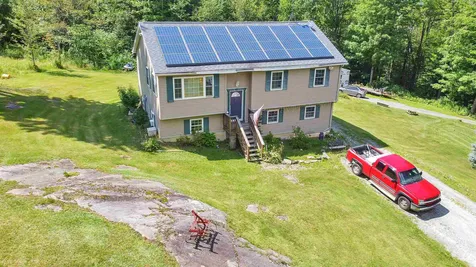
39 Devino Road Milton VT 05468

Milton, VT39 Devino Road

Sale Price$335,000

Sold

MLS Number 4875598

  • Residential Single Family
  • Bedrooms 3
  • Bathroom 2
  • Square Feet 1,836
  • Acreage 10.1

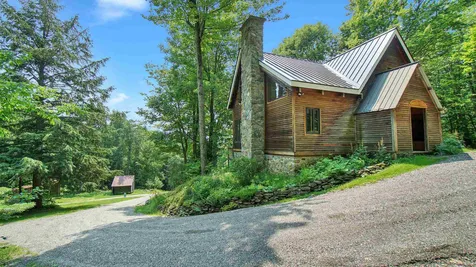
Don't miss out on this great opportunity to own this 3 bedroom, 2 bath split level on 10 private acres. Spacious, sunny rooms with lots of natural light. Kitchen with plenty of cabinets and counter space opens to dining room, slider to back deck, living room with recessed lighting, ceiling fan, and arched opening to dining room. Private master suite with walk in closet and full bath. Lower level includes a 3rd bedroom, family room and office/den. Leased solar panels, country living at its best with exposed rock, fire pit, shed, great lawn area and plenty of woods to roam, added workshop/she shed under the deck - perfect hideaway. Enjoy hiking, mountain biking, cross country skiing right out your back door.

Listed by Geri Reilly Real Estate

Listing Sold by KW Vermont

$
$
%
$/month over payments
Federal 30-year interest rate: 6.69% last updated on Aug 6, 2026
* All Figures are estimates. Check with your bank or proposed mortgage company for actual interest rates.
This product uses the FRED® API but is not endorsed or certified by the Federal Reserve Bank of St. Louis.

Ask A QuestionMore Details

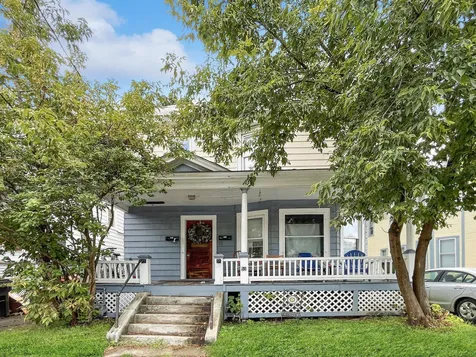
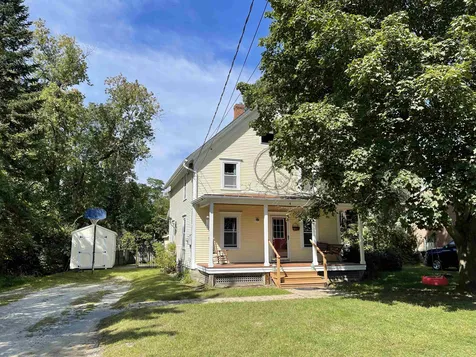
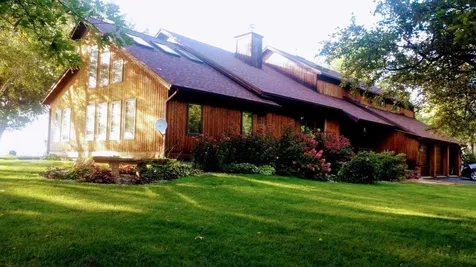
1360 Windmill Point Road Alburgh VT 05440
Sold

MLS Number 4867768

  • Residential Single Family
  • Bedrooms 3
  • Bathroom 3
  • Square Feet 4,321
  • Acreage 0.59

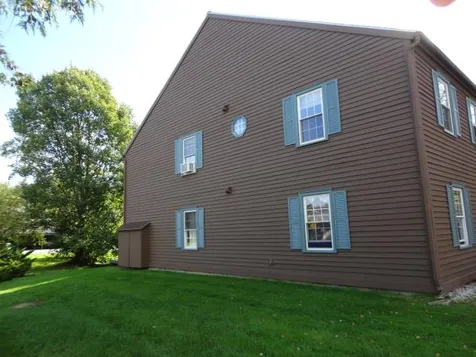
This architect-designed contemporary lakeside home offers many surprises. All rooms offer stunning lake views. From the charming front porch, into a tiled entryway that opens to a living room with soaring Cathedral ceilings finished in redcedar and gorgeous two-story stone fireplace. First floor features open kitchen/den with Blue Pearl granite and solid oak cabinetry. The propane stove with stone hearth in the adjoining den ensure you stay cozy. French doors into the foyer with bamboo floors. Upstairs balcony to the Master Suite, a guest bath, and 3 bedrooms, each with a queen bed/ futon and full closet. From the Master bedroom, step onto your private balcony and sip coffee while inhaling crisp lake breezes. Ensuite 3-rm bath, jacuzzi, dressing room, walk-in closet leading to a cedar closet. Don't worry about staying in shape. The house includes a year round bonus room with easy to maintain heated Endless pool and a spa, cathedral ceiling, architectural windows, remote controlled skylights and radiant heat tile floor for ultimate comfort. First floor bedroom and full bath, large laundry/coatroom and rec room in basement. More storage than you can imagine.17 closets. This energy efficient home has been meticulously maintained by it's original owners. Now it can be yours!!

Listed by Jason Saphire of www.HomeZu.com

Listing Sold by Geri Reilly Real Estate

$
$
%
$/month over payments
Federal 30-year interest rate: 6.69% last updated on Aug 6, 2026
* All Figures are estimates. Check with your bank or proposed mortgage company for actual interest rates.
This product uses the FRED® API but is not endorsed or certified by the Federal Reserve Bank of St. Louis.

Ask A QuestionMore Details

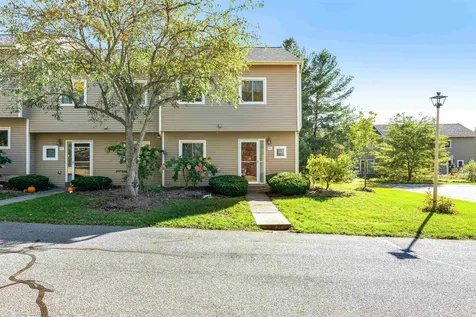
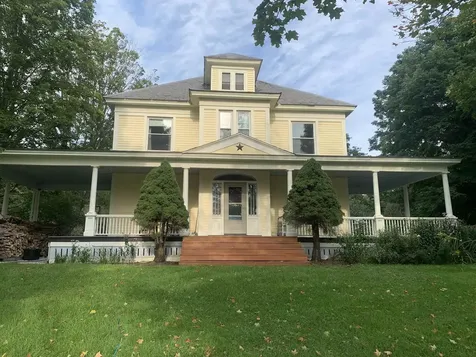
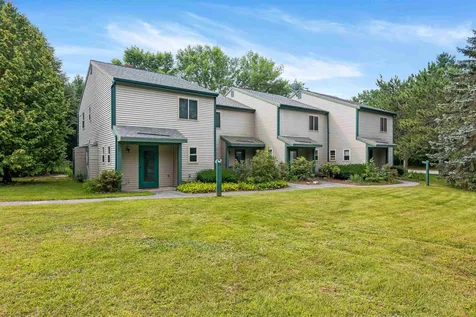
8 Hideaway Lane Williston VT 05495
Sold

MLS Number 4880812

  • Condo
  • Bedrooms 2
  • Bathroom 2
  • Square Feet 1,224

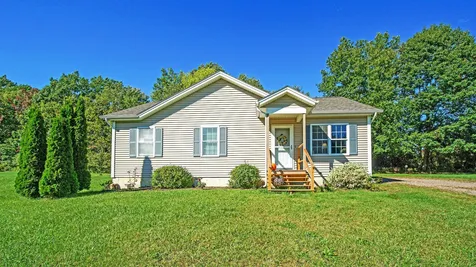
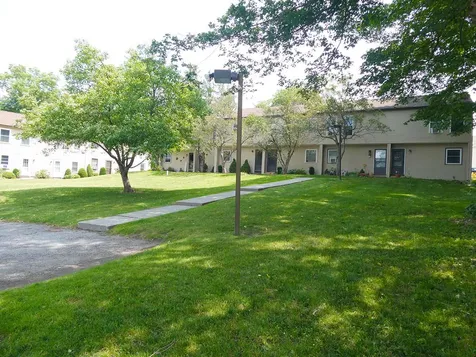
Immediately feel at home in this beautifully maintained 2 bedroom, 1.5 bath end-unit townhome in a desirable Williston location! The kitchen has lots of cabinets, and a new stainless-steel refrigerator and dishwasher. The living/dining room area has an open floor plan perfect for entertaining with exposed beams, hardwood floors, and brick woodstove hearth. There are plenty of windows in the spacious living room and throughout the sunroom. Upstairs you will find two large bedrooms with a full bathroom equipped with a washer and dryer, and an abundance of closet space. New hot water tank, and energy efficient windows have been installed throughout most of the home. The large private deck and stone patio space is perfect for relaxing with a book or having a BBQ with friends. Right outside your front door there is a parking area, and an oversized detached garage. Great community just minutes to Tafts Corners, restaurants, shops and I-89 for a short commute to downtown Burlington, Waterbury, or Montpelier!

Listed by Kimberly Hart of KW Vermont

Listing Sold by Geri Reilly Real Estate

$
$
%
$/month over payments
Federal 30-year interest rate: 6.69% last updated on Aug 6, 2026
* All Figures are estimates. Check with your bank or proposed mortgage company for actual interest rates.
This product uses the FRED® API but is not endorsed or certified by the Federal Reserve Bank of St. Louis.

Ask A QuestionMore Details

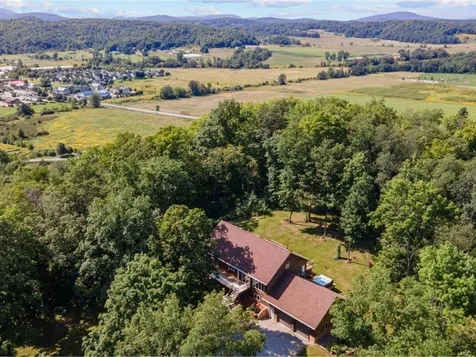
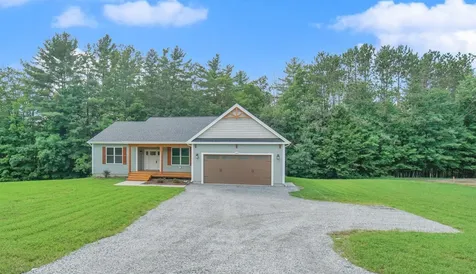
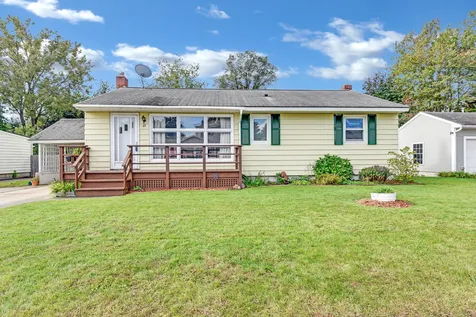
27 Midship Way Colchester VT 05446
Sold

MLS Number 4856967

  • Residential Single Family
  • Bedrooms 3
  • Bathroom 1
  • Square Feet 868
  • Acreage 0.18

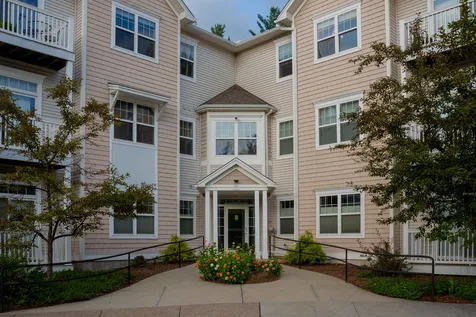
Start enjoying all that lakeside living has to offer from this charming, 3 bedroom, lakefront cottage! Rustic, yet charming, move in ready and open for the season. A stones throw away from the sandy beach. Open floor plan with loft area for storage, enclosed porch for summer days, expansive deck for entertaining and to enjoy gorgeous sunsets from the cottage or direct access from the common beach with south facing mountain views and beautiful water. Enjoy kayaking, jet skiing, boating or relax from this easy living spot. Enjoy the summers on Lake Champlain or Airbnb, perfect vacation rental. Twenty year lease with twenty year renewable. Furnishings included. Ready for occupancy! 2021 lease is $3,682.

Listed by Geri Reilly Real Estate

Listing Sold by EXP Realty

$
$
%
$/month over payments
Federal 30-year interest rate: 6.69% last updated on Aug 6, 2026
* All Figures are estimates. Check with your bank or proposed mortgage company for actual interest rates.
This product uses the FRED® API but is not endorsed or certified by the Federal Reserve Bank of St. Louis.

Ask A QuestionMore Details

72 Susie Wilson Road Essex VT 05452
Sold

MLS Number 4875399

  • Residential Single Family
  • Bedrooms 5
  • Bathroom 2
  • Square Feet 2,120
  • Acreage 0.7

Sunny, Spacious five bedroom, two bath colonial nestled on .70 acres surrounded by mature trees, Living room with beautiful manufactured floors and picture window overlooking front yard, eat in kitchen with door to back deck, perfect for family gatherings, three bedrooms and full bath on the first floor with additional two bedrooms and a full bath on the second floor with sunny family room and separate office. Flexible floor plan with lots of potential, beautiful manicured lawn, front porch and attached garage, new garage doors and newer roof make this a great home. Great for multi-generational living with lots of elbow room yet close to many amenities. Minutes to shopping, Lang Farm, eateries, convenient to UVM Medical Center, I-89 and downtown Winooski and Burlington.

Listed by Geri Reilly Real Estate

Listing Sold by KW Vermont

$
$
%
$/month over payments
Federal 30-year interest rate: 6.69% last updated on Aug 6, 2026
* All Figures are estimates. Check with your bank or proposed mortgage company for actual interest rates.
This product uses the FRED® API but is not endorsed or certified by the Federal Reserve Bank of St. Louis.

Ask A QuestionMore Details

14 Imperial Drive South Burlington VT 05403
Sold

MLS Number 4866904

  • Residential Single Family
  • Bedrooms 3
  • Bathroom 2
  • Square Feet 1,561
  • Acreage 0.24

Wonderful 3 Bedroom, 1.5 Bath split level in sought after Laurel Hill neighborhood! Spacious, sunny living room with hardwood floors, gas fireplace and bay window. Galley kitchen with plenty of cabinets and counterspace plus Built in desk ,opens to formal dining with slider to back deck. 3 sunny bedrooms with hardwood floors and ample closet space! 3/4 bath with walk in shower. Finished lower level with spacious family room with gas fireplace, 1/2 bath with laundry and access to 2 car garage. Entertain on the back deck and enjoy the landscaped yard, fenced and ready for BBQ's! Minutes to schools, shopping and bike path! Easy access to I-89, Shelburne Village, UVM Medical Center, Lake Champlain and Burlington!

Listed by Geri Reilly Real Estate

Listing Sold by Coldwell Banker Hickok and Boardman

$
$
%
$/month over payments
Federal 30-year interest rate: 6.69% last updated on Aug 6, 2026
* All Figures are estimates. Check with your bank or proposed mortgage company for actual interest rates.
This product uses the FRED® API but is not endorsed or certified by the Federal Reserve Bank of St. Louis.

Ask A QuestionMore Details

56 Nicklaus Circle South Burlington VT 05403
Sold

MLS Number 4871760

  • Condo
  • Bedrooms 3
  • Bathroom 3
  • Square Feet 3,421

Pristine three-bedroom, three-bathroom one level condo with finished walkout basement backing up to VT National Golf Course. Beautiful garden style end unit with an open floor plan, chef's kitchen with custom cabinets and Silestone countertops - perfect for entertaining opens to formal dining and great room, with hardwood floors and crown molding. Three season porch - great for watching golf or sunsets with mountains in the distance. Private master suite with walk-in closet and private 3/4 bathroom. Finished lower level with extra space for guests, in-laws or entertaining, walkout to the patio or the 2nd fairway. Don't miss the 1st floor laundry, mudroom or expansive foyer! Enjoy the central AC. Convenient location, minutes to VNCC, schools, bike path, shopping, UVM Medical Center, Burlington Waterfront, and Cairns Arena.

Listed by Geri Reilly Real Estate

Listing Sold by RE/MAX North Professionals - Burlington

$
$
%
$/month over payments
Federal 30-year interest rate: 6.69% last updated on Aug 6, 2026
* All Figures are estimates. Check with your bank or proposed mortgage company for actual interest rates.
This product uses the FRED® API but is not endorsed or certified by the Federal Reserve Bank of St. Louis.

Ask A QuestionMore Details

1516 Grandview Road Colchester VT 05446
Sold

MLS Number 4873359

  • Residential Single Family
  • Bedrooms 3
  • Bathroom 1
  • Square Feet 968
  • Acreage 0.23

Picture yourself enjoying the summer fun, sitting back and relaxing in your own oasis. 101' of prime waterfront with clear deep water on Niquette Bay. Charming and rustic three bedroom, one bath seasonal cottage with vaulted beam ceilings, stained wood walls, open floor plan with great room, gorgeous screened-in porch overlooking Niquette Bay with vaulted ceiling, wraparound deck, move in ready, furnished, row boat, dock and two moorings included. Composting toilet on main floor, shower/tub in lower level, plenty of storage. Enjoy the sunsets and nature out your door. Privacy with seclusion from your neighbors, great summer hideaway yet minutes to I-89 and Burlington. Private road association fee is $500 yearly with a $3,000 buy in fee.

Listed by Geri Reilly Real Estate

Listing Sold by BHHS Vermont Realty Group/S Burlington

$
$
%
$/month over payments
Federal 30-year interest rate: 6.69% last updated on Aug 6, 2026
* All Figures are estimates. Check with your bank or proposed mortgage company for actual interest rates.
This product uses the FRED® API but is not endorsed or certified by the Federal Reserve Bank of St. Louis.

Ask A QuestionMore Details

98 Meadow Road Milton VT 05468

Milton, VT98 Meadow Road

Sale Price$260,000

Sold

MLS Number 4878310

  • Residential Single Family
  • Bedrooms 3
  • Bathroom 2
  • Square Feet 2,342
  • Acreage 0.44

Opportunity abounds in this spacious Milton home, with some sweat equity, you can truly make this house your own. An attached oversized one car garage and a detached shop makes this home perfect for the weekend hobbyist. You'll love the fantastic location of home in a peaceful neighborhood with easy access to Route 7 and the interstate. The property boasts a large yard with mature landscaping, a paved driveway, and front and back screened-in porches. The home has a large eat-in kitchen, three bedrooms, and two full bathrooms. The heating system can run on either on wood or natural gas. The insulated 24' x 30' shop features 15 ft ceilings, a single 12' x 12' overhead door, natural gas modine heater, and 100 amp electric panel. Leased solar panels on the roof power most of the home's utilities. Come bring your vision and bring this home to life. Property being sold as-is.

Listed by Brendan Driscoll of Ridgeline Real Estate

Listing Sold by Geri Reilly Real Estate

$
$
%
$/month over payments
Federal 30-year interest rate: 6.69% last updated on Aug 6, 2026
* All Figures are estimates. Check with your bank or proposed mortgage company for actual interest rates.
This product uses the FRED® API but is not endorsed or certified by the Federal Reserve Bank of St. Louis.

Ask A QuestionMore Details

35 Brickyard Road Essex Junction VT 05452
Sold

MLS Number 4877246

  • Condo
  • Bedrooms 2
  • Bathroom 2
  • Square Feet 1,064

Wonderful 2 bedroom, 1.5 bath townhouse with open floor plan, spacious kitchen with plenty of cabinets and counterspace, with pass through to dining room. Entry has a large closet and adjacent half bath. spacious sunny dining/living room with slider to back deck, upstairs with 2 spacious, sunny bedrooms, full bath and laundry closet. Private deck backing up to woods. Carport with lockable storage. Don't miss the association pool and tennis courts just minutes away. Convenient location, just minutes to shopping, eateries, village and schools, a perfect place to call home!

Listed by Geri Reilly Real Estate

Listing Sold by Geri Reilly Real Estate

$
$
%
$/month over payments
Federal 30-year interest rate: 6.69% last updated on Aug 6, 2026
* All Figures are estimates. Check with your bank or proposed mortgage company for actual interest rates.
This product uses the FRED® API but is not endorsed or certified by the Federal Reserve Bank of St. Louis.

Ask A QuestionMore Details

400 Route 2 South Hero VT 05486

South Hero, VT400 Route 2

Sale Price$640,500

Sold

MLS Number 4876342

  • Residential Single Family
  • Bedrooms 3
  • Bathroom 4
  • Square Feet 3,051
  • Acreage 2.8

Nestled in a private, wooded sanctuary you'll find this beautiful and thoughtfully designed property sitting on over 2 acres of secluded oasis overlooking the northern portion of beautiful Lake Champlain. Enjoy the stunning porch eloquently wrapping around the home and get ready to watch the amazing sunrise day after day. Hosting friends and family won't be a problem when you open up the impressive living space allowing a seamless transition from indoors to out. Upstairs boasts a large primary bedroom complete with walk-in closet. Two additional bedrooms, a large bathroom overlooking the lake and a sitting area or at-home office space complete the upstairs. For the outdoor enthusiasts, enjoy the large 39' X 25' barn boasting enough room for cars, equipment and tools with room to finish, and add additional storage or a second story. Need more room? Host guests in the basement apartment complete with its own kitchen, bathroom and bedroom. Come see, and enjoy all this home has to offer and begin your new Vermont Life in this gorgeous property.

Listed by Christiana Pepin of Vermont Life Realtors

Listing Sold by Geri Reilly Real Estate

$
$
%
$/month over payments
Federal 30-year interest rate: 6.69% last updated on Aug 6, 2026
* All Figures are estimates. Check with your bank or proposed mortgage company for actual interest rates.
This product uses the FRED® API but is not endorsed or certified by the Federal Reserve Bank of St. Louis.

Ask A QuestionMore Details

56 Tyler Bridge Road Hinesburg VT 05461
Sold

MLS Number 4858613

  • Residential Single Family
  • Bedrooms 3
  • Bathroom 2
  • Square Feet 1,008
  • Acreage 2.72

Charming three bedroom, two bath, 2002, single wide mobile home, nestled on 2.7 acres. Enjoy the beautiful spacious lawn and meadow with manicured trees. This home is designed for easy living with open floor plan, vaulted ceiling and ceiling fan in sunny living room, which opens to kitchen/dining room. Master suite on one side with private full bath, two guest bedrooms and guest bath on the other end, great for privacy. Storage shed stays. Enjoy the serene setting with fire pit, raised beds and country feel. You won't be disappointed. Minutes to schools, shopping, Hinesburg or Starksboro village. Easy commute to Burlington, Bristol or Middlebury area.

Listed by Geri Reilly Real Estate

Listing Sold by Geri Reilly Real Estate

$
$
%
$/month over payments
Federal 30-year interest rate: 6.69% last updated on Aug 6, 2026
* All Figures are estimates. Check with your bank or proposed mortgage company for actual interest rates.
This product uses the FRED® API but is not endorsed or certified by the Federal Reserve Bank of St. Louis.

Ask A QuestionMore Details

100 Kennedy Drive South Burlington VT 05403
Sold

MLS Number 4876986

  • Condo
  • Bedrooms 2
  • Bathroom 1
  • Square Feet 910

Affordable two bedroom, one bath 1st floor condo in Manor Woods. A Diamond in the rough, a great way to earn sweat equity, a fresh coat of paint and new flooring would make this a perfect place to call home. Open floor plan, with door to back patio, 2 spacious bedrooms, galley kitchen opens to dining room. Car port with storage area and plenty off parking. Minutes to schools, I-89, shopping, Dorset Park, UVM Medical Center. A rare find! Pet Policy - One cat. This unit must be sold as owner occupied, rental cap has been met.

Listed by Geri Reilly Real Estate

Listing Sold by KW Vermont

$
$
%
$/month over payments
Federal 30-year interest rate: 6.69% last updated on Aug 6, 2026
* All Figures are estimates. Check with your bank or proposed mortgage company for actual interest rates.
This product uses the FRED® API but is not endorsed or certified by the Federal Reserve Bank of St. Louis.

Ask A QuestionMore Details

D10 Stonehedge Drive South Burlington VT 05403
Sold

MLS Number 4876368

  • Condo
  • Bedrooms 3
  • Bathroom 3
  • Square Feet 2,236

Move-in ready 3 bedroom, 3 bathroom, 3 level townhouse in the highly desirable South Burlington Stonehedge complex. Spacious, open floor plan with lots of natural light. Many updates include finished walk-out lower level, laminate floors, carpet, Rinnai natural gas heating unit, bathroom tile floors, GE washer & dryer, windows, and slider doors. Kitchen offers lots of counter and cabinet space with an eat-in breakfast bar. Sunny owner's suite on 2nd level includes en suite 3/4 bathroom, walk-in closet, and sliding door to balcony! Finished walk-out lower level includes large family room, office/den, and laundry. Association offers playground, common gardens, tennis & basketball courts, and 2 inground pools! Adjacent carport includes storage closet. Newer decks and roof. Super convenient location near parks, bike path, and trails. Easy access to UVM, hospital, airport, amenities, and downtown Burlington. CUFSH. Schedule a showing today!

Listed by Stacey Lax of Coldwell Banker Hickok and Boardman

Listing Sold by Geri Reilly Real Estate

$
$
%
$/month over payments
Federal 30-year interest rate: 6.69% last updated on Aug 6, 2026
* All Figures are estimates. Check with your bank or proposed mortgage company for actual interest rates.
This product uses the FRED® API but is not endorsed or certified by the Federal Reserve Bank of St. Louis.

Ask A QuestionMore Details

55 Pinnacle Drive South Burlington VT 05403
Sold

MLS Number 4882676

  • Residential Single Family
  • Bedrooms 4
  • Bathroom 3
  • Square Feet 3,280
  • Acreage 0.29

Don't miss out on this beautiful 4 bedroom, 3 bath colonial in sought after Pinnacle neighborhood. You'll love entertaining with this open, bright, sunny, open floor plan. Chef's kitchen with center island, custom cabinets and plenty of counter space opens to breakfast area. Enjoy holiday dinners in the formal dining, living room/office is conveniently located off the foyer, step down family room with gas fireplace. 1st floor guest bedroom and full bath make it easy for family visiting! Master suite with walk-in closet, and private bath with jacuzzi and double vanity. Two sunny guest bedrooms plus bonus room - perfect for office or den. Lower level is finished with one room with 1/2 wall dividers. Central AC, plenty of storage, 2 car garage is insulated and heated. Enjoy the summer evenings on the back deck overlooking conserved land with views of Camel's Hump. Private yard, wonderful neighborhood. Conveniently located near UVM Medical Center, schools and shopping. Minutes to overlook park and bike path.

Listed by Geri Reilly Real Estate

Listing Sold by Geri Reilly Real Estate

$
$
%
$/month over payments
Federal 30-year interest rate: 6.69% last updated on Aug 6, 2026
* All Figures are estimates. Check with your bank or proposed mortgage company for actual interest rates.
This product uses the FRED® API but is not endorsed or certified by the Federal Reserve Bank of St. Louis.

Ask A QuestionMore Details

85 Casey Lane Williston VT 05495

Williston, VT85 Casey Lane

Sale Price$507,500

Sold

MLS Number 4879203

  • Residential Single Family
  • Bedrooms 3
  • Bathroom 3
  • Square Feet 2,685
  • Acreage 0.1

Wonderful three bedroom, two and a half bath carriage home in the Brennan Woods community. Living room with vaulted ceiling, beautiful hardwood floors, gas fireplace and lots of windows. Upgraded kitchen with granite counters and hardwood floors, opens to dining area with decorative columns and archways. Private master suite with custom walk in closed, upgraded crown molding and private bath, 1st floor office could easily be formal dining or extra bedroom, take the elevator or stairs to the walkout lower level with two bedrooms, custom tiled 3/4 bath, separate laundry room with sink tub and spacious sunny family room. Plenty of storage, easy living from this upgraded carriage home. Entertain on the private back deck or have morning coffee on the front porch. Convenient location, minutes to Taft's Corners, shopping, movie theater, eateries, I-89, UVM Medical Center and Burlington.

Listed by Geri Reilly Real Estate

Listing Sold by Coldwell Banker Hickok and Boardman

$
$
%
$/month over payments
Federal 30-year interest rate: 6.69% last updated on Aug 6, 2026
* All Figures are estimates. Check with your bank or proposed mortgage company for actual interest rates.
This product uses the FRED® API but is not endorsed or certified by the Federal Reserve Bank of St. Louis.

Ask A QuestionMore Details

2168 Porters Point Road Colchester VT 05446
Sold

MLS Number 4873640

  • Residential Single Family
  • Bedrooms 3
  • Bathroom 1
  • Square Feet 684
  • Acreage 0.34

What a view! .34 acres of OWNED land on Malletts Bay! This 3 bedroom, 1 bath seasonal cottage overlooks Lake Champlain and offers stunning views of Mount Mansfield & Camel's Hump! Cottage has rustic charm with original woodwork and brick fireplace, and with some elbow grease could be resuscitated back into a fabulous summer getaway spot. This property does have the potential to be converted to year-round use, so maybe just knock it down and built your dream home! Close to the bike path, and the Colchester Causeway, and only a quick hop to everything Downtown Burlington has to offer! This camp does need some TLC, and is being sold "as is" including furnishings and 3 boats.

Listed by Lipkin Audette Team of Coldwell Banker Hickok and Boardman

Listing Sold by Geri Reilly Real Estate

$
$
%
$/month over payments
Federal 30-year interest rate: 6.69% last updated on Aug 6, 2026
* All Figures are estimates. Check with your bank or proposed mortgage company for actual interest rates.
This product uses the FRED® API but is not endorsed or certified by the Federal Reserve Bank of St. Louis.

Ask A QuestionMore Details

23 Joseph Lane Essex VT 05452

Essex, VT23 Joseph Lane

Sale Price$320,000

Sold

MLS Number 4874385

  • Condo
  • Bedrooms 2
  • Bathroom 2
  • Square Feet 1,728

Wonderful two bedroom, one and a half bath townhouse with finished lower level and attached garage. This open floor is great for entertaining, end unit with extra windows, spacious kitchen with center island and eat in area. Door to private back deck overlooking common acreage. 2nd floor with two bedrooms, guest bathroom and office - perfect for remote work or den. Finished lower level with garden windows and expansive family room plus semi finished storage area. Nicely landscaped and tucked in the woods with privacy. Convenient location, minutes to Lang Farm, outlets, eateries, golf and bike path, short commute to Smuggler's Notch ski area, Burlington and UVM Medical Center.

Listed by Geri Reilly Real Estate

Listing Sold by 802 Real Estate

$
$
%
$/month over payments
Federal 30-year interest rate: 6.69% last updated on Aug 6, 2026
* All Figures are estimates. Check with your bank or proposed mortgage company for actual interest rates.
This product uses the FRED® API but is not endorsed or certified by the Federal Reserve Bank of St. Louis.

Ask A QuestionMore Details

55 Logwood Circle Essex VT 05452

Essex, VT55 Logwood Circle

Sale Price$466,750

Sold

MLS Number 4872410

  • Residential Single Family
  • Bedrooms 4
  • Bathroom 3
  • Square Feet 2,180
  • Acreage 0.71

Take advantage of this fantastic 4-bedroom split-level home in a desirable Essex neighborhood! Come inside to find a tiled foyer with space to hang your seasonal gear. The living room is bright & open with hardwood flooring & a large picture window that lets in plenty of natural light. Next to the living room is the beautifully renovated kitchen with stainless steel appliances including a Thermador convection microwave & wall oven, and a gas cooktop on the center island with space for seating. Quartz countertops & solid wood cabinetry are highlighted with a sleek tile backsplash. The attached dining area has a slider to the expansive 2-level deck - perfect for grilling & entertaining. On the second level, you'll find a full bathroom & 3 bedrooms including a master with a private en suite bathroom. The lower level of this home offers direct access to the 2-car garage, a ½ bath, laundry, bedroom & a large family room with a cozy gas stove & walkout access to your backyard. Windows & doors have been updated throughout! Outside, there's so much to enjoy with blueberry bushes, beautiful perennial gardens with a variety of colors & species, and plenty of space for gardening. The outdoor shed offers a convenient place to store your outdoor toys & tools. Relax on your front porch overlooking your sizable yard and the peaceful lush surroundings. Great location, just 5 minutes to 5 corners in Essex Junction, shopping, dining, schools & Maple Street park, and just 10 minutes to I-89!

Listed by The Malley Group of KW Vermont

Listing Sold by Geri Reilly Real Estate

$
$
%
$/month over payments
Federal 30-year interest rate: 6.69% last updated on Aug 6, 2026
* All Figures are estimates. Check with your bank or proposed mortgage company for actual interest rates.
This product uses the FRED® API but is not endorsed or certified by the Federal Reserve Bank of St. Louis.

Ask A QuestionMore Details

82 Barre Street Montpelier VT 05602
Sold

MLS Number 4871142

  • Residential Single Family
  • Bedrooms 3
  • Bathroom 2
  • Square Feet 2,040
  • Acreage 0.07

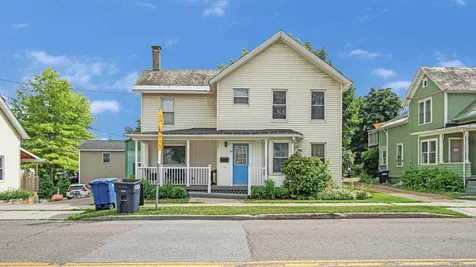
Spacious and bright home in the heart of Montpelier! You can feel the warmth and openness from the moment you walk in the door of this 3 bedroom, 2 bath home. Modern updates and hardwood & softwood floors throughout the open layout on the first floor. The kitchen offers plenty of counter & cupboard space, and the central island serves as a great meal prep station next to the adjoining dining area. The living room gets flooded with afternoon light and has a pellet stove for cozy warmth in the colder months. A recently renovated 3/4 bath with washer & dryer rounds out the first floor. On the second floor you'll find more wood flooring, three bright bedrooms, a stair landing area large enough for a home office and a full bath, complete with a clawfoot tub. Discover more living space on the finished third floor with a bonus room that would work well as a kids play area, a study, or an entertainment room, you choose! Front porch with room for your guests and a nice little yard out back. Updates include modern replacement windows and insulation upgrades, newer wiring, heat pump hot water heater and select improvements to the walls, ceilings, and flooring throughout. This convenient location is a stone's throw from all of the local food and shopping that downtown Montpelier has to offer, and is close to schools and I-89. You won't want to miss this one!

Listed by Janel Johnson of Coldwell Banker Hickok & Boardman / E. Montpelier

Listing Sold by Geri Reilly Real Estate

$
$
%
$/month over payments
Federal 30-year interest rate: 6.69% last updated on Aug 6, 2026
* All Figures are estimates. Check with your bank or proposed mortgage company for actual interest rates.
This product uses the FRED® API but is not endorsed or certified by the Federal Reserve Bank of St. Louis.

Ask A QuestionMore Details

Broker Reciprocity 

Copyright 2026 PrimeMLS, Inc. All rights reserved. This information is deemed reliable, but not guaranteed. The data relating to real estate displayed on this display comes in part from the IDX Program of PrimeMLS. The information being provided is for consumers’ personal, non-commercial use and may not be used for any purpose other than to identify prospective properties consumers may be interested in purchasing. Data last updated August 13, 2026 9:54 AM UTC