Geri Reilly Real Estate Logo
903
results
Refine Search

Our Sold Vermont Real Estate Listings

View through recently sold homes by the real estate agents at Geri Reilly. Information on sold properties come directly from the MLS and are updated daily. Get information on recently sold homes to gain a sense of the local real estate market and to help establish a fair market value for a home by assembling a comparative market analysisConsult with an agent today for more information or if you have any questions. If you see a property you like save it by registering with our site. Once you do, we will notify you almost immediately when similar properties go on the market.

r=561-580
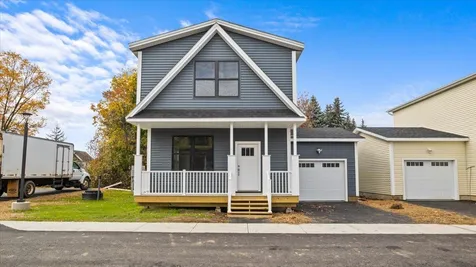
48 Mollys Way Winooski VT 05404

Winooski, VT48 Mollys Way

Sale Price$409,900

Sold

MLS Number 4889718

  • Residential Single Family
  • Bedrooms 2
  • Bathroom 3
  • Square Feet 1,940

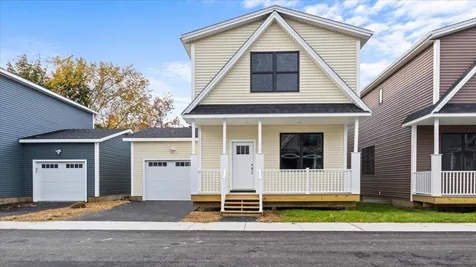
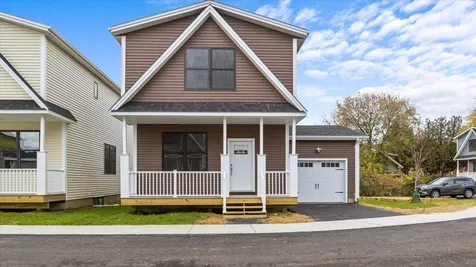
Check out Winooski's newest neighborhood located minutes to the hospital, colleges, interstate, schools, and shopping. This newly constructed home is bright and spacious with oversized windows, an attached one car garage and both a covered front to relax on. The open concept first level is perfect for entertaining with the kitchen island, stainless appliances, gas stove, and plenty of room to spread out in. Upstairs there are two large bedrooms with multiple closets, and two full bathrooms. The basement is already finished for you and perfect for a den, exercise area, hangout space or whatever your heart desires. With granite counter tops, energy efficient construction and vinyl plank flooring this home is eye catching so don't let it pass by - come check it out today. Some photos are likeness only. *Open House Sunday 11/7, 11am-1pm*

Listed by Darcy Handy of RE/MAX North Professionals

Listing Sold by Geri Reilly Real Estate

$
$
%
$/month over payments
Federal 30-year interest rate: 6.69% last updated on Aug 6, 2026
* All Figures are estimates. Check with your bank or proposed mortgage company for actual interest rates.
This product uses the FRED® API but is not endorsed or certified by the Federal Reserve Bank of St. Louis.

Ask A QuestionMore Details

663 Snipe Ireland Road Richmond VT 05477
Sold

MLS Number 4888646

  • Residential Single Family
  • Bedrooms 4
  • Bathroom 2
  • Square Feet 2,184
  • Acreage 17

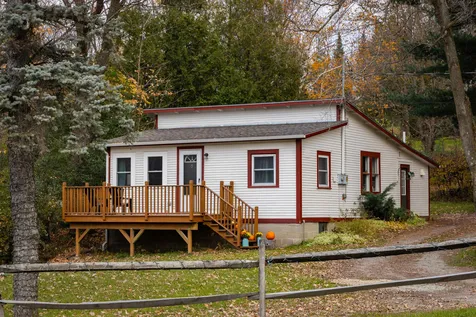
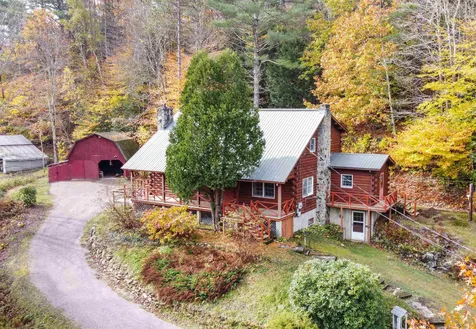
Don't miss out on this charming four bedroom, 1 3/4 bath log home nestled on 17 acres. The first floor has beautiful shiplap walls and beamed ceilings throughout with a fieldstone fireplace in the living room; creating a cozy and inviting atmosphere like none other. The first floor also hosts an office or den, a spacious and sunny kitchen with center island with plenty of cabinets and counter space. This opens to a formal dining room with a built-in hutch. Don't forget the laundry room/mudroom off the kitchen for all your outdoor gear. Walking up to the second floor landing you are greeted by the vaulted ceilings and skylight. You will also find four sunny and spacious bedrooms on the second floor that have ample closets. The full basement is great for storage or a workshop with the walk out area. Enjoy the summer evenings on the front porch overlooking the views. Walking trails and land to roam on. Pole barn on the back acreage, two car garage. 17 acres of beautiful woods with trails, wildlife and truly a slice of Vermont. Convenient location, minutes to ski areas, Waterbury, Richmond Village and I-89. Enjoy natural at its best!!!

Listed by Geri Reilly Real Estate

Listing Sold by KW Vermont

$
$
%
$/month over payments
Federal 30-year interest rate: 6.69% last updated on Aug 6, 2026
* All Figures are estimates. Check with your bank or proposed mortgage company for actual interest rates.
This product uses the FRED® API but is not endorsed or certified by the Federal Reserve Bank of St. Louis.

Ask A QuestionMore Details

30 Clover Street South Burlington VT 05403
Sold

MLS Number 4889318

  • Residential Single Family
  • Bedrooms 3
  • Bathroom 2
  • Square Feet 1,712
  • Acreage 0.3

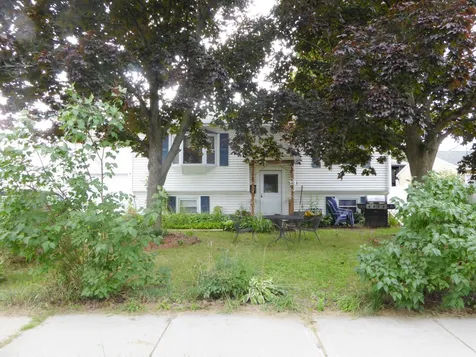
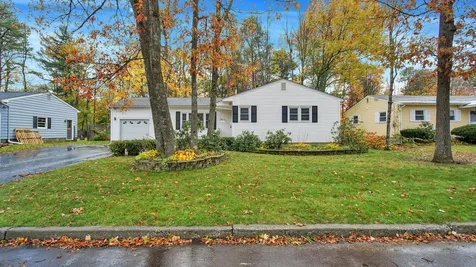
Don't miss out on this three bedroom, 1 3/4 bath, L-Shaped ranch in the heart of South Burlington. Open floor plan with lots of windows, living room with with wood burning fireplace opens to formal dining. Minisplit AC unit for hot summer nights. Spacious kitchen with plenty of cabinets and counter space! Family room with gas stove to keep you toasty on those long winter nights. Master bedroom with private 3/4 bath. Semi finished basement perfect for a rec room with workshop. Great back yard with plenty of room to entertain with covered barbecue patio, shed stays. Convenient location. Minutes to schools, shopping, eateries, I-89, easy access to UVM Medical Center, Church Street Marketplace and Lake Champlain.

Listed by Geri Reilly Real Estate

Listing Sold by Coldwell Banker Hickok and Boardman

$
$
%
$/month over payments
Federal 30-year interest rate: 6.69% last updated on Aug 6, 2026
* All Figures are estimates. Check with your bank or proposed mortgage company for actual interest rates.
This product uses the FRED® API but is not endorsed or certified by the Federal Reserve Bank of St. Louis.

Ask A QuestionMore Details

75 Blueberry Lane Jericho VT 05465
Sold

MLS Number 4846981

  • Residential Single Family
  • Bedrooms 3
  • Bathroom 3
  • Square Feet 2,261
  • Acreage 2.51

Now is the time to build your dream home. Beautiful 3 bedroom, 2 1/2 bath craftsman built home with exposed beams, vaulted ceiling, and open floor plan that perfectly flows from one room to the next. Spectacular great room with gas fireplace and stone hearth, opens to chef's kitchen with center island - with quartz countertops, plenty of cabinets overlooking the dining room and great room. Private master suite with walk-in closet and private bath with custom tiled shower, guest bedrooms are tucked on the other side of the home with private bath, quaint office off of foyer, walk-in pantry, laundry and mudroom off of garage, covered front porch with vaulted ceiling, custom 22 x 12 covered porch in back with vaulted ceiling overlooking the wooded lot. Basement with garden windows, 2 1/2 car garage with plenty of storage, town trails and town park minutes away, schools around the corner, easy access to Burlington, UVM Medical Center, Smuggler's Notch, and I-89. A great place to call home!

Listed by Geri Reilly Real Estate

Listing Sold by Geri Reilly Real Estate

$
$
%
$/month over payments
Federal 30-year interest rate: 6.69% last updated on Aug 6, 2026
* All Figures are estimates. Check with your bank or proposed mortgage company for actual interest rates.
This product uses the FRED® API but is not endorsed or certified by the Federal Reserve Bank of St. Louis.

Ask A QuestionMore Details

13 Crowley Street Burlington VT 05401
Sold

MLS Number 4882287

  • Multifamily
  • Bathroom 2
  • Square Feet 1,216
  • Acreage 0.12

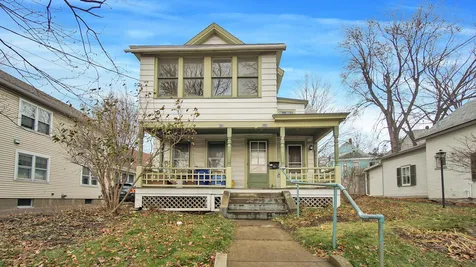
Lots of potential in this Burlington duplex, currently owner occupied. Each unit has one bedroom with expansion possibilities, 1st floor with spacious living room & kitchen, updated full bath with washer & dryer hookups, plenty of storage, 2nd floor 3 room apartment ready to be renovated & rented to help pay the mortgage. Perfect yard for gardens & entertaining, great location, in town and walk to city beaches, bike path, schools, Church Street Market Place, & waterfront park. Downtown Burlington at your fingertips!

Listed by Geri Reilly Real Estate

Listing Sold by Vermont Real Estate Company

$
$
%
$/month over payments
Federal 30-year interest rate: 6.69% last updated on Aug 6, 2026
* All Figures are estimates. Check with your bank or proposed mortgage company for actual interest rates.
This product uses the FRED® API but is not endorsed or certified by the Federal Reserve Bank of St. Louis.

Ask A QuestionMore Details

371 South Bay Circle Colchester VT 05446
Sold

MLS Number 4888475

  • Residential Single Family
  • Bedrooms 4
  • Bathroom 4
  • Square Feet 2,942
  • Acreage 0.46

One-of-a-kind 4 bedroom house in one of the most desirable Colchester neighborhoods, with a private shared beach and an opportunity to moor a boat. This ready-to-move-in home with central AC is privately located in a secluded cul-de-sac near Bayside Park, restaurants, and walking distance from Middle and High schools. The main floor of this home offers high ceilings, a bright L-shaped gathering area with panoramic high windows flowing into a dining room with custom cabinets, and open access to the kitchen with solid wood cabinetry/granite, stainless steel appliances, and outdoor views. The open floor plan includes hardwood floors through the main level, new carpets in the upstairs bedrooms, and refreshed bathrooms. Upstairs, you will find a large master suite with bath and private screened porch. The family room features a wall of custom wood cabinetry with a nearby built-in desk area and a gas-burning stove. This cozy room leads to a 2 level freshly painted deck overlooking the recently refreshed perennial gardens. A huge basement with lots of storage room is mostly carpeted. It includes a small office, an art room, and stairs with access to the garage. The in-ground heated pool, park-like grounds with mature trees, and raised beds for vegetable gardening complete the serene lot. A unique recent addition includes a custom-built post and beam studio constructed with Vermont materials including barn boards, tin roof, and painted to period. Delayed showing until 10/30/2021.

Listed by KW Vermont

Listing Sold by Geri Reilly Real Estate

$
$
%
$/month over payments
Federal 30-year interest rate: 6.69% last updated on Aug 6, 2026
* All Figures are estimates. Check with your bank or proposed mortgage company for actual interest rates.
This product uses the FRED® API but is not endorsed or certified by the Federal Reserve Bank of St. Louis.

Ask A QuestionMore Details

175 Vt Route 100 Hancock VT 05748

Hancock, VT175 Vt Route 100

Sale Price$212,500

Sold

MLS Number 4872850

  • Commercial
  • Square Feet 3,944
  • Acreage 1.47

With over 400 feet of frontage on Route 100, one of Vermont's most traveled and scenic byways, this commercial property affords a variety of business, retail, service or industrial opportunities. The existing retail area comprises approximately 1764 square feet including an office, kitchenette and bathroom, while the attached warehouse offers 15' overhead doors, over 2000 square feet of space with 24' ceilings, plus an additional 756 square feet of second floor storage. Sited on 1.47 acres of perfectly level land abutting the picturesque White River with a side yard currently used for lumber storage, but suitable for any number of business needs, this exceptional property is accessible from Sugarbush to the north, Rochester to the south and Middlebury to the west. Real estate for sale only, business personal property and contents not included.

Listed by Kyle Kershner of Killington Pico Realty

Listing Sold by Geri Reilly Real Estate

$
$
%
$/month over payments
Federal 30-year interest rate: 6.69% last updated on Aug 6, 2026
* All Figures are estimates. Check with your bank or proposed mortgage company for actual interest rates.
This product uses the FRED® API but is not endorsed or certified by the Federal Reserve Bank of St. Louis.

Ask A QuestionMore Details

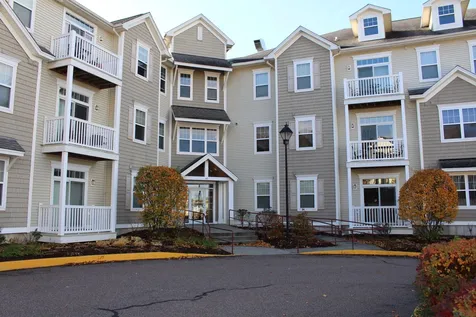
406 Dalton Drive Colchester VT 05446
Sold

MLS Number 4886558

  • Condo
  • Bedrooms 1
  • Bathroom 1
  • Square Feet 1,195

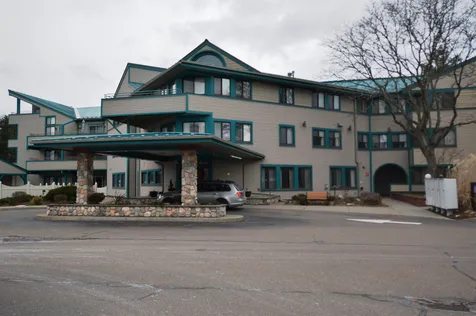
Enjoy one level living on Colchester's historic Officers Row on Dalton Drive. This end unit is not your average townhome with high ceilings, decorative fireplaces, molding, built-ins, and pocket doors to the primary bedroom. The home features two bonus rooms ideal for a home office or game room. Other highlights include a butler's pantry which has plenty of storage for cooking on the five-burner gas range. Interior access to the downstairs provides two large storage rooms in addition to your laundry. Enjoy sitting on the porch overlooking Parade Ground Park. Easy street parking and designated spots behind the building.

Listed by Coldwell Banker Hickok and Boardman

Listing Sold by Geri Reilly Real Estate

$
$
%
$/month over payments
Federal 30-year interest rate: 6.69% last updated on Aug 6, 2026
* All Figures are estimates. Check with your bank or proposed mortgage company for actual interest rates.
This product uses the FRED® API but is not endorsed or certified by the Federal Reserve Bank of St. Louis.

Ask A QuestionMore Details

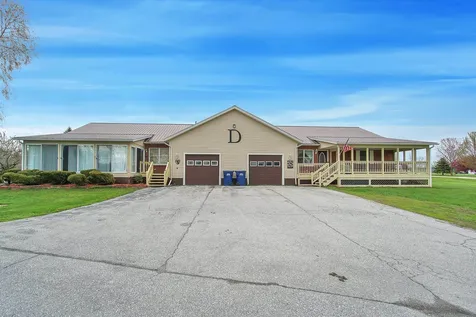
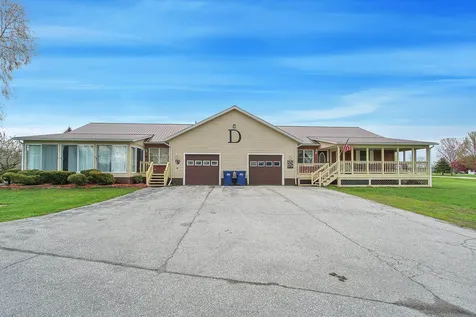
100-102 Baker Street Richmond VT 05477
Sold

MLS Number 4887684

  • Multifamily
  • Bathroom 3
  • Square Feet 2,464
  • Acreage 0.21

Charming side by side townhouse, duplex filled with charm, original woodwork and hardwood floors. You won't be disappointed. Live in one side and rent the other side. Walk-up attic, full basement with lots of room for expansion. Spacious sunny kitchens with laundry room/mudroom off the back entrance, formal dining, beautiful staircases leading to 3 sunny bedrooms with full bath. Each unit with stairway to attic. Separate utilities. Enjoy summer evenings on the front porch and barbeques on the back porch. Don't miss the oversized garage with walk up second floor - Ready to be finished, plus attached heated workshop. Ideal location! Minutes to village, eateries, groceries and town park. Enjoy everything Richmond has to offer - easy access to skiing, hiking, swimming in the river and I-89. This one won't last long.

Listed by Geri Reilly Real Estate

Listing Sold by Coldwell Banker Hickok and Boardman

$
$
%
$/month over payments
Federal 30-year interest rate: 6.69% last updated on Aug 6, 2026
* All Figures are estimates. Check with your bank or proposed mortgage company for actual interest rates.
This product uses the FRED® API but is not endorsed or certified by the Federal Reserve Bank of St. Louis.

Ask A QuestionMore Details

51 Preserve Road South Burlington VT 05403
Sold

MLS Number 4877935

  • Residential Single Family
  • Bedrooms 3
  • Bathroom 4
  • Square Feet 2,548
  • Acreage 0.2

Gorgeous 3 bedroom, 3.5 bath colonial custom built by Sterling construction with energy efficiency and quality in mind. the minute you step in this home, the sunlight is beaming through with views over the common area, Lake and Adirondacks. Enjoy the sunsets, open floor plan, perfect for entertaining friends and family, the warm and inviting living room with gas fireplace opens to gourmet kitchen with stainless appliances, granite counters, center island and generous amount of storage. The first floor boasts a spacious master bedroom suite with walk-in closet and tiled 3/4 bath. Mudroom and convenient 1st floor laundry off the garage, second floor features 2 bright sunny bedrooms and full guest bath, lower level offers family room, full bathroom, office and exercise room. Plenty of extra storage. Attention to detail throughout, central AC, hardwood floors. Don't miss the back deck and fenced yard. Sought after South Village neighborhood with 150 acres of preserved land, southwest exposure, minutes to schools, bike path, shopping, eateries, UVM Medical Center , Church Street Marketplace, Lake Champlain and Burlington.

Listed by Geri Reilly Real Estate

Listing Sold by Coldwell Banker Hickok and Boardman

$
$
%
$/month over payments
Federal 30-year interest rate: 6.69% last updated on Aug 6, 2026
* All Figures are estimates. Check with your bank or proposed mortgage company for actual interest rates.
This product uses the FRED® API but is not endorsed or certified by the Federal Reserve Bank of St. Louis.

Ask A QuestionMore Details

170 Sommerfield Avenue South Burlington VT 05403
Sold

MLS Number 4882674

  • Condo
  • Bedrooms 4
  • Bathroom 4
  • Square Feet 3,488

Don't miss out on this wonderful 4 bedroom, 3.5 bath carriage home in sought after Cider Mill neighborhood. Enjoy the spacious sunny floor plan, living room with hardwood floors, gas fireplace with half wall to kitchen-dining area. Perfect chef's kitchen with center island, granite counters, plenty of cabinets, opens to dining area with slider to back deck. Mudroom with extra closet area. 1st floor office could be formal dining. 2nd floor offers master suite with lots of windows, custom walk-in closet and private bath with shower and tiled soaking tub. Plenty of room for guests in the sunny bedrooms and guest bath. Finished lower level with full bath, family room and fourth bedroom, garden windows make it great living space. Enjoy barbeques on the expansive back deck or morning coffee on the front porch. Easy living with the Association taking care of exterior maintenance. Minutes to bike path and walking trails, schools, shopping and UVM Medical Center close by. Plenty of yard space and backs up to common land.

Listed by Geri Reilly Real Estate

Listing Sold by RE/MAX North Professionals

$
$
%
$/month over payments
Federal 30-year interest rate: 6.69% last updated on Aug 6, 2026
* All Figures are estimates. Check with your bank or proposed mortgage company for actual interest rates.
This product uses the FRED® API but is not endorsed or certified by the Federal Reserve Bank of St. Louis.

Ask A QuestionMore Details

50 Pennington Drive Burlington VT 05408
Sold

MLS Number 4886849

  • Residential Single Family
  • Bedrooms 4
  • Bathroom 2
  • Square Feet 1,200
  • Acreage 0.21

Don't miss out on this wonderful 4 bedroom, 1 1/2 bath cape in Burlington's New North End. Updated kitchen with plenty of cabinets and counter space, stainless appliances, with extra windows for natural light, spacious, sunny living room. 2 first floor bedrooms that could easily be office, den or dining room. 2nd floor includes 2 sunny bedrooms and newer 1/2 bath. Enjoy the summer evenings on the 12 x 10 four seasons porch overlooking fenced backyard. 2 outbuildings included. New 92% high efficiency furnace, many recent improvements. Plenty of storage. Minutes to bike path, city bus, schools, Lake Champlain, and all the New North End has to offer. Leased solar panels.

Listed by Geri Reilly Real Estate

Listing Sold by RE/MAX North Professionals

$
$
%
$/month over payments
Federal 30-year interest rate: 6.69% last updated on Aug 6, 2026
* All Figures are estimates. Check with your bank or proposed mortgage company for actual interest rates.
This product uses the FRED® API but is not endorsed or certified by the Federal Reserve Bank of St. Louis.

Ask A QuestionMore Details

1 Ewell Court St. Albans City VT 05478
Sold

MLS Number 4886855

  • Residential Single Family
  • Bedrooms 2
  • Bathroom 1
  • Square Feet 864
  • Acreage 0.31

Fantastic 2-bed, 1 bath Recently Renovated Ranch Home! Walk inside to find a cozy living room with beautiful Luxury Vinyl Plank flooring throughout. Kitchen includes new stainless steel stove/ range, refrigerator, and microwave. Enjoy endless showers with the newly installed hot water on demand system, fully tiled shower/tub surround and floor. One floor living, you'll find 2 bedrooms, a full bathroom, and a separate laundry area. The carport provides covered space for parking. Outside, relax in the large partially fenced in back yard. This home is located in a very low traffic area, great for walking and biking. Don't miss out on this convenient location, less than 10 minutes to schools, shopping, dining, I-89, and Lake Champlain!

Listed by Shawn Cheney of EXP Realty (Cell: 802-782-0400), Mitchel Durfee of Northern Vermont Realty Group

Listing Sold by Geri Reilly Real Estate

$
$
%
$/month over payments
Federal 30-year interest rate: 6.69% last updated on Aug 6, 2026
* All Figures are estimates. Check with your bank or proposed mortgage company for actual interest rates.
This product uses the FRED® API but is not endorsed or certified by the Federal Reserve Bank of St. Louis.

Ask A QuestionMore Details

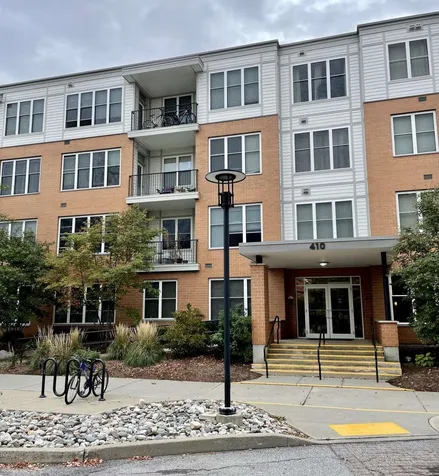
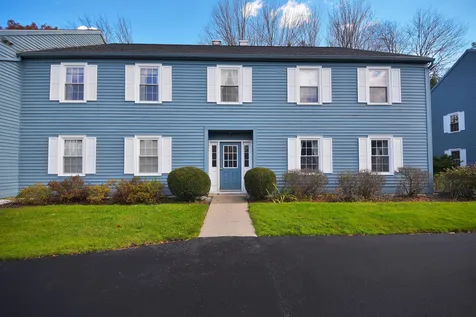
102 Twin Oaks Terrace South Burlington VT 05403
Sold

MLS Number 4892664

  • Condo
  • Bedrooms 2
  • Bathroom 1
  • Square Feet 984

Beautifully maintained and updated 2 bedroom, 1 bathroom top floor condo in desirable Twin Oaks neighborhood. Upgrades include kraftmaid kitchen cabinets with soft close cabinets and drawers, stainless appliances and center island. Opening to dining area with slider to balcony, spacious living room, recently painted, laminate flooring, washer and dryer closet, updated full bath with wainscoting. Sunny bedrooms, don't miss the carport with storage. Association pool and garden space, efficient rinnai space heater. Easy access to I-89, UVM, University of Vermont Medical center, airport, Edge Fitness and minutes to schools, shopping and Downtown Burlington.

Listed by Geri Reilly Real Estate

Listing Sold by Geri Reilly Real Estate

$
$
%
$/month over payments
Federal 30-year interest rate: 6.69% last updated on Aug 6, 2026
* All Figures are estimates. Check with your bank or proposed mortgage company for actual interest rates.
This product uses the FRED® API but is not endorsed or certified by the Federal Reserve Bank of St. Louis.

Ask A QuestionMore Details

1971 Route 128 Westford VT 05494

Westford, VT1971 Route 128

Sale Price$400,000

Sold

MLS Number 4880902

  • Residential Single Family
  • Bedrooms 3
  • Bathroom 3
  • Square Feet 1,536
  • Acreage 10.1

This spacious colonial is located on over 10 acres and sits far back from the road. The first floor has the large living room that opens into the dining room and kitchen space. There's also a half bath and an office with a large storage closet. Make your way upstairs to two bedrooms and a full bath, along with the owner's suite with step-in shower and large walk-in closet. The dry basement is ready to be finished for a family room or workout space. Outside, you'll enjoy the above ground pool, raised flower beds, a stream, and black raspberry bushes. There's also a large shed, a poultry coop, and a fenced in yard for the pups. Showings begin at 10am on 9/11.

Listed by Tanya Bailey of M Realty

Listing Sold by Geri Reilly Real Estate

$
$
%
$/month over payments
Federal 30-year interest rate: 6.69% last updated on Aug 6, 2026
* All Figures are estimates. Check with your bank or proposed mortgage company for actual interest rates.
This product uses the FRED® API but is not endorsed or certified by the Federal Reserve Bank of St. Louis.

Ask A QuestionMore Details

344 O'brien Farm Road South Burlington VT 05403
Sold

MLS Number 4892650

  • Condo
  • Bedrooms 3
  • Bathroom 3
  • Square Feet 1,884

The Maple Townhouse offers 1848 square feet of living space with 3 bedrooms and 3 bathrooms plus a large, open floor plan for easy living and entertaining. Your new kitchen includes stainless appliances, a large central island with plenty of seating, plus your choice of granite or quartz counters. You will love beginning and ending your day in the spacious primary bedroom suite complete with a walk-in closet and soothing bathroom. The Maple Townhouse is an end unit and includes a two-car garage, private deck out back, and plenty of storage for your active lifestyle. Hillside at O'Brien Farm is the latest project by native South Burlington builders O'Brien Brothers. All homes are energy efficient and offer the most up-to-date choices. You can have it all - a gorgeous new home, neighborhood with natural beauty, including a community park, gardens, and wooded walking trails, plus easy access to nearby work, shopping and schools. Choose your floor plan, customize your finishes, and let our award-winning construction team make your dream home a reality! Welcome home! Prices subject to change.

Listed by Lipkin Audette Team of Coldwell Banker Hickok and Boardman

Listing Sold by Geri Reilly Real Estate

$
$
%
$/month over payments
Federal 30-year interest rate: 6.69% last updated on Aug 6, 2026
* All Figures are estimates. Check with your bank or proposed mortgage company for actual interest rates.
This product uses the FRED® API but is not endorsed or certified by the Federal Reserve Bank of St. Louis.

Ask A QuestionMore Details

805 South Prospect Street Burlington VT 05401
Sold

MLS Number 4887664

  • Residential Single Family
  • Bedrooms 3
  • Bathroom 2
  • Square Feet 1,722
  • Acreage 0.26

Wonderful 3 Bedroom 1 3/4 bath one level home in one of Burlington's sought after neighborhoods. Sunny and spacious living room with wood burning fireplace, built in bookcases and beautiful hardwood floors, opens to formal dining with 1/2 wall and built in hutch, both with picture windows allowing maximum natural light. Eat in kitchen with plenty of cabinets and counter space. Master bedroom with 3/4 bath and 2 closets. Lower level is semi finished with rec room and craft room plus lots of storage, don't miss the 3 season porch off the back overlooking the private yard with patio. Enjoy walking the neighborhood located on a dead end street. Convenient location, steps away from Burlington Country Club, UVM Medical Center and Church Street Marketplace. Truly an incredible place to call home.

Listed by Geri Reilly Real Estate

Listing Sold by Coldwell Banker Hickok and Boardman

$
$
%
$/month over payments
Federal 30-year interest rate: 6.69% last updated on Aug 6, 2026
* All Figures are estimates. Check with your bank or proposed mortgage company for actual interest rates.
This product uses the FRED® API but is not endorsed or certified by the Federal Reserve Bank of St. Louis.

Ask A QuestionMore Details

118 James Avenue Burlington VT 05408
Sold

MLS Number 4883736

  • Residential Single Family
  • Bedrooms 4
  • Bathroom 2
  • Square Feet 1,440
  • Acreage 0.25

Wonderful 4 bedroom, 1.5 bath colonial in the New North End. Open floor plan with updated kitchen with oak cabinets, tiled floor, expansive breakfast bar opens to formal dining room - great for entertaining and holiday dinners with 1/2 wall and decorative pillars. Sunny, spacious living room with gas fireplace, door to enclosed sunroom/porch with lots of natural light overlooking expansive backyard. Four sunny bedrooms with ample closet space and guest bath. Lower level has plenty of storage and laundry room, gas stove for extra heat. Enjoy barbeques on the back patio, separate fenced garden space, two car garage. Convenient location, minutes to C.P. Smith School, bike path, Lake Champlain, UVM Medical Center, Eateries and Church Street Marketplace.

Listed by Geri Reilly Real Estate

Listing Sold by RE/MAX North Professionals

$
$
%
$/month over payments
Federal 30-year interest rate: 6.69% last updated on Aug 6, 2026
* All Figures are estimates. Check with your bank or proposed mortgage company for actual interest rates.
This product uses the FRED® API but is not endorsed or certified by the Federal Reserve Bank of St. Louis.

Ask A QuestionMore Details

37 Winesap Lane South Burlington VT 05403
Sold

MLS Number 4882894

  • Residential Single Family
  • Bedrooms 3
  • Bathroom 3
  • Square Feet 2,472

This 3 bed 2 1/2 bath Cider Mill carriage home has all of the amenities of a single family home with all of the benefits of maintenance free association living. The first floor features an open floor plan. The eat-in kitchen looks out over the dining area and towards the spacious living room. The focal point of the kitchen is the granite topped kitchen island which provides great prep space and a spot for casual conversations over your morning coffee. Just past the kitchen island is the dining area which has an abundance of natural light coming from the sliding glass door leading to the home's private deck. The dining area opens to the large living room featuring hardwood floors and a gas fireplace. In addition to a 1/2 bath, the first floor also features a home office with privacy doors. The second floor features 3 bedrooms and 2 full baths. The master suite has a very large walk-in-closet, tub, shower and double vanity. The sizable guest bedrooms both have oversized closets for extra storage. The unfinished basement provides great storage but also an opportunity to add more living space as well. There is a large area of conserved land just out the back providing a good level of privacy and nice views from the most of the rooms in the home as well as the back deck. Nearby amenities include the Mill Market & Deli, Dorset Park, Cairns Ice Rink & BTV Airport. A must see!

Listed by Robert Foley of Flat Fee Real Estate

Listing Sold by Geri Reilly Real Estate

$
$
%
$/month over payments
Federal 30-year interest rate: 6.69% last updated on Aug 6, 2026
* All Figures are estimates. Check with your bank or proposed mortgage company for actual interest rates.
This product uses the FRED® API but is not endorsed or certified by the Federal Reserve Bank of St. Louis.

Ask A QuestionMore Details

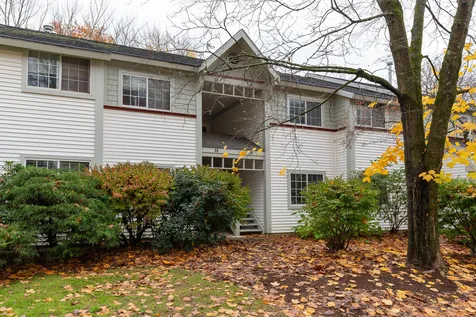
62 Seth Circle Williston VT 05495

Williston, VT62 Seth Circle

Sale Price$276,000

Sold

MLS Number 4885582

  • Condo
  • Bedrooms 2
  • Bathroom 2
  • Square Feet 1,040

Bright and beautiful 2 bedroom, 1.5 bath townhome at highly desirable Taft Farms Village in Williston! Well-maintained and move-in ready. The first floor showcases a natural light-filled kitchen including stainless steel appliances, gas stove, wood cabinetry, and ample counter space. Adjacent to the kitchen is the dining area and spacious living room, which is the perfect place to gather with friends and family. Enjoy gorgeous Vermont days out the double slider doors where you can sit on the back deck overlooking the private wooded area facing west. A great feature is the deep 1-car attached garage with extra storage space. The second floor includes two spacious bedrooms with large closets, a full bath, and laundry space for complete convenience. Great condo association at a low monthly fee, pet friendly and amenities including community pool, tot lot, and basketball court. Easy commuting - close to I-89, airport, hospital, Burlington, and more. Bike path, Taft Corners shopping & restaurants make this location ideal. Come see this great home and all it has to offer!

Listed by Leslie Quinn of Coldwell Banker Hickok and Boardman

Listing Sold by Geri Reilly Real Estate

$
$
%
$/month over payments
Federal 30-year interest rate: 6.69% last updated on Aug 6, 2026
* All Figures are estimates. Check with your bank or proposed mortgage company for actual interest rates.
This product uses the FRED® API but is not endorsed or certified by the Federal Reserve Bank of St. Louis.

Ask A QuestionMore Details

Broker Reciprocity 

Copyright 2026 PrimeMLS, Inc. All rights reserved. This information is deemed reliable, but not guaranteed. The data relating to real estate displayed on this display comes in part from the IDX Program of PrimeMLS. The information being provided is for consumers’ personal, non-commercial use and may not be used for any purpose other than to identify prospective properties consumers may be interested in purchasing. Data last updated August 13, 2026 12:12 PM UTC