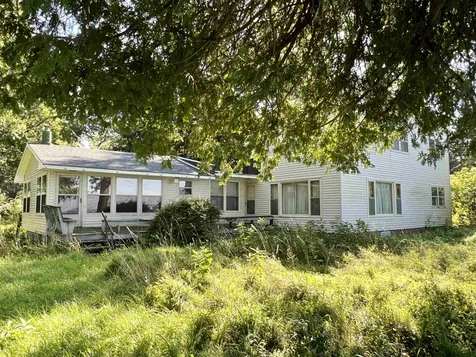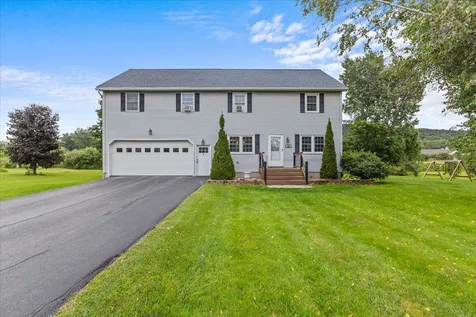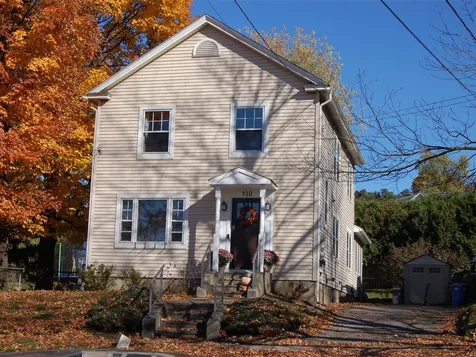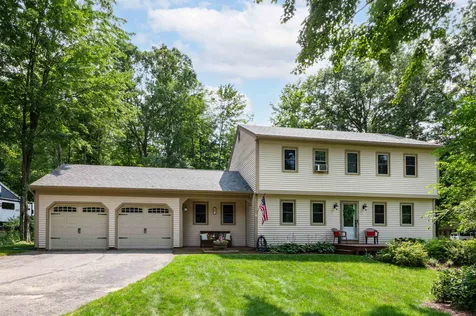
Geri Reilly Real Estate Logo
903
results
Refine Search

Our Sold Vermont Real Estate Listings

View through recently sold homes by the real estate agents at Geri Reilly. Information on sold properties come directly from the MLS and are updated daily. Get information on recently sold homes to gain a sense of the local real estate market and to help establish a fair market value for a home by assembling a comparative market analysisConsult with an agent today for more information or if you have any questions. If you see a property you like save it by registering with our site. Once you do, we will notify you almost immediately when similar properties go on the market.

r=341-360
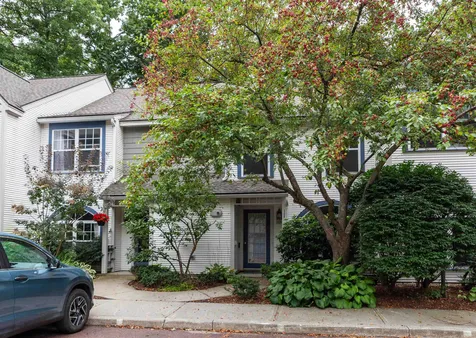
20 Wilson End Place Essex VT 05452
Sold

MLS Number 4959443

  • Condo
  • Bedrooms 2
  • Bathroom 2
  • Square Feet 1,440


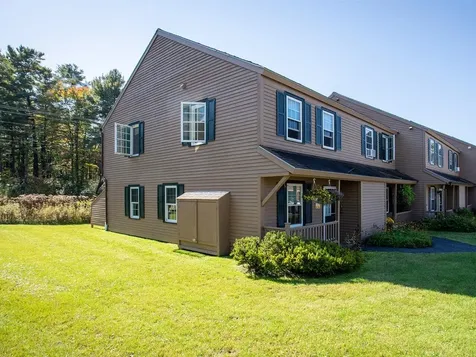
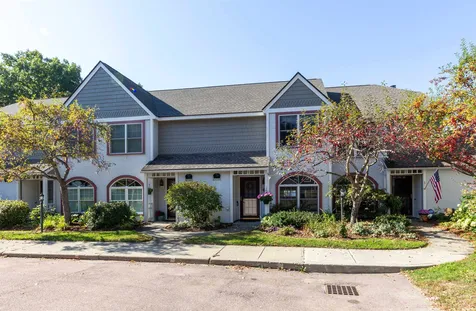
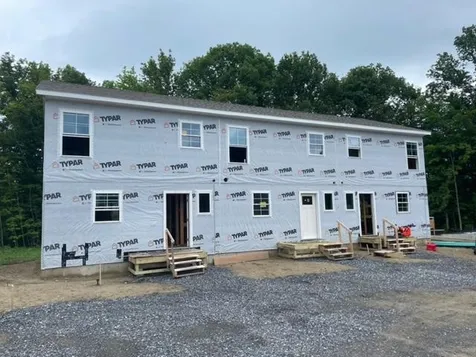
New construction! Don't miss out on these wonderful 2 bedroom, 1.5 bath townhouses, including finished basement with egress window. Open floor plan on the 1st floor, chef's kitchen with plenty of cabinets & counterspace including breakfast bar, stainless appliances, opens to dining/living room with door to back deck. 2nd floor with primary bedroom, guest bedroom, and full bath. Lower level with family room, laundry & storage area. Vinyl plank floors throughout, 8 x 4 front porch plus 12 x 10 back deck - perfect for entertaining! Convenient location, minutes to shopping, I-89, UVM Medical Center, schools, and Lake Champlain. Energy efficient with AC/heat pumps. Great place to call home! Currently under construction with occupancy end of September. Property is a PUD.

Listed by Geri Reilly Real Estate

Listing Sold by Geri Reilly Real Estate

$
$
%
$/month over payments
Federal 30-year interest rate: 6.69% last updated on Aug 6, 2026
* All Figures are estimates. Check with your bank or proposed mortgage company for actual interest rates.
This product uses the FRED® API but is not endorsed or certified by the Federal Reserve Bank of St. Louis.

Ask A QuestionMore Details

1592 Notch Road Bolton VT 05465

Bolton, VT1592 Notch Road

Sale Price$600,000

Sold

MLS Number 4965784

  • Residential Single Family
  • Bedrooms 2
  • Bathroom 2
  • Square Feet 1,281
  • Acreage 31.6

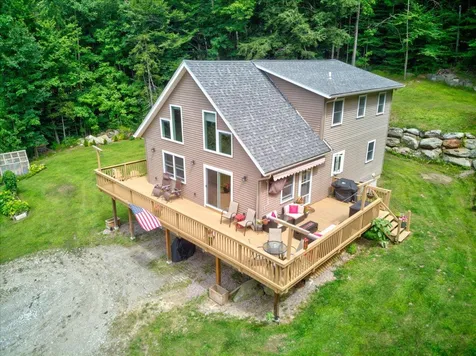
Now's your time to own a piece of Vermont! Enjoy this beautiful 2 bedroom, 1.5 bath contemporary chalet on over 31 acres with lots of expansion possibilities. Sunny great room with vaulted ceilings to second floor surrounded by windows to allow the outside in. Pine ceiling with recessed lighting & ceiling fan opens to dining area & expansive kitchen with center island & granite countertops. Plenty of cabinets & counter space, vinyl plank flooring throughout for easy maintenance. Sunny bedrooms with guest bath, loft area is perfect for office, exercise room or den. Plus unfinished bonus room perfect for primary suite. Walk out basement with 1/2 bath & 2 car garage. Use the slider or side door to access the wrap around deck - great for entertaining or relaxing. Like to hike or mountain bike? Go right out your back door, plenty of garden space - garden beds & greenhouse stays. Beautiful rock walls, private yet accessible to Bolton Valley ski area, schools, Richmond Village, Waterbury & surrounded by state land. A dream come true! Air BNB or enjoy all 4 of Vermont seasons!

Listed by Geri Reilly Real Estate

Listing Sold by Pall Spera Company Realtors-Stowe

$
$
%
$/month over payments
Federal 30-year interest rate: 6.69% last updated on Aug 6, 2026
* All Figures are estimates. Check with your bank or proposed mortgage company for actual interest rates.
This product uses the FRED® API but is not endorsed or certified by the Federal Reserve Bank of St. Louis.

Ask A QuestionMore Details


121 Woodcrest Circle Milton VT 05468
Sold

MLS Number 4965648

  • Residential Single Family
  • Bedrooms 3
  • Bathroom 1
  • Square Feet 1,056
  • Acreage 0.46

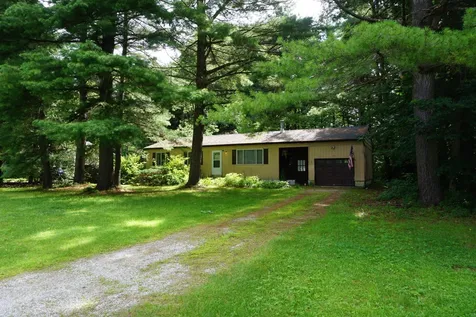
Great starter home in popular Milton Meadows neighborhood. Priced below recent appraisal! Located on a private wooded .46 acre lot this 3 bed, 1 bath ranch has tons of potential!!The bright living room has a large picture window and cozy wood stove. Just off the living room you will find a spacious eat-in-kitchen. There are 3 good-sized bedrooms with parquet wood floors and a full bath. The basement provides unfinished storage space, bulkhead access, the home's laundry and is ready to be finished! Large one car garage. This energy efficient home is on natural gas and improvements include new roof in December of 2022 and newer water heater. Convenient location within minutes to village shopping and schools also just a short drive to I-89. Short distance to Milton Recreation Park with tennis, ball fields and play areas. Move in just in time for trick-or-treating! 3DVirtual Tour available. Priced below recent appraisal.

Listed by The Nancy Jenkins Team of Nancy Jenkins Real Estate

Listing Sold by Geri Reilly Real Estate

$
$
%
$/month over payments
Federal 30-year interest rate: 6.69% last updated on Aug 6, 2026
* All Figures are estimates. Check with your bank or proposed mortgage company for actual interest rates.
This product uses the FRED® API but is not endorsed or certified by the Federal Reserve Bank of St. Louis.

Ask A QuestionMore Details

1810 Colchester Point Road Colchester VT 05446
Sold

MLS Number 4966024

  • Residential Single Family
  • Bedrooms 2
  • Bathroom 1
  • Square Feet 868

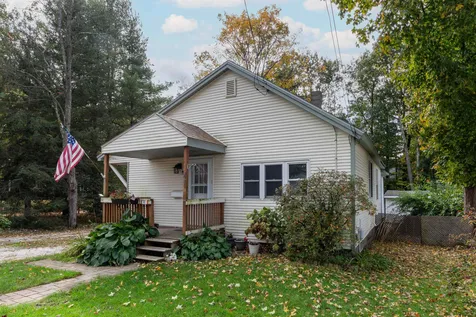
Enjoy summers by the lake in this charming cottage with vaulted ceilings and natural wood throughout. The open floor plan makes entertaining friends and family a breeze, with space for everyone. Walk across the road to one of the private association's sandy beaches for a dip in the lake or to watch the sunset. The shed out back provides ample storage space for all your summer toys and gardening/lawn tools. The pellet stove offers extra warmth on those cool, late summer nights. Only minutes to the bike path, Colchester Causeway, and Airport Park, your summer will be filled with endless activity. With plenty of parking, you can be the host with the most! Bring your boat, mooring and boat hoist allowed.

Listed by Geri Reilly Real Estate

Listing Sold by Coldwell Banker Hickok and Boardman

$
$
%
$/month over payments
Federal 30-year interest rate: 6.69% last updated on Aug 6, 2026
* All Figures are estimates. Check with your bank or proposed mortgage company for actual interest rates.
This product uses the FRED® API but is not endorsed or certified by the Federal Reserve Bank of St. Louis.

Ask A QuestionMore Details

16 Wilson End Place Essex VT 05452
Sold

MLS Number 4959130

  • Condo
  • Bedrooms 2
  • Bathroom 2
  • Square Feet 1,440

New construction! Don't miss out on these wonderful 2 bedroom, 1.5 bath townhouses, including finished basement with egress window. Open floor plan on the 1st floor, chef's kitchen with plenty of cabinets & counterspace including breakfast bar, stainless appliances, opens to dining/living room with door to back deck. 2nd floor with primary bedroom, guest bedroom, and full bath. Lower level with family room, laundry & storage area. Vinyl plank floors throughout, 8 x 4 front porch plus 12 x 10 back deck - perfect for entertaining! Convenient location, minutes to shopping, I-89, UVM Medical Center, schools, and Lake Champlain. Energy efficient with AC/heat pumps. Great place to call home! Currently under construction with occupancy end of September. Property is a PUD.

Listed by Geri Reilly Real Estate

Listing Sold by Cannizzaro Real Estate

$
$
%
$/month over payments
Federal 30-year interest rate: 6.69% last updated on Aug 6, 2026
* All Figures are estimates. Check with your bank or proposed mortgage company for actual interest rates.
This product uses the FRED® API but is not endorsed or certified by the Federal Reserve Bank of St. Louis.

Ask A QuestionMore Details

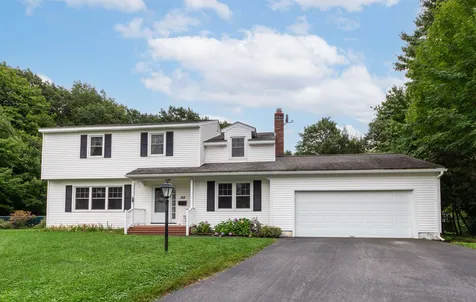
15 Clover Drive Essex VT 05452

Essex, VT15 Clover Drive

Sale Price$662,000

Sold

MLS Number 4964627

  • Residential Single Family
  • Bedrooms 4
  • Bathroom 4
  • Square Feet 2,880
  • Acreage 0.37

Sprawling colonial home nestled in the charming Meadows Edge neighborhood of Essex, VT. Boasting 4 bedrooms and 4 baths spread out over nearly 3,000 sqft this spacious residence offers space for everyone in a super convenient location! Step inside to discover gleaming hardwood and tile floors that guide you through the open layout seamlessly connecting the living, dining, and kitchen areas, creating a perfect space for both entertaining and everyday living. Natural light pours in through tons of windows while an expansive primary suite with vaulted ceilings and a private balcony primed for a separate in law entry, boasts radiant heat throughout, a spa-like en suite bath, a private office and huge walk in closet. Three additional bedrooms, including a guest suite with en suite bath provide ample space for family and friends. Enjoy the ease of modern living in close proximity to all amenities, shops, dining, and local commutes just a short distance away. Relax on the front porch or the back deck with a built in pergola overlooking the backyard bordering common land, a serene escape, perfect for outdoor gatherings or relaxation. Owners benefit from solar panels that offset electric bill, a newer on demand boiler and tons of recent updates! With its classic colonial charm, modern comforts, and ideal location, this home in Meadows Edge is perfect for the busy lifestyle. Don't miss the opportunity to make this property your own, come see today! *Showings begin Friday 8/11/23*

Listed by Flex Realty Group of Flex Realty

Listing Sold by Geri Reilly Real Estate

$
$
%
$/month over payments
Federal 30-year interest rate: 6.69% last updated on Aug 6, 2026
* All Figures are estimates. Check with your bank or proposed mortgage company for actual interest rates.
This product uses the FRED® API but is not endorsed or certified by the Federal Reserve Bank of St. Louis.

Ask A QuestionMore Details

101 Clearwater Circle Shelburne VT 05482
Sold

MLS Number 4963827

  • Residential Single Family
  • Bedrooms 4
  • Bathroom 3
  • Square Feet 2,417
  • Acreage 0.73

Don't miss out on your opportunity to own your slice of Shelburne. This beautiful 4 bedroom, 2.5 bathroom colonial has it all! Outside you have an expansive lot with extensive landscaping, gardens, flowerbeds, back deck, covered front porch, pergola, shed, fire-pit and more. As you enter you will notice the hardwood floors throughout the first floor. Front living room perfect for reading or game night. Defined dining room with ample space to host everyone for the big dinner. Gorgeous kitchen with tiled floors, granite countertops, LARGE walk-in pantry, and plenty of space for you to chef things up! The family room on the backside of the home hosts a wood burning stove making this a cozy spot during the colder months. On top of that, you will find an office/study on the first floor that fits all your work from home needs. Lastly, you have the mudroom, and laundry room adjacent to the 2 garage, and the half bath. Upstairs you have the primary bedroom with attached bath and walk in closet. Down the hall you will find another full bathroom and three additional bedrooms. You have access to Lake Champlain via the neighborhood and you also have mooring rights giving you easy access to Shelburne Bay! Minutes to I89, the UVM Medical Center, BTV Airport, Route 7, Shelburne Museum, Shelburne Farms, and more!

Listed by Geri Reilly Real Estate

Listing Sold by Geri Reilly Real Estate

$
$
%
$/month over payments
Federal 30-year interest rate: 6.69% last updated on Aug 6, 2026
* All Figures are estimates. Check with your bank or proposed mortgage company for actual interest rates.
This product uses the FRED® API but is not endorsed or certified by the Federal Reserve Bank of St. Louis.

Ask A QuestionMore Details

410 Farrell Street South Burlington VT 05403
Sold

MLS Number 4964882

  • Condo
  • Bedrooms 2
  • Bathroom 2
  • Square Feet 1,352

Welcome to South Burlington easy city living! Exceptionally convenient to bike trails, Lake Champlain, the interstate and a short walk to the grocery stores! Amenities include the fitness room, furnished common area, a reserved underground parking spot with a spacious storage locker, heating and cooling all in included in the fee. This third floor condo features 9 foot high ceilings, spacious kitchen open to the dining/living area and a primary bedroom with walk in closet and en-suite bathroom, a second bedroom with spacious closet, and a second bathroom. There is a laundry with washer and dryer. It offers a balcony with a view of lush greenery from the living room and it is also accessible from the primary bedroom. Pets ok!

Listed by Andrea Champagne of Champagne Real Estate

Listing Sold by Geri Reilly Real Estate

$
$
%
$/month over payments
Federal 30-year interest rate: 6.69% last updated on Aug 6, 2026
* All Figures are estimates. Check with your bank or proposed mortgage company for actual interest rates.
This product uses the FRED® API but is not endorsed or certified by the Federal Reserve Bank of St. Louis.

Ask A QuestionMore Details

165 Hemlock Road St. George VT 05495
Sold

MLS Number 4963970

  • Mobile
  • Bedrooms 2
  • Square Feet 840

Welcome to the St. George Community Cooperative! This 2 bedroom, 1 bathroom is located in one of the premier spots of the neighborhood with tons of privacy as it backs up to the woods. The open floor plan gives you ample room to spread out and enjoy your space. The wood accent wall adds character to the home and gives it a cozy feel. In the kitchen you will find a large peninsula great for preparing all your meals and entertaining guests. You will find bedrooms on both ends allowing for privacy from you and your guests. Don't miss out on your opportunity to be a part of this great community! Minutes to Taft Corners, I89, restaurants, shops, and more!

Listed by Geri Reilly Real Estate

Listing Sold by RE/MAX North Professionals - Burlington

$
$
%
$/month over payments
Federal 30-year interest rate: 6.69% last updated on Aug 6, 2026
* All Figures are estimates. Check with your bank or proposed mortgage company for actual interest rates.
This product uses the FRED® API but is not endorsed or certified by the Federal Reserve Bank of St. Louis.

Ask A QuestionMore Details

96 Hummingbird Lane South Burlington VT 05403
Sold

MLS Number 4954426

  • Condo
  • Bedrooms 3
  • Bathroom 3
  • Square Feet 2,252

Come see this 3 bedroom, 2.5 bathroom townhouse in the Heatherfield neighborhood of South Burlington! As you enter the home you are greeted with an office/den great for working from home, a craft room, or put your exercise equipment in there for an at home gym! It opens to a bright and spacious living room and dining room area that flow together with a wall of windows bringing in a tremendous amount of natural light. This is where you will access the backyard and stone patio, beautifully landscaped and ready for you to take advantage of the warm weather. Inside, the large kitchen has an expansive breakfast bar, perfect for entertaining and everyone to gather as you chef things up! The kitchen also includes a large pantry, stainless steel appliances, and a ton of cabinet/counter space. Rounding out the first floor you have a half bath, and mudroom off the 2 car garage that hosts plenty of closet space ready for all of your belongings. Upstairs you have the oversized primary bedroom with en suite bathroom and walk-in closet. Down the hall you will find the two additional bedrooms, a shared bathroom, 2nd floor laundry, and large utility room with an abundance of storage. The Central AC gives the home a cool feel even on the hottest of days! No rental cap, and 2 pets allowed with this HOA. Minutes to I89, the UVM Medical Center, BTV Airport, the Burlington Bike Path, Veterans Memorial Park, Wheeler Nature Park, and Vermont National Country Club. You really cant beat this location

Listed by Geri Reilly Real Estate

Listing Sold by Brian French Real Estate

$
$
%
$/month over payments
Federal 30-year interest rate: 6.69% last updated on Aug 6, 2026
* All Figures are estimates. Check with your bank or proposed mortgage company for actual interest rates.
This product uses the FRED® API but is not endorsed or certified by the Federal Reserve Bank of St. Louis.

Ask A QuestionMore Details

33 Perkins Drive Essex Junction VT 05452
Sold

MLS Number 4956447

  • Condo
  • Bedrooms 2
  • Bathroom 2
  • Square Feet 1,734

Welcome to this conveniently located townhouse in the heart of Essex! This charming 2-bed 1.5-bath home has been cherished by its original owner for many years, and it's now ready to welcome its new owners. Situated in a sought-after neighborhood, this townhouse boasts an abundance of desirable features that are sure to impress. The prime location puts you just minutes away from 5 corners, ensuring easy access to shopping, dining, and entertainment options. As you step inside, you'll immediately notice the meticulous care and maintenance that has been put into this home. The first floor showcases a thoughtfully designed layout, with a half bath conveniently located for guests. The kitchen offers ample counter space and additional dining space, perfect for hosting family and friends. The open living and dining area create a welcoming atmosphere and provide access to the back deck, where you can relax and enjoy the outdoors. Upstairs, you'll find two well-sized bedrooms that provide comfortable living spaces. The full bath features a washer and dryer for added convenience. The basement is a true gem, offering an abundance of space. Additionally, there is an attached finished bonus room, providing a versatile space that can be used as an office, playroom, or whatever suits your needs. With its adorable appeal, prime location, and ample storage, this property won't stay on the market for long. Schedule a showing today and discover the joys of living in this charming neighborhood!

Listed by KW Vermont

Listing Sold by Geri Reilly Real Estate

$
$
%
$/month over payments
Federal 30-year interest rate: 6.69% last updated on Aug 6, 2026
* All Figures are estimates. Check with your bank or proposed mortgage company for actual interest rates.
This product uses the FRED® API but is not endorsed or certified by the Federal Reserve Bank of St. Louis.

Ask A QuestionMore Details

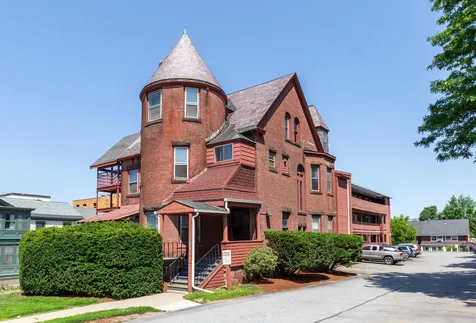
131 Main Street Burlington VT 05401
Sold

MLS Number 4964265

  • Condo
  • Bedrooms 2
  • Bathroom 2
  • Square Feet 705

Stylish and comfortable Vermont House Condominium in the vibrant center of Downtown Burlington. This 3rd story Corner Unit offers 2 bedrooms and 1 and a 1/2 bathrooms with an open living, kitchen and dining room. Peeks of Lake Champlain and Adirondack Mountains through the windows providing natural light throughout the open concept floorplan. Nice updates throughout including hardwood floors and updated kitchen and batrhooms. Shared full bathroom, nicely sized 2nd bedroom and terrific Primary Bedroom with walk-in closet and super convenient half-bath (half bath has new flooring with new sink and toilet to be installed prior to closing). The Vermont House is a historic building steps away from all that Downtown Burlington has to offer including shops, restaurants. Secured, elevatored building with charming Art Deco lobby. Terrific opportunity in Vermont's Queen City. Take a look today!

Listed by David Parsons of RE/MAX North Professionals - Burlington

Listing Sold by Geri Reilly Real Estate

$
$
%
$/month over payments
Federal 30-year interest rate: 6.69% last updated on Aug 6, 2026
* All Figures are estimates. Check with your bank or proposed mortgage company for actual interest rates.
This product uses the FRED® API but is not endorsed or certified by the Federal Reserve Bank of St. Louis.

Ask A QuestionMore Details

70 Park Street Burlington VT 05401
Sold

MLS Number 4960584

  • Residential Single Family
  • Bedrooms 3
  • Bathroom 1
  • Square Feet 1,688
  • Acreage 0.1

Welcome to this charming home located in close proximity to the Burlington waterfront! This meticulously maintained single family home offers 3 bedrooms, move-in ready condition and many special features. From the original woodwork and beautiful hardwood floors to the pass-through built-in that connects the kitchen and dining room, you'll love all of the historic character. The updated kitchen boasts cherry cabinets, stone countertop, stainless appliances and natural gas stove - making it perfect for any aspiring chef or entertaining needs. Plus, a rear porch has been converted to year-round with insulation and a mini split for heating and cooling - adding even more livable space! A sweet little backyard provides a great outdoor escape with its stone patio and space to garden, entertain or run the dog. Throughout the last 10 years numerous updates have been made - the front porch was rebuilt, chimney replaced & liner added, high efficiency furnace installed in 2014; new windows throughout in 2015/2016; kitchen remodeled in 2017; 12" insulation added to attic in 2021 & a mini split installed in 2021 to heat/cool the rear bonus room. A fantastic location, just a stone's throw to the Burlington Waterfront, Battery Park, bike path, shopping, dining & more downtown amenities. Easy access to I89 and the UVM Med Center! Showings start Thursday July 13th - Book one today!

Listed by Kara Koptiuch of Vermont Real Estate Company

Listing Sold by Geri Reilly Real Estate

$
$
%
$/month over payments
Federal 30-year interest rate: 6.69% last updated on Aug 6, 2026
* All Figures are estimates. Check with your bank or proposed mortgage company for actual interest rates.
This product uses the FRED® API but is not endorsed or certified by the Federal Reserve Bank of St. Louis.

Ask A QuestionMore Details

138 Village Grove Williston VT 05495
Sold

MLS Number 4961902

  • Residential Single Family
  • Bedrooms 3
  • Bathroom 3
  • Square Feet 2,079
  • Acreage 0.32

Charming 3-4 bedroom 2.5 bath cape in a wonderful Williston Village neighborhood. Open, spacious kitchen with breakfast nook & mudroom area, plenty of cabinets & counter space with breakfast bar & slider to back deck. Formal dining with hardwood floor, perfect for hosting holiday dinners, sunny living room & family room great for entertaining. Primary bedroom with walk-in closet & private bath, den leads to bonus room/bedroom with walk-in closet & private entrance to garage. Full guest bath & bedroom completes the second floor. Full basement with laundry & access to garage, private yard with deck for enjoying outdoor activities. Minutes to schools, village, library, town offices, & bike path. Easy access to I89, Tafts Corners, UVM Medical Center & Richmond.

Listed by Geri Reilly Real Estate

Listing Sold by Geri Reilly Real Estate

$
$
%
$/month over payments
Federal 30-year interest rate: 6.69% last updated on Aug 6, 2026
* All Figures are estimates. Check with your bank or proposed mortgage company for actual interest rates.
This product uses the FRED® API but is not endorsed or certified by the Federal Reserve Bank of St. Louis.

Ask A QuestionMore Details

255 Red Rock Drive Burlington VT 05401
Sold

MLS Number 4953041

  • Condo
  • Bedrooms 2
  • Bathroom 2
  • Square Feet 1,480

Don't miss this sought after Red Rocks townhouse with 2 bedrooms, 2 baths, with finished lower level! Sunny open floor plan with large windows. Spacious kitchen with plenty of cabinets & counter space including stainless appliances, eat in area & breakfast bar. Living/dining room is perfect for entertaining with slider to back deck, 2nd floor includes spacious primary bedroom with double closets, guest bedroom, guest bath and double linen closet. Finished walk out lower level with full bath, family room or den with door to the back yard, plus large storage area including laundry. Separate utility room with 2 year old ON Demand furnace. Front entrance with skylight, side porch & access to the garage, expansion possibilities! A stone's throw away to Lake Champlain, Oakledge Park, Red Rock Trails, Red Rock Beach, breweries & eateries. Perfect location in the South End of Burlington. A great place to call home! Property can be sold as a rental, Association allows 3 pets.

Listed by Geri Reilly Real Estate

Listing Sold by BHHS Vermont Realty Group/S Burlington

$
$
%
$/month over payments
Federal 30-year interest rate: 6.69% last updated on Aug 6, 2026
* All Figures are estimates. Check with your bank or proposed mortgage company for actual interest rates.
This product uses the FRED® API but is not endorsed or certified by the Federal Reserve Bank of St. Louis.

Ask A QuestionMore Details

58 Tyler Bridge Road Hinesburg VT 05461
Sold

MLS Number 4957448

  • Residential Single Family
  • Bedrooms 3
  • Bathroom 2
  • Square Feet 1,944
  • Acreage 7.09

Enjoy living in this 3 bedroom, 2 bath double wide mobile home with vaulted ceilings and front & back porches all on 7 acres. Open, sunny rooms throughout, living room with plank floors opens to dining room with wood stove & steps down to family room with extra windows & wood burning fireplace with stone hearth, chef's kitchen with plenty of cabinets & counter space, center island & decorative back splash. Separate laundry room with access to enclosed porch with hot tub, perfect for year round use. Primary bedroom suite with 2 walk-in closets & private bath. Enjoy morning coffee on the front screened porch overlooking the beautiful landscape with mature trees & extensive lawn area, back garage/shed stays with plenty of storage. Picture yourself in this serene setting, add a fire pit & a few garden beds, plenty of room for chickens & horses, all with a country feel. Minutes to schools, golf course, Hinesburg or Starksboro Village, easy commute to Burlington, Bristol or Middlebury area.

Listed by Geri Reilly Real Estate

Listing Sold by Nancy Jenkins Real Estate

$
$
%
$/month over payments
Federal 30-year interest rate: 6.69% last updated on Aug 6, 2026
* All Figures are estimates. Check with your bank or proposed mortgage company for actual interest rates.
This product uses the FRED® API but is not endorsed or certified by the Federal Reserve Bank of St. Louis.

Ask A QuestionMore Details

370 Farrell Street South Burlington VT 05403
Sold

MLS Number 4960958

  • Condo
  • Bedrooms 2
  • Bathroom 2
  • Square Feet 1,100

Enjoy this wonderful 2 bedroom, 2 bath, one-level condo located on the 3rd floor, facing South in South Burlington! Open floor plan with galley kitchen with breakfast bar opening to dining/living room, 9' ceilings, balcony with access from the primary bedroom & living room. Primary with walk-in closet & private bath plus south facing guest bedroom & bath. 2 parking spaces - one in garage with storage & one in parking lot. Assoc. fee includes Central AC, heat, water, sewer, and hot water. Fitness center & upscale lobby on main floor. This unit is currently rented for $2225 until 5/1/2024.(tenant possibly willing to go sooner if owner occupied) Convenient location, minutes to bike path, shopping, eateries, Lake Champlain, beaches, I89, Church Street Market Place, Pine Street Breweries, & UVM Medical Center.

Listed by Geri Reilly Real Estate

Listing Sold by New England Landmark Realty LTD

$
$
%
$/month over payments
Federal 30-year interest rate: 6.69% last updated on Aug 6, 2026
* All Figures are estimates. Check with your bank or proposed mortgage company for actual interest rates.
This product uses the FRED® API but is not endorsed or certified by the Federal Reserve Bank of St. Louis.

Ask A QuestionMore Details

177 Ferrand Road Georgia VT 05478

Georgia, VT177 Ferrand Road

Sale Price$365,000

Sold

MLS Number 4957509

  • Residential Single Family
  • Bedrooms 2
  • Bathroom 1
  • Square Feet 1,175
  • Acreage 0.17

Enjoy the beautiful sunsets from this charming 2 bedroom, 3/4 bath insulated cottage with year round possibilities. Open floor plan with vaulted ceiling, 2 sliders to back deck overlooking the lake, galley kitchen with plenty of cabinets & counter space with dining area viewing the lake. Spacious primary bedroom with door to 3/4 bath & lots of closet space, guest bedroom with loft area - perfect for storage, sleeping, or kids. Spacious 3/4 bath with access from kitchen or primary bedroom, double driveway for plenty of parking, 10x8 shed for storage, large deck for entertaining, easy access to the beach with 76' lake frontage. Moor your boat, put a dock out and get ready for summer with all your water toys, perfect for boating, Bass fishing, kayaking or paddle boarding, minutes to I-89, St. Albans or Georgia, short commute to Burlington or Montreal.

Listed by Geri Reilly Real Estate

Listing Sold by Your Journey Real Estate

$
$
%
$/month over payments
Federal 30-year interest rate: 6.69% last updated on Aug 6, 2026
* All Figures are estimates. Check with your bank or proposed mortgage company for actual interest rates.
This product uses the FRED® API but is not endorsed or certified by the Federal Reserve Bank of St. Louis.

Ask A QuestionMore Details

1237 East Road Colchester VT 05446
Sold

MLS Number 4961230

  • Land
  • Square Feet 871,200
  • Acreage 20

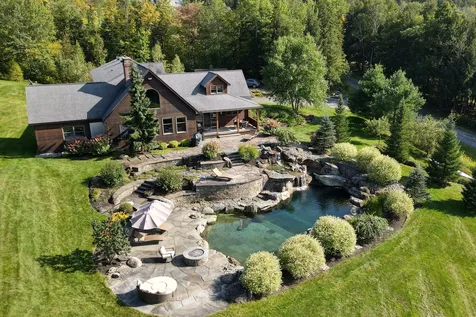
Don't miss out on this beautiful 20 acre lot featuring open meadow with pastoral views and a brook. Build your custom home with privacy & plenty of garden space, add a barn & horses. Convenient location with a country feel, but minutes to Colchester village, schools, Milton & Essex Jct, easy access to Burlington & UVM Medical Center. Property was perked in 1999 for 3 bedroom home. See docs in MLS.

Listed by Geri Reilly Real Estate

Listing Sold by KW Vermont
$
$
%
$/month over payments
Federal 30-year interest rate: 6.69% last updated on Aug 6, 2026
* All Figures are estimates. Check with your bank or proposed mortgage company for actual interest rates.
This product uses the FRED® API but is not endorsed or certified by the Federal Reserve Bank of St. Louis.

Ask A QuestionMore Details

143 Allen Drive Milton VT 05468

Milton, VT143 Allen Drive

Sale Price$620,000

Sold

MLS Number 4957417

  • Residential Single Family
  • Bedrooms 3
  • Bathroom 3
  • Square Feet 3,494
  • Acreage 0.39

Located at the end of a cul-de-sac in a quiet and desirable neighborhood, this 3-bdrm home has been meticulously maintained both inside and out. The front entrance opens to a 2-story elegant foyer and grand central staircase, or enter from the garage into the spacious mud room, which is conveniently found next to the laundry and powder rooms. A gas fireplace in the living room keeps the chill off, while the southern exposure provides natural light. The kitchen has stainless appliances, plenty of cabinet space, and a breakfast nook off to the side, overlooking the back yard, patio, and deck. From the kitchen island you can mingle with others in the family room while preparing food and drinks. A formal dining room for fancy dinner parties is off to the side. Upstairs are 3 bedrooms, including a primary suite and full bath. A bonus room over the garage is ready to be whatever you need. The grounds are gorgeous, with established perennial gardens, a stone walkway/stairs leading from the back deck and patio down to a grassy yard, more gardens, and fire pit. The basement has plenty of storage and there's a one-bedroom accessory dwelling for extra income or, use as fabulous recreation area. Also included is a large storage shed. The location is incredibly convenient, just minutes from I-89, 20 minutes to downtown Burlington, and 20 minutes to St. Albans. All said, this is an amazing home in mint condition and it's move-in ready!

Listed by Geri Barrows of Real Estate Associates,LLC

Listing Sold by Geri Reilly Real Estate

$
$
%
$/month over payments
Federal 30-year interest rate: 6.69% last updated on Aug 6, 2026
* All Figures are estimates. Check with your bank or proposed mortgage company for actual interest rates.
This product uses the FRED® API but is not endorsed or certified by the Federal Reserve Bank of St. Louis.

Ask A QuestionMore Details

Broker Reciprocity 

Copyright 2026 PrimeMLS, Inc. All rights reserved. This information is deemed reliable, but not guaranteed. The data relating to real estate displayed on this display comes in part from the IDX Program of PrimeMLS. The information being provided is for consumers’ personal, non-commercial use and may not be used for any purpose other than to identify prospective properties consumers may be interested in purchasing. Data last updated August 13, 2026 10:56 AM UTC