Geri Reilly Real Estate Logo
903
results
Refine Search

Our Sold Vermont Real Estate Listings

View through recently sold homes by the real estate agents at Geri Reilly. Information on sold properties come directly from the MLS and are updated daily. Get information on recently sold homes to gain a sense of the local real estate market and to help establish a fair market value for a home by assembling a comparative market analysisConsult with an agent today for more information or if you have any questions. If you see a property you like save it by registering with our site. Once you do, we will notify you almost immediately when similar properties go on the market.

r=321-340
2460 Skunk Hill Road Georgia VT 05454
Sold

MLS Number 4972868

  • Residential Single Family
  • Bedrooms 3
  • Bathroom 2
  • Square Feet 2,085
  • Acreage 2.9


Built to last!! A true masonry masterpiece from top to bottom! This well-maintained split level home features exceptional masonry features throughout. A very solid construction with foundation built with 12" width block and std. cement block exterior walls faced with full sized brick for much of the home. All giving further added shielding to the outside elements and noise from coming inside. As you enter the front door the home welcomes you with a free and airy feeling with cathedral ceiling and an ideal open layout. Home boost large primary suite, brick archways, and plenty of room for entertaining. Lower level a 3rd bathroom and sauna roughed in ready for your finishing touches. Just a short walk outside an additional full size detached 2 car garage with large loft with its own road entrance. A great building to start your own business, hobbies, and/or additional storage. Cozy up to the field stone fireplace on those cold Vermont winter days or take a tranquil walk in your woods. This is a gem waiting for you to call home. Home is conveniently located less than 1 mile from I89 and a short drive to both St. Albans and/or Burlington.

Listed by Clayton Forgan of CENTURY 21 North East

Listing Sold by Geri Reilly Real Estate
$
$
%
$/month over payments
Federal 30-year interest rate: 6.69% last updated on Aug 6, 2026
* All Figures are estimates. Check with your bank or proposed mortgage company for actual interest rates.
This product uses the FRED® API but is not endorsed or certified by the Federal Reserve Bank of St. Louis.

Ask A QuestionMore Details

9 Walden Woods Essex VT 05452

Essex, VT9 Walden Woods

Sale Price$485,000

Sold

MLS Number 4973755

  • Residential Single Family
  • Bedrooms 3
  • Bathroom 3
  • Square Feet 2,688
  • Acreage 0.88

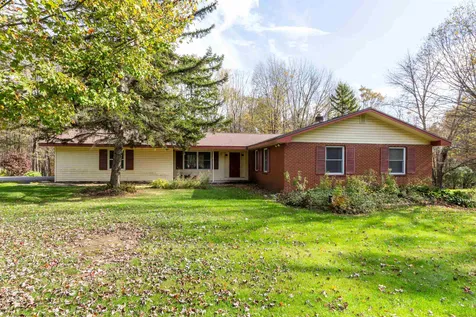
A hidden gem, nestled in the country and minutes from Essex Jct. The home is close to hiking trails at Indian Brook State Park, and near schools, restaurants, golf courses, movie theaters, shopping, hospitals, colleges, the lake and Burlington. Nature lovers will feel far from town when, in fact, it's near to everything the area has to offer. The rooms are spacious and light filled. There are 3 bedrooms and 2 bathrooms on the top floor. The kitchen is enormous and opens to a large deck. It then leads to a light filled dining room and living room with forest views out of every window. There's a bonus room in the basement. It can be a large bedroom with play space, bathroom and living area. It also has a doorway to access the private backyard. Perfect for an in-law or aupair suite. Added features are 2 fireplaces, hardwood floors, ample closet space, a mud room and a 2 car garage. At just under an acre, the yard has privacy, an expansive lawn, space for gardening, and sports. This home needs to be experienced in person to appreciate its unique location. Photos do not capture the beauty of the neighborhood and potential of this mid century ranch house. The street is a small, quite road ending in a cul de sac, and great for kids to ride bikes. It is extremely rare that a house on this street is ever on the market. The house is a diamond in the rough. You can take your time and enjoy it as is but it will be even more amazing after an update. Open House Sunday, 10/22 from 1-3pm

Listed by Geri Reilly Real Estate

Listing Sold by Coldwell Banker Hickok and Boardman

$
$
%
$/month over payments
Federal 30-year interest rate: 6.69% last updated on Aug 6, 2026
* All Figures are estimates. Check with your bank or proposed mortgage company for actual interest rates.
This product uses the FRED® API but is not endorsed or certified by the Federal Reserve Bank of St. Louis.

Ask A QuestionMore Details

6 Hayes Avenue South Burlington VT 05403
Sold

MLS Number 4974963

  • Condo
  • Bedrooms 2
  • Bathroom 2
  • Square Feet 1,100

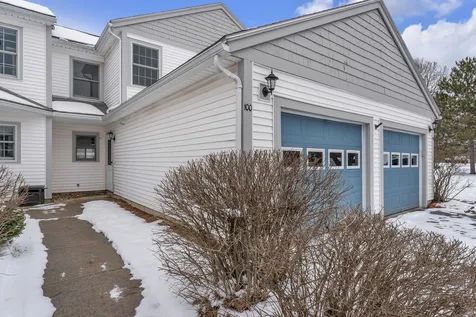
Welcome home! This 2-bedroom end unit townhouse is centrally located in South Burlington and move-in ready. All windows have been updated in the last 6 years, new vinyl plank flooring on the second floor and 12 inches of insulation has been added to the attic. Entering the home, you will notice the natural light pour into the west facing kitchen. The living space is simple with a great flow from the kitchen through the living/dining room and a first floor half bath. The unit does feature a private deck off the living room that backs up to the woods. Heading upstairs you will find your private living space. Two large bedrooms are separated by a full bath and laundry. The primary bedroom features a large closet space and again has a western exposure to afternoon sunlight. There is one carport space for this unit as well as one added reserved parking space. Just minutes from UVM, the airport as well as all the schools, shopping and restaurants that South Burlington is known for, this one won't last long. Come see it today and make it yours tomorrow!

Listed by Matt Havers of Flat Fee Real Estate

Listing Sold by Geri Reilly Real Estate

$
$
%
$/month over payments
Federal 30-year interest rate: 6.69% last updated on Aug 6, 2026
* All Figures are estimates. Check with your bank or proposed mortgage company for actual interest rates.
This product uses the FRED® API but is not endorsed or certified by the Federal Reserve Bank of St. Louis.

Ask A QuestionMore Details

232 Manhattan Drive Burlington VT 05401
Sold

MLS Number 4976474

  • Condo
  • Bedrooms 2
  • Bathroom 1
  • Square Feet 768

Welcome home to your condo in the Old North End of Burlington. This two bedroom, one bathroom unit is move in ready! The entry area has fresh flooring and is adjacent to your private heated garage where you will also find the laundry area and mechanicals. As you continue up you will notice new carpet on the stairs and new vinyl plank flooring on the main living level. The open layout is great for entertaining. The kitchen has an abundance of counter space ready for you to chef things up. Don't forget the porch off the back with spectacular views to the North! On the top floor you will find the two bedrooms and shared bathroom. This unit is truly ready for you to put your finishing touches on things and call it home. Conveniently located just outside downtown Burlington, this condominium has easy access into town, or hop on the belt-line and head towards the New North End or Colchester. Lake Champlain, Burlington Bike Path, UVM Medical Center, Church Street, and more are all minutes away ready for you to explore!

Listed by Geri Reilly Real Estate

Listing Sold by KW Vermont

$
$
%
$/month over payments
Federal 30-year interest rate: 6.69% last updated on Aug 6, 2026
* All Figures are estimates. Check with your bank or proposed mortgage company for actual interest rates.
This product uses the FRED® API but is not endorsed or certified by the Federal Reserve Bank of St. Louis.

Ask A QuestionMore Details


121 Upper Sky Acres Drive Stowe VT 05672
Sold

MLS Number 4972292

  • Residential Single Family
  • Bedrooms 4
  • Bathroom 4
  • Square Feet 4,854
  • Acreage 3

Nestled amidst the breathtaking beauty of Vermont's landscape, you will find a mountain retreat with Mt. Mansfield, Nebraska Valley and Camel's Hump views, along with breathtaking sunsets. Upon entering the spacious 5,648sqft home, you will be greeted by the extra-large mudroom that connects to the two-car garage, and makes packing for an adventure a breeze. Moving further into the heart of the home, you will be welcomed by an open floor plan that seamlessly connects the living spaces. This sun-filled living area boasts a floor-to-ceiling custom-built stone fireplace and a pine wood cathedral ceiling. The cherry radiant heated floors, along with a well-appointed kitchen, large walk-in pantry, and dining area that can seat 10 people, are just some of the many amenities that complement this space. A main floor primary bedroom with ensuite bathroom, and a separate half bathroom are just down the hall from the living space...plus a hidden nook for a home office. Another primary bedroom with ensuite exists on the second level, along with 2 more generously sized bedrooms and a 3/4 bathroom. The lower level walkout, is mostly finished and allows for workout and TV area, plus a ping pong table. As for the outdoors, the stonework is in abundance on the property, with a swimming hole, 2 waterfalls and a gas firepit. Schedule a viewing today and make your dream of owning a piece of Vermont's pristine beauty a reality. Sold mostly furnished-artwork is negotiable. Seller is Realtor in VT.

Listed by Caroline Marhefka of Four Seasons Sotheby's Int'l Realty

Listing Sold by Geri Reilly Real Estate
$
$
%
$/month over payments
Federal 30-year interest rate: 6.69% last updated on Aug 6, 2026
* All Figures are estimates. Check with your bank or proposed mortgage company for actual interest rates.
This product uses the FRED® API but is not endorsed or certified by the Federal Reserve Bank of St. Louis.

Ask A QuestionMore Details

41 Jackson Street Essex VT 05452

Essex, VT41 Jackson Street

Sale Price$345,000

Sold

MLS Number 4973689

  • Residential Single Family
  • Bedrooms 2
  • Bathroom 1
  • Square Feet 1,346
  • Acreage 0.18

Welcome to 41 Jackson Street! This charming 2 bedroom Bungalow features stainless steel appliances, granite counter tops, and a breakfast bar. Don't miss the added bonus room as you walk in, making a great space for a den or office. Both of the bedrooms have hardwood floors and large windows allowing plenty of natural light to shine through. Don't miss the large living room, great for entertaining many guests. Dining room/office space off of the living room is another added bonus! Open up the screen door from the living room out to the spacious back yard. Swing on the play set and the multiple outbuildings make a great opportunity for storage. Enjoy all of Essex Junction's amenities. Close proximity to UVM Medical Center & I89.

Listed by Geri Reilly Real Estate

Listing Sold by RE/MAX North Professionals

$
$
%
$/month over payments
Federal 30-year interest rate: 6.69% last updated on Aug 6, 2026
* All Figures are estimates. Check with your bank or proposed mortgage company for actual interest rates.
This product uses the FRED® API but is not endorsed or certified by the Federal Reserve Bank of St. Louis.

Ask A QuestionMore Details

91 O'hear Court Waterbury VT 05676
Sold

MLS Number 4972755

  • Condo
  • Bedrooms 2
  • Bathroom 2
  • Square Feet 1,050

Looking for an affordable, turnkey property in the heart of Waterbury? Look no further. Open the front door and move into the kitchen with ample cabinets & counter space, a new sink, and new stainless steel appliances. Adjacent the kitchen island is a first floor half-bathroom. Enjoy the comfortable family room with cozy electric fireplace. Upstairs you'll find a full bathroom complete with a double vanity. On either side of the bathroom sit the strategically placed bedrooms. No need to share a wall with your guests when they come to visit! Next to the bathroom is the second floor laundry with recently upgraded washer/dryer. Outside you'll find an expansive front porch that's the perfect place to sip your morning coffee before a hike up nearby Stowe or Sugarbush. Don't miss the private, detached garage so you won't need to worry about wiping snow off your car before heading to the mountain this winter. Located minutes to downtown Waterbury, enjoy the best the town has to offer without sacrificing green space. The association has nearly an acre of common land for you and your pets to enjoy without the hassle of maintaining it. Low association fees of $150/month that cover landscaping, plowing, and garage maintenance. Investor friendly perfect for rental or owner occupied. Centrally located 20-minutes to Montpelier and 30-minutes to Burlington. Get the unit before it's too late!

Listed by Geri Reilly Real Estate

Listing Sold by RE/MAX North Professionals - Burlington

$
$
%
$/month over payments
Federal 30-year interest rate: 6.69% last updated on Aug 6, 2026
* All Figures are estimates. Check with your bank or proposed mortgage company for actual interest rates.
This product uses the FRED® API but is not endorsed or certified by the Federal Reserve Bank of St. Louis.

Ask A QuestionMore Details


90 Hayes Avenue South Burlington VT 05403
Sold

MLS Number 4973144

  • Condo
  • Bedrooms 2
  • Bathroom 2
  • Square Feet 1,100

Well-cared for townhome at popular Cardinal Woods in South Burlington. This 2-bedroom, 1.5-bathroom end-unit is located in the heart of South Burlington with easy access to the airport and downtown Burlington. The home features an inviting front porch and back deck overlooking a nice marshy wooded area. There are new Harvey windows throughout, including a brand new patio slider. Both bedroom closets have custom-built closet organizers, unusual for a home at this price point! In addition, there are newer kitchen appliances, new water heater, and a composite deck. With the end-unit, you get extra windows letting in more light and more green space. Move-in ready and feels like home!

Listed by Julie Gaboriault of Coldwell Banker Hickok and Boardman

Listing Sold by Geri Reilly Real Estate
$
$
%
$/month over payments
Federal 30-year interest rate: 6.69% last updated on Aug 6, 2026
* All Figures are estimates. Check with your bank or proposed mortgage company for actual interest rates.
This product uses the FRED® API but is not endorsed or certified by the Federal Reserve Bank of St. Louis.

Ask A QuestionMore Details

24 Northshore Drive Burlington VT 05408
Sold

MLS Number 4972799

  • Condo
  • Bedrooms 2
  • Bathroom 3
  • Square Feet 1,400

From the minute you step into this beautiful Northshore townhouse you will fall in love with the breathtaking Lake Champlain & Adirondack views facing West. Enjoy the spacious kitchen with updated cabinets & granite counter tops, plus cozy breakfast nook. Open dining/living room with gorgeous views, hardwood floors & wood burning fireplace surrounded with built ins & slider to back deck. 2nd floor includes primary suite with fabulous views, shared bath & plenty of closet space. Recently upgraded tiled shower & bathroom. Plenty of storage in the detached garage. Entertain on the back deck enjoying the ever changing scenes of Lake Champlain & beautiful sunsets. Enjoy the Association pool & tennis courts. Step onto the bike path with access to one of Burlington's sandy beaches. Without a doubt this unit has one of the best locations in Northshore. Minutes to Church Street Marketplace, shopping, UVM Medical Center, & Burlington Waterfront.

Listed by Geri Reilly Real Estate

Listing Sold by Coldwell Banker Hickok and Boardman

$
$
%
$/month over payments
Federal 30-year interest rate: 6.69% last updated on Aug 6, 2026
* All Figures are estimates. Check with your bank or proposed mortgage company for actual interest rates.
This product uses the FRED® API but is not endorsed or certified by the Federal Reserve Bank of St. Louis.

Ask A QuestionMore Details


102 North Shore Road Isle La Motte VT 05463-9710
Sold

MLS Number 4967228

  • Residential Single Family
  • Bedrooms 5
  • Bathroom 2
  • Square Feet 2,320
  • Acreage 1.8

Knock Knock - Here comes opportunity! This property has been in the same family for almost 70 years and is ready for its next act! Seasonal camp on the ever popular North Shore Road has a rare 1.8 acres, 150 ft of direct lake frontage on Blanchard Bay in Lake Champlain. This 5 bedroom, 2 bath camp has over 2300 sq feet of space in need of extensive renovations but has a great floorplan and stunning views from almost every room. Property being sold AS IS with contents. Don't miss this opportunity to create your dream property on the lake!

Listed by Susan Kaminski of Coldwell Banker Islands Realty

Listing Sold by Geri Reilly Real Estate
$
$
%
$/month over payments
Federal 30-year interest rate: 6.69% last updated on Aug 6, 2026
* All Figures are estimates. Check with your bank or proposed mortgage company for actual interest rates.
This product uses the FRED® API but is not endorsed or certified by the Federal Reserve Bank of St. Louis.

Ask A QuestionMore Details

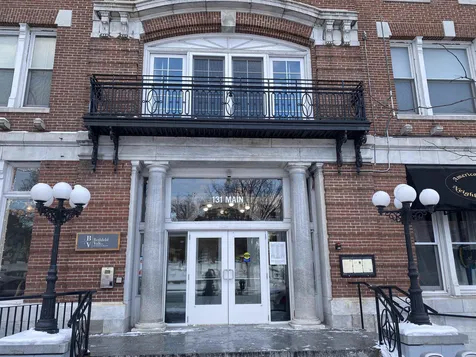
38 Hill Farm Estates St. Albans Town VT 05478
Sold

MLS Number 4965840

  • Residential Single Family
  • Bedrooms 5
  • Bathroom 3
  • Square Feet 2,080
  • Acreage 0.61

Feel at home the minute you walk in! This move-in ready, freshly painted, meticulously maintained home offers 5 beds, 3 bath and 1st floor laundry. Newer windows and appliances as well as new energy efficient furnace and Solar panels. Appreciating the open floor plan makes it easy to entertain. Enjoy your large, landscaped back yard with plenty of room to garden, or BBQ with friends and family. Relax on your delightful Trex deck with electric awning to keep you cool or take a dip in the pool. Explore your highly desirable neighborhood with a path leading to the dog park and Hardack pool with the dome on in winter months making it easy it enjoy all year round. Close to schools, sports complex, close to I-89 and all amenities that downtown has to offer.

Listed by Stacie M. Callan of CENTURY 21 North East

Listing Sold by Geri Reilly Real Estate
$
$
%
$/month over payments
Federal 30-year interest rate: 6.69% last updated on Aug 6, 2026
* All Figures are estimates. Check with your bank or proposed mortgage company for actual interest rates.
This product uses the FRED® API but is not endorsed or certified by the Federal Reserve Bank of St. Louis.

Ask A QuestionMore Details


510 St. Paul Street Burlington VT 05401
Sold

MLS Number 4976386

  • Multifamily
  • Bathroom 2
  • Square Feet 1,898
  • Acreage 0.11

Listed by Coldwell Banker Hickok and Boardman

Listing Sold by Geri Reilly Real Estate
$
$
%
$/month over payments
Federal 30-year interest rate: 6.69% last updated on Aug 6, 2026
* All Figures are estimates. Check with your bank or proposed mortgage company for actual interest rates.
This product uses the FRED® API but is not endorsed or certified by the Federal Reserve Bank of St. Louis.

Ask A QuestionMore Details

7 Hampshire Court Essex VT 05452

Essex, VT7 Hampshire Court

Sale Price$631,000

Sold

MLS Number 4962859

  • Residential Single Family
  • Bedrooms 3
  • Bathroom 2
  • Square Feet 2,204
  • Acreage 0.31

Pristine 3 bedroom, 2 bath colonial in one of Essex's sought after neighborhoods. Beautiful bamboo flooring throughout the first floor, freshly painted & move in ready. Expansive kitchen with plenty of cabinets & Corian counter space, stainless appliances, opens to dining area with slider to back deck. Sunny, spacious family room and living room opens to kitchen & front entry. Full upgraded bath & 1st floor office is perfect for remote working. 2nd floor includes primary suite with his & hers closets, 2 sunny bedrooms & renovated full bath with double vanity. Finished lower level with rec room & den, plus laundry room & plenty of storage. Beautiful corner lot with expansive deck, play structure, shed & spacious yard with room for outdoor fun! Minutes to shopping, Essex Jct, UVM Medical center & I89.

Listed by Geri Reilly Real Estate

Listing Sold by Coldwell Banker Hickok and Boardman

$
$
%
$/month over payments
Federal 30-year interest rate: 6.69% last updated on Aug 6, 2026
* All Figures are estimates. Check with your bank or proposed mortgage company for actual interest rates.
This product uses the FRED® API but is not endorsed or certified by the Federal Reserve Bank of St. Louis.

Ask A QuestionMore Details

156 Laurel Hill Drive South Burlington VT 05403
Sold

MLS Number 4969641

  • Residential Single Family
  • Bedrooms 6
  • Bathroom 4
  • Square Feet 3,186
  • Acreage 0.2

Don't miss out on this 6 bedroom, 4 bath colonial in sought after Laurel Hill neighborhood. Wonderful floor plan with sunny spacious living room, opens to the formal dining room, both with beautiful hardwood floors. Expansive kitchen with plenty of cabinets, breakfast bar & breakfast area, opens to family room with gas fireplace & hardwoods floors, plus 2 1st floor bedrooms and a full bath for guests. 2nd floor primary suite with half bath & spacious closet, plus 3 guest bedrooms & full bath, beautiful hardwood floors on the 2nd floor. Entertain in the 4 season sunroom overlooking the private yard. Back patio, gazebo, & fenced yard make this a great place to gather. Backs up to Szymanski Park with easy access to the bike path, minutes to schools, I-89, shopping, Lake Champlain, UVM Medical Center, & Burlington.

Listed by Geri Reilly Real Estate

Listing Sold by Coldwell Banker Hickok and Boardman

$
$
%
$/month over payments
Federal 30-year interest rate: 6.69% last updated on Aug 6, 2026
* All Figures are estimates. Check with your bank or proposed mortgage company for actual interest rates.
This product uses the FRED® API but is not endorsed or certified by the Federal Reserve Bank of St. Louis.

Ask A QuestionMore Details

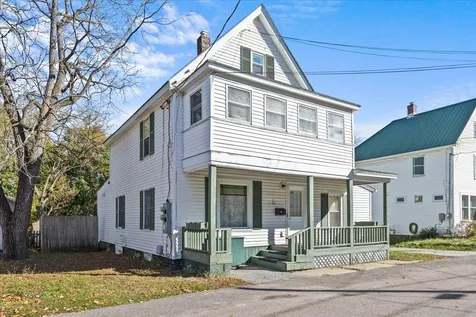
102 Northshore Drive Burlington VT 05408
Sold

MLS Number 4967862

  • Condo
  • Bedrooms 2
  • Bathroom 3
  • Square Feet 1,400

Enjoy lake views with access to Burlington bike path and beach! Outdoor pool and tennis court, close to dog park, shopping and restaurants. The spacious kitchen offers a Subzero refrigerator, Wolf gas stove, wine cooler and great food prepping space. Main level has a 1/2 bath, tiled living room with wood burning fireplace, sliders to rear deck over looking lake and spacious common area. The upper level offers two bedrooms, laundry, 2 additional bathrooms including a large primary bedroom with lake views, beautifully tiled shower, two closets and AC unit. Efficient NTI natural gas boiler for heat and hot water, detached garage directly across from unit.

Listed by Paul Cannizzaro of Cannizzaro Real Estate

Listing Sold by Geri Reilly Real Estate
$
$
%
$/month over payments
Federal 30-year interest rate: 6.69% last updated on Aug 6, 2026
* All Figures are estimates. Check with your bank or proposed mortgage company for actual interest rates.
This product uses the FRED® API but is not endorsed or certified by the Federal Reserve Bank of St. Louis.

Ask A QuestionMore Details

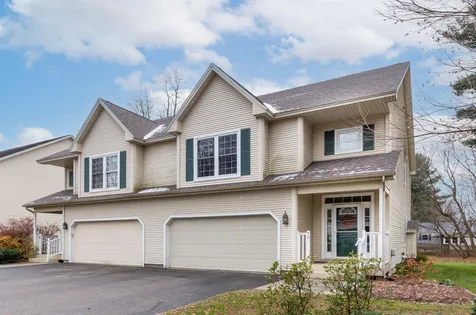
66 Sunnyview Drive Jericho VT 05465
Sold

MLS Number 4962398

  • Residential Single Family
  • Bedrooms 3
  • Bathroom 2
  • Square Feet 1,296
  • Acreage 0.5

A complete rehab has been completed on this 3 bedroom 2 bathroom, single level home, in the heart of Jericho. This home was taken down to the studs and the foundation and rebuilt. Boasting more square footage than most ranch homes, you'll enjoy a large living room with an en suite mud room for Vermont's winter and mud seasons. For finishes, this home showcases tile flooring in the primary bathroom and hickory, engineered hardwood throughout the bedrooms, kitchen and living spaces. The fully equipped kitchen includes timeless finishes like new black appliances, locally crafted concrete countertops, and slab style natural maple cabinets. Additional upgrades include recessed lighting, a new hot water tank, and a newly landscaped yard and graded drive. The entirety of the window, siding, roof, plumbing and electrical systems were replaced in this rehab. This truly feels like a brand new home. Located in a quaint and popular neighborhood, just minutes to Jericho town amenities including the market, restaurants and parks. Mount Mansfield State Park is only 5-10 minutes away. The neighboring towns of Essex and Richmond are only 10 minutes away. Walking distance to the Jericho Elementary School. Burlington is just a 35 minute drive. Seller is licensed Real Estate Agent.

Listed by Blair Knowles of Ridgeline Real Estate

Listing Sold by Geri Reilly Real Estate
$
$
%
$/month over payments
Federal 30-year interest rate: 6.69% last updated on Aug 6, 2026
* All Figures are estimates. Check with your bank or proposed mortgage company for actual interest rates.
This product uses the FRED® API but is not endorsed or certified by the Federal Reserve Bank of St. Louis.

Ask A QuestionMore Details

288 Main Street Burlington VT 05401
Sold

MLS Number 4958132

  • Condo
  • Bedrooms 2
  • Bathroom 1
  • Square Feet 792

Location! Location! Location! Don't miss out on this perfect Downtown condo location, blocks from Church Street Market Place, UVM, Champlain College, UVM Medical Center, City Market, library, YMCA, and Lake Champlain. More in ready with new carpet, new kitchen countertop & freshly painted throughout. Open floor plan with spacious 2 bedrooms with ample closets, full bath with newer tub surround. Unit includes co-op laundry on lower level & storage space, includes one assigned parking space. This unit may be sold as a rental or owner occupied. Located on the second floor. Other improvements include vinyl windows, and dishwasher. Move right in and start enjoying summer in Burlington! Association fee includes hot water, water, & sewer.

Listed by Geri Reilly Real Estate

Listing Sold by

$
$
%
$/month over payments
Federal 30-year interest rate: 6.69% last updated on Aug 6, 2026
* All Figures are estimates. Check with your bank or proposed mortgage company for actual interest rates.
This product uses the FRED® API but is not endorsed or certified by the Federal Reserve Bank of St. Louis.

Ask A QuestionMore Details

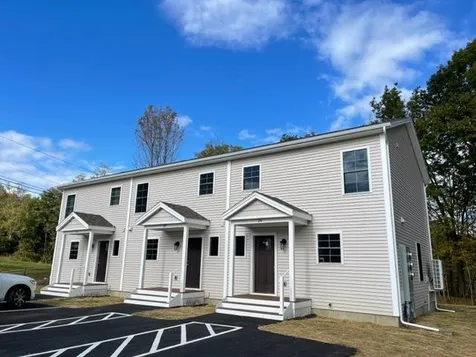
1638 Us Route 2 Waterbury VT 05677
Sold

MLS Number 4965547

  • Residential Single Family
  • Bedrooms 2
  • Bathroom 3
  • Square Feet 1,368
  • Acreage 2.2

High quality new construction is just a few years old, ideally located just 2 miles north of Waterbury village. The first level is a huge 28.5' x 34.5' 3 bay garage, with depth sufficient for workshop space for tool organization for hobby or trade, and a ¾ shop bathroom. Electric openers with MyQ connectivity via smartphone app. Potential for home occupation, by permit. The second level plays on the old-fashioned carriage house model, offering an open and modern layout with high cathedral ceilings adding immense volume to the space. Hardwood and 24x24 tile span the main living spaces. Quality painted cabinetry features dovetail and soft close drawers, quartz counters, and quality deep stainless double sink. Quality stainless appliances include a gas oven with modern hood vent and stack for ventilation, with tile spanning two walls. Laundry, utilities, and a full tiled bath are located off the kitchen. A rear deck off the kitchen faces west for sunsets. The primary bedroom includes a private ensuite tiled bath with custom tiled shower and pebble floor, east facing windows for morning light, and a private deck. Above the bedrooms is a 12x24 storage loft featuring hardwood flooring with access by an elegant hardwood staircase with wood banister . Easy access to great skiing at Bolton, Stowe, Mad River, and Sugarbush. See 3D Virtual tour.

Listed by Matt Hurlburt of RE/MAX North Professionals - Burlington

Listing Sold by Geri Reilly Real Estate
$
$
%
$/month over payments
Federal 30-year interest rate: 6.69% last updated on Aug 6, 2026
* All Figures are estimates. Check with your bank or proposed mortgage company for actual interest rates.
This product uses the FRED® API but is not endorsed or certified by the Federal Reserve Bank of St. Louis.

Ask A QuestionMore Details

129 Aspen Lane Williston VT 05495

Williston, VT129 Aspen Lane

Sale Price$400,000

Sold

MLS Number 4961583

  • Residential Single Family
  • Bedrooms 4
  • Bathroom 3
  • Square Feet 1,418
  • Acreage 0.46


Great opportunity to bring back this diamond-in-the-rough home to its glory days. Two fireplaces, large size bedrooms and living room. Corner lot. Large 2-car garage with direct access to basement playroom/rec room. Being sold as is.

Listed by Brian French of Brian French Real Estate

Listing Sold by Geri Reilly Real Estate
$
$
%
$/month over payments
Federal 30-year interest rate: 6.69% last updated on Aug 6, 2026
* All Figures are estimates. Check with your bank or proposed mortgage company for actual interest rates.
This product uses the FRED® API but is not endorsed or certified by the Federal Reserve Bank of St. Louis.

Ask A QuestionMore Details

199 Highland Terrace South Burlington VT 05403
Sold

MLS Number 4965204

  • Residential Single Family
  • Bedrooms 4
  • Bathroom 3
  • Square Feet 2,305
  • Acreage 0.28

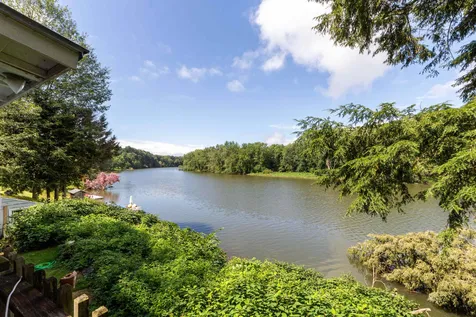
New energy efficient construction on quiet picturesque street. This light filled 4 bed, 2.5 bath house offers an open floor plan with 1st floor main bedroom and ensuite. 3 additional bedrooms, full bath and laundry room occupying the upstairs. Open main floor with kitchen, dining and living room. This house is nicely laid out to provide room for the whole family. In addition, the home comes with lots of thought out features built in, such as, EV ready garage, Hardi/Concrete exterior siding to protect your house from the harsh elements of Vermont, on demand hot water and heat return system to help save money, co-ax in each room to keep you connected and large insulated basement to store all your extra belongings. You will want to see this house for its size and space but you want to buy it for all the extras built in.

Listed by Kristin Foley of Flat Fee Real Estate

Listing Sold by Geri Reilly Real Estate
$
$
%
$/month over payments
Federal 30-year interest rate: 6.69% last updated on Aug 6, 2026
* All Figures are estimates. Check with your bank or proposed mortgage company for actual interest rates.
This product uses the FRED® API but is not endorsed or certified by the Federal Reserve Bank of St. Louis.

Ask A QuestionMore Details

Broker Reciprocity 

Copyright 2026 PrimeMLS, Inc. All rights reserved. This information is deemed reliable, but not guaranteed. The data relating to real estate displayed on this display comes in part from the IDX Program of PrimeMLS. The information being provided is for consumers’ personal, non-commercial use and may not be used for any purpose other than to identify prospective properties consumers may be interested in purchasing. Data last updated August 13, 2026 9:54 AM UTC