Geri Reilly Real Estate Logo
903
results
Refine Search

Our Sold Vermont Real Estate Listings

View through recently sold homes by the real estate agents at Geri Reilly. Information on sold properties come directly from the MLS and are updated daily. Get information on recently sold homes to gain a sense of the local real estate market and to help establish a fair market value for a home by assembling a comparative market analysisConsult with an agent today for more information or if you have any questions. If you see a property you like save it by registering with our site. Once you do, we will notify you almost immediately when similar properties go on the market.

r=361-380
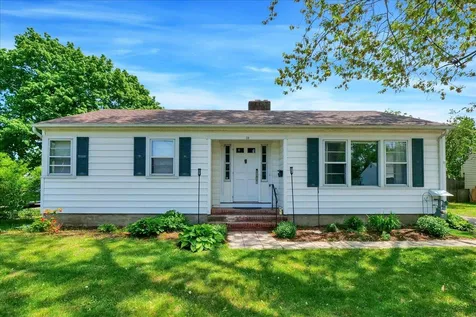
108 Staniford Road Burlington VT 05408
Sold

MLS Number 4961102

  • Residential Single Family
  • Bedrooms 2
  • Bathroom 2
  • Square Feet 1,008
  • Acreage 0.32

Welcome to this cute & charming cape in the New North End! This is just the spot for you to call home. With an expansive lot that's been well taken care of over the years it truly is a peaceful and tranquil setting. Ready for its next owner to put their finishing touches on it! The first floor has a large porch as you enter the front. Continuing into the house you are greeted with a large living room that's ready for you to host and entertain guests. Adjacent, you will find the kitchen & dining room. There is a side entrance with mudroom that brings you to the driveway & backyard. Rounding off the first floor is a 3/4 bathroom. Upstairs you will find the two bedrooms and shared full bath with claw foot tub. The primary bedroom has an expansive walk-in closet. Minutes to the UVM Medical Center, Church Street Marketplace, and Lake Champlain.

Listed by Geri Reilly Real Estate

Listing Sold by Coldwell Banker Hickok and Boardman

$
$
%
$/month over payments
Federal 30-year interest rate: 6.69% last updated on Aug 6, 2026
* All Figures are estimates. Check with your bank or proposed mortgage company for actual interest rates.
This product uses the FRED® API but is not endorsed or certified by the Federal Reserve Bank of St. Louis.

Ask A QuestionMore Details

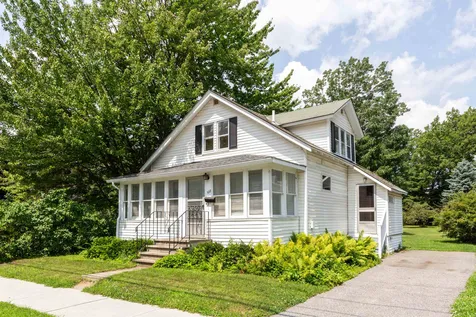
18 Davis Parkway South Burlington VT 05403
Sold

MLS Number 4959149

  • Residential Single Family
  • Bedrooms 3
  • Bathroom 2
  • Square Feet 1,092
  • Acreage 0.17

Charming 3 bedroom, 2 bath one level home in a wonderful South Burlington neighborhood. Hardwood floors throughout, spacious sunny living room with decorative fireplace with brick surround & plenty of windows, galley kitchen with stainless appliances, one bedroom is currently being used as the dining room & can easily be converted back. Updated guest bath with tiled surround. Ceiling fans in bedrooms & ample closet space. Lower level with 3/4 bath with soaking tub & recently updated, unfinished rec area & laundry area. Separate den area with egress window. Enjoy the summer evenings on the 3 season porch overlooking the private yard. Plenty of room for gardens & fire pit. Minutes to eateries, schools & shopping, easy access to UVM Medical Center, Burlington, & Lake Champlain. Open House Saturday, 7/1 11-1pm

Listed by Geri Reilly Real Estate

Listing Sold by Rockstar Real Estate Collective

$
$
%
$/month over payments
Federal 30-year interest rate: 6.69% last updated on Aug 6, 2026
* All Figures are estimates. Check with your bank or proposed mortgage company for actual interest rates.
This product uses the FRED® API but is not endorsed or certified by the Federal Reserve Bank of St. Louis.

Ask A QuestionMore Details

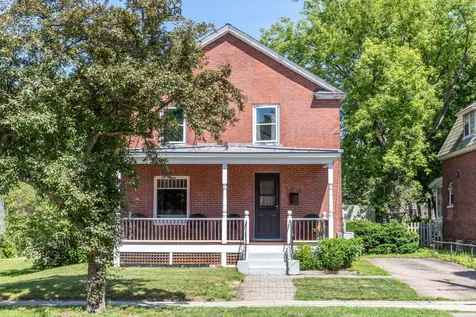

26 South Union Street Burlington VT 05401
Sold

MLS Number 4954236

  • Residential Single Family
  • Bedrooms 3
  • Bathroom 2
  • Square Feet 1,530
  • Acreage 0.05

Great opportunity to own a 3-4 bedroom, 2 bath 2 story home in the heart of Burlington! A stone's throw away from the Church St. Marketplace. Great owner occupied or student rental. Spacious rooms with lots of windows. Grab you paint brush & hammer, roll up your sleeves and start renovating this prime Real Estate. Shared driveway with 2 parking spots, small yard, back deck for relaxing. Beautiful wrap around porch. Minutes to all of the city amenities including eateries, Lake Champlain, shopping, UVM and UVM Medical Center. A rare find!

Listed by Geri Reilly Real Estate

Listing Sold by KW Vermont

$
$
%
$/month over payments
Federal 30-year interest rate: 6.69% last updated on Aug 6, 2026
* All Figures are estimates. Check with your bank or proposed mortgage company for actual interest rates.
This product uses the FRED® API but is not endorsed or certified by the Federal Reserve Bank of St. Louis.

Ask A QuestionMore Details

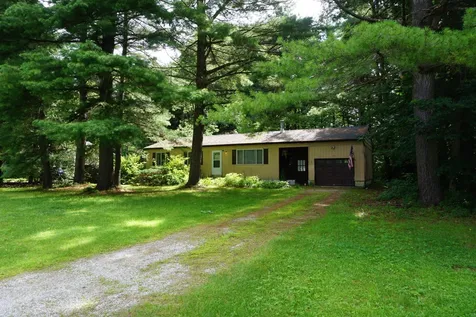
12 Dodge Avenue Barre Town VT 05654
Sold

MLS Number 4954311

  • Residential Single Family
  • Bedrooms 5
  • Bathroom 3
  • Square Feet 3,593
  • Acreage 0.5

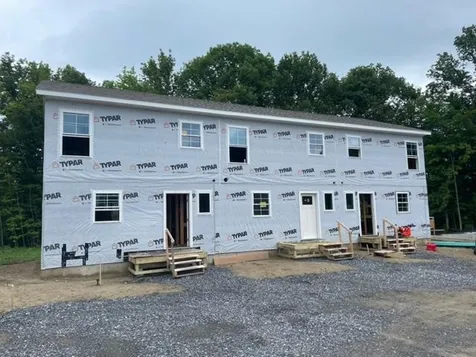
This Barre Town home offers lots of space with 5 bedrooms, 3 baths, 3 living room areas and office space. The main floor features an open concept, kitchen, dining, living area, family room and office or study. There is a separate in-law suite on the first level with a separate entrance. The second floor has a primary bedroom suite with 3 additional bedrooms and full bath. The finished attic space provides additional living or office space. Relax by the in-ground pool in the private backyard with plenty of space for entertaining. Located on a dead-end street, near the granite quarries in the Village of Graniteville. Steps away from the Barre Town bike path, post office and the neighborhood general store. Minutes to shopping, dining and Interstate 89.

Listed by Michelle Hebert of BCK Real Estate

Listing Sold by Geri Reilly Real Estate
$
$
%
$/month over payments
Federal 30-year interest rate: 6.69% last updated on Aug 6, 2026
* All Figures are estimates. Check with your bank or proposed mortgage company for actual interest rates.
This product uses the FRED® API but is not endorsed or certified by the Federal Reserve Bank of St. Louis.

Ask A QuestionMore Details

61 Pearl Street Essex VT 05452
Sold

MLS Number 4957437

  • Condo
  • Bedrooms 2
  • Bathroom 2
  • Square Feet 1,185

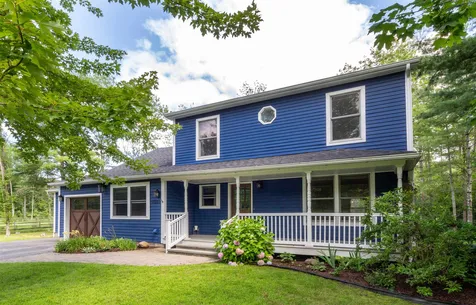
Introducing an Exceptional Opportunity in Chittenden County! Rare and affordable condo in Highland Village, Essex Junction. This spacious unit offers 2 bedrooms, 2 bathrooms, single-floor living with in-unit laundry. Secure and protect your car year around with the under-building garage. Don't forget to enjoy the common area, as well as the convenient fitness facility. Close to shops, entertainment, amenities there is plenty to do and just a 15 minute drive into to Burlington. Live the convenient and connected lifestyle. Don't miss this remarkable listing! Schedule your showing today!

Listed by Flex Realty Group of Flex Realty

Listing Sold by Geri Reilly Real Estate
$
$
%
$/month over payments
Federal 30-year interest rate: 6.69% last updated on Aug 6, 2026
* All Figures are estimates. Check with your bank or proposed mortgage company for actual interest rates.
This product uses the FRED® API but is not endorsed or certified by the Federal Reserve Bank of St. Louis.

Ask A QuestionMore Details

525 Mills Point Road Colchester VT 05446
Sold

MLS Number 4947562

  • Residential Single Family
  • Bedrooms 2
  • Bathroom 3
  • Square Feet 2,036
  • Acreage 0.02

Don't miss out on this pristine, charming 2 bedroom, 2 1/2 bath year round home in the Mills Points Lakefront community. This home is filled with natural light & sunshine coming in on all sides. The minute you get out of your car, you will know this home is for you! Expansive front porch on the first & second floor with lake and mountain views, open floor plan with foyer opening to great room, gleaming hardwood floors, chef's kitchen surrounded by cabinets & counter space with walk in pantry, plenty of room for dining. 2nd floor includes laundry area, primary suite with walk in closet, 3/4 bath with tiled shower & private balcony with lake views, finished lower level with one big room, great for family room, enjoy the back deck, shed & fenced yard - perfect for entertaining. Minutes to association private beach with 3 lake access points, boat launch and one mooring per house. Enjoy the sunsets or sunrises, bring your paddle board, kayak or beach chair. Minutes to bike path, causeway, and Airport Park. Perfect location with easy access to lakefront amenities.

Listed by Geri Reilly Real Estate

Listing Sold by Ridgeline Real Estate

$
$
%
$/month over payments
Federal 30-year interest rate: 6.69% last updated on Aug 6, 2026
* All Figures are estimates. Check with your bank or proposed mortgage company for actual interest rates.
This product uses the FRED® API but is not endorsed or certified by the Federal Reserve Bank of St. Louis.

Ask A QuestionMore Details

2122 Panton Road Panton VT 05491
Sold

MLS Number 4951412

  • Land
  • Square Feet 1,393,920
  • Acreage 32

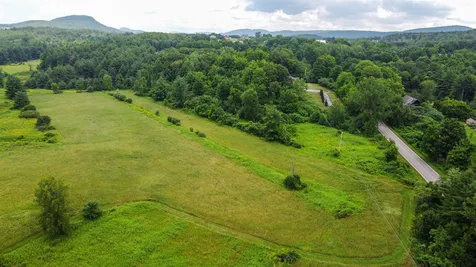

Enjoy the open meadows and a small wooded area which could make for a great site for farming, gardening or hunting. Park your RV and enjoy the tranquility of this quaint town. Close to Lake Champlain, 30 minutes to Burlington, 25 minutes to Middlebury and minutes away from Downtown Vergennes. You can't beat the location! This land is being sold for recreational and agricultural use only. Building is restricted due to protected wetlands.

Listed by Ferrara Libby Team of Coldwell Banker Hickok and Boardman

Listing Sold by Geri Reilly Real Estate
$
$
%
$/month over payments
Federal 30-year interest rate: 6.69% last updated on Aug 6, 2026
* All Figures are estimates. Check with your bank or proposed mortgage company for actual interest rates.
This product uses the FRED® API but is not endorsed or certified by the Federal Reserve Bank of St. Louis.

Ask A QuestionMore Details

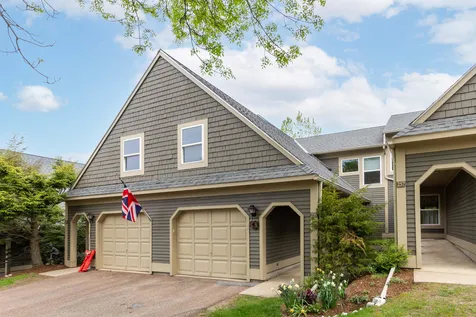
237 Park Road South Burlington VT 05403
Sold

MLS Number 4958116

  • Condo
  • Bedrooms 3
  • Bathroom 4
  • Square Feet 2,542

Don't miss this beautiful townhome located in the Glen Eagles portion of Vermont National Country Club neighborhood! This 3 bed, 4 bath condo is move in ready. Entering the home you're greeted with a foyer and option to go upstairs to the main living or the finished lower level. The main floor has warm cherry hardwood floors that open to the living/dining space, a gas fireplace with built-ins on either side, and access to the front porch perfect for a morning coffee. Adjacent is the dining area and kitchen with a breakfast bar/peninsula. Don't miss the stainless steel appliances, soapstone countertops, walk in pantry, and an abundance of cabinets and counter space(plus coffee bar!) Rounding out the main level, you will find a family room with a half bath and access to the private backyard patio. The top floor has 2 bedrooms, each with private baths. The primary suite gives you views of the Green Mountains to the East, a walk-in closet, and a renovated bathroom with dual sinks and walk-in tiled shower. Across the hall you will find the laundry and the 2nd bedroom also with a walk-in closet and renovated bathroom! The lower level is finished with a multi purpose space with 3/4 bathroom. This can be used as a rec room, exercise area, or bedroom. You also have a storage space, and mudroom entry from the 2 car garage. Minutes to I89,the UVM Medical Center, Airport, Bike Path, Veterans Memorial Park, Wheeler Nature Park, and of course Vermont National Country Club.

Listed by Geri Reilly Real Estate

Listing Sold by RE/MAX Town & Country

$
$
%
$/month over payments
Federal 30-year interest rate: 6.69% last updated on Aug 6, 2026
* All Figures are estimates. Check with your bank or proposed mortgage company for actual interest rates.
This product uses the FRED® API but is not endorsed or certified by the Federal Reserve Bank of St. Louis.

Ask A QuestionMore Details

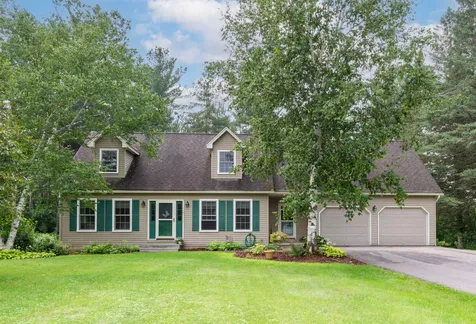
24 Alderbrook Road Essex Junction VT 05452
Sold

MLS Number 4954454

  • Residential Single Family
  • Bedrooms 4
  • Bathroom 3
  • Square Feet 1,865
  • Acreage 0.74

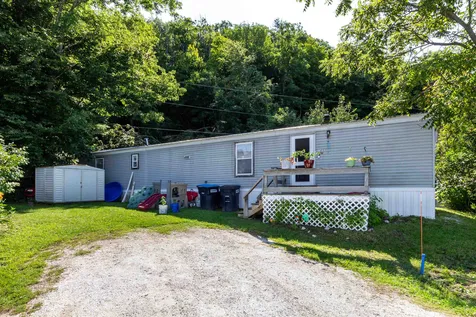
This delightful, move-in ready, 4-bedroom, 3-bath cape has so much to offer! This Essex property has been meticulously cared for over 30 years by the current owners. An open kitchen, dining room, great living room with fireplace and wood burning insert, office/bedroom, comfy den, and 3/4 bath complete the main level. 3 bedrooms and 2 bathrooms are upstairs. Downstairs, you'll find the 1,000 sq. ft. basement which is currently used as a craft and fitness area and also has the laundry/mechanical room. The generous 3/4 acre lot with access to the Alder Brook stream and trail network is right out the back door. Outside features include perennial gardens, an in-ground pool surrounded by bluestone patio and new privacy fence, hot tub, and cool treehouse. There's also a large equipment shed, as well as storage shed for firewood. A large 2-car garage with unfinished 24' x 24' space above provides additional storage or whatever your imagination desires. Close to everything in Essex, this home is waiting for its new owners! Showings begin Wednesday 5/31.

Listed by Mike Trombley of Coldwell Banker Hickok and Boardman

Listing Sold by Geri Reilly Real Estate
$
$
%
$/month over payments
Federal 30-year interest rate: 6.69% last updated on Aug 6, 2026
* All Figures are estimates. Check with your bank or proposed mortgage company for actual interest rates.
This product uses the FRED® API but is not endorsed or certified by the Federal Reserve Bank of St. Louis.

Ask A QuestionMore Details

82 Adams Street Burlington VT 05401
Sold

MLS Number 4947116

  • Residential Single Family
  • Bedrooms 4
  • Bathroom 3
  • Square Feet 2,700
  • Acreage 0.2

Welcome to this beautiful 4 bedroom, 2.5 bath colonial in the Hill Section of Burlington. Spacious, sunny rooms all with hardwood floors. Expansive kitchen including granite counter tops, stainless appliances, built in hutch & plenty of cabinets all flow to the formal dining which is perfect for family gatherings, spacious living room with pillars, gas fireplace & new Atrium door to the back deck, relax on the screened porch on those summer evenings. Walk up the elegant staircase to 3 sunny bedrooms with ample closet space & guest bath. Primary suite on the 3rd floor with walk-in closet & private bath including soaking tub. Enjoy the sunsets & views of Lake Champlain & Adirondacks from the 3rd floor. Entertain on the expanded back patio overlooking the landscaped yard with walkways & gardens. fenced yard and 3 car carriage barn - perfect for expansion or storage. Convenient downtown location - minutes to Church St. Marketplace, , Champlain College & waterfront.

Listed by Geri Reilly Real Estate

Listing Sold by Coldwell Banker Hickok & Boardman/St. Al

$
$
%
$/month over payments
Federal 30-year interest rate: 6.69% last updated on Aug 6, 2026
* All Figures are estimates. Check with your bank or proposed mortgage company for actual interest rates.
This product uses the FRED® API but is not endorsed or certified by the Federal Reserve Bank of St. Louis.

Ask A QuestionMore Details

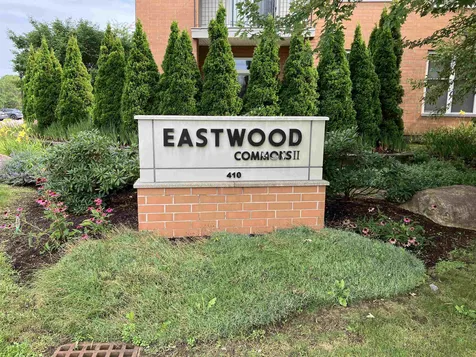
204 Staniford Road Burlington VT 05401
Sold

MLS Number 4951117

  • Residential Single Family
  • Bedrooms 3
  • Bathroom 2
  • Square Feet 1,850
  • Acreage 0.27

This beautifully updated and remodeled home is move-in ready. The cape-style house sits on a quiet street in a great neighborhood with a gorgeous fenced backyard full of garden space, mature landscaping, a pool, and a huge deck with a gazebo. Walk into the large entry through the newly remodeled kitchen into the very large living/dining room with gas insert fireplace big glass doors to the backyard fill the home with light. An office, front living room/parlor with south-facing windows, and a huge 1/2 bath round out the first floor. 3 bedrooms and a large full bath upstairs along with a finished bonus room in the basement offering ample living space. Newly remodeled bathroom and kitchen, new vinyl plank flooring, fresh paint, manicured lawn and gardens, and newer pool. Come see this dream home. **Open House Sunday 5/7 12-2pm.**

Listed by Flex Realty Group of Flex Realty

Listing Sold by Geri Reilly Real Estate
$
$
%
$/month over payments
Federal 30-year interest rate: 6.69% last updated on Aug 6, 2026
* All Figures are estimates. Check with your bank or proposed mortgage company for actual interest rates.
This product uses the FRED® API but is not endorsed or certified by the Federal Reserve Bank of St. Louis.

Ask A QuestionMore Details

30 Derby Circle South Burlington VT 05043
Sold

MLS Number 4952176

  • Residential Single Family
  • Bedrooms 4
  • Bathroom 4
  • Square Feet 2,212
  • Acreage 0.23

Don't miss out on this wonderful 4 bedroom, 3.5 bath colonial in a great South Burlington neighborhood. Spacious & sunny living room opens to formal dining with double windows & crown molding. Expansive chef's kitchen with breakfast bar, plenty of cabinets & counter space, 2 year old stainless appliances and built in shelves, overlooking sunken family room with new plank flooring, gas stove & slider to back deck. Mudroom off the 2 car garage - perfect for all the outdoor gear. Primary suite with vaulted ceiling, walk-in closet & dream bathroom with tiled shower, jacuzzi tub & double vanity with stainless steel bowls, 2nd primary bedroom with private bath & walk-in closet plus 2 guest bedrooms, guest bath & laundry closet. Unfinished lower level for plenty of storage, enjoy those summer evenings on the back deck overlooking the fenced yard. Convenient location, minutes to bike path, schools, shopping, UVM Medical Center, Lake Champlain, & I-89. Open House Saturday, 5/13 12-2pm

Listed by Geri Reilly Real Estate

Listing Sold by Coldwell Banker Hickok and Boardman

$
$
%
$/month over payments
Federal 30-year interest rate: 6.69% last updated on Aug 6, 2026
* All Figures are estimates. Check with your bank or proposed mortgage company for actual interest rates.
This product uses the FRED® API but is not endorsed or certified by the Federal Reserve Bank of St. Louis.

Ask A QuestionMore Details

14 Serene Place Essex VT 05452
Sold

MLS Number 4942118

  • Condo
  • Bedrooms 2
  • Bathroom 2
  • Square Feet 1,440

New construction! Don't miss out on these wonderful 2 bedroom, 1.5 bath townhouses, including finished basement with egress window. Open floor plan on the 1st floor, chef's kitchen with plenty of cabinets & counterspace including breakfast bar, stainless appliances, opens to dining/living room with door to back deck. 2nd floor with primary bedroom, guest bedroom, and full bath. Lower level with family room, laundry & storage area. Vinyl plank floors throughout, 8 x 4 front porch plus 12 x 10 back deck - perfect for entertaining! Convenient location, minutes to shopping, I-89, UVM Medical Center, schools, and Lake Champlain. 6 units available, energy efficient with AC/heat pumps. Great place to call home! Currently under construction with occupancy in June. Property is a PUD.

Listed by Geri Reilly Real Estate

Listing Sold by KW Vermont

$
$
%
$/month over payments
Federal 30-year interest rate: 6.69% last updated on Aug 6, 2026
* All Figures are estimates. Check with your bank or proposed mortgage company for actual interest rates.
This product uses the FRED® API but is not endorsed or certified by the Federal Reserve Bank of St. Louis.

Ask A QuestionMore Details

7 Ivy Lane Burlington VT 05408

Burlington, VT7 Ivy Lane

Sale Price$361,000

Sold

MLS Number 4956056

  • Residential Single Family
  • Bedrooms 2
  • Bathroom 2
  • Square Feet 1,502
  • Acreage 0.23

Don't miss out on this 2 bedroom, 1.5 bath one level home in a desirable New North End neighborhood. Vacant & ready for your finishing touches, grab the paint brush & earn sweat equity fixing up this home, spacious kitchen with plenty of cabinets & counter space, sunny living room with hardwood floor & decorative fireplace. 2 bedrooms with ample closet space & guest bath. Lower level features plenty of storage plus half-bath and laundry. Wonderful screened porch, one car garage, and private yard with shed. Add some TLC to make this your forever home! Convenient location minutes to schools, bike path, Lake Champlain, city parks, UVM Medical Center and Church Street Marketplace. Back yard shed and land backs up to Leddy Park. Property can join Crescent Beach Association & pay yearly beach fee, beautiful sandy beach & enjoy the sunsets over the Adirondacks.

Listed by Geri Reilly Real Estate

Listing Sold by Vermont Real Estate Company

$
$
%
$/month over payments
Federal 30-year interest rate: 6.69% last updated on Aug 6, 2026
* All Figures are estimates. Check with your bank or proposed mortgage company for actual interest rates.
This product uses the FRED® API but is not endorsed or certified by the Federal Reserve Bank of St. Louis.

Ask A QuestionMore Details

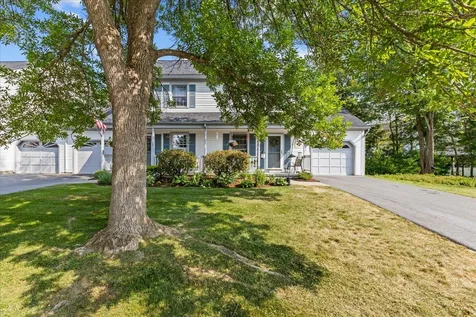
38 Shady Lane Williston VT 04595

Williston, VT38 Shady Lane

Sale Price$495,000

Sold

MLS Number 4947813

  • Residential Single Family
  • Bedrooms 3
  • Bathroom 2
  • Square Feet 1,130
  • Acreage 1.02

Tucked away among the trees, in a quaint neighborhood, this 4 bedroom home is ready for its next family. You'll love the outdoor space with a back deck overlooking the trees, the spacious living room with charming brick hearth wood-burning fireplace and being so close to town amenities. Enter the home from the front door and into the entry area. The landing has plenty of space to hang coats. Up the stairs you'll be greeted by pleasant natural sunlight from the large bay window in the living room. This is the perfects place for gathering and relaxing. Step into the fully equipped kitchen which opens up to the dining space. Entertaining in the summer months is a breeze, with easy access to the back deck from the dining room. Down the hall you'll find a full bathroom with double vanity sinks, which attaches to a bedroom with walk-in closet. The second bedroom is across the hall and a laundry room completes the first floor. Downstairs offers a blank canvas for you to finish with your personal touch. Two large bedrooms and a 3/4 bathroom provide ample opportunity to make your own private primary suite, or a designated guest space. The options are abundant. The bonus room features a wood burning fireplace and built in shelves, making it the perfect space to convert into a cozy family room. Outside, enjoy planting gardens around the house and the stone walking path between the house and garage. Just 5 minutes to town amenities and 15 minutes to Burlington!

Listed by Andrea Hossley of Ridgeline Real Estate

Listing Sold by Geri Reilly Real Estate
$
$
%
$/month over payments
Federal 30-year interest rate: 6.69% last updated on Aug 6, 2026
* All Figures are estimates. Check with your bank or proposed mortgage company for actual interest rates.
This product uses the FRED® API but is not endorsed or certified by the Federal Reserve Bank of St. Louis.

Ask A QuestionMore Details

10 Serene Place Essex VT 05452
Sold

MLS Number 4942127

  • Condo
  • Bedrooms 2
  • Bathroom 2
  • Square Feet 1,440

New construction! Don't miss out on these wonderful 2 bedroom, 1.5 bath townhouses, including finished basement with egress window. Open floor plan on the 1st floor, chef's kitchen with plenty of cabinets & counterspace including breakfast bar, stainless appliances, opens to dining/living room with door to back deck. 2nd floor with primary bedroom, guest bedroom, and full bath. Lower level with family room, laundry & storage area. Vinyl plank floors throughout, 8 x 4 front porch plus 12 x 10 back deck - perfect for entertaining! Convenient location, minutes to shopping, I-89, UVM Medical Center, schools, and Lake Champlain. 6 units available, energy efficient with AC/heat pumps. Great place to call home! Currently under construction with occupancy in June. Property is a PUD.

Listed by Geri Reilly Real Estate

Listing Sold by Nancy Jenkins Real Estate

$
$
%
$/month over payments
Federal 30-year interest rate: 6.69% last updated on Aug 6, 2026
* All Figures are estimates. Check with your bank or proposed mortgage company for actual interest rates.
This product uses the FRED® API but is not endorsed or certified by the Federal Reserve Bank of St. Louis.

Ask A QuestionMore Details

340 Acorn Lane Shelburne VT 05482

Shelburne, VT340 Acorn Lane

Sale Price$445,000

Sold

MLS Number 4953453

  • Condo
  • Bedrooms 3
  • Bathroom 4
  • Square Feet 2,376

Welcome to the Gardenside community! This spacious end unit features 3 bedrooms and 3.5 bathrooms creating an abundance of space! Large windows in the living room overlook the peaceful and private back yard that adds natural light throughout. Entertain on the back deck and enjoy those summer barbecues with loved ones. Enjoy the convenience of the 1st floor bedroom, or turn it into an office! Upstairs, you'll find a primary suite that features a skylight and private bath. 2nd bedroom has spacious closets. Don't miss the finished basement with walkout access to the back yard. Take advantage of the Association swimming pool and tennis courts. Minutes to Kwiniaska Golf Course and close proximity to Shelburne Village, Route 7, walking trails, and UVM Medical Center. Put your personal touches on this wonderful townhome and make it yours forever!

Listed by Geri Reilly Real Estate

Listing Sold by Four Seasons Sotheby's Int'l Realty

$
$
%
$/month over payments
Federal 30-year interest rate: 6.69% last updated on Aug 6, 2026
* All Figures are estimates. Check with your bank or proposed mortgage company for actual interest rates.
This product uses the FRED® API but is not endorsed or certified by the Federal Reserve Bank of St. Louis.

Ask A QuestionMore Details

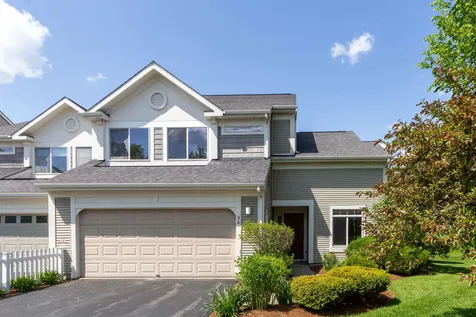
22 Hill Farm Estates St. Albans Town VT 05478
Sold

MLS Number 4957932

  • Residential Single Family
  • Bedrooms 3
  • Bathroom 3
  • Square Feet 2,112
  • Acreage 0.72

Listed by Geri Reilly Real Estate

Listing Sold by Geri Reilly Real Estate
$
$
%
$/month over payments
Federal 30-year interest rate: 6.69% last updated on Aug 6, 2026
* All Figures are estimates. Check with your bank or proposed mortgage company for actual interest rates.
This product uses the FRED® API but is not endorsed or certified by the Federal Reserve Bank of St. Louis.

Ask A QuestionMore Details

11 Turner Avenue Milton VT 05468

Milton, VT11 Turner Avenue

Sale Price$390,000

Sold

MLS Number 4946388

  • Residential Single Family
  • Bedrooms 4
  • Bathroom 1
  • Square Feet 1,254
  • Acreage 0.5

Move right in and start enjoying this spacious 4 bedroom, 1 bath, one level home with hardwood floors, 1st floor laundry, chef's kitchen with lots of cabinets and center island opens to living and dining room, enjoy the warmth of the pellet stove on those winter nights. Sunny bedrooms with ample closet space, wonderful front porch for the summer evenings, detached 2 car garage, private fenced yard with back deck & pergola, convenient location, minutes to schools and village, easy commute to Burlington or St. Albans. Recent improvements include gas furnace, hot water tank, roof, new front windows & door, new refrigerator & dishwasher, new deck & fence. Leased solar panels on the garage.

Listed by Geri Reilly Real Estate

Listing Sold by Ridgeline Real Estate

$
$
%
$/month over payments
Federal 30-year interest rate: 6.69% last updated on Aug 6, 2026
* All Figures are estimates. Check with your bank or proposed mortgage company for actual interest rates.
This product uses the FRED® API but is not endorsed or certified by the Federal Reserve Bank of St. Louis.

Ask A QuestionMore Details

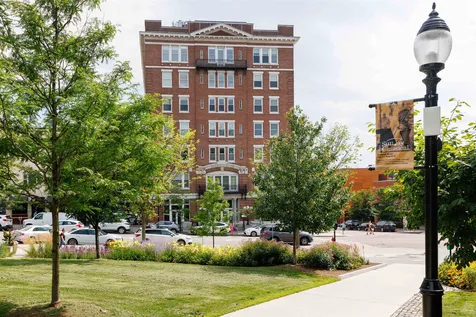
44 North Avenue Burlington VT 05401
Sold

MLS Number 4954656

  • Condo
  • Bedrooms 2
  • Bathroom 1
  • Square Feet 948

Amazing opportunity for investors and lovers of the Old North End alike! This 2 bedroom, 1 bathroom top-floor condo ideally located on North Avenue, offers quick access to Battery Park, the Burlington Waterfront, and the many shops and restaurants found in Burlington. Upon entry to the unit, you will find an open-concept kitchen and dining area, outfitted with newer stainless steel appliances (2021), tiled floors, and plenty of cabinet and countertop space. Down the hallway lined with lovely windows and beautiful hardwood floors, find the two well-sized bedrooms which offer closet space for additional storage and oversized windows. The hardwood floors continue into the large living room bathed in natural light, featuring a sweet alcove perfect for a desk set-up, and peekaboo views of Lake Champlain. A full bathroom off the kitchen and dining completes the space. Venture down to the basement via the shared staircase with newer carpeting, to find highly desirable locked private laundry and storage for unit 2 only, as well as additional shared storage in the massive utility room. With only one other unit in the building, enjoy the attractive benefits of a small association, including shared water, plowing, and exterior electric expenses. Experience the convenience of off-street parking for one vehicle in the shared back parking lot, as well as a lovely backyard space with a picnic table! Don't miss out on this fantastic condo in the perfect Burlington location!

Listed by Elise Polli of Polli Properties

Listing Sold by Geri Reilly Real Estate
$
$
%
$/month over payments
Federal 30-year interest rate: 6.69% last updated on Aug 6, 2026
* All Figures are estimates. Check with your bank or proposed mortgage company for actual interest rates.
This product uses the FRED® API but is not endorsed or certified by the Federal Reserve Bank of St. Louis.

Ask A QuestionMore Details

Broker Reciprocity 

Copyright 2026 PrimeMLS, Inc. All rights reserved. This information is deemed reliable, but not guaranteed. The data relating to real estate displayed on this display comes in part from the IDX Program of PrimeMLS. The information being provided is for consumers’ personal, non-commercial use and may not be used for any purpose other than to identify prospective properties consumers may be interested in purchasing. Data last updated August 13, 2026 12:12 PM UTC