Geri Reilly Real Estate Logo
903
results
Refine Search

Our Sold Vermont Real Estate Listings

View through recently sold homes by the real estate agents at Geri Reilly. Information on sold properties come directly from the MLS and are updated daily. Get information on recently sold homes to gain a sense of the local real estate market and to help establish a fair market value for a home by assembling a comparative market analysisConsult with an agent today for more information or if you have any questions. If you see a property you like save it by registering with our site. Once you do, we will notify you almost immediately when similar properties go on the market.

r=801-820
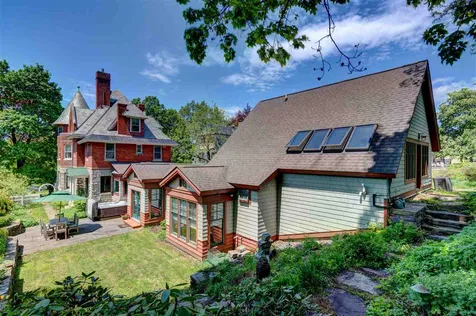
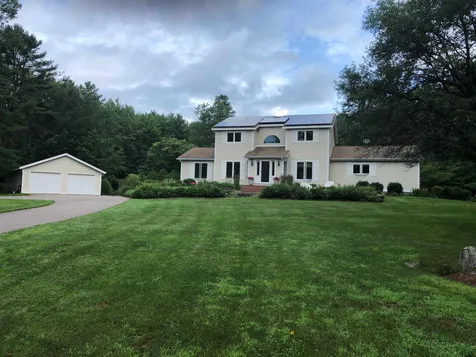
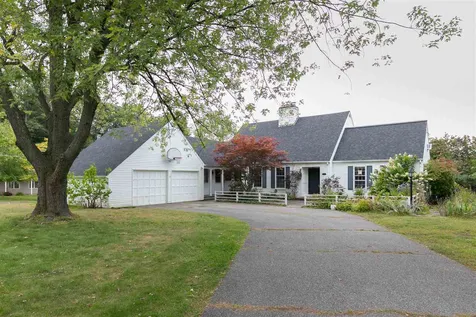
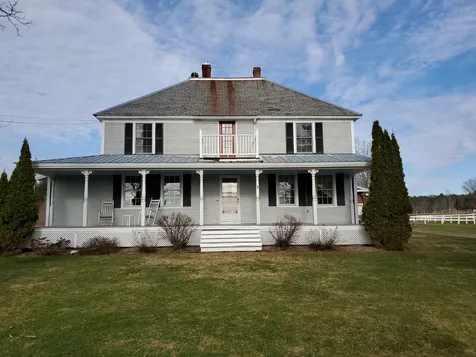
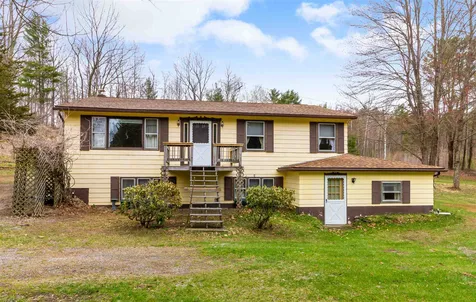
321 Manley Road Milton VT 05468

Milton, VT321 Manley Road

Sale Price$295,000

Sold

MLS Number 4803217

  • Residential Single Family
  • Bedrooms 3
  • Bathroom 2
  • Square Feet 2,420
  • Acreage 18.7

Private 18.7 acres! Wooded, open and ready for you to explore. Enjoy the trails, rock walls and nature at it's best. Spacious 3 bedroom, 2 bath split level with finished lower level, spacious kitchen with breakfast bar opens to dining room with slider to back deck. Sunny bedrooms with full bath and laundry, walkout lower level with family room, playroom and office with plenty of room for everyone. Needs TLC - Grab the paint brush, plenty of sweat equity to have! Don't miss the 3 car garage with overhead storage. Lots of potential, minutes to I-89, Georgia and Milton Village.

Listed by Geri Reilly Real Estate

Listing Sold by Coldwell Banker Hickok and Boardman

$
$
%
$/month over payments
Federal 30-year interest rate: 6.69% last updated on Aug 6, 2026
* All Figures are estimates. Check with your bank or proposed mortgage company for actual interest rates.
This product uses the FRED® API but is not endorsed or certified by the Federal Reserve Bank of St. Louis.

Ask A QuestionMore Details

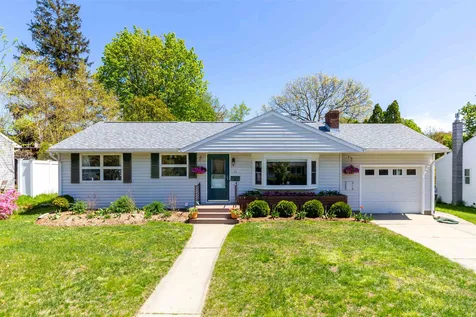
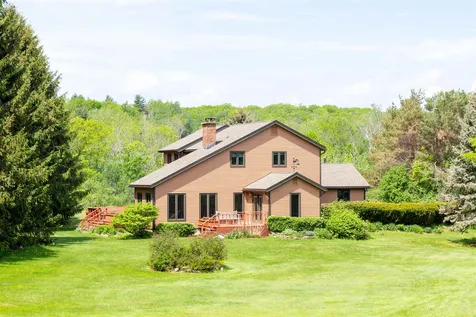
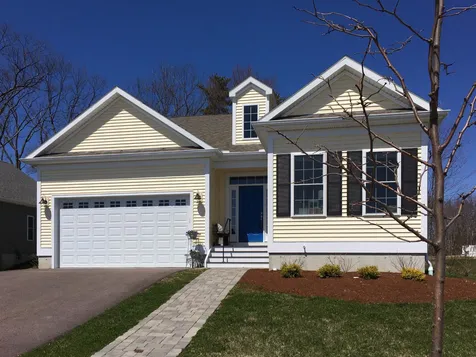
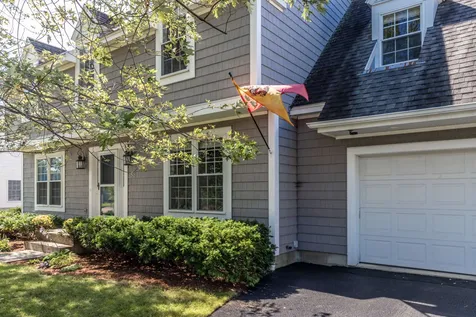
52 Pinnacle Drive South Burlington VT 05403
Sold

MLS Number 4796895

  • Residential Single Family
  • Bedrooms 4
  • Bathroom 3
  • Square Feet 3,515
  • Acreage 0.3

Enjoy the beauty and quiet of the tree lined sidewalks in this well established and desirable So. Burlington neighborhood. PINNACLE AT SPEAR is where you want to be. Three floors of spacious and bright rooms in this lovely home with its elegant kitchen and huge Master bedroom with en suite jacuzzi bathtub and shining marble floors. Entertain in the wonderful three season sunroom porch while you listen to the birds sing all around you. There is a third floor bonus room and partially finished basement offering great spaces to be creative in, and there are generous closet and storage spaces throughout. Close to downtown, UVM, shopping, the lake, trails and so much more. The Sellers did a pre-listing Home Inspection and have done recommendations and repairs. Fresh paint and some lovely upgrades just completed. This house is ready and waiting for you. Comfortable and easy living at its best!

Listed by Stephanie Douglas of KW Vermont

Listing Sold by Geri Reilly Real Estate

$
$
%
$/month over payments
Federal 30-year interest rate: 6.69% last updated on Aug 6, 2026
* All Figures are estimates. Check with your bank or proposed mortgage company for actual interest rates.
This product uses the FRED® API but is not endorsed or certified by the Federal Reserve Bank of St. Louis.

Ask A QuestionMore Details

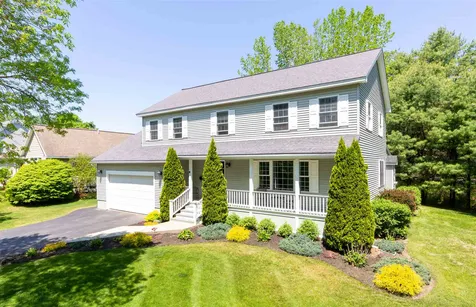
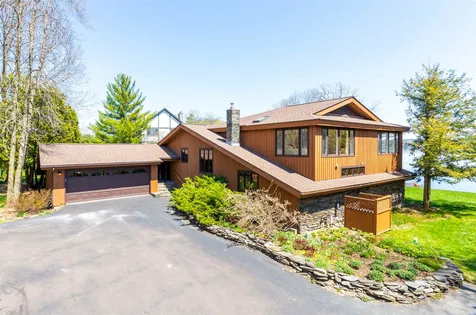
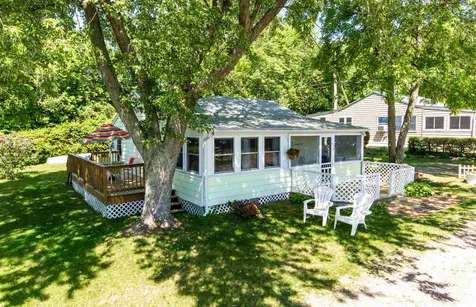
20 Starboard Way Colchester VT 05446
Sold

MLS Number 4805895

  • Residential Single Family
  • Bedrooms 3
  • Bathroom 1
  • Square Feet 896

IMMEDIATE OCCUPPANCY!Start enjoying all that lakeside living has to offer with this charming lakefront Cottage of your dreams! This peaceful retreat welcomes you to an open and spacious floorplan complete with Cathedral Ceilings, Exposed Beams and delightful fieldstone fireplace with gas insert! The quaint eat-in kitchen and open living room is the perfect environment for family enjoyment. You'll love cozying up by the fireplace with a good book after a day on the lake! Three sunny bedrooms and a loft for storage. Expansive screened in porch and large deck for enjoying the lake breeze while taking in the beautiful water, mountain views, and gorgeous sunsets. Located just a few steps away from a sandy beach you'll love kayaking, canoeing or taking in a breathtaking sunset! Many recent upgrades include a new roof and recently upgraded windows. This seasonal cottage is ready for you to move in and enjoy for years to come - keep as your own private getaway or rent out! Set up a time now to view this charming, lakefront cottage. Leased land - 20 year lease with 20 year renewable. Move-In Ready, Furnishings Included.

Listed by Geri Reilly Real Estate

Listing Sold by Brian French Real Estate

$
$
%
$/month over payments
Federal 30-year interest rate: 6.69% last updated on Aug 6, 2026
* All Figures are estimates. Check with your bank or proposed mortgage company for actual interest rates.
This product uses the FRED® API but is not endorsed or certified by the Federal Reserve Bank of St. Louis.

Ask A QuestionMore Details

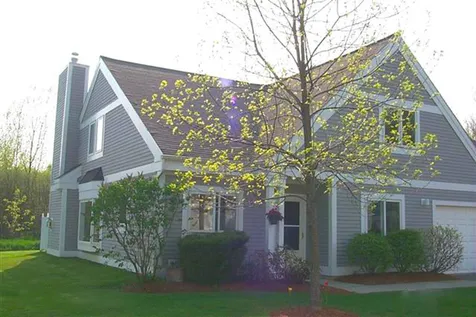
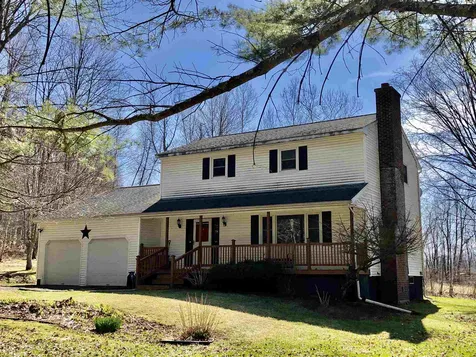
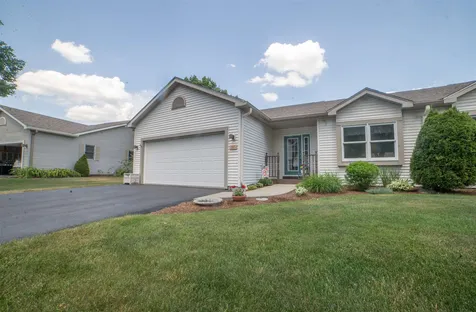
86 Horizon View Colchester VT 05446
Sold

MLS Number 4803039

  • Residential Single Family
  • Bedrooms 3
  • Bathroom 2
  • Square Feet 1,878
  • Acreage 0.41

Recently upgraded & remodeled 3 bedroom, 2 bath split-level with open, sunny floor plan, lots of windows, & great southern exposure.Lake views from Kitchen,dining and master Bedroom. Chef's kitchen with granite counter tops, stylish shaker white cabinets, stainless appliances, center island for entertaining, & beautiful wood floor throughout. Spacious living room opens to formal dining and kitchen, don't miss the atrium door to back deck, perfect for watching the sunsets over Lake Champlain & Adirondacks. Master bedroom with new tiled bath,upgraded guest bath, walkout lower level with family room, garden windows and access to fenced yard. Over-sized 2 car garage, Great neighborhood with deeded beach facing south for great sunsets, kayaking, paddle boarding & wind surfing, surrounded by trees & garden, enjoy the beautiful lakefront amenities, parks & bike path at your fingertips, airport park, fishing access, delta park & river access a walk away. Enjoy the sunsets in this desirable lakefront community.

Listed by Geri Reilly Real Estate

Listing Sold by BHHS Vermont Realty Group/S Burlington

$
$
%
$/month over payments
Federal 30-year interest rate: 6.69% last updated on Aug 6, 2026
* All Figures are estimates. Check with your bank or proposed mortgage company for actual interest rates.
This product uses the FRED® API but is not endorsed or certified by the Federal Reserve Bank of St. Louis.

Ask A QuestionMore Details

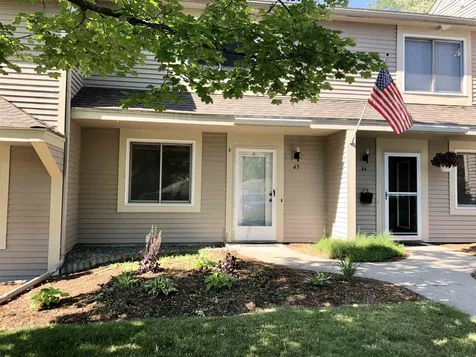
259 Fox Run Colchester VT 05446

Colchester, VT259 Fox Run

Sale Price$325,000

Sold

MLS Number 4797716

  • Condo
  • Bedrooms 3
  • Bathroom 3
  • Square Feet 1,720

Like-new Townhouse in a peaceful Colchester setting walking distance from the lake! This energy efficient end-unit features 3 bedrooms and 2.5 baths with a light & open floor plan. The main floor welcomes you with a dramatic 2 story foyer, comfortable living room, dining room that opens to the back deck overlooking the expansive backyard and beautiful kitchen with granite counters and stainless steel appliances. Upstairs, you'll find the master bedroom with 3/4 bath en suite and walk-in closet, as well as 2 additional bedrooms with a shared bathroom. The full, unfinished basement with garden window offers lots of potential for extra rec space if needed. Additional conveniences of this unit include 2nd floor laundry, central vac, central AC, and a small mudroom area off the attached 2 car garage. The unit has been meticulously maintained and is ready for a new owner to put their stamp on it! This is a wonderful location for the outdoor enthusiast. Close to the the lake and right on the bike path. Nestled within a beautifully landscaped and maintained neighborhood, this location is convenient to schools, parks and area amenities! Limited Showings Allowed.

Listed by Jamie Wright of Coldwell Banker Hickok and Boardman

Listing Sold by Geri Reilly Real Estate

$
$
%
$/month over payments
Federal 30-year interest rate: 6.69% last updated on Aug 6, 2026
* All Figures are estimates. Check with your bank or proposed mortgage company for actual interest rates.
This product uses the FRED® API but is not endorsed or certified by the Federal Reserve Bank of St. Louis.

Ask A QuestionMore Details

599 Severance Road Colchester VT 05446
Sold

MLS Number 4795362

  • Residential Single Family
  • Bedrooms 3
  • Bathroom 3
  • Square Feet 2,810
  • Acreage 4.84

Don't miss out on this wonderful 3 bedroom, 2 1/2 bath colonial nestled on 4.84 acres with inground pool. Spacious and sunny throughout, recently renovated kitchen with breakfast nook, quartz countertops, built in desk, extra cabinets, newer appliances, and decorative tile back splash. Enjoy the 3 season sunroom with vaulted ceiling, lots of windows, and hardwood floors, overlooking the private backyard. Formal dining and living room, 1st floor office/den with built-ins, family room with brick hearth -- fireplace. Master suite with upgraded tile shower, walk in closet and fireplace. Plenty of room for everyone! Landscaped yard with stone walkways. You will enjoy entertaining both inside and outside of this beautiful home. Freshly painted and ready for you! Convenient location, minutes to I-89 uvm medical center, Burlington, schools, and Lake Champlain.

Listed by Geri Reilly Real Estate

Listing Sold by Catamount Realty Group

$
$
%
$/month over payments
Federal 30-year interest rate: 6.69% last updated on Aug 6, 2026
* All Figures are estimates. Check with your bank or proposed mortgage company for actual interest rates.
This product uses the FRED® API but is not endorsed or certified by the Federal Reserve Bank of St. Louis.

Ask A QuestionMore Details

61 Preserve Road South Burlington VT 05403
Sold

MLS Number 4801910

  • Residential Single Family
  • Bedrooms 3
  • Bathroom 4
  • Square Feet 2,944
  • Acreage 0.24

Beautiful 3 bedroom, 3 1/2 bath colonial built by Sterling Construction with energy efficiency and quality in mind. The minute you step in this home, the sunlight is beaming through, with views over common area, lake and the Adirondacks. Enjoy the sunsets, beautiful hardwood throughout, formal dining opens to chef's kitchen with center island, custom cabinets, granite and upgraded appliances opening to great room with gas fireplace, built ins, love seat and door to screened porch. 3 storage closets plus utility closet! Master suite with with lake and mountain views, walk in closet and upgraded tiled bath, spacious and sunny guest room and 2nd floor laundry. Finished lower level with 2 egress windows, 3/4 bath, family or game room, great for entertaining. Spacious yard backs up to wooded common area, enjoy the summer evenings on the screened porch or the sunsets off the front porch. Convenient South Burlington location, minutes to UVM Medical Center, schools, park and bike path.

Listed by Geri Reilly Real Estate

Listing Sold by Coldwell Banker Hickok and Boardman

$
$
%
$/month over payments
Federal 30-year interest rate: 6.69% last updated on Aug 6, 2026
* All Figures are estimates. Check with your bank or proposed mortgage company for actual interest rates.
This product uses the FRED® API but is not endorsed or certified by the Federal Reserve Bank of St. Louis.

Ask A QuestionMore Details

10 Breezy Valley Lane St. George VT 05495
Sold

MLS Number 4793822

  • Residential Single Family
  • Bedrooms 3
  • Bathroom 3
  • Square Feet 2,200
  • Acreage 0.62

Welcome home! From the minute you step into this beautiful, well maintained 3 bedroom, 2 1/2 bath colonial, you will call it yours. Gleaming hardwood floors throughout, spacious foyer opens to sunken living room with crown molding, gas fireplace, chef's kitchen with center island, plenty of cabinets and counter space, upgraded appliances, decorative back splash, and pantry closet. Entertain in the formal dining overlooking the pastoral setting. Master-suite with upgraded tiled shower, granite vanity, and walk-in closet. Plenty of room for guests. Furnished bonus room great for office or family room. Wonderful fenced yard with plenty of room to play. Enjoy the summer evenings watching the sunsets off the expansive back deck. Enjoy morning coffees on the front porch. Convenient location minutes to schools, Williston Village, and UVM Medical Center.

Listed by Geri Reilly Real Estate

Listing Sold by KW Vermont

$
$
%
$/month over payments
Federal 30-year interest rate: 6.69% last updated on Aug 6, 2026
* All Figures are estimates. Check with your bank or proposed mortgage company for actual interest rates.
This product uses the FRED® API but is not endorsed or certified by the Federal Reserve Bank of St. Louis.

Virtual TourAsk A QuestionMore Details

37 Chase Street Burlington VT 05401
Sold

MLS Number 4802862

  • Residential Single Family
  • Bedrooms 3
  • Bathroom 2
  • Square Feet 1,325
  • Acreage 0.18

A rare opportunity to own a LEED certified, Gold Rated, 3 bedroom 1 and 3/4 bath Cape in one of Burlington's great locations! This energy efficient home was custom built by O'Neill Builders in 2008, with attention to detail and with the highest quality materials, including HardiePlank Siding, Trex composite decking, Marvin Integrity Windows, and Therma Tru Doors. Energy efficient features include: dense foam insulation throughout, high performance gas boiler, Heat Pump/AC mini split units, and a Heat Recovery and Ventilation system. Beautiful yellow birch wood flooring throughout the house, custom kitchen cabinets and paneling, and marmoleum flooring in the bathrooms. Enjoy the open, sunny kitchen with plenty of cabinets and counter top space, including a breakfast bar that opens into the dining and living areas, perfect for entertaining. A sunny living room and first floor bedroom, that could easily be an office/den. Mudroom with extra closet space. Second floor includes two bedrooms, an office/sitting area, a large bathroom and plenty of storage. Fully insulated, dry basement, with separate laundry area and utility room. Interior of home professionally painted in 2019. Custom built storage shed, gardening space and room to play and sip your morning coffee on the front porch. Walk to University of Vermont and UVM Medical Center, Winooski Circle restaurants, shops, businesses and market. Move in ready!

Listed by Geri Reilly Real Estate

Listing Sold by Coldwell Banker Hickok and Boardman

$
$
%
$/month over payments
Federal 30-year interest rate: 6.69% last updated on Aug 6, 2026
* All Figures are estimates. Check with your bank or proposed mortgage company for actual interest rates.
This product uses the FRED® API but is not endorsed or certified by the Federal Reserve Bank of St. Louis.

Ask A QuestionMore Details

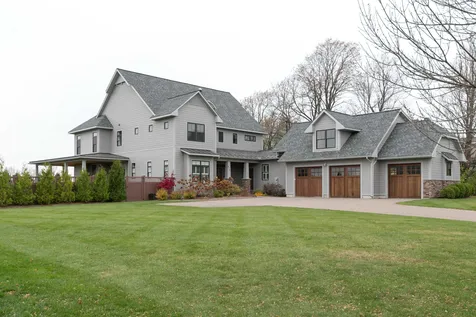
837 Bay Road Shelburne VT 05482

Shelburne, VT837 Bay Road

Sale Price$1,150,000

Sold

MLS Number 4755150

  • Residential Single Family
  • Bedrooms 3
  • Bathroom 4
  • Square Feet 3,622
  • Acreage 0.94

This spectacular Contemporary Craftsman style home was carefully designed by renowned architect Marcel Beaudin to take in stunning views of Lake Champlain! 93 feet of private lake frontage across the street with boat mooring and recreation opportunities. Shelburne Farms and hiking paths nearby. Exquisite chef's kitchen offers professional grade stainless steel appliances, cherry cabinets, Carrara marble counters, and imported travertine floor tire from the entry through the kitchen. The kitchen is open to the living room and dining areas, and is purposely situated on the 2nd level to take in the lake views and the beauty of wonderful mature gardens with large windows and southern exposure off the back. There is also an office, cozy family room and master suite on this level. The 3rd level offers 2 more bedrooms, an office and an adorable tiled bath, all with lake views! The 1st level offers a large tiled rec room - perfect for a studio or home business! There is also a library, 1/2 bath and 2 car garage. Beaudin's trade mark central staircase offers elegant access to all floors. An elevator from the 1st to 2nd level is an added bonus! Large covered deck and gardens with Asian influences, intended to bring peace and tranquility, complete this amazing home! A custom designed Japanese cedar plank footbridge and a house-matching custom firewood and tool shed further enhance the home's exterior. Close access to I-89, convenient drive to Burlington or Middlebury!

Listed by Deborah Hanley of Coldwell Banker Hickok and Boardman

Listing Sold by Geri Reilly Real Estate

$
$
%
$/month over payments
Federal 30-year interest rate: 6.69% last updated on Aug 6, 2026
* All Figures are estimates. Check with your bank or proposed mortgage company for actual interest rates.
This product uses the FRED® API but is not endorsed or certified by the Federal Reserve Bank of St. Louis.

Ask A QuestionMore Details

14 Southview Drive South Burlington VT 05403
Sold

MLS Number 4795218

  • Residential Single Family
  • Bedrooms 3
  • Bathroom 2
  • Square Feet 2,180
  • Acreage 0.57

Enjoy the ease of one level living from this beautifully maintained 3 bedroom, 2 bath ranch. Includes open floor plan great for entertaining, living room with gas fireplace and extra windows, pass through to kitchen with center island, breakfast nook, breakfast bar and walk-in pantry, laundry room, formal dining with tray ceiling and hardwood floor, master suite with walk-in closet, private bath, finished basement, and heated 2 car garage. Enjoy the summer evenings on the front porch or off the back deck. Plenty of room for everyone, convenient South Burlington location, minutes to schools, eateries, UVM Medical Center, Burlington, and airport. This one has it all.

Listed by Geri Reilly Real Estate

Listing Sold by Flex Realty

$
$
%
$/month over payments
Federal 30-year interest rate: 6.69% last updated on Aug 6, 2026
* All Figures are estimates. Check with your bank or proposed mortgage company for actual interest rates.
This product uses the FRED® API but is not endorsed or certified by the Federal Reserve Bank of St. Louis.

Ask A QuestionMore Details

119 Browns River Road Fairfax VT 05454
Sold

MLS Number 4802311

  • Residential Single Family
  • Bedrooms 3
  • Bathroom 2
  • Square Feet 1,500
  • Acreage 5.7

Move in ready, picture perfect 3 bedroom, 2 bath cape with open floor plan. Bright and sunny, central AC, spacious eat in kitchen with plenty of cabinets and counter space. Stainless appliances, new master suite on the second floor with upgraded tiled bathroom with soaking tub and walk in tiled shower. Walk out basement with daylight windows ready for you to finish. Generator included, heated 4 car garage with office, compressed air and workshop, 2 sheds, all on 5.7 acres. Enjoy the walking trails, gardening and bring the chickens! This is a perfect country property. Minutes to Fairfax Village and schools, short commute to Burlington, St. Albans and Smuggler's Notch. A great place to call home!

Listed by Geri Reilly Real Estate

Listing Sold by BHHS Vermont Realty Group/S Burlington

$
$
%
$/month over payments
Federal 30-year interest rate: 6.69% last updated on Aug 6, 2026
* All Figures are estimates. Check with your bank or proposed mortgage company for actual interest rates.
This product uses the FRED® API but is not endorsed or certified by the Federal Reserve Bank of St. Louis.

Ask A QuestionMore Details

Lot 4 Pinecrest Ridge Hinesburg VT 05461
Sold

MLS Number 4777011

  • Land
  • Square Feet 157,687
  • Acreage 3.62

Beautiful 3.62-acre building lot ready to go! Grab your plans and start building, beautiful wooded lot with mature trees surrounded by a stone wall on the backside, views to the North & South with some clearing, possible walk out basement, 4 bedroom mound system included, already installed, buyer to install septic tank & pump, 7 lot subdivision with timber frame homes built on 2 of the lots, great new neighborhood in Hinesburg! Convenient location, minutes to Hinesburg Village & amenities, ride your bike or walk to local stores & eateries, minutes to Charlotte, easy commute to Burlington or Middlebury/Bristol/Monkton area. Seller/builder to build 3-4 bedroom Timer Frame home on lot with packages starting at $649,900. See docs in MLS and MLS #4792806

Listed by Geri Reilly Real Estate

Listing Sold by Geri Reilly Real Estate

$
$
%
$/month over payments
Federal 30-year interest rate: 6.69% last updated on Aug 6, 2026
* All Figures are estimates. Check with your bank or proposed mortgage company for actual interest rates.
This product uses the FRED® API but is not endorsed or certified by the Federal Reserve Bank of St. Louis.

Ask A QuestionMore Details

182 Lakewood Parkway Burlington VT 05408
Sold

MLS Number 4797384

  • Residential Single Family
  • Bedrooms 4
  • Bathroom 3
  • Square Feet 2,506
  • Acreage 0.29

Charming 4 bedroom, 2 1/2 bath Colonial located in one of Burlington's sought after neighborhoods -- Lakewood Estates. Freshly painted and new carpet make it move in ready. Spacious sunny rooms, living room with beautiful hardwood floor opens to sunny dining room with hardwood, spacious eat-in kitchen with bay window, first floor laundry, enjoy the family room with stone fireplace adjacent to mudroom, master bedroom with 3/4 bath, 3 spacious and sunny guest bedrooms, screened in porch off the back - great for entertaining, oversized 2 car garage with tons of storage, private fenced yard backing up to Leddy Park.You will love the two minute walk to private Deeded beach with mooring rights, garden space,and a picnic area, all on the bike path. Convenient location, minutes to Church Street Marketplace, boat house, the causeway, eateries, and local breweries. Don't miss out on this great opportunity to be part of the new Northend.

Listed by Geri Reilly Real Estate

Listing Sold by Flex Realty

$
$
%
$/month over payments
Federal 30-year interest rate: 6.69% last updated on Aug 6, 2026
* All Figures are estimates. Check with your bank or proposed mortgage company for actual interest rates.
This product uses the FRED® API but is not endorsed or certified by the Federal Reserve Bank of St. Louis.

Ask A QuestionMore Details

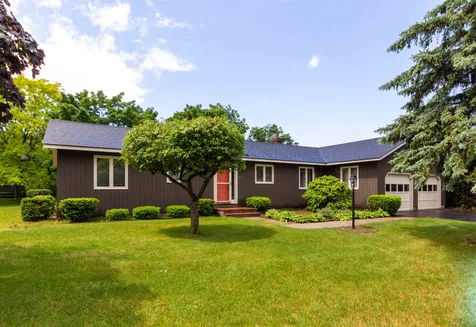
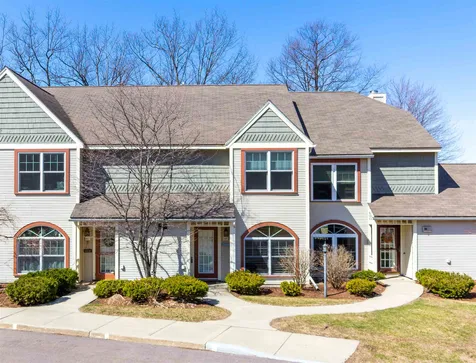
191 Sandhill Road Essex VT 05452

Essex, VT191 Sandhill Road

Sale Price$340,000

Sold

MLS Number 4797841

  • Residential Single Family
  • Bedrooms 4
  • Bathroom 2
  • Square Feet 1,536
  • Acreage 0.2

A comfortable and well maintained home awaits you in the Sand Hill neighborhood area of Essex. Enter the home into a nicely designed mudroom. The 4 bedroom 2 bath Colonial boasts large, open living spaces on the main floor with very functional flow. A great sunroom invites you to enjoy a quiet, relaxing afternoon and opens onto a newly built large outdoor deck perfect for backyard entertaining and family barbecues. Upstairs you will find 4 nicely sized bedrooms. Additionally, this home offers an oversized 2 car garage with additional overhead storage space. Home is close to local schools and park and is a convenient commute to Williston and Burlington. Showings to start on 3/15/2020 with an Open House from 10am to 12pm.

Listed by RE/MAX North Professionals

Listing Sold by Geri Reilly Real Estate

$
$
%
$/month over payments
Federal 30-year interest rate: 6.69% last updated on Aug 6, 2026
* All Figures are estimates. Check with your bank or proposed mortgage company for actual interest rates.
This product uses the FRED® API but is not endorsed or certified by the Federal Reserve Bank of St. Louis.

Ask A QuestionMore Details

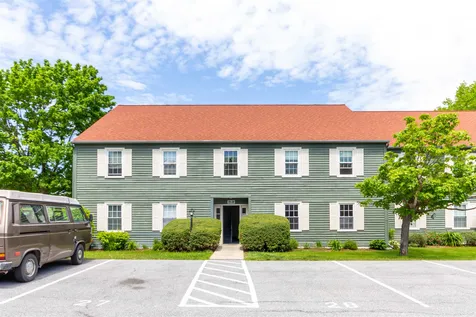
219 Maquam Road Swanton VT 05488

Swanton, VT219 Maquam Road

Sale Price$540,000

Sold

MLS Number 4791642

  • Residential Single Family
  • Bedrooms 3
  • Bathroom 3
  • Square Feet 3,611
  • Acreage 11.24

SEE COVID-19 SHOWING INSTRUCTIONS ATTACHED TO LISTING. Driving along Maquam Shore, so many people have admired this spectacular home since the owners finished it in 2000. Designed in and out to reflect a Williamsburgh Colonial, this one-of-a-kind custom built home is breathtaking from every angle. The decor may have the look of the period home, but the craftsmanship is current. Open cathedral ceilings, views up to the loft, a hidden escape between 2 bedrooms, neat features everywhere! Rumford fireplace in the living room, wood flooring to reflect the look of the time period. Storage for toys, gentleman's farm, field views in addition to lake views. The in-law accessory is perfect for the extended family needing or wanting their own personal space, and has a loft of its own. Walking around the property to take the listing photos, deer tracks were everywhere! Sitting up on the knoll affords the privacy, and the covered porch next to the new hot tub give extra ambiance for entertaining friends. This is already a well-sought after property, with no others that can compare. Don't miss your chance to be the second owner of this Vermont quintessential property!

Listed by RE/MAX Destinations

Listing Sold by Geri Reilly Real Estate

$
$
%
$/month over payments
Federal 30-year interest rate: 6.69% last updated on Aug 6, 2026
* All Figures are estimates. Check with your bank or proposed mortgage company for actual interest rates.
This product uses the FRED® API but is not endorsed or certified by the Federal Reserve Bank of St. Louis.

Ask A QuestionMore Details

58 Moore Drive Burlington VT 05408
Sold

MLS Number 4791250

  • Residential Single Family
  • Bedrooms 3
  • Bathroom 1
  • Square Feet 960
  • Acreage 0.16

Begin the new decade in this lovely home in the New North End! This three bedroom, one bath Ranch with an attached 1-car garage features hardwood flooring throughout the living room and bedrooms. The kitchen has a subway tile back splash and is open to a dining area. Living room has a wood-burning fireplace. Other updates include window replacements throughout the entire house with a lifetime warranty transferable to the new owner. Newer furnace and a new hot water heater. The house was freshly painted last year and a 10 x 20 patio with a fire pit was added to the fully fenced backyard. Have a green thumb? There is a very large raised bed which has produced many delicious hot peppers and other vegetables. Completely dry & partially finished basement with vapor barrier installed last year! Great location close to schools, park and shopping center. This house is neat, clean & ready to go - come see it for yourself & don't miss out! Limited Showings Allowed.

Listed by Coldwell Banker Hickok and Boardman

Listing Sold by Geri Reilly Real Estate

$
$
%
$/month over payments
Federal 30-year interest rate: 6.69% last updated on Aug 6, 2026
* All Figures are estimates. Check with your bank or proposed mortgage company for actual interest rates.
This product uses the FRED® API but is not endorsed or certified by the Federal Reserve Bank of St. Louis.

Ask A QuestionMore Details

179 Biscayne Heights Colchester VT 05446
Sold

MLS Number 4796332

  • Residential Single Family
  • Bedrooms 3
  • Bathroom 3
  • Square Feet 2,016
  • Acreage 0.43

Wonderful 3 bedroom, 2 1/2 bath split level with many upgrades and improvements including new roof. Bright and sunny home with lake views, enjoy the open floor plan, chef's kitchen with granite counter-tops and stainless appliances, opens to formal dining and living room with hardwood floors, slider to wrap around deck catching sunsets, master suite with upgraded 3/4 bath including tiled shower. Don't miss the lower level with spacious family room and office both with garden windows, separate laundry and 1/2 bath, and central AC. Enjoy the fenced yard with play structure, great sunsets over the lake and Adirondacks, plus neighborhood deeded beach access. Minutes to the bike path, Airport Park, Thayer's Beach, the causeway, and Burlington. Low maintenance with vinyl siding and newer windows makes this a perfect fit.

Listed by Geri Reilly Real Estate

Listing Sold by Vermont Real Estate Company

$
$
%
$/month over payments
Federal 30-year interest rate: 6.69% last updated on Aug 6, 2026
* All Figures are estimates. Check with your bank or proposed mortgage company for actual interest rates.
This product uses the FRED® API but is not endorsed or certified by the Federal Reserve Bank of St. Louis.

Ask A QuestionMore Details

10 Hayes Avenue South Burlington VT 05403
Sold

MLS Number 4792693

  • Condo
  • Bedrooms 2
  • Bathroom 2
  • Square Feet 1,282

Rare and sought after Cardinal Woods end unit with Bonus Den in prime South Burlington location!!! This privately situated corner unit, graced with wonderful natural light offers a fantastic location and a host of terrific features. 2bdrms + a large den with 1 & ½ bath provide ample living space. All new windows throughout including a new Pella slider leading to tranquil back patio area. Open concept living and dining area on the main floor with low maintenance laminate flooring. The separate den is a fantastic flex space, ideal for an in-home office or guest quarters. Upstairs you'll find 2 nicely sized bedrooms including a light filled master with a large closet. You'll love all the windows in the bedrooms! Nearly new stackable Washer/Dryer next to full bath also located upstairs. Great closet space within unit, and super convenient Carport with exterior storage as well. RV Parking and Boat Storage onsite for the outdoor enthusiast. Incredible South Burlington location near shopping, schools, recreation, public transportation, vibrant community resources and a short distance to UVM Medical Center, Downtown Burlington, Burlington International Airport, I-89 and so much more. Take a look today!

Listed by David Parsons of RE/MAX North Professionals - Burlington

Listing Sold by Geri Reilly Real Estate

$
$
%
$/month over payments
Federal 30-year interest rate: 6.69% last updated on Aug 6, 2026
* All Figures are estimates. Check with your bank or proposed mortgage company for actual interest rates.
This product uses the FRED® API but is not endorsed or certified by the Federal Reserve Bank of St. Louis.

Ask A QuestionMore Details

48 Foothills Drive Jericho VT 05465
Sold

MLS Number 4791993

  • Residential Single Family
  • Bedrooms 3
  • Bathroom 3
  • Square Feet 2,720
  • Acreage 1

Wonderful 3 bedroom, 2 ½ bath Colonial nestled on 1 private acre in the desired Foothill neighborhood backing up to 60 acres of wooded land! Enjoy the light filled sun room/family room with an abundance of windows & vaulted ceiling overlooking the fenced in yard. Spacious kitchen with Corian counter tops & plenty of cabinets. Entertain in the formal dining room with hardwood floor. Living room boasts pellet stove, hardwood, & French doors to office. Master suite with private ¾ bath & walk-in closet. 2nd floor bonus room is perfect for a playroom, guest room, den or added bedroom. Laundry/mudroom off the garage - plenty of space for everyone! Hike, bike, or snow shoe out your front door. Close to smugglers Notch, Church St Marketplace, Burlington & UVM Medical Center!

Listed by Geri Reilly Real Estate

Listing Sold by KW Vermont

$
$
%
$/month over payments
Federal 30-year interest rate: 6.69% last updated on Aug 6, 2026
* All Figures are estimates. Check with your bank or proposed mortgage company for actual interest rates.
This product uses the FRED® API but is not endorsed or certified by the Federal Reserve Bank of St. Louis.

Ask A QuestionMore Details

Broker Reciprocity 

Copyright 2026 PrimeMLS, Inc. All rights reserved. This information is deemed reliable, but not guaranteed. The data relating to real estate displayed on this display comes in part from the IDX Program of PrimeMLS. The information being provided is for consumers’ personal, non-commercial use and may not be used for any purpose other than to identify prospective properties consumers may be interested in purchasing. Data last updated August 13, 2026 12:23 AM UTC