Geri Reilly Real Estate Logo
903
results
Refine Search

Our Sold Vermont Real Estate Listings

View through recently sold homes by the real estate agents at Geri Reilly. Information on sold properties come directly from the MLS and are updated daily. Get information on recently sold homes to gain a sense of the local real estate market and to help establish a fair market value for a home by assembling a comparative market analysisConsult with an agent today for more information or if you have any questions. If you see a property you like save it by registering with our site. Once you do, we will notify you almost immediately when similar properties go on the market.

r=781-800
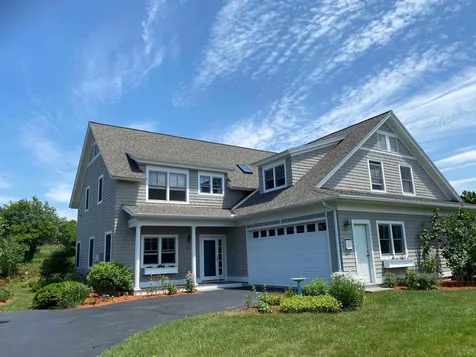
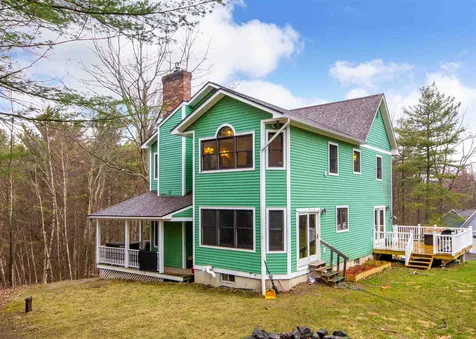
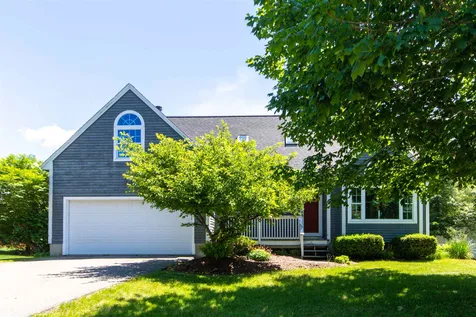
10 Moss Glen Lane South Burlington VT 05403
Sold

MLS Number 4812259

  • Residential Single Family
  • Bedrooms 3
  • Bathroom 3
  • Square Feet 2,700
  • Acreage 0.31

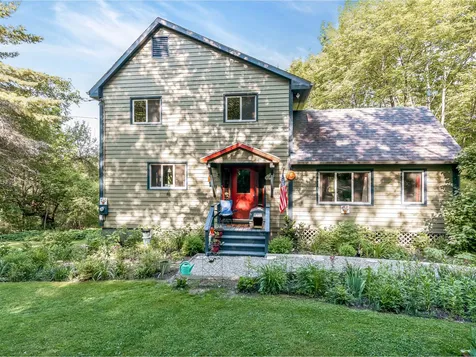
Great opportunity to own this wonderful 3 bedroom, 2 1/2 bath cape in Oak Creek Village. Plenty of space for everyone! Spacious kitchen with breakfast bar opening to breakfast nook with slider to back deck, family room with fireplace, formal dining, sunny living room with vaulted ceiling & 1st floor laundry/mudroom. Master suite with private bath & walk-in closet. 2nd floor bonus room perfect for a guest space or office! Don't miss the finished basement - perfect for a theater room & plenty of storage. Great deck for entertaining & private yard. Enjoy morning coffee on the covered porch. Needs some updating but is priced to sell & a great value! New roof. Minutes to schools, shopping, parks, Lake Champlain & UVM Medical Center.

Listed by Geri Reilly Real Estate

Listing Sold by Four Seasons Sotheby's Int'l Realty

$
$
%
$/month over payments
Federal 30-year interest rate: 6.69% last updated on Aug 6, 2026
* All Figures are estimates. Check with your bank or proposed mortgage company for actual interest rates.
This product uses the FRED® API but is not endorsed or certified by the Federal Reserve Bank of St. Louis.

Virtual TourAsk A QuestionMore Details

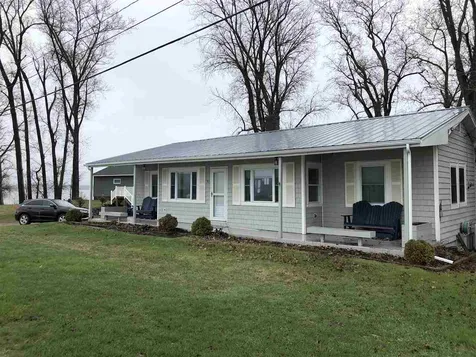
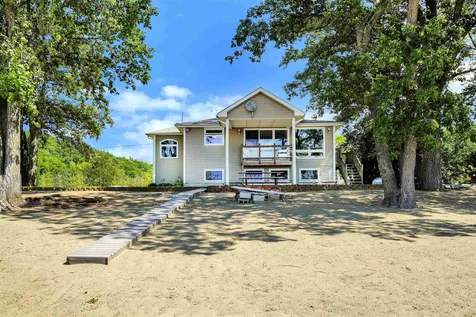
57 Honeysuckle Lane Williston VT 05495
Sold

MLS Number 4812792

  • Condo
  • Bedrooms 2
  • Bathroom 2
  • Square Feet 1,621

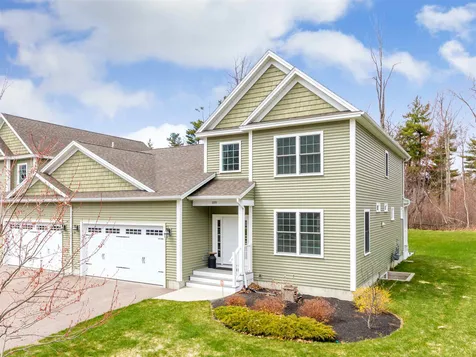
One level living! Pristine 2 bedroom, 2 bath end unit in sought after Bittersweet neighborhood. Wonderful open floor plan with breakfast nook or office area, spacious kitchen with plenty of cabinets, pantry closet, & breakfast bar opening to the great room with vaulted ceilings, ceiling fans, central AC, 1st-floor laundry, french doors to guest bedroom, private master suite with private bath & walk-in closet, 3 season sun porch overlooking woods. Don't miss the walkout lower level ready to be finished off! Convenient Williston location - minutes to eateries, shopping & walking trails. A perfect place to call home!

Listed by Geri Reilly Real Estate

Listing Sold by Four Seasons Sotheby's Int'l Realty

$
$
%
$/month over payments
Federal 30-year interest rate: 6.69% last updated on Aug 6, 2026
* All Figures are estimates. Check with your bank or proposed mortgage company for actual interest rates.
This product uses the FRED® API but is not endorsed or certified by the Federal Reserve Bank of St. Louis.

Ask A QuestionMore Details

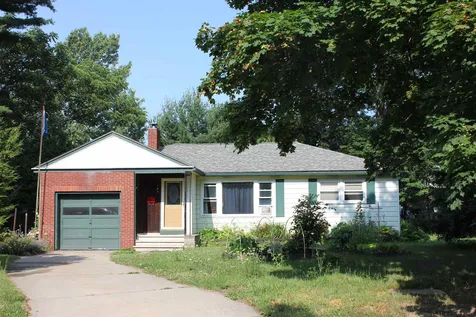
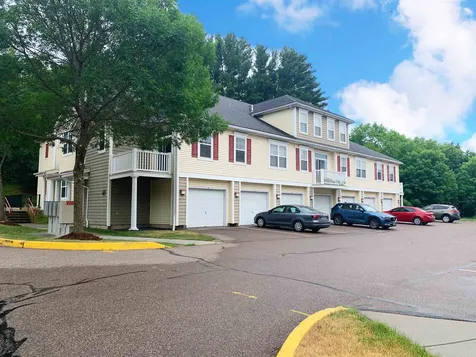
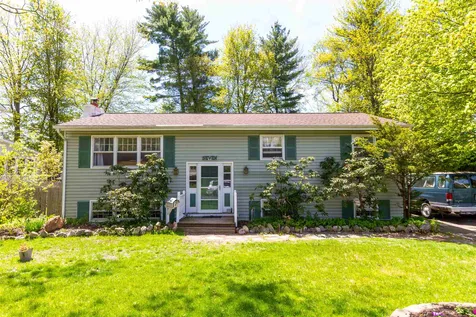
7 Scotsdale Road South Burlington VT 05403
Sold

MLS Number 4806633

  • Residential Single Family
  • Bedrooms 5
  • Bathroom 3
  • Square Feet 2,388
  • Acreage 0.24

Wonderful 5 Bedroom, 2 1/2 bath split level located in sought after Laurel Hill neighborhood. Plenty of room for everyone! Spacious kitchen with butcher block bar & tiled floor. Dining room with slider out to back deck. Sunny living room with 3 windows overlooking the neighborhood. Wood floors throughout. Master suite with 3/4 bath & double closet. Finished lower level with 2 bedrooms, 1/2 bath, hot tub room, & family room. This home was made for entertaining & enjoying time with family! Gorgeous private backyard with double-deck - great for barbecues or summer evenings, plenty of garden space, well landscaped, convenient South Burlington neighborhood minutes to bike path, schools, shopping, Shelburne village, UVM Medical Center or Church St Marketplace.

Listed by Geri Reilly Real Estate

Listing Sold by Coldwell Banker Hickok and Boardman

$
$
%
$/month over payments
Federal 30-year interest rate: 6.69% last updated on Aug 6, 2026
* All Figures are estimates. Check with your bank or proposed mortgage company for actual interest rates.
This product uses the FRED® API but is not endorsed or certified by the Federal Reserve Bank of St. Louis.

Ask A QuestionMore Details

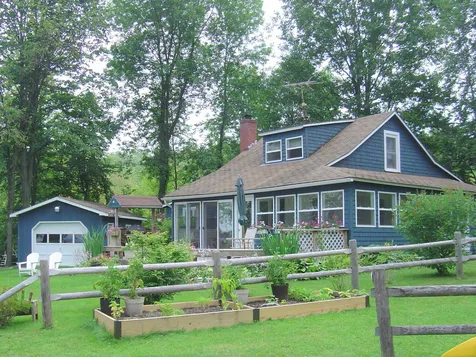
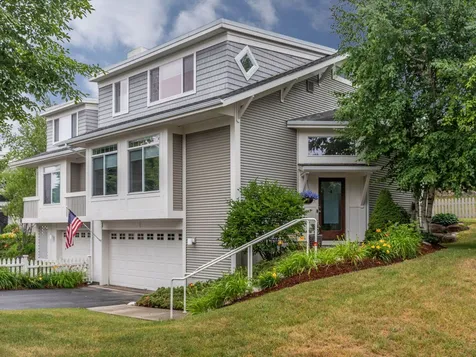
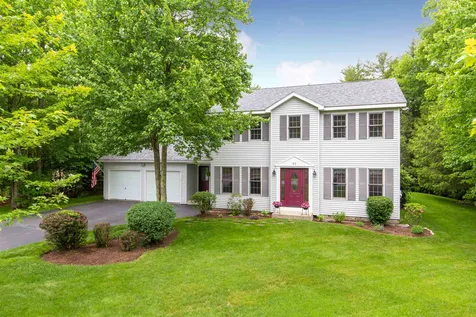
32 Butternut Court Essex VT 05452

Essex, VT32 Butternut Court

Sale Price$437,000

Sold

MLS Number 4810310

  • Residential Single Family
  • Bedrooms 3
  • Bathroom 3
  • Square Feet 1,870
  • Acreage 1.17

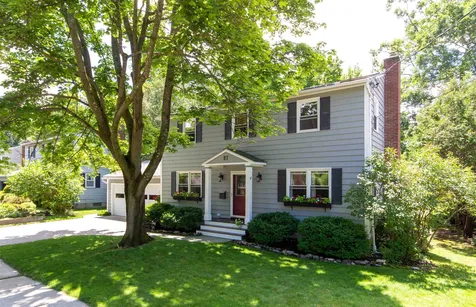
Fabulous 3 Bedroom, 2 1/2 bath Colonial in a wonderful neighborhood. Enjoy the beautiful hardwood floor throughout the first floor, spacious kitchen with stainless steel appliances, plenty of cabinets & counter space including desk area, breakfast nook opens to family room with extra windows & slider to back deck. Sunny living room could easily be office or den. Formal dining room to host those special Holiday meals. Upstairs you'll find a spacious, sunny master suite with private bath & walk-in closet as well as 2 guest bedrooms & full bath. You'll love to entertain on the expansive back deck overlooking the inviting pool with maintenance-free high-strength aluminum fencing & extensive landscaping. Warm & inviting throughout, 1st-floor laundry & mudroom make it easy for you! Expand into the basement. Well maintained private yard backing up to school property, minutes to Lang Farm, eateries, golf, movies & shops. You won't be disappointed!

Listed by Geri Reilly Real Estate

Listing Sold by KW Vermont

$
$
%
$/month over payments
Federal 30-year interest rate: 6.69% last updated on Aug 6, 2026
* All Figures are estimates. Check with your bank or proposed mortgage company for actual interest rates.
This product uses the FRED® API but is not endorsed or certified by the Federal Reserve Bank of St. Louis.

Ask A QuestionMore Details

266 South Union Street Burlington VT 05401
Sold

MLS Number 4820656

  • Residential Single Family
  • Bedrooms 5
  • Bathroom 4
  • Square Feet 4,920
  • Acreage 0.45

Thoroughly renovated, modernized Victorian masterfully preserves last century charm with tasteful chic, modern style! The house has served this family well since the floor plan is smart & can flex as families grow or shrink. The rear legal apartment has $24,000 annual income & could be perfect for in-law or guests plus it pays for the taxes!.Friends and family gather in the warm, bustling new kitchen,lounging on sofas or propping up the central island with a glass of wine while the chef does their magic. This home has been lovingly restored by the current owners. "It's a beautiful home, but more importantly, it's alive, living and breathing with us, meeting our needs before we even know we have them". With 10 ft ceilings, nicely scaled rooms & period architectural detail, the first floor offers elegant spaces as well as a cozy living room w/fireplace. A breathtaking entry with cherry & oak grand staircase leads to the stunning landing with floor to ceiling 19th century Tiffany windows. The Master suite boasts a copper soaking tub, gas fireplace, curved turret bedroom & custom walk in dressing room/closet (this room was once a bedroom). A generous bedroom, tiled bath with claw foot soaking tub & stall shower, laundry room & back staircase complete the second floor. The third floor with a family room, two bedrooms, bath & small kitchen was perfect for the owners' two teenage boys-great for guests. Ideally located within walking distance to downtown Burlington & Lake Champlain.

Listed by Kathleen OBrien of Four Seasons Sotheby's Int'l Realty

Listing Sold by Geri Reilly Real Estate

$
$
%
$/month over payments
Federal 30-year interest rate: 6.69% last updated on Aug 6, 2026
* All Figures are estimates. Check with your bank or proposed mortgage company for actual interest rates.
This product uses the FRED® API but is not endorsed or certified by the Federal Reserve Bank of St. Louis.

Ask A QuestionMore Details

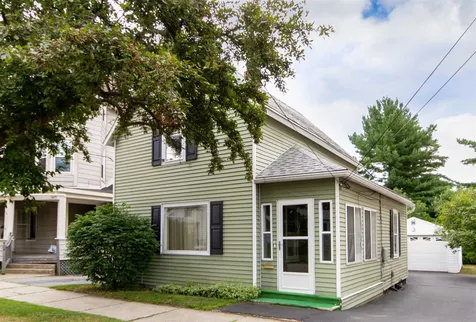
32 Vine Street Burlington VT 05408
Sold

MLS Number 4806391

  • Residential Single Family
  • Bedrooms 4
  • Bathroom 2
  • Square Feet 1,420
  • Acreage 0.25

Don't miss out on this beautiful well maintained, move-in ready 4 bedrooms, 2 bath one level home in sought after Shore Rd neighborhood! Complete with private association Sandy Beach, gleaming hardwood floors throughout, & a sunny open floorplan! The spacious living room boasts a bay window, decorative fireplace & crown molding flows into the dining area. Kitchen with plenty of cabinets & counter space. The family room opens to the expansive back deck. Private master suite complete with walk-in closet & upgraded tile bath. 3 guest bedrooms with a private bath. You'll love to barbeque on the back deck, play in the in-ground pool, or enjoy the association beach! Private association Sandy Beach minutes away. Walk to the bike path, Leddy Park, schools & shopping. Convenient location with lots of amenities.

Listed by Geri Reilly Real Estate

Listing Sold by Coldwell Banker Hickok and Boardman

$
$
%
$/month over payments
Federal 30-year interest rate: 6.69% last updated on Aug 6, 2026
* All Figures are estimates. Check with your bank or proposed mortgage company for actual interest rates.
This product uses the FRED® API but is not endorsed or certified by the Federal Reserve Bank of St. Louis.

Ask A QuestionMore Details

146 Appletree Point Road Burlington VT 05408
Sold

MLS Number 4807563

  • Residential Single Family
  • Bedrooms 4
  • Bathroom 3
  • Square Feet 3,547
  • Acreage 0.31

Beautiful 4 bedroom, 2 1/2 bath Colonial in one of Burlington's sought after neighborhoods! Strathmore at Appletree Point with access to a sandy beach with gorgeous Adirondack views & sunset. Enjoy the open floorplan with spacious living room, crown molding & wainscoting opening to formal dining with access to the kitchen & french doors to oversized family room with gas fireplace, 1st-floor office, separate mudroom & laundry! Gorgeous hardwood floors throughout 1st floor! Enjoy the summer evenings on the 3-season porch with a vaulted ceiling or enjoy your coffee on the front porch. Mastersuite with walk-in closet & 3/4 bath. 3 sunny guest bedrooms, semi-finished basement is the perfect game or theater room. Association inground pool, tennis courts, basketball, playground, beach access & bike path! Minutes to Church St Marketplace & UVM Medical Center.

Listed by Geri Reilly Real Estate

Listing Sold by Geri Reilly Real Estate

$
$
%
$/month over payments
Federal 30-year interest rate: 6.69% last updated on Aug 6, 2026
* All Figures are estimates. Check with your bank or proposed mortgage company for actual interest rates.
This product uses the FRED® API but is not endorsed or certified by the Federal Reserve Bank of St. Louis.

Ask A QuestionMore Details

145 Cumberland Road Burlington VT 05408
Sold

MLS Number 4819912

  • Condo
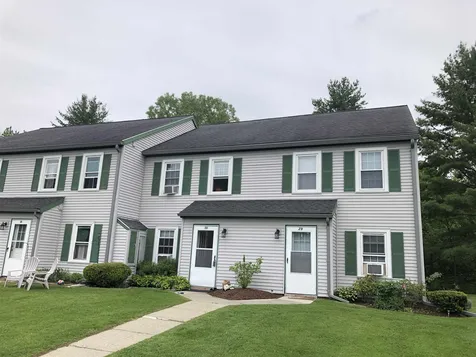
  • Bedrooms 3
  • Bathroom 3
  • Square Feet 2,246

Listed by Flex Realty Group of Flex Realty

Listing Sold by Geri Reilly Real Estate

$
$
%
$/month over payments
Federal 30-year interest rate: 6.69% last updated on Aug 6, 2026
* All Figures are estimates. Check with your bank or proposed mortgage company for actual interest rates.
This product uses the FRED® API but is not endorsed or certified by the Federal Reserve Bank of St. Louis.

Ask A QuestionMore Details

133 Lost Nation Road Essex VT 05452
Sold

MLS Number 4816214

  • Residential Single Family
  • Bedrooms 4
  • Bathroom 3
  • Square Feet 2,968
  • Acreage 8.07

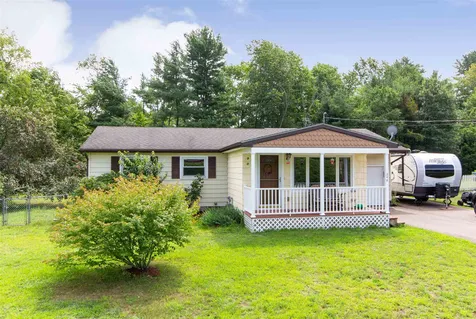
Beautifully maintained 4 bedroom colonial nicely situated on 8 private acres in convenient Essex location.

Listed by Geri Reilly Real Estate

Listing Sold by Coldwell Banker Hickok and Boardman

$
$
%
$/month over payments
Federal 30-year interest rate: 6.69% last updated on Aug 6, 2026
* All Figures are estimates. Check with your bank or proposed mortgage company for actual interest rates.
This product uses the FRED® API but is not endorsed or certified by the Federal Reserve Bank of St. Louis.

Ask A QuestionMore Details

2320 Oak Hill Road Williston VT 05495
Sold

MLS Number 4808237

  • Residential Single Family
  • Bedrooms 4
  • Bathroom 4
  • Square Feet 3,132
  • Acreage 34.6

Beautiful Country Contemporary on 34.6 acres with rolling hills and meadows providing privacy while remaining in a convenient Williston location. You'll love all that this home has to offer including gorgeous cherry floors throughout, upgraded tile bathrooms, great country kitchen with cherry cabinets, decorative tile backsplash & tiled floor, center island, bay window & walk-in pantry. Entertain in the formal dining room with lots of natural light. Living room boasts a vaulted ceiling, brick hearth & wood stove. Enjoy the expansive family room with wood stove for those winter evenings, plus additional office & den, 1st-floor in-law suite complete with private entrance. Spacious master suite with double closet & private bath. Sunny guestrooms with private bath - plenty of room for everyone! Two expansive decks overlooking the rolling meadows & extensive landscaping. Don't miss the 3 car garage & additional 4 car garage/barn. A great Vermont country getaway - hike, mountain bike, or cross country ski right out your back door yet minutes to Williston Village, Lake Iroquois & School!

Listed by Geri Reilly Real Estate

Listing Sold by Coldwell Banker Hickok and Boardman

$
$
%
$/month over payments
Federal 30-year interest rate: 6.69% last updated on Aug 6, 2026
* All Figures are estimates. Check with your bank or proposed mortgage company for actual interest rates.
This product uses the FRED® API but is not endorsed or certified by the Federal Reserve Bank of St. Louis.

Ask A QuestionMore Details

475 Golf Course Road South Burlington VT 05403
Sold

MLS Number 4805278

  • Residential Single Family
  • Bedrooms 5
  • Bathroom 4
  • Square Feet 5,056
  • Acreage 0.58

Have you ever dreamed of living on Vermont National Country Club? Take advantage of this rare opportunity to own one of the most exceptional homes on Golf Course Rd. This stunning property is situated on a double lot overlooking the 16th fairway. Fully custom, this 5,000 sq.ft. smart home was designed by renowned Architect, Wayne Visbeen. Features include, Vermont red maple floors, and tray and coffered ceilings throughout. Refurbished, locally harvested barn board is integrated throughout the home, from built-ins to the coat racks. The first floor features a stunning chef's kitchen, a spacious walk-in pantry for all of your professional equipment and appliances, a glass tiled back splash, and a custom granite island. Enjoy breakfast in the kitchen sitting area, full of windows to let in the morning glow, or unwind in the living room by the gas fireplace. This home features two master suites! The first floor master includes a bathroom that will become your sanctuary, with spa-like shower, large soaking tub, sitting area, and walk-in closet. The second floor features an additional master suite, three more bedrooms, and a large upper deck with views of the golf course, Adirondacks, and Lake Champlain. Wrap around porch, extensive landscaping, patio with fireplace, privacy fence that opens up to the course, and so much more! You need to see this home to believe it - schedule your private tour today!

Listed by (Phone: 802-488-3488), Matthew Bex of KW Vermont

Listing Sold by Geri Reilly Real Estate

$
$
%
$/month over payments
Federal 30-year interest rate: 6.69% last updated on Aug 6, 2026
* All Figures are estimates. Check with your bank or proposed mortgage company for actual interest rates.
This product uses the FRED® API but is not endorsed or certified by the Federal Reserve Bank of St. Louis.

Ask A QuestionMore Details

493 South Bay Circle Colchester VT 05446
Sold

MLS Number 4810534

  • Residential Single Family
  • Bedrooms 3
  • Bathroom 1
  • Square Feet 1,394
  • Acreage 0.46

Don't miss out on this charming one level home located in sought after Smith Estates Neighborhood! Wonderful, spacious great room with gas fireplace, dining area with atrium door to back deck, functional kitchen with plenty of cabinet & counter space, mudroom/laundry room, 3 sunny bedrooms & upgraded 3/4 bath with tiled shower - all handicap accessible! Attached 2 car garage. Enclosed porch & covered porch - perfect for entertaining or bar-b-ques! Full basement for additional storage, workshop or to finish off. Minutes to the bike path, schools & Bayside Park! Enjoy the association beach across the street with mooring rights, sandy beach, & gorgeous sunsets overlooking Mallets Bay. A prime location in a beachfront community!

Listed by Geri Reilly Real Estate

Listing Sold by KW Vermont

$
$
%
$/month over payments
Federal 30-year interest rate: 6.69% last updated on Aug 6, 2026
* All Figures are estimates. Check with your bank or proposed mortgage company for actual interest rates.
This product uses the FRED® API but is not endorsed or certified by the Federal Reserve Bank of St. Louis.

Ask A QuestionMore Details

37 Ridgewood Drive Burlington VT 05408
Sold

MLS Number 4780400

  • Residential Single Family
  • Bedrooms 5
  • Bathroom 4
  • Square Feet 4,007
  • Acreage 0.39

Contemporary 5 bedroom, 4 bath Cape in the prized Crescent Beach neighborhood in the New North End. A spacious must see! The stunning interior features rich hardwood floors & expansive windows that welcome in ample natural light. Inviting living spaces include a large living room with gas fireplace & a formal dining room leading to a spectacular screened porch - perfect for entertaining. The modern kitchen features a combination of butcher block & granite countertops along with stainless steel appliances. The first-floor Owner's Suite offers a full bathroom & two closets, and the main level is completed by a sophisticated den with gas fireplace & custom built-ins. Upstairs two gorgeous bedrooms & a full bath enjoy seasonal lake views, & an unfinished attic room is perfect for storage or future finished space. The walk-out lower level provides a huge amount of bonus living space with doors opening directly onto the tastefully landscaped grounds, as well as a bedroom, bath, and utility/storage space. This home is a stone's throw from the BTV Bike Path and has access to the coveted Crescent Beach Association. Though it is well-maintained & has original charm in every direction, there is still room for your own decorative touches & improvements. With easy access to shopping, dining, recreation, and schools, and a short commute to Downtown Burlington & UVM, this one checks every box on your list!

Listed by Jessica Bridge of Element Real Estate

Listing Sold by Geri Reilly Real Estate

$
$
%
$/month over payments
Federal 30-year interest rate: 6.69% last updated on Aug 6, 2026
* All Figures are estimates. Check with your bank or proposed mortgage company for actual interest rates.
This product uses the FRED® API but is not endorsed or certified by the Federal Reserve Bank of St. Louis.

Ask A QuestionMore Details

45 Overlook Drive South Burlington VT 05403
Sold

MLS Number 4812073

  • Condo
  • Bedrooms 2
  • Bathroom 2
  • Square Feet 1,234

Don't miss out on this recently renovated South Burlington condo! This beautiful two bedroom condo features updated bathrooms, new flooring throughout, modern light fixtures and stainless steel kitchen appliances. The kitchen opens up to a bright living room with Cherry Bamboo flooring and a gas fireplace. Enjoy the quaint backyard patio space grilling and social distancing with friends this summer. Upstairs you'll find two bedrooms with new laminate wood flooring and an updated full bathroom with washer and dryer. Condo amenities include an in-ground pool and tennis courts. One-car detached garage, with additional parking spot and visitor spaces. Conveniently located near shopping, walking trails, restaurants and more!

Listed by Amanda Sorrell of KW Vermont

Listing Sold by Geri Reilly Real Estate

$
$
%
$/month over payments
Federal 30-year interest rate: 6.69% last updated on Aug 6, 2026
* All Figures are estimates. Check with your bank or proposed mortgage company for actual interest rates.
This product uses the FRED® API but is not endorsed or certified by the Federal Reserve Bank of St. Louis.

Ask A QuestionMore Details

40 Northshore Drive Burlington VT 05408
Sold

MLS Number 4794834

  • Condo
  • Bedrooms 2
  • Bathroom 3
  • Square Feet 1,400

A rare opportunity to own this desirable 2-bedroom, 2 1/2 bath renovated unit with views of Lake Champlain and the Adirondacks. You'll love enjoying the views from the spacious living and dining room complete with a gas fireplace and upgraded mantel. Stunning eat-in kitchen features beautiful cabinetry and charming breakfast nook. Upstairs you'll find two spacious bedrooms including a luxurious master suite with stunning views, built-ins, and private attached bath, sun-filled guest bedroom, and a laundry closet. New furnace. Take in the breath-taking views from the privacy of the deck! enjoy all that the Village at Northshore has to offer including an association swimming pool, tennis courts, and access to the beach and bike path located just steps away. Over $90,000 of recent renovations, this condo is in a uniquely private and desirable location at Northshore. Set up a time now to view this gorgeous, lake view townhome!

Listed by Geri Reilly Real Estate

Listing Sold by Coldwell Banker Hickok and Boardman

$
$
%
$/month over payments
Federal 30-year interest rate: 6.69% last updated on Aug 6, 2026
* All Figures are estimates. Check with your bank or proposed mortgage company for actual interest rates.
This product uses the FRED® API but is not endorsed or certified by the Federal Reserve Bank of St. Louis.

Ask A QuestionMore Details

27 Twin Oaks Terrace South Burlington VT 05403
Sold

MLS Number 4807309

  • Condo
  • Bedrooms 2
  • Bathroom 1
  • Square Feet 984

Easy living & move-in ready best describes this 2 bedroom, 1 bath first floor unit. Enjoy the beautiful light from all rooms with the airy open floor plan. Kitchen with plenty of cabinets & counter space opening to the dining & living room. Tile in the kitchen & laminate throughout. Slider to the back patio & lawn area. Don't miss the carport with storage, association pool, RV parking & garden area! Convenient South Burlington location minutes to schools, shopping, bike path, I-89, UVM Medical Center & Church St Market Place! A great place to call home!

Listed by Geri Reilly Real Estate

Listing Sold by Flat Fee Real Estate

$
$
%
$/month over payments
Federal 30-year interest rate: 6.69% last updated on Aug 6, 2026
* All Figures are estimates. Check with your bank or proposed mortgage company for actual interest rates.
This product uses the FRED® API but is not endorsed or certified by the Federal Reserve Bank of St. Louis.

Ask A QuestionMore Details

140 Old Stage Road Essex VT 05452

Essex, VT140 Old Stage Road

Sale Price$495,000

Sold

MLS Number 4796184

  • Residential Single Family
  • Bedrooms 4
  • Bathroom 2
  • Square Feet 2,644
  • Acreage 3

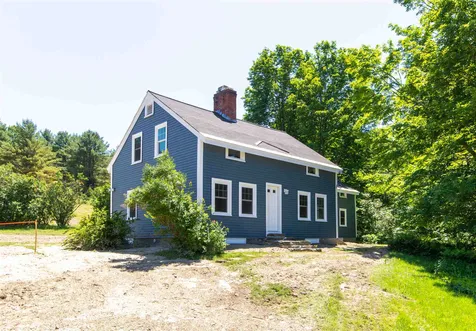
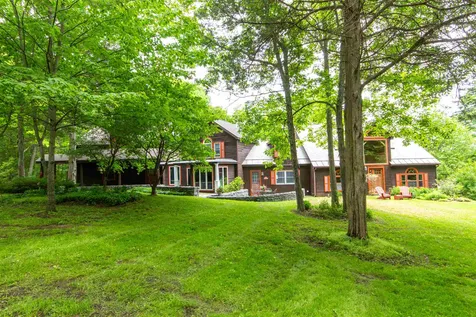
Charm, beauty, and mountain views all in this classic, renovated, post and beam farmhouse. From the minute you walk in you'll fall in love with the beautiful wood floors, exposed beams, and 9 foot ceilings. Enjoy the spacious, sunny rooms, living room with pellet stove that opens to gorgeous sunroom, and 1st floor office. Country kitchen with center island, stainless appliances, and plenty of cabinets, opens to dining room with bump out overlooking the barn and pasture. Family room with vaulted ceiling and radiant heat with access to side porch and second driveway. 2nd floor with 4 spacious sunny bedrooms and guest bath. Don't miss the 2nd floor deck great for catching spectacular views of Mount Mansfield. Enjoy the summer evenings on the stone patio or enjoy morning coffee on the front porch with all the views of Mount Mansfield. Extensive landscaping include stone walls, perennials, and garden beds. Bring your horses and enjoy the pasture plus barn outbuilding includes milk house with 3 season playroom/clubhouse, heated auto/mechanical shop, 3 horse stalls, tack room, sawdust room with ample hay storage, or store boats, cars, or RVs. Plenty of room for all the toys. Convenient Essex location, minutes to Lang Farm, shopping, eateries, movie theater, and golf. Easy commute to Burlington, UVM Medical Center, and Smuggler's Notch.

Listed by Geri Reilly Real Estate

Listing Sold by 802 Real Estate

$
$
%
$/month over payments
Federal 30-year interest rate: 6.69% last updated on Aug 6, 2026
* All Figures are estimates. Check with your bank or proposed mortgage company for actual interest rates.
This product uses the FRED® API but is not endorsed or certified by the Federal Reserve Bank of St. Louis.

Ask A QuestionMore Details

199 Preserve Road South Burlington VT 05403
Sold

MLS Number 4793891

  • Residential Single Family
  • Bedrooms 3
  • Bathroom 3
  • Square Feet 2,400
  • Acreage 0.17

Enjoy single level living in South Burlington's wonderful South Village community! This 3 bedroom, 3 bath home was built in 2018 & shows like an upscale model home. Most of the 1st level is adorned w/beautiful cherry floors & includes a spacious kitchen w/stainless appliances, a butcher block topped island, quartz counters, beautiful tile back splash, and a large pantry. The laundry/mudroom leads to the 2-car garage. The kitchen overlooks the formal dining area & beyond to the living room, which boasts a cozy gas fireplace! Around the corner you'll find the 1st floor master suite that includes a luxurious bathroom w/soaking tub, separate tiled shower w/glass wall/door, granite double vanity & a large walk-in custom closet. There's a spacious 2nd bedroom on this level that overlooks the organic farm across the street & the Adirondacks to the west! Adjacent is a full guest bath & offers tiled flooring & a granite topped vanity. The lower level has been beautifully finished to include a large family room & a 3rd bedroom, w/large daylight egress windows, & a 3rd full bath! There's also plenty of storage room. This home sits on an ideal lot within the community w/Adirondack & Farm views out front & a covered porch, gorgeous stone patio, & acres of woods bordering the back yard. South Village is an "agri-hood", w/150 acres of preserved common land, organic farm, trails, & rec paths. Just mins to downtown Burlington, So. Burlington Schools & more! Owner is a Licensed Realtor.

Listed by Deborah Hanley of Coldwell Banker Hickok and Boardman

Listing Sold by Geri Reilly Real Estate

$
$
%
$/month over payments
Federal 30-year interest rate: 6.69% last updated on Aug 6, 2026
* All Figures are estimates. Check with your bank or proposed mortgage company for actual interest rates.
This product uses the FRED® API but is not endorsed or certified by the Federal Reserve Bank of St. Louis.

Ask A QuestionMore Details

2854 Harbor Road Shelburne VT 05482

Shelburne, VT2854 Harbor Road

Sale Price$1,425,000

Sold

MLS Number 4804306

  • Residential Single Family
  • Bedrooms 3
  • Bathroom 4
  • Square Feet 3,618
  • Acreage 3.4

Gorgeous 3 bedroom, 4 bath contemporary on beautiful Lake Champlain with Green Mountain views including Camel's Hump & Mt. Mansfield. This home is a great place to enjoy all 4 seasons and take advantage of 120' of prime lakefront located in Shelburne Bay! From the minute you walk in, your eyes are drawn to the beautiful great room with vaulted ceiling, hardwood floors, a stone fireplace complete with gas insert, and a wall of windows with lake & mountain views. The great room opens to the spectacular kitchen with granite counters, built-in buffet & plenty of storage. You'll love entertaining guests in the dining room or the expansive breakfast bar. Master suite and office on one side with guest rooms on the other. Living room with wood-burning fireplace and private deck. Family room with 3/4 bath, lots of storage, fireplace & sliders to the lakefront. Enjoy the expansive deck off the great room overlooking the lakes & mountains, well-manicured grounds, 2 moorings included as well as a detached 4 car garage - great for boat storage! Peaceful & tranquil as you enjoy sunrises, lakefront amenities & convenient location.

Listed by Geri Reilly Real Estate

Listing Sold by LandVest, Inc-Burlington

$
$
%
$/month over payments
Federal 30-year interest rate: 6.69% last updated on Aug 6, 2026
* All Figures are estimates. Check with your bank or proposed mortgage company for actual interest rates.
This product uses the FRED® API but is not endorsed or certified by the Federal Reserve Bank of St. Louis.

Virtual TourAsk A QuestionMore Details

118 Packard Road Jericho VT 05465

Jericho, VT118 Packard Road

Sale Price$355,000

Sold

MLS Number 4801887

  • Residential Single Family
  • Bedrooms 4
  • Bathroom 3
  • Square Feet 1,917
  • Acreage 3.78

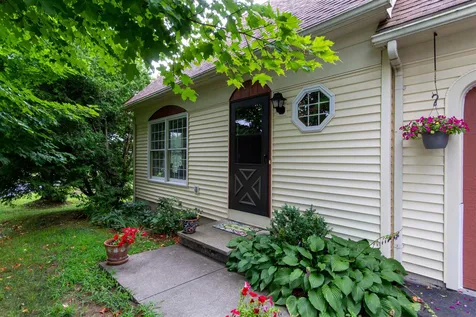
Exceptional four-bedroom Colonial in Jericho located on over three private acres! Let the charming covered front porch welcome you home opening to a sun-filled and open living room complete with brick wood-burning fireplace. Living room flows into the dining room boasting a lovely bay window. You'll love the recently updated eat-in kitchen with new flooring, cabinets, and countertop! Don't miss the warm and inviting family room featuring a wood stove. Upstairs you'll find four spacious bedrooms including a large master suite with private master bath and two closets - plenty of room for the whole family! Attached two-car garage providing plenty of storage and parking. Located on over three gorgeous acres in convenient Jericho location. Enjoy the peace and privacy while still having easy access to Jericho Village and all the amenities of Essex! Many spectacular updates have already been completed including an updated kitchen and bathrooms! Set up a time now to view this fantastic home!

Listed by Geri Reilly Real Estate

Listing Sold by Nancy Jenkins Real Estate

$
$
%
$/month over payments
Federal 30-year interest rate: 6.69% last updated on Aug 6, 2026
* All Figures are estimates. Check with your bank or proposed mortgage company for actual interest rates.
This product uses the FRED® API but is not endorsed or certified by the Federal Reserve Bank of St. Louis.

Ask A QuestionMore Details

Broker Reciprocity 

Copyright 2026 PrimeMLS, Inc. All rights reserved. This information is deemed reliable, but not guaranteed. The data relating to real estate displayed on this display comes in part from the IDX Program of PrimeMLS. The information being provided is for consumers’ personal, non-commercial use and may not be used for any purpose other than to identify prospective properties consumers may be interested in purchasing. Data last updated August 13, 2026 1:07 AM UTC