Geri Reilly Real Estate Logo
892
results
Refine Search

Our Sold Vermont Real Estate Listings

View through recently sold homes by the real estate agents at Geri Reilly. Information on sold properties come directly from the MLS and are updated daily. Get information on recently sold homes to gain a sense of the local real estate market and to help establish a fair market value for a home by assembling a comparative market analysis. Consult with an agent today for more information or if you have any questions. If you see a property you like save it by registering with our site. Once you do, we will notify you almost immediately when similar properties go on the market.

r=41-60
8250 The Terraces Shelburne VT 05482
Sold

MLS Number 5092519

  • Condo
  • Bedrooms 1
  • Bathroom 1
  • Square Feet 576

One of the most updated units at The Terraces, a 55+ community in Shelburne! When you step inside this single story, ground level unit, you're greeted by a fully remodeled kitchen with granite countertops, quality cabinets, soapstone sink and newer appliances. The living and dining space flow thoughtfully from the kitchen and carry the same fresh, well-kept feel. The bathroom continues the upgrades with marble floors and an upgraded vanity. Because there are no stairs to navigate, this condo moves easily from room to room - a layout that stays comfortable and accessible for years to come. Out back, a private deck gives you a quiet spot to unwind, with space for a private garden, and a motorized awning to keep you shaded. Day-to-day living is just as easy: the home includes private storage on the lower level, shared laundry within the building, and quick access to the parking lot right outside. Set directly across from the community building, you're only steps from the dining room, fitness center, hair salon, small library, and shared living space. End units in this condition don't come around often! It's a rare chance to settle into one of Shelburne's most convenient and welcoming spots.

Listed by Geri Reilly Real Estate

Listing Sold by Nancy Jenkins Real Estate

$
$
%
$/month over payments
Federal 30-year interest rate: 7.18% last updated on Nov 5, 2026
* All Figures are estimates. Check with your bank or proposed mortgage company for actual interest rates.
This product uses the FRED® API but is not endorsed or certified by the Federal Reserve Bank of St. Louis.

Ask A QuestionMore Details

207 Camp Kiniya Road Colchester VT 05446
Sold

MLS Number 5091433

  • Residential Single Family
  • Bedrooms 3
  • Bathroom 1
  • Square Feet 1,260
  • Acreage 1.2

Enjoy peaceful Vermont living with this beautifully updated 3-bedroom, 1-bath home set on over an acre along a quiet country road, surrounded by nature and just minutes from Lake Champlain recreation. Thoughtfully improved throughout, the home offers the perfect balance of privacy, outdoor space, and convenience with easy access to Interstate 89 and nearby amenities. Inside, the remodeled kitchen features granite countertops, updated cabinetry, and stainless steel appliances, creating a warm and functional gathering space. Fresh interior paint and new flooring in all three bedrooms add a clean, modern feel, while central air conditioning keeps the home comfortable year-round. Additional updates include new insulation, sheathing, vinyl siding, driveway improvements, select replacement windows, a new well pump, and a water treatment system already in place. Previous major upgrades include the roof, septic system, and kitchen renovations. The covered front porch and newly completed side covered porch and spacious deck provide ideal spots to relax and enjoy the peaceful surroundings. Outside, the expansive yard offers endless opportunities for gardening, entertaining, or simply enjoying the outdoors. Outdoor enthusiasts will love the exceptional location. Niquette Bay State Park is less than a 5-minute drive away with pet-friendly hiking trails, fishing, and a small beach, while Sand Bar State Park and beach are also just minutes from home. Enjoy quick access to both the Colchester and South Hero Causeways, Bayside Park, local marinas, and all the recreation Lake Champlain has to offer - all while being only 15-20 minutes from shopping, dining, and everyday conveniences. This property offers the perfect tucked-away escape without sacrificing accessibility.

Listed by Aaron Rose of KW Vermont

Listing Sold by Geri Reilly Real Estate

$
$
%
$/month over payments
Federal 30-year interest rate: 7.18% last updated on Nov 5, 2026
* All Figures are estimates. Check with your bank or proposed mortgage company for actual interest rates.
This product uses the FRED® API but is not endorsed or certified by the Federal Reserve Bank of St. Louis.

Ask A QuestionMore Details

20 Village Drive Milton VT 05468

Milton, VT20 Village Drive

Sale Price$590,000

Sold

MLS Number 5091412

  • Residential Single Family
  • Bedrooms 3
  • Bathroom 3
  • Square Feet 2,208
  • Acreage 0.45

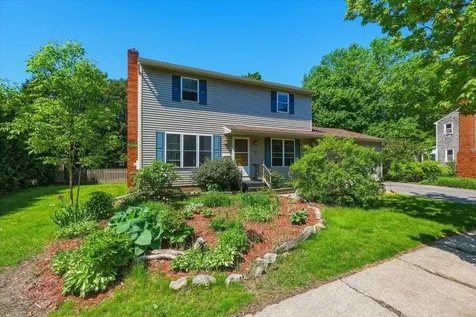
Discover this beautifully maintained three-bedroom, 2.5-bath Colonial tucked away on a quiet cul-de-sac in one of the village's most desirable neighborhoods, complete with sidewalks leading to schools, shopping, dining, and everyday conveniences. Thoughtfully designed for both comfortable living and effortless entertaining, this inviting home features a spacious, sun-filled kitchen with abundant cabinetry, gleaming granite countertops, and a welcoming breakfast bar that flows seamlessly into the sunny family room. Host memorable holiday gatherings in the lovely formal dining room and relax in the expansive living room filled with warmth and natural light. A versatile first-floor den offers exceptional flexibility as a potential fourth bedroom or private home office, plus a convenient mudroom with laundry just off the garage. Upstairs, the primary suite includes a beautifully renovated full bath, updated just four years ago with stylish finishes including tiled shower, a soaking tub and a walk-in closet. Additionally, two bright and sun-drenched bedrooms offer generous closet space and share a beautifully appointed full bath. The full basement provides outstanding storage space and exciting potential for future expansion. Outside, enjoy the benefits of a drywalled garage, expanded driveway with ample parking, lush perennial gardens, mature landscaping, and a charming garden shed. The backyard is a true retreat, featuring an above-ground pool and peaceful common land beyond-perfect for enjoying sunny afternoons, outdoor entertaining, and the natural beauty of Vermont right from your own backyard. This is the kind of home where lasting memories are made.

Listed by Geri Reilly Real Estate

Listing Sold by Geri Reilly Real Estate

$
$
%
$/month over payments
Federal 30-year interest rate: 7.18% last updated on Nov 5, 2026
* All Figures are estimates. Check with your bank or proposed mortgage company for actual interest rates.
This product uses the FRED® API but is not endorsed or certified by the Federal Reserve Bank of St. Louis.

Ask A QuestionMore Details

4210 Harbor Road Shelburne VT 05482

Shelburne, VT4210 Harbor Road

Sale Price$1,060,000

Sold

MLS Number 5077912

  • Residential Single Family
  • Bedrooms 4
  • Bathroom 3
  • Square Feet 3,466
  • Acreage 0.5

Experience the quintessential Lake Champlain lifestyle in this stunning Shelburne residence, perfectly nestled within the coveted Harborwood Shores Association. This home is a sanctuary for those who love the water, offering exclusive access to a 200-foot west-facing private beach for legendary Vermont sunsets, a 60-foot east-facing boat access with a dock, deep water mooring, and private tennis courts. Whether you are spending your afternoons on the lake or on the court, this property provides an unparalleled connection to the best of the Champlain Valley. Inside, the heart of the home is a magnificent cathedral-ceilinged living room, where a classic wood-burning fireplace is framed by an expansive wall of windows that invite the natural beauty of the landscape indoors. The thoughtful layout includes a finished basement for extra recreation space and a fully equipped in-law apartment with its own separate entry, offering incredible flexibility for guests or multi-generational living. The outdoor spaces are a true entertainer's dream, featuring a private backyard oasis complete with lush gardens, tiered decks, and a spacious patio designed for summer gatherings. A detached two-car garage provides ample storage for vehicles and gear. Combining refined architectural details with world-class community amenities, this home is a rare opportunity to secure your place in one of Vermont's most sought-after lakeside enclaves.

Listed by Erika Gaudreau and Steven Foster of KW Vermont-Stowe

Listing Sold by Geri Reilly Real Estate

$
$
%
$/month over payments
Federal 30-year interest rate: 7.18% last updated on Nov 5, 2026
* All Figures are estimates. Check with your bank or proposed mortgage company for actual interest rates.
This product uses the FRED® API but is not endorsed or certified by the Federal Reserve Bank of St. Louis.

Ask A QuestionMore Details

7 River Street Milton VT 05468
Sold

MLS Number 5091701

  • Condo
  • Bedrooms 2
  • Bathroom 2
  • Square Feet 1,216

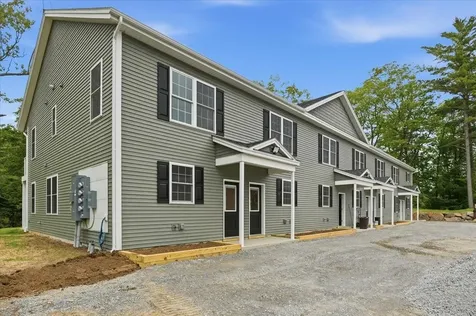
Overlooking the scenic Lamoille River, this newly built condo neighborhood offers peaceful, easy living just steps from nature. Imagine casting a line from your backyard or unwinding on your private deck to the soothing sounds of the river all while enjoying the comfort and convenience of modern design. Inside, you'll love the open floor plan with luxury vinyl plank flooring throughout, perfect for both everyday living and entertaining. The spacious kitchen is designed for function and style, offering plenty of cabinet and counter space, plus a breakfast bar that flows seamlessly into the dining and living areas. A sliding glass door leads to your private 16'x8' back patio, ideal for morning coffee or evening relaxation. 2nd floor also includes a 16'x8' balcony. Enjoy the convenience of town water and sewer, and energy efficiency make this home as practical as it is beautiful. OTHER UNITS AVAILABLE! ***Construction is complete and ready for immediate occupancy!***

Listed by Geri Reilly Real Estate

Listing Sold by KW Vermont

$
$
%
$/month over payments
Federal 30-year interest rate: 7.18% last updated on Nov 5, 2026
* All Figures are estimates. Check with your bank or proposed mortgage company for actual interest rates.
This product uses the FRED® API but is not endorsed or certified by the Federal Reserve Bank of St. Louis.

Ask A QuestionMore Details

145 South Street South Hero VT 05486
Sold

MLS Number 5084771

  • Land
  • Square Feet 245,243
  • Acreage 5.63

Discover the perfect canvas for your Vermont dream on this expansive 5+ acre parcel in South Hero, Vermont. Featuring a beautiful blend of open field and pasture, this level lot offers endless possibilities for building, farming, or simply enjoying the peaceful island setting. With its gently cleared landscape, the property is ideal for those seeking space, sunlight, and flexibility-whether you envision a private homestead, hobby farm, or a serene retreat. The open terrain allows for easy site planning and maximizes usability, while still offering the charm and character of Vermont's natural surroundings. Located just minutes from Lake Champlain, Burlington, I89, local orchards, and farm stands, you'll enjoy the best of rural living with convenient access to nearby amenities. Opportunities like this-offering size, usability, and location-are increasingly rare in the Champlain Islands. Bring your vision and make it a reality in one of Vermont's most sought-after communities.

Listed by Geri Reilly Real Estate

Listing Sold by KW Vermont

$
$
%
$/month over payments
Federal 30-year interest rate: 7.18% last updated on Nov 5, 2026
* All Figures are estimates. Check with your bank or proposed mortgage company for actual interest rates.
This product uses the FRED® API but is not endorsed or certified by the Federal Reserve Bank of St. Louis.

Ask A QuestionMore Details

265 Hildred Drive Burlington VT 05401
Sold

MLS Number 5087789

  • Condo
  • Bedrooms 2
  • Bathroom 1
  • Square Feet 820

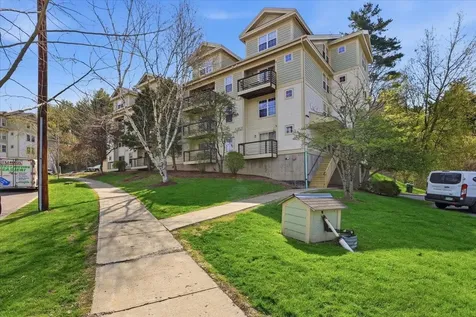
Thoughtfully maintained 2-bedroom, 1-bath condo offers comfortable living in a convenient Burlington location. The building sits tucked away from the hustle of Burlington, yet it's minutes from UVM, UVMMC, and has a walking path leading to those areas at the base of the building. Situated on the third floor, this unit is one of the best-positioned in the complex. It comes complete with a private balcony overlooking the woods-the perfect place to enjoy your morning coffee surrounded by nature. Inside, you'll find a functional layout where the kitchen, dining, and living areas connect seamlessly. The two bedrooms are smartly separated by the main living space - ideal for roommates, a guest room, or a home office. Recent kitchen updates include fresh paint, a new countertop finish, a new sink, and a new microwave. The in-unit laundry is located just off the kitchen. A new vanity, mirror, and towel rack in the bathroom add character for the next owner to enjoy, while a built-in shelf in the living room adds a personal touch and extra storage. Additional perks include one assigned garage parking space beneath the building, elevator access for easy entry, a pool to enjoy in the summer months, and common acreage. Did I mention heat and hot water are included in the HOA fee? Dogs and cats are welcome with HOA approval. This unit is a thoughtful combination of privacy, convenience, and move-in-ready updates.

Listed by Geri Reilly Real Estate

Listing Sold by Nancy Jenkins Real Estate

$
$
%
$/month over payments
Federal 30-year interest rate: 7.18% last updated on Nov 5, 2026
* All Figures are estimates. Check with your bank or proposed mortgage company for actual interest rates.
This product uses the FRED® API but is not endorsed or certified by the Federal Reserve Bank of St. Louis.

Ask A QuestionMore Details

23 Blondin Circle Burlington VT 05408
Sold

MLS Number 5099211

  • Residential Single Family
  • Bedrooms 4
  • Bathroom 2
  • Square Feet 1,536
  • Acreage 0.23

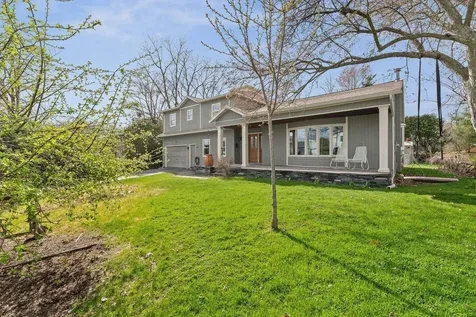
Discover the incredible potential of this charming four-bedroom, 1.5-bath Colonial tucked away on a quiet cul-de-sac in Burlington's desirable New North End. Bursting with character and timeless appeal, this home was rebuilt from the foundation up in 2002. The home needs TLC, providing the perfect canvas to bring your vision to life. From the inviting layout to the solid craftsmanship, the possibilities are endless for creating your dream home. The spacious eat-in kitchen offers abundant cabinetry, generous counter space, and a center island that flows seamlessly into the dining room-ideal for entertaining family and friends. After dinner, unwind in the sun-drenched living room, where a cozy gas stove adds warmth and ambiance on crisp Vermont evenings. Upstairs, you'll find four bright and airy bedrooms with ample closet space, along with a full guest bath. The partially finished basement is ready to transform into the ultimate recreation room, home gym, or media space. An oversized two-car garage leads directly to a delightful three-season porch overlooking the private backyard, beautifully enhanced with mature perennial gardens and lush landscaping. Enjoy an unbeatable location just moments from the bike path, Leddy Park, Ethan Allen Park, Lake Champlain, the Intervale, and the vibrant Church Street Marketplace. This is your opportunity to create something truly special in one of Burlington's most sought-after neighborhoods!

Listed by Geri Reilly Real Estate

Listing Sold by RE/MAX North Professionals

$
$
%
$/month over payments
Federal 30-year interest rate: 7.18% last updated on Nov 5, 2026
* All Figures are estimates. Check with your bank or proposed mortgage company for actual interest rates.
This product uses the FRED® API but is not endorsed or certified by the Federal Reserve Bank of St. Louis.

Ask A QuestionMore Details

16 Joseph Lane Essex VT 05452

Essex, VT16 Joseph Lane

Sale Price$395,000

Sold

MLS Number 5086208

  • Condo
  • Bedrooms 2
  • Bathroom 4
  • Square Feet 1,523

Welcome to 16 Joseph Lane in Essex an inviting and well-maintained townhouse offering comfort, style, and convenience in a desirable neighborhood setting. This bright and airy home features an open-concept main level with beautiful hardwood floors and abundant natural light throughout. The spacious kitchen is equipped with ample cabinetry, generous counter space, and a functional layout that flows seamlessly into the dining area perfect for everyday living and entertaining. The dining space showcases charming character with a statement wall and direct access to the living area, where large windows and a cozy seating arrangement create a warm, welcoming atmosphere. Step outside onto the private deck an ideal spot for morning coffee or relaxing evenings overlooking the surrounding neighborhood. Upstairs, you'll find comfortable bedrooms with great natural light, including a primary bedroom with plenty of space and storage. Additional rooms offer flexibility for guests, home office use, or hobbies. The bathrooms are clean and updated, featuring modern fixtures and a fresh, neutral aesthetic. The lower level provides bonus living space, perfect for a home office, workout area, or media room, along with convenient access to the attached garage. Thoughtful touches throughout the home including updated lighting, ceiling fans, and efficient layout add to its overall appeal. Located in a peaceful residential setting, this home is just minutes from local amenities, shopping, dining, parks, and schools, with easy access to major routes for commuting. Whether you're a first-time buyer, downsizing, or looking for low-maintenance living, this townhouse offers an exceptional opportunity in Essex. Move-in ready and full of charm don't miss your chance to make this wonderful property your next home!

Listed by Robert Foley of Flat Fee Real Estate

Listing Sold by Geri Reilly Real Estate

$
$
%
$/month over payments
Federal 30-year interest rate: 7.18% last updated on Nov 5, 2026
* All Figures are estimates. Check with your bank or proposed mortgage company for actual interest rates.
This product uses the FRED® API but is not endorsed or certified by the Federal Reserve Bank of St. Louis.

Ask A QuestionMore Details

7 River Street Milton VT 05468
Sold

MLS Number 5076951

  • Condo
  • Bedrooms 2
  • Bathroom 2
  • Square Feet 1,216

Overlooking the scenic Lamoille River, this newly built condo neighborhood offers peaceful, easy living just steps from nature. Imagine casting a line from your backyard or unwinding on your private deck to the soothing sounds of the river - all while enjoying the comfort and convenience of modern design. Inside, you'll love the open floor plan with 9' ceilings, luxury vinyl plank flooring on the 1st floor & hardwood on the 2nd floor, perfect for both everyday living and entertaining. The spacious kitchen is designed for function and style, offering plenty of cabinet and counter space, plus a breakfast bar that flows seamlessly into the dining and living areas. A sliding glass door leads to your private 16'x10' back patio, ideal for morning coffee or evening relaxation. 2nd floor includes a 16'x10' balcony. Enjoy the convenience of town water and sewer and energy efficiency make this home as practical as it is beautiful. Total of 7 units. *** CONTRUCTION HAS STARTED with completion in May. ******

Listed by Geri Reilly Real Estate

Listing Sold by CENTURY 21 North East

$
$
%
$/month over payments
Federal 30-year interest rate: 7.18% last updated on Nov 5, 2026
* All Figures are estimates. Check with your bank or proposed mortgage company for actual interest rates.
This product uses the FRED® API but is not endorsed or certified by the Federal Reserve Bank of St. Louis.

Ask A QuestionMore Details

68 Bouthillette Circle St. Albans Town VT 05478
Sold

MLS Number 5087659

  • Residential Single Family
  • Bedrooms 2
  • Bathroom 1
  • Square Feet 864

Enjoy simple Vermont living in this inviting 2-bedroom, 1-bath home located just minutes from Lake Champlain and the St. Albans Marina. Whether you're purchasing your first home, looking to downsize, or searching for an easy-to-maintain property in a convenient location, this home offers a great opportunity to make it your own. The interior features a comfortable layout with plenty of natural light and functional living spaces suited for everyday life. Outside, the yard offers enough space to enjoy gardening, relaxing, or spending time outdoors without overwhelming maintenance. Conveniently situated near local restaurants, shops, recreation, and waterfront access, you'll love the balance of small-town charm and accessibility. Centrally located within commuting distance to Burlington, Jay Peak, and Montreal, this property is a great option for those looking to enjoy both convenience and the beauty of Northern Vermont.

Listed by Sherry Corbeil of M Realty

Listing Sold by Geri Reilly Real Estate

$
$
%
$/month over payments
Federal 30-year interest rate: 7.18% last updated on Nov 5, 2026
* All Figures are estimates. Check with your bank or proposed mortgage company for actual interest rates.
This product uses the FRED® API but is not endorsed or certified by the Federal Reserve Bank of St. Louis.

Ask A QuestionMore Details

11 Wealthy Avenue South Burlington VT 05403
Sold

MLS Number 5089249

  • Residential Single Family
  • Bedrooms 3
  • Bathroom 2
  • Square Feet 1,448
  • Acreage 0.21

Don't miss this well-maintained 3-bedroom, 2-bath ranch-style home in one of South Burlington's most sought-after neighborhoods. The owners have made thoughtful updates in recent years including a new roof, a newer back deck, and a newer heating system with central air conditioning, just move in and enjoy! Make your way inside to discover an expansive living room that flows into the dining space, both with hardwood floors throughout. The chef's kitchen has abundant counter space, ample cabinetry, and a breakfast bar - great for hosting family and friends. The main floor includes three bedrooms and a full bathroom. The partially finished basement adds valuable living space with a cozy family room, a 3/4 bath, and plenty of additional storage options. Outside, enjoy the newer back deck overlooking the yard - perfect for summer barbecues, relaxing evenings, or hosting friends and family. Completing the home is an attached 1-car garage, offering both convenience and extra storage. Conveniently located minutes from schools, shopping, restaurants, the BTV airport, I-89, downtown Burlington, and the UVM Medical Center.

Listed by Geri Reilly Real Estate

Listing Sold by Coldwell Banker Hickok and Boardman

$
$
%
$/month over payments
Federal 30-year interest rate: 7.18% last updated on Nov 5, 2026
* All Figures are estimates. Check with your bank or proposed mortgage company for actual interest rates.
This product uses the FRED® API but is not endorsed or certified by the Federal Reserve Bank of St. Louis.

Ask A QuestionMore Details

61 Pearl Street Essex Junction VT 05452
Sold

MLS Number 5078770

  • Condo
  • Bedrooms 2
  • Bathroom 2
  • Square Feet 1,185

Experience the perfect blend of modern comfort and village charm in this inviting 2-bedroom, 2-bathroom condo located in the highly desirable Highland Village community of Essex Junction. Designed for a seamless lifestyle, the home features an open-concept layout and central air conditioning to keep things cool during Vermont's warm summer months. The living space flows effortlessly to a private deck-perfect for morning coffee or relaxing at the end of the day. The well-maintained home offers two spacious bedrooms and two full baths, providing excellent privacy for guests, roommates, or a professional home office setup. Additional conveniences include in-unit laundry and easy, low-maintenance living. Residents of Highland Village also enjoy access to community amenities including an on-site gym and meeting room, all in a convenient location close to shops, dining, and everyday essentials.

Listed by The Nancy Jenkins Team of Nancy Jenkins Real Estate

Listing Sold by Geri Reilly Real Estate

$
$
%
$/month over payments
Federal 30-year interest rate: 7.18% last updated on Nov 5, 2026
* All Figures are estimates. Check with your bank or proposed mortgage company for actual interest rates.
This product uses the FRED® API but is not endorsed or certified by the Federal Reserve Bank of St. Louis.

Ask A QuestionMore Details

290 Collamer Circle Shelburne VT 05482
Sold

MLS Number 5086152

  • Residential Single Family
  • Bedrooms 3
  • Bathroom 3
  • Square Feet 1,972
  • Acreage 0.56

Welcome to this spacious and thoughtfully maintained raised ranch nestled in one of Shelburne's most well-established neighborhoods. Offering over 1,900 square feet of finished living space, this 4-bedroom, 2.5-bathroom home delivers a versatile layout designed to accommodate a variety of lifestyles. The main level is filled with natural light and features an inviting living room, a seamless dining area, and a well-appointed kitchen with abundant cabinetry and generous counter space-ideal for both everyday living and effortless entertaining. The primary suite offers the comfort of a private en-suite bath, while two additional bedrooms and a full bathroom complete the level. The finished lower level expands your living options with a flexible space perfect for a family room with a ton of space for the kids. You also have a 4th bedroom that could be used as a home office/fitness area, or room for guests. Lastly, you have a laundry room and a half bath that adds more functionality and privacy. The oversized two-car garage, conveniently connects to the lower level of the home, provides excellent storage, and easy access. Set on just over half an acre, the property offers a balanced blend of open lawn and natural privacy-perfect for outdoor activities, gardening, or simply relaxing. Ideally located just off Spear Street across from Kwiniaska Golf Course, you'll enjoy close proximity to Shelburne Village, Overlook Park, local schools, and an easy commute to the University of Vermont, University of Vermont Medical Center, and Burlington. This property offers the perfect combination of comfortable neighborhood living and everyday convenience.

Listed by Geri Reilly Real Estate

Listing Sold by EXP Realty

$
$
%
$/month over payments
Federal 30-year interest rate: 7.18% last updated on Nov 5, 2026
* All Figures are estimates. Check with your bank or proposed mortgage company for actual interest rates.
This product uses the FRED® API but is not endorsed or certified by the Federal Reserve Bank of St. Louis.

Ask A QuestionMore Details

35 Baldwin Avenue South Burlington VT 05403
Sold

MLS Number 5087506

  • Residential Single Family
  • Bedrooms 3
  • Bathroom 1
  • Square Feet 1,065
  • Acreage 0.17

Tucked within the Orchards neighborhood, this delightful three-bedroom home offers the perfect blend of comfort, convenience, and character. Inside, you will find a beautifully updated kitchen that will inspire your inner chef, complemented by a stylishly updated bathroom that adds a fresh, modern touch throughout. The spacious living room serves as the heart of the home, ideal for entertaining and holding gatherings. The full basement screams potential as it is partially finished and read for your own vision. Off the back slider into the fenced in backyard, you'll find a big deck ready for summer BBQs. This great Shelburne Rd location, not too far from the interstate, won't last long. Open House Saturday 5/9/26 1:00-3:00.

Listed by Matthew Bouffard of Gardner Real Estate Team

Listing Sold by Geri Reilly Real Estate

$
$
%
$/month over payments
Federal 30-year interest rate: 7.18% last updated on Nov 5, 2026
* All Figures are estimates. Check with your bank or proposed mortgage company for actual interest rates.
This product uses the FRED® API but is not endorsed or certified by the Federal Reserve Bank of St. Louis.

Ask A QuestionMore Details

185 Crescent Beach Drive Burlington VT 05408
Sold

MLS Number 5087672

  • Residential Single Family
  • Bedrooms 4
  • Bathroom 3
  • Square Feet 3,230
  • Acreage 0.32

Welcome to lakeside living at its finest. Set in one of Burlington's most coveted waterfront enclaves, 185 Crescent Beach Drive is a masterfully updated retreat where lake and mountain views, refined interiors, and an unbeatable location converge into something truly special. This four-bedroom, two-and-a-half bath residence has been thoughtfully improved with discerning buyers in mind. A new roof and updated heating system and energy efficient mini-splits provide lasting peace of mind, while the fully renovated primary bath stands as a showcase of sophisticated design - a serene escape you'll look forward to returning to every day. Step directly from the primary suite into your private cupola, a rare and enchanting perch perfectly suited for taking in the shimmering waters of Lake Champlain and the rolling Adirondack Mountains beyond. Morning coffee has never looked quite like this. The home's generous layout offers exceptional flexibility, including a first-floor bonus room that lends itself effortlessly to a home office, guest suite, playroom, or private sitting room - whatever your lifestyle demands. Outside, the Crescent Beach neighborhood delivers a lifestyle as impressive as the home itself. Swim or sunbathe at Crescent Beach, glide along Burlington's famous lakeside bike path toward downtown or the Champlain Causeway, and enjoy effortless access to UVM Medical Center, Burlington International Airport, and the vibrant energy of one of New England's most beloved cities. This is more than a home - it's a lifestyle. Opportunities like this on Crescent Beach Drive are exceedingly rare. Schedule your private showing today.

Listed by Erin Dupuis of Vermont Real Estate Company

Listing Sold by Geri Reilly Real Estate

$
$
%
$/month over payments
Federal 30-year interest rate: 7.18% last updated on Nov 5, 2026
* All Figures are estimates. Check with your bank or proposed mortgage company for actual interest rates.
This product uses the FRED® API but is not endorsed or certified by the Federal Reserve Bank of St. Louis.

Ask A QuestionMore Details

11 Scotsdale Road South Burlington VT 05403
Sold

MLS Number 5086236

  • Residential Single Family
  • Bedrooms 3
  • Bathroom 2
  • Square Feet 2,353
  • Acreage 0.24

Welcome to this beautifully updated 3-bedroom, 2-bath home nestled in the highly desirable Laurel Hill/Twin Orchards neighborhood. Combining comfort, style, and functionality, this home offers an inviting layout designed for both everyday living and effortless entertaining. The main level features a spacious, sun-filled kitchen that flows seamlessly into the dining area-perfect for gatherings both large and small. A generous living room provides a warm and welcoming space to relax, while a full bath and versatile bonus room offer flexibility for a home office, playroom, or guest accommodations. Upstairs, you'll find three well-proportioned bedrooms and a second full bath, creating a private and comfortable retreat. The finished basement adds over 550 square feet of additional living space, ideal for a media room, home gym, or recreation area. Step outside and enjoy your own backyard oasis. The beautifully landscaped lot is lined with mature flower beds and can be enjoyed from the charming screened-in porch. A thoughtfully designed paver patio creates the perfect setting for outdoor entertaining or quiet evenings under the stars. Whether it be gathering by the gas fireplace for a cozy evening during the winter, having the whole family in the kitchen cheffing up a meal, or spending time outside in the backyard, this is one place you do not want to miss! Ideally located just minutes from the bike path, schools, I89, UVM, UVM Medical Center, Church Street Marketplace, Burlington Waterfront, and the vibrant communities of South Burlington, Burlington, and Shelburne, this home offers the perfect balance of neighborhood charm and everyday convenience.

Listed by Geri Reilly Real Estate

Listing Sold by RE/MAX North Professionals

$
$
%
$/month over payments
Federal 30-year interest rate: 7.18% last updated on Nov 5, 2026
* All Figures are estimates. Check with your bank or proposed mortgage company for actual interest rates.
This product uses the FRED® API but is not endorsed or certified by the Federal Reserve Bank of St. Louis.

Ask A QuestionMore Details

45 Hall Road Lincoln VT 05433

Lincoln, VT45 Hall Road

Sale Price$600,000

Sold

MLS Number 5087314

  • Residential Single Family
  • Bedrooms 3
  • Bathroom 2
  • Square Feet 1,680
  • Acreage 1

Welcome to your own slice of Vermont paradise-this beautifully crafted, private home nestled in the scenic countryside of Lincoln offers the perfect balance of tranquility, comfort, and year-round adventure. Set in a peaceful natural setting, this inviting retreat is ideal as a personal getaway or a proven income-producing property. Thoughtfully designed for relaxation and connection, the home features a warm and welcoming interior with an open-concept living space that seamlessly blends modern comfort with rustic charm. Large windows invite in natural light and frame the surrounding landscape, creating a serene backdrop in every season. Step outside and experience the true magic of this property-enjoy the soothing sounds of the nearby Beaver Meadow Brook, with easy access to swimming holes, fishing, and outdoor exploration just moments from your door. Whether you're sipping your morning coffee or unwinding after a day of adventure, the setting offers unmatched peace and privacy. Perfectly located for four-season recreation, you're just a short drive to some of Vermont's best skiing at Sugarbush Resort or Mad River Glen, hiking at Mount Abe, and swimming at Bristol Falls or Warren Falls. While being an outdoor enthusiast's dream, this home is also conveniently close to the charming towns of Bristol and Middlebury for dining, shopping, and local culture. Whether you're looking for a weekend escape, or a full-time residence surrounded by nature, this exceptional property delivers a rare opportunity to own a true Vermont retreat. Supplement a mortgage by making this an ideal Vacation/Short Term Rental. Property was used successfully as on Airbnb in the past

Listed by Geri Reilly Real Estate

Listing Sold by IPJ Real Estate

$
$
%
$/month over payments
Federal 30-year interest rate: 7.18% last updated on Nov 5, 2026
* All Figures are estimates. Check with your bank or proposed mortgage company for actual interest rates.
This product uses the FRED® API but is not endorsed or certified by the Federal Reserve Bank of St. Louis.

Ask A QuestionMore Details

66 Dunder Road Burlington VT 05401

Burlington, VT66 Dunder Road

Sale Price$1,020,000

Sold

MLS Number 5046427

  • Residential Single Family
  • Bedrooms 4
  • Bathroom 3
  • Square Feet 3,336
  • Acreage 0.45

Nestled in the highly desirable South Cove neighborhood in Burlington's South End, this contemporary 4-bedroom, 3-bath home is a rare opportunity to own a property that has been loved and well-maintained. Enjoy access to a coveted mooring spot and a private association beach in South Cove, ideally situated near the Burlington Bike Path, Red Rocks Park, and Oakledge Park - some of the South End's best spots. Step through the front door into a bright, welcoming living room that flows into a handsome formal dining room, perfect for hosting. The spacious kitchen features a Jenn Air electric range and overlooks the peaceful backyard and patio. Just beyond, a cozy family room with a wood-burning fireplace and tucked-away wet bar opens to a serene sunroom - creating a seamless indoor-outdoor flow ideal for entertaining. Everyday ease is elevated by a private garage-access elevator from the first-floor bedroom. A 3/4 bathroom and laundry are also located on the main living level. Upstairs, the expansive primary suite offers a walk-in closet and an en suite bath with a jetted tub and double sinks. Two more bedrooms and a storage closet complete the upper level. Outside, established garden beds bloom with perennials, and the tranquil backyard offers the perfect setting for relaxing or hosting a BBQ. The oversized 3-car garage includes a bay that once held a car lift and a workshop with additional storage space. This property is a rare find in a beloved neighborhood!

Listed by Sarah Harrington of Coldwell Banker Hickok and Boardman

Listing Sold by Geri Reilly Real Estate

$
$
%
$/month over payments
Federal 30-year interest rate: 7.18% last updated on Nov 5, 2026
* All Figures are estimates. Check with your bank or proposed mortgage company for actual interest rates.
This product uses the FRED® API but is not endorsed or certified by the Federal Reserve Bank of St. Louis.

Ask A QuestionMore Details

174-176 North Champlain Street Burlington VT 05401
Sold

MLS Number 5078801

  • Multifamily
  • Bathroom 2
  • Square Feet 2,028
  • Acreage 0.1

Investor opportunity awaits in Burlington's Old North End! This duplex features two 2-bedroom, 1-bath units with separate utilities. With some TLC, it has great potential for owner-occupancy or rental income. A shared driveway leads to a quaint backyard, perfect for entertaining or relaxing. Conveniently located minutes from UVM Medical Center, downtown Burlington, and close to public transportation. Don't miss this chance to invest in your own piece of Burlington. Low rents due to long term tenants, property being sold as-is.

Listed by Geri Reilly Real Estate

Listing Sold by Vermont Life Realtors

$
$
%
$/month over payments
Federal 30-year interest rate: 7.18% last updated on Nov 5, 2026
* All Figures are estimates. Check with your bank or proposed mortgage company for actual interest rates.
This product uses the FRED® API but is not endorsed or certified by the Federal Reserve Bank of St. Louis.

Ask A QuestionMore Details

Broker Reciprocity 

Copyright 2026 PrimeMLS, Inc. All rights reserved. This information is deemed reliable, but not guaranteed. The data relating to real estate displayed on this display comes in part from the IDX Program of PrimeMLS. The information being provided is for consumers’ personal, non-commercial use and may not be used for any purpose other than to identify prospective properties consumers may be interested in purchasing. Data last updated November 12, 2026 7:52 AM EST