Geri Reilly Real Estate Logo
903
results
Refine Search

Our Sold Vermont Real Estate Listings

View through recently sold homes by the real estate agents at Geri Reilly. Information on sold properties come directly from the MLS and are updated daily. Get information on recently sold homes to gain a sense of the local real estate market and to help establish a fair market value for a home by assembling a comparative market analysisConsult with an agent today for more information or if you have any questions. If you see a property you like save it by registering with our site. Once you do, we will notify you almost immediately when similar properties go on the market.

r=21-40
23 Blondin Circle Burlington VT 05408
Sold

MLS Number 5099211

  • Residential Single Family
  • Bedrooms 4
  • Bathroom 2
  • Square Feet 1,536
  • Acreage 0.23

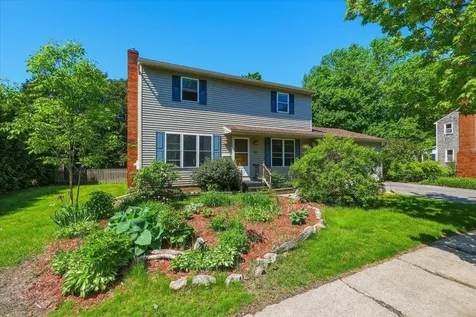
Discover the incredible potential of this charming four-bedroom, 1.5-bath Colonial tucked away on a quiet cul-de-sac in Burlington's desirable New North End. Bursting with character and timeless appeal, this home was rebuilt from the foundation up in 2002. The home needs TLC, providing the perfect canvas to bring your vision to life. From the inviting layout to the solid craftsmanship, the possibilities are endless for creating your dream home. The spacious eat-in kitchen offers abundant cabinetry, generous counter space, and a center island that flows seamlessly into the dining room-ideal for entertaining family and friends. After dinner, unwind in the sun-drenched living room, where a cozy gas stove adds warmth and ambiance on crisp Vermont evenings. Upstairs, you'll find four bright and airy bedrooms with ample closet space, along with a full guest bath. The partially finished basement is ready to transform into the ultimate recreation room, home gym, or media space. An oversized two-car garage leads directly to a delightful three-season porch overlooking the private backyard, beautifully enhanced with mature perennial gardens and lush landscaping. Enjoy an unbeatable location just moments from the bike path, Leddy Park, Ethan Allen Park, Lake Champlain, the Intervale, and the vibrant Church Street Marketplace. This is your opportunity to create something truly special in one of Burlington's most sought-after neighborhoods!

Listed by Geri Reilly Real Estate

Listing Sold by RE/MAX North Professionals

$
$
%
$/month over payments
Federal 30-year interest rate: 6.69% last updated on Aug 6, 2026
* All Figures are estimates. Check with your bank or proposed mortgage company for actual interest rates.
This product uses the FRED® API but is not endorsed or certified by the Federal Reserve Bank of St. Louis.

Ask A QuestionMore Details

16 Joseph Lane Essex VT 05452

Essex, VT16 Joseph Lane

Sale Price$395,000

Sold

MLS Number 5086208

  • Condo
  • Bedrooms 2
  • Bathroom 4
  • Square Feet 1,523

Welcome to 16 Joseph Lane in Essex an inviting and well-maintained townhouse offering comfort, style, and convenience in a desirable neighborhood setting. This bright and airy home features an open-concept main level with beautiful hardwood floors and abundant natural light throughout. The spacious kitchen is equipped with ample cabinetry, generous counter space, and a functional layout that flows seamlessly into the dining area perfect for everyday living and entertaining. The dining space showcases charming character with a statement wall and direct access to the living area, where large windows and a cozy seating arrangement create a warm, welcoming atmosphere. Step outside onto the private deck an ideal spot for morning coffee or relaxing evenings overlooking the surrounding neighborhood. Upstairs, you'll find comfortable bedrooms with great natural light, including a primary bedroom with plenty of space and storage. Additional rooms offer flexibility for guests, home office use, or hobbies. The bathrooms are clean and updated, featuring modern fixtures and a fresh, neutral aesthetic. The lower level provides bonus living space, perfect for a home office, workout area, or media room, along with convenient access to the attached garage. Thoughtful touches throughout the home including updated lighting, ceiling fans, and efficient layout add to its overall appeal. Located in a peaceful residential setting, this home is just minutes from local amenities, shopping, dining, parks, and schools, with easy access to major routes for commuting. Whether you're a first-time buyer, downsizing, or looking for low-maintenance living, this townhouse offers an exceptional opportunity in Essex. Move-in ready and full of charm don't miss your chance to make this wonderful property your next home!

Listed by Robert Foley of Flat Fee Real Estate

Listing Sold by Geri Reilly Real Estate

$
$
%
$/month over payments
Federal 30-year interest rate: 6.69% last updated on Aug 6, 2026
* All Figures are estimates. Check with your bank or proposed mortgage company for actual interest rates.
This product uses the FRED® API but is not endorsed or certified by the Federal Reserve Bank of St. Louis.

Ask A QuestionMore Details

7 River Street Milton VT 05468
Sold

MLS Number 5076951

  • Condo
  • Bedrooms 2
  • Bathroom 2
  • Square Feet 1,216

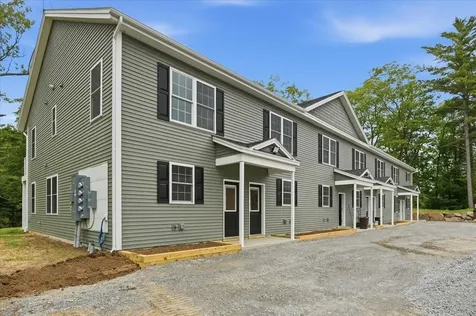
Overlooking the scenic Lamoille River, this newly built condo neighborhood offers peaceful, easy living just steps from nature. Imagine casting a line from your backyard or unwinding on your private deck to the soothing sounds of the river - all while enjoying the comfort and convenience of modern design. Inside, you'll love the open floor plan with 9' ceilings, luxury vinyl plank flooring on the 1st floor & hardwood on the 2nd floor, perfect for both everyday living and entertaining. The spacious kitchen is designed for function and style, offering plenty of cabinet and counter space, plus a breakfast bar that flows seamlessly into the dining and living areas. A sliding glass door leads to your private 16'x10' back patio, ideal for morning coffee or evening relaxation. 2nd floor includes a 16'x10' balcony. Enjoy the convenience of town water and sewer and energy efficiency make this home as practical as it is beautiful. Total of 7 units. *** CONTRUCTION HAS STARTED with completion in May. ******

Listed by Geri Reilly Real Estate

Listing Sold by CENTURY 21 North East

$
$
%
$/month over payments
Federal 30-year interest rate: 6.69% last updated on Aug 6, 2026
* All Figures are estimates. Check with your bank or proposed mortgage company for actual interest rates.
This product uses the FRED® API but is not endorsed or certified by the Federal Reserve Bank of St. Louis.

Ask A QuestionMore Details

68 Bouthillette Circle St. Albans Town VT 05478
Sold

MLS Number 5087659

  • Residential Single Family
  • Bedrooms 2
  • Bathroom 1
  • Square Feet 864

Enjoy simple Vermont living in this inviting 2-bedroom, 1-bath home located just minutes from Lake Champlain and the St. Albans Marina. Whether you're purchasing your first home, looking to downsize, or searching for an easy-to-maintain property in a convenient location, this home offers a great opportunity to make it your own. The interior features a comfortable layout with plenty of natural light and functional living spaces suited for everyday life. Outside, the yard offers enough space to enjoy gardening, relaxing, or spending time outdoors without overwhelming maintenance. Conveniently situated near local restaurants, shops, recreation, and waterfront access, you'll love the balance of small-town charm and accessibility. Centrally located within commuting distance to Burlington, Jay Peak, and Montreal, this property is a great option for those looking to enjoy both convenience and the beauty of Northern Vermont.

Listed by Sherry Corbeil of M Realty

Listing Sold by Geri Reilly Real Estate

$
$
%
$/month over payments
Federal 30-year interest rate: 6.69% last updated on Aug 6, 2026
* All Figures are estimates. Check with your bank or proposed mortgage company for actual interest rates.
This product uses the FRED® API but is not endorsed or certified by the Federal Reserve Bank of St. Louis.

Ask A QuestionMore Details

61 Pearl Street Essex Junction VT 05452
Sold

MLS Number 5078770

  • Condo
  • Bedrooms 2
  • Bathroom 2
  • Square Feet 1,185

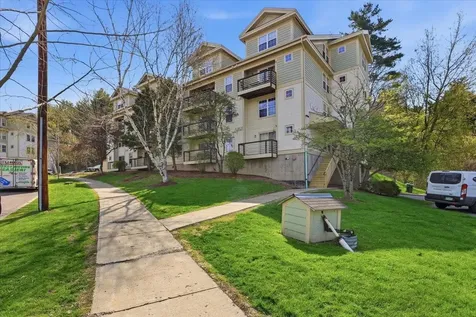
Experience the perfect blend of modern comfort and village charm in this inviting 2-bedroom, 2-bathroom condo located in the highly desirable Highland Village community of Essex Junction. Designed for a seamless lifestyle, the home features an open-concept layout and central air conditioning to keep things cool during Vermont's warm summer months. The living space flows effortlessly to a private deck-perfect for morning coffee or relaxing at the end of the day. The well-maintained home offers two spacious bedrooms and two full baths, providing excellent privacy for guests, roommates, or a professional home office setup. Additional conveniences include in-unit laundry and easy, low-maintenance living. Residents of Highland Village also enjoy access to community amenities including an on-site gym and meeting room, all in a convenient location close to shops, dining, and everyday essentials.

Listed by The Nancy Jenkins Team of Nancy Jenkins Real Estate

Listing Sold by Geri Reilly Real Estate

$
$
%
$/month over payments
Federal 30-year interest rate: 6.69% last updated on Aug 6, 2026
* All Figures are estimates. Check with your bank or proposed mortgage company for actual interest rates.
This product uses the FRED® API but is not endorsed or certified by the Federal Reserve Bank of St. Louis.

Ask A QuestionMore Details

290 Collamer Circle Shelburne VT 05482
Sold

MLS Number 5086152

  • Residential Single Family
  • Bedrooms 3
  • Bathroom 3
  • Square Feet 1,972
  • Acreage 0.56

Welcome to this spacious and thoughtfully maintained raised ranch nestled in one of Shelburne's most well-established neighborhoods. Offering over 1,900 square feet of finished living space, this 4-bedroom, 2.5-bathroom home delivers a versatile layout designed to accommodate a variety of lifestyles. The main level is filled with natural light and features an inviting living room, a seamless dining area, and a well-appointed kitchen with abundant cabinetry and generous counter space-ideal for both everyday living and effortless entertaining. The primary suite offers the comfort of a private en-suite bath, while two additional bedrooms and a full bathroom complete the level. The finished lower level expands your living options with a flexible space perfect for a family room with a ton of space for the kids. You also have a 4th bedroom that could be used as a home office/fitness area, or room for guests. Lastly, you have a laundry room and a half bath that adds more functionality and privacy. The oversized two-car garage, conveniently connects to the lower level of the home, provides excellent storage, and easy access. Set on just over half an acre, the property offers a balanced blend of open lawn and natural privacy-perfect for outdoor activities, gardening, or simply relaxing. Ideally located just off Spear Street across from Kwiniaska Golf Course, you'll enjoy close proximity to Shelburne Village, Overlook Park, local schools, and an easy commute to the University of Vermont, University of Vermont Medical Center, and Burlington. This property offers the perfect combination of comfortable neighborhood living and everyday convenience.

Listed by Geri Reilly Real Estate

Listing Sold by EXP Realty

$
$
%
$/month over payments
Federal 30-year interest rate: 6.69% last updated on Aug 6, 2026
* All Figures are estimates. Check with your bank or proposed mortgage company for actual interest rates.
This product uses the FRED® API but is not endorsed or certified by the Federal Reserve Bank of St. Louis.

Ask A QuestionMore Details

11 Wealthy Avenue South Burlington VT 05403
Sold

MLS Number 5089249

  • Residential Single Family
  • Bedrooms 3
  • Bathroom 2
  • Square Feet 1,448
  • Acreage 0.21

Don't miss this well-maintained 3-bedroom, 2-bath ranch-style home in one of South Burlington's most sought-after neighborhoods. The owners have made thoughtful updates in recent years including a new roof, a newer back deck, and a newer heating system with central air conditioning, just move in and enjoy! Make your way inside to discover an expansive living room that flows into the dining space, both with hardwood floors throughout. The chef's kitchen has abundant counter space, ample cabinetry, and a breakfast bar - great for hosting family and friends. The main floor includes three bedrooms and a full bathroom. The partially finished basement adds valuable living space with a cozy family room, a 3/4 bath, and plenty of additional storage options. Outside, enjoy the newer back deck overlooking the yard - perfect for summer barbecues, relaxing evenings, or hosting friends and family. Completing the home is an attached 1-car garage, offering both convenience and extra storage. Conveniently located minutes from schools, shopping, restaurants, the BTV airport, I-89, downtown Burlington, and the UVM Medical Center.

Listed by Geri Reilly Real Estate

Listing Sold by Coldwell Banker Hickok and Boardman

$
$
%
$/month over payments
Federal 30-year interest rate: 6.69% last updated on Aug 6, 2026
* All Figures are estimates. Check with your bank or proposed mortgage company for actual interest rates.
This product uses the FRED® API but is not endorsed or certified by the Federal Reserve Bank of St. Louis.

Ask A QuestionMore Details

35 Baldwin Avenue South Burlington VT 05403
Sold

MLS Number 5087506

  • Residential Single Family
  • Bedrooms 3
  • Bathroom 1
  • Square Feet 1,065
  • Acreage 0.17

Tucked within the Orchards neighborhood, this delightful three-bedroom home offers the perfect blend of comfort, convenience, and character. Inside, you will find a beautifully updated kitchen that will inspire your inner chef, complemented by a stylishly updated bathroom that adds a fresh, modern touch throughout. The spacious living room serves as the heart of the home, ideal for entertaining and holding gatherings. The full basement screams potential as it is partially finished and read for your own vision. Off the back slider into the fenced in backyard, you'll find a big deck ready for summer BBQs. This great Shelburne Rd location, not too far from the interstate, won't last long. Open House Saturday 5/9/26 1:00-3:00.

Listed by Matthew Bouffard of Gardner Real Estate Team

Listing Sold by Geri Reilly Real Estate

$
$
%
$/month over payments
Federal 30-year interest rate: 6.69% last updated on Aug 6, 2026
* All Figures are estimates. Check with your bank or proposed mortgage company for actual interest rates.
This product uses the FRED® API but is not endorsed or certified by the Federal Reserve Bank of St. Louis.

Ask A QuestionMore Details

185 Crescent Beach Drive Burlington VT 05408
Sold

MLS Number 5087672

  • Residential Single Family
  • Bedrooms 4
  • Bathroom 3
  • Square Feet 3,230
  • Acreage 0.32

Welcome to lakeside living at its finest. Set in one of Burlington's most coveted waterfront enclaves, 185 Crescent Beach Drive is a masterfully updated retreat where lake and mountain views, refined interiors, and an unbeatable location converge into something truly special. This four-bedroom, two-and-a-half bath residence has been thoughtfully improved with discerning buyers in mind. A new roof and updated heating system and energy efficient mini-splits provide lasting peace of mind, while the fully renovated primary bath stands as a showcase of sophisticated design - a serene escape you'll look forward to returning to every day. Step directly from the primary suite into your private cupola, a rare and enchanting perch perfectly suited for taking in the shimmering waters of Lake Champlain and the rolling Adirondack Mountains beyond. Morning coffee has never looked quite like this. The home's generous layout offers exceptional flexibility, including a first-floor bonus room that lends itself effortlessly to a home office, guest suite, playroom, or private sitting room - whatever your lifestyle demands. Outside, the Crescent Beach neighborhood delivers a lifestyle as impressive as the home itself. Swim or sunbathe at Crescent Beach, glide along Burlington's famous lakeside bike path toward downtown or the Champlain Causeway, and enjoy effortless access to UVM Medical Center, Burlington International Airport, and the vibrant energy of one of New England's most beloved cities. This is more than a home - it's a lifestyle. Opportunities like this on Crescent Beach Drive are exceedingly rare. Schedule your private showing today.

Listed by Erin Dupuis of Vermont Real Estate Company

Listing Sold by Geri Reilly Real Estate

$
$
%
$/month over payments
Federal 30-year interest rate: 6.69% last updated on Aug 6, 2026
* All Figures are estimates. Check with your bank or proposed mortgage company for actual interest rates.
This product uses the FRED® API but is not endorsed or certified by the Federal Reserve Bank of St. Louis.

Ask A QuestionMore Details

11 Scotsdale Road South Burlington VT 05403
Sold

MLS Number 5086236

  • Residential Single Family
  • Bedrooms 3
  • Bathroom 2
  • Square Feet 2,353
  • Acreage 0.24

Welcome to this beautifully updated 3-bedroom, 2-bath home nestled in the highly desirable Laurel Hill/Twin Orchards neighborhood. Combining comfort, style, and functionality, this home offers an inviting layout designed for both everyday living and effortless entertaining. The main level features a spacious, sun-filled kitchen that flows seamlessly into the dining area-perfect for gatherings both large and small. A generous living room provides a warm and welcoming space to relax, while a full bath and versatile bonus room offer flexibility for a home office, playroom, or guest accommodations. Upstairs, you'll find three well-proportioned bedrooms and a second full bath, creating a private and comfortable retreat. The finished basement adds over 550 square feet of additional living space, ideal for a media room, home gym, or recreation area. Step outside and enjoy your own backyard oasis. The beautifully landscaped lot is lined with mature flower beds and can be enjoyed from the charming screened-in porch. A thoughtfully designed paver patio creates the perfect setting for outdoor entertaining or quiet evenings under the stars. Whether it be gathering by the gas fireplace for a cozy evening during the winter, having the whole family in the kitchen cheffing up a meal, or spending time outside in the backyard, this is one place you do not want to miss! Ideally located just minutes from the bike path, schools, I89, UVM, UVM Medical Center, Church Street Marketplace, Burlington Waterfront, and the vibrant communities of South Burlington, Burlington, and Shelburne, this home offers the perfect balance of neighborhood charm and everyday convenience.

Listed by Geri Reilly Real Estate

Listing Sold by RE/MAX North Professionals

$
$
%
$/month over payments
Federal 30-year interest rate: 6.69% last updated on Aug 6, 2026
* All Figures are estimates. Check with your bank or proposed mortgage company for actual interest rates.
This product uses the FRED® API but is not endorsed or certified by the Federal Reserve Bank of St. Louis.

Ask A QuestionMore Details

45 Hall Road Lincoln VT 05433

Lincoln, VT45 Hall Road

Sale Price$600,000

Sold

MLS Number 5087314

  • Residential Single Family
  • Bedrooms 3
  • Bathroom 2
  • Square Feet 1,680
  • Acreage 1

Welcome to your own slice of Vermont paradise-this beautifully crafted, private home nestled in the scenic countryside of Lincoln offers the perfect balance of tranquility, comfort, and year-round adventure. Set in a peaceful natural setting, this inviting retreat is ideal as a personal getaway or a proven income-producing property. Thoughtfully designed for relaxation and connection, the home features a warm and welcoming interior with an open-concept living space that seamlessly blends modern comfort with rustic charm. Large windows invite in natural light and frame the surrounding landscape, creating a serene backdrop in every season. Step outside and experience the true magic of this property-enjoy the soothing sounds of the nearby Beaver Meadow Brook, with easy access to swimming holes, fishing, and outdoor exploration just moments from your door. Whether you're sipping your morning coffee or unwinding after a day of adventure, the setting offers unmatched peace and privacy. Perfectly located for four-season recreation, you're just a short drive to some of Vermont's best skiing at Sugarbush Resort or Mad River Glen, hiking at Mount Abe, and swimming at Bristol Falls or Warren Falls. While being an outdoor enthusiast's dream, this home is also conveniently close to the charming towns of Bristol and Middlebury for dining, shopping, and local culture. Whether you're looking for a weekend escape, or a full-time residence surrounded by nature, this exceptional property delivers a rare opportunity to own a true Vermont retreat. Supplement a mortgage by making this an ideal Vacation/Short Term Rental. Property was used successfully as on Airbnb in the past

Listed by Geri Reilly Real Estate

Listing Sold by IPJ Real Estate

$
$
%
$/month over payments
Federal 30-year interest rate: 6.69% last updated on Aug 6, 2026
* All Figures are estimates. Check with your bank or proposed mortgage company for actual interest rates.
This product uses the FRED® API but is not endorsed or certified by the Federal Reserve Bank of St. Louis.

Ask A QuestionMore Details

66 Dunder Road Burlington VT 05401

Burlington, VT66 Dunder Road

Sale Price$1,020,000

Sold

MLS Number 5046427

  • Residential Single Family
  • Bedrooms 4
  • Bathroom 3
  • Square Feet 3,336
  • Acreage 0.45

Nestled in the highly desirable South Cove neighborhood in Burlington's South End, this contemporary 4-bedroom, 3-bath home is a rare opportunity to own a property that has been loved and well-maintained. Enjoy access to a coveted mooring spot and a private association beach in South Cove, ideally situated near the Burlington Bike Path, Red Rocks Park, and Oakledge Park - some of the South End's best spots. Step through the front door into a bright, welcoming living room that flows into a handsome formal dining room, perfect for hosting. The spacious kitchen features a Jenn Air electric range and overlooks the peaceful backyard and patio. Just beyond, a cozy family room with a wood-burning fireplace and tucked-away wet bar opens to a serene sunroom - creating a seamless indoor-outdoor flow ideal for entertaining. Everyday ease is elevated by a private garage-access elevator from the first-floor bedroom. A 3/4 bathroom and laundry are also located on the main living level. Upstairs, the expansive primary suite offers a walk-in closet and an en suite bath with a jetted tub and double sinks. Two more bedrooms and a storage closet complete the upper level. Outside, established garden beds bloom with perennials, and the tranquil backyard offers the perfect setting for relaxing or hosting a BBQ. The oversized 3-car garage includes a bay that once held a car lift and a workshop with additional storage space. This property is a rare find in a beloved neighborhood!

Listed by Sarah Harrington of Coldwell Banker Hickok and Boardman

Listing Sold by Geri Reilly Real Estate

$
$
%
$/month over payments
Federal 30-year interest rate: 6.69% last updated on Aug 6, 2026
* All Figures are estimates. Check with your bank or proposed mortgage company for actual interest rates.
This product uses the FRED® API but is not endorsed or certified by the Federal Reserve Bank of St. Louis.

Ask A QuestionMore Details

174-176 North Champlain Street Burlington VT 05401
Sold

MLS Number 5078801

  • Multifamily
  • Bathroom 2
  • Square Feet 2,028
  • Acreage 0.1

Investor opportunity awaits in Burlington's Old North End! This duplex features two 2-bedroom, 1-bath units with separate utilities. With some TLC, it has great potential for owner-occupancy or rental income. A shared driveway leads to a quaint backyard, perfect for entertaining or relaxing. Conveniently located minutes from UVM Medical Center, downtown Burlington, and close to public transportation. Don't miss this chance to invest in your own piece of Burlington. Low rents due to long term tenants, property being sold as-is.

Listed by Geri Reilly Real Estate

Listing Sold by Vermont Life Realtors

$
$
%
$/month over payments
Federal 30-year interest rate: 6.69% last updated on Aug 6, 2026
* All Figures are estimates. Check with your bank or proposed mortgage company for actual interest rates.
This product uses the FRED® API but is not endorsed or certified by the Federal Reserve Bank of St. Louis.

Ask A QuestionMore Details

145 South Street South Hero VT 05486
Sold

MLS Number 5084759

  • Residential Single Family
  • Bedrooms 3
  • Bathroom 3
  • Square Feet 2,142
  • Acreage 2

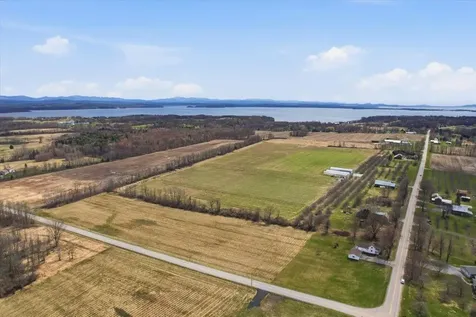
Set in the charming lakeside community of South Hero, Vermont, this beautifully maintained 3-bedroom, 2.5-bathroom farmhouse blends timeless character with thoughtful modern updates. Renovated within the past decade, the home has been carefully improved to preserve its classic New England charm while offering the comfort and efficiency today's buyers expect. Inside, you'll find a warm and inviting layout with spacious living areas, abundant natural light, and a seamless flow perfect for both everyday living and entertaining. The updated kitchen features quality finishes and ample workspace, opening to dining and living areas that feel both cozy and functional. Upstairs, each bedroom offers comfortable proportions. The various upgrades provide peace of mind, reflecting the care and attention this home has received over the years. Whether it's updated systems, refreshed interiors, or exterior improvements, the work has been done so you can simply move in and enjoy. Outside, the property offers the quintessential Vermont farmhouse setting-room to relax, garden, or gather-surrounded by the natural beauty that makes South Hero so desirable. Just a short drive to Lake Champlain, Burlington, local farms, and island amenities, this home delivers a perfect balance of tranquility and convenience. A rare opportunity to own a turn-key farmhouse in one of Vermont's most picturesque communities.

Listed by Geri Reilly Real Estate

Listing Sold by Flex Realty

$
$
%
$/month over payments
Federal 30-year interest rate: 6.69% last updated on Aug 6, 2026
* All Figures are estimates. Check with your bank or proposed mortgage company for actual interest rates.
This product uses the FRED® API but is not endorsed or certified by the Federal Reserve Bank of St. Louis.

Ask A QuestionMore Details

925 Falls Road Shelburne VT 05482
Sold

MLS Number 5047970

  • Condo
  • Bedrooms 3
  • Bathroom 3
  • Square Feet 1,970

IMMEDIATE OCCUPANCY! Nestled in a quiet, 4-unit complex that backs directly onto the scenic LaPlatte Nature Park, Village Walk offers a unique opportunity to experience convenience, and connection to the outdoors-all just minutes from the vibrant heart of Shelburne Village. Two finished levels of bright, open living space with an additional 930 sq ft in the lower level-complete with garden windows-ready to be finished to suit your needs (builder willing to finish at additional cost). The main level features wide-open flow, luxury vinyl flooring for easy upkeep, and a stylish electric fireplace that adds charm to the spacious great room, dining area, and chef-inspired kitchen with a quartz island, ample cabinetry, including center island and pantry space. Upstairs, the sunny primary suite includes a walk-in closet and an upgraded en-suite bath. Two additional bedrooms, a full bath, and convenient laundry hookups round out the second floor. Sip your morning coffee on the inviting front porch or host guests on the private back patio. Additional perks include an oversized 1-car garage with storage, energy-efficient systems, and a pet-friendly HOA with no rental cap-a rare find! Easy access to Shelburne Village shops, restaurants, farmer's markets, Shelburne Farms, nature trails, and more. Whether you're commuting to Burlington or Middlebury, this is a location that fits every lifestyle. Don't miss your chance to make Village Walk your new home.

Listed by Geri Reilly Real Estate

Listing Sold by Geri Reilly Real Estate

$
$
%
$/month over payments
Federal 30-year interest rate: 6.69% last updated on Aug 6, 2026
* All Figures are estimates. Check with your bank or proposed mortgage company for actual interest rates.
This product uses the FRED® API but is not endorsed or certified by the Federal Reserve Bank of St. Louis.

Ask A QuestionMore Details

39 Densmore Drive Essex Junction VT 05452
Sold

MLS Number 5084918

  • Condo
  • Bedrooms 2
  • Bathroom 2
  • Square Feet 1,024

Welcome home to a bright two-bedroom townhouse in a well maintained neighborhood tucked away in a great location close to shopping, restaurants, bike paths and trails. Recent updates include stainless steel electric range and microwave, luxury vinyl plank wood flooring upstairs, carpet on the stairs, new sink in the half bath, 3 new thermostats and a new sliding door off the family room. Enjoy the private yard backing up to trees while relaxing on your patio. Other extras include a kerosene wall unit heater and a stacked washer and dryer in the full bath. The bedrooms are spacious with large closets. Park your car in the car port and enjoy turn-key living in time for summertime in Vermont! Rentals are allowed.

Listed by Rindy Keyser of Four Seasons Sotheby's Int'l Realty

Listing Sold by Geri Reilly Real Estate

$
$
%
$/month over payments
Federal 30-year interest rate: 6.69% last updated on Aug 6, 2026
* All Figures are estimates. Check with your bank or proposed mortgage company for actual interest rates.
This product uses the FRED® API but is not endorsed or certified by the Federal Reserve Bank of St. Louis.

Ask A QuestionMore Details

38 Clymer Street Burlington VT 05401
Sold

MLS Number 5091517

  • Multifamily
  • Bathroom 2
  • Square Feet 1,792
  • Acreage 0.13

Sought-after South End duplex, ideal for owner occupancy. Move right into the first floor and start collecting rent from the upstairs apartment, making this a smooth investment. The first floor features hardwood floors, 2 bedrooms, a spacious living room, full basement access, an enclosed porch, and a 2-car garage. The second floor is currently a large 1-bedroom unit, easily convertible to a 2-bedroom to increase rental income. The backyard includes a fenced area with a patio, ample parking, and plenty of potential. Well-maintained with separate utilities and convenient location on a dead-end street, just minutes to I-89, shopping, eateries, breweries, bike path, and more.

Listed by Geri Reilly Real Estate

Listing Sold by Coldwell Banker Hickok and Boardman

$
$
%
$/month over payments
Federal 30-year interest rate: 6.69% last updated on Aug 6, 2026
* All Figures are estimates. Check with your bank or proposed mortgage company for actual interest rates.
This product uses the FRED® API but is not endorsed or certified by the Federal Reserve Bank of St. Louis.

Ask A QuestionMore Details

358 Belwood Avenue Colchester VT 05446
Sold

MLS Number 5080147

  • Residential Single Family
  • Bedrooms 3
  • Bathroom 2
  • Square Feet 1,708
  • Acreage 0.39

This Colchester raised ranch offers three bedrooms and 1.5 bathrooms on a spacious corner lot, and is ready to bring in Spring with new ownership! Come inside through the main, slate entry, which leads to the basement, and up to the 1st floor. The living room features fresh carpeting, a lovely bay window, fireplace, and heat pump installed in 2025. The kitchen provides ample cabinet and counter space with an in-kitchen dining area and slider access to the bright 3-season porch. All 3 bedrooms, in addition to wood flooring, boast natural light. The home's full, tiled, bath sits on this main floor. The home's finished lower level with daylight windows, a wet bar area, fireplace, and exposed beams, add further living space to the property! The half bath sits on this floor, along with the laundry hookups. A storage closet and access to the attached, heated 2-car garage are also on this lower level. The fenced backyard includes raised garden beds, a storage shed, surrounding mature foliage, and a back deck that accesses the 3-season porch. Located within a wonderful neighborhood, on a corner entering a cul-de-sac, and moments away from local conveniences and entertainment, this property is ready to welcome you home!

Listed by Nina Lynn of Coldwell Banker Hickok and Boardman

Listing Sold by Geri Reilly Real Estate

$
$
%
$/month over payments
Federal 30-year interest rate: 6.69% last updated on Aug 6, 2026
* All Figures are estimates. Check with your bank or proposed mortgage company for actual interest rates.
This product uses the FRED® API but is not endorsed or certified by the Federal Reserve Bank of St. Louis.

Ask A QuestionMore Details

73 Saybrook Road Essex VT 05452
Sold

MLS Number 5081654

  • Condo
  • Bedrooms 2
  • Bathroom 2
  • Square Feet 1,380

Pride of ownership shines throughout this beautifully maintained 2-bedroom, 1.5-bath condo in the Saybrook neighborhood of Essex. Make your way inside to a bright, inviting kitchen featuring stainless steel appliances, butcher block countertop, and ample cabinet and prep space. The kitchen flows seamlessly into the dining area and spacious living room, highlighted by new vinyl plank flooring and a sliding door that leads to a private back patio with new dividers-perfect for morning coffee or summer entertaining. The main level also offers a convenient half bath, laundry area with washer and dryer, and a new hot water heater. Upstairs, you'll find two generously sized bedrooms and a full bath with recent plumbing updates to the tub. One of the bedrooms features double closets, while the other includes a flexible bonus space ideal for a home office, den, or hobby room. Enjoy access to Saybrook's amenities, including a tennis court and inground pool with a brand-new liner-perfect for relaxing during Vermont's warmer months. Ideally located near shopping, dining, walking trails, the Essex Experience, UVM Medical Center, and all that Essex has to offer, this move-in-ready home is a must-see!

Listed by Geri Reilly Real Estate

Listing Sold by EXP Realty

$
$
%
$/month over payments
Federal 30-year interest rate: 6.69% last updated on Aug 6, 2026
* All Figures are estimates. Check with your bank or proposed mortgage company for actual interest rates.
This product uses the FRED® API but is not endorsed or certified by the Federal Reserve Bank of St. Louis.

Ask A QuestionMore Details

815 Hardscrabble Road Monkton VT 05469
Sold

MLS Number 5080621

  • Residential Single Family
  • Bedrooms 3
  • Bathroom 3
  • Square Feet 2,178
  • Acreage 3.33

Welcome to 815 Hardscrabble Road in Monkton, a turnkey home set on a picturesque 3.33-acre lot. Offering over 1,700 square feet of thoughtfully designed living space, this 3-bedroom, 3-bath property blends comfort, functionality, and style in a quiet Vermont setting. The main level features hardwood flooring throughout and a spacious, updated kitchen with stone countertops and newer stainless steel appliances. The open-concept layout creates a seamless, circular flow between the kitchen, dining, and living areas, ideal for both everyday living and entertaining guests. Step outside onto the expansive wraparound deck, where you'll enjoy morning sunlight, views of the Hogback Mountains, and overlook the fully fenced backyard. Upstairs, the primary suite offers a spacious layout with an en suite bath and a large walk-in closet. Two additional bedrooms and a full bath complete the second level. The walkout lower level is partially finished, providing flexible space for a home office, gym, or recreation area, along with ample storage and a convenient mudroom/gear zone. Extensive updates make this home truly move-in ready, including two newer mini-split heads, one on each level, updated light fixtures, fresh paint throughout, new carpeting on the stairs and second floor, window treatments, and significant exterior landscaping improvements. The property also includes an EV vehicle charger. Outdoor enthusiasts will appreciate easy access to Raven Ridge Natural Area, Monkton Forest, Little Hogback Forest, and Mount Philo State Park. Conveniently located just 20 minutes to Vergennes and Middlebury, and approximately 35 minutes to Burlington, Burlington International Airport, and University of Vermont Medical Center. Showings begin immediately. Don't miss your opportunity to own this well-maintained Monkton property.

Listed by Kara Koptiuch of Vermont Real Estate Company

Listing Sold by Geri Reilly Real Estate

$
$
%
$/month over payments
Federal 30-year interest rate: 6.69% last updated on Aug 6, 2026
* All Figures are estimates. Check with your bank or proposed mortgage company for actual interest rates.
This product uses the FRED® API but is not endorsed or certified by the Federal Reserve Bank of St. Louis.

Ask A QuestionMore Details

Broker Reciprocity 

Copyright 2026 PrimeMLS, Inc. All rights reserved. This information is deemed reliable, but not guaranteed. The data relating to real estate displayed on this display comes in part from the IDX Program of PrimeMLS. The information being provided is for consumers’ personal, non-commercial use and may not be used for any purpose other than to identify prospective properties consumers may be interested in purchasing. Data last updated August 12, 2026 8:08 PM UTC