Geri Reilly Real Estate Logo
903
results
Refine Search

Our Sold Vermont Real Estate Listings

View through recently sold homes by the real estate agents at Geri Reilly. Information on sold properties come directly from the MLS and are updated daily. Get information on recently sold homes to gain a sense of the local real estate market and to help establish a fair market value for a home by assembling a comparative market analysisConsult with an agent today for more information or if you have any questions. If you see a property you like save it by registering with our site. Once you do, we will notify you almost immediately when similar properties go on the market.

r=861-880
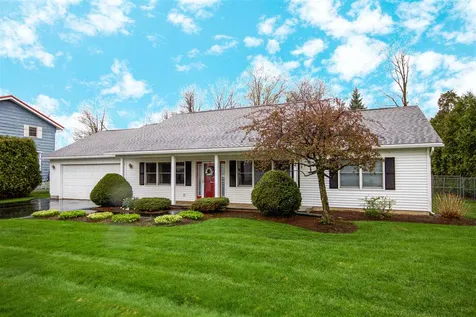
11 Heath Street South Burlington VT 05403
Sold

MLS Number 4750027

  • Residential Single Family
  • Bedrooms 4
  • Bathroom 2
  • Square Feet 2,446
  • Acreage 0.68

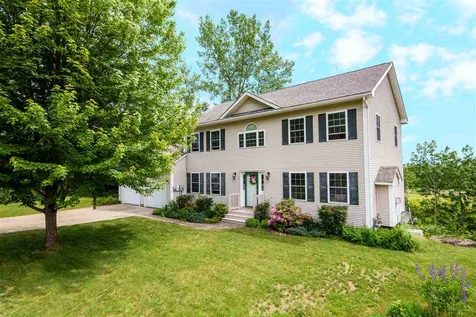
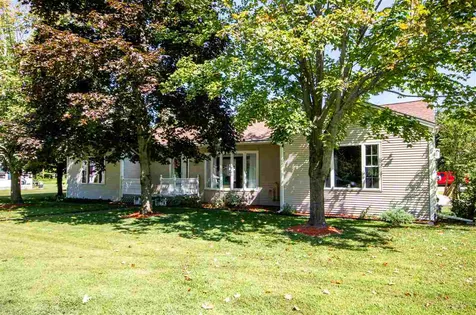
Beautiful, 4 bedroom, 2 bath Cape in convenient South Burlington location. Sunny & spacious open floorplan with plenty of storage throughout! Great entertaining kitchen with center island, granite counter tops, walk-in pantry, opens to a formal dining room complete with Atrium door to back patio. Delightful, warm living room & cozy den invites family enjoyment. Don't miss the bonus room on the second floor complete with built-ins & extra storage - great for entertaining, playroom or game room! Private 1st-floor master suite features a walk-in closet & luxurious private master bath with door to private, outside Hot Tub. 3 sunny guest bedrooms & full bath on a separate wing of the home with laundry room & mudroom. The 26 x 60 heated detached garage with 13' ceilings & 25 x 9.5 office is perfect for an in-home business or possible living space! Located just minutes to Schools, Shopping, Bike Path with easy access to the Airport, I-89 & Burlington Marketplace. Well maintained & move in ready. This home is a "must-see" - set up a time now!

Listed by Geri Reilly Real Estate

Listing Sold by Element Real Estate

$
$
%
$/month over payments
Federal 30-year interest rate: 6.69% last updated on Aug 6, 2026
* All Figures are estimates. Check with your bank or proposed mortgage company for actual interest rates.
This product uses the FRED® API but is not endorsed or certified by the Federal Reserve Bank of St. Louis.

Virtual TourAsk A QuestionMore Details

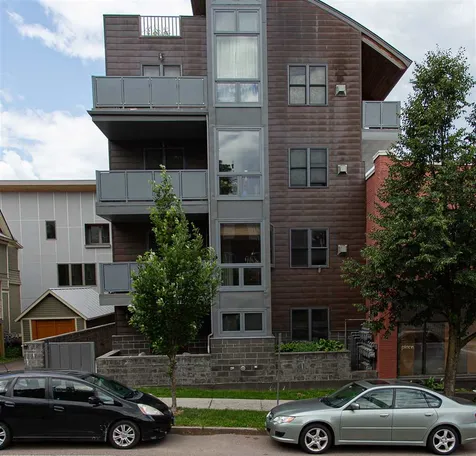
191 South Winooski Avenue Burlington VT 05401
Sold

MLS Number 4766801

  • Condo
  • Bedrooms 2
  • Bathroom 1
  • Square Feet 1,229

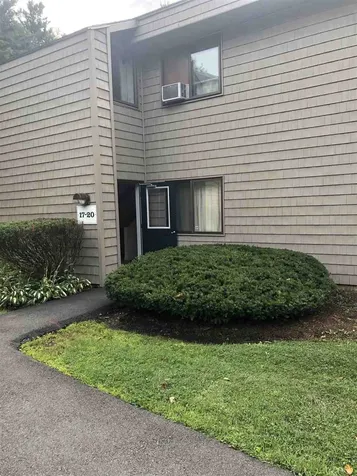
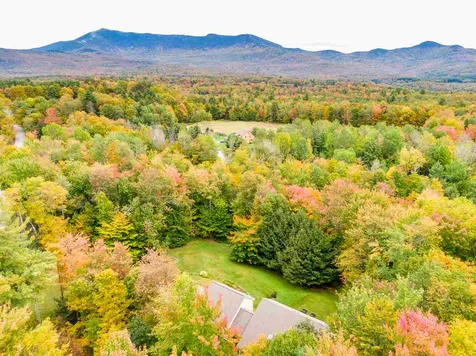
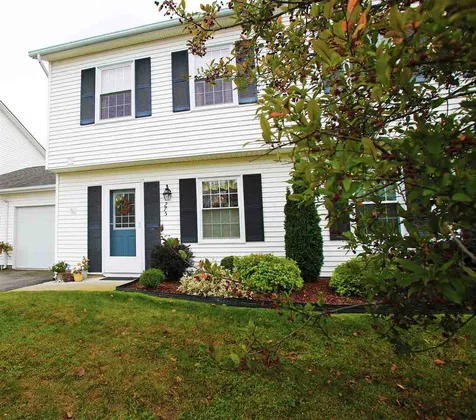
A gorgeous urban gem in Burlington's iconic Hood Residences. The chic 2bdrm/1bth condominium offers downtown living at its finest. Exceptional modern designed evidenced throughout the building, inside and out, including the unmistakable copper siding, elegantly curved roof and beautiful balconies. Inside you'll find an expansive 1200+ square feet of open living space featuring a chef's kitchen complete with concrete counters, gas stove, Stainless appliances and large, undermounted sink. Spectacular Cherry floors, woodwork and cabinets throughout with dramatic 5 panel doors. Large open living room tied together with a cozy gas stove. A lovely light filled nook leads out to a fantastic balcony, perfect for taking in Burlington over morning coffee. The bathroom provides an in-home oasis with deep soaking tub with beautiful tile work in addition to an enormous shower with rainfall fixtures. In unit Washer & Dryer for maximum convenience. Two nicely sized bedrooms with great closet space and ceiling fans on either side of the unit provide great living space A truly unique building offering beautiful entrances, a stunning lobby with indoor storage space and bike parking on the lowest level. Located in the heart of the Queen City a short walk to the marketplace, waterfront, Colleges, the hospital, recreation, night life, vibrant neighborhoods and so much more. Take a look today!

Listed by David Parsons of RE/MAX North Professionals - Burlington

Listing Sold by Geri Reilly Real Estate
$
$
%
$/month over payments
Federal 30-year interest rate: 6.69% last updated on Aug 6, 2026
* All Figures are estimates. Check with your bank or proposed mortgage company for actual interest rates.
This product uses the FRED® API but is not endorsed or certified by the Federal Reserve Bank of St. Louis.

Ask A QuestionMore Details

33 Village Drive Colchester VT 05446
Sold

MLS Number 4773206

  • Multifamily
  • Bathroom 4
  • Square Feet 2,564
  • Acreage 0.77

Meticulously maintained 3 bedroom, 2 1/2 bath one level home with beautiful hardwood floors throughout and a bright, sunny open floorplan! Pristine kitchen with granite counters, stainless steel appliances, and upgraded cabinets. Kitchen opens to sun-filled family room with gas fireplace and slider to back deck. Open concept living and dining room with charming bay window, a wood-burning fireplace, and 3 skylights. Master suite boasts 3/4 bath. and double closets. Two additional spacious bedrooms with oversized windows and ample closet space. All with the convenience of single-floor living! Gorgeous, mature lot with inground pool, cement patio, fenced-in backyard and mature trees including adjoining yard area. Oversized two-car garage with efficiency apartment renting for $800 monthly plus utilities and an added workshop. Great Colchester location - walk to schools, tennis court, Park, and the Village Scoop! Minutes to I-89, Lake Champlain & Burlington. Possible lot subdivision.

Listed by Geri Reilly Real Estate

Listing Sold by EXP Realty

$
$
%
$/month over payments
Federal 30-year interest rate: 6.69% last updated on Aug 6, 2026
* All Figures are estimates. Check with your bank or proposed mortgage company for actual interest rates.
This product uses the FRED® API but is not endorsed or certified by the Federal Reserve Bank of St. Louis.

Ask A QuestionMore Details

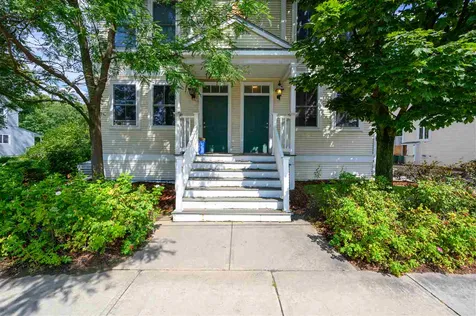
89A & 89b Manseau Street Winooski VT 05404
Sold

MLS Number 4772345

  • Multifamily
  • Bathroom 2
  • Square Feet 2,256
  • Acreage 0.17

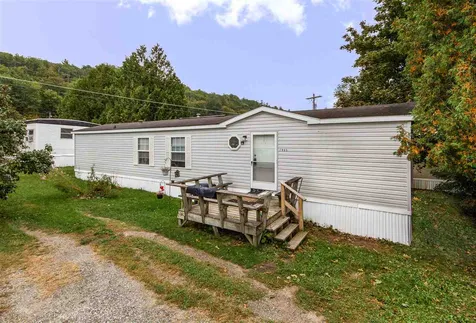
Incredible investment opportunity with this centrally located Winooski duplex! This terrific home offers two units with separate entrances. Both units offer three bedrooms, one full bathroom, living room, kitchen, private deck and private basement space. Rinnai space heaters in both units. The property offers ample paved parking space for each unit, shared yard and more! The home is situated on a beautiful lot close to tons of local amenities, I-89, downtown Burlington, grocery, and much more. Delayed showings until 8/25/19.

Listed by Flex Realty Group of Flex Realty

Listing Sold by Geri Reilly Real Estate
$
$
%
$/month over payments
Federal 30-year interest rate: 6.69% last updated on Aug 6, 2026
* All Figures are estimates. Check with your bank or proposed mortgage company for actual interest rates.
This product uses the FRED® API but is not endorsed or certified by the Federal Reserve Bank of St. Louis.

Ask A QuestionMore Details

500 Kyle Road St. Albans Town VT 05478
Sold

MLS Number 4752478

  • Residential Single Family
  • Bedrooms 3
  • Bathroom 2
  • Square Feet 2,521
  • Acreage 34.5

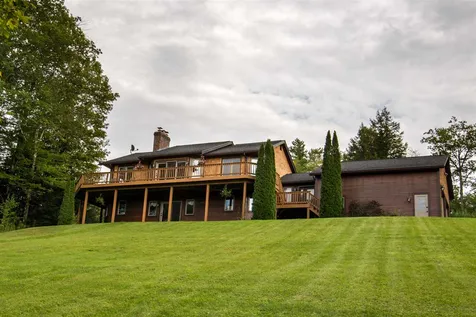
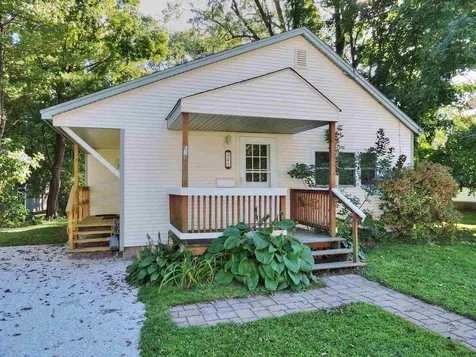
Enjoy the serenity of this charming 3-bedroom, 2-bath home overlooking a natural private pond situated on 34.5+/- acres. Hunters, wildlife and outdoors enthusiasts will all covet the stunning home site. Flowing pastureland is lightly treed with mostly mature hardwoods, many apple and fruit trees, and attracts an abundance of wildlife and game animals. Of course, it may be hard to take your eyes off the occasional moose lounging in the nearly 2.5 acre natural pond. Land management equipment or recreational vehicles can easily be stored in the 4-bay barn and the 3-bay detached garage offers plenty of storage and work bench space, both with power and lights. After all that hard work, relax and BBQ on the massive, freshly painted deck overlooking the pond or try the large covered porch adjacent to the garage. Inside the home, the timber frame beams add to the rustic charm of this beautiful property. Guests will love the dining area with a picture frame-like view of the pond. The open floor plan of the main level further includes a kitchen with a stool seating space, quaint living room, two bedrooms, a ¾ bath, and a utility room. The second level master suite offers a modern private bath, a reading nook with elevated pond views, and plenty of space for home office and relaxing. Enjoy the flexibility of heating with a wood stove, two wood fireplaces, or two direct-vent propane heaters. Property is located on a private road, which is entirely within the parcel boundary.

Listed by Curtis Trousdale of Preferred Properties

Listing Sold by Geri Reilly Real Estate
$
$
%
$/month over payments
Federal 30-year interest rate: 6.69% last updated on Aug 6, 2026
* All Figures are estimates. Check with your bank or proposed mortgage company for actual interest rates.
This product uses the FRED® API but is not endorsed or certified by the Federal Reserve Bank of St. Louis.

Ask A QuestionMore Details

161 Austin Drive Burlington VT 05401
Sold

MLS Number 4770216

  • Condo
  • Bedrooms 2
  • Bathroom 3
  • Square Feet 1,510

Fantastic opportunity to own this two-bedroom unit in highly sought after Red Rocks complex! Filled with windows and sunshine, this unit offers an open and spacious living & dining room complete with wood-burning fireplace, built-in cabinets & access to the balcony. Galley style kitchen with ample cabinet space flows from the dining area and is completed by a laundry area. Upstairs you'll find an expansive master suite complete with walk-in closet, private 3/4 bath, and a balcony! Additional good sized guest bedroom with ample closet space and full guest bath. Convenient detached garage for covered parking. Nicely situated between Red Rocks, Red Stone, and Oakledge Park this unit offers everything you could want in a location between easy access to Burlington's beautiful beaches & parks, walking distance to all the amenities of Burlington's South End as well as just a short distance to downtown, the waterfront, and the bike path!

Listed by Geri Reilly Real Estate

Listing Sold by Catamount Realty Group

$
$
%
$/month over payments
Federal 30-year interest rate: 6.69% last updated on Aug 6, 2026
* All Figures are estimates. Check with your bank or proposed mortgage company for actual interest rates.
This product uses the FRED® API but is not endorsed or certified by the Federal Reserve Bank of St. Louis.

Virtual TourAsk A QuestionMore Details

198 Royal Drive South Burlington VT 05403
Sold

MLS Number 4771769

  • Residential Single Family
  • Bedrooms 4
  • Bathroom 3
  • Square Feet 2,470
  • Acreage 0.37

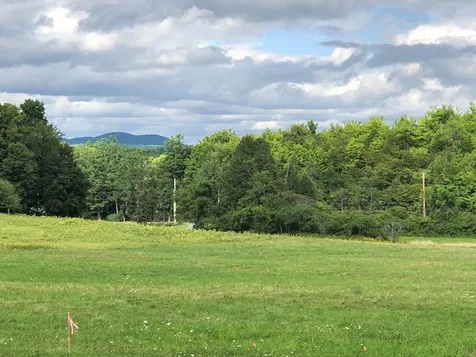
Make yourself at home in this classic center hall colonial with 4-bedrooms and plenty of space to make your own! The open kitchen with stainless steel appliances, quartz countertops, and a large center island is perfect for a home chef or just a quick meal on the go! Socialize with friends and family in the adjoining dining area or in the living room with a cozy gas fireplace just beyond. A formal dining room and family room are just steps away, giving you all the space you need in a convenient layout! This meticulously maintained home is filled with sunlight throughout the day and includes an unfinished basement providing ample storage space and the potential for expansion. Upstairs, you'll find 4 bedrooms including a master en suite with glass shower and a separate soaking tub. You'll love relaxing out on your back deck overlooking the spacious, fenced yard. With beautifully landscaped gardens and a 2-car garage, this home has so much to offer! Great location in a fantastic neighborhood with access to the South Burlington bike paths, and just minutes to schools, shopping, and dining. Delayed showings begin 8/24/19

Listed by The Malley Group of KW Vermont

Listing Sold by Geri Reilly Real Estate
$
$
%
$/month over payments
Federal 30-year interest rate: 6.69% last updated on Aug 6, 2026
* All Figures are estimates. Check with your bank or proposed mortgage company for actual interest rates.
This product uses the FRED® API but is not endorsed or certified by the Federal Reserve Bank of St. Louis.

Ask A QuestionMore Details

139 Killarney Drive Burlington VT 05408
Sold

MLS Number 4763566

  • Residential Single Family
  • Bedrooms 4
  • Bathroom 2
  • Square Feet 3,156
  • Acreage 0.22

Don't miss out on this beautiful, custom Contemporary with an artistic flair, open flowing spaces and an abundance of windows and skylights to enjoy the landscaped yard with extensive gardens backing up to city owned land. Wonderful spacious foyer with tiled floor and double closets. Great room boasts custom built-ins, woodstove insert, beamed ceilings and opens to a spacious entertaining kitchen with breakfast bar, lots of cabinets and built-ins, as well as pantry cabinet. Kitchen flows into the dining room and den with wall to wall windows! 1st-floor master suite with walk-in closet and full bath. Three sunny guest bedrooms on the second floor with vaulted ceilings and plenty of storage! Don't miss the studio on the 2nd floor with skylights and an abundance of natural light! Large finished storage room, 25' x 14', in lower level. Owned solar panels for maximum energy efficiency. Beach and Mooring rights at the wonderful Killarney Dr private beach. You'll love having the bike path and beach at your fingertips! Located just minutes to Schools, UVM Medical Center, Church St Market Place and more!

Listed by Geri Reilly Real Estate

Listing Sold by Catamount Realty Group

$
$
%
$/month over payments
Federal 30-year interest rate: 6.69% last updated on Aug 6, 2026
* All Figures are estimates. Check with your bank or proposed mortgage company for actual interest rates.
This product uses the FRED® API but is not endorsed or certified by the Federal Reserve Bank of St. Louis.

Virtual TourAsk A QuestionMore Details

19 East Road Fairfax VT 05454
Sold

MLS Number 4769414

  • Condo
  • Bedrooms 2
  • Bathroom 3
  • Square Feet 1,550

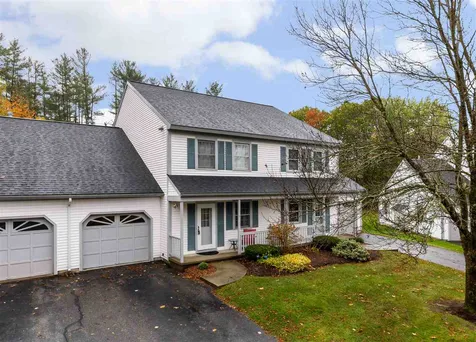
Beautiful newly constructed town home in a convenient location just 25 minutes to Burlington, 15 minutes to St. Albans and only minutes to many great amenities offered in Fairfax. As you enter the home you will find the spacious kitchen complete with a 6 burner gas stove/range and attached living room design perfect for entertaining all leading out to the private deck. There is a half bathroom on the first level, plenty of pantry and closet space as well as access to your attached one car garage and full basement perfect for additional storage or a hobby area. Venture upstairs to the bright master suite with two large windows, its own attached bathroom with double vanity and granite counter tops and two large closets. Right down the hallway is an additional over-sized bedroom plus an extra room perfect for an office/den as well an additional full bathroom with a bathtub and a convenient second floor laundry area. Appliances are included and are all energy efficient. One of the greatest features of this town home is that it includes use of the 9 common acres which features a playground, gardens, walking paths and a dog park. These newly constructed town homes won't last long at this price and in this convenient location!

Listed by Darcy Handy of Signature Properties of Vermont

Listing Sold by Geri Reilly Real Estate
$
$
%
$/month over payments
Federal 30-year interest rate: 6.69% last updated on Aug 6, 2026
* All Figures are estimates. Check with your bank or proposed mortgage company for actual interest rates.
This product uses the FRED® API but is not endorsed or certified by the Federal Reserve Bank of St. Louis.

Ask A QuestionMore Details

21 Lafayette Place Burlington VT 05401
Sold

MLS Number 4766411

  • Multifamily
  • Bathroom 4
  • Square Feet 3,635
  • Acreage 0.13

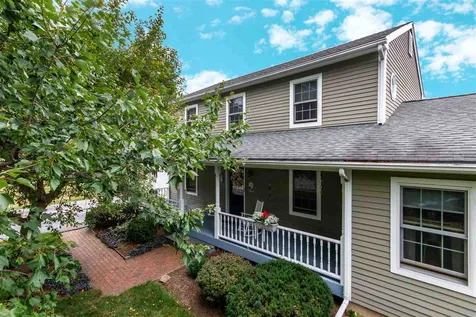
Don't miss out on this great opportunity to invest in Burlington! Perfect for owner-occupied or rental units. Well maintained 4-unit building in superior downtown Burlington location. Hardwood floors throughout, separate utilities, spacious sunny rooms, easy rentals. Off-street parking. Detached 2 story storage barn has additional revenue-generating potential. Full functional basement with both interior and hatchway access with coin-op washer and dryer. Enjoy being within walking distance to Church St Marketplace & waterfront park, enjoying restaurants, music, Flynn theater all a stone's throw away! Minutes to UVM Campus & UVM Medical Center. Showings to begin Tuesday, July 30th.

Listed by Geri Reilly Real Estate

Listing Sold by Geri Reilly Real Estate
$
$
%
$/month over payments
Federal 30-year interest rate: 6.69% last updated on Aug 6, 2026
* All Figures are estimates. Check with your bank or proposed mortgage company for actual interest rates.
This product uses the FRED® API but is not endorsed or certified by the Federal Reserve Bank of St. Louis.

Ask A QuestionMore Details

182 Lindale Drive Colchester VT 05446
Sold

MLS Number 4768048

  • Residential Single Family
  • Bedrooms 3
  • Bathroom 3
  • Square Feet 2,108
  • Acreage 0.38

Why rent when you could own? Fantastic split-level with income potential steps away from Colchester Village. The first floor offers an open and spacious layout in the living room, dining, and kitchen complete with a brick fireplace in the living room, sun-filled kitchen with plenty of counter space flowing into the dining area. Two spacious bedrooms including a master suite with private half bath and an office or den. Sun-room off the dining area is perfect for enjoying those warm summer days. The lower level apartment with private separate entrance boasts a full kitchen, living room, large bedroom, full bath, and its own private washer and dryer. Expansive, fully fenced in backyard with storage sheds, large deck, and fully fenced in-ground pool is perfect for summer entertaining! Beautifully maintained and landscaped just waiting for you to enjoy! Otter Creek Canopy, pool furniture, picnic table, and birdbath to remain. Walk to the Library, Village Scoop & Schools. Located just minutes to Essex Junction, I-89, town beaches, and UVM Medical Center.

Listed by Geri Reilly Real Estate

Listing Sold by Coldwell Banker Hickok and Boardman

$
$
%
$/month over payments
Federal 30-year interest rate: 6.69% last updated on Aug 6, 2026
* All Figures are estimates. Check with your bank or proposed mortgage company for actual interest rates.
This product uses the FRED® API but is not endorsed or certified by the Federal Reserve Bank of St. Louis.

Ask A QuestionMore Details

42 Barrett Street South Burlington VT 05403
Sold

MLS Number 4758175

  • Residential Single Family
  • Bedrooms 3
  • Bathroom 3
  • Square Feet 1,852
  • Acreage 0.23

Immaculate 3 bedroom, 2 1/2 bath split level in convenient South Burlington location with a sunny, open floorplan. Livingroom with triple windows opens to the kitchen and dining room. Kitchen with plenty of cabinets, counter space, and breakfast bar opens to the dining room complete with slider to back deck. Master boasts a walk-in closet and private 3/4 bath. Two additional good-sized bedrooms with ample closet space. Finished lower level includes a laundry room, family room, den, 1/2 bath, plenty of storage space and direct entry to a spacious 2-car garage. Entertain on the back deck overlooking the private yard with shed. Located just minutes to the Middle and High School as well as a convenient distance to I-89, schools, shopping, UVM Medical Center and Burlington!

Listed by Geri Reilly Real Estate

Listing Sold by Flex Realty

$
$
%
$/month over payments
Federal 30-year interest rate: 6.69% last updated on Aug 6, 2026
* All Figures are estimates. Check with your bank or proposed mortgage company for actual interest rates.
This product uses the FRED® API but is not endorsed or certified by the Federal Reserve Bank of St. Louis.

Virtual TourAsk A QuestionMore Details

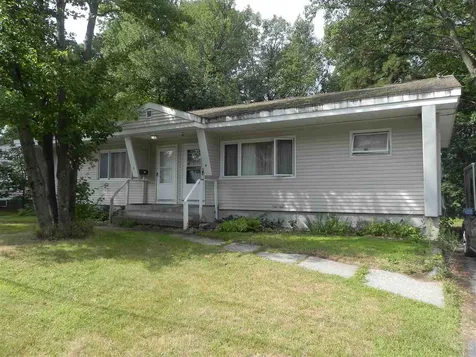
82 Bellevue Street Winooski VT 05404
Sold

MLS Number 4766770

  • Residential Single Family
  • Bedrooms 2
  • Bathroom 1
  • Square Feet 950
  • Acreage 0.12

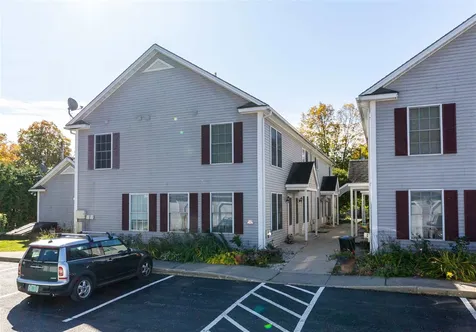
Very well maintained ranch with wonderful location and easy access to Burlington and I-89. The large screened in front porch and private rear yard with deck are perfect for entertaining friends and family. Inside you'll find an open kitchen/ dining area, newly and extensively remodeled full bath with double vanity and glass door enclosed walk in shower. Two bedrooms up and attached garage and full basement. Full house AC.

Listed by Brad Dousevicz of Dousevicz Real Estate,Inc.

Listing Sold by Geri Reilly Real Estate
$
$
%
$/month over payments
Federal 30-year interest rate: 6.69% last updated on Aug 6, 2026
* All Figures are estimates. Check with your bank or proposed mortgage company for actual interest rates.
This product uses the FRED® API but is not endorsed or certified by the Federal Reserve Bank of St. Louis.

Ask A QuestionMore Details

89 Juniper Drive South Burlington VT 05453
Sold

MLS Number 4769559

  • Condo
  • Bedrooms 2
  • Bathroom 3
  • Square Feet 1,840

Enjoy all the luxury and ease of condo living with this beautifully maintained and updated two-bedroom townhome in convenient South Burlington location! This lovely townhome welcomes you to a spacious, open floorplan allowing the light to flow through. Beautifully upgraded kitchen complete with granite countertops, an abundance of cabinets and counter space, pantry, and a breakfast bar. Kitchen flows into the open living & dining room with slider out to a private, tree-lined balcony. Upstairs you'll find two spacious bedrooms including a master with large walk-in closet. Finished, walkout basement with expansive family room, 3/4 bath with laundry, large storage area, as well as a slider out to a back patio. Attached one car garage for additional storage and parking. Located in a quiet, well-landscaped neighborhood while having all the amenities of South Burlington at your fingertips! Minutes away from shopping, eateries, and schools as well as easy access to I-89 and a short commute to Burlington & Williston. This gorgeous condo is move-in ready just waiting for you to enjoy!

Listed by Geri Reilly Real Estate

Listing Sold by Chenette Real Estate

$
$
%
$/month over payments
Federal 30-year interest rate: 6.69% last updated on Aug 6, 2026
* All Figures are estimates. Check with your bank or proposed mortgage company for actual interest rates.
This product uses the FRED® API but is not endorsed or certified by the Federal Reserve Bank of St. Louis.

Virtual TourAsk A QuestionMore Details

360 Zephyr Road Williston VT 05495
Sold

MLS Number 4773296

  • Condo
  • Bedrooms 3
  • Bathroom 3
  • Square Feet 1,786

Don't miss out on this beautiful & pristine 3 bedroom, 2.5 bath Finney Crossing end unit with lots of upgrades. Enjoy the sunny floor plan with 9' ceilings, hardwood floor on the first floor, convenient mudroom with 1/2 bath, laundry & easy access to 2 car garage, chef's kitchen includes lovely farm sink, gas stove, granite counter tops including center island - perfect for entertaining, stainless appliances & pantry closet, formal dining, sunny living room overlooking front courtyard, 1st floor master suite with walk in closet & private bath with double vanity with tile & granite. 2nd floor is perfect for guests with 2 bedrooms and Jack & Jill bath, plus sitting area, unfinished basement with egress window & plumbed for a bath, entertain on the private patio or enjoy the association pool & tennis courts. Enjoy the summer heat with Central AC. Attached two car garage. Walk to Mapletree Place, eateries, shopping, movie theater & more endless amenities, minutes to UVM Medical center, Church Street Marketplace, I-89 & Burlington, walk, bike or ride.

Listed by Geri Reilly Real Estate

Listing Sold by RE/MAX North Professionals

$
$
%
$/month over payments
Federal 30-year interest rate: 6.69% last updated on Aug 6, 2026
* All Figures are estimates. Check with your bank or proposed mortgage company for actual interest rates.
This product uses the FRED® API but is not endorsed or certified by the Federal Reserve Bank of St. Louis.

Ask A QuestionMore Details

2790 Main Street Fairfax VT 05454

Fairfax, VT2790 Main Street

Sale Price$200,500

Sold

MLS Number 4748407

  • Residential Single Family
  • Bedrooms 3
  • Bathroom 1
  • Square Feet 1,185
  • Acreage 1

Charming 3 bedroom, 3/4 bath, 1 1/2 story home nestled on 1 acre with plenty of open land for gardening. Eat-in kitchen with pass through to the spacious living room complete with bamboo flooring and a Joyal wood stove to warm you up through the heating season. The side sun porch is perfect for sipping coffee or enjoying the evenings. Guest bedrooms and playroom on the second floor. Don't miss the spacious workshop off the kitchen - perfect for all your projects! Woodshed, garden shed, and 2 car carport provides plenty of storage. Fantastic fire pit off the expansive deck - great for family fun! Located just minutes to St. Albans and I89. Set up a time now to view this charming home!

Listed by Geri Reilly Real Estate

Listing Sold by Blue Spruce Realty, Inc.

$
$
%
$/month over payments
Federal 30-year interest rate: 6.69% last updated on Aug 6, 2026
* All Figures are estimates. Check with your bank or proposed mortgage company for actual interest rates.
This product uses the FRED® API but is not endorsed or certified by the Federal Reserve Bank of St. Louis.

Virtual TourAsk A QuestionMore Details

J-11 Stonehedge Drive South Burlington VT 05403
Sold

MLS Number 4736246

  • Condo
  • Bedrooms 3
  • Bathroom 2
  • Square Feet 1,302

Don't miss out on this 3 bedroom 1 1/2 bath townhouse with private yard. Open floor plan with lots of potential. Great South Burlington location, convenient to UVM Medical Center, shopping, and schools. Unit is currently rented with lease until 8/30/19. Tenant is currently paying $1470, plus utilities. This unit can be sold as owner occupied or investor. Enjoy the association pool. Minutes to bike path, overlook park, and Szymanski Park.

Listed by Geri Reilly Real Estate

Listing Sold by Vermont Real Estate Company

$
$
%
$/month over payments
Federal 30-year interest rate: 6.69% last updated on Aug 6, 2026
* All Figures are estimates. Check with your bank or proposed mortgage company for actual interest rates.
This product uses the FRED® API but is not endorsed or certified by the Federal Reserve Bank of St. Louis.

Ask A QuestionMore Details

A-6 Stonehedge Drive South Burlington VT 05403
Sold

MLS Number 4757159

  • Condo
  • Bedrooms 3
  • Bathroom 2
  • Square Feet 1,240

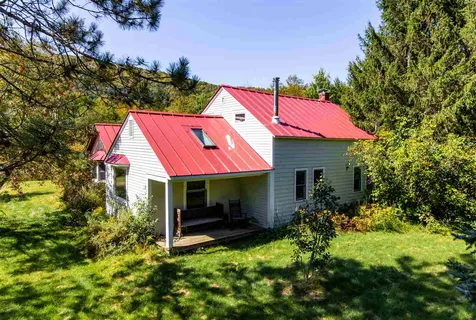
Welcome home to this updated 3 bedroom 1.5 bath condo in the highly desirable Stonehedge development. Waterfall stained glass sidelight on the front door emulates the detail and care of this home. New stainless induction range, stainless fridge, microwave and dishwasher complete the updated kitchen with granite countertops. Built-in book shelves in LR, nice new carpet, paint and new patio door. Situated for privacy the back deck off the living room looks to the woods. Solid cherry stair railing leads you to the second floor. Master bedroom has his & her closets and looks to the woods for continued privacy. Enjoy the neighborhood pool and tennis or take the bike path a short distance from the front door. Located in the Orchard School District, it's minutes to Burlington or UVM. Detached carport also has locked storage, plus an additional parking space outside. This unit can be rented and allows one dog.

Listed by Jason Bushey of KW Vermont

Listing Sold by Geri Reilly Real Estate
$
$
%
$/month over payments
Federal 30-year interest rate: 6.69% last updated on Aug 6, 2026
* All Figures are estimates. Check with your bank or proposed mortgage company for actual interest rates.
This product uses the FRED® API but is not endorsed or certified by the Federal Reserve Bank of St. Louis.

Ask A QuestionMore Details

114 Honeysuckle Lane Williston VT 05495
Sold

MLS Number 4765018

  • Condo
  • Bedrooms 2
  • Bathroom 3
  • Square Feet 2,121

Easy, comfortable living in this beautiful 2 bedroom, 3 bath one level home! You'll love the open floor plan with sunny, spacious living room and formal dining room flowing into 3 season sun room nestled in the trees for privacy. Galley kitchen with 2 breakfast bars for entertaining, breakfast nook, plenty of cabinets and counter space and a pantry closet! Private master suite with walk-in closet and 3/4 bath. Finished lower level with family room and 3/4 bath. Plenty of storage throughout! Convenient Williston location minutes to Taft's Corners, eateries, shopping, downtown Burlington, UVM Medical Center & more!

Listed by Geri Reilly Real Estate

Listing Sold by Flat Fee Real Estate

$
$
%
$/month over payments
Federal 30-year interest rate: 6.69% last updated on Aug 6, 2026
* All Figures are estimates. Check with your bank or proposed mortgage company for actual interest rates.
This product uses the FRED® API but is not endorsed or certified by the Federal Reserve Bank of St. Louis.

Virtual TourAsk A QuestionMore Details

352 South Winooski Avenue Burlington VT 05401
Sold

MLS Number 4748169

  • Multifamily
  • Bathroom 3
  • Square Feet 3,461
  • Acreage 0.29

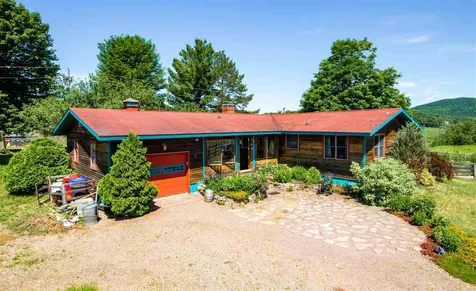
Located in the heart of Burlington's Hill Section this 4 bed, 2 1/2 bath home features an accessory 2 bed, 1 bath carriage home above the garage, which provides many additional opportunities. The colonial character and features of this home have been lovingly maintained. The craftsman style entryway has been invitingly updated with a path through the perennial gardens. The first floor of this home includes a large living room with a cozy gas fireplace, formal dining room, den, kitchen, half bath and large enclosed porch. There is hardwood flooring as well as natural craftsman woodwork throughout the first floor. The second floor boasts a master suite with updated master bath, walk-in-closet, an office nook and an abundance of storage built-ins. The second floor also features two additional guest/children bedrooms and full bath. The third floor is finished and has been renovated into a huge fourth bedroom. The home features a spacious and lush backyard. The accessory apartment offers opportunities for rental, studio space, office space or B&B. The apartment has an open concept living space with two bedrooms and a full bath. It also has a private deck for the summer and a cozy gas stove in the living room for the winter. Between the garage and basement there is also ample on site storage space. Conveniently located within a short walking distance to UVM Medical Center, UVM, Champlain College, Church Street and Lake Champlain. This home is a great value and a must see.

Listed by Robert Foley of Flat Fee Real Estate

Listing Sold by Geri Reilly Real Estate
$
$
%
$/month over payments
Federal 30-year interest rate: 6.69% last updated on Aug 6, 2026
* All Figures are estimates. Check with your bank or proposed mortgage company for actual interest rates.
This product uses the FRED® API but is not endorsed or certified by the Federal Reserve Bank of St. Louis.

Ask A QuestionMore Details

Broker Reciprocity 

Copyright 2026 PrimeMLS, Inc. All rights reserved. This information is deemed reliable, but not guaranteed. The data relating to real estate displayed on this display comes in part from the IDX Program of PrimeMLS. The information being provided is for consumers’ personal, non-commercial use and may not be used for any purpose other than to identify prospective properties consumers may be interested in purchasing. Data last updated August 12, 2026 9:53 PM UTC