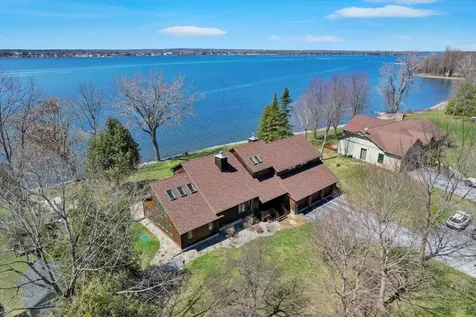
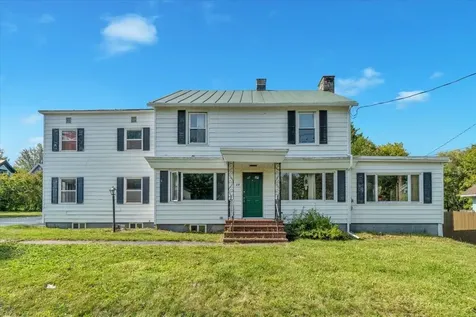
Alburgh, VT1360 Windmill Point Road
Sale Price$915,000
MLS Number 5078224
- Residential Single Family
- Bedrooms 5
- Bathroom 3
- Square Feet 3,522
- Acreage 0.59
Listed by Geri Reilly Real Estate
Listing Sold by Geri Reilly Real Estate

View through recently sold homes by the real estate agents at Geri Reilly. Information on sold properties come directly from the MLS and are updated daily. Get information on recently sold homes to gain a sense of the local real estate market and to help establish a fair market value for a home by assembling a comparative market analysis. Consult with an agent today for more information or if you have any questions. If you see a property you like save it by registering with our site. Once you do, we will notify you almost immediately when similar properties go on the market.
Sale Price$915,000
MLS Number 5078224
Listed by Geri Reilly Real Estate
Listing Sold by Geri Reilly Real Estate
Sale Price$89,937
MLS Number 5064865
Welcome home to this beautifully updated 2-bedroom, 1-bath single-wide in the sought-after Lakeview Park community of Shelburne. Perfectly situated close to Lake Champlain. Step inside to discover all that this unit has to offer. Recent updates include flooring, new washer, dryer, and refrigerator, and all of the windows were replaced 3-4 years ago. This home has plenty of space for cooking and gathering with friends and family. You have two living spaces both great for entertaining. The front living room has a gas fireplace perfect for cozying up on those winter nights. The primary bedroom is tucked away at the rear of the home for added privacy, complete with tons of closet space. Additional highlights include a dedicated laundry area, separate entryway. Enjoy the convenience of being just minutes from downtown Burlington, I-89, UVM Medical Center, and all that Chittenden County has to offer.
Listed by Geri Reilly Real Estate
Listing Sold by Flex Realty
Sale Price$985,000
MLS Number 5073146
Set on an exceptional lot a stone's throw from the heart of Shelburne Village, this beautifully preserved 1890s Victorian-style home offers a rare combination of historic charm, thoughtful updates, and generous space-both inside and out. Inside, original architectural details immediately set the tone, including historic woodworking, rare stained-glass windows, and built-in bookshelves in the den/study. The first floor is thoughtfully laid out, centered around a fully renovated kitchen with a welcoming breakfast/coffee bar, complemented by an upgraded mudroom and a newly added first-floor laundry room. Beyond the kitchen, a large dining room offers ample space for gatherings and is enhanced by a new electric fireplace, flowing naturally into a spacious living room with a gas fireplace-ideal for everyday living and entertaining alike. Stained glass windows lead you upstairs where the home offers four spacious bedrooms, and a fully renovated full bathroom. Additional updates include restored walls, thoughtful new paint, updated plumbing and electrical, restored windows, and new carpeting on the second floor. Completing the property is a detached garage/barn with a completely renovated one-bedroom, one-bath accessory apartment above (approximately 890 square feet in addition to the home's listed square footage), updated with new plumbing, electrical, drywall, and fresh paint-ideal for guests, in-laws, or rental income.
Listed by Geri Reilly Real Estate
Listing Sold by Coldwell Banker Hickok and Boardman
Sale Price$465,000
MLS Number 5069801
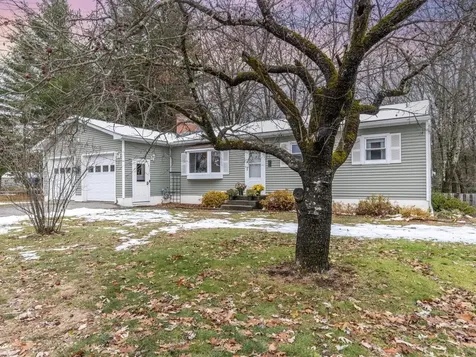
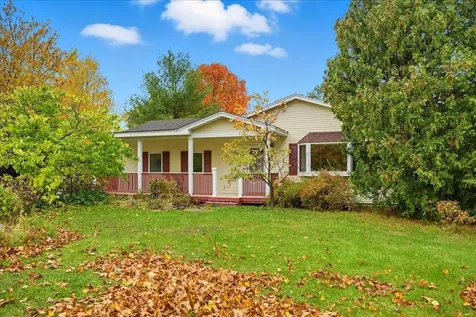
Updated, 3-bedroom, 2-bath ranch home at the end of a cul-de-sac surrounded by Foster Road Fields, with an oversized 2-car garage and finished basement. First floor includes 3 bedrooms and remodeled full bath. Recent family room addition with French doors to private rear deck overlooking open space. Sunny living opens to tastefully updated kitchen with newer cabinets, stainless appliances, and tile backsplash. Lower level has 3/4 bath and two more rooms with flexible use - one is a cozy office/guest space and the other opens to the backyard. Partially fenced yard with raised bed gardens in fabulous location surrounded by open space and school fields. 20 minutes to UVM and close to stores and restaurants at the Essex Experience.
Listed by Dana Valentine of Coldwell Banker Hickok and Boardman
Listing Sold by Geri Reilly Real Estate
Sale Price$290,000
MLS Number 5070145
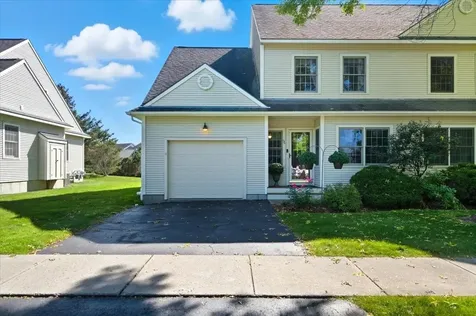
Move-in ready 2-bedroom, 1.5-bath townhouse in a convenient Jericho location. The modern eat-in kitchen features floating shelves, updated cabinetry, and a slider to the balcony. Enjoy a bright living room with hardwood floors, ample closet space and access to the covered front porch. Upstairs offers two sunny bedrooms and a full bath. The lower level includes generous storage, washer and dryer, and direct access to the garage. This convienient location is close to Jericho Village amenities with an easy commute to Smugglers' Notch, Cochran's Ski Area, and Burlington. Comfortable, low-maintenance living at its best. Includes owned solar panels with an monthly payment of $116.69 for solar loan. This condo makes a great owner occupied or investment unit, pets allowed for owners.
Listed by Geri Reilly Real Estate
Listing Sold by M Realty
Sale Price$572,000
MLS Number 5047974
IMMEDIATE OCCUPANCY! Nestled in a quiet, 4-unit complex that backs directly onto the scenic LaPlatte Nature Park, Village Walk offers a unique opportunity to experience convenience, and connection to the outdoors-all just minutes from the vibrant heart of Shelburne Village. Two finished levels of bright, open living space with an additional 930 sq ft in the lower level-complete with garden windows-ready to be finished to suit your needs (builder willing to finish at additional cost). The main level features wide-open flow, luxury vinyl flooring for easy upkeep, spacious great room that flows to dining area, and chef-inspired kitchen with a quartz island, ample cabinetry, including center island and pantry space. Upstairs, the sunny primary suite includes a walk-in closet and an upgraded en-suite bath. Two additional bedrooms, a full bath, and convenient laundry hookups round out the second floor. Sip your morning coffee on the inviting front porch or host guests on the private back patio. Additional perks include an oversized 1-car garage with storage, energy-efficient systems, and a pet-friendly HOA with no rental cap-a rare find! Easy access to Shelburne Village shops, restaurants, farmer's markets, Shelburne Farms, nature trails, and more. Whether you're commuting to Burlington or Middlebury, this is a location that fits every lifestyle. Don't miss your chance to make Village Walk your new home.
Listed by Geri Reilly Real Estate
Listing Sold by EXP Realty
Sale Price$750,000
MLS Number 5058112
Start enjoying this wonderful open and sunny 4-bedroom, 2.5-bath Colonial in the highly sought-after New North End with access to Crescent Beach. Spacious kitchen features a center island, an abundance of cabinetry, and ample counter space. It opens to a dining area with built-ins and a sliding door leading to the back deck. A formal dining room is located just off the kitchen, great for hosting holiday dinners. Cozy up around the gas fireplace in the family room with French doors opening to the living room. The bright sunroom, with walls of windows and skylights, is perfect for enjoying all four seasons. A convenient mudroom/laundry area is located off the garage entry. The second floor boasts an oversized primary suite with three adjoining rooms, a walk-in closet, and a full bath. Three additional bedrooms and another full bath complete the upstairs, along with a charming front balcony for entertaining. Located on a cul de sac, the private backyard backs up to the Burlington Bike Path and is just minutes from Crescent Beach, Lake Champlain, schools, shopping, UVM Medical Center, and the Church Street Marketplace. Subscribed member of the Crescent Beach Association, which includes a flat sandy beach with clubhouse, bathrooms & Adirondack views. Bring your vision and make this home your own!
Listed by Geri Reilly Real Estate
Listing Sold by Ridgeline Real Estate
Sale Price$680,000
MLS Number 5058533
THIS IS THE UNIT IN THE HILLSIDE VIDEOS! THIS ONE HAS OVER $80,000 IN UPGRADES! SELLERS CIRCUMSTANCES CHANGED ALMOST IMMEDIATELY AFTER BUYING IT. IT IS STILL BRAND NEW! Move right into this 3 bed/3 bath Hillside East condo. Newly built in 2024 Hillside is one of the first 100% fossil fuel & carbon free neighborhoods in the country. Unobstructed views of the beautiful red barn community center across the street, framed by stately pine & cottonwood trees remain in place as this community grows.This unit is not only equipped with a solar package, Tesla Powerwalls, EV charger & carbon free heat pumps, it offers a first floor primary en-suite, laundry, outdoor deck with a wrap around porch, open kitchen, living & dining. All on the first floor! 2 additional bedrooms upstairs with an oversized loft space to make your own. You will also find many upgrades to the standard build in this neighborhood, such as, 41" electric fireplace, hardwood throughout with tiled baths, wooden louvered blinds, all stainless appliances and so much more. Charge your EV right in the 2 car garage. Need more space? Finish off the full basement with 9' ceilings. Low HOAs fees AND they plow to your doorstep! Located conveniently close to BTV airport, UVM Medical & University, shopping, local schools, ski mountains and trails. This home is perfection, come see for yourselves. Sellers are motivated to sell!
Listed by Elizabeth Quarles of EXP Realty
Listing Sold by Geri Reilly Real Estate
Sale Price$739,000
MLS Number 5041240
Discover the elegance of this South Burlington home in a sought after location! Step inside this 3 bedroom 2 full bathroom contemporary and be greeted by an open-concept living area with soaring cathedral ceilings and an abundance of natural light streaming through Marvin windows. Mixture of hardwood floors and carpet flow throughout the main level, creates a warm and welcoming atmosphere. Don't miss the dining area perfect for hosting large dinner parties! The spacious living room is perfect for gatherings, complete with a cozy natural gas fireplace and built-ins. The well-appointed kitchen offers ample cabinet space, a convenient breakfast bar, and a layout designed for both everyday living and entertaining. Retreat to the generously sized primary bedroom featuring walk-in closets and an en-suite bath with a relaxing Jacuzzi tub. Two additional bedrooms provide the perfect space for family, guests, or a home office. Enjoy the convenience of first-floor laundry with direct access to the attached two-car garage. Upstairs, a versatile bonus room with skylights offers the ideal spot for a media room, playroom, or extra storage. The full basement provides additional storage or the potential for future finished living space. Just minutes from UVM, I-89, Burlington Country Club, and vibrant downtown Burlington-this home combines comfort, convenience, and location. Don't miss your chance to make it yours!
Listed by Geri Reilly Real Estate
Listing Sold by Geri Reilly Real Estate
Sale Price$595,000
MLS Number 5053069
Welcome to this move-in ready 4-bedroom, 2-bath Colonial in Burlington's sought-after New North End! This spacious and sun-filled home offers the perfect blend of charm, comfort, and functionality. The updated kitchen features rich cherry cabinetry, stainless steel appliances, a center island, and an open layout that flows into a cozy breakfast nook. Entertain with ease in the formal dining room with gleaming hardwood floors, a bay window, and a gas fireplace framed by built-ins-creating a warm and inviting atmosphere. The generous family room offers ample space for gatherings, complete with a walk-in closet/pantry-ideal for board games, hobbies, or extra storage. A bright sunroom off the back opens to an expansive deck, perfect for outdoor entertaining or enjoying your morning coffee in the sunshine. A ¾ bath completes the first floor. Upstairs, you'll find four spacious bedrooms, each with plenty of closet space, plus a full bath. The finished lower level includes a bonus room ready to become your game room, home gym, or media lounge. Enjoy a fully fenced backyard with privacy, mature landscaping, and room to relax or play. Located just minutes from the bike path, Lake Champlain, Leddy Park, North Beach, schools,local shopping, a stone's throw away from Ethan Allen Park and easy access to the Burlington Waterfront and Church Street Marketplace, this home is a rare find in an unbeatable location.
Listed by Geri Reilly Real Estate
Listing Sold by Brian French Real Estate
Sale Price$443,440
MLS Number 5066753
Wonderful 2-bedroom, 2-bath, one-level home in the desirable Knoll Circle neighborhood, ready for your personal touch! The open, sunny floor plan with hardwood floors and bay window creates a warm and inviting atmosphere throughout. The spacious eat-in kitchen features Silestone countertops, a tiled backsplash, and plenty of cabinetry, opening to a dining area with a slider leading to the side deck. The primary bedroom includes an upgraded bath with a walk-in shower, while the guest bedroom offers a walk-in closet and access to a beautifully updated full bath. A laundry closet is conveniently located off the living room, with easy access to the attached 2-car garage. The lower level provides a utility room and abundant storage space. Enjoy relaxing on the front porch and taking in the beautifully landscaped yard with apple and pear trees. The tree-lined backyard offers natural privacy and garden beds. This home is handicapped accessible for easy living. Convenient South Burlington location-just minutes to schools, the bike path, shopping, and local eateries. Experience easy, comfortable living all on one level!
Listed by Geri Reilly Real Estate
Listing Sold by Coldwell Banker Hickok and Boardman
Sale Price$305,000
MLS Number 5065385
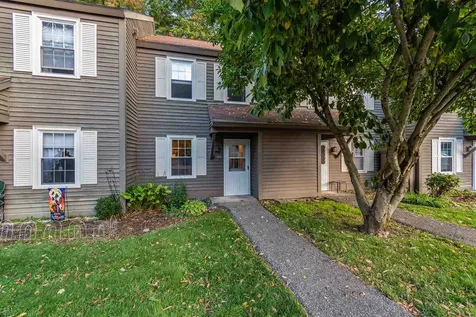
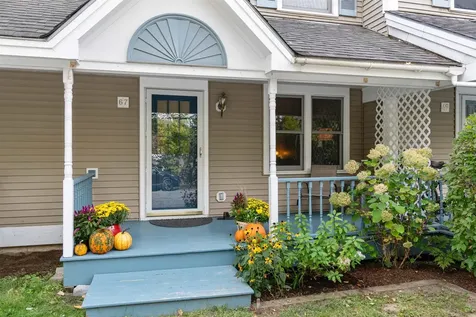
Beautifully updated 2-Bedroom, 1.5-Bath Townhouse in Cardinal Woods! This bright and inviting home offers a peaceful vibe with an open floor plan, fresh paint, and gleaming hardwood floors throughout both levels. The completely renovated kitchen features stainless steel appliances, modern cabinetry, and ample counter space, perfect for cooking and entertaining. The spacious dining/living room flows seamlessly to a large private patio that backs up to a wooded area, creating a serene and private outdoor retreat. Upstairs, you'll find two generous bedrooms with excellent closet space, a full bath, and the convenience of second-floor laundry. Enjoy easy living with a covered carport that includes storage, all in a quiet location close to parks, schools, shopping, public transportation, and more. Meticulously maintained and move-in ready, this townhouse combines comfort, convenience, and style-all just minutes from South Burlington's amenities. Don't wait-this pristine home won't last long!
Listed by Carrie Paquette of BHHS Vermont Realty Group/S Burlington
Listing Sold by Geri Reilly Real Estate
Sale Price$575,000
MLS Number 5055190
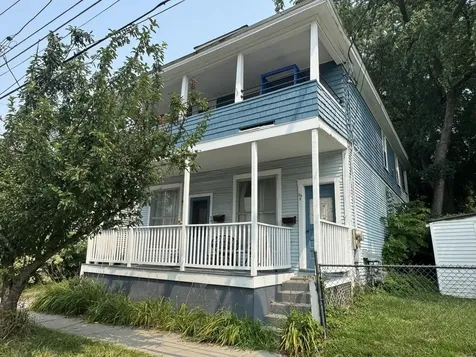
Location, location, location! Situated in the desirable Five Sisters neighborhood within Burlington's lively South End Arts District, this spacious duplex offers endless potential. The first-floor apartment includes 2 bedrooms, high ceilings, hardwood and tile flooring, a versatile bonus room, perfect for a home office or reading nook, and basement access with laundry hook-ups. The second-floor unit features 2-3 bedrooms, a flexible floor plan, hardwood floors, a charming antique farmhouse sink in the kitchen, and a classic clawfoot tub in the bathroom. Both units enjoy covered front and back porches and share a lovely backyard, ideal for relaxing or entertaining. With some off-street parking and separate utilities, this property is just moments away from the best of Pine Street - renowned restaurants, breweries, the farmers market, and beloved community events like the South End Get Down food truck gathering, and annual Art Hop. A fantastic opportunity for owner-occupants or investors alike!
Listed by Lipkin Audette Team of Coldwell Banker Hickok and Boardman
Listing Sold by Geri Reilly Real Estate
Sale Price$460,000
MLS Number 5066709
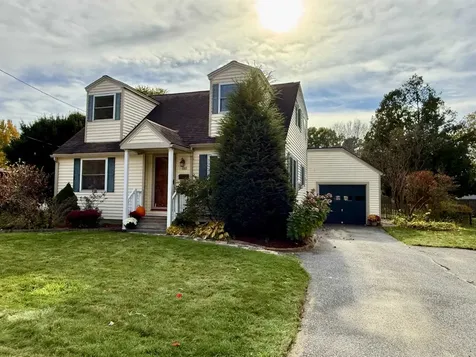
Welcome to 110 Iroquois Avenue, where you will fall in love with the charm of the home's original features, along with the modern updates that have been made over the last several years! Enter through the unique front door into the cozy living room, freshly painted and adorned with hardwood floors, large, updated windows and a cozy gas Hearthstone stove. As you walk through the rounded archway, you'll find two first floor bedrooms with hardwood flooring, a full sized bathroom, closet space in all rooms, and the stairs leading up to the second floor primary suite. This open space area was untouched living space that the seller constructed in 2020, complete with a large 3/4 bathroom! Plush carpeting, ample space for a sitting area, office space and a walk in closet, this bright space will be where you will want to spend your time. Downstairs, the galley kitchen has an amazing amount of cabinet space, updated appliances and leads into a large dining room, with lots of natural light. You can access your full basement from the dining room, as well as your outside deck and one car garage. The real showstopper is the fully fenced in yard with mature trees and landscaping, that make you feel like you are living out in the country, while being located within walking distance of schools, shopping, restaurants and the Champlain Valley Expo. Some notable updates include; heat pump, furnace, basement drainage system, water line and sewer line. Don't miss out on seeing this beautiful home!
Listed by Heather Armata of Cornerstone Real Estate Company
Listing Sold by Geri Reilly Real Estate
Sale Price$325,000
MLS Number 5062990
Ideally located in Richmond, this beautifully updated 2-bed, 1.5-bath townhome is move-in ready! A charming covered front porch invites you inside to an open-concept first floor filled with natural light. The cozy living room features gleaming hardwood floors, while the adjoining dining area boasts a brand-new sliding glass door opening to a private back deck - perfect for relaxing or entertaining. The fully renovated kitchen is a showstopper with solid wood cabinetry, granite countertops, luxury laminate tiled floors, and stainless steel appliances. A convenient half bathroom and access to the basement with laundry and storage space complete the main level. Upstairs, two spacious bedrooms share a stylishly remodeled full bath (2021) with granite-topped vanity, laminate flooring, and modern fixtures. New carpet on the stairs and a newer furnace (2017) enhance comfort and convenience. As part of an 8-unit association, enjoy community gardens, snow and trash removal, and the freedom to landscape around your unit. Just ½ mile from Richmond's village center, you're steps from the farmers market, Cochran's Ski Area, Stone's Throw Pizza, the Winooski River, and scenic trails. Only 5 minutes to I-89 with a commuter bus to UVM Medical from the Richmond park & ride, this location combines convenience with small-town charm. Don't miss the chance to make this thoughtfully updated, move-in ready townhome your own!
Listed by Elise Polli of Polli Properties
Listing Sold by Geri Reilly Real Estate
Sale Price$495,000
MLS Number 5061926
Welcome to this spacious and inviting 3-bedroom, 2.5-bath townhome located in a wonderful Williston neighborhood! Warm-toned hardwood floors greet you as you come inside, leading into a bright and thoughtfully designed layout. The eat-in kitchen features beautiful honed Corian countertops, light-colored cabinetry, stainless steel appliances, and a walk-in pantry-perfect for home chefs and busy households alike. A center island with seating for two provides additional workspace and a casual dining option. Just off the kitchen, the sunny dining area is ideal for everyday meals or entertaining guests. The open and comfortable living room offers ample space for relaxing or hosting gatherings with access to your back deck. On the main level, you'll find a spacious primary bedroom complete with a walk-in closet and a full en suite bath. A convenient half bath rounds out the first floor. Upstairs, two additional bedrooms, a versatile den or home office, and a full bath provide plenty of room for family, guests, or hobbies. The unfinished basement offers abundant storage and room for a home gym or workshop. Enjoy the community's amenities, including a pool, playground, and open common land-located just across the street. Situated in the heart of Williston, this home is close to schools, shopping, dining, recreation, and I-89. A perfect combination of comfort, convenience, and community!
Listed by The Malley Group of KW Vermont
Listing Sold by Geri Reilly Real Estate
Sale Price$240,000
MLS Number 5063233
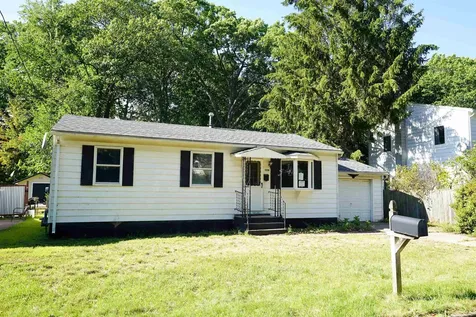
Back on the market, won't last long!! Single-level ranch HUD foreclosure in a sought-after neighborhood. Home needs work but offers plenty of options for the right buyer. Solid layout, flexible floor plan, and great potential for customization. Perfect opportunity to build sweat equity or invest in a promising property. Features a one car garage and fully fenced yard. Close to schools, bus stop, grocery, bike path and downtown! Open House Sunday 12-2
Listed by Cole Elwood of KW Vermont
Listing Sold by Geri Reilly Real Estate
Sale Price$455,000
MLS Number 5062977
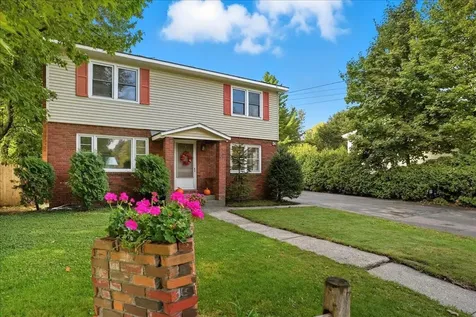
Wonderful 4-bedroom, 1 1/2 bath Colonial nestled in EJ Village, across from AD Lawton School. New flooring throughout the first floor, a new boiler and hot water heater in 2025, plus a Rinnai in 2024. Enjoy the sunny, spacious living room with a wood-burning fireplace. The kitchen offers plenty of cabinets and counter space, a breakfast bar, and a convenient door to the driveway. The formal dining room is filled with natural light, perfect for entertaining. The family room provides access to the garage and a slider to the private yard. The second floor includes 4 bedrooms and a full guest bath, all with ample closet space. An oversized tandem 2-car garage features a workshop, office, and 1/2 bath-ideal for a home office or remote work. Discover the private backyard, backing up to city-owned land, perfect for barbecues and gatherings. Minutes to schools, the village, eateries, shopping, and Maple Street Park. A great place to call home!
Listed by Geri Reilly Real Estate
Listing Sold by Polli Properties
Sale Price$549,900
MLS Number 5061710
Welcome to this spacious and sun-filled Cape in Essex - move-in ready and beautifully updated! Enjoy the tranquility of country living while being just minutes from Essex Center's shops, dining, and conveniences. Mature oak trees frame the front yard, creating the perfect spot for a tire swing or shaded retreat. Inside, the home offers a practical Vermont layout with a two-car attached garage and oversized mudroom, complete with laundry for everyday ease. The kitchen is a true centerpiece, featuring custom cabinetry, an island with double sink and breakfast bar, gas range, newer refrigerator and dishwasher, and an inviting dining area. From here, step out into the beautiful sunroom with built-in fireplace, perfect for hanging out and getting cozy or using it to cook meals. This overlook s the fenced backyard - ideal for play, pets, or garden space. The living room shines with hardwood floors and large windows, the current owners took out a wall opening up the space for tons of light. The first-floor primary bedroom includes an adjoining bath. Upstairs, you'll find three generous bedrooms and a full bathroom, all accented by newer plush carpeting and west-facing windows. Additional highlights include a partially finished basement great for entertaining and fun, and owned solar panels (2018). This home blends thoughtful updates, energy efficiency, and timeless Vermont charm - the perfect mix of serenity and convenience.
Listed by Geri Reilly Real Estate
Listing Sold by CENTURY 21 North East
Sale Price$404,000
MLS Number 5060632
Spacious and versatile, this Barre home has room for everyone with 5 bedrooms, 3 bathrooms, and multiple living spaces. The first level has an inviting open layout that connects the kitchen, dining, and living areas, along with a sunny family room with cathedral ceilings that's perfect for entertaining large groups. A private in-law suite with its own entrance is also located on the first floor. Upstairs, you'll find the primary suite with a second floor laundry room, three additional bedrooms, and a full bath. The finished attic provides even more space, perfect for a home office, playroom, or extra lounge area. Out back, enjoy summer days grilling and hanging out with family and friends by the in-ground pool in a private backyard designed for entertaining. And the three car garage offers plenty of vehicle storage or workshop space. Tucked away on a quiet dead-end street near the historic granite quarries of Graniteville, the home is just steps from the Barre Town rec path, local post office, and general store. Shopping, dining, and access to I-89 are only minutes away.
Listed by Geri Reilly Real Estate
Listing Sold by Vermont Heritage Real Estate


Copyright 2026 PrimeMLS, Inc. All rights reserved. This information is deemed reliable, but not guaranteed. The data relating to real estate displayed on this display comes in part from the IDX Program of PrimeMLS. The information being provided is for consumers’ personal, non-commercial use and may not be used for any purpose other than to identify prospective properties consumers may be interested in purchasing. Data last updated September 27, 2026 10:08 PM UTC





Header Social