Geri Reilly Real Estate Logo
903
results
Refine Search

Our Sold Vermont Real Estate Listings

View through recently sold homes by the real estate agents at Geri Reilly. Information on sold properties come directly from the MLS and are updated daily. Get information on recently sold homes to gain a sense of the local real estate market and to help establish a fair market value for a home by assembling a comparative market analysisConsult with an agent today for more information or if you have any questions. If you see a property you like save it by registering with our site. Once you do, we will notify you almost immediately when similar properties go on the market.

r=741-760
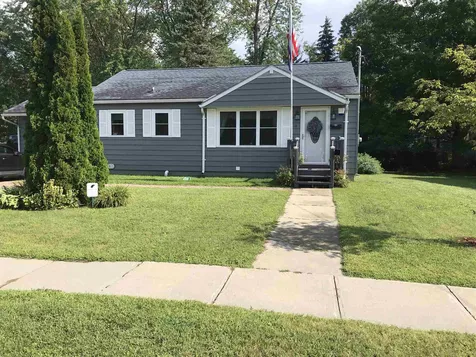
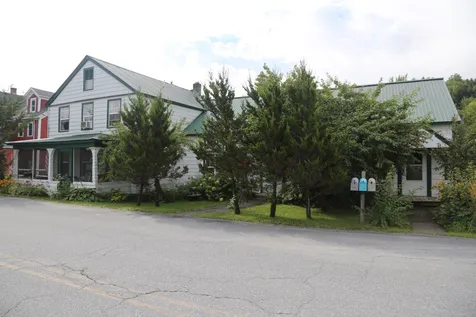
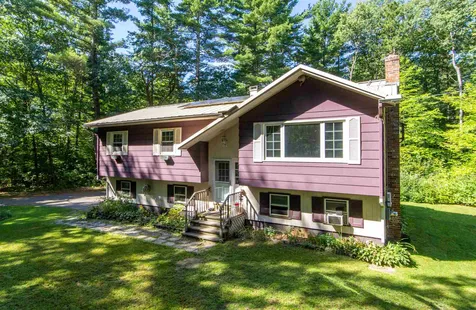
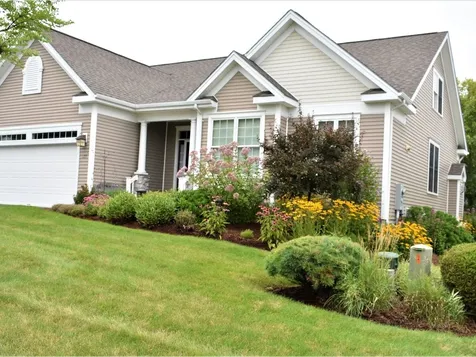
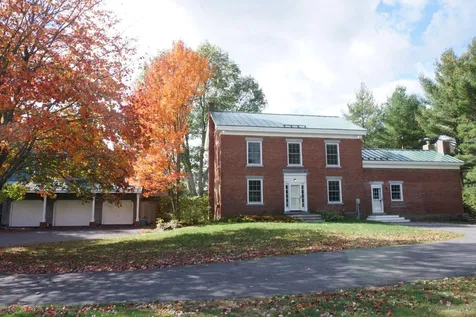
133 South Main Street Cambridge VT 05444
Sold

MLS Number 4824876

  • Multifamily
  • Bathroom 3
  • Square Feet 3,246
  • Acreage 0.2

Income generating 3 Unit Multi Family Property in Cambridge Village! New Septic system in 2018, Unit 2 has recent new downstairs carpet and industrial linoleum squares in entrance and Unit 3 has recent new carpet and industrial linoleum squares in entrances and kitchen. Each are townhouse style with 2 story living. Located in Village with close proximity to the Cambridge Health Center, CVM, pharmacy, hair salon, post office, pizza shop and several other local small businesses. Walk out your back door and hike/bike/ski into the village forest or local trail systems or 10 minutes to Smuggler's Notch Ski resort, 45 minutes to Jay Peak. Also, 15 minutes to Johnson (and Johnson State College), 25 minutes to Morrisville, 20 minutes to Essex and 40 minutes to Burlington. This apartment is on the CCTA bus line through Essex to Burlington.

Listed by Jill Richardson of RE/MAX North Professionals,Jeffersonville

Listing Sold by Geri Reilly Real Estate
$
$
%
$/month over payments
Federal 30-year interest rate: 6.69% last updated on Aug 6, 2026
* All Figures are estimates. Check with your bank or proposed mortgage company for actual interest rates.
This product uses the FRED® API but is not endorsed or certified by the Federal Reserve Bank of St. Louis.

Ask A QuestionMore Details

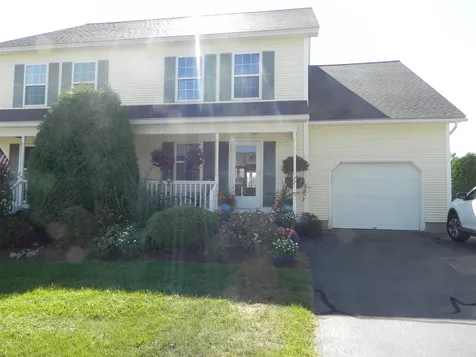
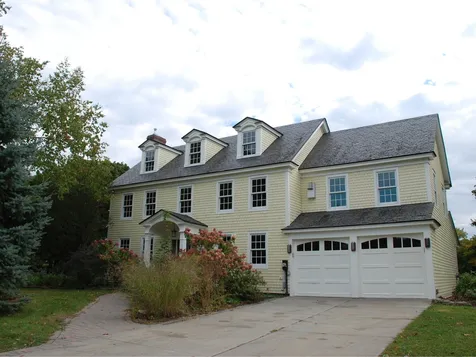
177 South Pointe Drive South Burlington VT 05403
Sold

MLS Number 4825870

  • Residential Single Family
  • Bedrooms 4
  • Bathroom 4
  • Square Feet 3,030

This pristine, upgraded carriage home has three bedrooms with a den that can serve as a guest room, and is tucked into one of South Burlington's most highly sought after neighborhoods. Gleaming hardwood Joba floors, large light-filled windows, electronically controlled window shades in all the main rooms and nine foot ceilings on the main level are just a few of the exceptional features. The eat-in kitchen features gorgeous cherry cabinets, Bosch appliances, granite counters, and a large center island with additional dining space. The great room is perfect for entertaining with dining room/living room combined and a cozy gas fireplace with stone surround. A large, carpeted lower level with daylight windows includes a gracious family room, a 3/4 bath and guest bedroom with a wonderful unfinished space including built in storage shelves. The master en-suite provides a large walk-in closet, a Jacuzzi, double vanities and glass enclosed shower. All this and a second level guest-room suite with a full bath and sweet sitting area. New owners will love the charming front porch or nice back deck, and will enjoy the HOA owned trails and open acreage never to be built upon. Close to Interstate 89 and University of Vermont or University of Vermont Medical Center, downtown Burlington and the airport are each just 10-15 minutes away. Showing to start 9/1/20

Listed by Coldwell Banker Hickok and Boardman

Listing Sold by Geri Reilly Real Estate
$
$
%
$/month over payments
Federal 30-year interest rate: 6.69% last updated on Aug 6, 2026
* All Figures are estimates. Check with your bank or proposed mortgage company for actual interest rates.
This product uses the FRED® API but is not endorsed or certified by the Federal Reserve Bank of St. Louis.

Ask A QuestionMore Details

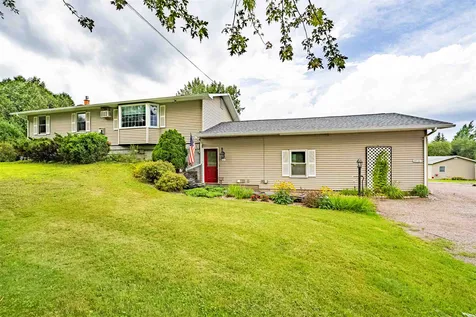
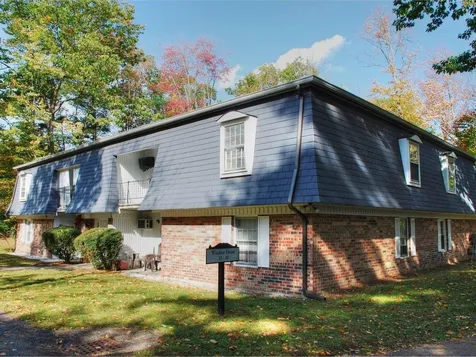
687 West Milton Road Milton VT 05468
Sold

MLS Number 4825852

  • Residential Single Family
  • Bedrooms 3
  • Bathroom 3
  • Square Feet 1,694
  • Acreage 0.94

Don't miss out on this one! Great price for this wonderful 3 bedroom, 1, 1/2, 1/2 bath split level with lots of potential nestled on .94 acres. Spacious, sunny rooms bursting with natural light! Kitchen with plenty of cabinets & counter space opens to the dining room. Living room complete with wood stove flue. Master bedroom with 1/2 bath. Finished lower level includes a spacious family room with woodstove & 1/2 bath with washer & dryer hookups. 6-year-old standing seam roof. Convenient location just minutes to I-89, Lamoille River, Milton Village, eateries & Lake Champlain! Lots of potential!

Listed by Geri Reilly Real Estate

Listing Sold by BHHS Vermont Realty Group/S Burlington

$
$
%
$/month over payments
Federal 30-year interest rate: 6.69% last updated on Aug 6, 2026
* All Figures are estimates. Check with your bank or proposed mortgage company for actual interest rates.
This product uses the FRED® API but is not endorsed or certified by the Federal Reserve Bank of St. Louis.

Ask A QuestionMore Details

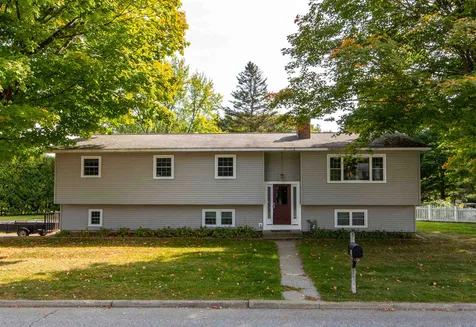
31 Skyline Drive Essex VT 05452

Essex, VT31 Skyline Drive

Sale Price$387,500

Sold

MLS Number 4825525

  • Residential Single Family
  • Bedrooms 3
  • Bathroom 2
  • Square Feet 2,704
  • Acreage 0.73

This well maintained one level home with updated kitchen is move-in ready! Enter into the tiled foyer that leads into the living room with hardwood floors and stone fireplace. The new kitchen includes custom cherry cabinets with quartz counters, bar, pantry and skylight. An easy transition down the hall to the 3 bedrooms including master suite with 3/4 bath. The spacious family room below grade offers ample possibilities. Take advantage of the game room with mini wet bar, enjoy family movie night by the cozy gas stove, or use it as a private in-home office. Complete with a finished workshop that will be sure to impress. Paved drive, mature landscaping, private deck and screen-in porch, stonewall and sidewalk that leads to the blue stone steps. A must see!

Listed by Stacie M. Callan of CENTURY 21 North East

Listing Sold by Geri Reilly Real Estate
$
$
%
$/month over payments
Federal 30-year interest rate: 6.69% last updated on Aug 6, 2026
* All Figures are estimates. Check with your bank or proposed mortgage company for actual interest rates.
This product uses the FRED® API but is not endorsed or certified by the Federal Reserve Bank of St. Louis.

Ask A QuestionMore Details

77 Hilltop Drive Cambridge VT 05444
Sold

MLS Number 4826404

  • Residential Single Family
  • Bedrooms 5
  • Bathroom 3
  • Square Feet 2,300
  • Acreage 1.74

Sneak away from it all in this wonderful 4-5 bedroom, 3 bath country home with a modern post & beam flair. Boasting an open floor plan with beautiful hardwood floors, beams, & plenty of windows for extra natural light! Kitchen with butcher block island with gas cook top, upgraded appliances, plenty of cabinets & counter space opening to family room/office with built-in pantry & wide plank floors. Private master suite with 3/4 bath including soaking tub & walk-in closet. Convenient 1st floor washer & dryer as well as an office/5th bedroom. Recently built 3 bedrooms & 3/4 bath on 2nd floor - great for guests or potential for Air B & B! Expansive deck with seasonal mountain views with a little trimming could be year round. Surrounded by mature trees on 1.74 acres. Great year round home or perfect for a second home/ski getaway or country retreat! Located just 15 minutes to Smugglers Notch Resort & 40 minutes to Burlington. A great place to call home!

Listed by Geri Reilly Real Estate

Listing Sold by Preferred Properties

$
$
%
$/month over payments
Federal 30-year interest rate: 6.69% last updated on Aug 6, 2026
* All Figures are estimates. Check with your bank or proposed mortgage company for actual interest rates.
This product uses the FRED® API but is not endorsed or certified by the Federal Reserve Bank of St. Louis.

Ask A QuestionMore Details

283 East Road Ferrisburgh VT 05473
Sold

MLS Number 4808515

  • Residential Single Family
  • Bedrooms 2
  • Bathroom 1
  • Square Feet 988
  • Acreage 0.01

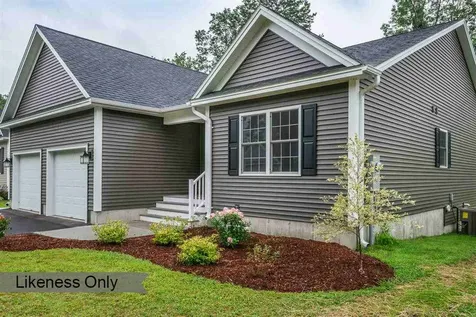
Sweet seasonal cottage, nicely set back from the road, ready for your summer enjoyment. Great place to spent the summer or long weekends. Much of the cottage has been recently renovated including the kitchen, bedrooms, living room, including many new windows. New roof on the main camp 2 years ago. ROW to the lake shared with other families. New 30 year renewable lease at purchase. Furnishings do not remain. 10 X 13 storage shed recently built for all your toys. Land is leased from the Long Point Corporation and all owners at Long Point are shareholders. Amenities include playground, tennis court, and garden plot, if requested. Lease fee for 1 1/2 lot is $190 annually. Seasonal potable water fee is $280, and corporation assessment for 2020 is $360

Listed by Four Seasons Sotheby's Int'l Realty

Listing Sold by Geri Reilly Real Estate
$
$
%
$/month over payments
Federal 30-year interest rate: 6.69% last updated on Aug 6, 2026
* All Figures are estimates. Check with your bank or proposed mortgage company for actual interest rates.
This product uses the FRED® API but is not endorsed or certified by the Federal Reserve Bank of St. Louis.

Ask A QuestionMore Details

71 Marcou Lane Colchester VT 05446
Sold

MLS Number 4823756

  • Residential Single Family
  • Bedrooms 3
  • Bathroom 3
  • Square Feet 2,920
  • Acreage 0.94

Great 3 bedroom, 2 1/2 bath Colonial nestled on .94 acres located on a cul-de-sac in a 4 lot subdivision with sunny, spacious rooms throughout. Living room with double window overlooking the front porch. Formal dining with vaulted ceiling - perfect for entertaining! Spacious, sunny kitchen with center island & stainless steel appliances opening to breakfast area & family room with gas fireplace. Private master suite boasts vaulted ceiling, walk-in closet & spacious bath with jetted tub & double vanity. 2nd-floor laundry for convenience & sunny guest bedrooms. Don't miss the lower level with exercise room, theater room & playroom - plenty of room for everyone! Wonderful yard with nice landscaping, fenced, & great for BBQs! Convenient location minutes to I-89 & Lake Champlain as well as just a short commute to Burlington or St. Albans!

Listed by Geri Reilly Real Estate

Listing Sold by Greentree Real Estate

$
$
%
$/month over payments
Federal 30-year interest rate: 6.69% last updated on Aug 6, 2026
* All Figures are estimates. Check with your bank or proposed mortgage company for actual interest rates.
This product uses the FRED® API but is not endorsed or certified by the Federal Reserve Bank of St. Louis.

Ask A QuestionMore Details

259 Browns River Road Essex VT 05452
Sold

MLS Number 4814035

  • Residential Single Family
  • Bedrooms 4
  • Bathroom 3
  • Square Feet 2,400
  • Acreage 0.92

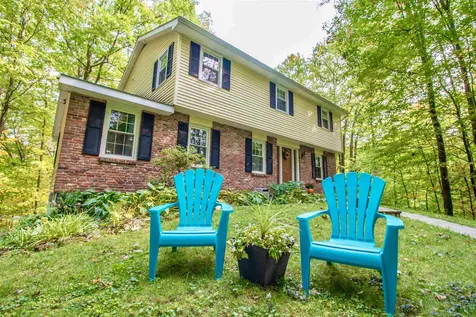
This spacious, bright and airy Cape in Essex is move-in ready! Breathe in country air while still only a 5 minute drive from Essex Center for essentials, restaurants, and shopping! Front yard has mature oak trees, perfect for a tire swing or a shady refuge on a hot day. Two car attached garage is perfect for Vermont winters and the large mudroom gives you a place to unload. Laundry is conveniently located in the mudroom. The kitchen features beautiful cabinetry, island with double sink and breakfast bar, gas range, newer fridge and dishwasher, and dining area. New composite back deck (2019) with built-in bench overlooks fenced in backyard. Living room has shiny wood floors and huge windows. First floor Master bedroom has an adjoining bathroom. Upstairs are 3 large bedrooms and a full bathroom. Stairs and the entire second floor have brand new plush carpeting. Unfinished basement allots plenty of storage space and bulkhead for moving large items with ease. Owned solar panels (2018) slash your electric bill, and the Enphase app lets you track your stats! Includes 10+ years warranty on workmanship & 20+ years warranty on equipment. Other improvements include new west-facing windows in upstairs bedrooms, new seamless metal gutters in front and back, updated half bath & full bath, outdoor trim and many interior rooms have fresh paint, and new wainscoting & chair rail in the kitchen! This home is the picture of Vermont serenity. Virtual tour available!

Listed by Elise Polli of KW Vermont

Listing Sold by Geri Reilly Real Estate
$
$
%
$/month over payments
Federal 30-year interest rate: 6.69% last updated on Aug 6, 2026
* All Figures are estimates. Check with your bank or proposed mortgage company for actual interest rates.
This product uses the FRED® API but is not endorsed or certified by the Federal Reserve Bank of St. Louis.

Ask A QuestionMore Details

22 Hill Farm Estates St. Albans Town VT 05478
Sold

MLS Number 4826081

  • Residential Single Family
  • Bedrooms 3
  • Bathroom 3
  • Square Feet 2,112
  • Acreage 0.72

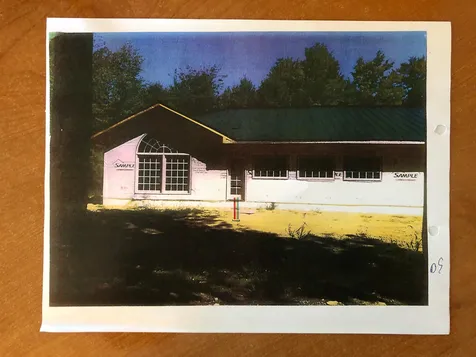
This incredibly spacious single-family home is nestled in the middle of Hill Farm Estates, a coveted neighborhood in the heart of Saint Albans town. Gorgeous arched windows invite you inside to experience over 2100 square feet of space - and that's just the the dining and kitchen spaces, showcasing an enormous kitchen, plentiful, handcrafted cabinetry and room to entertain. Through first floor! A fluid floor plan wraps through the living area and into the kitchen you will find a generous mudroom, bath and entry to the 2 plus car garage. Just off the dining area is the master bedroom, complete with a walk-in closet and double-vanity master bathroom. The property continues to impress, as there are two additional bedrooms, a full bath and a variety of storage spaces throughout the freshly painted first floor. The second story is framed and ready for your ideas! Library, game-room, mother-in-law suite? Anything is possible with this home. Paired with an eye-catching deck, stone walkway and private backyard. Make this house your DREAM home!

Listed by Theresa Ferrara of Coldwell Banker Hickok and Boardman

Listing Sold by Geri Reilly Real Estate
$
$
%
$/month over payments
Federal 30-year interest rate: 6.69% last updated on Aug 6, 2026
* All Figures are estimates. Check with your bank or proposed mortgage company for actual interest rates.
This product uses the FRED® API but is not endorsed or certified by the Federal Reserve Bank of St. Louis.

Ask A QuestionMore Details

370 Farrell Street South Burlington VT 05403
Sold

MLS Number 4824035

  • Condo
  • Bedrooms 1
  • Bathroom 1
  • Square Feet 760

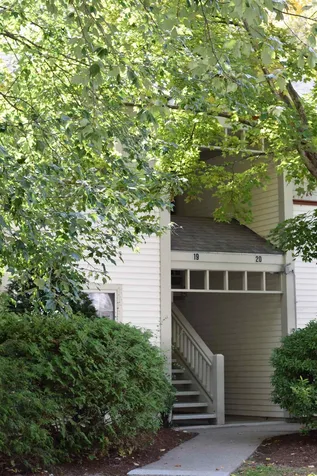
Welcome home to Eastwood Commons in South Burlington! This bright and inviting one bedroom, one bathroom condo is everything you're looking for! There is even a bonus space for storage or a home office; the possibilities are endless! You'll love the convenience of the building's fitness room as well as the common lounge space. Eastwood Commons is centrally located in South Burlington near I-89, downtown Burlington, UVM and the UVM Medical Center.

Listed by KW Vermont

Listing Sold by Geri Reilly Real Estate
$
$
%
$/month over payments
Federal 30-year interest rate: 6.69% last updated on Aug 6, 2026
* All Figures are estimates. Check with your bank or proposed mortgage company for actual interest rates.
This product uses the FRED® API but is not endorsed or certified by the Federal Reserve Bank of St. Louis.

Ask A QuestionMore Details

68 Moss Glen Lane South Burlington VT 05403
Sold

MLS Number 4821197

  • Residential Single Family
  • Bedrooms 4
  • Bathroom 4
  • Square Feet 3,758
  • Acreage 0.34

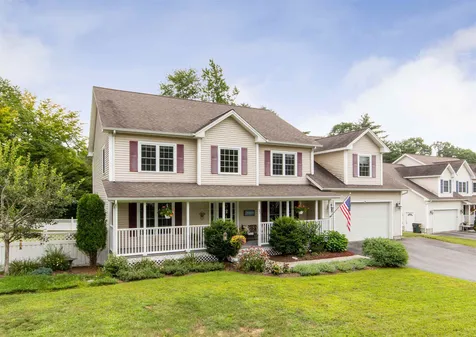
Beautiful 4 bedroom, 3 1/2 bath Colonial in sought after South Burlington neighborhood, Village at Oak Creek. You'll love the spacious, sunny floorplan with chef's kitchen including cherry cabinets, stainless steel appliances, granite countertops, over-sized breakfast bar, pendant lighting & breakfast nook. Formal dining boasts hardwood floors & chair railing. Entertain in the living room with hardwood floor, spread out in the family room with sunken plant room, or snuggle in front of the gas fireplace in the den. 1st-floor office has plenty of options. Private master suite complete with full bath & walk-in closet. Three sunny guest bedrooms - plenty of room for the whole family! Enjoy the finished lower level for a rec room or theater room - this home has it all! Wonderful backyard with deck, patio & raised garden bed. Minutes to bike paths, schools & shopping!

Listed by Geri Reilly Real Estate

Listing Sold by Geri Reilly Real Estate
$
$
%
$/month over payments
Federal 30-year interest rate: 6.69% last updated on Aug 6, 2026
* All Figures are estimates. Check with your bank or proposed mortgage company for actual interest rates.
This product uses the FRED® API but is not endorsed or certified by the Federal Reserve Bank of St. Louis.

Ask A QuestionMore Details

24 Butternut Court Essex VT 05452

Essex, VT24 Butternut Court

Sale Price$518,000

Sold

MLS Number 4823731

  • Residential Single Family
  • Bedrooms 4
  • Bathroom 4
  • Square Feet 2,787
  • Acreage 0.91

Fabulous 4 bedroom, 3 1/2 bath Colonial in a wonderful neighborhood. Enjoy the beautiful hardwood floor throughout the first floor! Spacious chef's kitchen boasts center island, granite countertops, stainless steel appliances, pendant lighting with plenty of cabinets & counter space. Breakfast nook opens to family room with gas fireplace & atrium door to 3 season sunroom. Living room with bay window & charming french doors. Formal dining to host those special holiday meals! Upstairs you'll find a spacious, sunny master suite with private bath & walk-in closet. Don't miss the finished lower level with den & rec room - perfect for the kids! You'll love to entertain on the expansive patio and deck overlooking the inviting pool & hot tub. Surrounded by town-owned land filled with trees & trails. 1st floor laundry/mudroom make it easy for you! Well maintained private yard. Located just minutes to Lang Farm, eateries, golf, movie, shops & town park - you won't be disappointed!

Listed by Geri Reilly Real Estate

Listing Sold by KW Vermont

$
$
%
$/month over payments
Federal 30-year interest rate: 6.69% last updated on Aug 6, 2026
* All Figures are estimates. Check with your bank or proposed mortgage company for actual interest rates.
This product uses the FRED® API but is not endorsed or certified by the Federal Reserve Bank of St. Louis.

Ask A QuestionMore Details

45 Morrill Drive Burlington VT 05408
Sold

MLS Number 4822673

  • Residential Single Family
  • Bedrooms 3
  • Bathroom 2
  • Square Feet 1,560
  • Acreage 0.43

Pristine 3 bedroom, 1 3/4 bath split level in one of Burlington's sought after New North End neighborhoods! Move-in ready! Spacious eat-in kitchen with stainless steel appliances, sunny dining, living room with gas fireplace, decorative mantel & stunning chandelier. Don't miss the three-season porch overlooking the backyard & access to balcony! Spacious, sunny bedrooms including master with direct access to full bath. Entertain in the family room gathered at the fireplace. 3/4 bath for guests. Stunning landscaping including rock wall with gardens bordering the front! Enjoy the patio under the porch. Easy living & convenience make this home a winner! Just minutes to bike path, schools & city beaches! Roof is three years old.

Listed by Geri Reilly Real Estate

Listing Sold by

$
$
%
$/month over payments
Federal 30-year interest rate: 6.69% last updated on Aug 6, 2026
* All Figures are estimates. Check with your bank or proposed mortgage company for actual interest rates.
This product uses the FRED® API but is not endorsed or certified by the Federal Reserve Bank of St. Louis.

Ask A QuestionMore Details

2041 North Avenue Burlington VT 05408
Sold

MLS Number 4820473

  • Residential Single Family
  • Bedrooms 3
  • Bathroom 2
  • Square Feet 1,254
  • Acreage 0.19

Rare opportunity to own this 3 bedroom, 2 bath one level home in Burlington's New North End! Inviting, sun filled living room with hardwood flooring, bay window & coat closet. Spacious kitchen with breakfast bar flowing into the dining area with large pantry. Expansive Master Suite with private entry, ample closet space & attached full bath!. Two additional spacious bedrooms with hardwood flooring, full guest bath, & large laundry room - all with the convenience of single level living! Attached one car garage for additional storage & parking. Don't miss the fully fenced backyard - great for BBQs & gardening! Filled to the brim with potential & charm just waiting for you to move in & make your own. Great New North End location just minutes to shopping, beaches, parks & more! Property being sold "as-is".

Listed by Geri Reilly Real Estate

Listing Sold by

$
$
%
$/month over payments
Federal 30-year interest rate: 6.69% last updated on Aug 6, 2026
* All Figures are estimates. Check with your bank or proposed mortgage company for actual interest rates.
This product uses the FRED® API but is not endorsed or certified by the Federal Reserve Bank of St. Louis.

Ask A QuestionMore Details

65 Route 15 Jericho VT 05465

Jericho, VT65 Route 15

Sale Price$424,900

Sold

MLS Number 4804829

  • Residential Single Family
  • Bedrooms 5
  • Bathroom 4
  • Square Feet 3,821
  • Acreage 2.4

Stunning 1850's Victorian in Jericho Village with beautiful hardwood floors throughout, original wood doors, gorgeous wood trim, wainscoting, elegant entrance with lots of windows, mahogany & walnut staircase, 10' ceilings, formal dining with built-in hutch, 2 offices & sunny family room. Spacious kitchen with spiral staircase to loft area & door to secret space. Plenty of bedrooms & bathrooms for everyone! 3 season porch & deck off the side overlooking the beautiful grounds & a covered porch on the opposite side. Plenty of parking, wonderful yard space, finished studio over the garage with separate entrance, 1/2 bath & a waiting room - perfect for a home office or an in-law suite. Lots of potential for Airbnb or professional office. This home is filled with character & charm. Walk to the Browns River out your back door or capture the Mt. Mansfield view from your yard. Great Village location on 2.4 acres & a short commute to Burlington or Smugglers Notch.

Listed by Geri Reilly Real Estate

Listing Sold by RE/MAX North Professionals

$
$
%
$/month over payments
Federal 30-year interest rate: 6.69% last updated on Aug 6, 2026
* All Figures are estimates. Check with your bank or proposed mortgage company for actual interest rates.
This product uses the FRED® API but is not endorsed or certified by the Federal Reserve Bank of St. Louis.

Ask A QuestionMore Details

89 Waterlefe Way Colchester VT 05446
Sold

MLS Number 4817990

  • Condo
  • Bedrooms 3
  • Bathroom 3
  • Square Feet 2,200

Enjoy all the ease of condo living with this gorgeous, meticulously maintained 3 bedroom, 2.5 bath townhouse in highly sought after Colchester neighborhood! Let the open & bright floor plan with gleaming hardwood floors welcome you home to the spacious living room complete with a gas fireplace. Living room flows into the stunning kitchen boasting granite counter tops, breakfast bar, plenty of cabinet space & a dining area. Don't miss the 1st-floor master suite with tray ceiling & luxurious private attached bath! Upstairs you'll find two additional guest bedrooms with ample closet space & full guest bath. The full, unfinished basement provides plenty of storage space! Charming covered back Porch overlooking lawn is perfect for enjoying those warm summer evenings. Conveniently located just minutes to 1-89, Lake Champlain, Burlington, Beaches, Parks & Schools.

Listed by Geri Reilly Real Estate

Listing Sold by Ridgeline Real Estate

$
$
%
$/month over payments
Federal 30-year interest rate: 6.69% last updated on Aug 6, 2026
* All Figures are estimates. Check with your bank or proposed mortgage company for actual interest rates.
This product uses the FRED® API but is not endorsed or certified by the Federal Reserve Bank of St. Louis.

Ask A QuestionMore Details

60 Brickyard Road Essex Junction VT 05452
Sold

MLS Number 4822310

  • Condo
  • Bedrooms 2
  • Bathroom 2
  • Square Feet 1,332

Move In Ready and in pristine condition; enjoy this bright and sunny 2 bedroom, 1½ bath townhouse with beautiful laminate floors throughout. Upgraded light fixtures, plenty of closets, 2nd floor laundry, 2 spacious bedrooms with extra closet space. Open floor plan with dining room opening to living room and slider to back deck and lawn area, overlooking tennis courts and pool. Carport with storage and charming covered front porch. Enjoy the association pool and tennis courts or hop on the bike path! Convenient village location - walk to 5 corners, eateries & schools! No rental cap, this unit can be sold as owner occupied or investment.

Listed by Geri Reilly Real Estate

Listing Sold by KW Vermont

$
$
%
$/month over payments
Federal 30-year interest rate: 6.69% last updated on Aug 6, 2026
* All Figures are estimates. Check with your bank or proposed mortgage company for actual interest rates.
This product uses the FRED® API but is not endorsed or certified by the Federal Reserve Bank of St. Louis.

Ask A QuestionMore Details

27 Susie Wilson Road Essex VT 05452

Essex, VT27 Susie Wilson Road

Sale Price$11,648,000

Sold

MLS Number 4826428

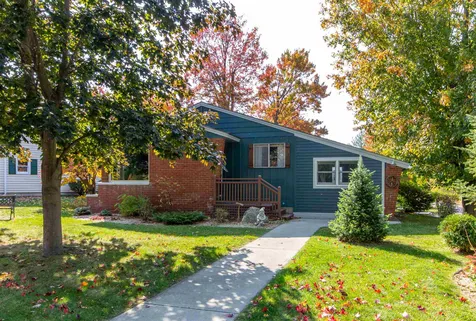
  • Commercial
  • Square Feet 104,631
  • Acreage 1.18

Listed by Darcy Handy of Signature Properties of Vermont

Listing Sold by Geri Reilly Real Estate
$
$
%
$/month over payments
Federal 30-year interest rate: 6.69% last updated on Aug 6, 2026
* All Figures are estimates. Check with your bank or proposed mortgage company for actual interest rates.
This product uses the FRED® API but is not endorsed or certified by the Federal Reserve Bank of St. Louis.

Ask A QuestionMore Details

66 College Parkway Colchester VT 05446
Sold

MLS Number 4826417

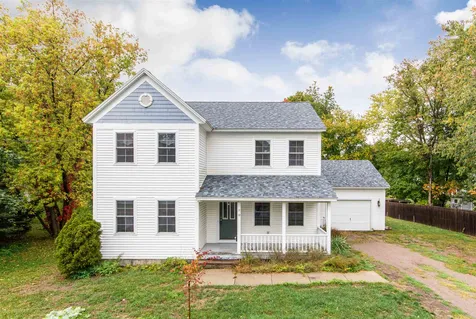
  • Commercial
  • Square Feet 24,400
  • Acreage 1.18

Listed by Darcy Handy of Signature Properties of Vermont

Listing Sold by Geri Reilly Real Estate
$
$
%
$/month over payments
Federal 30-year interest rate: 6.69% last updated on Aug 6, 2026
* All Figures are estimates. Check with your bank or proposed mortgage company for actual interest rates.
This product uses the FRED® API but is not endorsed or certified by the Federal Reserve Bank of St. Louis.

Ask A QuestionMore Details

2 Perkins Drive Essex VT 05452

Essex, VT2 Perkins Drive

Sale Price$270,000

Sold

MLS Number 4819498

  • Condo
  • Bedrooms 2
  • Bathroom 2
  • Square Feet 1,554

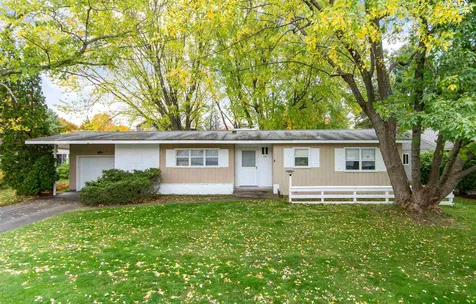
Highly sought after end Unit in Perkins Bend. Spacious 2 bd, 2 bth end unit townhouse in Essex offering over 1500 square feet of living space in addition to a full basement and attached garage. Great space inside and out including a large living room, Den, kitchen and dining room on main floor. The 2nd floor has 2 good sized bedrooms and a full bath. Don't forget the full basement That is partially finished, just waiting for your personal touches. Enjoy your morning coffee on your private back deck. Windows and Sliding door to deck were just replaced as well as new carpet on the first floor. This home will not last long schedule a time to see it today.

Listed by Stacie M. Callan of CENTURY 21 North East

Listing Sold by Geri Reilly Real Estate
$
$
%
$/month over payments
Federal 30-year interest rate: 6.69% last updated on Aug 6, 2026
* All Figures are estimates. Check with your bank or proposed mortgage company for actual interest rates.
This product uses the FRED® API but is not endorsed or certified by the Federal Reserve Bank of St. Louis.

Ask A QuestionMore Details

Broker Reciprocity 

Copyright 2026 PrimeMLS, Inc. All rights reserved. This information is deemed reliable, but not guaranteed. The data relating to real estate displayed on this display comes in part from the IDX Program of PrimeMLS. The information being provided is for consumers’ personal, non-commercial use and may not be used for any purpose other than to identify prospective properties consumers may be interested in purchasing. Data last updated August 13, 2026 2:52 AM UTC