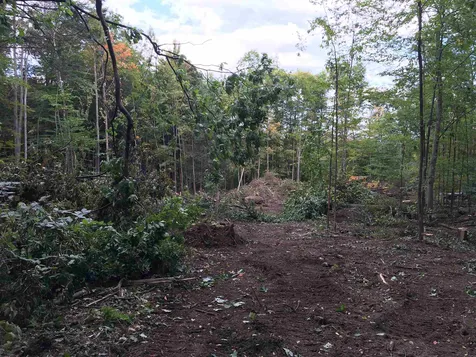
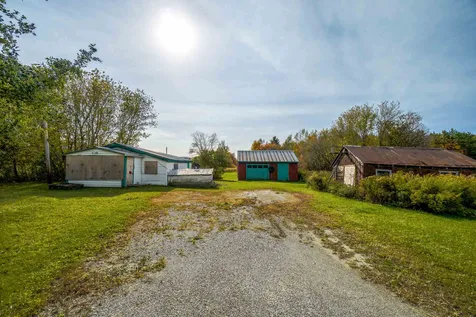
Westford, VT62 Twin Hill Road
Sale Price$145,000
MLS Number 4866945
- Land
- Square Feet 671,695
- Acreage 15.42
Listed by Geri Reilly Real Estate
Listing Sold by RE/MAX North Professionals

View through recently sold homes by the real estate agents at Geri Reilly. Information on sold properties come directly from the MLS and are updated daily. Get information on recently sold homes to gain a sense of the local real estate market and to help establish a fair market value for a home by assembling a comparative market analysis. Consult with an agent today for more information or if you have any questions. If you see a property you like save it by registering with our site. Once you do, we will notify you almost immediately when similar properties go on the market.
Sale Price$145,000
MLS Number 4866945
Listed by Geri Reilly Real Estate
Listing Sold by RE/MAX North Professionals
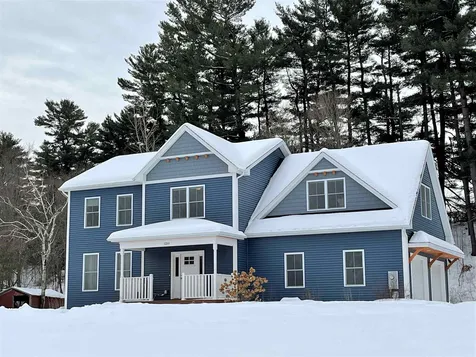
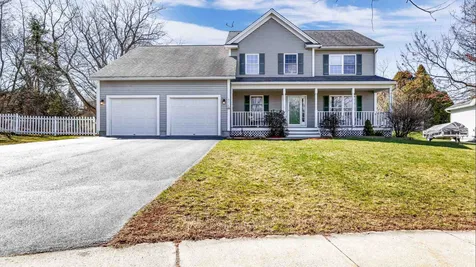
Sale Price$515,000
MLS Number 4849190
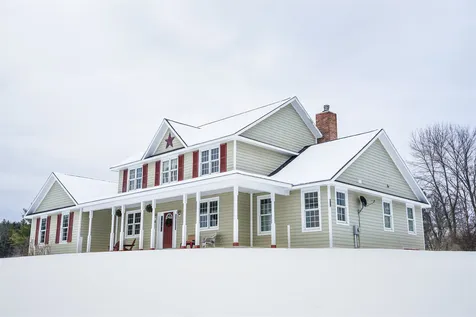
Welcome home to this beautiful 4 bedroom, 2 1/2 bath modern colonial. Open and sunny, spacious rooms, 9' ceilings and beautiful wood floors on the first floor, great room with gas fireplace and plenty of sunlight, opens to chef's kitchen with center island, with room for six and extra cabinets, perfect for entertaining. Granite counters, stainless appliances, adjoining dining room, first floor laundry, and mudroom for all the Vermont adventures! Sunny master suite with walk in closet and 3/4 bath, 3 spacious, sunny bedrooms including the bonus room with walk in closet, plenty of room for everyone. Lower level with garden windows and access to the garage, ready to be finished for extra living space. Enjoy morning coffee on the front porch or barbeques on the back deck, great backyard backing up to woods. Convenient location, minutes to village, schools, I-89, Lake Champlain, Burlington or UVM Medical Center. A must-see home!
Listed by Geri Reilly Real Estate
Listing Sold by EXP Realty
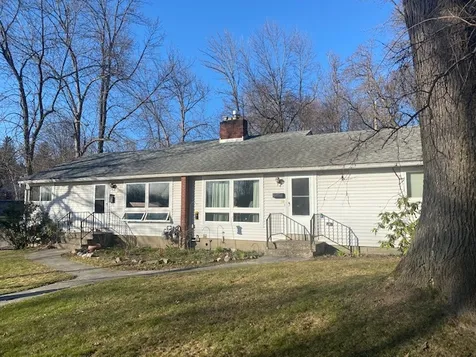
Sale Price$487,000
MLS Number 4854485
Prime location! Ideal for owner occupied situation, and will not last long! Wonderful side by side duplex on Birchcliff Pkwy. These do not come up often! Walk to Waterfront and Pine St restaurants and shops. Spacious .31 acre lot, with patio, carport and plenty of backyard room for garden space. Two 2 -bedroom/ 1 bath units with hardwood floors throughout most of apartment. Separated full basements with interior access on each side plus one bulkhead.
Listed by Shawn P. Nolan of Cannizzaro Real Estate
Listing Sold by Geri Reilly Real Estate
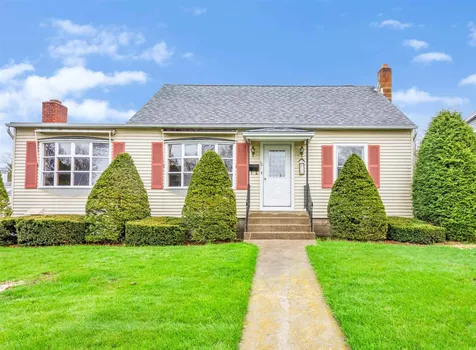
Sale Price$345,000
MLS Number 4859069
Charming 3 bedroom, 1 bath cape with lots of potential. Open floor plan with spacious kitchen opening to dining room with hardwood floors and bay window, sunny living room with fireplace, family room with bay window and hardwood floor, first floor office with laundry, second floor with two guest bedrooms, full basement, great for storage, central AC. Don't miss the expanded backyard, 2 car garage and screened porch - perfect for enjoying those summer evenings, extra paved parking in front. Wonderful South Burlington location, minutes to schools, shopping, I-89, and Church Street Marketplace.
Listed by Geri Reilly Real Estate
Listing Sold by Coldwell Banker Hickok and Boardman
Sale Price$90,000
MLS Number 4849513
Single family building lot with existing outbuildings including 2 car garage, shed and old cottage sitting on a crawl space. Best use would be to tear it down and start over. Possibilities of renovations. Existing 750 gallon septic, well and power on property. Open 0.49 acres surrounded by farm land, pleasant views and easy access to Route 116. Walk to Cedar Knoll Golf Course. Easy commute to Burlington, UVM Medical Center, Bristol or Middlebury minutes to Hinesburg Village. Lots of potential!
Listed by Geri Reilly Real Estate
Listing Sold by Geri Reilly Real Estate
Sale Price$540,000
MLS Number 4855334
Beautiful South Burlington 3 bedroom, 2 1/2 bathroom home with a great open floor plan, featuring hardwood floors, an eat in kitchen with a breakfast bar and stainless steel appliances. The family room off the kitchen has a gas fireplace for those cooler nights and lots of great built-ins. This home also offers central air, a formal dining room great for entertaining, a spacious master bedroom suite with a walk-in closet, partially finished basement with room for an office and a second family room or game room, plus additional storage space. In addition, there is a two-car garage, an expansive front patio, and a deck off the kitchen that leads to a private fenced in backyard for summer-time fun. The home is situated on a cul-de-sac and the neighborhood is strategically located 20 minutes or less from downtown Burlington, Winooski, Williston, Essex Junction and Mallets Bay in Colchester. Don't miss out on this amazing home in a great neighborhood with access to highly rated South Burlington public schools. Delayed Showings till 4/16/21.
Listed by Flex Realty Group of Flex Realty
Listing Sold by Geri Reilly Real Estate
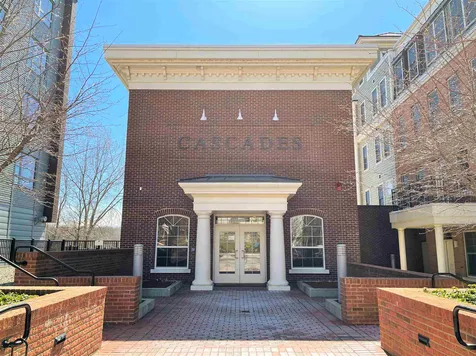
Sale Price$275,000
MLS Number 4854535
Downtown Winooski living at its best! Don't miss out on this wonderful one bedroom, one bath condo, located on the second floor in the Cascades, right in the heart of Winooski. Open, sunny and spacious unit, kitchen with granite counter tops, plenty of cabinets and breakfast bar opens to great room, perfect for dining and living room. Spacious master bedroom with walk-in closet and full bath, including soaking tub. Streetscape view and one car garage with storage. Association fee includes heat, AC, water and sewer, clubhouse/meeting room, exercise room, access to walking areas at the river. Cascades courtyard is accessible for outdoor barbequing, firepit and Adirondack chairs. Minutes to eateries, bike path, farmer's market, Riverwalk and vibrant downtown Winooski! Unit may be sold to owner occupied or investor with minimum of six month lease. Pet friendly association.
Listed by Geri Reilly Real Estate
Listing Sold by Geri Reilly Real Estate
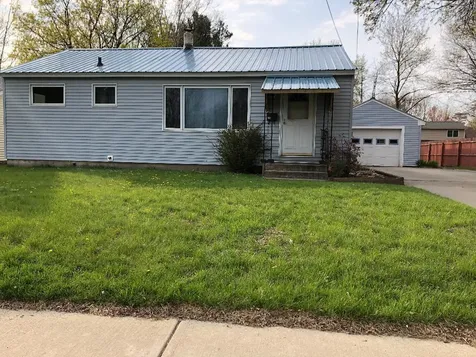
Sale Price$310,000
MLS Number 4849011
BACK ON THE MARKET- due to buyer financing issue. Very well maintained home in a great New North End neighborhood. Home features beautiful wood floors, great floor plan, and large eat in kitchen. A breezeway off the back leads to an oversized garage and open backyard. Recent upgrades include newer furnace, updated windows, siding, and steel roof!
Listed by Rene Marceau of KW Vermont
Listing Sold by Geri Reilly Real Estate
Sale Price$375,000
MLS Number 4854410
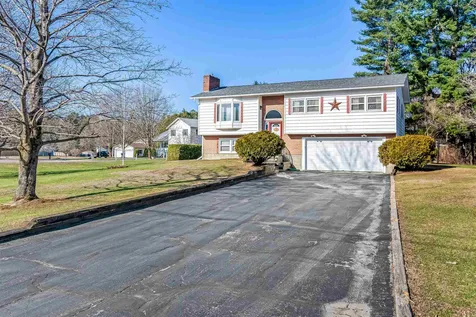
Welcome Home! This spacious 3 bedroom, 1.5 bath Raised Ranch sits on over an acre of land in Milton. Features newer appliances, newer roof, huge dining room, open floor plan, and a 3 car-garage. Large well-maintained deck looks over expansive yard that backs up to woods. This move-in ready home is close to restaurants, shopping, parks, and I-89!
Listed by (Cell: 802-363-3356), Dave Kleh of KW Vermont
Listing Sold by Geri Reilly Real Estate
Sale Price$401,500
MLS Number 4850372
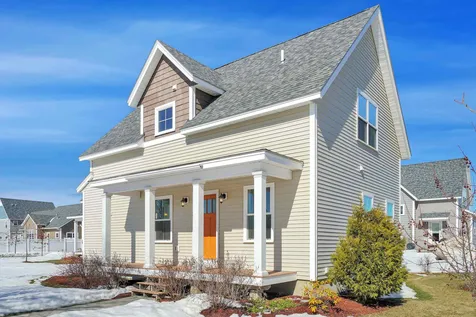
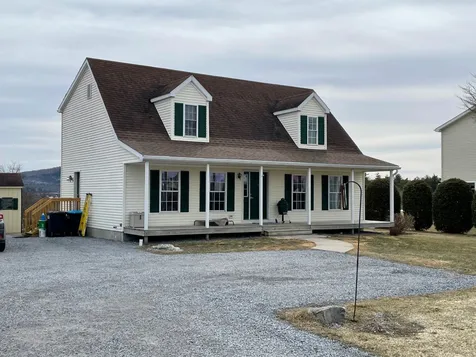
Don't miss out on this sunny, 2 bedroom, 1 1/2 bath cape style home in a wonderful South Burlington location. Bright and sunny with open floor plan, move in ready, spacious living room with lots of natural light, eat in kitchen with plenty of cabinets and counter space, quartz counters, and breakfast bar that opens to dining area with hardwood floor. Front foyer with plenty of room for coats and boots, first floor laundry with extra room for storage and/or mudroom. Second floor with two spacious, sunny bedrooms and full bath. Lower level is ready to be finished with egress window, detached one car garage. Low association fee for lawn, snow and trash removal. Carefree living, enjoy morning coffee on the front porch or grilling in the back! Minutes to bike path, schools, city parks, I-89, shopping and medical center. A rare South Burlington find!
Listed by Geri Reilly Real Estate
Listing Sold by Vermont Real Estate Company
Sale Price$625,000
MLS Number 4850411
A dream come true! Spectacular 3 bedroom, 3 1/2 bath, 3 level townhouse, including finished, walkout basement. Open, sunny floor plan, chef's kitchen with center island, seating six, great for entertaining, amazing amount of cabinets, upgraded appliances, quartz countertops, Hubbardton Forge light fixture over island, opens to formal dining with spectacular chandelier. Great room with vaulted ceiling, gas fireplace with floor-to-ceiling tiled hearth, French doors to 16 x 14 back deck with pergola, hardwood floors throughout, first floor master with tray ceiling, custom private bath with double vanity, tiled shower, and custom walk in closet. Second floor with loft area with glass bannister overlooking great room, plus two sunny bedrooms and guest bath. Lower level perfect for guests includes sunny family room, with gas stove, sauna stays, full bath, sitting area with refrigerator and sink, sliders to 20 x 20 blue stone patio, and extra storage in the basement. Over $100,000 worth of upgrades, solar panels, central AC, first floor laundry, customized throughout, formal foyer, covered entry porch overlooking the neighborhood, private backyard, tastefully customized for the inspiring homeowner. Convenient location, easy commute to UVM Medical Center, Church Street Marketplace, ski area and village.
Listed by Geri Reilly Real Estate
Listing Sold by EXP Realty
Sale Price$676,968
MLS Number 4809869
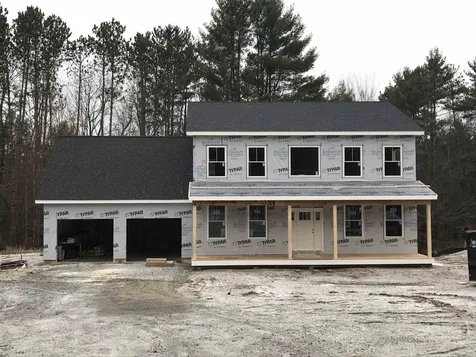
Welcome to Jericho's newest neighborhood! CURRENTLY UNDER CONSTRUCTION WITH OCCUPANCY IN APRIL. Seasoned builder offering a quality built 3 bedroom, 2 1/2 bath colonial with desirable open, sunny floorplan. Pick your own flooring, kitchen cabinets, countertops, vanities and lighting. Picture yourself having morning coffee on the front porch or barbequing off the back deck, enjoy the chef's kitchen with center island overlooking dining and living room with gas fireplace. First floor office for those remote workers and separate family room for the kids. Master suite with private bath, including a soaking tub and tiled shower, plus a walk in closet and spacious sunny quest bedrooms with guest bath. Walk out basement ready to be finished, walk up bonus space over the garage 24 x 16, great for expansion possibilities. Property backs up to town trails & park. Picturesque setting surrounded by woods. Minutes to schools and village. Short commute to Burlington, I-89 and ski areas - Smugglers Notch or Bolton Valley. Don't miss this wonderful opportunity!
Listed by Geri Reilly Real Estate
Listing Sold by Mad River Valley Real Estate
Sale Price$352,500
MLS Number 4849052
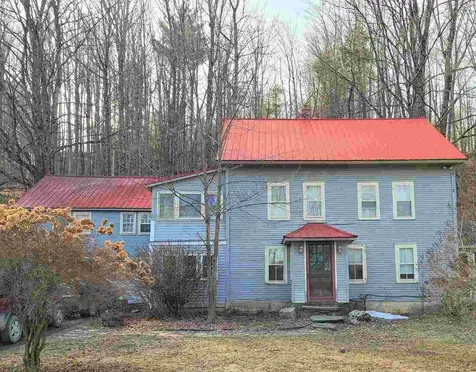
Charming 1810 farmhouse ready for your upgrades, hardwood floors throughout first floor, open floor plan, sunny and spacious kitchen with butcher block counters and plenty of cabinets, including pantry closet, breakfast bar overlooking formal dining with exposed beams, spacious living room with lots of windows and access to screened porch. First floor laundry, second floor with family room, den, 4 bedrooms and 1 3/4 baths, walk up attic with expansion possibilities, and attached two car garage, all nestled on 3.36 acres! Minutes to schools, Lang Farm, eateries, golf course, brewery and I-289.
Listed by Geri Reilly Real Estate
Listing Sold by KW Vermont
Sale Price$359,900
MLS Number 4854379
Slice of heaven on the shores of Lake Champlain sits this lovely two-bedroom ranch with bunk house. Unobstructed views of the Lake Champlain and the mountains. Modern kitchen, amazing views and sunsets from the living room. Strong concrete seawall. Boat ramp for easy access to your boat, kayak, or paddle board. Inside has been renovated with new bamboo floors, new refrigerator, hot water tank, Rannai heater, new lighting, renovated bunk house, new decks on the front and back. Fenced area is perfect for pets or children to play. Sellers used as summer home but has been year round! Wildlife is abundant with eagles, herons, egrets, ducks, osprey and many more. This private, peaceful, quaint and well-cared for home is ready for you to move in.
Listed by Brian French of Brian French Real Estate
Listing Sold by Geri Reilly Real Estate
Sale Price$246,500
MLS Number 4853346
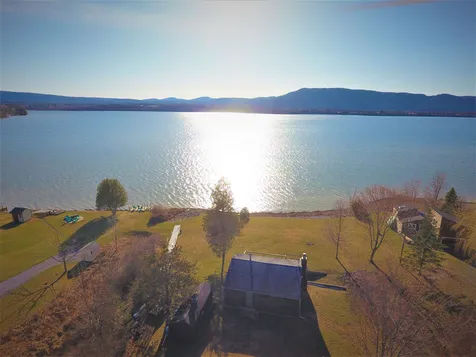
This charming cottage is nicely sited on Lake Champlain. Easy access to the lake, and beautiful views from the cabin and the front deck. This is the perfect place to relax and just enjoy the lake! The cabin had a full concrete basement poured under it about 20 years ago, and while it has all the charm one would expect in a Lakeside cottage, it has also had some nice upgrades over the years.
Listed by Champlain Valley Properties
Listing Sold by Geri Reilly Real Estate
Sale Price$335,400
MLS Number 4862538
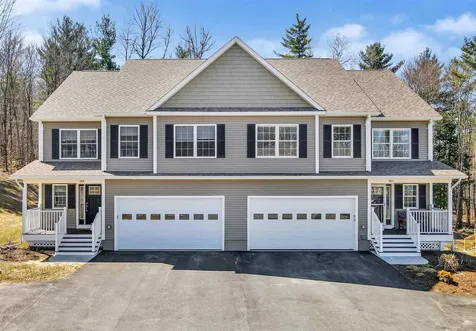
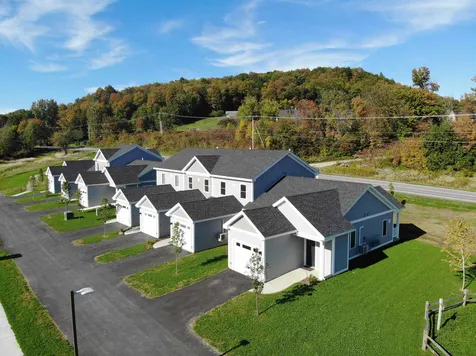
Welcome to Meadow Mist Townhomes, located in the heart of Hinesburg Village. You'll love this professionally designed 2-story townhouse which features a kitchen, living/dining room and a half bathroom on the first level. Two bedrooms with large closets, a full bath, and laundry on the second floor. Quality and attention to detail are evident throughout this townhouse with generous living space and tasteful finishes; you'll enjoy this perfect setting for relaxing and entertaining. The kitchen will inspire the inner chef in you with its granite counter tops, energy efficient stainless steel appliances, and quality shaker style cabinets. Beautiful hardwood floors and plenty of natural light flow from the large windows throughout to create an open, airy layout. Other special highlights include: highly efficient mechanical systems and building materials-earning this townhome a NAHB Green designation, a full basement and a one car garage with additional storage space and direct entry. Outdoor common space includes a gazebo, picnic tables, grills, and a playground to be built. A great neighborhood near all of the amenities Hinesburg Village has to offer including schools, restaurants, and a variety of retail stores and services minutes away. Now taking reservations. Units will be available April 2021.
Listed by Margo Casco of Coldwell Banker Hickok and Boardman, Bill Martin of Greentree Real Estate
Listing Sold by Geri Reilly Real Estate
Sale Price$160,900
MLS Number 4857214
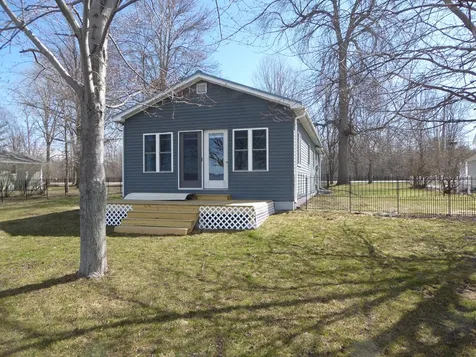
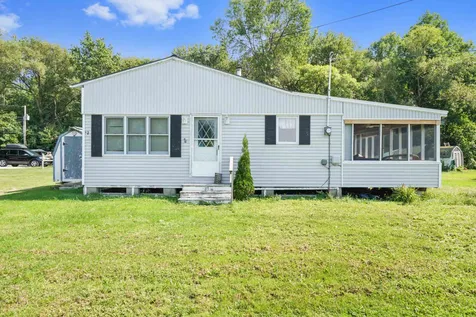
Charming two bedroom, one bath cottage ready for summer enjoyment. Great open floor plan with loft area. You'll love enjoying summer evenings on the screened porch. Beautiful lake & mountain views! Shared waterfront with 12 cottages. This cottage is directly on the lake, gorgeous sunsets, barbeques and family fun. Plenty of lakefront for everyone - bring your mooring, dock or boat hoist. Swim, play & entertain - summer fun at it's best! Great convenient location minutes to St. Albans.
Listed by Geri Reilly Real Estate
Listing Sold by Geri Reilly Real Estate
Sale Price$410,000
MLS Number 4849564
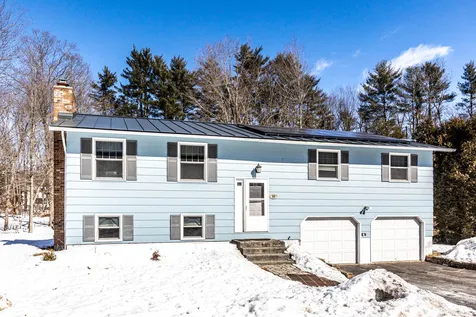
Tremendous opportunity to move your family into one of the most sought after neighborhoods in Essex. This 4 bedroom 3 bath raised ranch is well updated throughout the years including a new metal roof and large solar array. Entering the home you will be struck by the wonderful natural light that floods the home. The first floor has a great flow through the living room to the dining room and wrapping around to an updated eat in kitchen. There is a beautiful 3 season porch off the dining room that is perfect for your morning coffee. There are 3 bedrooms located on the first floor including the master bedroom with half-bathroom. The bedrooms are all large and have ample closet space. The basement is wired for a home theater and has been updated with new carpet and a gas fireplace. This floor does have a fourth bedroom as well. The heating system is top of the line and the home is plumbed for radiant heat that can be set up by the new owners. The wooded lot has been thinned out by the Sellers to allow more light to the backyard. This home has numerous other updates by the sellers and has been very good to their family. The home is ready for the next chapter in its history. Come see it and make that chapter yours!
Listed by Matt Havers of Flat Fee Real Estate
Listing Sold by Geri Reilly Real Estate
Sale Price$327,000
MLS Number 4851316
Spacious and newly renovated 5-bedroom 3-bathroom cape. New energy efficient appliances in the kitchen, maple and luxury vinyl flooring, high ceilings, master on the main, open floor plan. Partially finished basement. Many new upgrades throughout the house. Glass French doors with built in blinds lead to a deck that overlooks the large back yard. Big Shed, lots of parking and privet hedge for privacy. Convenient to downtown, property is connected to public water and sewer.
Listed by Anna Charlebois-Ouellett of BHHS Vermont Realty Group/S Burlington
Listing Sold by Geri Reilly Real Estate
Sale Price$549,000
MLS Number 4844203
LIVING SPACE, VIEWS, AND PROXIMITY TO TOWN. With fresh paint and recent repairs, this house has a lot going for it. There's plenty of space to spread out , for one thing, and great views of Snake Mountain and the Adirondacks for another. Best, you are five minutes by car to Main St. in Middlebury and Middlebury College. The open floor plan on the first floor invites sociability, yet the numerous rooms provide space to get away! You will spend many a warm summer night on the covered porch in the front gazing at the mountains and, with nearly 3 acres, there's lots of room to play or for the dog to run free. Oh, by the way, there is a full master suite on the first floor for convenient one floor living. Welcome to warm, wonderful Weybridge.
Listed by Addison County Real Estate
Listing Sold by Geri Reilly Real Estate


Copyright 2026 PrimeMLS, Inc. All rights reserved. This information is deemed reliable, but not guaranteed. The data relating to real estate displayed on this display comes in part from the IDX Program of PrimeMLS. The information being provided is for consumers’ personal, non-commercial use and may not be used for any purpose other than to identify prospective properties consumers may be interested in purchasing. Data last updated September 28, 2026 3:23 AM UTC

Header Social