Geri Reilly Real Estate Logo
903
results
Refine Search

Our Sold Vermont Real Estate Listings

View through recently sold homes by the real estate agents at Geri Reilly. Information on sold properties come directly from the MLS and are updated daily. Get information on recently sold homes to gain a sense of the local real estate market and to help establish a fair market value for a home by assembling a comparative market analysisConsult with an agent today for more information or if you have any questions. If you see a property you like save it by registering with our site. Once you do, we will notify you almost immediately when similar properties go on the market.

r=641-660
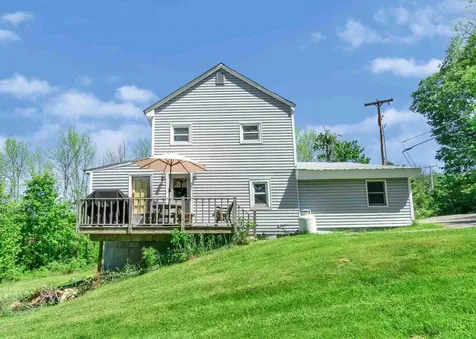
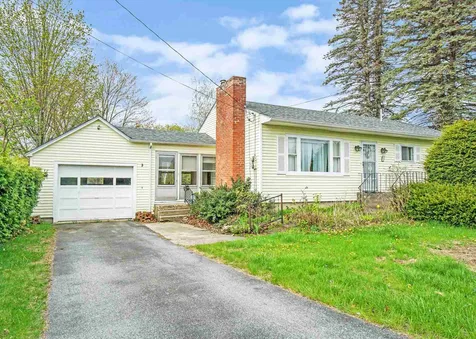
31 Barnum Street Milton VT 05468

Milton, VT31 Barnum Street

Sale Price$240,000

Sold

MLS Number 4860063

  • Residential Single Family
  • Bedrooms 3
  • Bathroom 1
  • Square Feet 960
  • Acreage 0.4

Don't miss this diamond in the rough! Ready for renovations, charming 3 bedroom, one level home in the village area. Hardwood floors, galley kitchen opens to dining, living room with brick fireplace, full basement with laundry hookups, enclosed porch, and one car garage. Expansive backyard with lots of room, all on 0.40 acres! Walk to schools, village area, and shopping. Short commute to I-89, UVM Medical Center, Burlington or St. Albans. A rare find at this price. Vermont Gas is available on the street. This property is an estate and being sold as is with all faults, seen and unseen.

Listed by Geri Reilly Real Estate

Listing Sold by KW Vermont

$
$
%
$/month over payments
Federal 30-year interest rate: 6.69% last updated on Aug 6, 2026
* All Figures are estimates. Check with your bank or proposed mortgage company for actual interest rates.
This product uses the FRED® API but is not endorsed or certified by the Federal Reserve Bank of St. Louis.

Ask A QuestionMore Details

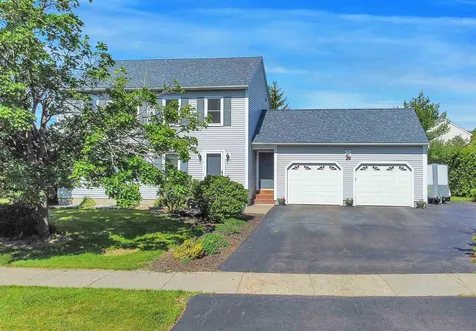
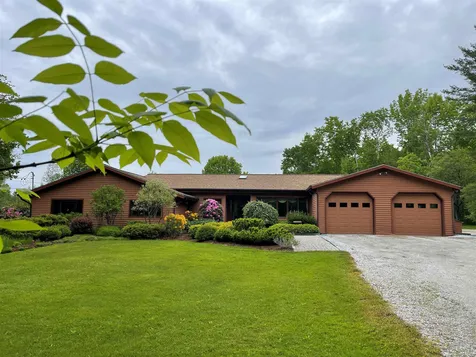
500 Willow Brook Lane St. George VT 05495
Sold

MLS Number 4864182

  • Residential Single Family
  • Bedrooms 4
  • Bathroom 3
  • Square Feet 2,554
  • Acreage 3

Wonderful 4 bedroom, 2 1/2 bath one level home nestled on 3 private acres. Well maintained and ready for you to start enjoying country living at its best. Spacious sunny kitchen with cherry cabinets, center island, and slate counters with breakfast nook. Enjoy holiday meals in the formal dining room, relax in the living room snuggled around the gas fireplace,custom built-ins and slider to back deck.Step down into the family room with beamed ceilings, wood burning stone fireplace and barnboard walls full of charm.3 season porch is perfect for morning coffee and summer evenings. Master suite with private bath including updated tiled shower and cherry vanity with marble, 3 guest bedrooms and guest bath with double vanity. Plenty of storage in the oversized workshop/utility room with access to the 2 car garage and attic. Well manicured lawn and extensive landscaping including apple trees, meadow area and magical front yard. outbuilding with storage Convenient location, minutes to Williston Village, Hinesburg, I-89 UVM medical center and Burlington.

Listed by Geri Reilly Real Estate

Listing Sold by Flex Realty

$
$
%
$/month over payments
Federal 30-year interest rate: 6.69% last updated on Aug 6, 2026
* All Figures are estimates. Check with your bank or proposed mortgage company for actual interest rates.
This product uses the FRED® API but is not endorsed or certified by the Federal Reserve Bank of St. Louis.

Ask A QuestionMore Details

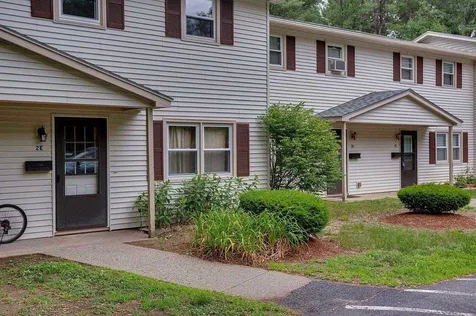
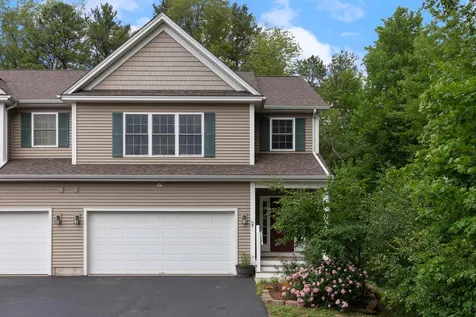
366 Zephyr Road Williston VT 05495
Sold

MLS Number 4860375

  • Condo
  • Bedrooms 2
  • Bathroom 4
  • Square Feet 1,877

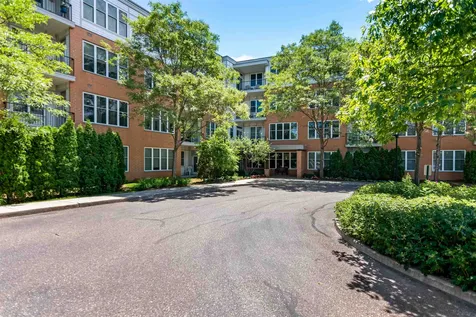
Shows like a model home! Enjoy easy living from this 2+ bedroom, 4 bath Townhome at Finney Crossing! You'll love the upgraded finishes throughout including granite counters, tiled backsplash and stainless appliances in the kitchen plus a modern electric fireplace in the living room. The open floor plan allows for easy entertaining - your friends can relax at the bar/center island while you cook or head out to the private back deck for a glass of your favorite beverage in the warmer months. Upstairs you'll find an office loft area, the owner's suite with a private bath and walk-in closet plus a guest bedroom, full bath and convenient 2nd floor laundry. The finished basement with an egress window features additional space for guests plus another bathroom! Plenty of storage and closet space throughout plus an attached 2-car garage. Finney Crossing is a wonderful association offering a club house, pool, tennis courts and community garden space. Plus enjoy easy access to all Williston amenities including shopping, restaurants, schools, recreation paths and more!

Listed by Lipkin Audette Team of Coldwell Banker Hickok and Boardman

Listing Sold by Geri Reilly Real Estate
$
$
%
$/month over payments
Federal 30-year interest rate: 6.69% last updated on Aug 6, 2026
* All Figures are estimates. Check with your bank or proposed mortgage company for actual interest rates.
This product uses the FRED® API but is not endorsed or certified by the Federal Reserve Bank of St. Louis.

Ask A QuestionMore Details

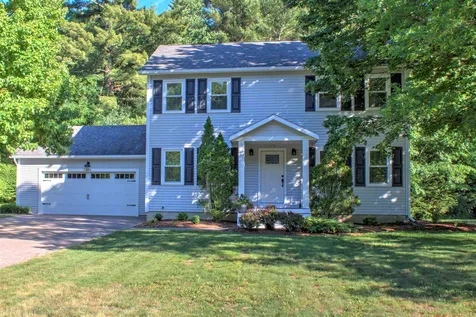
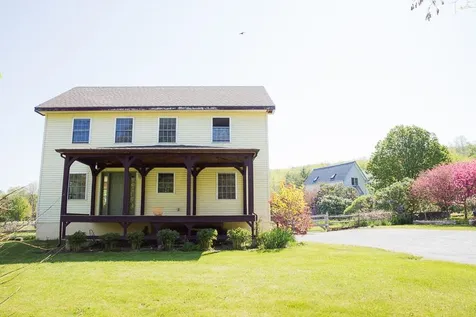
191 Green Street Vergennes VT 05491
Sold

MLS Number 4861481

  • Residential Single Family
  • Bedrooms 3
  • Bathroom 3
  • Square Feet 1,728
  • Acreage 0.84

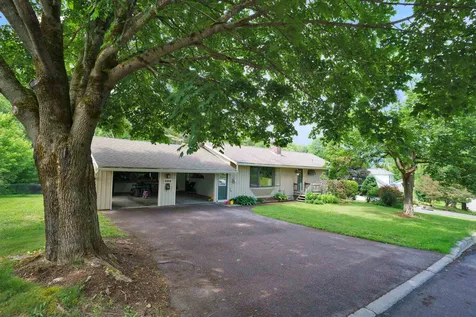
Quintessential Vermont Post and Beam Home! Imagine waking up to look at your stunning exposed beam ceiling. This custom home was lovingly designed with no detail spared from the moment you walk in the door. The open concept first floor includes a farmhouse kitchen with spacious pantry, locally sourced butternut butcher block counters, stone back splash and large farmhouse sink overlooking the beautiful backyard. The kitchen flows into an open living dining area perfect for entertaining. A home office/den with exposed hand hewed antique beams and built-in bookshelves aims to impress. Locally sourced hickory floors are beautiful and durable underfoot. Upstairs you will find a large master bedroom suite with a secret loft space (just add a library ladder) and a master bath with limestone tile. Two more bedrooms and a full bath are just down the hall. A spacious basement could be finished for additional space. The house was built for comfort with insulated panel (SIP) construction to regulate temps year-round. Outside enjoy views on a front covered porch or a deck overlooking your new backyard. Raised beds, mature perennial gardens and space galore! Walking-biking distance to downtown Vergennes. This home will not last. Don't miss out. Showings begin Saturday May 22nd.

Listed by Greentree Real Estate

Listing Sold by Geri Reilly Real Estate
$
$
%
$/month over payments
Federal 30-year interest rate: 6.69% last updated on Aug 6, 2026
* All Figures are estimates. Check with your bank or proposed mortgage company for actual interest rates.
This product uses the FRED® API but is not endorsed or certified by the Federal Reserve Bank of St. Louis.

Ask A QuestionMore Details

89 Nicklaus Circle South Burlington VT 05403
Sold

MLS Number 4865543

  • Condo
  • Bedrooms 2
  • Bathroom 2
  • Square Feet 2,053

Pristine 2 bedroom, 2 bath one level condo steps away from Vermont National Golf Course! Beautiful garden style end unit with open floor plan, chef's kitchen with upgraded cabinets, granite counters, center island - perfect for entertaining opens to formal dining and great room with gas fireplace, stunning hardwood floors with plenty of room for extra sitting area or desk. Master suite with walk in closet and private 3/4 bath, separate guest bedroom and full bath, don't miss the mudroom, laundry room, and expansive foyer! Full basement with garden window - ready to be finished, entertain on the back deck backing up to rock landscaping, enjoy the central AC. Convenient location with the 2nd fairway out your front door, bike bath and Vermont National clubhouse and amenities seconds away! Don't miss out on this wonderful condo!

Listed by Geri Reilly Real Estate

Listing Sold by Coldwell Banker Hickok and Boardman

$
$
%
$/month over payments
Federal 30-year interest rate: 6.69% last updated on Aug 6, 2026
* All Figures are estimates. Check with your bank or proposed mortgage company for actual interest rates.
This product uses the FRED® API but is not endorsed or certified by the Federal Reserve Bank of St. Louis.

Ask A QuestionMore Details

9 Roland Court Winooski VT 05404

Winooski, VT9 Roland Court

Sale Price$365,000

Sold

MLS Number 4866566

  • Residential Single Family
  • Bedrooms 3
  • Bathroom 2
  • Square Feet 2,026
  • Acreage 0.2

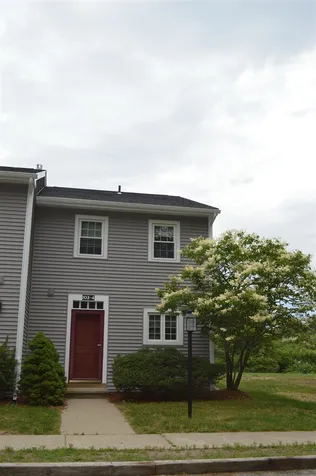
Charming 3 bedroom, 1 1/2 bath cape in the heart of Winooski! Sunny spacious eat in kitchen with newer cabinets and countertop that opens to den, 1st floor bedroom and full bath makes this easy living! Inviting living room filled with natural light, 2 spacious bedrooms with 1/2 bath on 2nd floor, enjoy the 3 season porch overlooking the back yard, in- ground pool, and pool house makes home perfect for summer fun! Minutes to eateries, farmer's market, St. Michaels College, River walk, bike path and all that Winooski has to offer. Minutes to I-89, UVM Medical Center, centrally located.

Listed by Geri Reilly Real Estate

Listing Sold by Geri Reilly Real Estate
$
$
%
$/month over payments
Federal 30-year interest rate: 6.69% last updated on Aug 6, 2026
* All Figures are estimates. Check with your bank or proposed mortgage company for actual interest rates.
This product uses the FRED® API but is not endorsed or certified by the Federal Reserve Bank of St. Louis.

Ask A QuestionMore Details

816 Bay Road Colchester VT 05446

Colchester, VT816 Bay Road

Sale Price$249,900

Sold

MLS Number 4860533

  • Residential Single Family
  • Bedrooms 3
  • Bathroom 1
  • Square Feet 1,108
  • Acreage 0.25

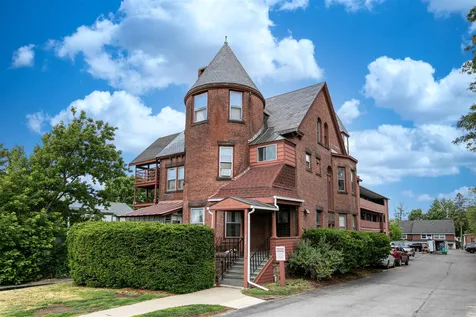
Don't miss out on this three bedroom, one bath, ranch style home with an enclosed porch! A diamond in the rough, this quaint home is in need of TLC and upgrading. The open floor plan is complete with a spacious, sunny kitchen with eat in area, spacious living room with gas fireplace. Convenient first floor laundry, the enclosed porch could easily be used year round. Private, fenced yard for entertaining, two sheds and a carport are added features. This home has lots of potential and is waiting for your vision. Minutes to Lake Champlain, bike path, I-89 and Burlington! New septic and new breaker box installed.

Listed by Geri Reilly Real Estate

Listing Sold by Geri Reilly Real Estate
$
$
%
$/month over payments
Federal 30-year interest rate: 6.69% last updated on Aug 6, 2026
* All Figures are estimates. Check with your bank or proposed mortgage company for actual interest rates.
This product uses the FRED® API but is not endorsed or certified by the Federal Reserve Bank of St. Louis.

Ask A QuestionMore Details

619 Golf Course Road South Burlington VT 05401
Sold

MLS Number 4866146

  • Condo
  • Bedrooms 3
  • Bathroom 3
  • Square Feet 2,650

Sought after Inverness Townhouse with 1st floor master bedroom. Highly desirable open floor plan with upgraded kitchen including breakfast nook, breakfast bar, granite counters and shaker cabinets, opens to both dining room and family room. Enjoy Holiday dinners in the formal dining, entertain in the living room with a wall of built-ins and gas fireplace. Family room with gas fireplace and bay window, ceiling fans throughout ,crown molding throughout, 1st floor master with walk-in closet and private bath with tiled shower and whirlpool tub. 1st floor laundry, 2nd floor includes 2 bedrooms, full bath and office/den. Perfect for guests and working from home. Enjoy the summer evenings on the extended stone patio with awnings ideal for barbeques. Manicured lawn area and plenty of privacy. Hand built stonewall across the back with stone walkway to bike path and VT National Golf course. Pristine condition, move right in and start enjoying the life you deserve. Plenty of walking trails, minutes to VT National Country Club, golf, bike path, schools, shopping and I-89. You will not be disappointed.

Listed by Geri Reilly Real Estate

Listing Sold by Coldwell Banker Hickok and Boardman

$
$
%
$/month over payments
Federal 30-year interest rate: 6.69% last updated on Aug 6, 2026
* All Figures are estimates. Check with your bank or proposed mortgage company for actual interest rates.
This product uses the FRED® API but is not endorsed or certified by the Federal Reserve Bank of St. Louis.

Ask A QuestionMore Details

13 Midship Way Colchester VT 05446
Sold

MLS Number 4872754

  • Residential Single Family
  • Bedrooms 3
  • Bathroom 1
  • Square Feet 770
  • Acreage 0.11

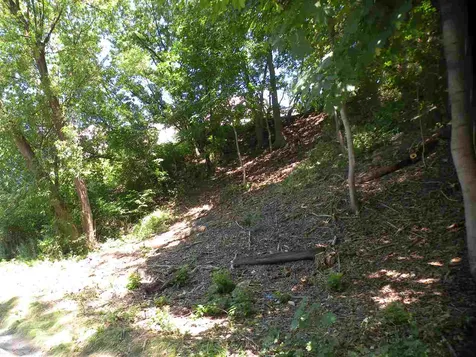
Affordable summer cottage on leased land with 20 year lease, plus 20 year renewable. Charming 3 bedroom, 3/4 bath, open floor plan with fireplace. Don't miss the enclosed porch plus deck, a stone's throw away to a beautiful sandy beach with mooring, beautiful water, facing west with gorgeous sunsets over the Adirondack and Green Mountains, perfect lakefront living. You'll love kayaking, canoeing or taking in the sunsets. A great place to live for 6 months and winter in the south!

Listed by Geri Reilly Real Estate

Listing Sold by Geri Reilly Real Estate
$
$
%
$/month over payments
Federal 30-year interest rate: 6.69% last updated on Aug 6, 2026
* All Figures are estimates. Check with your bank or proposed mortgage company for actual interest rates.
This product uses the FRED® API but is not endorsed or certified by the Federal Reserve Bank of St. Louis.

Ask A QuestionMore Details

397 Ethan Allen Parkway Burlington VT 05408
Sold

MLS Number 4856493

  • Residential Single Family
  • Bedrooms 3
  • Bathroom 3
  • Square Feet 1,359
  • Acreage 0.2

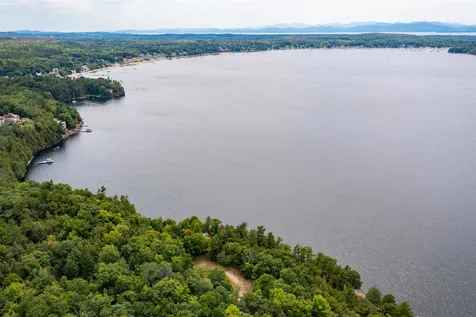
Highly desired new north end property. Pull into to your paved driveway and spacious garage for clean storage of your vehicles, bikes and toys. The spacious mudroom off the garage welcomes you into the house with built-in coat rack, cubbies and bench seating. Hardwood floors spread across the first floor with an open kitchen area, spacious cabinets and new appliances. Off the living room head outside to a private deck for all day sun and relaxation. Enjoy the fenced-in back yard for those 4-legged friends and a small inground pool with new liner, pump, and filter system. Head back inside and upstairs to a private master bedroom suite with walk in custom tile shower with two shower heads and swinging glass door. The master suite also has a private walk-in closet. Two other bedrooms enjoy flexible space with their own private full bath to share. The basement is great for hobby space ready to finish to suit your needs. There is a new on demand wall mounted furnace as well as an updated electrical system including panel and wiring throughout the home. On the exterior you will notice a covered front porch, new siding, and new roof/gutters. Enjoy carefree ownership with this well-appointed property that's ready to go! All updates and renovations were done in 2018. Showings start FRIDAY 4/23

Listed by Ernie Rossi of 802 Real Estate

Listing Sold by Geri Reilly Real Estate
$
$
%
$/month over payments
Federal 30-year interest rate: 6.69% last updated on Aug 6, 2026
* All Figures are estimates. Check with your bank or proposed mortgage company for actual interest rates.
This product uses the FRED® API but is not endorsed or certified by the Federal Reserve Bank of St. Louis.

Ask A QuestionMore Details

30 Logwood Street South Burlington VT 05403
Sold

MLS Number 4861548

  • Residential Single Family
  • Bedrooms 3
  • Bathroom 1
  • Square Feet 1,440
  • Acreage 0.18

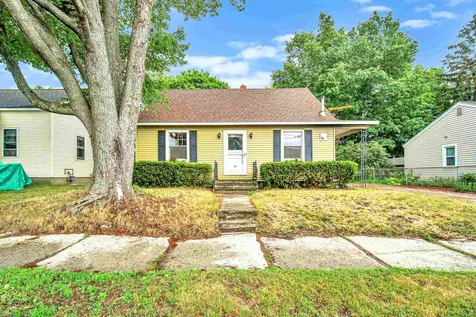
Wonderful 3 bedroom, 1 bath ranch with attached one car garage in a convenient South Burlington neighborhood. Spacious, sunny living room with hardwood floors, kitchen with plenty of cabinet space and countertops, breakfast bar opens to dining area. Three bedrooms, all with hardwood floors and ample closet space. Finished basement with den, family room with built in bar, laundry area and workshop, and private yard. Walk to the airport and minutes to schools, shopping and I-89!

Listed by Geri Reilly Real Estate

Listing Sold by Geri Reilly Real Estate
$
$
%
$/month over payments
Federal 30-year interest rate: 6.69% last updated on Aug 6, 2026
* All Figures are estimates. Check with your bank or proposed mortgage company for actual interest rates.
This product uses the FRED® API but is not endorsed or certified by the Federal Reserve Bank of St. Louis.

Ask A QuestionMore Details

10 De Havilland Drive Jericho VT 05465
Sold

MLS Number 4870849

  • Residential Single Family
  • Bedrooms 3
  • Bathroom 3
  • Square Feet 2,794
  • Acreage 0.92

Wonderful country colonial with open floor plan, lots of extra windows and natural light. Upgraded kitchen with custom cabinets, granite countertops, extra cabinets and center island with built-ins and farm sink. Great for entertaining guests with seating for six, opens to formal dining, walk in pantry, first floor laundry with built in cabinets, spacious mudroom, great room with pellet stove and decorative hearth, and slider to back deck. Master suite with private bath includes double vanity and tiled shower! Two spacious, sunny guest rooms, plus den or office with barn doors, partially finished lower level with egress window, perfect for home office or rec room. Plenty of storage throughout, expansive front porch for entertaining or back deck for barbeques. Nestled on 0.92 acres of open land, tree lined and backing up to common land. Convenient location, easy commute to UVM Medical Center, Burlington, Smuggler's Notch and ski areas. Minutes to schools, eateries and village. A great place to call home!

Listed by Geri Reilly Real Estate

Listing Sold by Catamount Realty Group

$
$
%
$/month over payments
Federal 30-year interest rate: 6.69% last updated on Aug 6, 2026
* All Figures are estimates. Check with your bank or proposed mortgage company for actual interest rates.
This product uses the FRED® API but is not endorsed or certified by the Federal Reserve Bank of St. Louis.

Ask A QuestionMore Details

11 Scotsdale Road South Burlington VT 05403
Sold

MLS Number 4861160

  • Residential Single Family
  • Bedrooms 3
  • Bathroom 2
  • Square Feet 2,356
  • Acreage 0.24

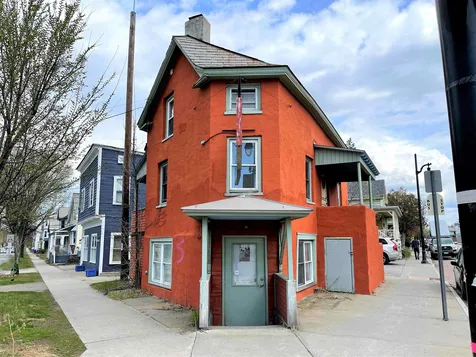
Beautiful 3 bedroom, 2 bath home in highly sought after Laurel Hill neighborhood. The first floor features a spacious kitchen open to the dining room, large living room, full bath, and bonus room currently used as an office. Enjoy three bedrooms on the second floor with a second full bath. The basement has an additional 560 square feet of finished space offering plenty of space to play. Situated on a beautiful lot with a paver patio including fire pit added in 2015, the yard is lined with flower beds that can be enjoyed from the screened in porch. Recent upgrades include a gas line run to the home and new 3 zone, high efficiency boiler, gas range, and gas dryer; built in storage shelves in the basement, all first floor windows replaced, recessed lighting and crown molding in living room, and new Trex front entryway. This home is centrally located within minutes to the bike path, schools, shopping, and all that South Burlington, Burlington and Shelburne have to offer. Delayed showings until May 21st, 2021.

Listed by Flex Realty Group of Flex Realty

Listing Sold by Geri Reilly Real Estate
$
$
%
$/month over payments
Federal 30-year interest rate: 6.69% last updated on Aug 6, 2026
* All Figures are estimates. Check with your bank or proposed mortgage company for actual interest rates.
This product uses the FRED® API but is not endorsed or certified by the Federal Reserve Bank of St. Louis.

Ask A QuestionMore Details

70 Van Patten Parkway Burlington VT 05408-1133
Sold

MLS Number 4860077

  • Residential Single Family
  • Bedrooms 4
  • Bathroom 4
  • Square Feet 2,980
  • Acreage 0.42

Home is where the heart is! This one-owner home shows pride of ownership and is well maintained throughout. You will love the wood burning fireplace, hardwood floors and bay window in the living room, formal dining for those holiday dinners, spacious, sunny kitchen with center island, Corian counters and plenty of cabinet space, 1st floor laundry. Den or family room off of the kitchen, 4 sunny bedrooms, including master with 3/4 bath and double closet, finished walkout basement with 3/4 bath, office, den and family room with wood insert in stone fireplace, built in bar and door to private yard. Great for entertaining or guest suite, plenty of storage. Sought after private yard backing up to Ethan Allen tower and bike bath filled with stone walls, gardens, patio and lots of areas to explore! Convenient new north end location. Minutes to city parks and beaches, shopping, eateries, Church Street Marketplace, and UVM Medical Center. A great place to call home!

Listed by Geri Reilly Real Estate

Listing Sold by Coldwell Banker Hickok and Boardman

$
$
%
$/month over payments
Federal 30-year interest rate: 6.69% last updated on Aug 6, 2026
* All Figures are estimates. Check with your bank or proposed mortgage company for actual interest rates.
This product uses the FRED® API but is not endorsed or certified by the Federal Reserve Bank of St. Louis.

Ask A QuestionMore Details

1016 Main Street Colchester VT 05446
Sold

MLS Number 4864504

  • Residential Single Family
  • Bedrooms 3
  • Bathroom 1
  • Square Feet 1,693
  • Acreage 0.15

Pristine 3 bedroom, one bath cape in the heart of Colchester Village, upgraded kitchen includes quartz countertops, newer stainless appliances, new cabinets & flooring, new windows throughout, sunny living room with beautiful hardwood floor, wood burning fireplace & front entry, two sunny, spacious bedrooms on first floor, beautifully upgraded full bath with tiled shower/tub, new floor & vanity, second floor master bedroom with storage in the eaves, semi-finished basement with rec room, laundry room & workshop area, don't miss the 1.5 car garage, fenced yard, charming front entry, well landscaped. Walk to library, schools & village amenities, easy access to I-89, town beaches & Burlington or Essex Junction. New roof in 2017, new appliances, move-in-ready!

Listed by Geri Reilly Real Estate

Listing Sold by Ridgeline Real Estate

$
$
%
$/month over payments
Federal 30-year interest rate: 6.69% last updated on Aug 6, 2026
* All Figures are estimates. Check with your bank or proposed mortgage company for actual interest rates.
This product uses the FRED® API but is not endorsed or certified by the Federal Reserve Bank of St. Louis.

Ask A QuestionMore Details

11 Driftwood Lane Burlington VT 05408
Sold

MLS Number 4862018

  • Residential Single Family
  • Bedrooms 4
  • Bathroom 7
  • Square Feet 6,888
  • Acreage 1.01

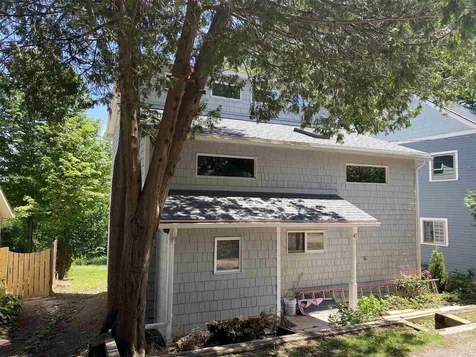
Immerse yourself in luxury when you make this custom-built home on Lake Champlain your new residence! This magnificent property, with breathtaking views of the lake and the Adirondack mountains, features high-quality finishes and design elements that are prevalent throughout. The open floor plan and soaring ceilings take advantage of the spectacular views from the moment you walk in. The living room was designed to be a relaxing space for easy entertaining and yet open to the beautiful kitchen. The generous first-floor primary suite, complete with a luxurious bathroom and custom dressing area, provides you with all the comfort you need. Three bedrooms, all with private bathrooms and views of the lake, an office area, and a large bonus room, occupy the second floor. The lower level is completely finished and offers a bar, additional living space for movie night, and a 3/4 bathroom. Venture outside to the expansive decks, and enjoy the in-ground pool and a backyard that winds down to 183' feet of owned beachfront. Beautiful sunsets, mountain views, and lake access blend perfectly together to make this the ideal luxury home. The vibrant city of Burlington is only minutes away, especially if you hop on the bike path located just outside your door!

Listed by Sarah Harrington of Coldwell Banker Hickok and Boardman

Listing Sold by Geri Reilly Real Estate
$
$
%
$/month over payments
Federal 30-year interest rate: 6.69% last updated on Aug 6, 2026
* All Figures are estimates. Check with your bank or proposed mortgage company for actual interest rates.
This product uses the FRED® API but is not endorsed or certified by the Federal Reserve Bank of St. Louis.

Ask A QuestionMore Details

530 Martindale Road Shelburne VT 05482
Sold

MLS Number 4857796

  • Residential Single Family
  • Bedrooms 4
  • Bathroom 4
  • Square Feet 3,424
  • Acreage 0.34

Completely renovated 3 bedroom, 3 1/2 bath colonial, plus one bedroom accessory apartment, all move in ready with improvements done three years ago. Chef's dream kitchen with double Wolf gas range/oven and stainless appliances. Entertain while cooking with a center granite island that sits four, extensive granite countertops with plenty of cabinets and gas stove with brick surroundings for the perfect look! Tiled backsplash, pantry cabinets - this kitchen has it all. Open, sunny spaces with new windows, decorative columns, hardwood floors, and first floor laundry. Upper level with master suite with walk in closet, private bath and upgraded tiled shower, two sunny guest bedrooms and upgraded guest bath. Don't miss the accessory apartment with adjoining living space that includes family room, master bedroom with gas fireplace, custom walk in closet and unbelievable full bath with double vanity, soaking tub and tiled shower. Finished basement with plenty of storage, workshop, rec room and den, three car garage - heated. Entertain on the back deck while gazing at the beautiful back yard. Enjoy morning coffee on the covered porch. Convenient location, minutes to schools, shopping, I-89, Shelburne village or Burlington. A rare find!

Listed by Geri Reilly Real Estate

Listing Sold by Coldwell Banker Hickok and Boardman

$
$
%
$/month over payments
Federal 30-year interest rate: 6.69% last updated on Aug 6, 2026
* All Figures are estimates. Check with your bank or proposed mortgage company for actual interest rates.
This product uses the FRED® API but is not endorsed or certified by the Federal Reserve Bank of St. Louis.

Ask A QuestionMore Details

49 Berkley Street South Burlington VT 05403
Sold

MLS Number 4856811

  • Residential Single Family
  • Bedrooms 3
  • Bathroom 1
  • Square Feet 960
  • Acreage 0.18

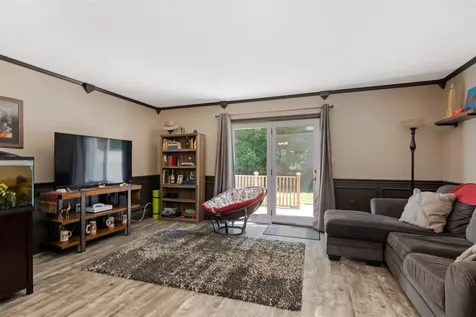
Work and family are calling these sellers elsewhere, so here is your opportunity to get into an adorable ranch in South Burlington. Located on a dead end cul-de-sac, this ranch home with attached 1-car garage sits on a mostly fenced lot, and is a block away from Chamberlin Elementary School. This charming property has three bedrooms (one of which passes through to the kitchen), one nicely updated full bathroom, a sun-filled living room, and an eat-in kitchen. Sellers have transformed the kitchen with new flooring and appliances, and re-painted cabinetry. Full basement has lots of potential with an oversized window (not quite current egress though) and plenty of space for storage or other uses. The attached 1-car garage offers additional storage options, and entry into the home through the kitchen. Step out the back door of the garage to the recently installed patio for hanging and grilling. Or gather around the fire pit on cool summer nights. Various gardening areas await you in the expansive back yard, ready to be spruced up and planted! This home is perfect as a starter, or for downsizing, or anything in between. Close to public transportation, shopping, trails and recreation, and Interstate-89 for commuting. It's adorable and you will love it! Showings begin Thursday 4/22/2021

Listed by Theadora Dernavich of Coldwell Banker Hickok and Boardman

Listing Sold by Geri Reilly Real Estate
$
$
%
$/month over payments
Federal 30-year interest rate: 6.69% last updated on Aug 6, 2026
* All Figures are estimates. Check with your bank or proposed mortgage company for actual interest rates.
This product uses the FRED® API but is not endorsed or certified by the Federal Reserve Bank of St. Louis.

Ask A QuestionMore Details

133 High Street St. Albans City VT 05478
Sold

MLS Number 4849519

  • Condo
  • Bedrooms 2
  • Bathroom 2
  • Square Feet 1,742

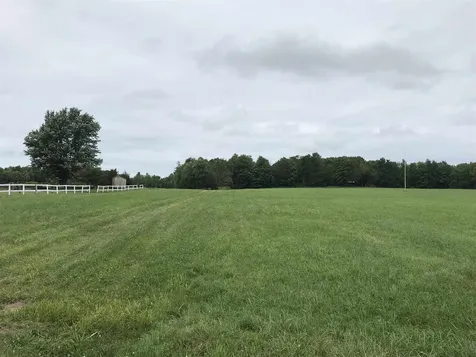
Panoramic Lake Champlain and Adirondack Mountain views as far as the eye can see! Lovingly cared for, this exquisite home offers a flair of distinctive classic architecture blended with stylish modern appeal that welcomes you from the very first step. Careful attention paid to every detail with custom craftsmanship throughout. Highlights include; hardwood, high ceilings, built-ins, skylights and numerous windows making it feel airy & light. The kitchen designed with a culinary style, boasts polished concrete counter tops, stainless appliances and loads of storage that is sure to delight your inner chef. A spacious master suite features double closets and a wonderful reading nook that serves as a peaceful retreat. Updated luxurious bath with jetted tub and laundry. An abundance of outdoor recreation lies just outside your door including skiing, biking, hiking and more! Wonderful location, just outside Historic St. Albans Downtown Center near shopping, dining, schools services and all amenities. Short commute to Burlington, Airport, Colleges, UVM and nearby Montreal. Enjoy all the conveniences of home while complimenting a modern urban lifestyle!

Listed by Karen Bresnahan of Four Seasons Sotheby's Int'l Realty

Listing Sold by Geri Reilly Real Estate
$
$
%
$/month over payments
Federal 30-year interest rate: 6.69% last updated on Aug 6, 2026
* All Figures are estimates. Check with your bank or proposed mortgage company for actual interest rates.
This product uses the FRED® API but is not endorsed or certified by the Federal Reserve Bank of St. Louis.

Ask A QuestionMore Details

96 Creek Glen Colchester VT 05446

Colchester, VT96 Creek Glen

Sale Price$485,000

Sold

MLS Number 4856673

  • Residential Single Family
  • Bedrooms 3
  • Bathroom 3
  • Square Feet 2,900
  • Acreage 0.43

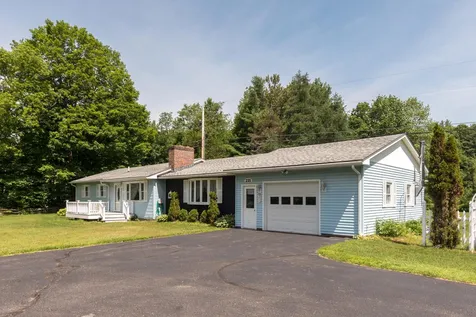
Wonderful 3 bedroom, 2 1/2 bath colonial nestled on a corner lot with beautiful landscaping and privacy. Enjoy the upgraded kitchen with extra cabinets, including pull out shelves, granite countertops, desk area and breakfast bar that opens to sunny breakfast nook. Hardwood floors throughout first floor. Spacious family room with crown molding and extra windows, sunny formal living and dining room for entertaining. Don't miss the tiled mudroom off of the two car garage! Master suite includes crown molding, walk in closet and upgraded 3/4 bath with marble shower and granite vanity, and two spacious guest bedrooms and guest bath with granite vanity on the second floor. The lower level includes family room, office and laundry room. Don't miss the private back yard surrounded by trees, with expansive deck and 10x10 blue stone patio, perfect for barbeques and summer evenings! Four mini split AC units for summer comfort and irrigation system to keep the lawn looking green. Convenient location, minutes to village amenities, including library, the Village Scoop, eateries and schools. Easy access to I-89, UVM Medical Center and Burlington!

Listed by Geri Reilly Real Estate
Listing Sold by Artisan Realty of Vermont

$
$
%
$/month over payments
Federal 30-year interest rate: 6.69% last updated on Aug 6, 2026
* All Figures are estimates. Check with your bank or proposed mortgage company for actual interest rates.
This product uses the FRED® API but is not endorsed or certified by the Federal Reserve Bank of St. Louis.

Ask A QuestionMore Details

Broker Reciprocity 

Copyright 2026 PrimeMLS, Inc. All rights reserved. This information is deemed reliable, but not guaranteed. The data relating to real estate displayed on this display comes in part from the IDX Program of PrimeMLS. The information being provided is for consumers’ personal, non-commercial use and may not be used for any purpose other than to identify prospective properties consumers may be interested in purchasing. Data last updated August 13, 2026 8:08 AM UTC