Geri Reilly Real Estate Logo
903
results
Refine Search

Our Sold Vermont Real Estate Listings

View through recently sold homes by the real estate agents at Geri Reilly. Information on sold properties come directly from the MLS and are updated daily. Get information on recently sold homes to gain a sense of the local real estate market and to help establish a fair market value for a home by assembling a comparative market analysisConsult with an agent today for more information or if you have any questions. If you see a property you like save it by registering with our site. Once you do, we will notify you almost immediately when similar properties go on the market.

r=481-500
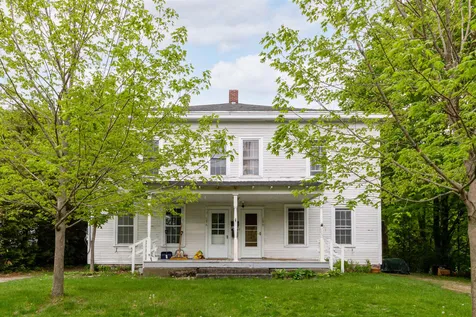
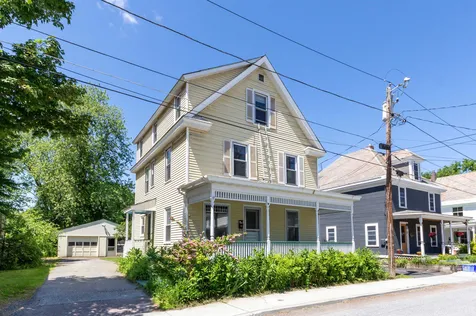
21 Nash Place Burlington VT 05401

Burlington, VT21 Nash Place

Sale Price$530,000

Sold

MLS Number 4915660

  • Residential Single Family
  • Bedrooms 5
  • Bathroom 3
  • Square Feet 1,924
  • Acreage 0.14

Don't miss out on this 5 bedroom, 3 bath 3 story home in one of Burlington's popular neighborhoods. Great rental property or owner occupied, close to UVM Medical Center or Winooski! Diamond in the rough, ready for you to make it your own! Hardwood floors, sunny rooms, spacious living room, formal dining, eat in kitchen, 3 bedrooms, office and full bath on the second floor, 2 bedrooms and 3/4 bath on the 3rd floor, lots of room for everyone! Enjoy your morning coffee on the front porch, private yard with one car garage and screened porch, on a dead end street. Grab the paint brushes and start building instant equity on a rare find in Burlington!

Listed by Geri Reilly Real Estate

Listing Sold by Element Real Estate

$
$
%
$/month over payments
Federal 30-year interest rate: 6.69% last updated on Aug 6, 2026
* All Figures are estimates. Check with your bank or proposed mortgage company for actual interest rates.
This product uses the FRED® API but is not endorsed or certified by the Federal Reserve Bank of St. Louis.

Ask A QuestionMore Details

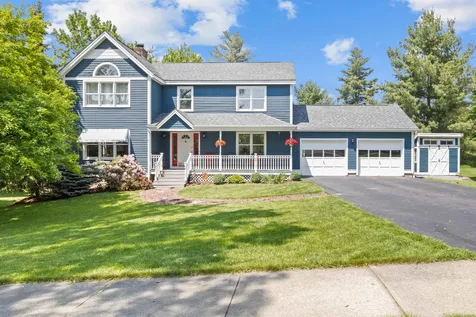
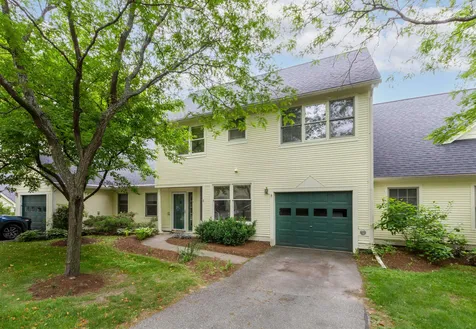
16 Bluestem Road Essex VT 05452

Essex, VT16 Bluestem Road

Sale Price$635,000

Sold

MLS Number 4913394

  • Residential Single Family
  • Bedrooms 4
  • Bathroom 3
  • Square Feet 3,083
  • Acreage 0.39

Elegant 4 bed, 2 1/2 bath Essex home featuring open floor plan, hardwood floors, master ensuite, home office, large finished walkout basement and in-ground pool. The first floor of the home offers an eat-in kitchen with abundant natural light overlooking the spacious living room with gas burning fireplace. The deck just off the kitchen overlooks the large backyard and in-ground pool. The first floor has a den, currently used as a home office, as well as a separate dining room, pantry, half bath and mudroom connected to the two car garage. The second floor of the home features 4 bedrooms. The master ensuite has a tiled shower, soaking tub and walk-in closet. There are three additional guest bedrooms and another full bath on the second floor. The finished walk-out basement is spacious and bright with many large windows providing excellent light for a lower level making it great for an office, studio or kid play space. The lower level also has additional unfinished storage space. Great location in a great neighborhood and a must see!

Listed by Robert Foley of Flat Fee Real Estate

Listing Sold by Geri Reilly Real Estate
$
$
%
$/month over payments
Federal 30-year interest rate: 6.69% last updated on Aug 6, 2026
* All Figures are estimates. Check with your bank or proposed mortgage company for actual interest rates.
This product uses the FRED® API but is not endorsed or certified by the Federal Reserve Bank of St. Louis.

Ask A QuestionMore Details

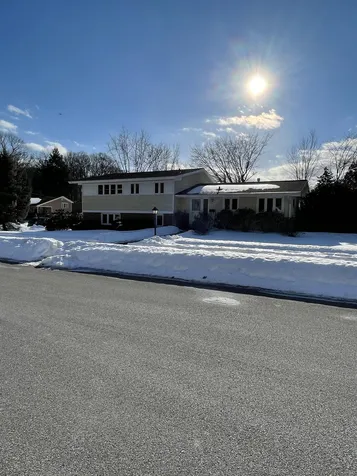
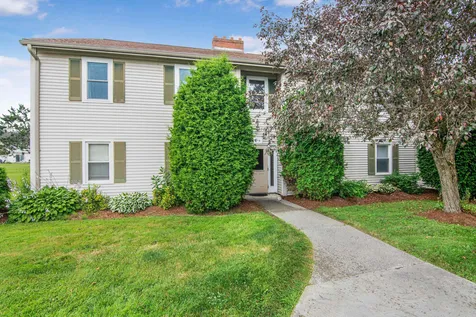
47 Wildwood Drive Burlington VT 05408
Sold

MLS Number 4906917

  • Residential Single Family
  • Bedrooms 3
  • Bathroom 3
  • Square Feet 1,656
  • Acreage 0.26

You will not find many of these opportunities. Tri-Level living with large vaulted ceiling in living room, 3 bedrooms and a bonus room. full bath, walk-in shower and separate 1/2 bath, spacious laundry room walks out to the patio and in-ground swimming pool. Attached garage and full basement. Close to bike path, shopping and downtown Burlington. Beach access for your summertime fun. Delayed showings until Open House from 12 PM to 2 PM, Sunday, May 1st.

Listed by William Workman of Brian French Real Estate

Listing Sold by Geri Reilly Real Estate
$
$
%
$/month over payments
Federal 30-year interest rate: 6.69% last updated on Aug 6, 2026
* All Figures are estimates. Check with your bank or proposed mortgage company for actual interest rates.
This product uses the FRED® API but is not endorsed or certified by the Federal Reserve Bank of St. Louis.

Ask A QuestionMore Details

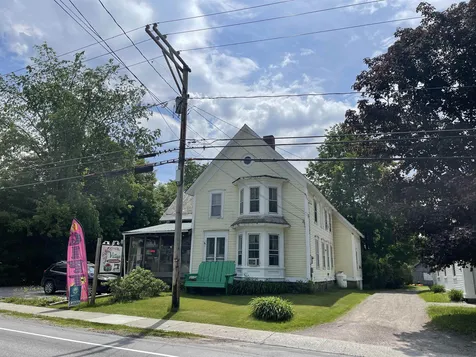
579 South Willard Street Burlington VT 05401
Sold

MLS Number 4911640

  • Multifamily
  • Bathroom 2
  • Square Feet 1,928
  • Acreage 0.9

Conveniently located Burlington duplex. Each unit has 2 bedrooms, 1 full bath, and a large screen porch with views of Lake Champlain and the Adirondacks. Each unit has a 1 assigned garage bay with a large storage closet for tires, sporting/hobby equipment. Garage bays are accessed on Shelburne Street, main entrance is on South Willard Street. On the bus line, close to shopping plazas, Lake Champlain, bike path, I-89, and downtown Burlington! Showings: Saturday 5/28 & Sunday 5/29 *10am - 6pm*

Listed by Michaela Quinlan of Coldwell Banker Hickok and Boardman

Listing Sold by Geri Reilly Real Estate
$
$
%
$/month over payments
Federal 30-year interest rate: 6.69% last updated on Aug 6, 2026
* All Figures are estimates. Check with your bank or proposed mortgage company for actual interest rates.
This product uses the FRED® API but is not endorsed or certified by the Federal Reserve Bank of St. Louis.

Ask A QuestionMore Details

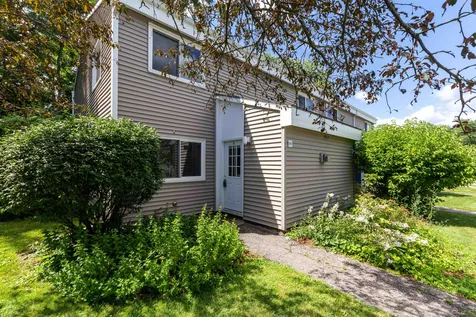
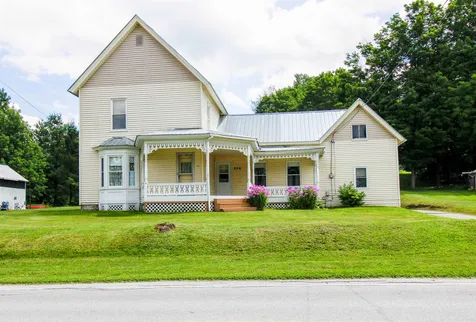
19 Adirondack Street South Burlington VT 05403
Sold

MLS Number 4911808

  • Residential Single Family
  • Bedrooms 4
  • Bathroom 3
  • Square Feet 2,414
  • Acreage 0.34

Beautiful Colonial situated in one of South Burlington's most highly sought-after neighborhoods, Butler Farms! This lovely home offers a terrific open floor plan on the main level with a light filled family room addition that opens to the beautiful stone fireplace, formal dining room, living room, half bath, and eat-in kitchen with stainless steel appliances, granite counter tops, and ample storage space. The upper level offers four spacious bedrooms, including a primary bedroom with private bath and plenty of closet space, and an additional full bath. The home is located on a private .34-acre lot with mature trees and landscaping. Relax or entertain on the expansive back deck and patio. The home's prime location allows for easy access to the bike path, top rated schools, parks, the Vermont National Country Club, fine dining, shopping, and tons of amazing local amenities. It also offers quick access to the interstate, downtown Burlington, the UVM Medical Center, the waterfront, and so much more. Don't miss out on this beautiful home! Open house Saturday, May 28th from 1-3pm. Delayed showings until 5/27/22.

Listed by Flex Realty Group of Flex Realty

Listing Sold by Geri Reilly Real Estate
$
$
%
$/month over payments
Federal 30-year interest rate: 6.69% last updated on Aug 6, 2026
* All Figures are estimates. Check with your bank or proposed mortgage company for actual interest rates.
This product uses the FRED® API but is not endorsed or certified by the Federal Reserve Bank of St. Louis.

Ask A QuestionMore Details

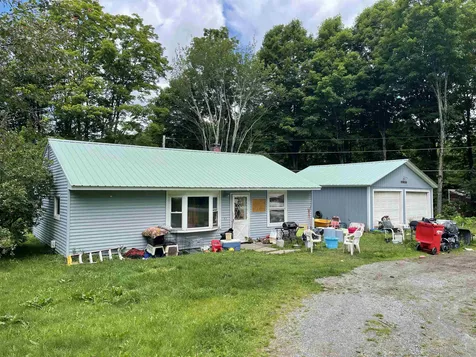
53 Birch Court Burlington VT 05408
Sold

MLS Number 4910928

  • Residential Single Family
  • Bedrooms 3
  • Bathroom 2
  • Square Feet 1,546
  • Acreage 0.16

A good home sensibly priced home in this crazy market. This is a really nice property for a young family in solidly established neighborhood. Built in 1996, newer than most of its neighbors, newer flooring on first floor and open floor plan. 3 good size bedrooms and primary bedroom has walk in closet. Patio doors off dining area go to rear deck and patio and fenced in back yard. Home is in good condition. May need some carpet on 2nd floor. Only 3 blocks to bike and walking paths and 3 miles to North Beach; only a few blocks to Intervale belt line and quick trip downtown. Elementary school and high school in easy walk from house and fire dept only a few blocks away.

Listed by Warren Palm of BHHS Vermont Realty Group/S Burlington

Listing Sold by Geri Reilly Real Estate
$
$
%
$/month over payments
Federal 30-year interest rate: 6.69% last updated on Aug 6, 2026
* All Figures are estimates. Check with your bank or proposed mortgage company for actual interest rates.
This product uses the FRED® API but is not endorsed or certified by the Federal Reserve Bank of St. Louis.

Ask A QuestionMore Details

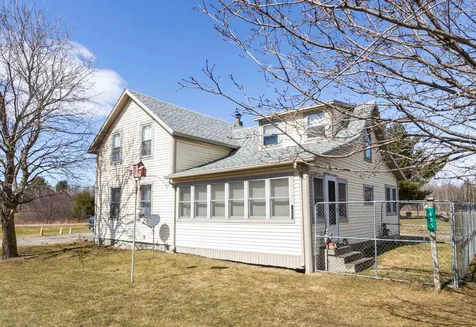
135 Main Street Vergennes VT 05491
Sold

MLS Number 4909567

  • Multifamily
  • Bathroom 1
  • Square Feet 1,689
  • Acreage 0.05

Own your own piece of Vergennes with this great mixed use two unit property in the heart of downtown. Owner occupy upstairs and run your business on the first floor, or rent out the whole building! First floor is zoned commercially and the second floor permits both residential and commercial use. 2nd floor unit has enclosed porch, perfect for watching the city activities, open floor plan, 1st floor has basement access. Private parking behind building, property also includes garage (currently rented to neighboring business.) Separate utilities. Don't miss your opportunity to be a part of the Vergennes community! Great downtown living, easy access to eateries, shops, library and park.

Listed by Geri Reilly Real Estate

Listing Sold by Geri Reilly Real Estate
$
$
%
$/month over payments
Federal 30-year interest rate: 6.69% last updated on Aug 6, 2026
* All Figures are estimates. Check with your bank or proposed mortgage company for actual interest rates.
This product uses the FRED® API but is not endorsed or certified by the Federal Reserve Bank of St. Louis.

Ask A QuestionMore Details

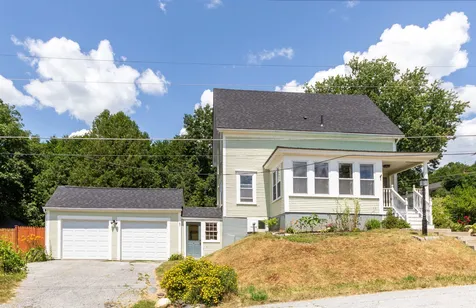
1294 North Avenue Burlington VT 05408
Sold

MLS Number 4908315

  • Condo
  • Bedrooms 3
  • Bathroom 3
  • Square Feet 1,852

Gorgeous & practically new, this end unit 2-story townhome is located in the heart of the New North End. Walk to the shopping plaza for groceries, post office, & restaurants, as well as Flynn Elementary & Hunt Middle schools. Access public transportation, miles of sidewalks, the Burlington Bike Path near the lake, & Leddy Park. Step inside from your 2 car attached garage to a convenient tiled mudroom with closet & first floor half bathroom. Open concept first floor with shiny maple hardwood flooring that spans through the kitchen, living, & dining rooms. The kitchen boasts granite counters, large center island for gathering, stainless undermount farm sink, & soft-close dovetail drawers. A sliding barn door hides a pantry for food storage. New upgraded refrigerator with upper French doors, lower freezer, and 2nd flex drawer for beverages or snacks. Upstairs are three spacious bedrooms & two bathrooms. The large primary suite features a custom tray ceiling with crown and beautiful recessed lighting, two walk-in clothes closets, large bathroom with a double vanity, and a separate and private small home office. Adjacent to the office is a laundry room off the main hallway, with 12x24 tile to match the baths. The lower level has high ceilings & an egress window, allowing a future entertaining space to be added if desired. A new storm door leads to the covered front porch with composite decking. The home is light and airy with nice touches throughout. SEE 3D-VIRTUAL TOUR.

Listed by Matt Hurlburt of RE/MAX North Professionals - Burlington,

Listing Sold by Geri Reilly Real Estate
$
$
%
$/month over payments
Federal 30-year interest rate: 6.69% last updated on Aug 6, 2026
* All Figures are estimates. Check with your bank or proposed mortgage company for actual interest rates.
This product uses the FRED® API but is not endorsed or certified by the Federal Reserve Bank of St. Louis.

Ask A QuestionMore Details

3 Elmer Place Milton VT 05468

Milton, VT3 Elmer Place

Sale Price$421,000

Sold

MLS Number 4915586

  • Residential Single Family
  • Bedrooms 3
  • Bathroom 2
  • Square Feet 2,114
  • Acreage 0.52

Wonderful 3 bedroom 1 1/2 bath one level home on a beautiful corner lot. Sunny living room with bay window opening to formal dining. Spacious kitchen with plenty of cabinets and counter space, including breakfast bar. Primary bedroom with 2 closets and 1/2 bath. Finished lower level with expansive family room, laundry room, and utility room, Anderson windows, roof is 10 + years old, new efficient on demand furnace is 2 years old. Enjoy your morning coffee on the front porch and barbeque on the back deck overlooking the landscaped yard. Convenient Milton location, easy access to village, schools, easy commute to Burlington or Saint Albans.

Listed by Geri Reilly Real Estate

Listing Sold by Polli Properties

$
$
%
$/month over payments
Federal 30-year interest rate: 6.69% last updated on Aug 6, 2026
* All Figures are estimates. Check with your bank or proposed mortgage company for actual interest rates.
This product uses the FRED® API but is not endorsed or certified by the Federal Reserve Bank of St. Louis.

Ask A QuestionMore Details

346 Zephyr Road Williston VT 05495
Sold

MLS Number 4910660

  • Condo
  • Bedrooms 3
  • Bathroom 4
  • Square Feet 2,257

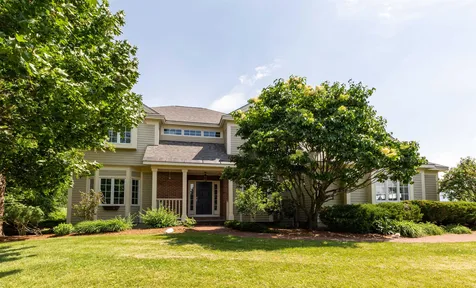
Pristine, rare Finney Crossing end-unit with 3 bedrooms, 3.5 bathrooms, and expanded floor plan. Spacious, open main level with abundant natural light, 9 foot ceilings, and gleaming cherry hardwood floors. The open kitchen features a center island, granite counters, maple cabinets, stainless appliances, pantry, gas range/oven, and a super fun bar closet! Many upgrades include newer luxury vinyl floors on 2nd and lower levels, newer plush carpet on staircases, professionally painted throughout, contemporary light fixtures, newer Whirlpool washer, Smart Nest thermostats, and awesome garage storage solutions. The 2nd level features a primary suite with full bathroom and walk-in closet, as well as 2 additional bedrooms, and a full bathroom with tile tub/shower. Wait there's more! The fully finished lower level features a large family room (or extra guest space) with egress windows, a full bathroom, as well as an extra large storage room which can double as a home gym! Creature comforts include central AC for hot summer days and a large walk-out rear deck to soak up the sun and enjoy al fresco dining. Laundry on the main level, lots of closet space, attached 2-car garage, plus association pool and tennis courts. Energy efficient, natural gas systems, and "Green" certified. SUPER CONVENIENT LOCATION! Minutes to Healthy Living Market, restaurants, shopping, movie theatre, I-89, UVM Medical Center, and Burlington International Airport. Turn-key and move-in ready!

Listed by Stacey Lax of Coldwell Banker Hickok and Boardman

Listing Sold by Geri Reilly Real Estate
$
$
%
$/month over payments
Federal 30-year interest rate: 6.69% last updated on Aug 6, 2026
* All Figures are estimates. Check with your bank or proposed mortgage company for actual interest rates.
This product uses the FRED® API but is not endorsed or certified by the Federal Reserve Bank of St. Louis.

Ask A QuestionMore Details

7 Sugar Tree Lane Essex VT 05452
Sold

MLS Number 4905929

  • Condo
  • Bedrooms 2
  • Bathroom 3
  • Square Feet 1,584

Don't miss out on this well cared for 2 bedroom, 2 1/2 bath end unit with open floor plan, hardwood flooring on the 1st floor, bright kitchen with pantry and plenty of cabinets and counter space, entertain in the spacious living room and dining room with plenty of natural sunlight that beams through the slider leading to the private back deck. Upstairs you will find 2 spacious bedrooms with ample closet space and one with large bay window, full guest bath. Finished basement for storage, laundry room and 3/4 bath. Entertain on the back deck and open yard space with family and friends. HOA allows for 2 pets, unit can be rented or owner occupied, carport includes storage area. Convenient location just minutes away from Lang Farm, eateries, shopping, golf, Indian Brook Reservoir, schools and village. This is the perfect place to call home.

Listed by Geri Reilly Real Estate

Listing Sold by Element Real Estate

$
$
%
$/month over payments
Federal 30-year interest rate: 6.69% last updated on Aug 6, 2026
* All Figures are estimates. Check with your bank or proposed mortgage company for actual interest rates.
This product uses the FRED® API but is not endorsed or certified by the Federal Reserve Bank of St. Louis.

Ask A QuestionMore Details

338 Stove Pipe City Road Panton VT 05491
Sold

MLS Number 4913404

  • Residential Single Family
  • Bedrooms 2
  • Bathroom 1
  • Square Feet 880
  • Acreage 0.25

Located near the end of a quiet, dead end, dirt road sits this wonderful country property with lots of potential. The lot is away from the hustle of day to day life, yet only 5 minutes away from Downtown Vergennes and 10 minutes to Route 7, offering convenience to many amenities. Bring your personal touch and rehab the existing 2 bedroom, 1 bath structure or knock it down and build your Vermont dream home! Affordably priced, this property is perfect for anyone looking for a deal in this competitive market. Bring your vision and use this lot as a blank canvas to make something personalized and special!

Listed by Geri Reilly Real Estate

Listing Sold by Coldwell Banker Hickok and Boardman

$
$
%
$/month over payments
Federal 30-year interest rate: 6.69% last updated on Aug 6, 2026
* All Figures are estimates. Check with your bank or proposed mortgage company for actual interest rates.
This product uses the FRED® API but is not endorsed or certified by the Federal Reserve Bank of St. Louis.

Ask A QuestionMore Details

164 Lakewood Drive Swanton VT 05488
Sold

MLS Number 4911692

  • Residential Single Family
  • Bedrooms 2
  • Bathroom 1
  • Square Feet 1,647
  • Acreage 0.25

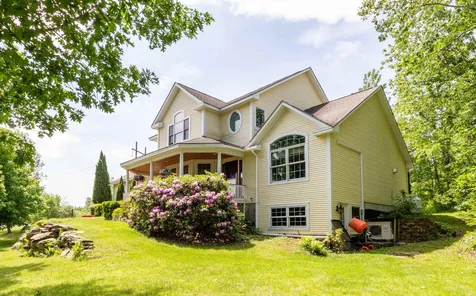
Welcome to lake living at it's finest! The perfect spot for the water lover, this cute, year-round ranch sits on 110' of owned lake frontage with gorgeous westerly views and sunsets. This house is summer ready with an enclosed porch, deck, private boat ramp and private dock. Enjoy days on your own beach with fishing, boating, swimming and more right at your back door. Inside has been lovingly cared for and meticulously maintained while still preserving it's rustic charm. The property also features a 12x12 shed with power, two driveways for plenty of guest parking and beautiful gardens. Only 10 minutes to the Canadian border, minutes to the quaint Hog Island Market and located on a quiet road, this is home is truly a rare find! Come see all it has to offer and get ready to enjoy life at the lake.

Listed by Leland Ryea of Rockstar Real Estate Collective

Listing Sold by Geri Reilly Real Estate
$
$
%
$/month over payments
Federal 30-year interest rate: 6.69% last updated on Aug 6, 2026
* All Figures are estimates. Check with your bank or proposed mortgage company for actual interest rates.
This product uses the FRED® API but is not endorsed or certified by the Federal Reserve Bank of St. Louis.

Ask A QuestionMore Details

21 Roseade Parkway Burlington VT 05408
Sold

MLS Number 4909198

  • Residential Single Family
  • Bedrooms 4
  • Bathroom 3
  • Square Feet 2,186
  • Acreage 0.27

Don't miss out on this wonderful 4 bedroom, multi bath colonial in this sought after New North End neighborhood. Sunny, spacious living room with decorative brick fireplace and built in bookshelves. Slider to screened porch with slate flooring overlooking the landscaped fenced in backyard. Eat in kitchen with plenty of wood cabinets and counter space, formal dining with a hardwood floor, perfect for those holiday gatherings! Primary bedroom with 1/2 bath. Sunny bedrooms with oak floors, and ample closet space. Finished playroom/rec room in the lower level with pool table, cedar closet, workshop includes shelving and workbench, spend the summer evenings on the screened porch, overlooking the private backyard surrounded by mature cedar trees. Don't miss the oversized 2.5 car garage with extra storage. Enjoy the beautiful flower gardens in the front. Minutes to Ethan Allen Park, Lake Champlain and bike path. Easy access to Church Street Marketplace and UVM Medical Center.

Listed by Geri Reilly Real Estate

Listing Sold by RE/MAX North Professionals

$
$
%
$/month over payments
Federal 30-year interest rate: 6.69% last updated on Aug 6, 2026
* All Figures are estimates. Check with your bank or proposed mortgage company for actual interest rates.
This product uses the FRED® API but is not endorsed or certified by the Federal Reserve Bank of St. Louis.

Ask A QuestionMore Details

324 Swinton Road Bridport VT 05734
Sold

MLS Number 4912252

  • Residential Single Family
  • Bedrooms 3
  • Bathroom 2
  • Square Feet 1,812
  • Acreage 1

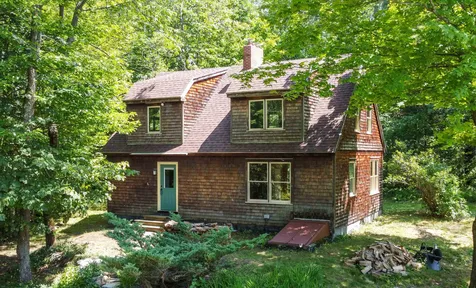
This beautiful ranch has been transformed from a 1970s home into a light filled, energy efficient, up to date home! The owned solar array produces more power than needed for the heat pump hot water heater and whole house heating/cooling system. The new kitchen and energy efficient appliances are beautiful, paneling has been replaced with new sheet-rock walls, there are beautiful hardwood floors, new insulation, new fully automated wood pellet boiler, new lighting. and updated bathrooms. This is one of the best examples of what you can do make an older home into a wonderful, up-to-date, energy efficient home that this agent has ever seen!

Listed by Champlain Valley Properties

Listing Sold by Geri Reilly Real Estate
$
$
%
$/month over payments
Federal 30-year interest rate: 6.69% last updated on Aug 6, 2026
* All Figures are estimates. Check with your bank or proposed mortgage company for actual interest rates.
This product uses the FRED® API but is not endorsed or certified by the Federal Reserve Bank of St. Louis.

Ask A QuestionMore Details

177 Juniper Drive South Burlington VT 05403
Sold

MLS Number 4911804

  • Condo
  • Bedrooms 2
  • Bathroom 3
  • Square Feet 1,984

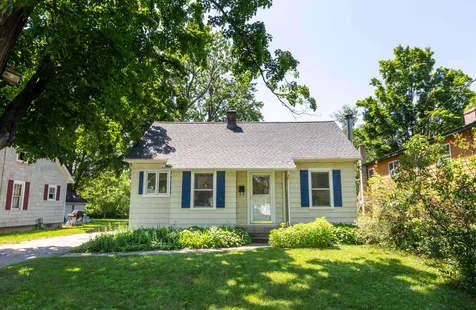
Excellent opportunity to owner occupy this sunny, well maintained 3 level townhouse in a wonderful South Burlington neighborhood. Spacious kitchen with newer appliances, lots of cabinet and counter space, plus walk in pantry. Opens to dining/ living room with extra windows for maximum sunlight and slider to elevated private back deck overlooking at stream and wooded area, 2nd floor includes primary suite with full bath and walk in closet, plus guest bedroom and full bath, don't miss the walkout lower level with laundry room, storage room, utility closet and family room or office with slider to patio. Radiant heat in both full baths. Enjoy the privacy, backing up to the woods. Extra long driveway fits 3 cars plus one car garage. Convenient location with easy access to UVM Medical Center, airport, downtown Burlington, Winooski, shopping, eateries and I-89.

Listed by Geri Reilly Real Estate

Listing Sold by Geri Reilly Real Estate
$
$
%
$/month over payments
Federal 30-year interest rate: 6.69% last updated on Aug 6, 2026
* All Figures are estimates. Check with your bank or proposed mortgage company for actual interest rates.
This product uses the FRED® API but is not endorsed or certified by the Federal Reserve Bank of St. Louis.

Ask A QuestionMore Details

25 Zeno Road Fairfax VT 05454

Fairfax, VT25 Zeno Road

Sale Price$314,000

Sold

MLS Number 4909758

  • Residential Single Family
  • Bedrooms 3
  • Bathroom 2
  • Square Feet 1,248
  • Acreage 2

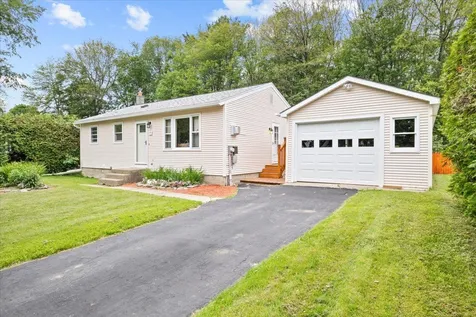
Opportunity awaits in this 3 bedroom 2 full bath home in desirable area of Fairfax. Entering this home you will see the bountiful natural light flooding the living space. The one floor living space has a wonderful flow to it. This home is full of updates. The kitchen was recently remodeled and the white cabinets and appliances seem to brighten the space even more. The east side of the house has the two large family bedrooms, and the spacious primary suite is located on the west side of the home off of the living room. When you want to just be outdoors, the covered porch is cool in the shade, or you can explore the 2.0 acre lot around the home. This home is located just minutes from the hydro damn and river road, perfect for relaxing and fishing. Only minutes to downtown Fairfax or Cambridge and a short drive to Smugglers Notch. This home is ready for that next chapter, make it yours today!

Listed by Matt Havers of Flat Fee Real Estate

Listing Sold by Geri Reilly Real Estate
$
$
%
$/month over payments
Federal 30-year interest rate: 6.69% last updated on Aug 6, 2026
* All Figures are estimates. Check with your bank or proposed mortgage company for actual interest rates.
This product uses the FRED® API but is not endorsed or certified by the Federal Reserve Bank of St. Louis.

Ask A QuestionMore Details

81 South Williams Street Burlington VT 05401
Sold

MLS Number 4908812

  • Condo
  • Bedrooms 2
  • Bathroom 2
  • Square Feet 1,045

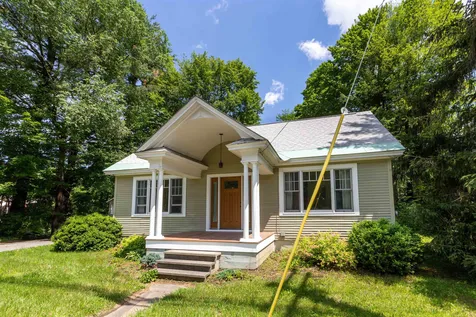
Charming two bedroom, two bath one-level condo, in one of Burlington's best location. Completely furnished and move in ready. Within walking distance of UVM & UVM Medical Center. Open living room with beautiful manufactured floor and decorative windows for natural light. Efficient kitchen with upgraded cabinets, plenty of counter space, opens to dining room. Two spacious bedrooms with primary suite, laundry included in unit, central A.C. Association fee includes, heat and hot water, energy efficient construction, storage in garage area, secure front door, 2 parking spaces- one garage space plus one assigned. Walk to Champlain College, UVM, waterfront, and Church Street Market Place.

Listed by Geri Reilly Real Estate
Listing Sold by RE/MAX North Professionals - Burlington

$
$
%
$/month over payments
Federal 30-year interest rate: 6.69% last updated on Aug 6, 2026
* All Figures are estimates. Check with your bank or proposed mortgage company for actual interest rates.
This product uses the FRED® API but is not endorsed or certified by the Federal Reserve Bank of St. Louis.

Ask A QuestionMore Details

153 Postiche Lane Hinesburg VT 05461
Sold

MLS Number 4906203

  • Residential Single Family
  • Bedrooms 3
  • Bathroom 3
  • Square Feet 2,764
  • Acreage 3.1

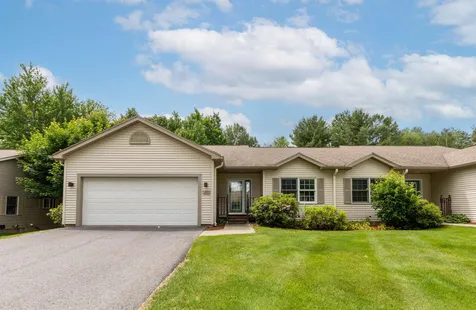
Step into this pristine 3 bedroom, 2 1/2 bath cape filled with charm and many recent upgrades including renovated kitchen with custom cherry cabinets, beautiful black leathered granite, built in pantry/coffee nook, custom center island, red birch flooring, enamel sink, upgraded appliances, flowing over to sunny dining room with slider to backyard, sunken family room with ceiling fan and oak flooring, living room with lots of natural light and cherry floors. Convenient 1st floor laundry with built in cabinets, stylish 1/2 bath, and tiled mudroom off garage, sunny 1st floor primary suite with 3/4 bath, plenty of closet space and access to screened porch. 2nd floor has 2 spacious, sunny bedrooms with Jack and Jill bath, plus bonus room with access from bedroom or garage- great for office. Enjoy your morning coffee on the wrap around porch or entertain on the screened porch or deck with built in bench overlooking landscaped pond and waterfall, extensive landscaping including fruit trees, daffodils, flower gardens and seasonal Green Mountain views in the distance. Nestled on 3.10 acres surrounded by trees. Convenient location, minutes to village, easy access to Middlebury, Burlington and UVM Medical Center.

Listed by Geri Reilly Real Estate
Listing Sold by BHHS Vermont Realty Group/S Burlington

$
$
%
$/month over payments
Federal 30-year interest rate: 6.69% last updated on Aug 6, 2026
* All Figures are estimates. Check with your bank or proposed mortgage company for actual interest rates.
This product uses the FRED® API but is not endorsed or certified by the Federal Reserve Bank of St. Louis.

Ask A QuestionMore Details

97 7th Street Colchester VT 05446-6391
Sold

MLS Number 4914277

  • Mobile
  • Bedrooms 2
  • Square Feet 1066

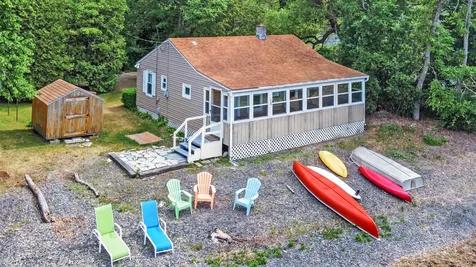
Here's your opportunity to join the new Breezy Acres Co-op community. 2 bedroom home on a peaceful lot. Enter through the enclosed front porch with a wall of windows - perfect for capturing a breeze on a hot summer day; or warm up by the heater on a Vermont snow day. Step inside to view unique wood cabinetry in the kitchen to your left, and wood and mirror panels in the living room to your right. Each side of the home features a good-size bedroom, providing privacy to it's inhabitants. Opportunity to cultivate a beautiful garden outside and enjoy the weather from the back deck. Shed for holding any outdoor equipment. Parking space will accommodate 2 cars side-by-side. Home must be owner-occupied.

Listed by Coldwell Banker Hickok and Boardman

Listing Sold by Geri Reilly Real Estate
$
$
%
$/month over payments
Federal 30-year interest rate: 6.69% last updated on Aug 6, 2026
* All Figures are estimates. Check with your bank or proposed mortgage company for actual interest rates.
This product uses the FRED® API but is not endorsed or certified by the Federal Reserve Bank of St. Louis.

Ask A QuestionMore Details

Broker Reciprocity 

Copyright 2026 PrimeMLS, Inc. All rights reserved. This information is deemed reliable, but not guaranteed. The data relating to real estate displayed on this display comes in part from the IDX Program of PrimeMLS. The information being provided is for consumers’ personal, non-commercial use and may not be used for any purpose other than to identify prospective properties consumers may be interested in purchasing. Data last updated August 13, 2026 3:27 PM UTC