Geri Reilly Real Estate Logo
903
results
Refine Search

Our Sold Vermont Real Estate Listings

View through recently sold homes by the real estate agents at Geri Reilly. Information on sold properties come directly from the MLS and are updated daily. Get information on recently sold homes to gain a sense of the local real estate market and to help establish a fair market value for a home by assembling a comparative market analysisConsult with an agent today for more information or if you have any questions. If you see a property you like save it by registering with our site. Once you do, we will notify you almost immediately when similar properties go on the market.

r=421-440
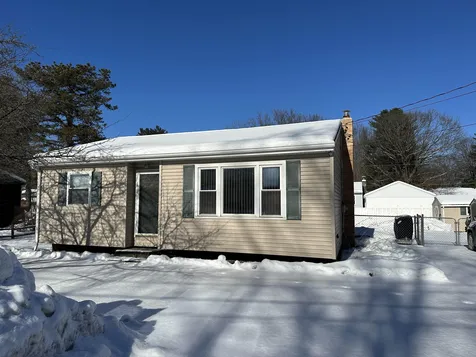
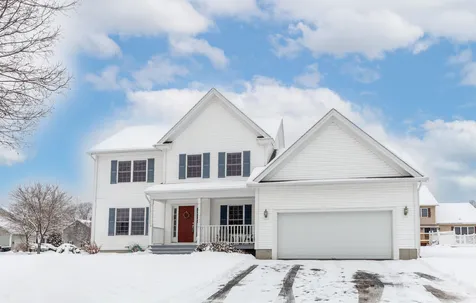
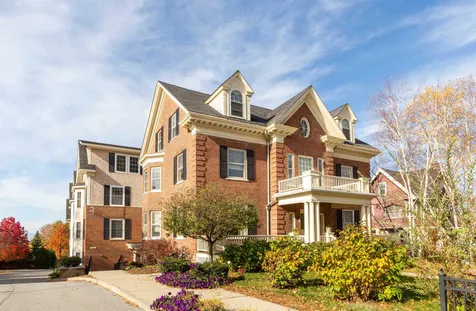
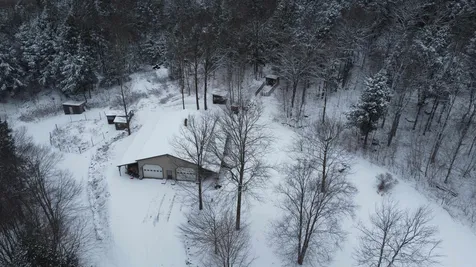
75 Hemlock Drive Bristol VT 05443

Bristol, VT75 Hemlock Drive

Sale Price$452,200

Sold

MLS Number 4933661

  • Residential Single Family
  • Bedrooms 3
  • Bathroom 2
  • Square Feet 2,226
  • Acreage 3.03

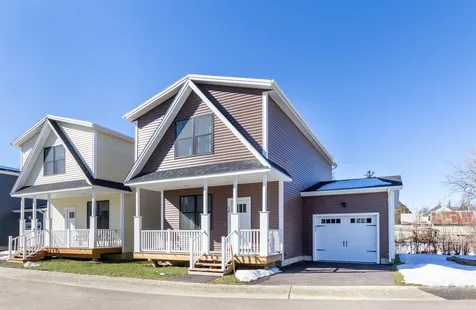

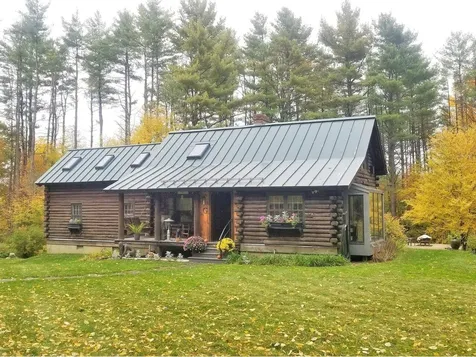
On over 3 acres of land, just outside of the Village of Bristol, this gorgeous log home features 3 bedrooms, 2 full baths, and a large barn/garage on a private wooded lot. Tucked amongst perennial gardens and beautiful woods, this home boasts a first floor bedroom, a first floor office, and a large living/dining/kitchen area. Upstairs are 2 more bedrooms and a bonus room which could be used as another home office. There is an ensuite full bath on the second floor. The basement is partially finished for gym/rec space. Outside, enjoy a front covered porch and an expansive 2-level back deck. A wonderful added bonus can be found in the barn, with interior stairs to a loft which could be converted into even more living space. Don't miss your chance to own a piece of Vermont.

Listed by Nina Lynn of Coldwell Banker Hickok and Boardman

Listing Sold by Geri Reilly Real Estate

$
$
%
$/month over payments
Federal 30-year interest rate: 6.69% last updated on Aug 6, 2026
* All Figures are estimates. Check with your bank or proposed mortgage company for actual interest rates.
This product uses the FRED® API but is not endorsed or certified by the Federal Reserve Bank of St. Louis.

Ask A QuestionMore Details

81-83 Walnut Street Burlington VT 05401
Sold

MLS Number 4933076

  • Multifamily
  • Bathroom 2
  • Square Feet 1,275
  • Acreage 0.13

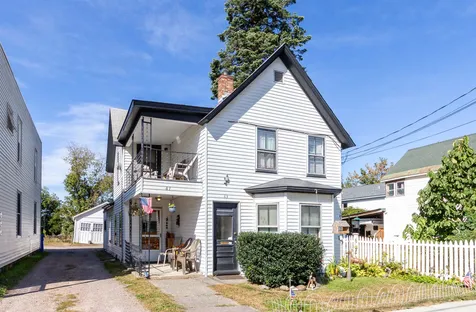
Looking for your next investment opportunity? This duplex in Burlington's Old North End is the one for you! Across from Roosevelt Park and a short distance to the bike path and various restaurants (May Day, Taco Gordo, Caf Mamajuana) in the area make this a great location. In the back you will find an abundance of parking, a small yard, and a detached 2 car garage made into two separate rental storage spaces with additional income of $220 monthly. The first floor unit has two bedrooms, full bathroom, kitchen/dining room and living room. This unit also has access from inside to the basement that provides a lot of storage. Upstairs is the one-bedroom unit with full bathroom/laundry area, bedroom and kitchen/living area. Each level has its own porch/deck giving each unit a great outdoor space. Improvements have been made over the years making the property more energy efficient. The low maintenance at this property makes it the perfect property for an investor just starting out or someone looking to add to their portfolio. both units are leased until 6/1/23, perfect owner occupied in either unit, once lease is up.

Listed by Geri Reilly Real Estate

Listing Sold by KW Vermont

$
$
%
$/month over payments
Federal 30-year interest rate: 6.69% last updated on Aug 6, 2026
* All Figures are estimates. Check with your bank or proposed mortgage company for actual interest rates.
This product uses the FRED® API but is not endorsed or certified by the Federal Reserve Bank of St. Louis.

Ask A QuestionMore Details

72 Overlook Drive South Burlington VT 05403
Sold

MLS Number 4933653

  • Condo
  • Bedrooms 2
  • Bathroom 2
  • Square Feet 1,374


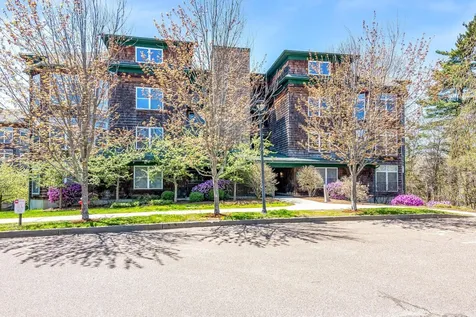
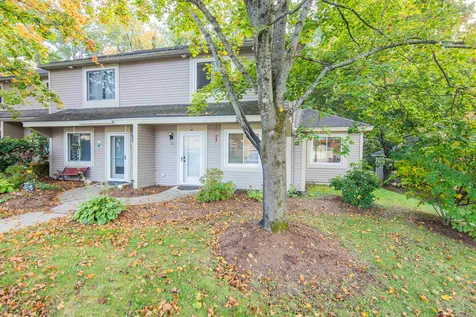
Completely remodeled in 2021, this immaculate Overlook townhome has been upgraded with special details you will not find in most other units. Stylish engineered hardwood 7.5" wide oak flooring and crown molding flow throughout the home. The main level features energy-efficient LED lighting controlled with Alexa or a phone app. Entertain while preparing meals in the modern kitchen that has been outfitted with stunning quartz counters, stainless appliances including an over-the-range microwave that vents to the outside, soft-close cabinets with under-cabinet lighting, Ruvati workstation sink with touchless faucet, and reverse osmosis water system. The staircase has been renovated to accommodate a large pantry under the stairs. French doors have been added to the den for privacy, which would make a great option for a home office or formal dining. Upstairs 2 generous bedrooms share a full bath with 2nd floor laundry. Enjoy your morning coffee or barbecue on the back deck overlooking the tree-lined yard. Park in the one-car oversized garage or dedicated parking spot in front of the unit. When it's warm out, take a dip in the association pool or hit some balls on the tennis court. Ideal location - a short 3 minute walk to Overlook Park for scenic views of Lake Champlain and the Adirondacks, just 10 minutes to UVM Medical Center, 12 minutes to downtown Burlington, and 14 minutes to the airport. There is no rental cap, so this unit could be a great investment opportunity.

Listed by Carolyn Weaver of KW Vermont

Listing Sold by Geri Reilly Real Estate

$
$
%
$/month over payments
Federal 30-year interest rate: 6.69% last updated on Aug 6, 2026
* All Figures are estimates. Check with your bank or proposed mortgage company for actual interest rates.
This product uses the FRED® API but is not endorsed or certified by the Federal Reserve Bank of St. Louis.

Ask A QuestionMore Details

16 Ketch Road Grand Isle VT 05458

Grand Isle, VT16 Ketch Road

Sale Price$278,000

Sold

MLS Number 4932233

  • Residential Single Family
  • Bedrooms 2
  • Bathroom 1
  • Square Feet 805
  • Acreage 0.28

You will fall in love with this adorable "Tiny Log Home." Simplify your life & enjoy Lake Champlain at your fingertips! Open floor plan with great room including vaulted ceiling, hardwood floors, kitchen with center island, and butcher block counter, opens to 1st floor bedroom & full bath. Loft on the second floor makes a great guest bedroom, spiral staircase to family room in lower level with egress window, stackable washer & dryer plus utility room. Geothermal heating and cooling with radiant heat, mini split for AC & additional heat. Detached one car garage, 2 storage sheds plus finished 10 x 10 structure with power, currently used as an office, plenty of garden space, room for firepit, and barbeques. Bonus feature includes being part of the LCPOA for shared club house, picnic area, community dock, boat launch, and green Mt. views all for $100 yearly. great year round home in a lakefront community!

Listed by Geri Reilly Real Estate

Listing Sold by Flex Realty

$
$
%
$/month over payments
Federal 30-year interest rate: 6.69% last updated on Aug 6, 2026
* All Figures are estimates. Check with your bank or proposed mortgage company for actual interest rates.
This product uses the FRED® API but is not endorsed or certified by the Federal Reserve Bank of St. Louis.

Ask A QuestionMore Details

924 Mill Pond Road Colchester VT 05446
Sold

MLS Number 4930407

  • Residential Single Family
  • Bedrooms 3
  • Bathroom 1
  • Square Feet 1,259
  • Acreage 1.54

Enjoy this charming 3 bedroom, 1 bath, one level home on 1.54 acres with manicured lawn, boarded by trees. Spacious kitchen with center Island, plenty of cabinets and counter space to satisfy your cooking needs. Sunny living room with brick heath, perfect for entertaining, formal dining opens to enclosed porch. 3 sunny bedrooms with ample closet space, guest bath with double vanity and newer tub surround. Lower level with plenty of storage and laundry. Barbeque on the back deck, explore the expansive yard - great for gardening or family activities, don't miss the shed and extra garage for storage. Plus detached 2 car garage for your cars! Recent improvements include - tub surround and new vinyl windows in 2022. Roof and furnace approximately 15 years old. Convenient Colchester location, minutes to schools, village, Malletts Bay, Lake Champlain, Essex, UVM, Medical Center, and Burlington.

Listed by Geri Reilly Real Estate

Listing Sold by RE/MAX North Professionals

$
$
%
$/month over payments
Federal 30-year interest rate: 6.69% last updated on Aug 6, 2026
* All Figures are estimates. Check with your bank or proposed mortgage company for actual interest rates.
This product uses the FRED® API but is not endorsed or certified by the Federal Reserve Bank of St. Louis.

Ask A QuestionMore Details

34 Buffalo Farm Road Granville VT 05747
Sold

MLS Number 4926420

  • Commercial
  • Acreage 6.6

The Doghouse was a classic roadhouse and it will be missed. However, now it's time for some new vision. Perfectly located between ski areas on Scenic Route 100, where tourists and locals alike are a captive audience. This area is THIRSTY for an eating/drinking establishment - but the possibilities are endless. Art gallery? Garden center/nursery? Antique shop? Arts and crafts boutique? Bring your imagination and entrepreneurial spirit! 6.6 beautiful flat acres with 360 degree mountain views. Access to Thayer Brook. 1000s of cyclists, motorists and motorcycle enthusiasts pass this building each week.

Listed by William Brokhof of RE/MAX North Professionals

Listing Sold by Geri Reilly Real Estate

$
$
%
$/month over payments
Federal 30-year interest rate: 6.69% last updated on Aug 6, 2026
* All Figures are estimates. Check with your bank or proposed mortgage company for actual interest rates.
This product uses the FRED® API but is not endorsed or certified by the Federal Reserve Bank of St. Louis.

Ask A QuestionMore Details

107 Fairfield Street St. Albans City VT 05478-1717
Sold

MLS Number 4933640

  • Residential Single Family
  • Bedrooms 3
  • Bathroom 2
  • Square Feet 1,176
  • Acreage 0.19

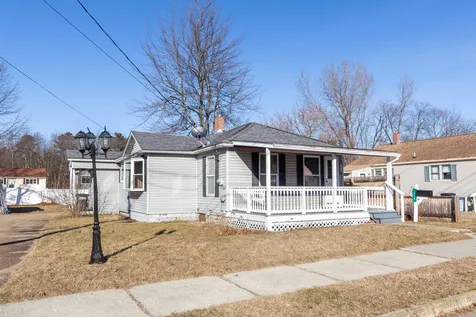
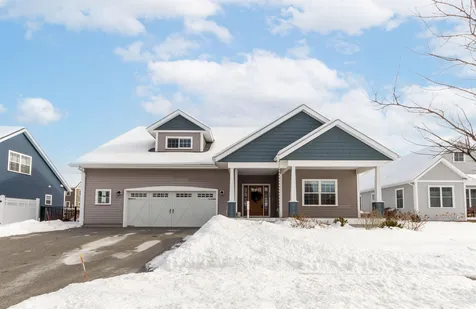
Classic styling with contemporary updates throughout! This home has been meticulously restored with modern appeal. Located just minutes from I-89 and just a few blocks from Northwestern Medical Center, featuring 3 bedrooms, 2 bathrooms and a formal dining room. Some of the updated features include Standing seem metal roof, maple floors & stairs, new countertops and backsplash. Bosch high efficiency on demand hot water boiler. Home also had new walls and ceilings installed, along with new roof joists and insulation along with updated electrical and plumbing throughout about 10 years ago. New Front Deck and Porch in 2019! Very low utility bills help with cost of ownership. Town water and sewer. Don't miss the opportunity to make this your new home!! Showings start Monday, 10/17

Listed by Alex LaVigne of Coldwell Banker Islands Realty
Listing Sold by Geri Reilly Real Estate

$
$
%
$/month over payments
Federal 30-year interest rate: 6.69% last updated on Aug 6, 2026
* All Figures are estimates. Check with your bank or proposed mortgage company for actual interest rates.
This product uses the FRED® API but is not endorsed or certified by the Federal Reserve Bank of St. Louis.

Ask A QuestionMore Details

222b Ledgewood Lane Georgia VT 05468
Sold

MLS Number 4930475

  • Condo
  • Bedrooms 3
  • Bathroom 3
  • Square Feet 1,800

Looking for a newer and nicely maintained home without having to maintain everything yourself? This newer townhome has been lovingly maintained and is perfectly situated in a country setting with lots of natural light. You'll enter thru the attached two car garage, and find an open and inviting floor plan with tiled, carpet and hardwood floors throughout. The kitchen is large and spacious with a pantry and dining area that opens to the freshly stained deck- perfect for BBQ's. The living room is generous in size and perfect for gatherings. Upstairs there's a newly constructed office/nook space, two other bedrooms with a shared bathroom, 2nd floor laundry and the primary bedroom with bathroom and walk in closet. While the walkout basement is not finished, it's a blank slate and ready to finish for additional living space. Outside you will enjoy the sounds of nature, the two levels of decks- one with a hot tub, garden space and plenty of yard space to enjoy! Easy access to I-89 and school choice for high school! Delayed showings until 9/24/22

Listed by Renee Rainville of New Leaf Real Estate

Listing Sold by Geri Reilly Real Estate

$
$
%
$/month over payments
Federal 30-year interest rate: 6.69% last updated on Aug 6, 2026
* All Figures are estimates. Check with your bank or proposed mortgage company for actual interest rates.
This product uses the FRED® API but is not endorsed or certified by the Federal Reserve Bank of St. Louis.

Ask A QuestionMore Details

20 Tanglewood Drive South Burlington VT 05403
Sold

MLS Number 4934163

  • Residential Single Family
  • Bedrooms 3
  • Bathroom 4
  • Square Feet 2,698
  • Acreage 0.35

Don't miss out on this one level home in the sought after Laurel Hill neighborhood. Sunny & spacious with lots of windows for natural light. Kitchen with plenty of cabinets & counter space including center island that opens to dining/living room. Enjoy the abundance of space, great for entertaining & hosting family & friends. Additionally, the family room has a fireplace that you can cozy up by during those colder months. All living spaces provide you with a view & vantage point of the expansive backyard. Primary bedroom with double closet & full bath. Plenty of room for guests in the 2 sunny bedrooms & guest bath, plus 2 - 1/2 baths! Finished lower level with built in bar & sink, laundry area plus utility room. Landscaped yard with deck & inground pool, an entertainers dream with all the space and opportunity in the backyard. Convenient location, minutes to schools, bike path, town park, tennis courts, easy access to I-89, UVM Medical Center, and Lake Champlain.

Listed by Geri Reilly Real Estate

Listing Sold by Geri Reilly Real Estate

$
$
%
$/month over payments
Federal 30-year interest rate: 6.69% last updated on Aug 6, 2026
* All Figures are estimates. Check with your bank or proposed mortgage company for actual interest rates.
This product uses the FRED® API but is not endorsed or certified by the Federal Reserve Bank of St. Louis.

Ask A QuestionMore Details

111 Claire Pointe Road Burlington VT 05401
Sold

MLS Number 4927747

  • Condo
  • Bedrooms 2
  • Bathroom 2
  • Square Feet 1,498

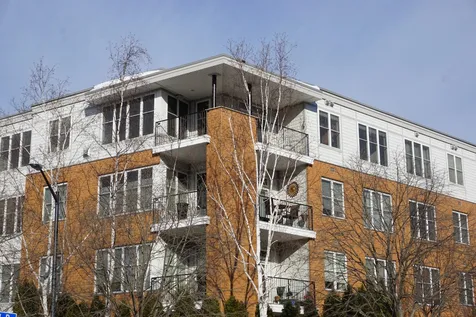
This beautiful Claire Pointe End Unit perched above the Burlington Bike Path with easy access to city beaches, downtown Burlington and the Colchester/South Hero Causeway. This One Level 2-bedroom 2 full bathroom west facing 2nd floor unit offers a bright and open floor plan, a large kitchen with an abundance of cabinets and a nice pantry, spacious living room with a gas fireplace and slider to a private balcony overlooking side yard with mature trees, spacious dining area with hardwood flooring, primary bedroom with private full bath with a jetted tub, and plenty of closet space. The elevator services all floors and to the lower-level garage where you have a designated parking spot. This unit shows great and is in move-in condition. Monthly HOA fees include heat, municipal water/sewer, rubbish removal, plowing, master insurance and maintenance of the beautiful grounds. Delayed showing - showings start on September 03, 2022. Likeness only

Listed by Larkin Realty

Listing Sold by Geri Reilly Real Estate

$
$
%
$/month over payments
Federal 30-year interest rate: 6.69% last updated on Aug 6, 2026
* All Figures are estimates. Check with your bank or proposed mortgage company for actual interest rates.
This product uses the FRED® API but is not endorsed or certified by the Federal Reserve Bank of St. Louis.

Ask A QuestionMore Details

90 Maple Road Williston VT 05495

Williston, VT90 Maple Road

Sale Price$600,000

Sold

MLS Number 4899317

  • Residential Single Family
  • Bedrooms 2
  • Bathroom 1
  • Square Feet 1,435
  • Acreage 6.09

Unique opportunity with SUBDIVISION POSSIBILITIES - located in the village zoning district where residential density is 2 dwelling units per acre, possibility of 8 units. This gorgeous property is minutes to all the amenities Williston has to offer, town library, schools, town offices, bike path and so much more! 1802 farmhouse on 6.09 acres with attached barn. Property is a mixture of woods and open fields. Backs up to the school. Lots of possibilities with town water and sewer, and VT Gas on property.

Listed by Geri Reilly Real Estate

Listing Sold by Geri Reilly Real Estate

$
$
%
$/month over payments
Federal 30-year interest rate: 6.69% last updated on Aug 6, 2026
* All Figures are estimates. Check with your bank or proposed mortgage company for actual interest rates.
This product uses the FRED® API but is not endorsed or certified by the Federal Reserve Bank of St. Louis.

Ask A QuestionMore Details

178 Sommerfield Avenue South Burlington VT 05403
Sold

MLS Number 4932215

  • Residential Single Family
  • Bedrooms 3
  • Bathroom 3
  • Square Feet 3,163

Located in the Cider Mill Neighborhood, this 3 bed, 2.5 bath single family home offers all the space you would need and the conveniences of an association handling the lawn care and plowing.Open floor plan with large kitchen island to gather around and a lower level family room to spread out. A primary bedroom with ensuite and large walk in closet. 2 large bedrooms share the 2nd upstairs bathroom. A convenient laundry room located on the second floor for ease and extra storage. There is open space that surrounds this house to give privacy to a wonderful back deck while still being part of this great family friendly neighborhood.

Listed by Kristin Foley of Flat Fee Real Estate

Listing Sold by Geri Reilly Real Estate

$
$
%
$/month over payments
Federal 30-year interest rate: 6.69% last updated on Aug 6, 2026
* All Figures are estimates. Check with your bank or proposed mortgage company for actual interest rates.
This product uses the FRED® API but is not endorsed or certified by the Federal Reserve Bank of St. Louis.

Ask A QuestionMore Details

32 Hillview Terrace Hinesburg VT 05461
Sold

MLS Number 4932618

  • Mobile
  • Bedrooms 3
  • Square Feet 1064

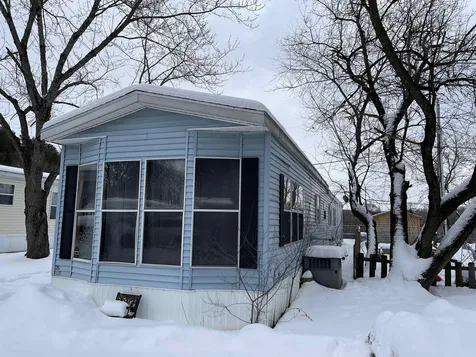
Affordable living with this 3 bed, 2 bath 2010 Commodore Astro in fantastic condition. Master bath with oversized soaking tub. This unit sits on a grassy lot with trees and garden space. 2 sheds on the property offer plenty of storage. Washer and Dryer included. This unit is in the Triple L park. Conveniently located to village and schools.

Listed by Trevor Ainsworth of EXP Realty

Listing Sold by Geri Reilly Real Estate

$
$
%
$/month over payments
Federal 30-year interest rate: 6.69% last updated on Aug 6, 2026
* All Figures are estimates. Check with your bank or proposed mortgage company for actual interest rates.
This product uses the FRED® API but is not endorsed or certified by the Federal Reserve Bank of St. Louis.

Ask A QuestionMore Details

50 Half Moon Terrace Colchester VT 05446
Sold

MLS Number 4931709

  • Condo
  • Bedrooms 3
  • Bathroom 3
  • Square Feet 2,196

Step right in to this "Goldilocks" end unit - it's not too big with 3 Bedrooms and 2.5 Baths, and it's not too small with it's extra second floor office space and partially finished basement with egress window. The unit is in good repair, has hardwood floors throughout, and is ideally located in a residential area less than one mile from the grocery store, drive-in movie theatre, restaurants, and schools, and 1.5 miles to Lake Champlain boat access and beaches. Once it's yours you'll enjoy cofffee or cocktails on the back deck and screened porch overlooking the quiet and undeveloped Winooski River basin. Showings start Friday 9/30 so make your appointment soon!

Listed by Sarah MacLeod of Four Seasons Sotheby's Int'l Realty

Listing Sold by Geri Reilly Real Estate

$
$
%
$/month over payments
Federal 30-year interest rate: 6.69% last updated on Aug 6, 2026
* All Figures are estimates. Check with your bank or proposed mortgage company for actual interest rates.
This product uses the FRED® API but is not endorsed or certified by the Federal Reserve Bank of St. Louis.

Ask A QuestionMore Details

60 Woodlins Circle Colchester VT 05446
Sold

MLS Number 4931325

  • Condo
  • Bedrooms 2
  • Bathroom 2
  • Square Feet 1,152

Take a look at this rarely available three level end unit townhouse in the heart of Malletts Bay! So close to the area schools and the Bay and a direct route into Winooski and beyond! The small condo complex is surrounded by trees providing a private oasis in the most convenient location. Three levels of living include a clean unfinished basement with a washer and dryer and tons of storage. First level has an open floor plan with kitchen, dining, living room and a half bath. Upstairs you'll find two good sized bedrooms and a full bath. Sliders in the dining room lead out to a terrific deck and access to the back yard and privacy that only an end unit offers. Park in your own carport and enjoy life in this lovely home..

Listed by David Parsons of RE/MAX North Professionals - Burlington

Listing Sold by Geri Reilly Real Estate

$
$
%
$/month over payments
Federal 30-year interest rate: 6.69% last updated on Aug 6, 2026
* All Figures are estimates. Check with your bank or proposed mortgage company for actual interest rates.
This product uses the FRED® API but is not endorsed or certified by the Federal Reserve Bank of St. Louis.

Ask A QuestionMore Details

120 Lakewood Parkway Burlington VT 05408
Sold

MLS Number 4928349

  • Residential Single Family
  • Bedrooms 4
  • Bathroom 4
  • Square Feet 2,578
  • Acreage 0.22

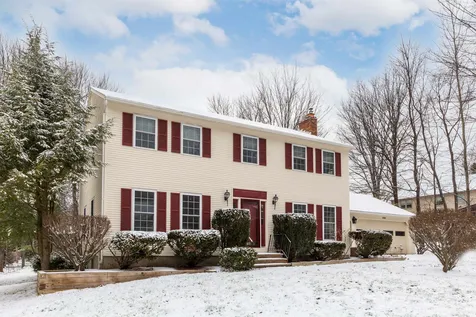
Wonderful 4 Bedroom,3.5 Bath Colonial in one of Burlington's sought after Beach Communities, Lakewood Estates. Picture yourself entertaining in the sunny Livingroom gathered @ the gas fireplace, built in hutch/entertainment center and beautiful Hardwood floors. Spacious Kitchen with extra cabinets and counterspace including breakfast bar, pantry, and desk area, which opens to Formal dining or could easily be Home office, plenty of room for guests in the family room with hardwood floors, built-in window seat and slider to back deck. 2nd floor includes Primary bedroom with walk-in closet and private 3/4 bath recently renovated. 3 sunny bedrooms, one currently being used as a laundry/dressing room, all with ample closets and hardwood floors, updated guest bath, Lower level includes rec room ,3/4 bath and plenty of storage. Enjoy the private back yard with garden beds, shed and deck, minutes to neighborhood gated beach plus picnic area, view the gorgeous sunsets, picnic, Kayak, swim or take a boat ride! The bike path is at your finger tips, bike into Burlington or enjoy the amenities of the New North End and the Lakewood Association Beach and Mooring rights. Don't miss this great opportunity to own Lakefront property!

Listed by Geri Reilly Real Estate

Listing Sold by Catamount Realty Group

$
$
%
$/month over payments
Federal 30-year interest rate: 6.69% last updated on Aug 6, 2026
* All Figures are estimates. Check with your bank or proposed mortgage company for actual interest rates.
This product uses the FRED® API but is not endorsed or certified by the Federal Reserve Bank of St. Louis.

Ask A QuestionMore Details

48 Curtis Avenue Burlington VT 05401
Sold

MLS Number 4928982

  • Residential Single Family
  • Bedrooms 3
  • Bathroom 2
  • Square Feet 1,752
  • Acreage 0.16

Don't miss this beautifully, custom-upgraded, enlarged home adjacent to the bike path and dog park. This home is immaculate and has been expanded to over 1,700 sf on the first floor. Granite countertops in the kitchen with quarry tile flooring, stainless steel appliances and formal dining room with hardwood floors. Off the kitchen is a large, custom living room with adjacent four-season sunroom with gas fireplace for relaxation all year round. Home also features central air conditioning and huge primary bedroom with the ambiance of a gas fireplace and huge walk-in closet. Outback you will appreciate the extensive decking with large, above-ground heated pool and lots of entertaining space. Private backyard oasis with grapevine arbor, perennials, trumpet vines that attract humming birds & butterflies. Heated two-car garage for the car enthusiast! Equipped with irrigation system. Close to all amenities, shopping, great schools, downtown Burlington, (10 min walk) beaches and all that Lake Champlain has to offer.

Listed by Brian French of Brian French Real Estate

Listing Sold by Geri Reilly Real Estate

$
$
%
$/month over payments
Federal 30-year interest rate: 6.69% last updated on Aug 6, 2026
* All Figures are estimates. Check with your bank or proposed mortgage company for actual interest rates.
This product uses the FRED® API but is not endorsed or certified by the Federal Reserve Bank of St. Louis.

Ask A QuestionMore Details

375 Burritt Road Hinesburg VT 05461
Sold

MLS Number 4896584

  • Land
  • Square Feet 68,389
  • Acreage 1.57

Gorgeous wooded lot, nestled on Burritt Road. Ready to be built on. Bring your builder or let us get one for you! Enjoy the woods, the paths, and nature at its best all on this 1.57 acre parcel. 3 bedroom mound system is designed with permits, enjoy the privacy and country feeling! Minutes to Hinesburg Village, Charlotte, easy commute to Burlington, UVM Medical Center & Middlebury!

Listed by Geri Reilly Real Estate

Listing Sold by Lake Point Properties

$
$
%
$/month over payments
Federal 30-year interest rate: 6.69% last updated on Aug 6, 2026
* All Figures are estimates. Check with your bank or proposed mortgage company for actual interest rates.
This product uses the FRED® API but is not endorsed or certified by the Federal Reserve Bank of St. Louis.

Ask A QuestionMore Details

336 Trillium Road Williston VT 05495
Sold

MLS Number 4930193

  • Mobile
  • Bedrooms 2
  • Square Feet 924

Stunning and very well maintained single wide mobile home located within the desirable 55+ neighborhood of Williston Woods. Perfectly situated in a small cul-de-sac, this home backs up to woods, where an abundance of wildlife can be seen and you can enjoy your private outdoor space, adorned with stone walls and mature landscaping. Inside you will find an immaculate home, completely sheet rocked and freshly painted. Open kitchen, dining and living room spaces allow for easy entertainment and relaxation. Plenty of cabinets for storage and a kitchen island for prep space, with a skylight to let in natural light. The hallway leads to your washer and dryer, half bathroom and one of two bedrooms. The end of the home has your primary bedroom with two closets, space for a king sized bed and private bathroom. A three season porch adds 160 additional square feet of living space for most of the year, and a large deck is conveniently located off the porch. Round out the amenities with a large shed and a detached one car garage with a brand new garage door and ample storage space. Xfinity cable, trash & recycling and plowing is included in your reasonable park fees, along with use of the community clubhouse. Conveniently located 10 minutes to Taft Corners and Interstate 89, and 20 minutes to Burlington, this home is ready for a new owner to move right in.

Listed by Heather Armata of Cornerstone Real Estate Company

Listing Sold by Geri Reilly Real Estate

$
$
%
$/month over payments
Federal 30-year interest rate: 6.69% last updated on Aug 6, 2026
* All Figures are estimates. Check with your bank or proposed mortgage company for actual interest rates.
This product uses the FRED® API but is not endorsed or certified by the Federal Reserve Bank of St. Louis.

Ask A QuestionMore Details

9 Racine Road Milton VT 05468
Sold

MLS Number 4924724

  • Condo
  • Bedrooms 3
  • Bathroom 2
  • Square Feet 1,493

This fantastic, 3 BR townhome w/ attached garage & its many updates are sure to please. Tiled mudroom entry & hallway leads to the beautiful kitchen w/ custom cabinetry, granite counters, and updated stainless appliances. New, Energy-Star rated, Bosch refrigerator bought w/in past year. A cook's delight is the glass top range w/ double oven. Overhead, is a built-in microwave. Dishwasher w/ 3 rack levels. Tiled back splash & an extra deep sink are nice touches, to complete the kitchen. Around the corner a pantry closet adds excellent storage. This closet has a panel access to more storage under the stairway. Kitchen opens to lovely Dining & Living rm area w/ ceiling fan, recently installed, updated flooring, as well as crown molding throughout the 1st floor. Upstairs features 3 spacious bedrooms, highlighted by primary bedroom with walk-in closet with great built-ins. Large, full bath upstairs. Newer, extra-long vanity w/ sleek, mirrored triple cabinet. Bath has enclosed laundry w/ new Energy-Star rated, washer & dryer, convenient & close to BRs. Entire 2nd floor recently painted. 2-zone heating, VT Gas last 12 monthly bills averaged $46. High bill-$78 & low-$28. Attached is a nicely finished, 1-car garage. Outdoors, enjoy the private deck accented by attractive paver steps & paver raised garden bed area. Close to shopping, short drive to Sand Bar State Park & Niquette Bay State Park. Located at the southern end of town, with 5 minute access to Rte. 89.

Listed by David Porteous of RE/MAX North Professionals

Listing Sold by Geri Reilly Real Estate

$
$
%
$/month over payments
Federal 30-year interest rate: 6.69% last updated on Aug 6, 2026
* All Figures are estimates. Check with your bank or proposed mortgage company for actual interest rates.
This product uses the FRED® API but is not endorsed or certified by the Federal Reserve Bank of St. Louis.

Ask A QuestionMore Details

Broker Reciprocity 

Copyright 2026 PrimeMLS, Inc. All rights reserved. This information is deemed reliable, but not guaranteed. The data relating to real estate displayed on this display comes in part from the IDX Program of PrimeMLS. The information being provided is for consumers’ personal, non-commercial use and may not be used for any purpose other than to identify prospective properties consumers may be interested in purchasing. Data last updated August 13, 2026 2:39 PM UTC