Geri Reilly Real Estate Logo
903
results
Refine Search

Our Sold Vermont Real Estate Listings

View through recently sold homes by the real estate agents at Geri Reilly. Information on sold properties come directly from the MLS and are updated daily. Get information on recently sold homes to gain a sense of the local real estate market and to help establish a fair market value for a home by assembling a comparative market analysisConsult with an agent today for more information or if you have any questions. If you see a property you like save it by registering with our site. Once you do, we will notify you almost immediately when similar properties go on the market.

r=281-300
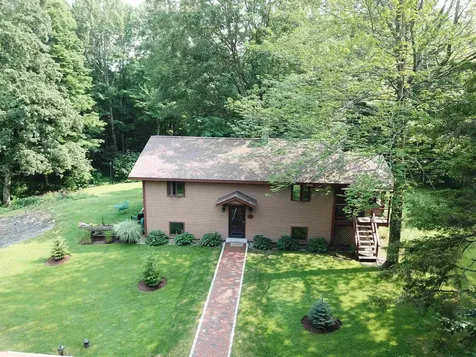
47 Russell Street St. Albans City VT 05478
Sold

MLS Number 4973895

  • Residential Single Family
  • Bedrooms 4
  • Bathroom 3
  • Square Feet 1,723
  • Acreage 0.26

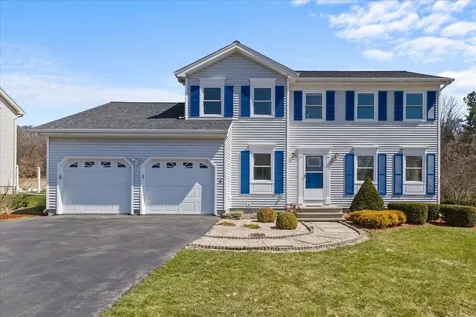
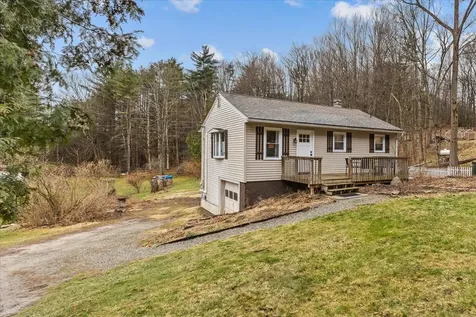
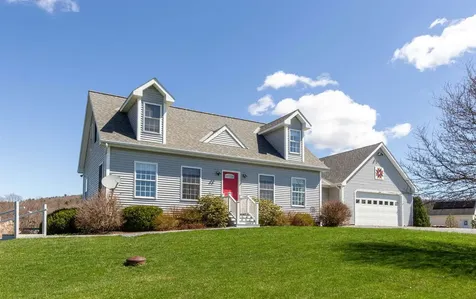

This meticulously built new construction home with accessory apartment is DONE and ready for it's new owners. There is nothing like this on the market! Open floor plan in the main house, with a gorgeous kitchen featuring maple cabinetry, stone countertops, and stainless appliances. Brand new windows, decks, flooring, kitchens, appliances - everything! Three large bedrooms upstairs including a master suite with dual vanities and great closet space. Separate laundry room on the second floor. Accessory unit has a private entrance, large bedroom, and 3/4 bath with its own laundry. Passage to the main house can be opened up to connect the units, or lock it up and have a tenant help pay the mortgage. The existing garage was extensively remodeled, sporting new siding and garage doors. Located on a dead-end street, the serene neighborhood makes this property one that can't be beat! Minutes to Downtown St Albans and I-89, 30 mins to Burlington. *Open House 11am-1pm Sat 2/3*

Listed by Jolene Greene of RE/MAX North Professionals

Listing Sold by Geri Reilly Real Estate

$
$
%
$/month over payments
Federal 30-year interest rate: 6.69% last updated on Aug 6, 2026
* All Figures are estimates. Check with your bank or proposed mortgage company for actual interest rates.
This product uses the FRED® API but is not endorsed or certified by the Federal Reserve Bank of St. Louis.

Ask A QuestionMore Details

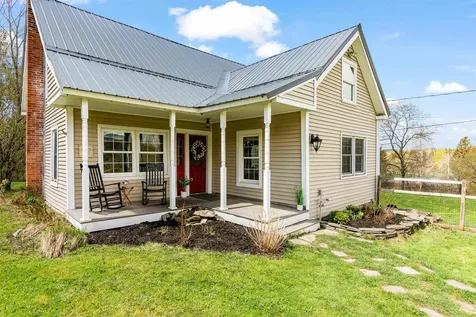
136 Lawnwood Drive Milton VT 05468
Sold

MLS Number 4988509

  • Mobile
  • Bedrooms 3
  • Square Feet 924


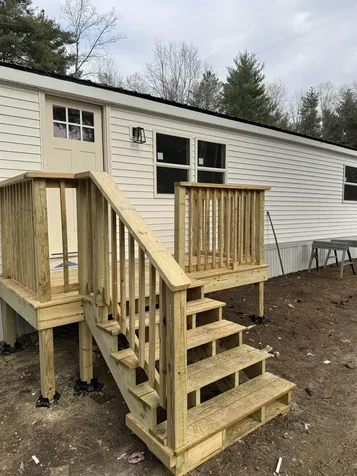
Don't miss this newly renovated 3 bedroom 1 bathroom mobile home with new 1/2" sheetrock on the walls & ceilings, new flooring, electrical, plumbing and hot water heater. Enjoy the new appliances, kitchen cabinets and new countertops to be installed next week. All new interior and exterior doors to be installed. Updated bathroom with new vanity, toilet, and tile. New exterior siding, windows and trim throughout to be finished in the next week. Enjoy the energy efficient propane heat and the benefits of the new insulation. With everything recently renovated for you, you can simply come home and enjoy your living space without the need to worry about any additional maintenance in the near future. Monthly park dues are $381 and cover the trash, recycling, sewer, and plowing of the road. Park approval is required. Rentals are allowed with park approval. No dogs allowed in the park. Showings begin on 3/24 CUFSH which has been identified and is under contract.

Listed by Darcy Handy of RE/MAX North Professionals

Listing Sold by Geri Reilly Real Estate

$
$
%
$/month over payments
Federal 30-year interest rate: 6.69% last updated on Aug 6, 2026
* All Figures are estimates. Check with your bank or proposed mortgage company for actual interest rates.
This product uses the FRED® API but is not endorsed or certified by the Federal Reserve Bank of St. Louis.

Ask A QuestionMore Details

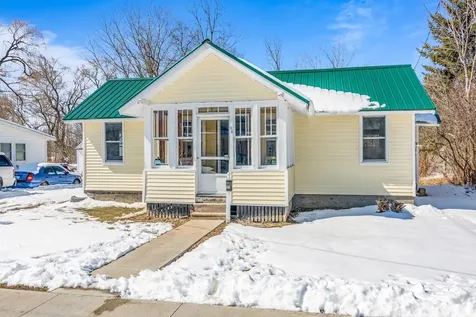
4053 Greenbush Road Charlotte VT 05445
Sold

MLS Number 4987788

  • Residential Single Family
  • Bedrooms 3
  • Bathroom 3
  • Square Feet 2,368
  • Acreage 18.6

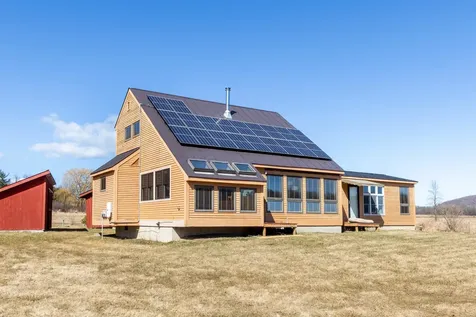
Wonderful country property nestled on 18.6 acres including 28x21 pole barn, 24x9 shed with cement floor & 28x21 garage/barn with 500 sqft accessory dwelling. Plus 3 bedrooms, 3 bath contemporary with leased solar panels. Bright, sunny, passive solar home with tile floors on the first floor, kitchen with plenty of cabinets & counter space, opens to dining room with lots of windows, spacious living room with vaulted ceiling. 1st floor primary suite with plank flooring, 2 walk in closets, & 3/4 bath. Laundry room/den area perfect for office or mudroom. 2nd floor with full bath & 2 guest bedrooms. Pole barn is perfect for vehicles,boats,or storage. Garage/barn has plenty of room for boats, farm equipment, workshop or storage. Accessory apt over the garage perfect for guests or studio with kitchen, 3/4 bath, and separate electric. Gorgeous meadow views overlooking the mountains. Convenient location, minutes to town beach, Lake Champlain, schools, & village. Easy commute to Burlington, UVM Medical Center or Middlebury. Potential of 3 lot subdivision, 5 Acre zoning

Listed by Geri Reilly Real Estate

Listing Sold by Coldwell Banker Hickok and Boardman

$
$
%
$/month over payments
Federal 30-year interest rate: 6.69% last updated on Aug 6, 2026
* All Figures are estimates. Check with your bank or proposed mortgage company for actual interest rates.
This product uses the FRED® API but is not endorsed or certified by the Federal Reserve Bank of St. Louis.

Ask A QuestionMore Details

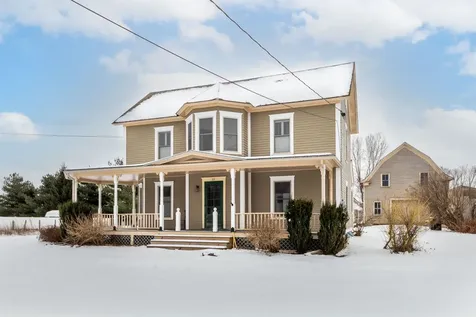
53 Twin Oaks Terrace South Burlington VT 05403
Sold

MLS Number 4990607

  • Condo
  • Bedrooms 2
  • Bathroom 1
  • Square Feet 984

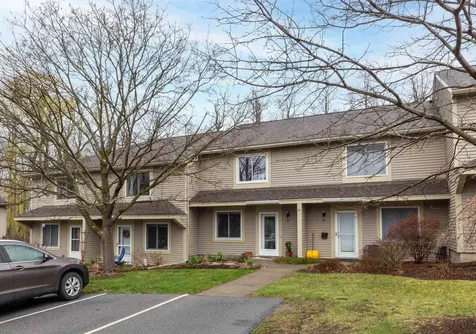
Meticulously maintained and affordable South Burlington Twin Oaks 1st floor flat with 2 bedrooms, full bathroom, open layout and private exterior deck. This unit has woods buffering behind for added privacy and access to an in-ground association pool and community garden space. In pristine move-in condition with recent updates including updated stainless steel kitchen appliances, fresh paint and an owned hot water heater was installed in 2023. Other features include stackable washer/dryer, carport with secure storage, a low HOA fee of $250/month (which INCLUDES water/sewer) and no upcoming special assessments. One dog or one cat permitted. This sweet home is conveniently located with easy access to schools, bike path, 189/I89, public transportation, multiple grocery/drug/hardware stores and ample dining options. Reach out for a showing today!

Listed by Kara Koptiuch of Vermont Real Estate Company

Listing Sold by Geri Reilly Real Estate

$
$
%
$/month over payments
Federal 30-year interest rate: 6.69% last updated on Aug 6, 2026
* All Figures are estimates. Check with your bank or proposed mortgage company for actual interest rates.
This product uses the FRED® API but is not endorsed or certified by the Federal Reserve Bank of St. Louis.

Ask A QuestionMore Details

235 Park Street Burlington VT 05401
Sold

MLS Number 4990740

  • Condo
  • Bedrooms 2
  • Bathroom 1
  • Square Feet 840

A bright, sunny two bedroom, one bathroom condo right in Burlington! This first floor unit features light filled bedrooms, a spacious living room, wide doorways and hallway for accessibility, and the only unit with a back porch. The condo is in close proximity to the Church Street Marketplace, The University of Vermont, UVM Medical Center, Burlington's Waterfront, the bike path, and right by the beltline for a quick commute to the New North End and Colchester - a truly great location! Each unit has their own private, locked storage space and one off-street parking space. Updated kitchen appliances and new (2022) washer and dryer are added bonuses to such a well-maintained living space.

Listed by Geri Reilly Real Estate

Listing Sold by RE/MAX North Professionals - Burlington

$
$
%
$/month over payments
Federal 30-year interest rate: 6.69% last updated on Aug 6, 2026
* All Figures are estimates. Check with your bank or proposed mortgage company for actual interest rates.
This product uses the FRED® API but is not endorsed or certified by the Federal Reserve Bank of St. Louis.

Ask A QuestionMore Details

53a Center Road Essex VT 05452

Essex, VT53a Center Road

Sale Price$1,650,000

Sold

MLS Number 4985867

  • Residential Single Family
  • Bedrooms 4
  • Bathroom 2
  • Square Feet 2,556
  • Acreage 23.23

Opportunities like this one don't come around often! 23 acres available in the Medium Density Residential District of the Town of Essex. This area is designated to facilitate residential development. Located adjacent to the Saybrook Community and accessed off of Route 15 via Saybrook Road, this location can't be beat. A 4 bedroom, 2 full-bathroom colonial currently sits on the property along with a detached 2 car garage as well as a 6-stall horse barn. The home is currently split into 2 apartments: a 2nd story 2-bedroom apartment and a 1st floor 2-bedroom apartment. Both spaces complete with a full kitchen, full bath, washer & dryer hook-ups. The home has been well maintained - a newer roof and boiler allowing for longevity and the possibility to convert this home back to a Single-Family home or work it into your development plans for a subdivision. Permitted use in this area includes Single Family, Duplex, and Multi-family dwellings and much more (see attachments). Access to town sewer & water allow for even more possibilities. The convenience of this location can't be overstated - shopping, walking paths, and entertainment all within minutes. Interior photos coming soon!

Listed by Amanda Kennedy of RE/MAX North Professionals

Listing Sold by Geri Reilly Real Estate

$
$
%
$/month over payments
Federal 30-year interest rate: 6.69% last updated on Aug 6, 2026
* All Figures are estimates. Check with your bank or proposed mortgage company for actual interest rates.
This product uses the FRED® API but is not endorsed or certified by the Federal Reserve Bank of St. Louis.

Ask A QuestionMore Details

49 Wilsons End Place Essex VT 05452
Sold

MLS Number 4968519

  • Condo
  • Bedrooms 2
  • Bathroom 2
  • Square Feet 1,440

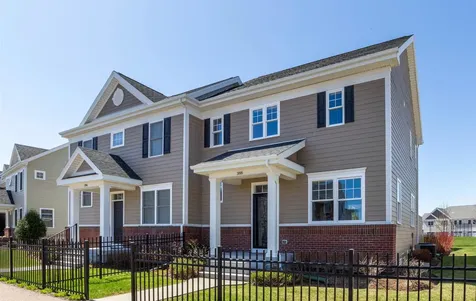
New construction! Don't miss out on these wonderful 2 bedroom, 1.5 bath townhouses, including finished basement with egress window. Open floor plan on the 1st floor, chef's kitchen with plenty of cabinets & counterspace including breakfast bar, stainless appliances, opens to dining/living room with door to back deck. 2nd floor with primary bedroom, guest bedroom, and full bath. Lower level with family room, laundry & storage area. Vinyl plank floors throughout, 8 x 4 front porch plus 12 x 10 back deck - perfect for entertaining! Backs up to woods, convenient location, minutes to shopping, I-89, UVM Medical Center, schools, and Lake Champlain. Energy efficient with AC/heat pumps. Great place to call home! Currently under construction with occupancy 3/31/24. Unit backs up to woods. Property is a PUD. Unit can be sold as a rental or owner occupied.

Listed by Geri Reilly Real Estate

Listing Sold by Four Seasons Sotheby's Int'l Realty

$
$
%
$/month over payments
Federal 30-year interest rate: 6.69% last updated on Aug 6, 2026
* All Figures are estimates. Check with your bank or proposed mortgage company for actual interest rates.
This product uses the FRED® API but is not endorsed or certified by the Federal Reserve Bank of St. Louis.

Ask A QuestionMore Details

205 Pinecrest Road Hinesburg VT 05461
Sold

MLS Number 4982064

  • Residential Single Family
  • Bedrooms 3
  • Bathroom 4
  • Square Feet 2,436
  • Acreage 3.26

Come see this spectacular custom built Timber Frame home, beautifully designed with beamed ceilings, hardwood floors, six panel pine doors & custom trim throughout. The minute you drive up you will fall in love with the rock steps & front porch. Open the front door & let the exposed Timber Frame, vaulted ceiling, beautiful stone gas fireplace & Mt. views invite you in. Entertain in the gorgeous great room while cooking in the custom kitchen with cherry cabinets & granite counters, custom lighting with center island opening to the dining room. 1st floor laundry room & office/den all on one floor, plus the amazing primary bedroom with walk-in closet & private bath with tiled shower, double vanity & soaking tub, make it easy for one floor living. The lower level has 2 guest bedrooms each having a private bath, plus family room with slider to back patio. Plenty of storage throughout. Enjoy the summer evenings on the post & beam screened porch with access from the primary bedroom & living room with deck the length of the house, plenty of privacy, walking trails, and Mt. views. Minutes to Hinesburg Village & easy access to UVM Medical Center, Burlington, or Middlebury.

Listed by Geri Reilly Real Estate

Listing Sold by Four Seasons Sotheby's Int'l Realty

$
$
%
$/month over payments
Federal 30-year interest rate: 6.69% last updated on Aug 6, 2026
* All Figures are estimates. Check with your bank or proposed mortgage company for actual interest rates.
This product uses the FRED® API but is not endorsed or certified by the Federal Reserve Bank of St. Louis.

Ask A QuestionMore Details

45 Wilsons End Place Essex VT 05452
Sold

MLS Number 4968517

  • Condo
  • Bedrooms 2
  • Bathroom 2
  • Square Feet 1,440

New construction! LAST END UNIT AVAILABLE! Don't miss out on these wonderful 2 bedroom, 1.5 bath townhouses, including finished basement with egress window. Open floor plan on the 1st floor, chef's kitchen with plenty of cabinets & counterspace including breakfast bar, stainless appliances, opens to dining/living room with door to back deck. 2nd floor with primary bedroom, guest bedroom, and full bath. Lower level with family room, laundry & storage area. Vinyl plank floors throughout, 8 x 4 front porch plus 12 x 10 back deck - perfect for entertaining! Backs up to woods, convenient location, minutes to shopping, I-89, UVM Medical Center, schools, and Lake Champlain. Energy efficient with AC/heat pumps. Great place to call home! Currently under construction with occupancy 3/31/24. Backs up to woods & babbling brook. Property is a PUD. Unit can be sold as a rental or owner occupied. End unit.

Listed by Geri Reilly Real Estate

Listing Sold by Element Real Estate
$
$
%
$/month over payments
Federal 30-year interest rate: 6.69% last updated on Aug 6, 2026
* All Figures are estimates. Check with your bank or proposed mortgage company for actual interest rates.
This product uses the FRED® API but is not endorsed or certified by the Federal Reserve Bank of St. Louis.

Ask A QuestionMore Details

435 Zephyr Road Williston VT 05495
Sold

MLS Number 4987011

  • Condo
  • Bedrooms 3
  • Bathroom 4
  • Square Feet 2,310

The minute you open the front door you will know this is the home for you. Sunny, spacious rooms with an open floor plan allows entertaining easy. The living room with beautiful hardwood floors & flooded with natural light opens to the chef's kitchen with center island, granite counter top, upgraded appliances & plenty of cabinet space. As you are prepping at the island you look out onto the deck while entertaining in the dining room with extra windows. The primary suite is on the 1st floor with walk-in closet & private bath with upgraded tiled shower. Laundry is conveniently located off the mudroom including a phone/key station. The 2nd floor has 2 guest bedrooms with a shared full bath plus a reading nook at the top of the stairs. The lower level is finished with a spacious family room and separate area for an office or guest room plus a full bath. Extra storage throughout. Ring doorbell system with 3 cameras & 2 motion detectors are included along with 2 mounted TVs and 3 heated Toto toilets/bidets. Enjoy summer evenings on the back deck with new Otter Creak awning and protected from the wind overlooking the large lawn area - perfect for croquet, cornhole or other outdoor games. The seller has taken extra care to maintain this beautiful home & is move in ready. Minutes to eateries, shops & walking area. Association pool, tennis courts, raised beds & club house across the street. Easy access to I-89, UVM Medical Center, Williston Village, Lake Champlain & ski areas.

Listed by Geri Reilly Real Estate

Listing Sold by Catamount Realty Group

$
$
%
$/month over payments
Federal 30-year interest rate: 6.69% last updated on Aug 6, 2026
* All Figures are estimates. Check with your bank or proposed mortgage company for actual interest rates.
This product uses the FRED® API but is not endorsed or certified by the Federal Reserve Bank of St. Louis.

Ask A QuestionMore Details

90 Saybrook Road Essex VT 05452
Sold

MLS Number 4984870

  • Condo
  • Bedrooms 2
  • Bathroom 2
  • Square Feet 1,380

Don't miss out on this well cared for 2 bed, 1 1/2 bath townhouse in a great location. New flooring throughout the first floor. Entertain family and friends with this open floor plan while making a great meal in the well organized kitchen. This unit has a recently updated kitchen with new cabinets and solid surface countertops installed in 2022. Custom cabinets include pull outs, two level cutlery drawer and more. The added pantry under the stairs gives this particular unit plenty of space to store items. New Pella patio doors installed in 2021 bring in lots of natural sunlight, have built-in blinds and open to a private patio for grilling on the BBQ or enjoying nice weather. Head upstairs where you'll find a full bath with tile floor, two spacious bedrooms with ample sized closets, and one with an additional bonus room or office. Attached garage is great for avoiding the elements, unit also includes parking in front of the garage and the association has additional parking available across the street. HOA includes an inground pool, tennis courts and allows for one pet, and second pet with approval. Convenient location is close to brewery, eateries, shopping, golf, Indian Brook Reservoir, and the new Essex Experience. This is the perfect place to call home.

Listed by Geri Reilly Real Estate

Listing Sold by Vermont Real Estate Company

$
$
%
$/month over payments
Federal 30-year interest rate: 6.69% last updated on Aug 6, 2026
* All Figures are estimates. Check with your bank or proposed mortgage company for actual interest rates.
This product uses the FRED® API but is not endorsed or certified by the Federal Reserve Bank of St. Louis.

Ask A QuestionMore Details

53 Wilsons End Place Essex VT 05452
Sold

MLS Number 4968521

  • Condo
  • Bedrooms 2
  • Bathroom 2
  • Square Feet 1,440

New construction! Don't miss out on these wonderful 2 bedroom, 1.5 bath townhouses, including finished basement with egress window. Open floor plan on the 1st floor, chef's kitchen with plenty of cabinets & counterspace including breakfast bar, stainless appliances, opens to dining/living room with door to back deck. 2nd floor with primary bedroom, guest bedroom, and full bath. Lower level with family room, laundry & storage area. Vinyl plank floors throughout, 8 x 4 front porch plus 12 x 10 back deck - perfect for entertaining! Backs up to woods, convenient location, minutes to shopping, I-89, UVM Medical Center, schools, and Lake Champlain. Energy efficient with AC/heat pumps. Great place to call home! Currently under construction with occupancy 3/7/24. Property is a PUD. Unit can be sold as a rental or owner occupied. End unit.

Listed by Geri Reilly Real Estate

Listing Sold by Coldwell Banker Hickok and Boardman

$
$
%
$/month over payments
Federal 30-year interest rate: 6.69% last updated on Aug 6, 2026
* All Figures are estimates. Check with your bank or proposed mortgage company for actual interest rates.
This product uses the FRED® API but is not endorsed or certified by the Federal Reserve Bank of St. Louis.

Ask A QuestionMore Details

104 Sunrise Drive Williston VT 05495
Sold

MLS Number 4987392

  • Residential Single Family
  • Bedrooms 3
  • Bathroom 2
  • Square Feet 2,116
  • Acreage 0.31

Wonderfully updated home in a fantastic Williston location! The first floor boasts an updated kitchen with new appliances and beautiful quartz counters. The kitchen/dining flows into the light filled living room. There is also a spacious and private study/studio overlooking the private back yard. Step outside to a private 14x13 deck overlooking the wooded back yard. Upstairs you will find three bedrooms and a beautifully remodeled full bathroom. The stairs, hallway, and two bedrooms have beautiful 3/4" maple hardwood floors. The partially finished basement has a walkout to the back yard and has a cozy natural gas stove. Additional basement storage, a natural gas boiler, a large one-car garage, and a spacious attached storage/shop area. Showings start March 11.

Listed by David Raphael of Artisan Realty of Vermont

Listing Sold by Geri Reilly Real Estate

$
$
%
$/month over payments
Federal 30-year interest rate: 6.69% last updated on Aug 6, 2026
* All Figures are estimates. Check with your bank or proposed mortgage company for actual interest rates.
This product uses the FRED® API but is not endorsed or certified by the Federal Reserve Bank of St. Louis.

Ask A QuestionMore Details

12 Brookside Drive Starksboro VT 05487
Sold

MLS Number 4985790

  • Land
  • Square Feet 47,480
  • Acreage 1.09

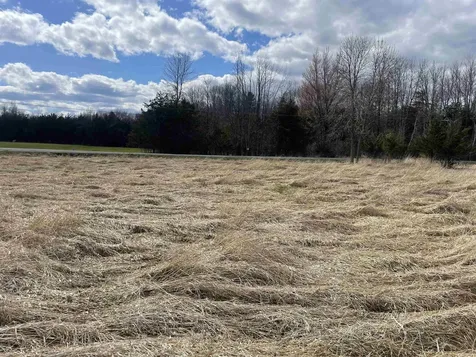
Take advantage of this great opportunity to build on this beautiful, flat, and level 1.09 acre lot. Electric onsite! At grade leach field installed! Well onsite/installed! Existing driveway! Only thing needed is YOU to finish things off and make this property a home. With a septic design that supports 4 bedrooms and high density residential/commercial zoning, this lot gives you flexibility and potential for a number of options. Big family? This is perfect for a two family, multi-generational home. Looking to add to your investment portfolio? Zoning allows for a duplex, you could build and rent out the whole building or live in one side and pay down the mortgage with the other! Business owner, entrepreneur? There are a handful of commercial options that you could build as well! This affordable lot has all the ingredients for a perfect recipe. Located just South of Starksboro Village off of Route 116. Zip right up to Burlington or down to Middlebury. Close to all the wonderful things rural Vermont has to offer: skiing/snowboarding, hiking, biking, fishing, snowmobiling, swimming, etc. Don't miss out as this property could be the one for you!

Listed by Geri Reilly Real Estate

Listing Sold by Ridgeline Real Estate

$
$
%
$/month over payments
Federal 30-year interest rate: 6.69% last updated on Aug 6, 2026
* All Figures are estimates. Check with your bank or proposed mortgage company for actual interest rates.
This product uses the FRED® API but is not endorsed or certified by the Federal Reserve Bank of St. Louis.

Ask A QuestionMore Details

630 Hinesburg Road South Burlington VT 05403
Sold

MLS Number 4985080

  • Condo
  • Bedrooms 2
  • Bathroom 3
  • Square Feet 1,615

Welcome to Wellsley Grove! This two bedroom, two and a half bathroom condominium is the perfect place for you to call home. The secluded, quaint neighborhood allows for privacy while being right in the heart of South Burlington. As you enter the unit you will notice the beautiful hardwood floors throughout. Continuing through you have the kitchen that opens up to the large dining/living room. As you step down to the living space think about cozying up during the winter months next to the gas fireplace while enjoying the natural light that enters the entire unit from the new Marvin sliding door. Adjacent to the living room you will find a dedicated office/study space ideal for working from home or maybe even a workout space! Lastly, on the first floor you will find a half bath and laundry. Upstairs you have two bedrooms, each with their own dedicated bathroom, giving everyone their own space. Additionally, you have a bonus room that could be used for another office, den, craft space, or storage-the possibilities are endless! Rounding things out, you have an attached, heated one car garage. This home is minutes to schools, shopping, breweries and fun! Quick trip to Downtown Burlington or hop on I-89 and get to where you need to be!

Listed by Geri Reilly Real Estate

Listing Sold by KW Vermont

$
$
%
$/month over payments
Federal 30-year interest rate: 6.69% last updated on Aug 6, 2026
* All Figures are estimates. Check with your bank or proposed mortgage company for actual interest rates.
This product uses the FRED® API but is not endorsed or certified by the Federal Reserve Bank of St. Louis.

Ask A QuestionMore Details

21 Wildflower Drive South Burlington VT 05403
Sold

MLS Number 4983258

  • Residential Single Family
  • Bedrooms 4
  • Bathroom 4
  • Square Feet 3,360
  • Acreage 0.58

This 4-bed, 3.5-bath colonial with bonus rooms boasts thoughtful upgrades and elegant finishes. Sitting on .58 fenced acres, the yard is made for fun - featuring a custom play structure, sand box, zip line, hot tub, stone patio, and deck. The inside has everything you want in your next home: hardwood floors run throughout the flexible, open floor plan with eat-in kitchen, formal dining room, and sitting room. The second floor features a primary suite with walk-in closet and private bath, 3 more bright spacious bedrooms, a full bath, and built-in storage. Slide over that barn door and enter the basement fun zone! Flexible spaces with moving walls, theater environment with built-in speakers, and plenty of space for all your friends and family to watch the game, plus full bath and amazing storage options. Even more storage options in the 2-car garage and the organization station near the 1/2 bath and garage entry. This home has it all!

Listed by Julie Lamoreaux of Coldwell Banker Hickok and Boardman

Listing Sold by Geri Reilly Real Estate

$
$
%
$/month over payments
Federal 30-year interest rate: 6.69% last updated on Aug 6, 2026
* All Figures are estimates. Check with your bank or proposed mortgage company for actual interest rates.
This product uses the FRED® API but is not endorsed or certified by the Federal Reserve Bank of St. Louis.

Ask A QuestionMore Details

1 Valley Ridge Road South Burlington VT 05403
Sold

MLS Number 4985533

  • Residential Single Family
  • Bedrooms 3
  • Bathroom 2
  • Square Feet 1,547
  • Acreage 0.31

Check out this beautiful cape style home, situated in a cozy little neighborhood, directly across the street from the Centennial Woods Natural Area which cuts to Centennial Field. Hospital, Local Schools, Shops, and Highway all within a few short minutes! Step inside to African Mahogany hardwood floors throughout with an open floor-plan, complete with separate dining, living, and additional space to transform into an office space; whereever your vision takes you. Upstairs the 3 bedrooms have plenty of space. The largest bedroom features a MASSIVE walk-in closet, perfect for sharing...or not. A fenced in yard, perfect for a furry friend. New dishwasher and washer/electric dryer. This home truly has it all. Showings begin 2/24/2024, Open House from 10-1 on Sunday 2/25/2024.

Listed by Aaron Scowcroft of Northern Vermont Realty Group

Listing Sold by Geri Reilly Real Estate

$
$
%
$/month over payments
Federal 30-year interest rate: 6.69% last updated on Aug 6, 2026
* All Figures are estimates. Check with your bank or proposed mortgage company for actual interest rates.
This product uses the FRED® API but is not endorsed or certified by the Federal Reserve Bank of St. Louis.

Ask A QuestionMore Details

24 Wilkinson Drive Essex Junction VT 05452
Sold

MLS Number 4984826

  • Residential Single Family
  • Bedrooms 4
  • Bathroom 3
  • Square Feet 3,390
  • Acreage 0.24

Don't miss out on this beautiful 4 bedroom, 2.5 bath colonial in a wonderful Essex Jct neighborhood. Move in ready! Spacious & sunny rooms includes living room with hardwood floors, extra windows overlooking front porch & gas stove to warm you up on those winter nights. The upgraded chef's kitchen includes plenty of cabinets & quartz counter tops with large breakfast bar opening to eat in area with 1/2 wall to family room with vaulted ceiling. Primary suite includes walk-in closet & private bath with tiled shower & soaking tub, 2nd floor laundry makes it easy! The lower level includes rec room plus finished storage closet, exercise room & utility room. Plenty of storage throughout. Enjoy morning coffee on the expansive front porch or entertain on the double deck in the back yard, fenced with shed. Convenient location in the heart of Essex Jct, just minutes to schools, shopping, dining, and parks with easy access to UVM Medical Center, I89, ski areas & Lake Champlain.

Listed by Geri Reilly Real Estate

Listing Sold by Nancy Jenkins Real Estate

$
$
%
$/month over payments
Federal 30-year interest rate: 6.69% last updated on Aug 6, 2026
* All Figures are estimates. Check with your bank or proposed mortgage company for actual interest rates.
This product uses the FRED® API but is not endorsed or certified by the Federal Reserve Bank of St. Louis.

Ask A QuestionMore Details

97 Tracy Drive Burlington VT 05408
Sold

MLS Number 4984224

  • Residential Single Family
  • Bedrooms 3
  • Bathroom 2
  • Square Feet 2,440
  • Acreage 0.49

Wonderful, very spacious, 3 bedroom, 2 bath, one level home with lots of potential, and personality! Sunny living room with Bay window, built in entertainment center & hardwood floors under the carpet. Galley kitchen with cut out to spacious dining room with woodstove & slider to lovely back deck overlooking the pool. Primary bedroom could easily be made into 2 rooms with access to screened porch and full bath. 2 guest bedrooms with full bath. Recent improvements include new plank flooring in kitchen & dining room, freshly painted living room & one bedroom. Finished lower level including family room with built in bar & 7 bar stools, plus office, rec room & den - perfect for family gatherings! Large, fenced in, yard perfect for entertaining with inground pool, deck & pool shed, oversized garage with workshop, plus breezeway. Minutes to schools, shopping, bike path, city parks & beaches, and Lake Champlain. Convenient location with easy access to Church Street Market Place & UVM Medical Center.

Listed by Geri Reilly Real Estate

Listing Sold by Ridgeline Real Estate

$
$
%
$/month over payments
Federal 30-year interest rate: 6.69% last updated on Aug 6, 2026
* All Figures are estimates. Check with your bank or proposed mortgage company for actual interest rates.
This product uses the FRED® API but is not endorsed or certified by the Federal Reserve Bank of St. Louis.

Ask A QuestionMore Details

25 Platt Street Winooski VT 05404

Winooski, VT25 Platt Street

Sale Price$536,500

Sold

MLS Number 4984389

  • Multifamily
  • Bathroom 2
  • Square Feet 2,267
  • Acreage 0.15

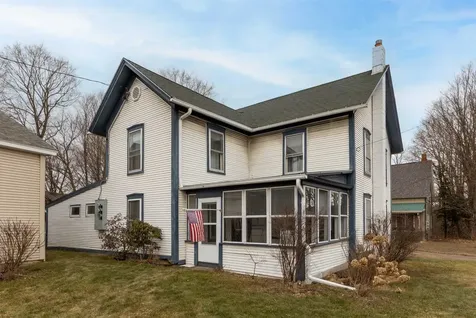
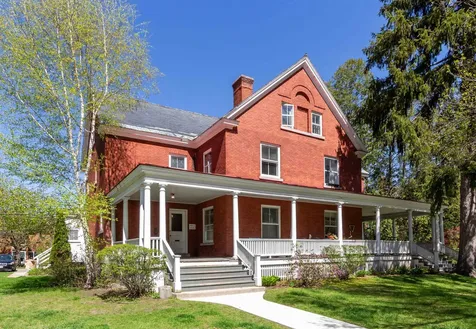
Enjoy the beauty of this hidden gem located in the heart of Winooski. Features include beautiful wood floors throughout, natural woodwork, stained glass, built in hutch, tin ceilings, & arched windows add to the charm of both units. 1st floor unit has spacious, sunny rooms including access to the basement with laundry hookups, and exposed stairway with detailed banister to second floor. Enclosed back porch & great front porch. 2nd & 3rd floor has 3 bedrooms, upgraded bath with tiled shower, spacious, sunny rooms filled with charm, lots of storage, expansive enclosed porch. Don't miss the 1.5 car garage with lots of storage & potential to add another unit. Plenty of parking & perfect yard space for gardens & barbeques! Excellent location, walking distance to eateries, breweries, city center & roundabout. Enjoy the farmers market & festivities Winooski has to offer. This home is perfect for owner occupied or investor. Plenty of possibilities. Easy access to I-89, UVM Medical Center, St. Mikes, & Lake Champlain.

Listed by Geri Reilly Real Estate

Listing Sold by Brian French Real Estate

$
$
%
$/month over payments
Federal 30-year interest rate: 6.69% last updated on Aug 6, 2026
* All Figures are estimates. Check with your bank or proposed mortgage company for actual interest rates.
This product uses the FRED® API but is not endorsed or certified by the Federal Reserve Bank of St. Louis.

Ask A QuestionMore Details

Broker Reciprocity 

Copyright 2026 PrimeMLS, Inc. All rights reserved. This information is deemed reliable, but not guaranteed. The data relating to real estate displayed on this display comes in part from the IDX Program of PrimeMLS. The information being provided is for consumers’ personal, non-commercial use and may not be used for any purpose other than to identify prospective properties consumers may be interested in purchasing. Data last updated August 13, 2026 8:08 AM UTC