Geri Reilly Real Estate Logo
903
results
Refine Search

Our Sold Vermont Real Estate Listings

View through recently sold homes by the real estate agents at Geri Reilly. Information on sold properties come directly from the MLS and are updated daily. Get information on recently sold homes to gain a sense of the local real estate market and to help establish a fair market value for a home by assembling a comparative market analysisConsult with an agent today for more information or if you have any questions. If you see a property you like save it by registering with our site. Once you do, we will notify you almost immediately when similar properties go on the market.

r=221-240
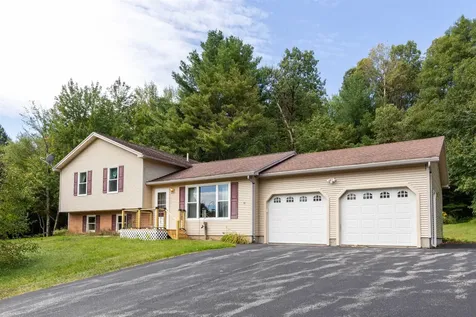
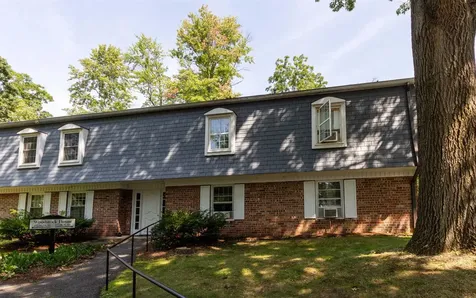
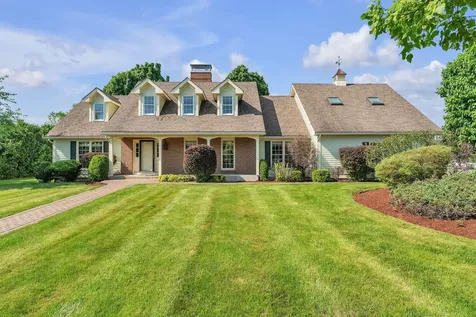
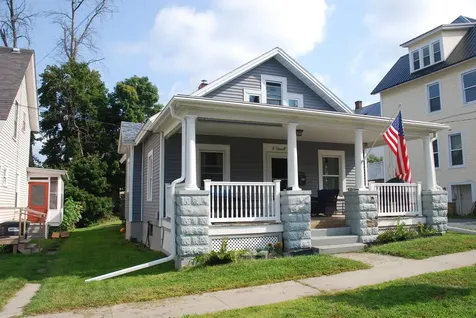
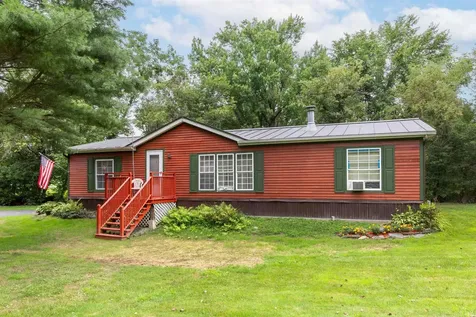
196 Lincoln Street Waterbury VT 05676
Sold

MLS Number 5008582

  • Mobile
  • Bedrooms 3
  • Square Feet 1456
  • Acreage 0.43

Welcome to Waterbury! This 3 bedroom, 2 bathroom, double wide is located on Lincoln Street and is ready for you to call it home. It is a stones throw from downtown Waterbury and all it has to offer! With some of Vermont's most popular Ski Resorts in your back yard (Stowe Mountain Resort, Sugarbush Resort, Mad River Glen) this property is a great opportunity for the outdoor enthusiast. Inside the home you have an open concept layout with a large peninsula in the kitchen great for entertaining guests. This opens up to the dining area and oversized living room that has a wood burning fire place with built-ins on either side. You have a primary bedroom suite with its own bathroom that hosts a walk-in shower, large walk-in closet, and heated floor. On the other side of the home you will find the other 2 bedrooms, the shared bathroom, and dedicated utility/laundry space. Additionally you have an oversized 2 car garage with a bonus space above that is perfect for a studio, office, craft space; the possibilities are endless! Minutes to I89, Waterbury Hospital, Waterbury Reservoir, Hiking, Perry Hill, Little River State Park, Prohibition Pig, Hen of the Wood and more!

Listed by Geri Reilly Real Estate

Listing Sold by KW Vermont

$
$
%
$/month over payments
Federal 30-year interest rate: 6.69% last updated on Aug 6, 2026
* All Figures are estimates. Check with your bank or proposed mortgage company for actual interest rates.
This product uses the FRED® API but is not endorsed or certified by the Federal Reserve Bank of St. Louis.

Ask A QuestionMore Details

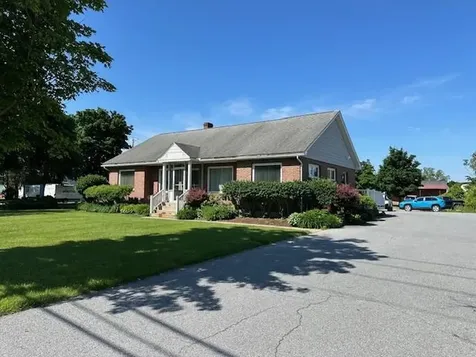
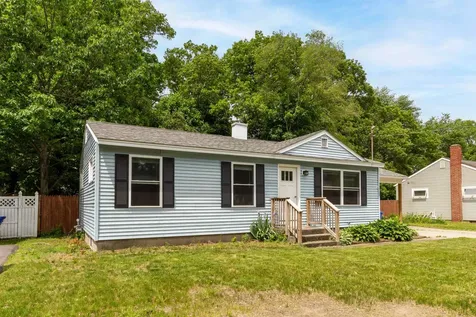
112 Tracy Drive Burlington VT 05408
Sold

MLS Number 4997546

  • Residential Single Family
  • Bedrooms 3
  • Bathroom 1
  • Square Feet 897
  • Acreage 0.19

Wonderful 3 bedroom, 1 bath one level home in Burlington's New North End. Recently renovated in the last 4 years including new windows, new roof, doors, central AC, kitchen & lots more! You will enjoy the spacious living room with hardwood floors & plenty of natural light which opens to dining area & kitchen with plenty of cabinets & counter space, stainless appliances and access to enclosed porch. 3 sunny bedrooms with ample closets and updated full bath. Unfinished lower level with laundry & plenty of storage. 3 season enclosed porch is perfect for entertaining & summer dinners. Fenced back yard with shed - plenty of privacy & ready for outdoor activities. You will enjoy the bike path, Lake Champlain & city parks all at your fingertips. Minutes to bus line, UVM Medical Center & Church Street Market Place. Move in ready & a great place to call home! IMMEDIATE OCCUPANCY!

Listed by Geri Reilly Real Estate

Listing Sold by Flex Realty

$
$
%
$/month over payments
Federal 30-year interest rate: 6.69% last updated on Aug 6, 2026
* All Figures are estimates. Check with your bank or proposed mortgage company for actual interest rates.
This product uses the FRED® API but is not endorsed or certified by the Federal Reserve Bank of St. Louis.

Ask A QuestionMore Details


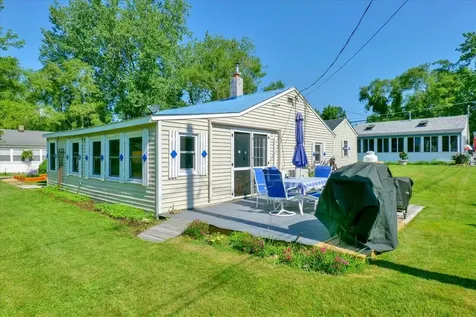
29 Sand Dunes Way Colchester VT 05446
Sold

MLS Number 5006405

  • Residential Single Family
  • Bedrooms 2
  • Bathroom 1
  • Square Feet 838
  • Acreage 0.18

Start enjoying all that lakeside living has to offer from this 2 bedroom, 3/4 bath lakefront cottage! Filled with charm & easy summer living. 3 year old kitchen with large breakfast bar - perfect for entertaining opens to sunny living room with beaded board & beamed vaulted ceilings, gas fireplace with stone hearth, atrium door to expansive back deck with lake views, 3/4 bath with lots of storage space, extra cabinets & built ins. One car garage for storage or workshop. This cottage is a stone's throw away from the sandy beach, perfect for watching sunsets with south facing Adirondack views & beautiful water. Enjoy paddle boarding, jet skiing, boating or just relax! Enjoy the summers on Lake Champlain or Airbnb, perfect vacation rental. 2024 lease is $4024. Buyer gets new 20 year lease with twenty year renewable. Furnishings included with some exclusions.

Listed by Geri Reilly Real Estate

Listing Sold by Coldwell Banker Hickok and Boardman

$
$
%
$/month over payments
Federal 30-year interest rate: 6.69% last updated on Aug 6, 2026
* All Figures are estimates. Check with your bank or proposed mortgage company for actual interest rates.
This product uses the FRED® API but is not endorsed or certified by the Federal Reserve Bank of St. Louis.

Ask A QuestionMore Details

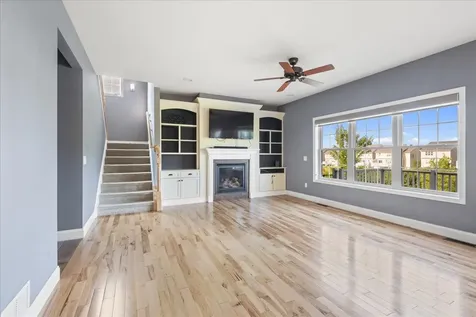
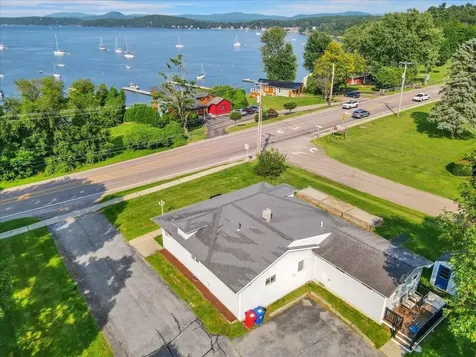
105 West Lakeshore Drive Colchester VT 05446
Sold

MLS Number 5012359

  • Residential Single Family
  • Bedrooms 3
  • Bathroom 2
  • Square Feet 1,712
  • Acreage 0.25

Enjoy spectacular lake views from this turnkey ranch style home in the Malletts Bay section of Colchester! The property is a stone's throw away from Bayside park complete with a town beach that's great for swimming, and relaxing by the water on hot summer days! The home is highlighted by a comfortable living room, and sunny dining room, both featuring large windows that showcase the beautiful lake views. Well-maintained with hardwood floors throughout, this residence also features a recently updated kitchen with modern stainless steel appliances. Off the kitchen sits a large family room that would make a great TV room or kids play area. Enjoy the ease of single level living with a good sized primary bedroom complete with an attached bathroom. Two additional bedrooms and another full bathroom offer ample space for family or guests. Located close to local shops and eateries, minutes to I-89, Burlington and UVM medical center. Dock your boat at the marina across the street, and enjoy the benefits of lake living without the lakefront taxes!

Listed by Geri Reilly Real Estate

Listing Sold by Ridgeline Real Estate

$
$
%
$/month over payments
Federal 30-year interest rate: 6.69% last updated on Aug 6, 2026
* All Figures are estimates. Check with your bank or proposed mortgage company for actual interest rates.
This product uses the FRED® API but is not endorsed or certified by the Federal Reserve Bank of St. Louis.

Ask A QuestionMore Details

71 Cumberland Road Burlington VT 05401
Sold

MLS Number 4992474

  • Condo
  • Bedrooms 3
  • Bathroom 2
  • Square Feet 1,462

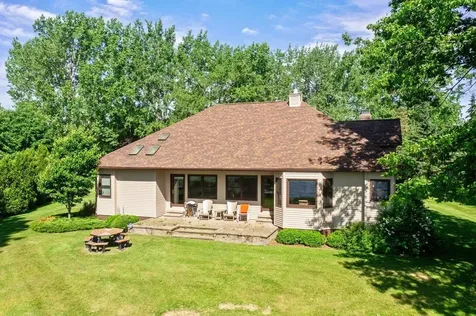
Looking for a convenient location with beach access in Burlington, Vermont? Look no further than this property located off of Cumberland Drive in the desirable New North End's Apple Tree Point Community. This 3 bedroom, 2 bathroom end-unit condo offers the best of city access and community. It is ideally located close to the Bike Path, downtown Burlington and several public parks. Inside this property boasts a large living space with plenty of natural light and access to your own patio off of sliding glass doors. The Primary bedroom has a walk in closet and high ceilings throughout. With an attached one-car garage, private driveway and a guest lot across the street you'll have plenty of parking to host guests at your private Beach on Lake Champlain or to enjoy the community swimming pools or tennis courts. The perfect opportunity for your buyer to make it their own! Delayed Showings until after the open house.

Listed by Ash Carr of KW Vermont-Stowe

Listing Sold by Geri Reilly Real Estate
$
$
%
$/month over payments
Federal 30-year interest rate: 6.69% last updated on Aug 6, 2026
* All Figures are estimates. Check with your bank or proposed mortgage company for actual interest rates.
This product uses the FRED® API but is not endorsed or certified by the Federal Reserve Bank of St. Louis.

Ask A QuestionMore Details

47 Claire Pointe Road Burlington VT 05408
Sold

MLS Number 5008829

  • Condo
  • Bedrooms 2
  • Bathroom 2
  • Square Feet 1,458

Charming end unit condo in private New North End Location! Welcome to this inviting single-level Claire Point condo, bathed in natural light and offering one of the larger layouts in the building. Enjoy the convenience of underground parking that protects you from the elements and brings you directly to the elevator, which nearly takes you to your front door. Step inside to discover elegant hardwood floors and an open, airy floor plan. The kitchen features ample cabinet space and flows seamlessly into the bright and sunny dining area. Relax in the spacious living room, complete with a cozy gas fireplace perfect for Vermont's crisp winters. Two sliding glass doors at the rear of the unit provide seasonal lake views and lead to your private deck-ideal for unwinding with an evening glass of wine. This home includes two generous bedrooms, including a sun filled primary suite with a large attached bath and jacuzzi tub. Additional features include an in-unit washer/dryer and a second full bathroom for guests. Spend your mornings walking on the nearby Burlington bike path. The building is tucked away in a quiet neighborhood, but still offers easy access to many of New North End's amenities like Pingala Cafe, and minutes to Lake Champlain, city beaches, easy access to Mallett's Bay, Downtown Burlington, and UVM Medical Center. Schedule a showing at this great condo today! HOA fee includes heat, hot water, water & sewer.

Listed by Geri Reilly Real Estate

Listing Sold by Four Seasons Sotheby's Int'l Realty

$
$
%
$/month over payments
Federal 30-year interest rate: 6.69% last updated on Aug 6, 2026
* All Figures are estimates. Check with your bank or proposed mortgage company for actual interest rates.
This product uses the FRED® API but is not endorsed or certified by the Federal Reserve Bank of St. Louis.

Ask A QuestionMore Details

13 Finch Court South Burlington VT 05403
Sold

MLS Number 5010137

  • Condo
  • Bedrooms 2
  • Bathroom 3
  • Square Feet 1,658

Wonderful 2-bedroom, 3-bathroom end-unit townhouse in a highly sought-after South Burlington neighborhood awaits it's new owners! As you enter, you'll be greeted by the kitchen featuring stainless steel appliances, laminate countertops, and ample cabinet space-perfect for cooking and entertaining! Belly up to the breakfast bar or savor your meal in the cozy breakfast nook-both great spots to start your day. The dining area flows right into the spacious living room with hardwood floors. Sliding glass doors from the living room take you to a large patio overlooking the backyard. Grab your favorite beverage and enjoy the peace and tranquility! Head upstairs to discover 2 spacious bedrooms, each with its own full bathroom for added convenience and privacy. The lower level features an updated bonus room walking out to the back porch. Don't miss the 1 car garage that provides perfect opportunity for added storage. Minutes to Dorset Park, Vermont National Country Club and around the corner from I-89, UVM Medical Center and More! Schedule your showing today!

Listed by Geri Reilly Real Estate

Listing Sold by Berkshire Hathaway HomeServices Stratton Home

$
$
%
$/month over payments
Federal 30-year interest rate: 6.69% last updated on Aug 6, 2026
* All Figures are estimates. Check with your bank or proposed mortgage company for actual interest rates.
This product uses the FRED® API but is not endorsed or certified by the Federal Reserve Bank of St. Louis.

Ask A QuestionMore Details

59 Fairmont Place Burlington VT 05408
Sold

MLS Number 5006326

  • Condo
  • Bedrooms 2
  • Bathroom 2
  • Square Feet 928

Welcome to your new home in the New North End of Burlington. This 2 bedroom, 1.5 bathroom townhouse provides easy living minutes to city amenities. Entering the home you will make your way through the foyer to the open kitchen with plenty of cabinet space to fit your culinary needs. Continuing through the first floor you'll notice the parquet floors, ½ bath, sunlit living space, and the slider to the back deck - perfect for your morning coffee or weekend barbeques! Upstairs, you will find two spacious bedrooms and full guest bath. This home also features an expansive, unfinished basement with laundry and extra space for storage and an attached 1-car garage for added convenience! Enjoy being minutes to the Burlington Bike Path, city parks & beaches, and the Church Street Marketplace. Easy commute to the UVM Medical Center, BTV Airport, Colchester, and South Burlington!

Listed by Geri Reilly Real Estate

Listing Sold by KW Vermont

$
$
%
$/month over payments
Federal 30-year interest rate: 6.69% last updated on Aug 6, 2026
* All Figures are estimates. Check with your bank or proposed mortgage company for actual interest rates.
This product uses the FRED® API but is not endorsed or certified by the Federal Reserve Bank of St. Louis.

Ask A QuestionMore Details

41 Grey Meadow Drive Burlington VT 05408
Sold

MLS Number 5012626

  • Residential Single Family
  • Bedrooms 3
  • Bathroom 3
  • Square Feet 2,085
  • Acreage 0.31

Don't miss out on this 3 bedroom, 2.5 bath colonial in a wonderful Burlington neighborhood. Easy floor plan with spacious, sunny living room, expansive kitchen with plenty of cabinets & counter space plus breakfast bar, formal dining perfect for hosting holiday dinners, crown molding, and wainscoting in living room & dining room. The 2nd floor includes primary suite with a full bath, 2 guest bedrooms, and guest bath. Finished lower level with laundry area, storage area, and family room or office. Entertain on the back deck & patio with expansive back yard or enjoy summer evenings on the front porch. 2 car garage with an electric car charger. Convenient New North End location, minutes to Starr Farm Park, Flynn School, bike path, & Lake Champlain easy access to city busses, Church St. Marketplace & UVM Medical Center. A great place to call home!

Listed by Geri Reilly Real Estate

Listing Sold by Coldwell Banker Hickok and Boardman

$
$
%
$/month over payments
Federal 30-year interest rate: 6.69% last updated on Aug 6, 2026
* All Figures are estimates. Check with your bank or proposed mortgage company for actual interest rates.
This product uses the FRED® API but is not endorsed or certified by the Federal Reserve Bank of St. Louis.

Ask A QuestionMore Details

81 Stone Drive Colchester VT 05446
Sold

MLS Number 5007441

  • Condo
  • Bedrooms 3
  • Bathroom 3
  • Square Feet 3,053

Well maintained 3bd/2.5ba Bay Creek condo just minutes away from scenic Mallett's Bay! Begin your day on the inviting covered front porch, perfect for enjoying your morning coffee in the fresh summer air. Step inside to be greeted by the formal dining room that starts this unit's functional layout. Flowing nicely from the dining room is the upgraded kitchen with elegant granite countertops, breakfast bar, and stainless steel appliances. The kitchen opens into the living room that's complete with a gas fireplace to cozy up next to on cold winter nights. Step through sliding doors off the living room onto a private back deck, ideal for summer barbeques and relaxing outdoors. Conveniently located on the main level are a half bath, laundry room with a new washer and dryer, and tiled landing directly off the attached one-car garage. Upstairs, discover three well-appointed bedrooms, two full bathrooms, new carpeting on the stairs and landing, and an expansive bonus room perfect for a home office or children's play area. The primary bedroom boasts ample space, two generous closets and an attached, updated ¾ bath. The lower level serves as a versatile space that could be used as a home gym or movie room. Don't miss this exceptional opportunity to own a piece of Colchester with all the comforts! Minutes to schools, Lake Champlain, I-89, UVM Medical Center, & Burlington.

Listed by Geri Reilly Real Estate

Listing Sold by Coldwell Banker Hickok and Boardman

$
$
%
$/month over payments
Federal 30-year interest rate: 6.69% last updated on Aug 6, 2026
* All Figures are estimates. Check with your bank or proposed mortgage company for actual interest rates.
This product uses the FRED® API but is not endorsed or certified by the Federal Reserve Bank of St. Louis.

Ask A QuestionMore Details

47 Chickadee Circle South Burlington VT 05403
Sold

MLS Number 4999070

  • Condo
  • Bedrooms 3
  • Bathroom 3
  • Square Feet 2,212

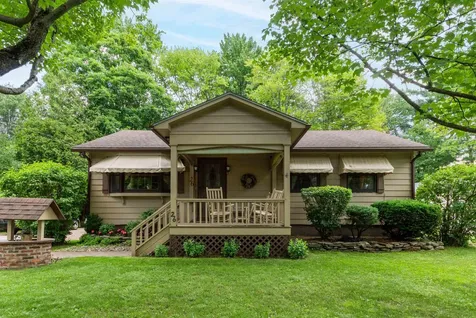
Standout home in highly sought after neighborhood in South Burlington! This sun-filled townhome with an open concept main floor is the perfect Vermont oasis. Step into the spacious foyer with gorgeous ceramic tile with direct access to an office. An abundance of natural light fills the open living and dining rooms featuring a gas fireplace with views of sunny trees off of your private patio. The kitchen features stainless steel appliances, a beverage cooler, drying wall rack, and granite countertops. Upstairs, relax in your spacious primary bedroom and private full bathroom which features tile flooring, separate shower and bath tub, along with granite topped double vanity. The remaining 2 large bedrooms can access their own full bathroom with laundry. There is an unfinished utility and storage space as well. Walking trails, the bike path, Veterans Park are just steps away. Amazing location and just minutes to downtown.

Listed by Mike Burak of KW Vermont

Listing Sold by Geri Reilly Real Estate
$
$
%
$/month over payments
Federal 30-year interest rate: 6.69% last updated on Aug 6, 2026
* All Figures are estimates. Check with your bank or proposed mortgage company for actual interest rates.
This product uses the FRED® API but is not endorsed or certified by the Federal Reserve Bank of St. Louis.

Ask A QuestionMore Details

40 Kiln Road Essex Junction VT 05452
Sold

MLS Number 4999330

  • Residential Single Family
  • Bedrooms 3
  • Bathroom 3
  • Square Feet 2,928


Amazing 3 bedroom, 3 bath carriage home with unbelievable attention to detail! This home has been upgraded throughout with over $100,000 worth of upgrades. From the second you step into this spectacular home you discover the spacious foyer with tiled floors opening to sunny great room with hardwood floors, vaulted ceiling, gas fireplace with hearth to the ceiling, plus reading nook flowing to the dining room & chef's kitchen with granite counter tops, custom cabinets, center island, work station, coffee bar, bosh appliances with double oven, custom back splash and so much more! Primary suite with walk-in closet & custom 3/4 bath including his & her vanities, custom cabinets and tiled shower. The guest room has direct access to guest bath with tiled shower. The lower level includes garden windows, office with built in cherry cabinets & desk, exercise space, family room that could easily be a guest suite with walk-in closet & private bath, extra pantry closet plus tons of storage with access to the garage. Enjoy summer evenings on the screened porch that leads to the deck & patio, perfect for entertaining with plenty of privacy. Central AC makes it easy living in the summer. Convenient EJ location, minutes to 5 corners, Tafts corners, Essex Experience, I-89, UVM Medical Center & Lake Champlain. This home has it all! You won't be disappointed. Exterior maintenance and roofs included in HOA fee.

Listed by Geri Reilly Real Estate

Listing Sold by Geri Reilly Real Estate
$
$
%
$/month over payments
Federal 30-year interest rate: 6.69% last updated on Aug 6, 2026
* All Figures are estimates. Check with your bank or proposed mortgage company for actual interest rates.
This product uses the FRED® API but is not endorsed or certified by the Federal Reserve Bank of St. Louis.

Ask A QuestionMore Details

63 Bayberry Lane South Burlington VT 05403
Sold

MLS Number 5008828

  • Condo
  • Bedrooms 2
  • Bathroom 1
  • Square Feet 1,189

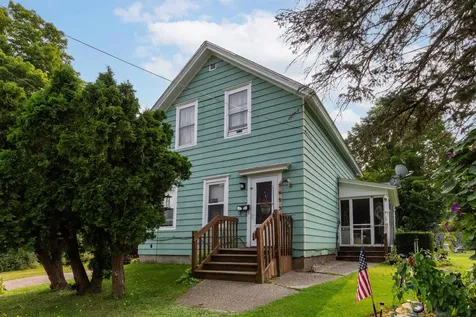
Welcome to 63 Bayberry Lane, a well maintained, modern Treetop flat! This ground-level unit features an open kitchen with granite countertops, stainless steel appliances, and a breakfast bar, as well as a butcher block cabinet cart for extra prep and storage space, and a bonus freestanding pantry. The recently-updated bathroom boasts a tiled walk-in shower with sliding glass door and newer vanity. The rest of the unit is comprised of a large, open concept living/dining room, two bedrooms, and an entry hallway with a coat closet and in-unit washer and dryer - all recently re-floored with engineered hardwood. Association amenities include an in-ground pool and tennis court. Get to downtown Burlington or Taft Corners in 10 minutes, and the airport even quicker. Enjoy the ease of condo living in this move-in ready, forest-facing home in a prime South Burlington location. Showings begin Saturday, August 10th, open house Saturday from 10am-12pm.

Listed by Silas Pierpont Hale of Ridgeline Real Estate

Listing Sold by Geri Reilly Real Estate
$
$
%
$/month over payments
Federal 30-year interest rate: 6.69% last updated on Aug 6, 2026
* All Figures are estimates. Check with your bank or proposed mortgage company for actual interest rates.
This product uses the FRED® API but is not endorsed or certified by the Federal Reserve Bank of St. Louis.

Ask A QuestionMore Details

11 Fairmont Place Burlington VT 05408
Sold

MLS Number 5008770

  • Condo
  • Bedrooms 2
  • Bathroom 1
  • Square Feet 928

Fantastic end unit 2 bedroom 1 bath condo is conveniently located in the New North End. Great sized kitchen with lots of cabinet storage. Living/Dining room combination with hardwood floors. Open the sliding door out back and hang out on the deck while entertaining family and friends. 2 spacious bedrooms upstairs with a full bath and linen closet. Attached garage offers storage for one car and or extra belongings. Driveway parking for 2 additional cars. Close to Ethan Allen Shopping center, public beaches, parks, several restaurants, and the Lake Champlain Bikeway. Unit allows for one dog or cat, and can be rented.

Listed by Geri Reilly Real Estate

Listing Sold by BHHS Vermont Realty Group/Middlebury

$
$
%
$/month over payments
Federal 30-year interest rate: 6.69% last updated on Aug 6, 2026
* All Figures are estimates. Check with your bank or proposed mortgage company for actual interest rates.
This product uses the FRED® API but is not endorsed or certified by the Federal Reserve Bank of St. Louis.

Ask A QuestionMore Details

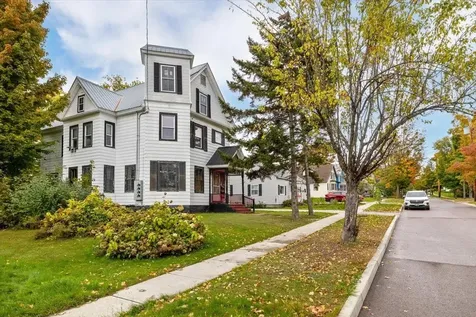
82 Barre Street Montpelier VT 05602
Sold

MLS Number 5007485

  • Residential Single Family
  • Bedrooms 3
  • Bathroom 2
  • Square Feet 1,872
  • Acreage 0.07

Discover this charming 3-bedroom, 2-bath colonial just a stroll from downtown Montpelier! Enter through the inviting covered front porch and be greeted by hardwood floors that highlight the home's historic charm. Enjoy the open layout on the first floor that includes a cozy living room with a pellet stove for additional warmth on those cold winter nights. Flowing seamlessly from the living room is a versatile flex space ideal for a dining area or family room. The well-designed kitchen boasts ample cabinet space and a functional island, with a back door leading to a private, low-maintenance backyard that's perfect for summer barbecues. A ¾ bath with a washer and dryer is also conveniently located on the first floor. Upstairs, you'll find all three bedrooms, each offering natural light, along with a full bathroom featuring a charming clawfoot tub. A spacious landing area on the second floor provides the perfect spot for a home office. The finished third level boasts a versatile space that could serve as a children's playroom or yoga studio. Recent updates include a new front door, spray foam insulation in the basement, and new gutters on the back of the house. Rest assured, this property DID NOT experience flooding in 2023 or 2024.

Listed by Geri Reilly Real Estate

Listing Sold by Central Vermont Real Estate

$
$
%
$/month over payments
Federal 30-year interest rate: 6.69% last updated on Aug 6, 2026
* All Figures are estimates. Check with your bank or proposed mortgage company for actual interest rates.
This product uses the FRED® API but is not endorsed or certified by the Federal Reserve Bank of St. Louis.

Ask A QuestionMore Details

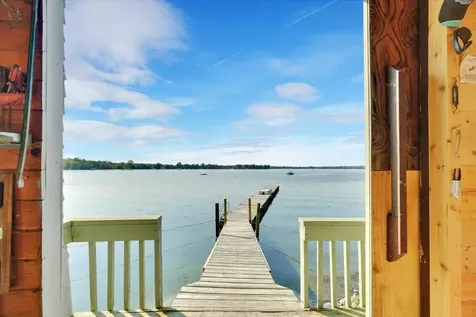
78 Loaldo Drive Burlington VT 05408
Sold

MLS Number 5007850

  • Residential Single Family
  • Bedrooms 3
  • Bathroom 2
  • Square Feet 1,605
  • Acreage 0.15

Welcome home! This lovingly cared for and recently updated sunny Cape has 3 bedrooms and 1.75 baths. Recent upgrades include a fully refinished kitchen with custom cabinets, granite countertops, and stainless steel appliances, a finished room in the basement, new carpets on the second floor, a new driveway, lush landscaping in the front, and more. This house features oak floors throughout most of the first floor with a gas fireplace to cozy up to in the living room. The dining room flows into a sunny three season porch/mudroom and a bedroom finishes out the first floor. The basement offers ample storage and a fully fenced in backyard. The second floor features a large primary bedroom, a second bedroom, and a 3/4 bath. The 2 car detached garage has ample room for cars and more. This home is located close to the bike path, shopping, and restaurants in Burlington's New North End. Don't miss out on this move-in condition home! Showings begin 8/2. OPEN HOUSE SUNDAY AUGUST 4TH -1 TO 3 pm

Listed by David Miner of Greentree Real Estate

Listing Sold by Geri Reilly Real Estate
$
$
%
$/month over payments
Federal 30-year interest rate: 6.69% last updated on Aug 6, 2026
* All Figures are estimates. Check with your bank or proposed mortgage company for actual interest rates.
This product uses the FRED® API but is not endorsed or certified by the Federal Reserve Bank of St. Louis.

Ask A QuestionMore Details

J15 Stonehedge Drive South Burlington VT 05403
Sold

MLS Number 5002149

  • Condo
  • Bedrooms 3
  • Bathroom 2
  • Square Feet 1,302

Wonderful opportunity awaits to own a spectacular, updated 3 bedroom Stonehedge condo in the heart of South Burlington! Bright and sunny kitchen with plenty of cabinets & counter space flows into the dining room with new chandelier and opens to living room, all with new hardwood flooring. Plenty of natural light shines through the screen door taking you to the back patio, which opens to green space and association inground pool. Take the stairs with new carpeting to find a renovated full bathroom and 3 spacious bedrooms with ample closet space and hardwood floors. Minutes to bike path, public tennis courts, and town parks, I-89, UVM Medical Center, Vermont National Country Club and Church Street Marketplace. Don't miss out on this one - call today! Move in ready!

Listed by Geri Reilly Real Estate

Listing Sold by Greg Clairmont and Associates .

$
$
%
$/month over payments
Federal 30-year interest rate: 6.69% last updated on Aug 6, 2026
* All Figures are estimates. Check with your bank or proposed mortgage company for actual interest rates.
This product uses the FRED® API but is not endorsed or certified by the Federal Reserve Bank of St. Louis.

Ask A QuestionMore Details

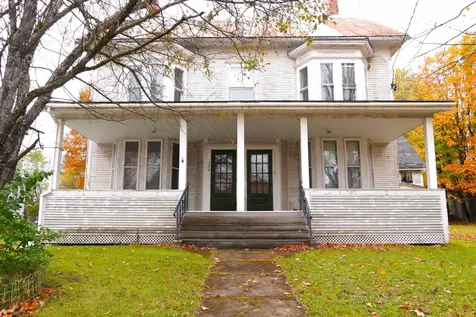
29 Twin Oaks Terrace South Burlington VT 05403
Sold

MLS Number 5000567

  • Condo
  • Bedrooms 2
  • Bathroom 1
  • Square Feet 984

Welcome to this beautifully maintained home. Inside, you'll find maple cabinets, updated floors, and a lovely updated bath. The first floor location gives you accessible yard space with room to roam. Carport for convenience and added storage. In-ground pool to beat the heat. One furry friend allowed. Central location close to the hospital, schools, shopping, & recreation.

Listed by Lipkin Audette Team of Coldwell Banker Hickok and Boardman

Listing Sold by Geri Reilly Real Estate
$
$
%
$/month over payments
Federal 30-year interest rate: 6.69% last updated on Aug 6, 2026
* All Figures are estimates. Check with your bank or proposed mortgage company for actual interest rates.
This product uses the FRED® API but is not endorsed or certified by the Federal Reserve Bank of St. Louis.

Ask A QuestionMore Details

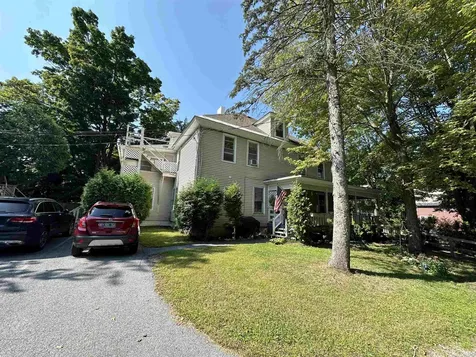
25 Lake Forest Drive Burlington VT 05401
Sold

MLS Number 4997029

  • Condo
  • Bedrooms 2
  • Bathroom 3
  • Square Feet 1,789

Highly sought after end unit in Lake Forest located just steps from Oakledge Park and Lake Champlain. The kitchen has stainless steel appliances, a new refrigerator, and flows into the dining area with large slider leading to a private back deck overlooking a turtle and duck-filled pond. Recent updates include: a natural light filled living room featuring a new floor-to-ceiling stone gas fireplace with a reclaimed wood mantle; new luxury vinyl wood flooring in the living room, hallways and den/office, custom window treatments, and a mini split. The second floor has soft new carpeting throughout. The main bedroom's ensuite bathroom has been completely renovated and includes a built-in linen storage, tiled shower and tile flooring. The second bedroom overlooks the pond and is next to its own full bathroom. Of course, there also is a laundry room with full-sized washer and dryer on the second floor. Lake Forest is a short walk to the bike path, the lake, parks, City Market, downtown and all of the other great Art District amenities. Lake Forest also has its own community pool for relaxing during the summer months. This unit is a rare gem and a must see. Showings begin Saturday May 25th.

Listed by Robert Foley of Flat Fee Real Estate

Listing Sold by Geri Reilly Real Estate
$
$
%
$/month over payments
Federal 30-year interest rate: 6.69% last updated on Aug 6, 2026
* All Figures are estimates. Check with your bank or proposed mortgage company for actual interest rates.
This product uses the FRED® API but is not endorsed or certified by the Federal Reserve Bank of St. Louis.

Ask A QuestionMore Details

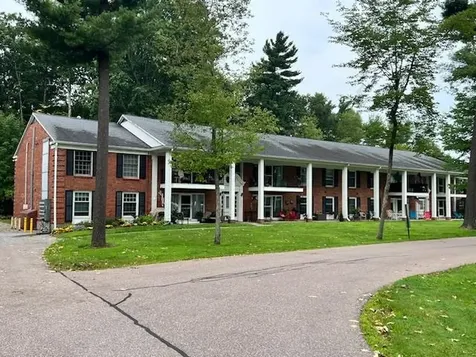
10 Starr Farm Beach Burlington VT 05408
Sold

MLS Number 4999312

  • Residential Single Family
  • Bedrooms 3
  • Bathroom 1
  • Square Feet 1,485

Burlington lakefront cottage! Enjoy the sunsets from this wonderful 2-3 bedroom, 1 bath cottage in sought after "Starr Farm Beach Association." Cathedral ceilings, pine board walls & ceiling, 2 sunny bedrooms plus 2nd floor loft, great room with gas stove & opens to kitchen/dining area, plenty of cabinets & counter space for summer living. You will spend most of your time in the sunroom surrounded by windows gazing at the lake. Furnishings included! Added features include a 1-car garage with stairs to unfinished attic, gorgeous lawn space backing up to common land. You have access to a beautiful sandy beach, one mooring allowed, cement dock, tennis courts, Bill's Barn and so much more. Come join this lakefront community & all it has to offer, minutes to the bike path, community gardens, and city parks. A rare find in Burlington! Seasonal use only from 5/1-10/31, can be rented 4 weeks.

Listed by Geri Reilly Real Estate
Listing Sold by Coldwell Banker Hickok and Boardman

$
$
%
$/month over payments
Federal 30-year interest rate: 6.69% last updated on Aug 6, 2026
* All Figures are estimates. Check with your bank or proposed mortgage company for actual interest rates.
This product uses the FRED® API but is not endorsed or certified by the Federal Reserve Bank of St. Louis.

Ask A QuestionMore Details

Broker Reciprocity 

Copyright 2026 PrimeMLS, Inc. All rights reserved. This information is deemed reliable, but not guaranteed. The data relating to real estate displayed on this display comes in part from the IDX Program of PrimeMLS. The information being provided is for consumers’ personal, non-commercial use and may not be used for any purpose other than to identify prospective properties consumers may be interested in purchasing. Data last updated August 13, 2026 5:08 AM UTC