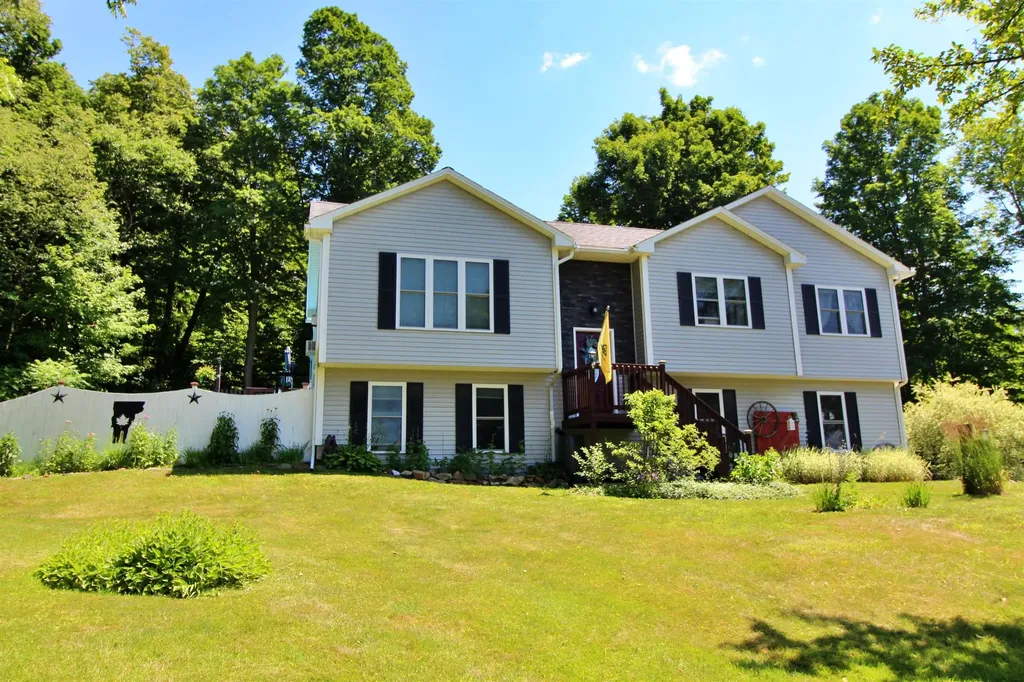
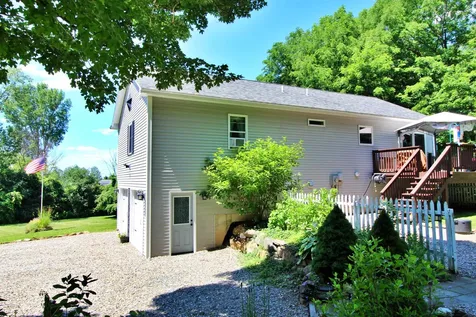
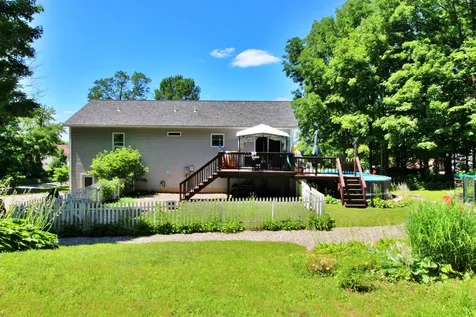
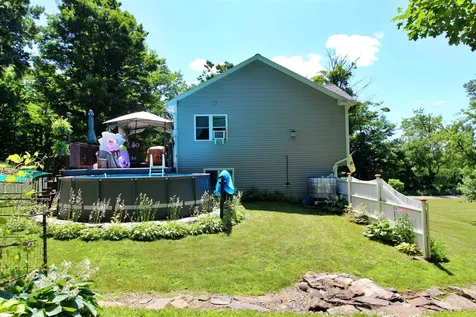
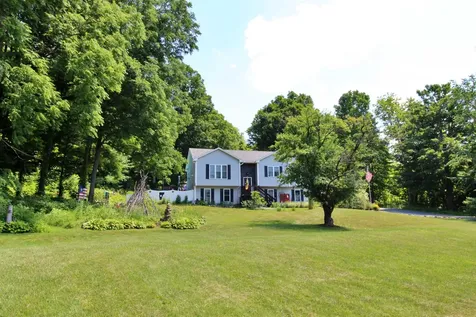

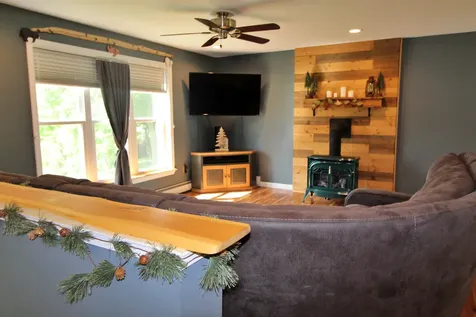
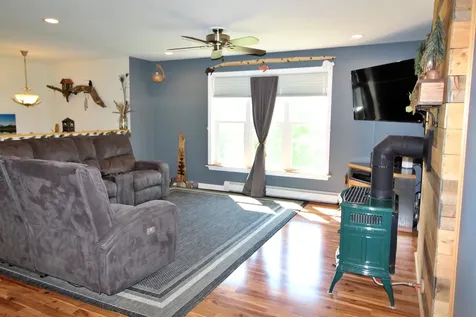
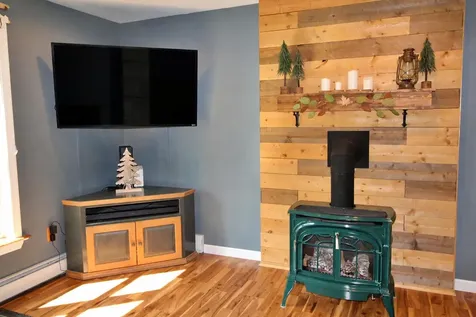
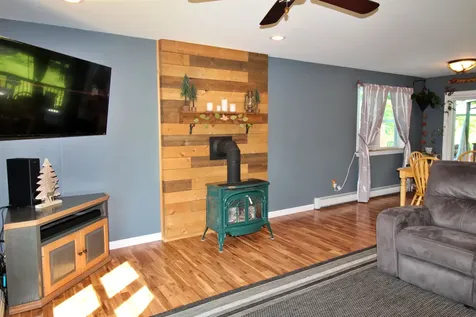
Property Details
Basic Information
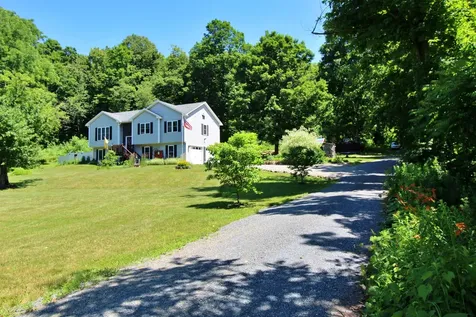
- Property Type: Single Family
- MLS Number: 5100768
- Status: ACT
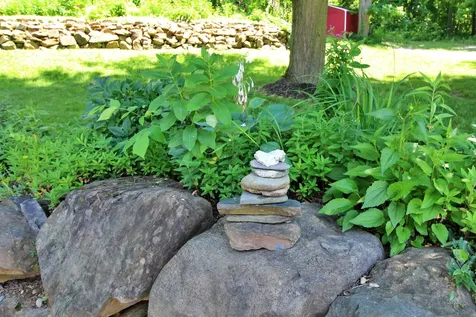
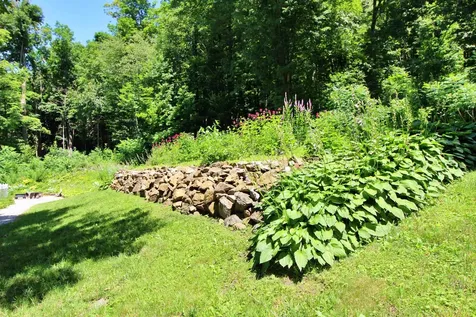
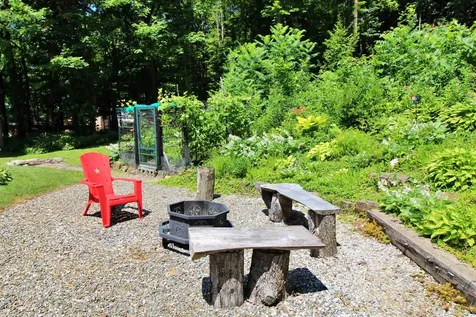
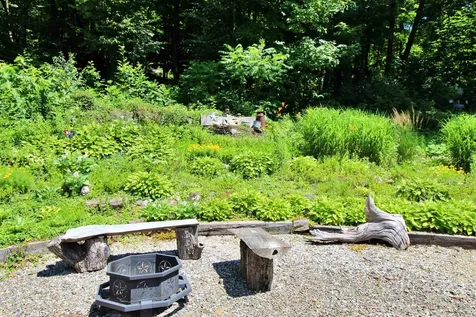
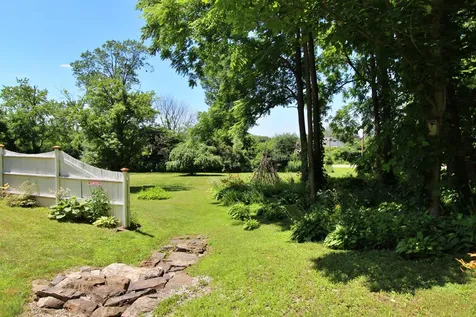
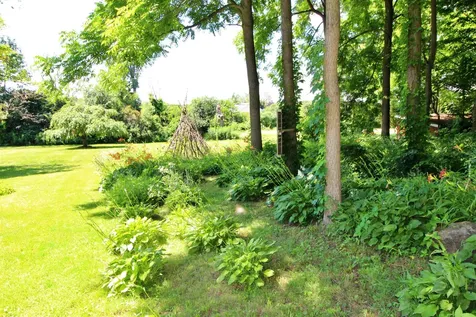
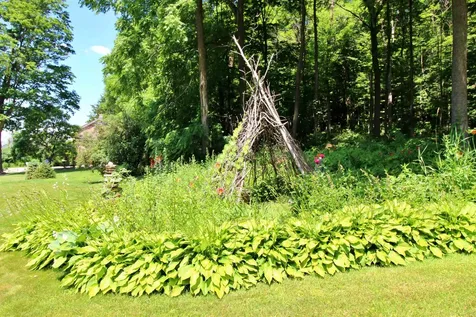
- Lot Description: Landscaped, Sloping, Trail/Near Trail, Near Country Club, Near Paths, Near Shopping, Near School(s), Private
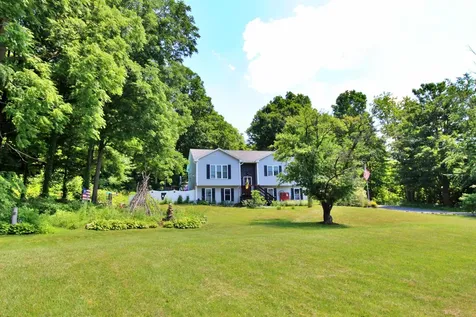
- Acreage: 1.23
- Foreclosure: No
- Virtual Tour: Virtual Tour
Building
- Square Feet: 1,793
- Year Built: 2017
- Zoning: Residential
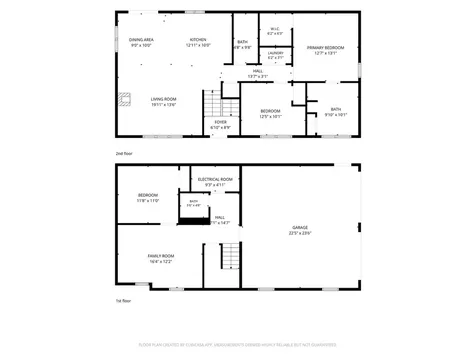
- Stories: 1
- Roof: Asphalt Shingle
- Building Construction: Wood Frame
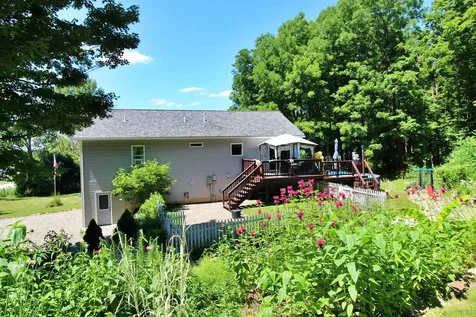
- Style: Raised Ranch
- Foundation: Concrete
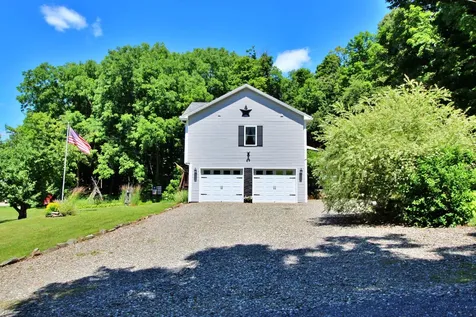
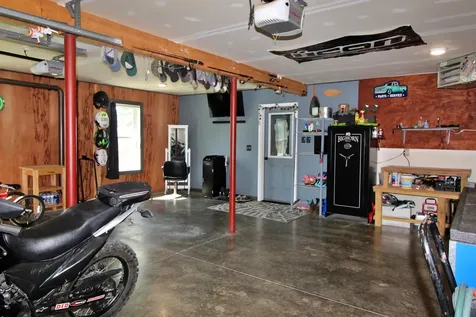
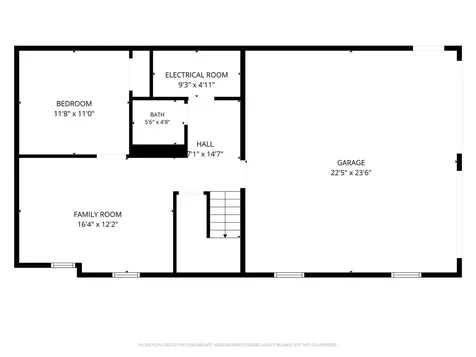
- Garage Spaces: 2
Location
- Town: Swanton
- County: Franklin
- State: VT
- Zip: 05488
Interior Features
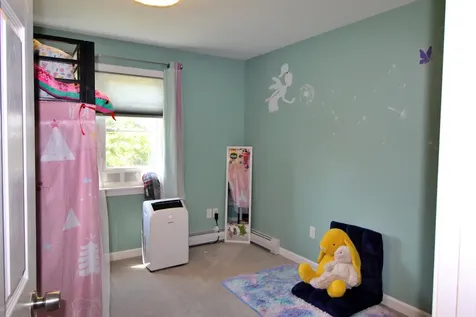
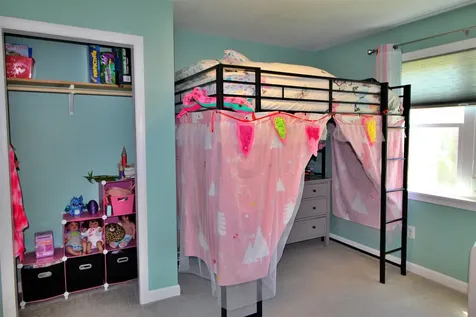
Bedrooms
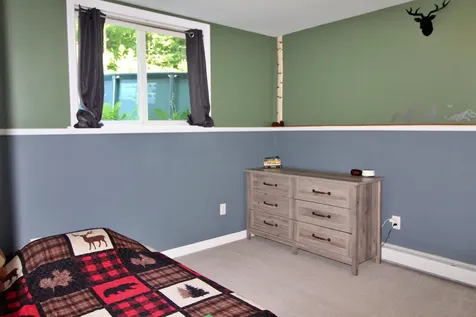
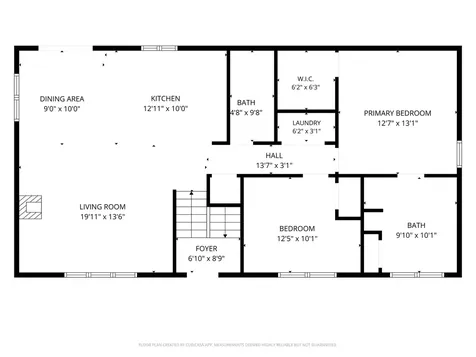
- Bedrooms: 3
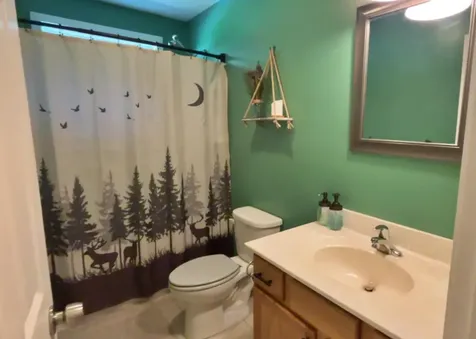
Bathrooms
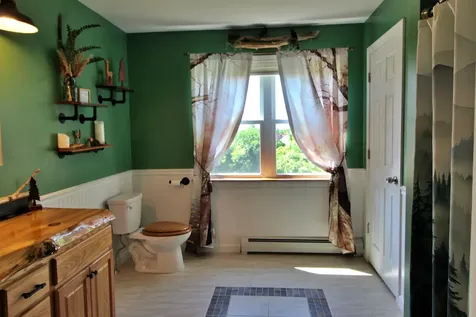
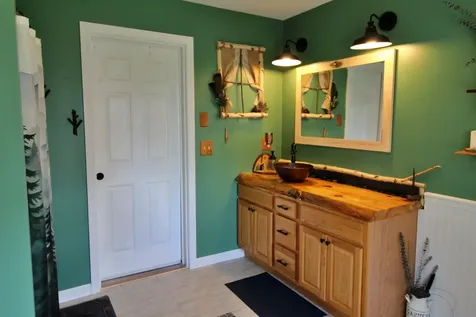
- Bathrooms: 3
- Full Baths: 1
- 3/4 Baths: 1
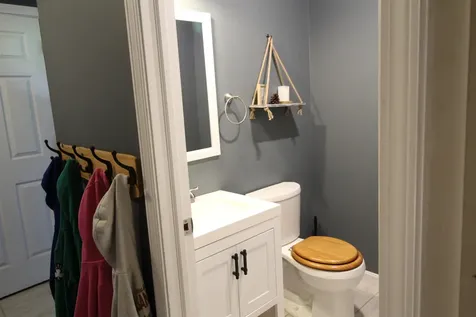
- Half Baths: 1
Basement
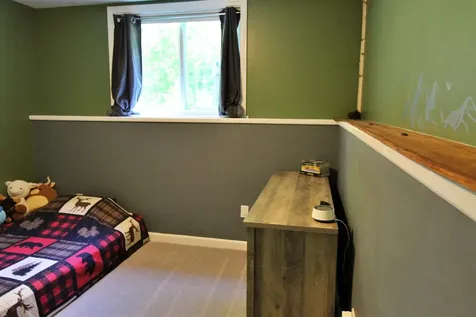
- Basement: Finished
Other
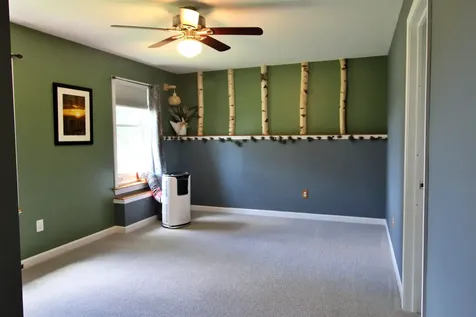
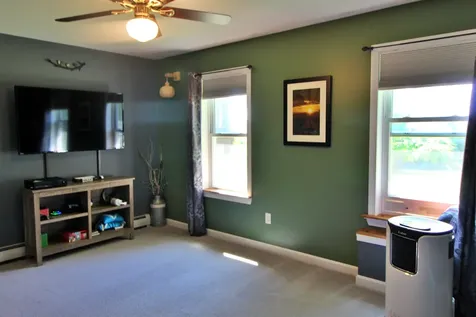
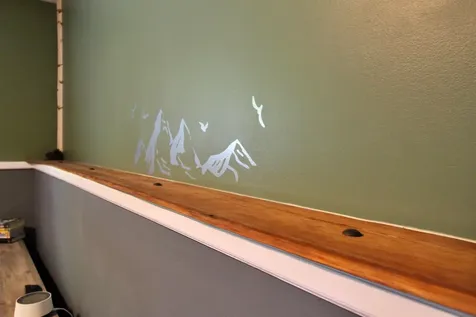
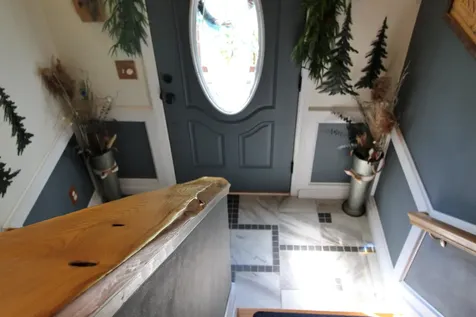
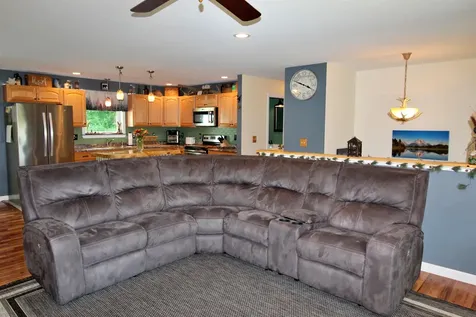
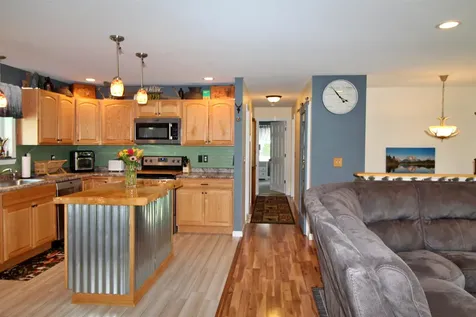
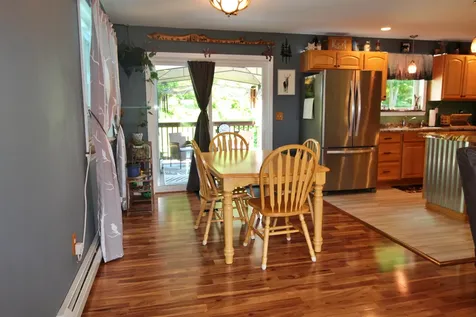
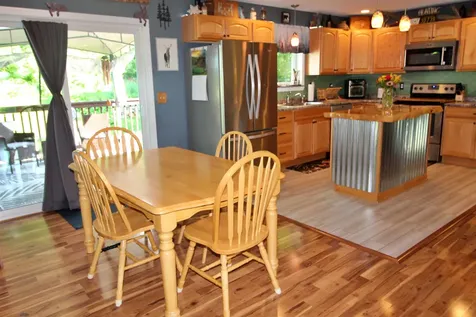
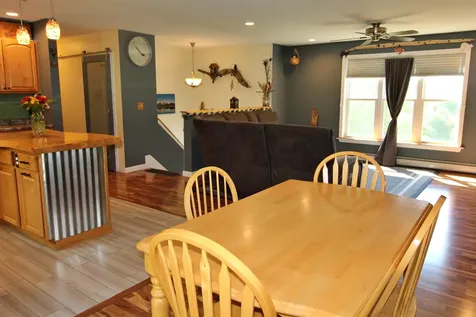
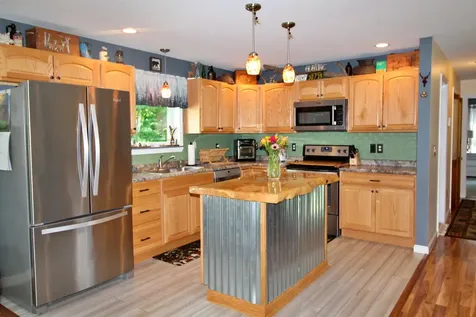
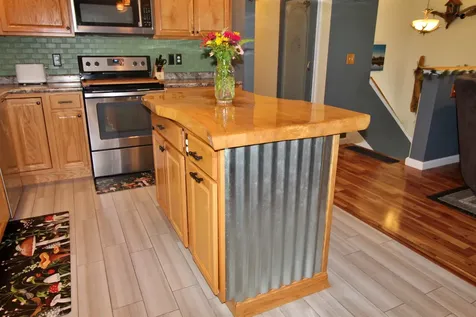
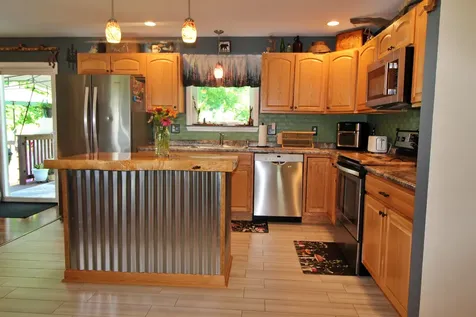
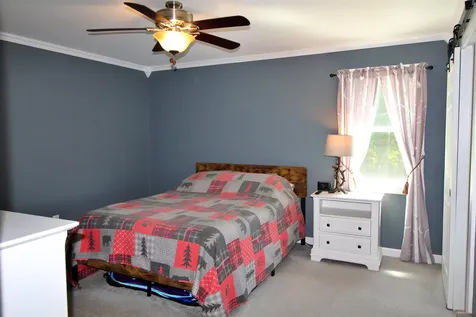
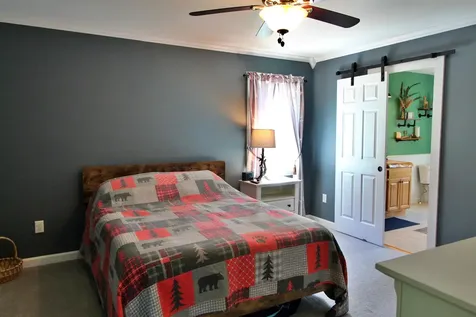
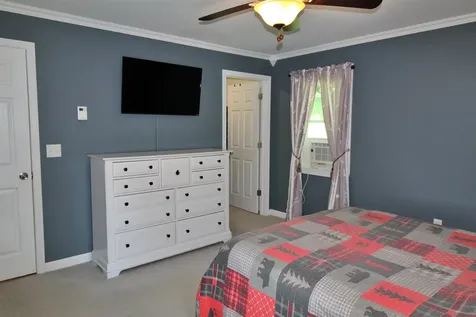
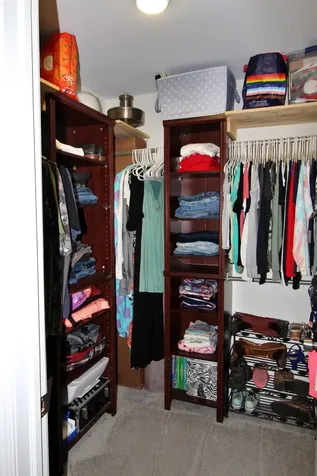
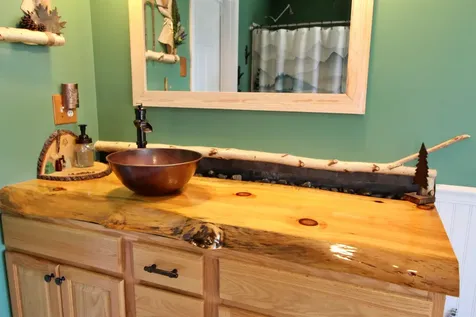
- Interior Features: Ceiling Fan, Dining Area, Kitchen Island, Living/Dining, Primary BR w/ BA, Natural Woodwork, Walk-in Closet
- Floors: Carpet, Tile, Wood
Exterior Features
Features
- Driveway: Gravel
- Road Frontage: 164
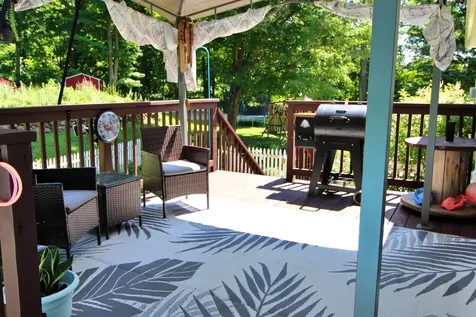
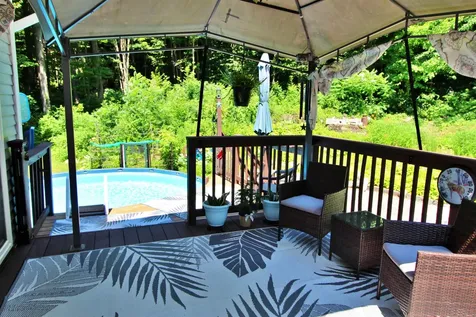
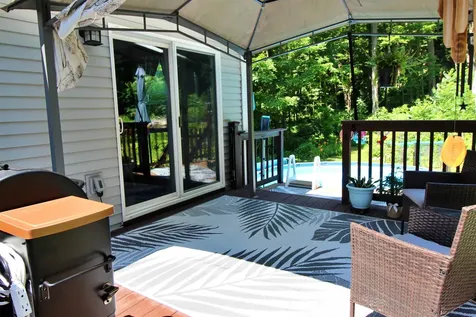
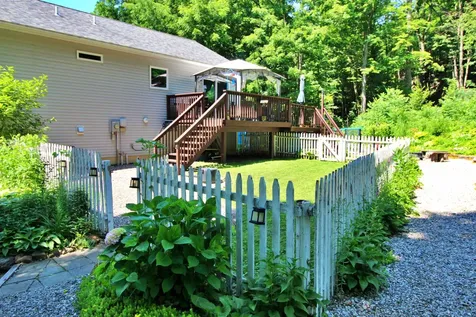
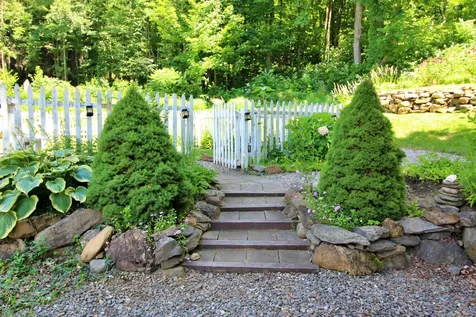
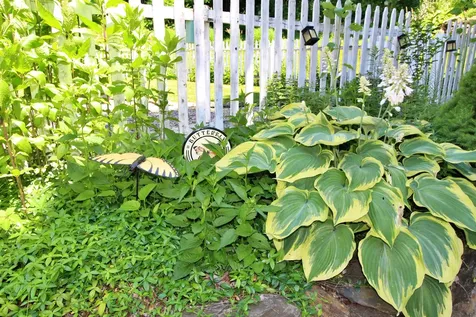
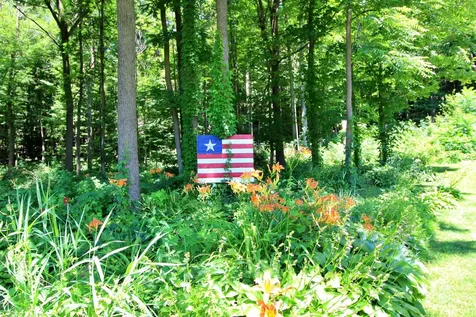
- Exterior Features: Deck, Full Fence, Garden Space, Natural Shade, Above Ground Pool
Utilities and Appliances
Utilities and Appliances
- Appliances: ENERGY STAR Qual Dishwshr, Dryer, Microwave, Electric Range, ENERGY STAR Qual Fridge, Washer, On Demand Water Heater
- Appliances Included: ENERGY STAR Qual Dishwshr, Dryer, Microwave, Electric Range, ENERGY STAR Qual Fridge, Washer, On Demand Water Heater
- Heat System: Baseboard, Boiler, Gas Fireplace
- Sewer: Mound, Septic
- Water: Drilled Well
Community
Schools
- Elementary School: Swanton School
- Junior High: Missisquoi Valley Union Jshs
- High School: Missisquoi Valley UHSD #7
Amenities
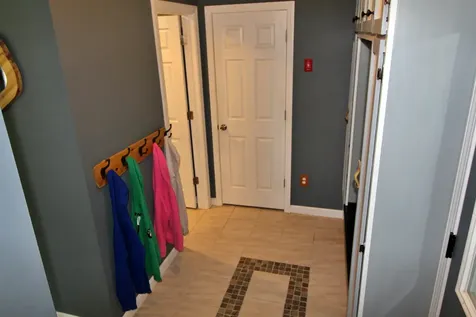
- Accessibility Amenities: 1st Floor Bedroom,1st Floor Full Bathroom,1st Floor Hrd Surfce Flr,1st Floor Low-Pile Carpet, Bathroom w/Step-in Shower, Bathroom w/Tub, Hard Surface Flooring, Low Pile Carpet,1st Floor Laundry
Other Details
Finance
- Taxes: $4,987
- Tax Year: 2025

