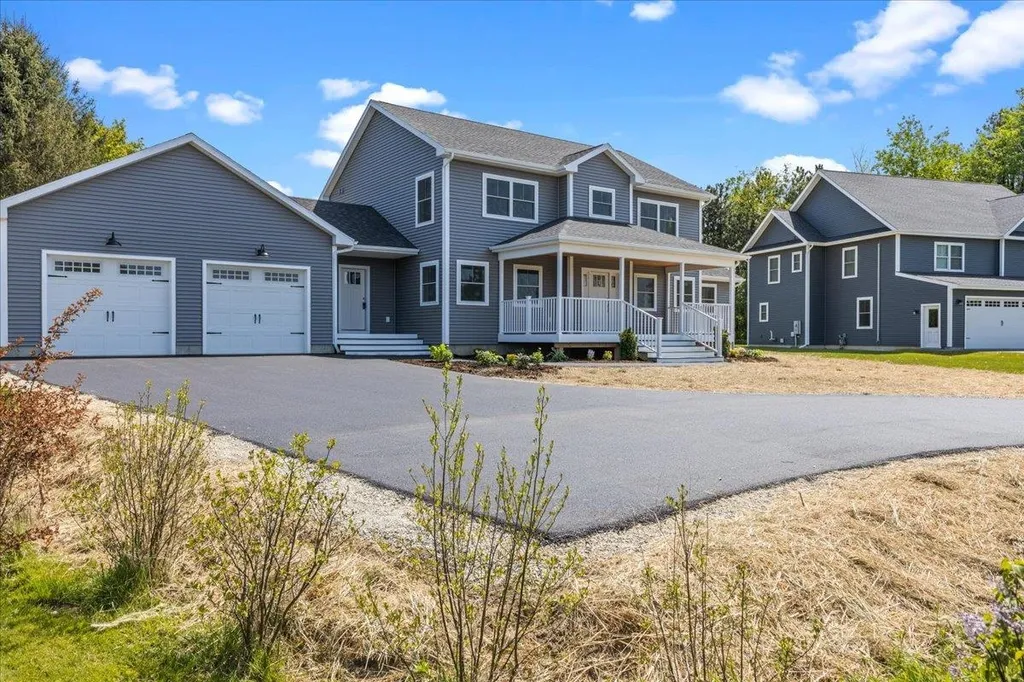
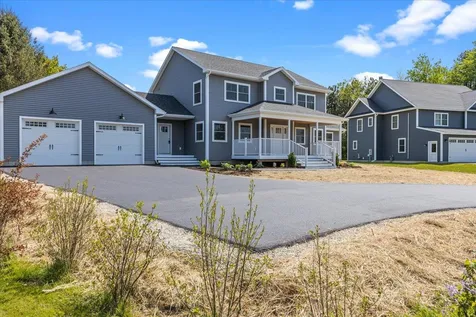
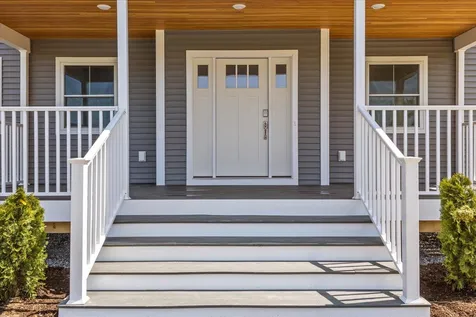
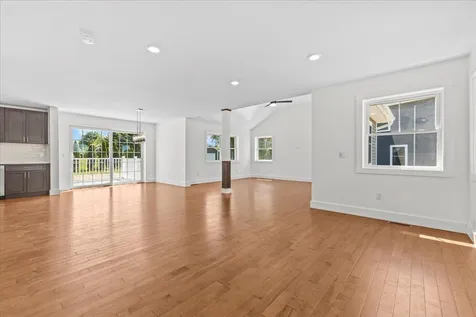
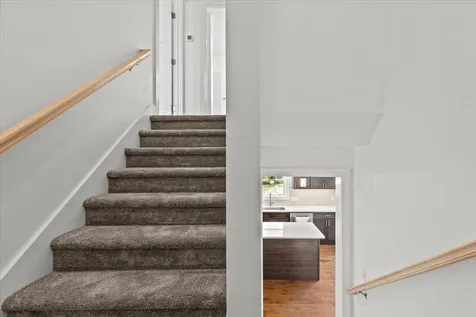
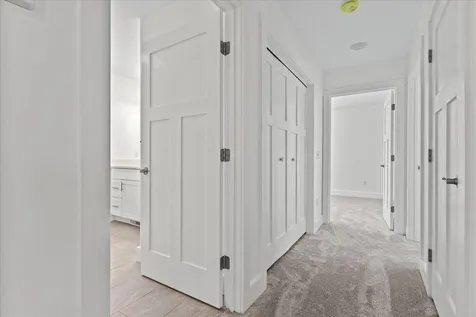
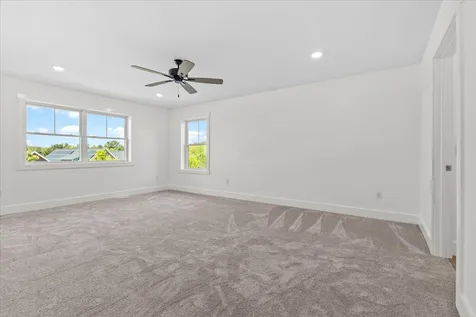
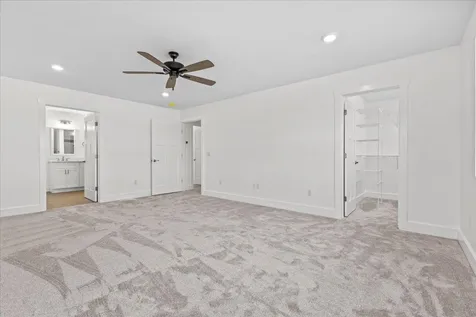
Property Details
Basic Information
- Property Type: Single Family
- MLS Number: 4953830
- Status: SLD
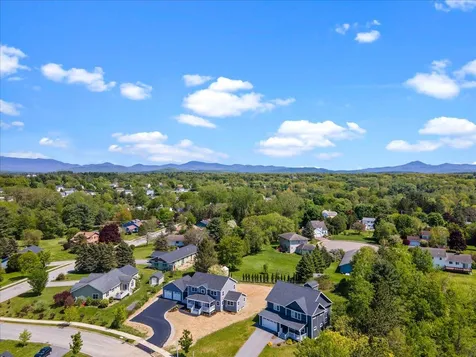
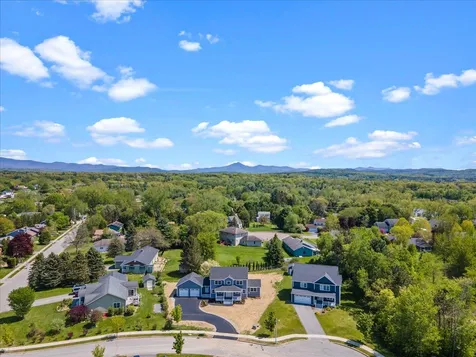
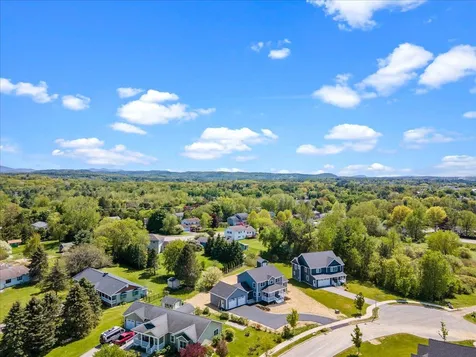
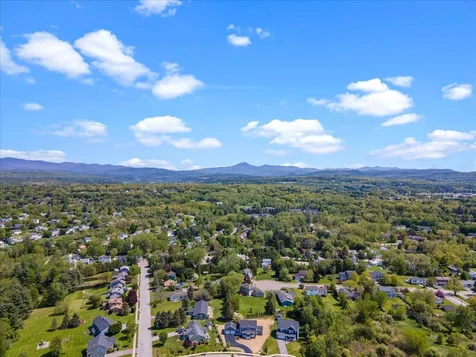
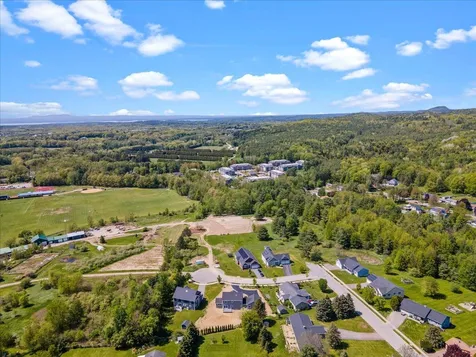
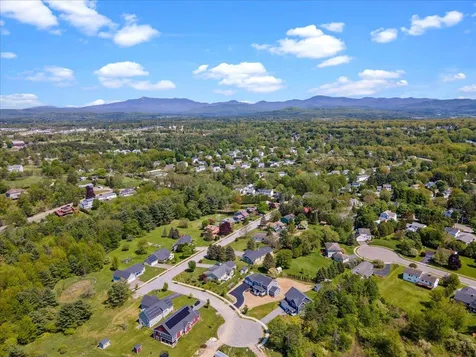
- Lot Description: Level, Open, In Town, Near Shopping, Neighborhood, Near Public Transport, Near Railroad
- Acreage: 0.37
- Foreclosure: No
Building
- Square Feet: 2,728
- Year Built: 2023
- Zoning: Residential 1
- Stories: 2
- Roof: Architectural Shingle
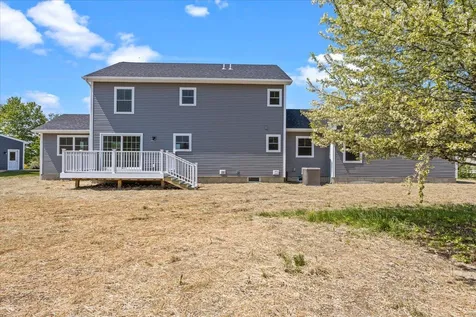
- Building Construction: Wood Frame, Vinyl Siding
- Style: Colonial
- Exterior Color: grey
- Foundation: Poured Concrete
- Garage Spaces: 2
Location
- Town: Essex Junction
- County: Chittenden
- State: VT
- Zip: 05452
Interior Features
Bedrooms
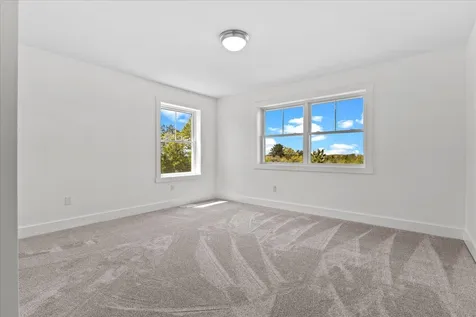
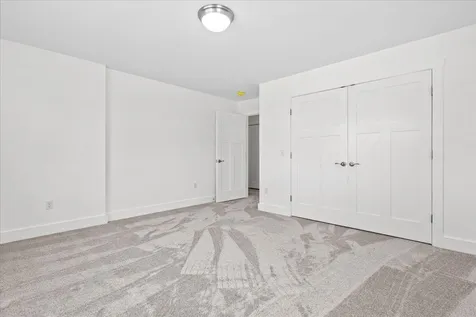
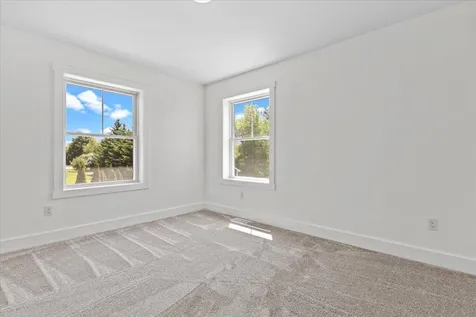
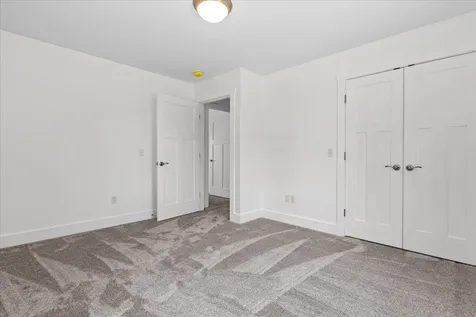
- Bedrooms: 3
Bathrooms
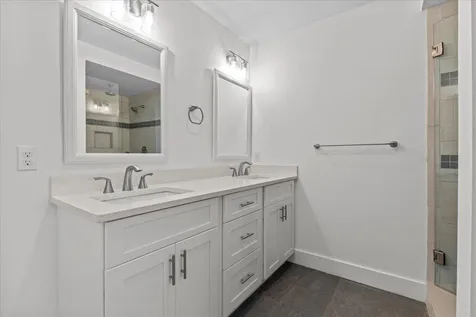
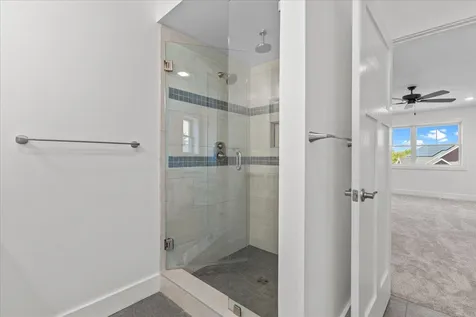
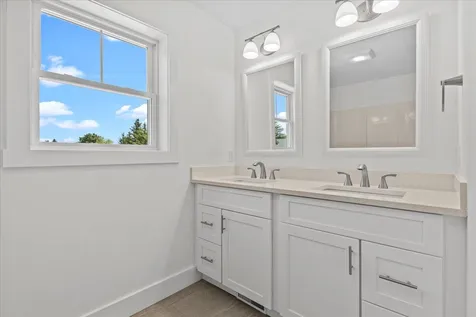
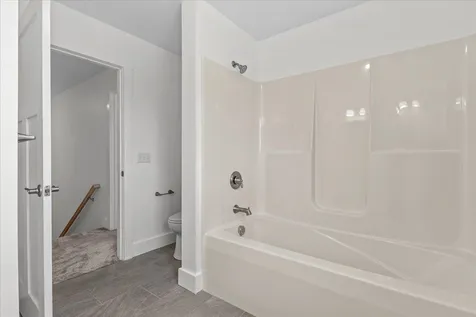
- Bathrooms: 3
- Full Baths: 1
- 3/4 Baths: 1
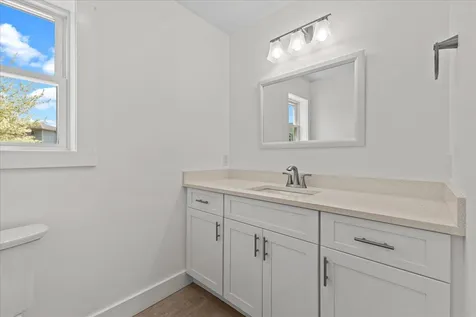
- Half Baths: 1
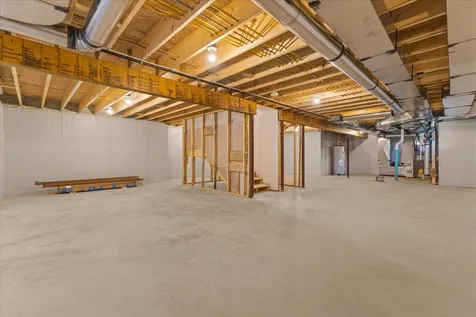
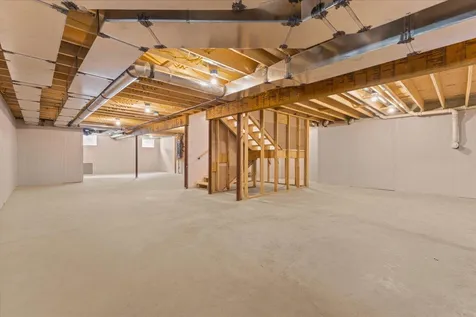
Basement
- Basement: Full, Unfinished
Other
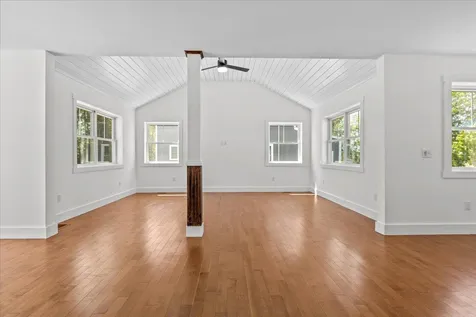
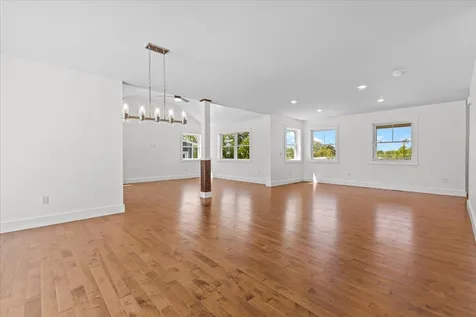
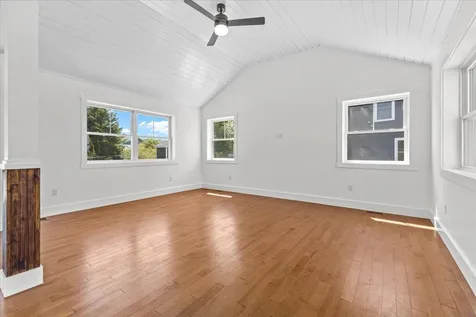
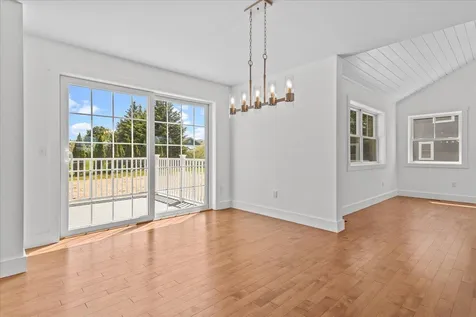
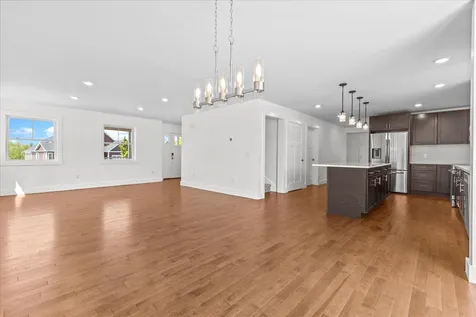
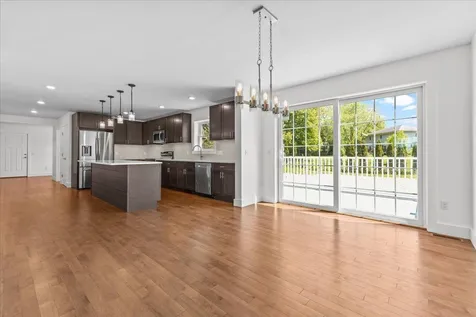
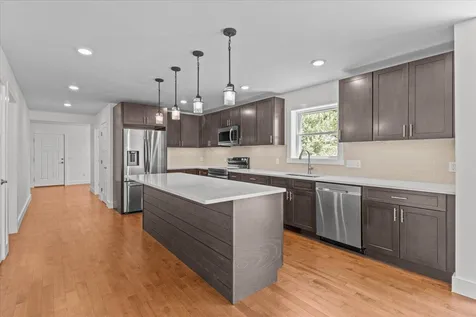
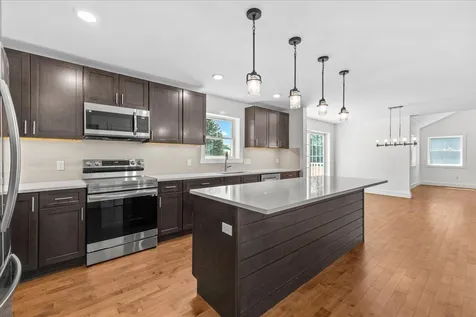
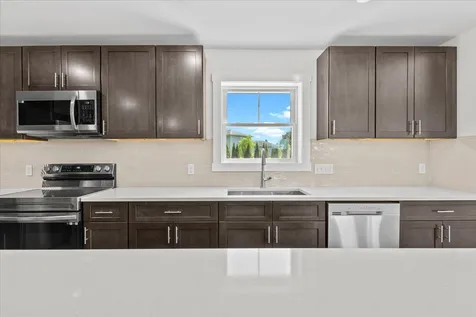
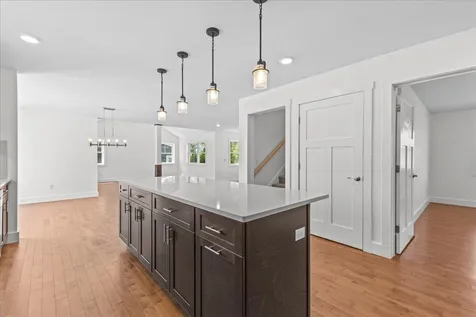
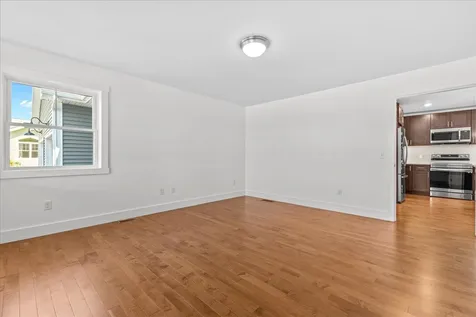
- Interior Features: Ceiling Fan, Dining Area, Kitchen Island, Laundry Hook-ups, Living/Dining, Primary BR w/ BA, Natural Light, Vaulted Ceiling, Walk-in Closet,2nd Floor Laundry
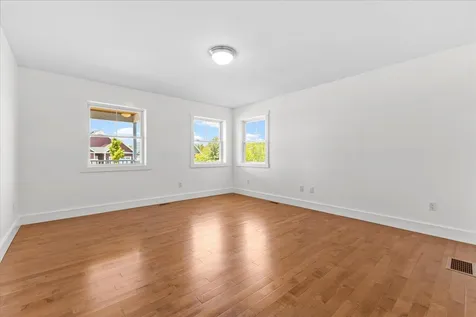
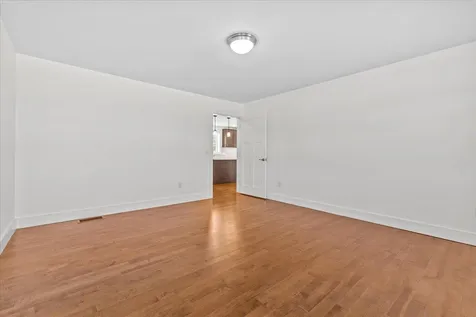
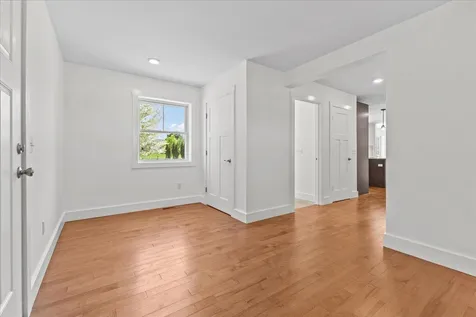
- Floors: Carpet, Ceramic Tile, Hardwood
Exterior Features
Features
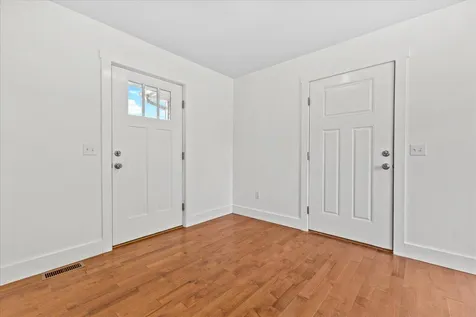
- Parking Description: Auto Open, Direct Entry, Driveway, Garage, Attached
- Driveway: Paved
- Exterior Features: Deck, Covered Porch
Utilities and Appliances
Utilities and Appliances
- Appliances: ENERGY STAR Qual Dishwshr, Microwave, Electric Range, ENERGY STAR Qual Fridge, Owned Water Heater, Tank Water Heater, Heat Pump Water Heater, Water Heater
- Appliances Included: ENERGY STAR Qual Dishwshr, Microwave, Electric Range, ENERGY STAR Qual Fridge, Owned Water Heater, Tank Water Heater, Heat Pump Water Heater, Water Heater
- Heat System: Natural Gas, Forced Air, Hot Air, In Floor
- Sewer: Public
- Water: Public
Community
Schools
- Elementary School: Summit Street School
- Junior High: Albert D. Lawton Intermediate
- High School: Essex High
Amenities
- Accessibility Amenities: 1st Floor 1/2 Bathroom,1st Floor Hrd Surfce Flr, Bathroom w/Tub, Paved Parking

